Get early access to listings that match your criteria
Never miss an opportunity again. Our personalized alerts notify you instantly.

 English$ USD · m²


In the highly qualitative and sought-after neighborhood of La Colline in Cabestany, Must immobilier Coldwell Banker is pleased to present this superb two-level house designed by architect Calvet, measuring 185m2 on a 1200m2 plot. Built in 1978 in the shape of an X, in addition to its original architectural style, this villa also charms with its garden and intimate green spaces with no overlooking neighbors. Facing south and with a clear view of Canigou due to its dominant position in the neighborhood, it offers tranquility, well-being, and quality of life. It is truly as beautiful and intriguing from the inside as it is from the outside. All the comforts! The main kitchen, a good size, opens onto the shaded terrace, the pool (9x4.5m), and an extra pleasant outdoor dining area. The architectural design of this house truly makes it a livable property year-round, notably through its bright living-dining room with a fireplace and garden views from various angles. On the night side, the house has two bedrooms per level with two mixed bathrooms, including a master suite with a living area open to the Albères and Canigou. An intimate and charming space. Two outdoor parking spaces and a garage complete the property. Just a few steps away from all the shops and services of Cabestany and from the beach road, this is a villa for a lifetime.This description has been automatically translated from French.
…By Coldwell Banker Must Immobilier


Dominating its surroundings, this rare cut-stone property boasts unobstructed and breathtaking views in a privileged setting where authenticity and quality construction meet. Built in 1975 on a plot of approximately 1,060 sqm, this characterful house offers 192 sqm of living space and is distinguished by its exceptional traditional construction, now extremely rare. Constructed from genuine Pignan cut stone, it required nearly two years of work by stonemasons, each block being cut and laid by hand. The house rests on unusually deep foundations (2.30 m deep and 1.30 m wide), with a 60 cm crawl space. The entire structure was built using traditional techniques, with walls finished in traditional plaster. On the ground floor, there is an entrance hall, a spacious 49 sq m living/dining room, a separate kitchen, a bedroom, a shower room, a separate WC, a cloakroom, and storage space. Upstairs, there are five further bedrooms, a dressing room, a bathroom, a separate WC, a landing, and ample storage. The property also includes a 28 sq m garage, a cellar, and a pantry. From the living areas and the exterior, the house enjoys a commanding position and exceptional panoramic views of its surroundings. This residence will appeal to those who appreciate fine construction, quality materials, craftsmanship, and homes designed to last for generations. A unique property, combining character, solidity, and remarkable build quality.
…By Ferigoule Immobilier


Nestled in one of Montpellier's most sought-after residential neighborhoods, this distinguished property embodies an exceptional lifestyle where generous volumes, abundant natural light, and refined tranquility come together in perfect harmony. Offering over 300 sqm of living space on approximately 1,200 sqm of beautifully landscaped south-facing grounds, the villa enjoys a prime location just moments from local amenities, universities, and public transport. A heated swimming pool enhances this private green setting, designed for effortless outdoor living throughout the year. From the moment you step inside, the home's flowing layout and impressive proportions create an immediate sense of comfort and sophistication. The reception areas, bathed in natural light and opening seamlessly onto the garden, provide an inviting setting for both entertaining and everyday living. The sleeping quarters have been thoughtfully arranged to ensure privacy for every member of the household, while the upper floors offer versatile spaces that can easily accommodate a home office, guest accommodation, or additional family living areas. A defining feature of the property is its fully independent garden-level floor, a rare and highly desirable asset. Beautifully appointed, it offers exceptional flexibility—ideal for welcoming family and friends, creating a private guest suite, running a professional practice, or generating rental income. Outside, the landscaped gardens, elegant terraces, and heated swimming pool create a peaceful sanctuary where privacy and the Mediterranean art of living blend seamlessly. A property of genuine character, offering generous proportions, remarkable versatility, and an exceptional quality of life in one of Montpellier's most desirable locations. Agency fees are payable by the seller. Information regarding potential natural and technological risks affecting this property is available on the official Géorisques website: georisques.gouv.fr. Presented by BARNES Montpellier [email protected] +33 (0)4 99 58 32 60
…By Barnes Occitanie


Exclusive sale!Just a few minutes from Barjac, at the gates of the Cévennes National Park, come discover this charming property nestled in its green setting and enhanced by a beautiful pool with a view of the surrounding mountains...Ideally located, just 5 minutes from all amenities, on a closed, beautifully wooded and landscaped plot of approximately 1,900 m². Additionally, sheltered from view, there is a jacuzzi with a deck and a magnificent pool (13 x 5.75 m) with a safety cover.A renovation completed in 2007 offers a comfortable living space of approximately 270 m² with good quality features.On the ground floor, you will find an entrance hall, independent toilets, an authentic wine cellar, and a fitted kitchen open to a dining room and living room of about 75 m² with an insert fireplace.Following is a fitted laundry room and office.Access to the first floor is by a majestic stone staircase leading to a bright second living room of about 45 m² with exposed beams benefiting from a pleasant view...On the same level, there are 4 beautiful bedrooms, a bathroom, a shower room, an independent toilet, an office (or small bedroom). Finally, there is a master suite with its private shower room including a bathtub and shower.Heating is provided by a ducted heat pump.In addition to this little piece of paradise, there is a stone Mazet next to the pétanque court that has been arranged to spend quality time with family or friends.... Following this, there is a summer kitchen with a covered terrace to enjoy a shady spot on sunny days. Finally, there are two garages, each with an electric rolling shutter, and a covered carport.Want to discover this little piece of paradise near pretty swimming spots?Go on, don't hesitate and contact me:Your advisor Anne ZUTTERMAN (07.49.26.27.45 // [email protected]), independent commercial agent mandated by SARL PCI, RSAC Aubenas no. 882 241 342 00014.A property selected by Botella and sons real estate since 1989.Fees to be paid by the seller.REF: 10577This description has been automatically translated from French.
…By Botella - L'immobilier Depuis 1989


Between the Ceze Valley and the Ardeche Gorges... A tourist area, close to the Renaissance town of Barjac and magnificent bathing spots of the Cèze and Ardèche Rivers... If you like to live in harmony with nature and the rhythm of the seasons, this village is the very symbol of this way of life. Surrounded by natural beauty, this small circular village, enriched by ten hamlets, lives off the land and reaps the rewards. Concerned about the environment and the preservation of their traditions, the inhabitants are proud of their farms and livestock, which supply the local and nearby markets. Whether you're passing through or staying in the area, let yourself be charmed by the natural spirit of this authentic village with its unique panorama. Come and visit this authentic property, built around a comfortable, unoverlooked inner courtyard, beautifully shaded and planted with trees, with a beautiful olive tree and various Mediterranean plants in the centre... A property dating from the 19th century that has kept up with the times, thanks to renewable energy: photovoltaic panels on the roofs installed in 2024 A comfortable, superb flat plot of land of over 1.6 hectares in one piece, beautifully landscaped and planted with olive and oak trees... A stone's throw from the terrace, shaded by a climbing rose, in a peaceful, secluded setting, is a 10 x 5m swimming pool with safety dome. Approx. 300 m² of living space on three levels. On the ground floor, a 35m² kitchen/dining room with separate toilet and small 4m² storeroom. This is followed by an authentic vaulted living room of approx. 35m², all opening onto the outside terraces. Upstairs, an adjoining 20m² lounge with fireplace and 6m² former kitchen, all leading onto a south-facing terrace with unobstructed views over the inner courtyard and parklands... On the same level, corridor and hallway for approx. 22m², 5 bedrooms (10.50, 13.30, 15.40, 13.70 and 17.10m²), 2 separate toilets, a 4m² bathroom and a 4.20m² shower room. The top floor comprises a 16.50 m² mezzanine study, 2 bedrooms of 18.90 and 25 m², a 3.50 m² shower room and separate toilet. Finally, there is a room used for storage. On the practical side, a set of vaulted cellars includes the pool machinery and former pigsties. In addition, an adjoining stone extension with independent access of approx. 25 m² (269 sq ft) includes a summer room used as a billiards room of approx. 25 m² (269 sq ft). A privileged setting for lovers of peace and quiet... A property with character that could do with some updating and modernisation to bring it up to date. Your contact Julien BOTELLA (Ph. 0678945908). Agency fees are to be paid by the vendor. Information on the risks to which this property is exposed is available on the Géorisques website: www.georisques.gouv.fr. A property selected by Botella and Sons real Estate: Uzès, Barjac et Goudargues. Ref: 10550
…By Botella - L'immobilier Depuis 1989


EXCLUSIVITY A&M REAL ESTATE – LOUPIANBeautiful T6 villa of 163 m² on a plot of 576 m², offering high-quality features where you will only need to unpack your bags!The ground floor opens onto an entrance hall with a closet, a spacious living room of 46 m², a fully equipped kitchen of 13 m² with an adjoining pantry/laundry room of 13 m², as well as two bedrooms, a shower room with an Italian shower, and an independent WC.The first floor distributes two bedrooms with built-in closets as well as a second shower room with a WC.For comfort: reversible air conditioning, aluminum sliding bay windows, mosquito nets, and plenty of storage space.Outside: you will be charmed by a superb garden with trees and a swimming pool, enhanced by a magnificent olive tree, fruit trees, and a lovely fountain. You will also enjoy a lovely covered terrace, an electric gate with a parking space, as well as a 6 m² dependence.As for annexes: discover a high-end garage that is fully insulated, tiled, air-conditioned, and equipped with double glazing. An ideal space to accommodate exceptional vehicles (such as motorcycles or a car), set up a liberal profession, or create a comfortable workshop/studio.A unique offer to seize, exclusively with A&M Immobilier!This description has been automatically translated from French.
…By A&m Immobilier


NEW JUSTINE LUCAS 3G IMMO - PRESTIGIOUS PROPERTY 4393m² - HOUSE 270m² - POOL - LANDSCAPED GARDEN - POOL HOUSE - TOTAL CELLAR - CHAPEL - INDEPENDENT APARTMENT AND BUILDABLE LAND. In PÉZENAS, on the outskirts of the city, in a very select neighborhood with fewer than 5 homes, discover this incredible Property! Nestled on the heights of the town of Molière, in a green environment shaded by pines and large cedars, you will be charmed by this property, both elegant and authentic. The 4393m² plot, enclosed, wooded, and perfectly maintained, is divisible and buildable (a subdivision of 1300m² has already been considered for the construction of a new house that would cause no nuisance to the current residence), thus granting over 3000m² to the property sold today. It will also be possible to purchase the property without this 1300m² plot (subtracting the sum of 150,000€, making it 685,000€). In this magnificent flowered garden, you can enjoy a splendid 9.5 by 4.5m swimming pool amid the multiple floral species, large trees, and various decorative ornaments, along with its beautiful Mediterranean pool house equipped with a barbecue and a shower room with WC and sink. You will also find a large shaded terrace, spacious parking with a quadruple carport, a kennel area that can be preserved or modified, and, not to forget, the superb intimate chapel of about 8 m² where you can unleash your imagination regarding its use (artist or DIY workshop, game room, etc.) Regarding the living area, you will find: *On the right: The main house, on the first floor, comprising an elegant living room with fireplace and mezzanine leading to a magnificent tiled terrace equipped with an electric awning and a barbecue. At this level, you will also benefit from a veranda with an unobstructed view, a functional kitchen and pantry, and a separate WC. A few more steps and you will find three comfortable bedrooms with closets, as well as a spacious shower room and a separate WC. * On the left, an independent ground floor apartment with a large living area of approximately 40 m², a 16m² bedroom with closet, a shower room with separate WC, a laundry area of about 19m², and access to a cellar of approximately 60 m². You will also find here a room of about 12m² currently used as a laundry room, which you can allocate to the apartment or the main residence by giving it your choice of function (office, bedroom, etc.) The advantages: * The ideal geographical location * The environment * The general state of the property (many air conditioners, freshly replaced windows, etc.) * Its possibilities * The property is connected to the sewer * Completely supplied by an abundant borehole since 1975 (water vein) with potable water controlled annually, covering all water needs (residence, pool, and garden irrigation) Lovers of nature, wide spaces, and tranquility, this property is made for you and has no equivalent currently on the market! Don't wait any longer to visit this extraordinary property! Fees payable by the seller Your commercial agent 3G IMMO on site EI - Justine LUCAS registered with the RSAC of Beziers No. 902 960 988 According to article L.561.5 of the Monetary and Financial Code, for the organization of the visit, a piece of identification will be required. Information on the risks to which this property is exposed is available on the Géorisques website: www.georisques.gouv.frThis description has been automatically translated from French.
…By 3g Immo Prestige


Uzège Region – Between the Cèze Valley and the Renaissance Town of Barjac Shops and all everyday amenities are available in Barjac, just a few minutes away. This beautiful region is renowned for its vineyards, cereal crops, olive groves and lavender fields. At the famous Mas des Lavandes, visitors can discover every stage of lavender cultivation, from planting through to harvest. Set in a privileged location, this charming stone property is built on approximately 2,500 m² of landscaped and pool-ready grounds, beautifully planted with mulberry trees and a wide variety of Mediterranean species. Access to the stone farmhouse is via an entrance framed by two authentic stone pillars. Nearby, a shaded parking area provides convenient space for several vehicles. Sheltered from view, the property is arranged around a number of private, shaded outdoor areas, allowing you to choose the ideal place to relax according to the sun throughout the day. Renovated in 2021, the farmhouse successfully combines modern comfort with traditional character and offers approximately 160 m² of living space. On the ground floor there is also a spacious summer room fitted with a large double-glazed French window. The main living area of approximately 50 m² comprises a fully fitted and equipped open-plan kitchen, dining room and lounge with a wood-burning stove, opening onto a generous terrace with a bioclimatic pergola. On the same level are a utility/laundry room, a shower room with walk-in shower and WC, and a non-heated summer room of approximately 28 m² that could easily be converted into additional living accommodation. The upper floor is accessed both by a contemporary interior staircase and by an authentic exterior stone staircase. This level includes a landing leading to two bedrooms of approximately 18 m² and 15 m², together with a separate WC and washbasin. The property benefits from electric heating and reversible air conditioning. Double glazing and high-quality polyurethane shutters provide excellent comfort and insulation throughout. For added practicality, a stone outbuilding comprising three rooms and the possibility of creating a mezzanine offers excellent potential for conversion into additional accommodation, subject to obtaining the necessary change-of-use permission. A further 12 m² garden shed completes the property. Your contact: Julien BOTELLA – +33 6 78 94 59 08 Agency fees payable by the seller. A property selected by Botella et Fils Immobilier, specialists in Barjac, Goudargues and Uzès. Reference: 10714
…By Botella - L'immobilier Depuis 1989


Approximately one hour from Toulouse, the sea, and the Spanish border: Discover this incredible wine estate nestled at the foot of the Alaric mountain, in the heart of the Corbières region. Comprising a vast property of approximately 850sqm, surrounded by a large park of century-old trees, its enigmatic ancient tower, its 11m x 6m swimming pool, and its 70 hectares of land, including 30 hectares of vineyards (23 hectares of AOP Corbières and the remainder of IGP, a varietal wine), all easily accessible. The estate consists of several buildings. The main residence is a manor house of approximately 570sqm built in 1840, comprising 21 rooms on three levels, including 14 bedrooms, 2 living rooms, 1 dining room, 3 offices, 1 workshop, 2 kitchens with gas stoves, 1 scullery, 2 laundry rooms, and 4 toilets. Remodeled several times, the property still retains many period features, including marble fireplaces, spacious rooms, original parquet floors, a marble staircase, and more. Adjoining the house is a large garage with a car lift, ideal for mechanics enthusiasts. Separately, but extending from the main house, is a large outbuilding containing a 300 sqm cellar where the oak casks and vats once stood. Above this is a vast space of similar size suitable for various uses (banquets, receptions). There is also a second, adjoining 200 sqm cellar, both semi-underground but no longer in use (as wine production is now managed and vinified by a cooperative). We also find a workshop, a former stable, and a second house of approximately 120sqm, renovated less than 20 years ago in a rather modern style. It comprises a living room with a fireplace, a pellet stove, an office, a fitted and equipped kitchen with a ceramic hob, a WC on the ground floor, and four bedrooms with a bathroom upstairs. Beyond the second house, a magnificent sheepfold has been converted into a function room and reception hall with an upper floor. Finally, this large complex, combining living quarters and agricultural spaces, ends with a third and final house, renovated 30 years ago. It consists of a large living/dining room, a kitchen, four bedrooms, a bathroom, and a WC, and requires further renovation. The property also includes an old 13th-century tower, the last vestige of a convent, spared by time, as well as several outbuildings on either side of the La Bretonne stream. There are also repair workshops, an old forge, a pigsty, and two houses requiring complete renovation. Heating is provided by different types of units: forced-air oil heating, wood-burning fireplaces, a pellet stove, and some electric heating. Future owners have the following possibilities: bringing winemaking on-site and relaunching the wine business independently, operating as a bed and breakfast, gîte, artist residency, or renting out some of the units or the entire estate for weddings, baptisms, and corporate events. Priority work will be needed on the heating and electrical systems, but only structural work and finishing touches are required.
…By Agence Hamilton


Located in a highly sought-after area in the quiet of a cul-de-sac and just a few meters from the beach, our agency invites you to discover this beautiful villa completely renovated, developing a total area of 179 m² distributed over two dwellings.The main dwelling offers a magnificent living space of 40 m² with an open kitchen, fully fitted and equipped with high-end furniture. The whole is enhanced by a Falcon brand cooking piano. This friendly space extends to a heated and air-conditioned veranda, arranged as a true relaxation area with a 4-seater spa.The night space consists of four bedrooms, as well as a bathroom equipped with an Italian shower and toilets.On the first floor, you will discover a fully furnished and equipped 42 m² T2 apartment, benefiting from its own independent entrance and its own veranda.Built on a plot of 337 m², the property also includes a garage with a motorized door, a storage space, and a barbecue area.The amenities perfectly complement the whole: poolable land, fully air-conditioned villa, double-glazed windows, electric roller shutters, and no work to be expected.Finally, the villa is ideally located just 12 minutes' walk from the port of Carnon, its shops, and its activities.This description has been automatically translated from French.
…By Coldwell Banker - Villanova Realty


The ARGENCE & ARGENCE agency presents exclusively this contemporary town house from the 1970s, built on two levels and situated on a landscaped plot of 563 m², offering a pleasant living environment and significant potential for value enhancement after renovation.On the ground floor, the property consists of a living room, two bedrooms, a bathroom, and a separate toilet. It also includes a laundry room and a pantry, providing additional functional spaces.Upstairs, there is a living area with a dining room, a separate kitchen, as well as three bedrooms, a bathroom, and an independent toilet. A terrace extends the living space and connects to the living room, the dining room, and one of the bedrooms, providing a pleasant opening to the outside.The whole property requires a comprehensive renovation project and a reconfiguration to meet current standards for a family home. This layout allows for the redistribution of volumes and modernization of living spaces according to future needs.The house is ideally located at the end of a cul-de-sac, ensuring a quiet residential environment in the western sector of Montpellier. It enjoys a privileged position close to the city center and the new tram line, combining accessibility and quality of life. Several private parking spaces, including a fully enclosed carport, are available.The highlights include the location of the property, the beautiful volumes, the contemporary 1970s architecture, and dual access to the house.File available upon request.This description has been automatically translated from French.
…By Argence & Argence Immobilier


To be discovered!!!Murles, a rural municipality with remarkable natural heritage, where serenity and tranquility reign! A sought-after area.Dominique invites you to discover this beautiful contemporary house of 130 m2 living space with the possibility of extension and 2 garages.Built according to the rules of the art with beautiful materials, in 2021, by a duty companion. It offers beautiful volumes in each room, designed for the comfort and intimacy of everyone. On the ground floor, a spacious entrance leads to a living room open to a fully equipped kitchen, and bathed in light. A master bedroom, opening onto the pool, bright, with its bathroom area and large dressing room. And to finish this level, an independent suspended toilet.A beautiful waxed concrete staircase reveals at the top 2 large bedrooms with closets, an office open to this space that can be closed for a fourth bedroom, an independent toilet, and a bathroom with its double sink and Italian shower.Outside, on this large plot of more than 1000 m2, a wooden terrace of over 30 m2 opens onto a beautiful garden space to be arranged to your liking. A square Bali pool, fully automated and salt-regulated with a submerged cover for the protection of the little ones. A 26 m2 garage attached to the house, and another of over 40 m2 for an independent activity with a nice height and all the necessary reservations to possibly create a second residence to accommodate friends, family, or a guesthouse.Entirely fenced and secured plot.Under ten-year warrantyThe advantages +++- Refreshing underfloor heating by Air/Water heat pump- Thermodynamic balloon- Custom automated gate- Aluminum and PVC joinery with centralized shutters.- Double flow VMC- Beautiful exposure- Quality constructionDominique, your 3G REAL ESTATE advisor, available for any requests for additional information.Number of Lots in the Co-ownership: 1Fees paid by the sellerYour 3G IMMO commercial agent on site EI - Dominique BECERRA registered at the RSAC of NIMES no. 449 074 475 According to article L.561.5 of the Monetary and Financial Code, for the organization of the visit, presentation of an ID will be required.Information on the risks to which this property is exposed is available on the Géorisques website: www.georisques.gouv.frThis description has been automatically translated from French.
…By 3g Immo Prestige


Finding a traditional village house close to Pézenas is easy. Finding one that also offers a private swimming pool, garage and uninterrupted countryside views is exceptionally rare. Situated in the sought-after wine village of Nizas, just a short drive from historic Pézenas, this well maintained four-bedroom home combines authentic period charm with features that are increasingly difficult to find in one property. Behind its discreet façade, the house is full of character, with exposed beams, original stonework, terracotta floors, traditional shutters and a striking stone archway that hints at the property's long history. Arranged over three levels, the accommodation extends to approximately 136m² and offers spacious, comfortable living throughout. The ground floor features a welcoming sitting room centred around a wood-burning stove, a separate dining room flooded with natural light from its skylight, a well-appointed country kitchen, utility room and guest WC. The upper floors provide four bedrooms and two bathrooms. Two of the bedrooms enjoy beautiful open views across the swimming pool towards the surrounding countryside, while the top-floor bedroom opens onto a charming private terrace, also with beautiful views. Air conditioning on the second floor landing serves the upper floor bedrooms for added comfort during the summer months. The outdoor space is a real highlight. The private south-facing terrace has been designed for entertaining and relaxing, with a generous swimming pool, seating areas and ample terrace space. Despite being in the heart of the village, the property enjoys an unexpected sense of privacy together with lovely open rural views. Completing the property is a garage. A highly desirable feature for a village house—offering secure parking and plenty of storage for bicycles, outdoor furniture and equipment. Whether you are looking for a permanent home, a lock-up-and-leave holiday property or an investment in one of the region's most desirable villages, this house offers a combination of features that rarely come to market. Why You'll Love It.... Traditional character village house Just minutes from the centre of Pézenas Private swimming pool Garage Beautiful countryside views Four bedrooms and two Exposed beams, original stonework and terracotta floors Wood-burning stove Partial air conditioning South-facing terrace Ready to move into A character home with a pool is rare. A character home with a pool, garage and countryside views this close to Pézenas is rarer still. This is a property that offers the charm of authentic village life without compromising on the practical features that today's buyers are searching for.
…By Languedoc Property Finders


High-quality architectural features, spacious rooms Beautiful reception rooms opening onto the garden 5 bedrooms, 4 bathrooms, pantry, utility room, vaulted outdoor room Unique location in a village with all amenities
…By Catherine La Bruyère Immobilier


In the heart of a sought-after village with all shops and amenities within walking distance, discover this superb contemporary villa built in 2024. Ideally located just 15 minutes from Nîmes and 20 minutes from Uzès, it captivates from the very first moments with its clean lines and the beautiful brightness of its spaces.With nearly 120 m² of living space, the house offers a fluid and perfectly thought-out layout. From the entrance, the space opens into a magnificent 58 m² living area. Combining a cozy living room, a friendly dining room, and a fully equipped kitchen, this light-filled area naturally extends the living space outdoors. A very functional laundry room completes this level. On the night side, the ground floor features a comfortable master suite with its private shower room, allowing for true single-level living. Upstairs, two beautiful bedrooms share a second shower room, providing an independent and preserved space for children or guests. Outside, the landscaped garden has been designed as a true additional room. You will enjoy a pleasant terrace sheltered by its pergola and a beautiful tiled swimming pool measuring 7 x 3.5 meters, equipped with a submerged cover for safety and elegance. The villa offers high-end amenities ensuring optimal comfort in all seasons: reversible air conditioning with heat pump, centralized electric roller shutters, water softener, and controlled mechanical ventilation.A rare property in the area, a perfect blend of modernity, comfort, and the Mediterranean way of life. Visit without delay.This description has been automatically translated from French.
…By Goddet Immobilier


Just a few minutes from Saint-Mathieu-de-Tréviers, in the heart of an unspoiled natural setting, this elegant single-storey villa embodies a refined lifestyle where contemporary architecture blends seamlessly with its surroundings. Only 35 minutes from Montpellier, the property enjoys breathtaking views over the iconic Pic Saint-Loup mountain range. Offering more than 220 sqm of living space, the home impresses with its generous volumes and abundant natural light. Designed to create a harmonious flow between indoor and outdoor living, expansive floor-to-ceiling windows open onto the landscaped gardens, extending the reception areas into the surrounding nature. The spacious living area has been thoughtfully arranged to provide several welcoming spaces, combining comfort, elegance and effortless conviviality. The sleeping quarters feature a beautiful principal suite with direct access to the garden, creating a private and peaceful retreat, complemented by three additional bedrooms. Two independent outbuildings of approximately 20 sqm and 35 sqm further enhance the property, offering endless possibilities as guest accommodation, a home office, an artist's studio or a wellness space. Set within over 2,300 sqm of beautifully landscaped grounds, the gardens provide a tranquil and private setting. Nestled among Mediterranean vegetation, the swimming pool blends naturally into its environment, creating an idyllic space to relax while enjoying the exceptional surrounding scenery. High-quality features complete the property, including exotic Jatoba wood flooring, a Polyflam fireplace, home automation, fibre-optic internet, solar panels, a water softening system, a utility room, a pantry and a garage. A rare and discreet property where timeless elegance, contemporary comfort and the beauty of an outstanding natural environment come together in one of the most sought-after locations of the Grand Pic Saint-Loup area. Information regarding the risks to which this property is exposed is available on the Géorisques website: www.georisques.gouv.fr Property presented by BARNES Montpellier [email protected] +33 (0)4 99 58 32 60
…By Barnes Occitanie


WHITE STONES REAL ESTATE - THE EXPRESSION OF LUXURYBéziers - PBI CrushUNDER COMPROMISE - Ten minutes from Béziers, in one of the most sought-after wine villages of Eastern Biterrois, this contemporary villa, raised one level, nestles away from prying eyes in a landscaped setting of over 670m².Carved from approximately 175 m² of enhanced useful space, the main living area of around 58 m² orchestrates the living room, dining room, and open-plan kitchen in a partition of exemplary fluidity.Behind the aluminum bays, Mediterranean light becomes an accomplice to discretely refined decor to exalt the art of living.The ground floor houses the parental space, articulated into a bathroom with an additional shower and a dressing area to provide uncompromised comfort.Upstairs, two bedrooms with private shower rooms and dressing areas serve as havens of tranquility. An office, the true family epicenter, completes this composition.Outside, the project remains to be completed for a terrace, ideal for summer lunches and mid-season evenings.The 8-meter pool, yet to be created, will stretch its azure blue among Mediterranean species, evoking a perpetual vacation atmosphere.The Plus: High-end amenities. Heat pump. Ducted reversible air conditioning. Tiled and insulated garage. Parking for two vehicles inside the property. Garden and pool works remain to be carried out. Essential shops. Schools and sports facilities are nearby. Public transport. The airport is twenty-five minutes away and the most beautiful beaches of the coast are twenty minutes away.Our Opinion: Reflections of Elegance ®An architectural Languedocian expression enhanced by light, exceptional materials, and impeccably scenographed volumes. The perfect balance between demand and creativity, for an address imbued with distinction.'An Authentic and Contemporary Vision of Luxury Real Estate.' Franck Ballester® ALL INSPIRATION, MODIFICATION, REPRODUCTION IS PROHIBITED - REGISTERED TRADEMARKFile on referencesContact +33 (0)4 67 77 70 07Rsac Nimes 922 908 389This description has been automatically translated from French.
…By Pierres Blanches Immobilier


Located in the desirable Corniche district, just steps from the greenway, iconic beaches, and all amenities, this charming house captivates with its exceptional location and timeless character. Nestled in a quiet cul-de-sac, it benefits from two access points: a pedestrian path leading directly to the Corniche and a vehicular/pedestrian access at the foot of Mont Saint Clair. Offering approximately 170 sq m of living space, the main house opens onto an entrance hall leading to the dining room and separate kitchen on one side, and a spacious living room, lounge, and a shower room on the other. This level provides a practical and comfortable living space. Upstairs, four bright, south-facing bedrooms enjoy a discreet sea view and a balcony. A bathroom, a shower room, and a dressing room complete this floor. An additional independent house of approximately 29 sq m with a private terrace provides an ideal space for hosting family and friends. The property sits on a flat, wooded plot of 1200m2, sheltered from prevailing winds. A large garage completes this offering. Some updating and modernization will reveal the full potential and authentic charm of this building, in the heart of a sought-after and peaceful area of Sète. REF 1339
…By Proprietes Du Golfe

Located within the city walls, this apartment building represents an excellent investment opportunity. It consists of: - On the ground floor: a commercial space of approximately 50m2 with a work area, a storage room and a WC, end of lease 01/08/2027. - On the first floor, a P2 type apartment of approximately 30m2 consisting of a living room/kitchen, a bedroom, a bathroom, a toilet, a terrace and an independent room. - On the second floor, a mezzanine studio of approximately 49m2 consisting of a kitchen, a living room, a bathroom and a mezzanine. The entire property is sold fully tenanted, guaranteeing immediate rental income of EUR33,150 per year including charges, or approximately 5% gross. An ideal investment for investors seeking a property offering secure profitability in a desirable location for potential commercial activity.
…By Agence Aigues Mortes Immobilier


Exclusive Listing Nestled in an elevated position in the highly sought-after village of Caux, just minutes from the historic town of Pézenas and only 30 minutes from the Mediterranean coast, this beautifully restored 1931 stone sheepfold seamlessly blends authentic character with contemporary comfort. Set within 5,800 m² of enclosed, landscaped grounds, classified as UCP buildable land, the property enjoys breathtaking panoramic views over the village and the surrounding countryside, offering spectacular sunsets throughout the year. The property offers approximately 240 m² of living space with a total built area of 305 m². Carefully redesigned by an architect using high-quality materials, it combines generous living areas, abundant natural light and refined architectural features. The Original Sheepfold The original stone building extends to approximately 140 m² and features a spacious open-plan living area comprising a lounge, dining space, kitchen and conservatory. Large openings provide direct access to several terraces, allowing you to enjoy the outdoor spaces throughout the day according to the sun's position. A striking exposed steel roof structure creates a remarkable architectural statement, while underfloor heating and an open fireplace ensure year-round comfort and a warm, inviting atmosphere. The Extension Completed in 1994, the extension offers approximately 76 m² of additional living space. The ground floor comprises an entrance hall, a bedroom, a study, a shower room with WC and a utility room. A beautifully crafted staircase, created by renowned artisan Dalichoux, leads to the first floor, where two further bedrooms are located, including an elegant principal suite with dressing room and en-suite shower room. Both rooms enjoy magnificent far-reaching views over the surrounding landscape. Outdoor Living The beautifully landscaped gardens have been meticulously maintained, creating a peaceful and private setting. Fully enclosed and benefiting from two independent access points, the grounds also represent an exceptional opportunity thanks to their UCP buildable zoning. A fully tiled 10 x 5 metre swimming pool, with a depth of 2 metres, blends perfectly into the natural surroundings, creating an ideal space for relaxation and entertaining. Additional Features Double garage Pool house Boiler room with Viessmann oil-fired boiler (installed in 2024) Water softener Underfloor heating Open fireplace 5,800 m² of buildable land (UCP zoning) Outstanding panoramic views A truly rare property where heritage architecture, exceptional views and contemporary comfort come together in one of the most desirable locations near Pézenas, just a short drive from the Mediterranean coastline.
…By Agence Internationale Albert Honig


Located 30 minutes from Uzès, this nineteenth-century former silk farm with attractive garden is for sale. This beautiful end-of-road stone property promises peace and quiet. Today, the due-south-facing former silk farm presents approximately 170 sqm of floorspace including a separate annex. The more than 5000 sqm of wooded grounds feature an 11 x 5.5 metre freeform swimming pool. Entry to the main house is via a 30-plus sqm living area comprising a lounge space and a cosy sitting room with fireplace. A practical fitted kitchen on the same level offers a clear view of the garden over breakfast. A study, which could be converted into a bedroom and has direct outdoor access, rounds off the ground floor The upper floor contains the sleeping accommodation, with two good-sized bedrooms and a shower room. The 45-plus sqm outbuilding has been converted into a self-contained apartment that could generate income. It has direct access to the swimming pool. The property also has a workshop space, a garage over 25 sqm in size and a wine cellar. The big garden is a real haven of rural tranquillity that will be the delight of your summers in Provence. This authentic property has the advantage of being close to the shops in undisturbed surroundings. This property has been chosen by our Uzès branch. Thanks to our exclusive partnership with Knight Frank, a global leader in luxury real estate, Janssens Immobilier offers each property exceptional international visibility. This alliance strengthens our local expertise with the power of a network present in more than 50 countries. Information on the risks to which this property is exposed is available on the Georisques website : http://www.georisques.gouv.fr In accordance with current regulations, the EPC surface area of this property is calculated based on a standardised measurement of the living space. This measurement may differ from the total surface area measured accurately by our sales teams.
…By Janssens Immobilier Uzès
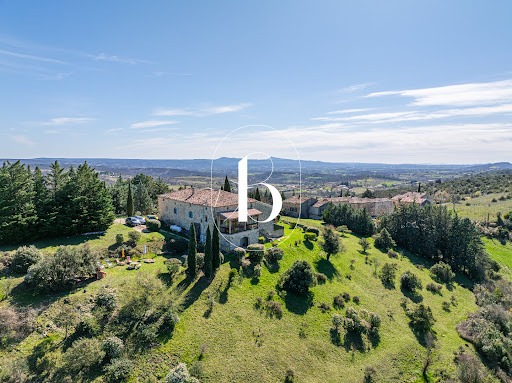


EXCLUSIVE... At the crossroads of Mont Lozère, Mont Bouquet, and Mont Ventoux, in the hills above a village in the Ardèche basin, discover this magnificent 19th-century farmhouse (Mas) ideally situated with breathtaking views of a privileged setting. The farmhouse includes a private section, two independent guest rooms, and two self-catering cottages on approximately 5 hectares of wooded grounds offering exceptional, unobstructed panoramic views. You enter the property through a splendid landscaped courtyard which leads to a cellar complex, including a wine cellar, a relaxation room, a summer kitchen, and a guest room with an en-suite shower room (shower, sink, and toilet). The private section of the main house comprises a terrace with breathtaking views, a dining room with aluminum French doors, a fully equipped kitchen with a range cooker, a living room with a wood-burning stove, a bedroom, a bathroom with a bathtub and shower, and a master suite with an additional room. A stone staircase leading to the attic offers approximately 130 square meters of potential living space. On the same level as the main house, there is a guest room of approximately 25 square meters with an en-suite shower room including a shower, sink, and toilet. On the west side of the farmhouse are two gîtes, accessible via a grand stone staircase leading to a veranda with panoramic views. Each gîte has a living room, a shower room with a sink and toilet, and a bedroom upstairs. The property is equipped with two photovoltaic panel systems and two thermodynamic water heaters with integrated heat pumps. The added bonus, besides the extraordinary view, is a well that provides water for the various plants on the property. Interested in discovering this exceptional property? Then don't hesitate to contact us! An property listing selected by Botella et Fils Immobilier since 1989. Your advisor: Anne Zutterman +33 7 49 26 27 45 // [email protected], independent sales agent for SARL PCI, RSAC Aubenas No. 882 241 342 00014. Fees payable by the seller. Ref 10650
…By Botella - L'immobilier Depuis 1989


The ARGENCE & ARGENCE Real Estate agency exclusively offers this elegant townhouse from the early 20th century, ideally located in close proximity to the city center, the Port Marianne district, the tramway, and all amenities.Nestled in a particularly calm and preserved environment in a cul-de-sac, this house has undergone a complete renovation, carried out with care, harmoniously blending the charm of the old with high-quality contemporary features.Upon entering, you will discover a pleasant living space opening onto an intimate garden, completely sheltered from view, a true haven of peace in the heart of the city. The kitchen, perfectly integrated, naturally extends to the living room, enhanced by solid wood flooring, a stove, and large aluminum bay windows providing beautiful brightness throughout the day.The materials and finishes have been carefully selected, reflecting the elegant staircase made to measure, combining metalwork and wood, a true architectural element of the house.Upstairs, the sleeping area features two large bedrooms, as well as a third bedroom arranged on a half level. The attic has also been optimized to provide additional space, opening onto a pleasant rooftop terrace.A laundry room completes the amenities of this rare property, which will charm with the quality of its renovation, its intimate garden, its absolute tranquility, and its privileged location close to the center of Montpellier.To be visited without delay.This description has been automatically translated from French.
…By Argence & Argence Immobilier


Superbe ligne architectural pour cette magnifique villa contemporaine en plein cœur du très chic Castelnau le Lez. Villa urbaine lumineuse et aérée d'une grande qualité de rénovation, ici tout va être pensé dans les moindres détails. La maison offre une grande pièce de vie de + de 100m², ouvrant sur une double terrasse. 4 chambres dont suite parentale de plain pied. Dressings, 1 salle de bains avec douche à l'italienne et 3 sde. Salle de sport. Double garage. Le tout sur un terrain de 1440m² aménagé et piscine. Une maison familiale connectée et performante où il fait bon vivre !
…By Agence Galerie Casanova


Barnes Propriétés et Châteaux presents a 4-hectare estate dating from 1885 in the heart of the Margeride region. Less than 20 minutes from the A75 motorway and close to a charming village with many amenities, this property comprises several buildings: Main house of 200 M2: comprising 4 bedrooms, 3 shower rooms, a lounge, a study and a fitted kitchen. Independent ground floor: can be used as a gîte. Renovated former cowshed: currently used as a restaurant with a fully equipped kitchen, which could be kept in use or converted into gîtes or bed & breakfast accommodation, reception room, etc. Outbuildings: such as a sheepfold in need of restoration. The estate also includes a spring and a well on the adjoining 4 hectares. An application to set up rental accommodation is currently underway, offering the future owner the opportunity to develop a tourism project. "Information on the risks to which this property is exposed is available on the Géorisques website: www.georisques.gouv.fr.
…By Barnes Proprietes & Chateaux
'%20stroke='%23DDAA3A'%20stroke-width='1.909'%20stroke-linecap='square'%20stroke-linejoin='bevel'/%3e%3c/svg%3e)
Receive by email any new listing that may match your search criteria
Your criteria :
By validating this form, you accept the general conditions of use of Le Figaro Properties.
These agencies offer a selection of luxury properties vente in Languedoc-Roussillon. Feel free to contact them for personalized assistance.
For your search for an exceptional property, select from our luxury houses with panoramic views in Languedoc-Roussillon, starting at $247,706. Offering exceptional panoramas, these 203 residences overlook the city and its surroundings. As the seasons pass, the spectacle is renewed without ever becoming tiresome. Depending on the area you are looking for, such as Uzès, Saint-Gély-du-Fesc and Carcassonne, the living areas may vary and start at a minimum of 62 m². The largest properties rise to 3,000 m².
As part of your search for a luxury property, discover our catalog of 1,796 luxury houses with a terrace in Languedoc-Roussillon, offered from $230,803. Outdoor meals or summer receptions, the terrace extends the house outdoors. Property listings are found in particular in Uzès, Montpellier and Sète. The houses listed in our listings offer attractive living areas measuring between 34 m² and 3,000 m².
Set down your suitcases without waiting: our catalog brings together 120 furnished luxury houses in Languedoc-Roussillon, with a starting price of $237,572. From the living room to the bedrooms, each residence is tastefully furnished and ready to live in. Property listings are particularly numerous in the following areas: Uzès, Montpellier and Saint-Geniès-de-Fontedit. The average price of this furnished stock stands at $4,589 per square meter. Living areas reach 3,000 m² for our largest properties.
As part of your search for properties of excellence, browse our privileged selection of 2,021 luxury houses with a pool in Languedoc-Roussillon available from $245,439. These exceptional residences enjoy prime locations, particularly in Uzès, Montpellier or Perpignan. Whether the architecture of these houses incorporates a covered indoor aquatic space or a vast outdoor pool, each property flourishes amid remarkably landscaped grounds measuring between 50 m² and 13,300 ha.
Your receptions deserve a setting to match: discover 55 luxury houses with a reception room in Languedoc-Roussillon, starting at $450,347. These residences combine family privacy with spaces dedicated to major events. Family gatherings, business dinners or parties with friends naturally find their place there. The fashionable addresses are located in Carcassonne, Uzès and Beziers. Depending on the property, the property area extends up to 105 ha.
The beach as an extension of the garden: this is the spirit of 100 luxury houses by the sea in Languedoc-Roussillon, for sale from $403,061. Your life there will be organized to the rhythm of the coastline, between sea bathing and walks. Sète, Grau d'Agde and Port-Vendres enliven the local market. In these residences, the minimum recorded living area is 55 m².
The sea horizon as a guiding thread: explore the 75 luxury houses with sea views in Languedoc-Roussillon, with prices starting at $416,571. The sea accompanies your days, from sunrise to the last light. A daily privilege that few addresses can claim. Browse the listings in Sète, Port-Vendres or Bouzigues first. In terms of dimensions, the living areas start at a minimum of 62 m² and the grounds at 180 m².
Anchor your daily life at the water's very edge: this is what the 13 luxury houses right on the water in Languedoc-Roussillon allow, for sale from $989,638. These rare residences provide direct access to the shore, with no obstacle to cross. In the geographical area, Grau d'Agde, Sète and Carnon plage account for a significant share of our listing catalog. The average price per square meter stands at $9,805. Expect living areas measuring between 77 m² and 494 m². In our selection of listings, a property can have up to 15 rooms.
Within our catalog, 4 luxury houses listed as historic monuments in Languedoc-Roussillon are for sale, starting at $1,007,713. These residences perpetuate exceptional architectural expertise. Acquiring one means continuing a story that began long before you. Your search can focus on Carcassonne, Montpellier and Uzès. The properties recorded in our listings have between 5 and 8 bedrooms. The grounds in our collection measure 1,590 m². This can rise to 1.4 ha depending on the property.


