Get early access to listings that match your criteria
Never miss an opportunity again. Our personalized alerts notify you instantly.

 English$ USD · m²
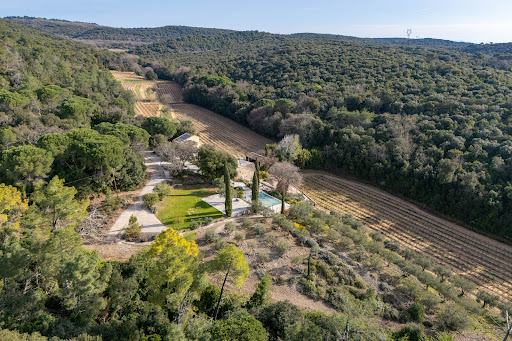


Lord and Sons is pleased to present this stunning property for sale in the Gard, nestled in a peaceful little valley where absolute tranquillity reigns. The estate spans a total of 13 hectares, including 6 hectares of vines classified AOP Côtes du Rhône, offering an idyllic setting for nature lovers and wine enthusiasts alike. The main stone farmhouse, approximately 206 m², features a kitchen, a bright living and dining area, and four en-suite bedrooms. Two independent guesthouses complete the property. A beautiful swimming pool surrounded by olive trees and a sun terrace offers breathtaking views over the valley and vineyards. The vineyard is managed using sustainable farming practices, and the harvest is currently delivered to the local cooperative winery. All necessary vineyard equipment is included, and a large hangar provides convenient storage. A truly charming property to discover without delay!
…By Lord & Sons


Just a few minutes from Uzès, in one of the area's most sought-after residential settings, this remarkable newly built contemporary villa, completed in 2025, combines modern architecture, absolute comfort, and high-end amenities with elegance. Built over two levels and offering approximately 172 m² (1,851 sq ft) of living space, this property has been meticulously designed to provide an exceptional quality of life. Its clean architectural lines, generous volumes, and abundance of natural light create an atmosphere that is both warm, sophisticated, and distinctly contemporary. From the moment you enter, your attention is immediately drawn to the expansive reception areas. The impressive living space features a bright lounge and dining area flooded with natural light through large floor-to-ceiling windows that open seamlessly onto the terraces and outdoor living areas. The open-plan kitchen, perfectly integrated into the overall design, stands out for its elegant styling and welcoming ambiance, making it the true heart of the home. The ground floor also features a superb master suite designed as a private retreat. It benefits from a fitted dressing room, a refined en-suite bathroom, and direct access to the terrace and swimming pool, creating a harmonious flow between indoor and outdoor living. A spacious utility/laundry room completes this level with practicality and discretion. Upstairs, the sleeping quarters comprise three beautiful bedrooms of comfortable proportions, all equipped with built-in storage. They share an elegant contemporary shower room and a separate WC, offering both comfort and functionality perfectly suited to family living. Outside, every feature has been thoughtfully designed to make the most of the exceptional setting and privileged climate of the region. A magnificent swimming pool blends harmoniously with the relaxation areas and sun-drenched terraces. A pétanque court invites convivial moments with family and friends, while an independent garden workshop offers a variety of potential uses. A large garage completes this highly functional property. Built in accordance with the latest construction and energy-efficiency standards, the villa ensures optimal comfort throughout the year while providing long-term control over energy consumption. One of its greatest assets is its exceptional location. Shops, schools, services, and the town centre are all within walking distance, allowing residents to enjoy everyday conveniences without relying on a car. This rare address perfectly combines the Provençal art of living, contemporary elegance, and the practicality of an urban lifestyle. A bright and refined property where every detail has been carefully considered to meet the expectations of discerning buyers seeking excellence and a privileged lifestyle. A property exclusively selected by Botella Immobilier. Agency fees payable by the seller. Information regarding potential risks to which this property is exposed is available on the official Géorisques website. Your advisor: Nils Leblanc – +33 (0)6 03 54 08 16 Independent Sales Agent (EI), registered under number 940 828 924 with the RSAC of Nîmes. Ref. 2923.
…By Botella - L'immobilier Depuis 1989


Perched on the heights of a private estate, bathed in light and tranquility, this contemporary property, built in 2012, offers a unique seaside experience. The first villa welcomes you into a vast, elegantly designed entrance hall. From the moment you enter, the feeling of spaciousness is striking: two light-filled living rooms, an open-plan kitchen that flows seamlessly into the outdoors, a majestic master suite, two additional suites, and a bedroom, all opening onto a spectacular 260 m² terrace bordered by an infinity pool. Below, a relaxation and wellness area awaits: a gym, a full-service spa with an indoor heated pool, jacuzzi, hammam, relaxation room, and a bedroom. A separate three-bedroom apartment and a large garage complete this space. The second villa, entirely on one level, is designed with independence and comfort in mind. It offers a master suite, two bedrooms, a bright living room, a kitchen opening onto a terrace with a jacuzzi, and a second garage. The property is situated on a wooded plot of 3,035 m². A place designed to combine family life, privacy, and the art of entertaining.
…By Montpellier Sotheby's International Realty


This elegant country house, built in 1924 and offering approximately 300 m² of living space, enjoys a prime location just 10 minutes from the sea and close to all amenities, in a bucolic and peaceful setting. The ground floor features a large garage of approximately 100 m² as well as two workshops, each measuring 45 m², including an audiovisual recording studio. This space offers significant potential, particularly for conversion into commercial space. You will also find an apartment that can be completely independent or integrated into the main residence. It consists of three bedrooms (one of which can serve as a living room), as well as a kitchen opening onto a courtyard. Upstairs, a grand staircase leads to a spacious living/dining room of over 40 m², featuring a beautiful fireplace and opening onto a 25 m² loggia. The large, fully fitted and equipped kitchen has been recently renovated with high-quality materials and opens onto a beautiful, secluded terrace with a pool, ensuring complete privacy. This level also includes three bedrooms and a bathroom. The property is equipped with a complete solar power system, generating an annual income of approximately 900 through the sale of electricity. This charming property is ideal for a large family, for two families wishing to maintain their privacy, or for a rental project involving a separate unit.
…By Montpellier Sotheby's International Realty


Nestled in a perfectly preserved and completely private environment, this characterful farmhouse is surrounded by 13.5 hectares of nature — woodland, an olive grove (around 60 trees), and a vineyard (6 ha AOP Côtes-du-Rhône) — offering an exceptional living setting. Close to a charming, typical village and all amenities, the property comprises a 161 m² main house featuring a living room with fireplace and five bedrooms, each with its own en-suite facilities. A 121 m² guest house includes two self-contained apartments, ideal for hosting family and friends or for a hospitality project. Adding to this are a 90 m² large garage, a 90 m² independent hangar, and several small outbuildings offering multiple possibilities for storage or conversion. The saltwater swimming pool (4.5 × 9 m), heated and equipped with a rolling cover, provides a true relaxation area at the heart of the estate. Water supply is remarkable: a 100-m-deep borehole (2.5 m³/h), a 100 m³ reinforced concrete tank for irrigation, fed by the gutters, a 30 m³ reinforced concrete tank dedicated to sanitary water. An integrated and automated irrigation system ensures the maintenance of the olive grove, lawns, and planted areas. Committed to environmental preservation and energy efficiency, the property has benefited from significant eco-friendly installations: solar panels for domestic hot water (6 m² feeding two tanks of 400 and 200 liters), photovoltaic panels for self-consumption (approx. 6 kW) and for resale to the grid (approx. 6 kW). Heating is provided by a ground-source heat pump, with a backup fuel boiler. Agency fees at the seller’s charge. A property selected by Botella Immobilier, since 1989. Reference: 2858
…By Botella - L'immobilier Depuis 1989


In the heart of a sought-after village 5 minutes from Uzes with shops and amenities nearby, discover this magnificent villa built in 2018, combining modern comfort, quality construction and excellent energy performance. Developing about 122 m2 on a plot of 754 m 2, this property immediately seduces with its elegant main facade dressed in stone and its neat services. The house offers a beautiful bright living room, 3 bedrooms including a suite on the ground floor, 2 bathrooms and 2 toilets. An office space can easily be partitioned to create a 4th bedroom as needed. On the comfort side, the villa benefits from heating by heat pump with heated and cooled floor on the ground floor and upstairs, as well as double glazed joinery, ensuring excellent thermal comfort all year round. Outside, the garden hosts a pleasant secure swimming pool of 7 x 3.5 m, ideal to enjoy the beautiful days in complete serenity. A bike room completes the services. A recent villa of very beautiful technical and energy, in a privileged environment near Uzes. Very rare in the sector... Les informations sur les risques auxquels ce bien est exposé sont disponibles sur le site Géorisques : www.georisques.gouv.fr.
…By Cigal'immo


Located on the highly sought-after right bank of Palavas-les-Flots, this pleasant single-storey T5 villa of approximately 95 m2 will charm you with its tranquility, comfort, and excellent overall condition. It is built on a plot of about 350 m2, offering a beautiful outdoor space to arrange according to your desires.Upon entering, you will discover a large living room bathed in light, enhanced by a beautiful ceiling height. The kitchen, fully fitted and equipped, harmoniously integrates into the living area and provides appreciable comfort on a daily basis.The night area consists of four bedrooms, including a pleasant master suite. You will also have access to a modern shower room with an Italian shower, as well as independent toilets.The house also offers a laundry space with a mezzanine, ideal for additional storage. An outbuilding completes the property and can be arranged according to your needs, whether as a workshop, storage space, or additional room.Outside, you can enjoy a pleasant and spacious garden, located on a plot suitable for a swimming pool. Private parking is also possible directly on the property.This single-storey villa is a rare find in the area. It benefits from a calm and sought-after environment, without vis-à-vis, and requires no renovation. Comfort is also present with a fireplace, reversible air conditioning, double-glazed windows, recently redone insulation, a motorized awning, and a motorized car gate.A rare opportunity in Palavas-les-Flots, ideal for both a primary residence and a secondary residence, just a few minutes from the beaches and amenities.This description has been automatically translated from French.
…By Gouverneur Immobilier


Located in the sought-after Carreau de Lanes district, this contemporary single-story house boasts 168 sq m of fluid and luminous architecture, perfectly integrated into its 800 sq m landscaped garden. A true haven of peace, the property is distinguished by its clean lines and breathtaking views of the surrounding garrigue, offering an exceptional living environment where modern comfort meets nature. The living space impresses with its generous proportions, extending over 80 sq m. Its fully fitted and equipped open-plan kitchen is concealed behind an elegant central island, while large sliding glass doors seamlessly blend the indoors and outdoors. The sleeping area comprises three comfortable bedrooms, a bathroom, and a master suite with an en-suite shower room and independent access. A functional laundry room, two powder rooms, and reversible air conditioning complete this minimalist yet welcoming interior, which benefits from an exemplary A/A energy performance rating. Outside, the terrace, an extension of the living room, is sheltered by a large awning and features a 3.50m x 7.50m swimming pool, secured with a roller shutter, perfect for sunny days. The landscaped garden maintains a constant dialogue with the Mediterranean landscape stretching out before it. A closed garage and an outdoor storage area add practicality to this flawless property. This rare gem, in perfect condition inside and out, embodies the spirit of high-end contemporary real estate. A unique opportunity to discover a striking architectural style in a privileged setting, conducive to contemplation, just minutes from the center of Nîmes. Contact : Eléonore 06.66.23.78.64 ENERGY CLASS: A (37) / CLIMATE CLASS: A (1) IN PROGRESS Estimated average annual energy expenditure for standard use, based on 2021 energy prices: between EUR640 and EUR930 Information on the risks to which this property is exposed is available on the Géorisques website: http://www.georisques.gouv.fr.
…By Espaces Atypiques Nimes


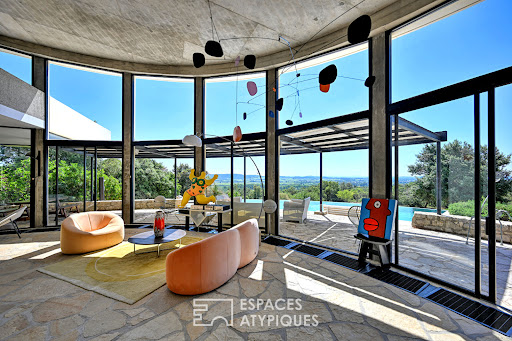


Just 20 minutes from Uzès, in a sought-after and privileged setting, this iconic property, designated a 20th-century heritage site, enjoys a rare location: in a commanding position in the heart of the garrigue, yet close to the village and its amenities. Set on over 5,000 sqm of natural land, this architect-designed villa blends remarkably well into its surroundings, taking full advantage of the topography and sweeping views. It is one of Joseph Massota's most emblematic creations from the 1970s. Its organic form, entirely defined by curves, evokes life and embraces the landscape with rare fluidity. Visible like a sculpture placed in nature, it embodies an architecture that is both bold and timeless. It is a free and expressive work, where concrete, light, and curved lines are in constant dialogue with the outdoors. Each space is conceived as a sequence, each opening as a framed view of the landscape. Offering approximately 255 square meters of living space, the house boasts generous, light-filled rooms. The ground floor is arranged around a spacious living room with flowing lines, opening onto the terraces through large bay windows, a fireplace area, a dining room, and a kitchen. Upstairs, the sleeping area comprises four bedrooms and two bathrooms. An outbuilding completes the property with a fifth en-suite bedroom, ideal for guests in complete privacy. The interior retains its rich material character with slate and stone floors, contributing fully to the authentic charm and identity of the house. Outside, several panoramic terraces offer spectacular 360° views of the garrigue and surrounding hills. An infinity pool extends the lines of the house and blends seamlessly into the landscape. The Mediterranean garden provides a rare natural haven, free from disturbances and overlooking neighbors. More than just a house, this property is a true work of art, conceived as a living space. A rare and exclusive find, ideal for architecture enthusiasts and aesthetes seeking a unique residence. Contact: Virginie 33 6 77 39 33 14 ENERGY RATING: E / CLIMATE RATING: E Estimated average annual energy costs for standard use, based on energy prices for 2021, 2022, and 2023: between EUR7,070 and EUR9,640. Information on the risks to which this property is exposed is available on the Géorisques website: www.georisques.gouv.fr
…By Espaces Atypiques Nimes


Discover this superb bourgeois residence located in Vauvert. Built on a registered plot of 500 m2, this characterful building offers 264 m2 of living space spread over two levels. The ground floor includes an entrance hall, a kitchen, a laundry room, a shower room, as well as a living room and a lounge. Upstairs you will find 4 spacious bedrooms, 2 bathrooms with toilets and ducted air conditioning for optimal comfort. The house also has a 45 m2 garage, a cellar, an 80 m2 outbuilding tastefully furnished, and benefits from mains gas heating with a new boiler and thermodynamic water heater. Fully furnished, it is ready to welcome its new occupants in an elegant and functional setting, combining charm and authenticity. Isabelle Bakanyi 06 98 44 09 60 COMPTOIR IMMOBILIER DE FRANCE - Plus d'informations sur cif-immo.com - « Les informations sur les risques auxquels ce bien est exposé sont disponibles sur le site Géorisques : www.georisques.gouv.fr »
…By Comptoir Immobilier De France


In Saint-Privat-des-Vieux, in a quiet and sought-after residential area, discover this pleasant villa of 202 m2 of living space situated on a fenced and wooded plot of 1,687 m2. Perfectly maintained and carefully renovated over the years, this house offers a comfortable and functional living environment, with no work required. The ground floor consists of a beautiful bright living room opening onto the covered terrace and pool area, a fitted kitchen and a sleeping area comprising two bedrooms with closets, a bathroom with shower and bath and a separate toilet. Upstairs, a large mezzanine leads to two additional bedrooms, a shower room, a separate toilet and an attic room that can be converted according to your needs into an office, extra bedroom or leisure space. Outside, a pleasant, secluded garden invites relaxation with its 15 x 7 meter swimming pool, pétanque court, and numerous living spaces. A garage with a 3-meter ceiling height completes the property. A spacious family home, ideal for those seeking tranquility, comfort and proximity to amenities. Information on the risks to which this property is exposed is available on the Géorisques website: georisques.gouv.fr.
…By Terres Des Cevennes Immobilier


iad France - Julien Sabel offers you: Reinterpreted Californian villa · Mediterranean inspiration · ~6 hectares · Olive trees · 2 outbuildings · Pool · Outdoor kitchenThere is a place, ten minutes from Perpignan, where you feel alone in the world — yet the city is accessible in just a few minutes. Six hectares of pine forest and olive grove, a hundred olive trees whose harvest will be yours starting next year, umbrella pines that seem to have come straight from a painting. The house is at the center, white, low, horizontal — placed there by someone who understood something essential about the way of life.A living room of 160 m². Not a typographical error. A way of living differently.The Californian architecture of the 1960s, reinterpreted with the eye and materials of today's Mediterranean. The Corten steel pivot door sets the tone from the entrance. Inside, the 160 m² living room, bathed in light from large bay windows overlooking the landscape, is simply unmatched. A tropical indoor garden — strelitzias, ferns, zenithal light — runs through the house and reminds us that the boundary between inside and outside does not exist here. The master bedroom of 60 m² with double exposure, four bedrooms, and a large study of 36 m² complete the main dwelling.Outside, several worlds coexist: the infinity pool bordered by lavender, the outdoor kitchen under a pergola with barbecue and plancha, the beach-style terrace, the vegetable garden. Two fully independent outbuildings — a studio and a T2 — for family, friends, or an activity. A 45 m² garage and carport. The latest equipment for uncompromised comfort.Agency fees paid by the seller. A valid identification document will be requested during the visit, in accordance with Article L.561-5 of the Monetary and Financial Code. Information on the risks to which this property is exposed, including the legal obligation to clear brush, is available on the Géorisques site: http://www.georisques.gouv.fr. This real estate announcement has been written under the editorial responsibility of Mr. Julien Sabel, independent real estate agent (without fund holding), commercial agent of SAS I@D France registered with the Béziers RSAC under number 885077321, holder of a real estate canvassing card on behalf of I@D France SAS.
…By Iad France


iad France - Julien Sabel offers you: It was not a house. It has become something much greater. LIVING SPACE 200m2 - OUTBUILDING ++ - SWIMMING POOL - HIGH-END FEATURES Former winemaking cellar and completely rehabilitated stable with rare excellence just 5 minutes from Béziers, surrounded by all amenities. Original solid oak framework nearly six meters high, polished concrete, cast iron columns, suspended black steel fireplace: each material has retained its history. This is not a renovation. It is a masterpiece. The ground floor alone offers nearly 200 m² of living space in double height — large living room, custom kitchen, glass mezzanine overlooking the whole. The master suite is nestled under the beams with its exceptional bathroom: freestanding bathtub, shower, zenithal skylight, and double dressing rooms — no jealousy here. The upper floor also features a large open space office-playroom, two beautiful bedrooms with their own personalities, and a bathroom. From the open space, a few steps lead down to the outbuilding: completely autonomous, with its own entrance, living room, kitchen, shower room, and two bedrooms — ideal for entertaining, renting out, or creating something new. Outside: pool, terrace, garden, parking. Close to all amenities. Unique property — visit by selection. Agency fees to be borne by the seller. A valid form of identification will be requested during the visit, in accordance with Article L.561-5 of the Monetary and Financial Code. Information on the risks to which this property is exposed, including the legal obligation for brush clearing, is available on the Géorisques website: http://www.georisques.gouv.fr. This real estate advertisement has been drafted under the editorial responsibility of Mr. Julien Sabel, independent real estate agent (without holding funds), commercial agent of SAS I@D France, registered with the Béziers RSAC under number 885077321, holder of the real estate canvassing card on behalf of the I@D France SAS company.This description has been automatically translated from French.
…By Iad France


Lucas Fox International Properties, ideally located in the heart of Boutonnet, a warm, fully renovated 162 m² townhouse with garden and basement. Located a 3-minute walk from the shops in Boutonnet, the house is laid out as follows: On the ground floor, the living areas include a lounge, dining room, and open-plan kitchen. Laundry room, separate WC, and an office. Upstairs are four bedrooms with wardrobes. Two have their own shower rooms, and the other two share a bathroom. Two spaces on the landing can be used as offices. There is a separate WC. On the top floor, there is a suite with built-in wardrobes, a bathroom, and a WC. A few details: ducted reversible air conditioning, double glazing, fully renovated, high ceilings, quiet and bright house. One parking space. A dry basement provides storage space. Obtain further information from your dedicated agent, Alexander DEANS, Sales Director. Information on the risks to which this property is exposed is available on the Géorisques website: www.georisques.gouv.fr.
…By Lucas Fox Montpellier


In a peaceful, sought-after residential area of Castelnau-le-Lez, this spacious 255 sq m (2,767 sq ft) house is ideal for comfortably accommodating the whole family. Built on a lovely, flat, and wooded plot of approximately 1,300 sq m (14,000 sq ft), it comprises a pleasant, dual-aspect living room with a fireplace, an adjoining dining room with a veranda, and a separate eat-in kitchen opening onto a shaded terrace. An L-shaped swimming pool frames the living room. This level also includes two bedrooms, one with a dressing room. A wide wrought-iron staircase leads to the upper floor, which features two further attractive bedrooms and a solarium overlooking the garden. A double garage and ample parking are also included. To further enhance the functionality of this villa, there is a large tiled cellar, a wine cellar, and a well. This well-built property awaits a restoration to restore its full grandeur.
…By Montpellier Sotheby's International Realty


ARAMON Just 10 minutes from Avignon, discover this superb stone farmhouse of approximately 285 sqm, nestled in the heart of a landscaped park of over 6000 sqm with outbuildings. The property charms with its authentic and refined atmosphere: a bucolic garden carefully planted with trees, an elegant swimming pool with a superb pool house, a true place for conviviality and relaxation, all offering a soothing view of the surrounding greenery. Inside, the generous volumes and layout of the spaces allow you to welcome family and friends in a warm setting. An annex completes the property and opens up beautiful prospects. A rare find, ideal for lovers of Provence looking for an elegant lifestyle, close to Avignon and its amenities. TGV station 12 minutes away. This house is for sale at the Boschi Immobilier Prestige agency in Saint Rémy de Provence - 13210. It consists of : --Ground floor-- Entrance hall with wine cellar (lit and refrigerated) 17.5 sqm Shower room 3 sqm Kitchen 25 sqm TV lounge 49 sqm Dining room 25 sqm Dressing room 14 sqm Bedroom 23 sqm Hallway 8 sqm --Boiler room/laundry room 12 sqm --First floor-- Hallway 6 sqm Toilet 1 sqm Bedroom 14 sqm Bedroom 13 sqm Bathroom 8.5 sqm Hallway 12 sqm Corridor 12 sqm Shower room 3.5 sqm Bedroom 15.5 sqm Bedroom with office 20.5 sqm --Swimming pool 12x6m - tiled - sand filtration - chlorine - safety barrier - heat pump --Pool house 60 sqm --Gîte 52 sqm Fees to be paid by the seller. Energy class C, Climate class C Estimated amount of annual energy expenditure for standard use: between 3360.00 € and 4620.00 € for the years 2021, 2022, and 2023 (including subscriptions). Information on the risks to which this property is exposed is available on the Geohazards website: georisques.gouv.fr.
…By Boschi Immobilier Prestige Saint-remy-de-provence


Discover this elegant 202 m² house for sale in the heart of Prades, offering a peaceful setting and stunning views of the surrounding landscape. Set amidst lush gardens, this property boasts a spacious living area with 7 beautifully presented rooms, including 4 comfortable bedrooms. Enjoy modern amenities such as double glazing, flyscreens, and electric shutters for enhanced comfort and security. The inviting living and dining spaces are filled with natural light and feature tasteful, contemporary finishes. The seamless flow from the interior to the exterior living spaces makes this home perfect for entertaining guests or relaxing with family. Each bedroom offers a serene retreat, making it ideal for both family living and hosting visitors. Outside, enjoy the expansive terrace and a sparkling swimming pool, surrounded by greenery and mature trees. The private, landscaped garden is ideal for outdoor gatherings, sunbathing, or simply enjoying the peaceful atmosphere of the region. This home offers a rare combination of privacy, comfort, and style in a coveted location in Prades.
…By Beautiful South


With Carnon beach just steps away, this 247 sq m villa has been completely and impeccably renovated to a high standard. The 92 sq m main living area, bathed in abundant natural light, opens onto the front terrace and a secluded, landscaped pool area, offering complete privacy. A fireplace adds to the inviting atmosphere. The fully equipped open-plan kitchen is arranged around a central island, creating a seamless flow with the dining area. Also on the ground floor is a bedroom with an en-suite shower room. Upstairs, a beautiful master suite features a bathtub and dressing room, a bedroom, a spacious bathroom with a shower, and a magnificent 30 sq m terrace with a partial sea view, perfect for a Jacuzzi. Under the eaves, a separate suite includes a bedroom and an office. To complete the picture, there is a full basement with a laundry room, wine cellar, and a 46 sq m double garage. 2 outdoor parking spaces. A charming house combining excellent construction quality with the comfort of modern, minimalist furnishings... Listing 2113
…By Montpellier Sotheby's International Realty


and perfectly renovated to a very high standard. The 92 m2 main room, bathed in natural light, opens onto the front terrace and the private, planted pool area... A fireplace enhances this pleasant, convivial space. The fully-equipped open-plan kitchen is organized around a central island, creating a perfect harmony with the dining area. Also on the ground floor, a bedroom with en-suite shower room. Upstairs, a beautiful suite with bath and dressing room, a bedroom, a spacious bathroom with shower, and a magnificent 30 m2 terrace with sea view, suitable for a Jacuzzi. Downstairs, an independent space with a suite and office. To complete the picture, a full basement with laundry room, wine cellar and a 46 m2 double garage. 2 outdoor parking spaces A charming house combining top-quality construction with the comfort of modern, streamlined fittings...
…By Montpellier Sotheby's International Realty


In a magnificent 1.4-hectare park with its square swimming pool and fountain, a perfectly renovated stone mas developing approximately 700 m² of living space. A welcoming and spacious entrance, enhanced by its dressing room, leads to all the rooms. Widely opened onto the park through multiple arched ironwork bay windows, the dining area and living room form a pleasant living space of 147 m². A monumental stone fireplace adorns the living room, extended by a large covered terrace. The volumes are equally comfortable for the game room with its billiards, as well as for the office enhanced by a fireplace, both enjoying a lovely view of the park. A 42 m² guest suite completes the ground floor. Upstairs, there are 3 beautiful suites of approximately 40 m² each, and a master bedroom of more than 100 m² with all the expected comforts... A very functional laundry room completes the organization of the place. For relaxation moments, a cinema room... High-end amenities where every detail is carefully thought out and executed. The charm of the old stone combined with an ultra-contemporary layout makes it an exceptional property situated in a preserved Natura 2000 area, close to the ponds, and just a few minutes from the Mediterranean... A caretaker's house, a garage, and a small stone Mazet complete this set...
…By Montpellier Sotheby's International Realty


A unique location, ideally situated west of Montpellier, 10 minutes from the beaches, this 262m² property designed by a renowned architect features harmonious lines and offers high-end amenities and finishes with a blend of stone and contemporary style. This bright 19th-century building comprises a vast 87m² living space with exceptionally high ceilings, a high-end fitted kitchen and a beautiful master suite. All rooms open onto the terrace overlooking the perfectly maintained garden and swimming pool through large bay windows. Upstairs, a large office leads to two suites. In two parts, two completely independent suites. The property also includes a large garage for cars. Montpellier International Airport (20 min) Montpellier TGV station (19 min)
…By Montpellier Sotheby's International Realty


In the heart of the town, in a central yet discreet setting, this charming property stands out thanks to its expansive landscaped garden of approximately 2,000 m² and a living area of ???? 290 m². Just a few minutes’ walk from the Place aux Herbes, it offers a rare lifestyle—both close to the vibrant town life and perfectly sheltered from view. Its layout makes it suitable for either a large family home or a hospitality business. This former 18th-century rural building has undergone a complete transformation, now revealing a bright living space where historic character blends harmoniously with contemporary design. The interior layout has been thoughtfully designed for fluidity: The lower level revolves around a modern kitchen area, opening onto the outdoors via a covered stone terrace, ideal for enjoying sunny days. The spacious and welcoming living room, with its fireplace, extends naturally toward the garden and a second sheltered space facing the pool. The intermediate level features four independent bedrooms, each with its own shower room or bathroom. The volumes, materials, and architectural details create an atmosphere that is both elegant and warm, including one bedroom with a mezzanine corner. Under the eaves, two connecting rooms with a shower room and toilets provide additional space, perfectly suited for guests or a more private area. The garden, a true highlight, has been designed to offer a variety of ambiances: shaded areas, relaxation spaces, and a recently installed heated swimming pool. A covered terrace, nestled in stone, allows full enjoyment of the outdoors in any season. Outbuildings—including a garage, workshop, laundry room, and a renovated former sheepfold—complete the property. A distinctive property combining a sought-after location, generous volumes, and authentic character, in the heart of one of the most desirable towns in southern France. Information regarding potential risks affecting this property is available on the Géorisques website. Your advisor, Corine George, can be reached at +33 6 14 86 24 46 (EI registered under number 351 342 191 with the RSAC of Nîmes). I would be delighted to discuss your project with you. Ref.:
…By Botella - L'immobilier Depuis 1989


Property complex comprising two buildings, 5 minutes from the golf course and Baillargues train station. A recently built, single-story house of 105 sq m in perfect condition, featuring a beautiful open-plan living area with an American-style kitchen, opening onto a large terrace surrounded by nature and offering complete privacy. It includes three bedrooms, one of which is a studio with its own independent access, and a laundry/dressing room. Reversible air conditioning. Partial extension possible. A separate 182 sq m office space, 46 sq m of which is currently rented commercially, boasts high ceilings, a fireplace, and reversible air conditioning. These light-filled offices are complemented by a veranda. The attic could be converted into a studio. Four parking spaces. A great opportunity with excellent rental potential, and close to the Massane Golf Course.
…By Montpellier Sotheby's International Realty


Exclusively discover this superb, well-built single-story villa nestled on a lush 1,220 m2 plot in Baillargues. The air-conditioned, bright living room offers generous volumes and remarkably high ceilings, providing exceptional comfort. The fully equipped modern kitchen, connected to a pleasant summer kitchen, opens onto a beautiful veranda and terrace, perfect for enjoying beautiful days with family or friends. The sleeping area features three comfortable bedrooms with built-in wardrobes, a shower room, and a separate toilet. The attic offers a large, bright 25 m2 room with a shower and separate toilet, making it ideal as a master suite, office, or recreation area. The garden, carefully planted and impeccably maintained, invites relaxation and conviviality. Exceptional asset: A detached two-room house of 42 m2 with private terrace, located on the property generates rental income, or can constitute an ideal space to start a professional or commercial activity but also serve for family independence. This rare property, with its many potentials, deserves your full attention. Visit without delay!
…By Gouverneur Immobilier


Located in Bouzigues, facing the Thau basin, this exceptional villa offers a rare and privileged living environment with breathtaking panoramic views of the pond. With a total usable area of 392 m², including approximately 265 m² of main living spaces, it impresses with its generous volumes, brightness, and the quality of its features.On the ground floor, the property has a spacious double garage as well as an independent T3 apartment of approximately 120 m², which includes two bedrooms, a bright living room, a fully equipped kitchen, and a bathroom.Upstairs, the main residence offers a separate, fully equipped kitchen, an elegant dining room, and a living room opening onto a south-facing terrace with spectacular views of the Thau pond. The sleeping area consists of two large bedrooms, one of which has a dressing room, as well as a bathroom with a bathtub and shower.The heated saltwater pool also enjoys an exceptional view of the basin and offers a true relaxation space in a privileged environment.On the top level, an independent T2 apartment of approximately 50 m² with its own private terrace completes the ensemble, ideal for hosting family and friends or considering a rental project.Close to amenities, this property combines comfort, space, and Mediterranean charm in one of the most sought-after areas of the Thau basin. A rare opportunity for lovers of exceptional properties and unique panoramas.This description has been automatically translated from French.
…By S'antoni Immobilier
'%20stroke='%23DDAA3A'%20stroke-width='1.909'%20stroke-linecap='square'%20stroke-linejoin='bevel'/%3e%3c/svg%3e)
Receive by email any new listing that may match your search criteria
Your criteria :
By validating this form, you accept the general conditions of use of Le Figaro Properties.
These agencies offer a selection of luxury properties vente in Languedoc-Roussillon. Feel free to contact them for personalized assistance.
For your search for an exceptional property, select from our luxury houses with panoramic views in Languedoc-Roussillon, starting at $247,706. Offering exceptional panoramas, these 203 residences overlook the city and its surroundings. As the seasons pass, the spectacle is renewed without ever becoming tiresome. Depending on the area you are looking for, such as Uzès, Saint-Gély-du-Fesc and Carcassonne, the living areas may vary and start at a minimum of 62 m². The largest properties rise to 3,000 m².
As part of your search for a luxury property, discover our catalog of 1,796 luxury houses with a terrace in Languedoc-Roussillon, offered from $230,803. Outdoor meals or summer receptions, the terrace extends the house outdoors. Property listings are found in particular in Uzès, Montpellier and Sète. The houses listed in our listings offer attractive living areas measuring between 34 m² and 3,000 m².
Set down your suitcases without waiting: our catalog brings together 120 furnished luxury houses in Languedoc-Roussillon, with a starting price of $237,572. From the living room to the bedrooms, each residence is tastefully furnished and ready to live in. Property listings are particularly numerous in the following areas: Uzès, Montpellier and Saint-Geniès-de-Fontedit. The average price of this furnished stock stands at $4,589 per square meter. Living areas reach 3,000 m² for our largest properties.
As part of your search for properties of excellence, browse our privileged selection of 2,021 luxury houses with a pool in Languedoc-Roussillon available from $245,439. These exceptional residences enjoy prime locations, particularly in Uzès, Montpellier or Perpignan. Whether the architecture of these houses incorporates a covered indoor aquatic space or a vast outdoor pool, each property flourishes amid remarkably landscaped grounds measuring between 50 m² and 13,300 ha.
Your receptions deserve a setting to match: discover 55 luxury houses with a reception room in Languedoc-Roussillon, starting at $450,347. These residences combine family privacy with spaces dedicated to major events. Family gatherings, business dinners or parties with friends naturally find their place there. The fashionable addresses are located in Carcassonne, Uzès and Beziers. Depending on the property, the property area extends up to 105 ha.
The beach as an extension of the garden: this is the spirit of 100 luxury houses by the sea in Languedoc-Roussillon, for sale from $403,061. Your life there will be organized to the rhythm of the coastline, between sea bathing and walks. Sète, Grau d'Agde and Port-Vendres enliven the local market. In these residences, the minimum recorded living area is 55 m².
The sea horizon as a guiding thread: explore the 75 luxury houses with sea views in Languedoc-Roussillon, with prices starting at $416,571. The sea accompanies your days, from sunrise to the last light. A daily privilege that few addresses can claim. Browse the listings in Sète, Port-Vendres or Bouzigues first. In terms of dimensions, the living areas start at a minimum of 62 m² and the grounds at 180 m².
Anchor your daily life at the water's very edge: this is what the 13 luxury houses right on the water in Languedoc-Roussillon allow, for sale from $989,638. These rare residences provide direct access to the shore, with no obstacle to cross. In the geographical area, Grau d'Agde, Sète and Carnon plage account for a significant share of our listing catalog. The average price per square meter stands at $9,805. Expect living areas measuring between 77 m² and 494 m². In our selection of listings, a property can have up to 15 rooms.
Within our catalog, 4 luxury houses listed as historic monuments in Languedoc-Roussillon are for sale, starting at $1,007,713. These residences perpetuate exceptional architectural expertise. Acquiring one means continuing a story that began long before you. Your search can focus on Carcassonne, Montpellier and Uzès. The properties recorded in our listings have between 5 and 8 bedrooms. The grounds in our collection measure 1,590 m². This can rise to 1.4 ha depending on the property.




