Get early access to listings that match your criteria
Never miss an opportunity again. Our personalized alerts notify you instantly.

 English$ USD · m²
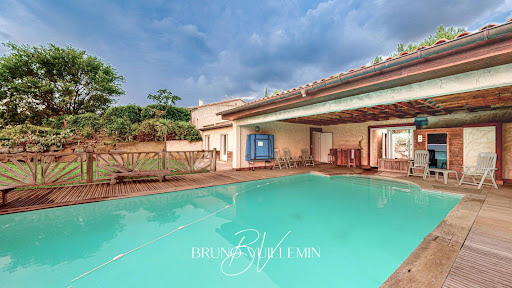


RARE - PROPRIÉTÉ MODERNE 10 PIÈCES EN POSITION DOMINANTE SUR 1 ha / PROPRIÉTÉS PRIVÉES.COM / Bruno VUILLEMIN : +33 (0)6.38.50.27.17 / LEZIGNAN CORBIERES, cette Villa de 2003, sur 2 niveaux, construction traditionnelle sur 1ha de terrain arboré d'essences méditerranéennes alimentées en eau par un puits et une cuve bénéficie d'un point de vue magnifique. La piscine maçonnée 10m x 5m traitée au sel, couverture par volet roulant, est exposée plein sud et s'abrite en partie sous sa dépendance. Le garage niveau RDJ est total et gigantesque ; idéal pour un collectionneur de voitures, motos, etc?on y retrouve le système d'arrosage, du traitement de l'eau par adoucisseur, la partie technique de la piscine, un atelier, une cave, etc? La Villa se compose : REZ DE CHAUSSEE : * Vaste pièce à vivre, belle hauteur sous plafond, avec cheminée insert ouverte sur terrasse couverte plein sud * Cuisine aménagée et équipée ouverte sur une salle à manger avec accès sur deux terrasses idéales pour les repas en extérieur ; Nord pour les déjeuners, Sud pour les diners * Grande buanderie partagée avec un cellier * Bibliothèque * WC avec lave main * Suite Propriétaires composée d'une chambre, d'un bureau, d'un dressing, d'une salle de bain avec douche et un WC individuel * Chambre avec salle d'eau et WC REZ DE JARDIN Niveau Piscine : 5 Chambres avec placards dont 3 ont accès direct sur terrasse sud * 1 Salle de bain avec douche * WC avec lave main * Kitchenette Tous les ouvrants sont en double vitrage, volets roulants électriques. La climatisation gainée est réversible dans du niveau RDC. Le niveau RDJ bénéficie de chauffage électrique individuel VISITE VIRTUELLE MATTERPORT DISPONIBLE Prix : 852.000 euros dont 36.000 euros Honoraires TTC (4.41%) inclus charge acquéreur, soit 816.000 euros hors honoraires. Cette présente annonce a été rédigée sous la responsabilité éditoriale de Bruno VUILLEMIN agissant sous le statut d'agent commercial immatriculé au RSAC sous le N°539 365 676 Mandat : 256758VBU / Le professionnel garantit et sécurise votre projet immobilier. SAS PROPRIETES PRIVEES /ZAC du chêne ferré / 44 allée des cinq continents 44120 VERTOU, Carte professionnelle CPI 4401 2016 000 010 CCI Nantes St Nazaire. RCS NANTES 487 624 777 (4.76 % fees incl. VAT at the buyer's expense.)
…By Propriétés Privées


Nestled in one of the most inspiring landscapes of the Cévennes, this character-filled property reveals all the poetry of an authentic art of living. Behind its history-steeped walls, this reinvented 230 sqm village house subtly combines the charm of period features with the comfort of a home designed for entertaining, sharing and unwinding. Accessed via a stone staircase that immediately sets the tone, every detail here celebrates the soul of the Cévennes: original terracotta floor tiles, exposed wooden beams, a traditional fireplace and raw natural materials create a warm and welcoming atmosphere. The first living space features a separate kitchen, a convivial lounge area and three peaceful bedrooms bathed in natural light. The uniquely styled shower room adds a contemporary touch to this characterful setting. A few steps higher, a second living space unfolds with remarkable volumes. Enhanced by high ceilings and a wood-burning stove, the reception area opens onto an inviting kitchen and a generous dining room designed as a true place of togetherness. Two immense bedrooms elegantly frame this level, complemented by a spacious shower room and a discreetly integrated utility room. Outside, the charm continues effortlessly. A covered terrace naturally extends the living spaces towards an intimate garden, a true haven of peace sheltered from view. The surrounding calm, natural light and the softness of the materials create a rare feeling of serenity and escape. Perfectly suited as either a large family home or a high-end hospitality project, this unique property offers a wealth of possibilities. A workshop, private parking and superb vaulted cellars complete this atypical residence where every space tells a story. A confidential address for lovers of distinctive properties seeking an inspiring retreat blending authenticity, elegance and nature. Contact: Eléonore +33 6 66 23 78 64 ENERGY RATING: B (109) / CLIMATE RATING: A (3) Estimated average annual energy costs for standard use, based on 2021 energy prices: between euros1,829 and euros2,475. Information regarding the risks to which this property is exposed is available on the Géorisques website: Géorisques
…By Espaces Atypiques Nimes


In the heart of Uzès' historic center, this townhouse perfectly embodies the unique and refined spirit of character properties. Completely redesigned with respect for its original character, it elegantly combines architectural authenticity with contemporary comfort. Behind its elegant facade, the entrance opens onto a spacious hall that immediately sets the tone. The ground floor features a superb guest bedroom, enhanced by a vaulted ceiling and its own private bathroom. Beyond this, an intimate courtyard, dotted with Mediterranean vegetation and an olive tree, boasts a particularly attractive fountain, offering a true haven of coolness and serenity. The first floor reveals a generous and luminous living area, where exposed beams and original features interact with carefully chosen contemporary furnishings. The warm and inviting living room, centered around a wood-burning stove, incorporates a library area and a television corner. The fully equipped, high-end kitchen opens seamlessly onto the dining room. Extending from it, and overlooking the courtyard, a pleasant terrace invites you to enjoy al fresco dining. The upper level houses an elegant master suite, facing the garden, with its own bathroom and direct access to a private, secluded terrace complete with an outdoor bathtub. Conceived as a true extension of the suite, suspended between sky and greenery, this terrace offers moments of relaxation in an intimate and inspiring setting. A third bedroom, currently used as an office and gym, completes this floor. Finally, a staircase leads to the top floor, with two rooftop terraces offering breathtaking views over the rooftops of Uzès. A property of character with subtle charm, ideal for those seeking an elegant and authentic living space in a privileged setting steeped in history. Contact: Virginie 06 77 39 33 14 ENERGY CLASS: C / C (between euros1,700 and euros2,380 per year - Average energy prices indexed to the years 2021, 2022, 2023) Information on the risks this property is exposed to is available on the Géorisques website: www.georisques.gouv.fr
…By Espaces Atypiques Nimes


Between Montpellier and Sète, in the heart of the village with easy walking access to all shops and convenient connections to the Montpellier metropolitan area and beaches, this renovation project offers a wonderful opportunity to create a bespoke interior. The house can offer 180 m² of living space, including a 40 m² garage and an outdoor area where a small swimming pool has been planned. All structural work has been completed to a high standard and is fully guaranteed. Quotes and interior design renderings are available to help you finalize this beautiful project in the heart of this charming village!
…By Deflandre Résidences & Propriétés


EXCLUSIVE - Just 1 km from the center of Saint-Quentin-la-Poterie, discover this magnificent 18th-century stone property, fully renovated with high-quality materials. Spanning 192 m² of living space, it is set on a superb enclosed plot of 4,200 m², without any overlooking neighbors, offering a privileged living environment. From the entrance, the charm of the past is immediately felt: authenticity, character, and elegance blend perfectly with the comfort and modernity brought by careful renovation. The ground floor, largely open to the outside thanks to large bay windows, benefits from exceptional brightness in every room. You will find: A custom kitchen with high-end finishes, along with the living area, a functional pantry, a lounge enhanced by beautiful stone vaults and a large fireplace, currently a reception hall, as well as a second lounge. On the first floor, three large bedrooms each have their own private bathroom, offering comfort and intimacy. An attic space remains to be developed according to your wishes: dormitory, playroom, office, or relaxation area. Adjacent to the farmhouse, 2 additional rooms of 23 m² each offer numerous possibilities: independent studio, office, gym, or summer kitchen. Regarding outbuildings: a large 70 m² garage with three doors, ideal for parking several vehicles or creating substantial storage space. Outside, you will enjoy a superb 12 x 6 m masonry pool, beautiful terraces, and numerous parking areas. Very nice features accompany this property: wells, new boiler, air conditioning, and walkable amenities.This description has been automatically translated from French.
…By Uzege Immobilier


Exceptional views for this charming property for sale just 10 minutes from Barjac. Perched in an elevated position, in complete peace and without any direct neighbours, this exceptional property enjoys an unobstructed and truly spectacular panoramic view. Just steps from a charming Gard village on the banks of the Cèze, it includes a main residence and three converted outbuildings, offering over 300 m² of living space and numerous possibilities: family home, retreat venue, or commercial activity. Designed like a small hamlet, the main house forms the heart of the estate. It features a spacious living area of over 50 m² with an open kitchen and breathtaking views of the Ardèche mountains, 3 bedrooms, 2 bathrooms, and generous living spaces for gathering and entertaining. Nearby, an independent tower hosts an elegant master suite with a large bedroom, circular office, ample dressing room, and a shower room boasting a panoramic forest view. Two “mazets” of 21 m² and 38 m² complete the property, each arranged as an independent suite. The property offers optimal comfort throughout the year: central heating, EDF electricity supplemented by solar panels, mains water, and compliant drainage. A large relaxation area with a swimming pool (approx. 12 × 6 m) enhances the warm summer days. Located 55 minutes from Nîmes Centre TGV station and 30 minutes from Uzès, this property will appeal to lovers of authenticity and preserved nature, as well as to those wishing to develop a tourist or wellness-related activity. This property is for sale through our agency Janssens Immobilier in Uzès. Information on the risks to which this property is exposed is available on the Georisques website : http://www.georisques.gouv.fr In accordance with current regulations, the EPC surface area of this property is calculated based on a standardised measurement of the living space. This measurement may differ from the total surface area measured accurately by our sales teams.
…By Janssens Immobilier Uzès


iad France - Nathalie Razafitrimo offers you: Hidden from view, in one of the most sought-after areas of Balaruc-les-Bains, this elegant contemporary architect-designed villa combines refinement, high-end comfort, and the sweetness of Mediterranean living.Built in 2019 on a landscaped plot of 723 m², the property comprises approximately 180 m² of carefully appointed living space, enhanced by luminous architecture that opens to the outdoors.From the entrance, the generous volumes and wide openings create a warm, contemporary atmosphere. The living space, flooded with light, harmoniously opens onto the garden and the pool. The kitchen, elegantly separated by a workshop-style glass partition, blends conviviality and functionality.The villa features a superb ground-floor master suite with a dressing room and private shower room, while the upper floor accommodates three spacious bedrooms and an additional space currently set up as a playroom that can easily be converted into a fifth bedroom.The amenities meet the most demanding expectations: ducted air conditioning, heat pump, solid wood flooring, aluminum sliding windows, centralized shutters, wood stove, thermodynamic water heater, and water softener.Outside, the landscaped garden with Mediterranean plant species invites relaxation around the pool and in the various outdoor living areas, in a particularly calm and preserved environment.The property also includes an elegant independent outbuilding of 45 m² classified as a 3-star furnished tourist accommodation, benefiting from its private terrace with no vis-à-vis. A real asset for accommodating family and guests or for developing a high-end rental activity.Garage, private parking, pool, and pétanque court complete this rare property in the area.Just a few minutes from shops, schools, spas, beaches, and motorway access.A confidential property combining contemporary elegance, quality of life, and heritage potential.Agency fees to be paid by the seller. A valid identification document will be required during the visit, in accordance with Article L.561-5 of the Monetary and Financial Code. Information on the risks to which this property is exposed, including the legal obligation for fire prevention, is available on the Géorisques website: http://www.georisques.gouv.fr. This real estate announcement has been written under the editorial responsibility of Ms. Nathalie Razafitrimo, independent real estate agent (without holding funds), commercial agent of SAS I@D France registered in the RSAC of EVRY under number 823527494, holder of the real estate canvassing card on behalf of the company I@D France SAS.This description has been automatically translated from French.
…By Iad France


Nestled in the heart of the picturesque village of Montesquieu-des-Albères, this lovely, spacious villa with a total surface of 263m², offers an extraordinary lifestyle in a remarkably peaceful and private setting. Surrounded by nature and set on a generous plot of land. this property boasts breathtaking panoramic views over the Albères mountains, Mount Canigou and the surrounding countryside — a true haven for those seeking tranquility without compromising on comfort. Inside, the villa impresses with its generous volumes and refined design. The spacious layout is bathed in natural light, thanks to the high ceilings and large windows. The elegant living areas feature an inviting open-concept design, complemented by a cozy fireplace that creates a warm atmosphere during cooler months. Throughout the home, quality finishes and fittings — including energy-efficient double glazing, stylish décor and practical flyscreens — provide an exceptional standard of living. The fully equipped kitchen and dining area are perfectly designed for entertaining, while the seamless flow to the outdoor spaces makes indoor-outdoor living a delight. The beautifully landscaped garden is a highlight, offering multiple seating areas to relax and take in the spectacular views. The swimming pool is ideal for long summer days, an annex with a shower room and sauna, plus the expansive grounds provide ample space for outdoor activities or simply enjoying the peace and quiet. Additional features include a carport, electric gate. fenced garden and fibre internet connection. Importantly, the property offers the possibility of extension — allowing you to further tailor the home to your needs, whether you envision additional living space, a guest house, or a hobby area. This villa is a rare gem, combining space, comfort and top-quality features in one of the region’s most sought-after settings. If you are looking for a serene retreat with fantastic views and endless potential, this is the home for you.
…By Beautiful South


Stunning architect-designed villa in a sought-after residential area, set on a 4000 m² plot. This villa, with over 300m² of living space, stands out for its spacious interiors and abundant natural light, thanks to its extensive glazed surfaces. It features a large entrance hall, an equipped kitchen, a dining room, and a 55 m² living room with a pleasant view of the pool and the landscaped garden, offering complete privacy. The sleeping area consists of five bedrooms, including two on the ground floor for added convenience. A true gem for those seeking a peaceful and refined living environment. Information on the risks to which this property is exposed is available on the Géorisques website: www.georisques.gouv.fr
…By Coldwell Banker Must Immobilier


In our sought-after Painters' Quarter, on over 500m² of landscaped grounds with a lovely pool area, lies the charm of a fully renovated 1960s villa offering approximately 198m² of living space. It features a spacious living room and fully equipped kitchen opening onto a large terrace, four attractive bedrooms (one on the ground floor with an en-suite shower room), a laundry room, a linen room, a bathroom, and a shower room. A garage with an automatic door completes this property. The entire house is in immaculate condition, updated for optimal comfort: double glazing, insulation, reversible air conditioning, gas central heating, a wood-burning stove, and an alarm system. Shops and services are within easy reach. Quick access to the town center, train station, and major roads and highways (A9 and A75).
…By Terre Et Mer Du Sud Immobilier


In the popular village of Eus, stone village house of 147m² of living space on a plot of 3376m² with stunning and dominant views of Mont Canigou and the entire Roussillon plain. The house opens on the ground floor onto a living room, a 24m² bedroom and a bathroom. On the garden level the house has a 22m² bedroom and a laundry room. On the 1st floor a large bedroom, which can be used as a workshop (nearly 32m²), another bedroom of almost 17m² and a bathroom. Very close to Prades, Eus is one of the Most Beautiful Villages in France, an atypical stone village, well known to artists. Nestled on a hilltop, Eus offers breathtaking panoramic views of the surrounding mountains and lush valley. Every street corner has a new perspective.
…By Beautiful South


Located in the heart of a lively and authentic seaside resort, between the sea and lagoons, this rare four-sided property offers 473 sqm of living space (530 sqm total built area)** on a 940 sqm plot, enjoying complete privacy. From the moment you enter, a majestic hall with a striking double staircase sets the tone. The home features a spectacular 120 sqm living room, including a dining area and two fireplaces, one of which is a remarkable central feature. Flooded with natural light through large bay windows, it opens onto the south-facing garden as well as an exceptional wellness area with an indoor swimming pool, hammam, and shower room, seamlessly connected to the outdoors. The ground floor also includes a fully equipped kitchen, an office, a WC, and several functional spaces (laundry room, workshop, boiler room, garage, cellar). Upstairs, a 45 sqm TV lounge leads to 5 suites with private shower rooms, including a spacious master suite with dressing room, as well as a fully insulated attic. The house underwent a complete renovation in 2023, featuring a heat pump system, underfloor heating, new aluminium joinery, reinforced insulation, fully updated electrical system, and modern equipment for the pool. Outside, you will enjoy a private garden with no overlooking neighbors, complete with a summer kitchen, BBQ area, and bioclimatic pergola**, perfect for outdoor living. A bright and unique property with generous volumes, ideal as a main or secondary residence, in a setting that offers an exceptional quality of life all year round in Port-la-Nouvelle.
…By Beautiful South


Reception room (65 m²) opening onto the garden and swimming pool 3 bedrooms, 2 bathrooms, Intimate garden with swimming pool 8 x 4.1m, garage, workshop, cellar Located in a village with shops 13 minutes from Uzès
…By Cigal'immo


Exceptional villa at the top of the city! In one of the most confidential addresses in a wooded, residential, and preserved environment, this rare property overlooks the city and offers a spectacular panorama, extending to the Mediterranean. Built in the 1970s, the villa has approximately 300 m2 of living space and immediately charms with its generous volumes, brightness, and exceptional location, in absolute tranquility, without vis-à-vis. From the entrance, the character of the place is asserted with a large marble-floored welcome hall, structuring traffic around an elegantly shaped staircase. The ground floor is distinguished by its generosity and modularity: it features five main rooms that can serve as bedrooms or office spaces, as well as a water room. This level also integrates several auxiliary spaces (laundry room, boiler room, storage), designed for discreet and efficient daily comfort. Upstairs, the living room and the dining room are one of the major assets of the property, opening onto a large dominant terrace, a true belvedere overlooking Montpellier. A place conducive to both receptions and contemplation. The functional 17 m2 dining kitchen completes this space. Three additional bedrooms (including one suite) along with a bathroom and a dressing room perfectly finish this level. Outside, the plot offers a peaceful and green environment, with the possibility of developing a swimming pool, and benefits from private parking spaces, complemented by a garage. This property is attractive for its unique location, its noble materials, and its heritage potential. Its architecture lends itself perfectly to contemporary reinterpretation, allowing the full potential of this exceptional address to be revealed. A property designed for clients seeking view, tranquility, and an exceptional project. Fees: 5% VAT included payable by the purchaser. Price excluding agency fees: 790,500 EUR. Information on the risks to which this property is exposed is available on the website georisques.gouv.frThis description has been automatically translated from French.
…By Côté Chic By Imagimmo


Elegance, light, and serenity in the heart of a sought-after neighborhood. In Saint-Jean-de-Védas, in a desirable residential area just steps from the future Line 5 of the tramway, this architect-designed villa of 254 m2 of living space offers a rare art of living: that of absolute calm, light, and generous proportions. From the very first steps, the tone is set: fluid architecture, unobstructed views, and a true sense of space. The entrance opens onto a 72 sq m living room, designed to take full advantage of the southern light. Large bay windows frame the view of the pool and garden, creating a seamless flow between indoors and outdoors. The kitchen and living room, extending onto a 28 sq m terrace with unobstructed views, invite convivial and warm gatherings. A utility room completes this beautiful and functional space. On the same level, a bedroom with an en-suite shower room and a superb 33 sq m master suite opening onto the garden comprise the main sleeping area. On the garden level, three independent suites, one with a kitchenette, provide accommodation for family, friends, or for seasonal rental projects. Comfort is paramount: underfloor heating and air conditioning, a fireplace insert, photovoltaic panels, a 38 sq m garage, outbuildings totaling 60 sq m, and ample parking. The 1,500 sq m landscaped garden, dotted with Mediterranean plants, surrounds the swimming pool like a verdant jewel. Here, everything has been designed to combine aesthetics, functionality, and privacy. A rare find, where light seems to sculpt the spaces and where every area invites tranquility, just minutes from Montpellier, the beaches, and major roads. Price including VAT: EUR1,095,000 (fees payable by the seller). Energy Performance Certificate (EPC): B / Greenhouse Gas Emissions (GHG): A. Information on the risks to which this property is exposed is available at georisques.gouv.fr.
…By Côté Chic By Imagimmo


PIERRES-BLANCHES IMMOBILIER Le Cap d'Agde - PBI Crush This property is located in a town with an exceptional historical heritage, and its architectural lines blend perfectly with the surrounding landscape. Located in the heart of a residential neighbourhood, this single-storey villa offers 220 m² of living space within a meticulously landscaped garden of approximately 1,000 m². With its refined and uncluttered design, it offers spacious rooms where each area is rigorously organised and fits into the same harmonious layout, ensuring comfort, fluid circulation and a genuine quality of life. The entrance hall, which draws its elegance from the simplicity of its materials, opens onto a large reception room of approximately 70 m², which is extended by shaded terraces and an 11-metre-long swimming pool. The living room extends into a clearly defined dining area, whose proportions and perspectives have been designed with entertaining in mind. In its extension, the open-plan kitchen boasts a rigorously studied ergonomic design, combining clear volumes and everyday efficiency. The intimate sphere of the split-level ground floor is organised around a master suite with a shower room and bath, as well as a separate dressing room. The first floor has three additional bedrooms, complemented by a bathroom, a shower room and a solarium, while the hallway is organised around a built-in library. Outside, far from the hustle and bustle of the city, the hills form a continuous horizon that envelops the property. In a belvedere position, the garden, planted with a variety of deep green species, blends naturally into the landscape of Mont Saint-Martin. The 11-metre swimming pool, designed as a lap pool, extends the geometry of the garden and establishes an aquatic axis where swimming and contemplation of the landscape come together. The terraces stretch over more than 300 m² and feature several cosy corners from which to fully enjoy the green spectacle when the warm weather returns. When spring arrives, the vegetation will provide welcome shade in an environment where tranquillity reigns supreme. The Plus: Completely renovated in 2020. A double garage for two vehicles, complemented by a separate space for motorbikes and bicycles. Close to essential shops, schools, medical facilities and public transport. Our opinion: La Trame de Lumière® Set in the heart of a preserved ecosystem, this Languedoc-inspired residence perfectly combines architectural modernity and heritage continuity. ‘An Authentic and Contemporary Vision of Luxury Real Estate.’ Franck Ballester ® ANY INSPIRATION, MODIFICATION OR REPRODUCTION IS PROHIBITED - REGISTERED TRADEMARK Reference file Contact +33 (0)4 67 70 07 87
…By Pierres Blanches Immobilier


iad France - Cécile Da Cruz offers you: In Sernhac, between Nîmes, Uzès, Avignon, and the Pont du Gard, discover a rare house that combines three sought-after assets: charm, immediate comfort, and real heritage potential. Built on a plot of approximately 1,700 m², this property of about 190 m² of living space offers beautiful volumes, 5 bedrooms, an office, a dressing room, a warm living room with a stone fireplace from the Pont du Gard, a swimming pool, a children's pool, a summer kitchen, a garage/workshop, and numerous outdoor spaces. Perfectly maintained by its owners, the house benefits from an excellent DPE B, a heat pump, reversible air conditioning, mains sewage, and a well-maintained electrical installation. Its true advantage: a built-up area of approximately 1,000 m² on a 1,700 m² plot, allowing for the potential creation of an outbuilding, a complementary project, or a land division, subject to planning permissions. The house also has strong appeal as a secondary residence or seasonal investment: it is currently rented for up to €2,500 per week during the summer season, in July and August. A complete, lively, well-maintained property with a swimming pool, energy performance, and land potential: a rare opportunity for a family, a heritage project, or a profitable vacation residence.Agency fees charged to the seller. A valid piece of identification will be requested upon visit, in accordance with article L.561-5 of the Monetary and Financial Code. Information on the risks to which this property is exposed, including the legal obligation to clear vegetation, is available on the Géorisques website: http://www.georisques.gouv.fr. This real estate announcement has been drafted under the editorial responsibility of Ms. Cécile Da Cruz, independent real estate agent (without holding funds), commercial agent of SAS I@D France registered under the RSAC of NIMES under number 851590166, holder of the real estate canvassing card on behalf of I@D France SAS.
…By Iad France


In the highly sought-after neighborhood of Mont Saint-Martin, discover this tastefully renovated 1970s villa. Bathed in light, it offers approximately 190 m² of living space, complemented by a 20 m² veranda. The entrance opens onto a spacious south-west facing living room, which opens onto the swimming pool thanks to large bay windows. The open-plan kitchen, extended by a utility room, and the veranda also benefit from superb light. On the night side, there is a beautiful master suite with bathroom and shower, as well as an office currently converted into a dressing room. Upstairs, you will find three large bedrooms, one of which has an office area; two of them enjoy a large terrace overlooking the pool. A full basement with a double garage and cellars, and an additional separate garage enhance the functionality of this family home. The property is located in a quiet, residential and sought-after area overlooking the seaside resort...
…By Montpellier Sotheby's International Realty


In immediate proximity to all amenities, discover this pleasant fully renovated house, raised on two levels and set on a three-sided plot, offering a living environment that is both comfortable, bright, and particularly functional. Upon arrival, the property is appealing due to its coherent layout and the quality of its fittings, designed to meet the expectations of modern family life that is practical and enjoyable on a daily basis.The entrance to the house is through a welcoming veranda, which serves as a true buffer space between the outside and the inside, providing comfort and practicality in every season. From this veranda, you also access an independent laundry room, always highly appreciated for optimizing the organization of the home. The spacious and well-distributed entrance hall leads to the first sleeping area, which consists of a bedroom with its own shower room and private toilet, constituting a real asset for hosting, accommodating a teenager, creating an independent suite, or even considering a comfortable teleworking space. This level also allows direct access to the garage, further enhancing the property's functionality.On the upper floor, the house unveils a warm and light-filled living space. The bright and convivial living room opens onto a fully equipped open kitchen, designed to promote sharing and smooth circulation. This living space naturally extends to the outside thanks to direct access to the terrace as well as a continuous balcony, allowing you to fully enjoy the sunlight and create different areas for relaxation or dining. This level also hosts two spacious bedrooms, offering beautiful volumes and a restful atmosphere, as well as a shower room with a shower and a separate toilet, for optimal daily comfort.Outside, the house continues to charm with a well-maintained environment, designed to fully enjoy the beautiful days. At the heart of the garden, the pool and its terrace create a genuine relaxing area, intimate and pleasant, conducive to moments of conviviality with family or friends. The south-facing exposure ensures remarkable brightness throughout the day and contributes greatly to the overall charm. Numerous parking spaces within the property complement the amenities, a particularly sought-after advantage for comfort and practicality in daily life.This house also stands out for the quality of its equipment: air conditioning, automatic gate, double-glazed PVC windows, electric shutters, and fiber optics. All of these elements contribute to making this property immediately habitable, with no work required, combining modernity, comfort, and serenity. Functional, welcoming, and bright, it will perfectly suit a family in search of space, quality amenities, and a pleasant living environment close to everything.Béziers, a city of art and history with undeniable charm, offers a particularly sought-after living environment between heritage, Mediterranean gentleness, and the Southern art of living. Appreciated for the elegance of its old center, the quality of its infrastructure, its shops, schools, and its proximity to both the sea and the hinterland, it is attractive for both its authenticity and residential appeal. Living in Béziers means choosing a dynamic, accessible, and pleasant city, where it is good to live and invest.Information on the risks to which this property is exposed is available on the Géorisques website.This description has been automatically translated from French.
…By Marine Stella Immobilier


With a bold architectural design, this 1990s villa features an unconventional interior layout flooded with natural light. The 115 m² open-plan living area comprises several distinct zones: a main living room, a TV lounge, a dining area, and an open-concept kitchen. This expansive living space connects seamlessly to the pool area and its summer kitchen. The 14m x 8m pool, accompanied by the soothing sound of its fountain, offers a relaxing retreat set against a spacious terrace. The villa includes three suites—one on the ground floor and a 35 m² master suite upstairs. The master suite features an adjoining 30 m² lounge/library, where large picture windows offer views overlooking the pool, the garden, and the surrounding landscape. Set on a plot of over 2,000 m², the property features lush vegetation framing the pool and surrounding various outbuildings, including a spacious 44 m² studio, a greenhouse, a gym, a workshop, and a 49 m² garage for three vehicles equipped with an electric charging station. Secluded and private, this unique property offers 324 m² of living space plus outbuildings, all nestled in a lush green setting that is sure to captivate you. There is an option to purchase additional land. Located near Sommières with quick highway access, the property is just 25 minutes from Montpellier and Nîmes, as well as the international airport, the TGV station, and the beaches.
…By Montpellier Sotheby's International Realty


For sale in the heart of Villeneuve-lès-Avignon, an exceptional house dating back to 1400, a true symbol of the Cardinal's City. This historic residence, with 192 sq m of living space, sits on a 190 sq m plot, offering a peaceful, private setting and breathtaking views of the City of Popes. Its eight rooms, including six bright bedrooms, are spread over two floors, creating an atmosphere of serenity and conviviality. The separate kitchen, four bathrooms, and three toilets meet the demands of modern living. The south-facing living room, complete with a welcoming fireplace, is a haven of light. Outside, two parking spaces and two cellars provide convenient storage. Close to elementary and nursery schools, as well as numerous quality shops and in a town that is lively all year round, this rare property on the market is an invitation to experience history every day in a calm and privileged environment, just 5 minutes by car from Avignon. (4.61 % fees incl. VAT at the buyer's expense.)
…By Ferigoule Immobilier


Nestled in the heart of a charming village in the Gard region, where voices once echoed in prayer, stands a timelessly elegant residence of approximately 220 square meters, a testament to the authentic charm of the local heritage. This former temple, meticulously renovated throughout, perfectly blends the character of the past with the comfort of a contemporary home. Behind its timeless stone facades, it unfolds its generous proportions with an intimate garden of approximately 200 square meters, complete with a lovely 3 x 2 meter pond. From the moment you enter, the magic takes hold: a period stone staircase, finely crafted railings, and antique doors that still whisper the history of the place. Every detail has been preserved and enhanced. The ground floor opens onto a beautiful, light-filled living room, where the refined decor highlights the nobility of the materials. A fitted kitchen, a laundry room, and storage space complete this level. Upstairs, two spacious bedrooms offer peace and tranquility, along with a shower room and a study area, ideal for working in peace and quiet, opening onto a charming little terrace. But that's not all: the house also boasts two superb independent suites, connected to a vast room with multiple possibilities. Artist's studio, exhibition space, reception area... This extraordinary place awaits your inspiration. This exceptional house will appeal to lovers of history and old stone buildings seeking a unique living space! Exclusively listed by Espaces Atypiques. Contact Virginie at 33 6 77 39 33 14. ENERGY RATING: C / CLIMATE RATING: A. Estimated annual costs: between EUR1,880 and EUR2,610 per year. Average energy prices indexed to 2021, 2022, and 2023.
…By Espaces Atypiques Nimes


With its distinctive architectural style, this 1990s villa boasts an atypical, light-filled interior layout. Its 115 sq m open-plan living space, comprising a living room, TV lounge, dining room, and American-style kitchen, offers a vast living area that flows seamlessly into the pool area and its summer kitchen. The 14m x 8m swimming pool, with its soothing fountain, provides a relaxing retreat complemented by a large terrace. The villa features three suites, including one on the ground floor, and a 35 sq m master suite upstairs with a 30 sq m library/lounge. Large bay windows offer panoramic views overlooking the pool, garden, and surrounding landscape. Spanning over 2,000 m², lush vegetation surrounds the swimming pool and enhances numerous outbuildings, including a very large 44 m² studio, a greenhouse, a gym, a workshop, and a 49 m² garage for three vehicles with an electric charging station. Hidden from view, this unique property offers 324 m² of living space plus outbuildings, all nestled in a verdant setting that is sure to charm you. Additional land is available for purchase. Located near Sommières, with quick access to the motorway, and just 25 minutes from Montpellier and Nîmes, the international airport, the TGV train station, and the beaches...
…By Montpellier Sotheby's International Realty


Réf :70702FD Fabrégues, 15 minutes from the sea and three minutes from a Natura 2000 area. Exceptional 12th century property, once owned by the Knights of the Temple, with 531 m2 of living space. Set in 2000 m2 of landscaped grounds and lovingly restored, it comprises a 2-storey main house, a separate house, a workshop and a barn, all enclosed by walls and set around an intimate, landscaped garden. Charm, space, light and modern comforts with 9 bedrooms, 8 of which are en suite, 3 kitchens, dressing room, utility room and games room, central heating with pellet boiler, electric gates and ample parking, this beautiful property is located in the tourist area of a village with a rich local and community life and could be suitable both for year-round living and for a professional project. Florence DIOT +33608639413 Agency fees payable by vendor - Montant estimé des dépenses annuelles d'énergie pour un usage standard, établi à partir des prix de l'énergie de l'année 2021 : 6210€ ~ 8470€ - Florence DIOT - Agent commercial - EI - RSAC 814 676 276 / Béziers
…By Reseau Swixim


In the heart of the South of France, at the end of a peaceful lane and surrounded by nature, lies this estate. This exceptional property spans 3 hectares and combines self-sufficiency, tranquility, and breathtaking scenery, including views of the Pyrenees. The panoramic terrace offers spectacular views of the Pyrenees, and each sunset becomes a unique moment. Water and energy are entirely produced on-site thanks to a natural well, rainwater harvesting and filtration systems (40,000L), solar panels, and a large battery storage system. The property operates in complete independence while offering modern comforts. The main house has five bedrooms, spacious and light-filled rooms, Finnish masonry heaters, a welcoming kitchen opening onto the south-facing terrace, and an outbuilding that could be converted. Completely fenced and secluded, the estate offers privacy, security, and a rare level of self-sufficiency. Living here means choosing a lifestyle in harmony with nature, without compromising on comfort. Additional land (vineyards and other uses) is available for purchase if desired. Full details available upon request. Les honoraires d'agence sont à la charge de l'acquéreur, soit 5,99% TTC du prix hors honoraires. Les informations sur les risques auxquels ce bien est exposé sont disponibles sur le site Géorisques : www. georisques. gouv. fr. ** ENGLISH SPEAKERS: please note that Capifrance has an international department that can help with translations. To see our range of 20,000 properties for sale in France, please visit our Capifrance website directly. We look forward to finding your dream home!
…By Capifrance - Sigrid Allemeersch
'%20stroke='%23DDAA3A'%20stroke-width='1.909'%20stroke-linecap='square'%20stroke-linejoin='bevel'/%3e%3c/svg%3e)
Receive by email any new listing that may match your search criteria
Your criteria :
By validating this form, you accept the general conditions of use of Le Figaro Properties.
These agencies offer a selection of luxury properties vente in Languedoc-Roussillon. Feel free to contact them for personalized assistance.
For your search for an exceptional property, select from our luxury houses with panoramic views in Languedoc-Roussillon, starting at $247,706. Offering exceptional panoramas, these 203 residences overlook the city and its surroundings. As the seasons pass, the spectacle is renewed without ever becoming tiresome. Depending on the area you are looking for, such as Uzès, Saint-Gély-du-Fesc and Carcassonne, the living areas may vary and start at a minimum of 62 m². The largest properties rise to 3,000 m².
As part of your search for a luxury property, discover our catalog of 1,796 luxury houses with a terrace in Languedoc-Roussillon, offered from $230,803. Outdoor meals or summer receptions, the terrace extends the house outdoors. Property listings are found in particular in Uzès, Montpellier and Sète. The houses listed in our listings offer attractive living areas measuring between 34 m² and 3,000 m².
Set down your suitcases without waiting: our catalog brings together 120 furnished luxury houses in Languedoc-Roussillon, with a starting price of $237,572. From the living room to the bedrooms, each residence is tastefully furnished and ready to live in. Property listings are particularly numerous in the following areas: Uzès, Montpellier and Saint-Geniès-de-Fontedit. The average price of this furnished stock stands at $4,589 per square meter. Living areas reach 3,000 m² for our largest properties.
As part of your search for properties of excellence, browse our privileged selection of 2,021 luxury houses with a pool in Languedoc-Roussillon available from $245,439. These exceptional residences enjoy prime locations, particularly in Uzès, Montpellier or Perpignan. Whether the architecture of these houses incorporates a covered indoor aquatic space or a vast outdoor pool, each property flourishes amid remarkably landscaped grounds measuring between 50 m² and 13,300 ha.
Your receptions deserve a setting to match: discover 55 luxury houses with a reception room in Languedoc-Roussillon, starting at $450,347. These residences combine family privacy with spaces dedicated to major events. Family gatherings, business dinners or parties with friends naturally find their place there. The fashionable addresses are located in Carcassonne, Uzès and Beziers. Depending on the property, the property area extends up to 105 ha.
The beach as an extension of the garden: this is the spirit of 100 luxury houses by the sea in Languedoc-Roussillon, for sale from $403,061. Your life there will be organized to the rhythm of the coastline, between sea bathing and walks. Sète, Grau d'Agde and Port-Vendres enliven the local market. In these residences, the minimum recorded living area is 55 m².
The sea horizon as a guiding thread: explore the 75 luxury houses with sea views in Languedoc-Roussillon, with prices starting at $416,571. The sea accompanies your days, from sunrise to the last light. A daily privilege that few addresses can claim. Browse the listings in Sète, Port-Vendres or Bouzigues first. In terms of dimensions, the living areas start at a minimum of 62 m² and the grounds at 180 m².
Anchor your daily life at the water's very edge: this is what the 13 luxury houses right on the water in Languedoc-Roussillon allow, for sale from $989,638. These rare residences provide direct access to the shore, with no obstacle to cross. In the geographical area, Grau d'Agde, Sète and Carnon plage account for a significant share of our listing catalog. The average price per square meter stands at $9,805. Expect living areas measuring between 77 m² and 494 m². In our selection of listings, a property can have up to 15 rooms.
Within our catalog, 4 luxury houses listed as historic monuments in Languedoc-Roussillon are for sale, starting at $1,007,713. These residences perpetuate exceptional architectural expertise. Acquiring one means continuing a story that began long before you. Your search can focus on Carcassonne, Montpellier and Uzès. The properties recorded in our listings have between 5 and 8 bedrooms. The grounds in our collection measure 1,590 m². This can rise to 1.4 ha depending on the property.


