Get early access to listings that match your criteria
Never miss an opportunity again. Our personalized alerts notify you instantly.

 English$ USD · m²


Ideally located in the heart of Saint-Martin-de-Ré, this property of more than 200 m² of living space consists of a main house including a living room with fireplace, a dining room, a fitted kitchen, as well as, on the upper floor, three bedrooms, a mezzanine, a shower room, a bathroom, and a toilet. An additional independent building completes the whole and includes a living area with a kitchen, a bedroom, a bathroom, and a toilet.Outside, you will enjoy a walled garden, a terrace, a parking space, and a quiet environment with no overlooking neighbors. Some refreshing work is to be expected. Contact us to arrange a visit. Agency reference: 9331This description has been automatically translated from French.
…By Orpi - Ré Agence Ouest By Paris Ile De Ré


Exclusive... In the heart of the charming pedestrian streets of La Flotte, a magnificent character home fully restored with taste and quality materials. A lovely warm living room with a high ceiling and a stove, a large fitted and equipped kitchen opening onto a south-facing courtyard. 3 bedrooms, including one with its own private shower room + 2 independent bedrooms, each with its own shower room. Finally, an essential outbuilding of 23 m² for bicycles and winter storage... Truly deserves a visit considering its asking price on the market.This description has been automatically translated from French.
…By Sas Not'atlantique


Royan Ile d'Oléron Sotheby's International Realty offers you a lifestyle bridging the mainland and the Île d'Oléron. Just meters from the Île d'Oléron bridge, this charming home dating back to **1918** enjoys a prime location, offering the luxury of mainland living while providing quick access to the island's stunning beaches and unspoiled landscapes. It is a rare address that combines serenity, everyday comfort, and the relaxed pace of life found along the Charente coast. Located in **Bourcefranc-le-Chapus**—a town prized for its authenticity and quality of life—the property offers easy access to essential shops, healthcare services, schools, and infrastructure, all while remaining close to the Atlantic coast's most sought-after seaside resorts. Behind its charming exterior, the home reveals an interior with great potential for customization. It features a pleasant living area, a separate kitchen, four bedrooms, a laundry room, two pantries, and a double garage, creating a living environment that is both functional and comfortable. A standout feature of the property is its wellness area, which houses an **indoor spa pool** in a dedicated room. This rare luxury allows you to enjoy the benefits of swimming year-round in a private, secluded setting. The beautifully landscaped garden is completely private and shielded from view, inviting relaxation and social gatherings. Its quiet residential setting further enhances the property's exclusive appeal. Its location is one of its greatest assets. In just a few minutes, you can reach the beaches of the Île d'Oléron, **Marennes-Plage**, **Ronce-les-Bains**, and the vast beaches of **La Palmyre**—with its renowned golf course and pine forests—as well as the many marinas dotting the coastline. Nature lovers will also appreciate the cycling paths, nature reserves, marshes, oyster-farming huts, and the wide range of water-based activities for which the region is famous. Bourcefranc-le-Chapus also charms visitors with its exceptional maritime heritage, featuring the famous Fort Louvois—a fortification built out at sea facing the Île d'Oléron—a lively oyster port, and immediate proximity to Marennes, world-renowned for its oysters. Furthermore, the town offers quick access to Rochefort, its historic naval dockyard, and its TGV station, while remaining just an hour away from La Rochelle and its airport. This property will appeal to buyers looking for a primary residence, an elegant family home, or a holiday retreat, all set in a privileged location where authenticity, heritage, and quality of life blend harmoniously. A charming home where every season offers the privilege of living amidst land, ocean, and heritage, right on the doorstep of one of the Atlantic coast's most sought-after destinations. Listing prepared by Séverine Alfaro, Commercial Agent registered with the La Rochelle RSAC under number 507981.
…By Royan Ile D'oléron Sotheby's International Realty


In the heart of a magnificent countryside environment in Saintonge with soft Tuscan accents, this authentic 286 sqm Charentais house offers a rare living environment, combining charm, character, and contemporary comfort. From the entrance, the volumes and the warm atmosphere are captivating. The ground floor offers a living room with fireplace and wood stove, as well as a second living room with fireplace and wood stove, currently converted into an artist's workshop in the former kitchen. You will also enjoy a superb living area of 46.36 sqm with a wood stove, a large kitchen/dining room of 67 sqm with underfloor heating by heat pump, as well as a bedroom/office. The upper floor features an elegant and functional sleeping area including a master suite with shower/WC, two bedrooms, a shower room/WC, a bathroom with shower, a dressing room, and a separate WC. Built on a 1,350 sqm plot, the property includes a 3.5 x 8 m flat-bottomed swimming pool, perfectly integrated into the whole, inviting relaxation and convivial moments. A double garage with automatic door completes this quality property. The information on the risks and pollution exposure of this property is available on the Georisques website: www.georisques.gouv.fr
…By Cabinet Caillot


Royan Ile d'Oléron Sotheby's International Realty presents a charming, light-filled holiday home with direct, private access to the beach from its garden. Its panoramic views, stretching from the port of St. Denis to La Brée, make it a rare and sought-after property, less than a 10-minute walk from the heart of the village. This delightful house is built on two levels. On the ground floor, a small living room with a fireplace, a kitchen, a lounge, and a bedroom with an en-suite shower room and toilet offer views of the garden and the beach from a lovely covered terrace accessible from every room. Upstairs, two bedrooms, each with an en-suite shower room and toilet, and a second shower room open directly onto a wide, continuous balcony overlooking the superb La Boirie beach, facing La Rochelle and Ré. A closed garage and additional outdoor parking are also included. Renovations could optimize the ground floor space, which has undeniable potential. This villa is the ideal place to enjoy holidays and long weekends in an exceptional setting. Annonce rédigée par : Isabelle CHARTEAU Agent Commercial RSAC La Rochelle N°521 222083
…By Royan Ile D'oléron Sotheby's International Realty


Discover this charming Manoir 20 km from Royan, an exceptional property for which I immediately fell in love, nestled in the authentic village of Nieulle at the heart of the Marais de la Seudre. This character manor combines old-world charm, generous volumes, and exceptional potential for all your projects. The main manor house includes 6 bedrooms, 2 spacious living rooms (one measuring 43 m²), 1 dining room of 31 m², 1 French billiards room of 35 m², and an equipped kitchen. A entire wing of the manor offers a 50 m² room ideal for hosting, organizing meetings, creating a wellness space, or developing a professional project. Another wing of more than 150 m² accommodates 3 additional bedrooms with living areas. The estate is complemented by an independent 3-bedroom guesthouse for friends, several reception rooms, a large 59 m² barn, a 35 m² workshop, a 32 m² cellar, a garage for 4 vehicles, and covered shelters. In total, more than 550 m² of livable space spread across several building structures. The enclosed 5,153 m² grounds offer a remarkable green setting: 10×5 m chlorine pool, magnificent landscaped garden, bamboo grove, vegetable garden, orchard, and a well that can supply the entire house and pool. Located at the heart of the Brouage–Oléron–Royan triangle, just 25 minutes from the beaches of Royan and Île d'Oléron, this estate supports various uses: vacation rentals (gîtes), guest rooms, family or professional events, or a prestigious family residence. A rare haven of peace in a preserved natural setting. This property truly touched me with its authenticity and infinite possibilities.
…By Maxwell-baynes Christie's International Real Estate - La Rochelle - Île De Ré


Located five minutes from the future spa town of Saint Jean d'Angely, this 18th-century farmhouse is a true gem. Five bedrooms and three bathrooms, spread across what were originally two houses, offer comfortable living in this peaceful setting. A heated swimming pool (7x3m) with a relaxation area, a beautifully landscaped garden, and adjoining land complete this magnificent property. The property comprises the following: Entrance hall (6m2) Shower room (4m2) with shower, washbasin and WC Living room (41m2) with wood-burning stove and garden views Authentic kitchen/dining room (28m2) with a large bread oven still in place, door... Living room with kitchenette (33m2) Utility room (7m2) Two wooden staircases leading to the first floor... Bedroom one (17m2) with built-in storage and sink Bedroom two (15m2) with storage Shower room (3m2) with walk-in shower, sink and WC Office/Sixth bedroom (16m2) Bedroom three (22m2) currently used as a recreation room Bedroom four (16m2) Shower room (8m2) with walk-in shower, sink and WC Bedroom five (26m2) Two wooden staircases leading to the first floor... Summer kitchen/barbecue area Workshops A dovecote, dating from the 17th century The 19th-century outbuilding is a wonderful feature in the garden. The original shed, whose roof has recently been renovated, makes an ideal garage. The stables, in need of renovation, complete the garden. An adjoining plot of approximately 9,380 sqm, suitable for horses, makes this property a complete package. Saint-Jean-d'Angély is a town rich in history and a sub-prefecture located in the Charente-Maritime department, in Nouvelle-Aquitaine, in southwestern France. It lies in a bend of the Boutonne River and is a major cultural and historical center for the surrounding region, known as the Vals de Saintonge. Saint-Jean-d'Angély is located inland in the Charente-Maritime department, but it is ideally situated for access to several major cities and the Atlantic coast. Approximately 40-45 minutes from the nearest coastal town, Fouras (known for its beaches and views of Fort Boyard). Rochefort, about 35-40 minutes away, is famous for its naval history, the Corderie Royale (Royal Rope Factory), and the Hermione. Royan, about 55-60 minutes away, is a popular seaside resort on the Atlantic Ocean with large beaches. La Rochelle, about 55 minutes away, is a large, historic port city, famous for its towers and old port, and has an airport. Les Saintes, about 25-30 minutes away, is known for its important Roman ruins and cathedral. Bordeaux, about 1 hour 25 minutes to 2 hours 15 minutes away, is a major city to the south (via the A10 motorway). Saint-Jean-d'Angély is well-connected by the nearby A10 motorway, making travel to Bordeaux and Paris (to the north) relatively easy. Information on the risks to which this property is exposed is available on the Géorisques website: www.georisques.gouv.fr.
…By Agence Hamilton


Royan Île d'Oléron Sotheby's International Realty is proud to present this exceptional Charentaise residence, built in 1830, where the timeless elegance of regional heritage blends seamlessly with contemporary living. Meticulously renovated to the highest standards, the property has retained all the authenticity and character that define historic country homes. Offering approximately 280 sqm of living space, it showcases generous volumes enhanced by carefully preserved original materials, including exposed stone walls that create a warm and refined atmosphere throughout. Designed for both family living and elegant entertaining, the reception rooms combine natural light, comfort and authenticity. The sleeping quarters comprise four bedrooms and a superb principal suite, providing privacy and exceptional comfort. Just minutes from the beaches, the vibrant market and the heart of Royan, this distinguished residence offers a rare lifestyle opportunity, where architectural heritage and modern refinement come together in perfect harmony. Listing written by Zohra Meysan – RSAC No. 447 558 313, Saintes.
…By Royan Ile D'oléron Sotheby's International Realty


La Rochelle Île de Ré Sotheby's International Realty presents this newly built Réthaise house with a contemporary design, set on a charming enclosed plot, offering complete privacy and absolute tranquility, just a few minutes by bike from the village center. Upon entering, you are greeted by a storage space, followed by a spacious and bright living area, which includes a dining room and an open-plan kitchen, fully fitted and equipped, that opens harmoniously onto the garden and a welcoming summer lounge. The sleeping area features a large master suite with a private bathroom and custom-made dressing room, a second suite, as well as two additional bedrooms with private bathrooms. A study and a playroom upstairs, which can be converted into a fifth bedroom, complete this space. Outside, a spacious sun-drenched terrace, adjoining the heated pool and its landscaped garden, creates an ideal setting for outdoor relaxation. An independent annex, with a bedroom and its own bathroom, provides a private space to host family and friends. The property also benefits from a welcoming courtyard with parking, as well as a garage, adding a practical touch to this exceptional ensemble. This home perfectly combines contemporary elegance with functionality, offering a privileged living environment. Annonce rédigée par Benoit AMADON EI – Agent commercial – RSAC La Rochelle n° 839 503 067
…By La Rochelle Île De Ré Sotheby’s International Realty


Royan Ile d'Oléron Sotheby's International Realty vous présente cette charmante maison de plain-pied située dans un quartier paisible et verdoyant de Dolus d'Oléron. Idéale pour les familles, cette propriété dispose de quatre chambres, offrant ainsi un espace de vie confortable et fonctionnel. Le vaste salon lumineux s'ouvre sur une cuisine moderne, créant une atmosphère conviviale pour vos moments en famille ou entre amis. À l'extérieur, vous serez séduit par le jardin soigneusement entretenu, agrémenté de terrasses ensoleillées où vous pourrez profiter de repas en plein air ou de moments de détente. La piscine de belle taille peut être couverte et chauffée pour profiter de la baignade en toute saison. Cette maison bénéficie également d'une situation privilégiée, à proximité des plages de sable fin et du centre animé de Dolus à 3 kilomètres, vous permettant de profiter pleinement de la douceur de vivre sur l'île d'Oléron.
…By Royan Ile D'oléron Sotheby's International Realty


Located in the heart of the village, just a stone's throw from the harbour and shops, BARNES Île de Ré is pleased to offer this village house of 109 m² of living space, built in 2015 and in perfect condition. Spread over 2 levels, the ground floor offers an entrance hall with a utility room, and a living area with a fitted and fully equipped kitchen, opening onto the outside. On the upper floor, the landing leads to 2 further suites, each with their own shower room. A terrace with a dining canopy and a swim spa complete the outdoor space, along with a bicycle garage with street access. This house combines all the assets to fully enjoy the gentle Ré island lifestyle: quality finishes, perfect upkeep and an ideal location in the heart of La Flotte, where everything is within walking or cycling distance.
…By Barnes Ile De Re


Close your eyes for a moment… and step into this magnificent estate on the edge of the Benon Forest, just a few minutes from Surgères. You walk down the splendid tree-lined driveway flanked by century-old trees; the air changes, becoming softer, almost enveloping. Before you, the estate and its dovecote reveal themselves in silence. A 15th-century manor house, standing there for centuries, as if it had been waiting for you. A quiet elegance that captivates. The charm of history subtly restored, where heritage and modernity blend beautifully. As soon as you step through the door, 616 m² of living space that breathes. Light flows freely, and the spaces open up naturally. The large living area becomes the obvious heart of the home: a contemporary kitchen, a warm dining room where time seems to slow down, and a living room with a fireplace where the seasons take on a whole new dimension. Four spacious bedrooms with en-suite bathrooms. Here, you don’t just pass through; you settle in, welcome guests, and share. You live life to the fullest… Outside, nature gently takes center stage. 1.5 hectares of freedom, bathed in light, facing south/southwest. A beautifully wooded park, an elegant pool that extends the summer, and a wellness area to recharge. Then there are these additional spaces with great potential: a detached guest house, spa, sauna, gym, large garage, and a vast 100 m² barn with its original roof structure … so many possibilities for creating bed-and-breakfast accommodations or event or wedding spaces, just waiting to be imagined. All this in the heart of the countryside, yet within easy reach of all amenities: shops just minutes away, the Surgères train station offering a 2-hour connection to Paris, and the ocean just a short drive away. Niort is 20 minutes away, and La Rochelle is 30. Everything is at your fingertips! A remarkable estate whose true essence is revealed only through experiencing the space. Come and feel all its charm and character. Don’t wait to discover it. Information and viewings available upon request. Contact: Laurence Picherit - +33 (0)6 82 34 11 85 Maxwell-Baynes Christie's International Real Estate La Rochelle - Île de Ré
…By Maxwell-baynes Christie's International Real Estate - La Rochelle - Île De Ré


Just 650 meters from the central market of Châtelaillon-Plage, discover this detached house with R+1 configuration of approximately 76 m2 of living space, set on a plot of 541 m2. A rare opportunity to renovate a property in your style in one of the most sought-after areas of the town. Its main asset lies in its strong potential for renovation and enhancement. Thanks to its layout, it is possible to create a bedroom on the ground floor, thus allowing for true single-story living. A particularly sought-after asset that opens up many layout possibilities. On the ground floor, the house consists of an independent kitchen, a living/dining room, and a back kitchen. Upstairs, you will find three bedrooms and a bathroom. Regarding annexes, the property benefits from a large garage of 21 m2 as well as a bicycle storage room, providing valuable storage space. The advantages: Sought-after location 650 m from the central market of Châtelaillon-Plage, Detached house with R+1 configuration, Approximately 76 m2 of living space, Plot of 541 m2, 3 bedrooms, Possibility to create a bedroom on the ground floor, Independent kitchen, Back kitchen, Garage of 21 m2, Bicycle storage room, Strong potential for renovation and enhancement. An ideal house for buyers wishing to design a tailor-made project in a privileged location, immediate proximity to shops, the market, and the beach.This description has been automatically translated from French.
…By Domidylle


Contemporary architecture, this house of 116 m2 of living space blends into the landscape of its 585 m2 plot, 350 meters from the beach, in the municipality of St-Trojan-Les-bains, on the southern tip of the island of Oléron.Built in 2010, the house reinterprets the architectural codes of seaside fishermen's huts. Like a carrelet (a type of fishing hut), a walkway leads from the street to the living area. Alternating vertical and horizontal boards, the cladding of this level takes on the traditional blue-gray color. On either side of the walkway, openings in narrow and varied shapes animate a sober facade. The opposite side, on the other hand, features large bay windows that allow light and views of the canopy to enter. The 'hut' is extended by a spacious platform/pontoon on stilts. Surrounded by a cable guardrail, its complex shape hugs the trees and the boundaries of the plot. Its double level enhances the feeling of a nest protected by the branches of the trees, a sensation that is also found inside the house. The color of the exterior cladding is echoed in the exposed framework that covers the volumes of the 42 m2 living room. Beams, posts, rafters, and braces thus stand out against the immaculate white walls and ceilings, as does the sculptural contemporary chimney suspended between two bay windows, cleverly disguised from the outside. Through-and-through, the room is largely open through its bays onto the terrace that doubles its surface. The kitchen area with its generous island is delineated by a break in the sloping ceiling forming a horizontal step. Optimizing the use of space, two sleeping areas, unified by their sea rush flooring, are distributed on either side of the living room. On one side, a true suite with a bathroom, dressing room, and access to the terrace. On the other, two perfectly symmetrical bedrooms with their private shower room. Each is illuminated by its French door and its original strip window. All openings in the house frame the vegetation. The layout allowed for the preservation of majestic pines that reach for the sky. Running along the exterior chimney, the terrace staircase provides access to the garden and a 4th completely independent bedroom with its own bathroom. A spacious porch, a reasonably-sized enclosed storage space, and a double shelter for a boat or vehicle complete the practical aspects of the house at this level.A house with an original design for a holiday spirit all year round.This description has been automatically translated from French.
…By Archik Royan


Real estate ile de Ré - Prime location for this beautiful family home. Perfectly exposed and laid out. It includes a recently renovated part distributing an entrance with toilet, a children's night area with three bedrooms and a shower room. The equipped and fitted kitchen opens onto its beautiful extension composed of a dining room, a living room, as well as a master suite with bathroom, dressing room, and toilet. A magnificent garden, a covered area, and a garage complete the whole. An additional asset, a building permit has been obtained and cleared for the construction of a swimming pool with a covered area and terrace, as well as a second garage. RSAC 801314105 Reference agency: 6290This description has been automatically translated from French.
…By Orpi Saint Yves Les Portes En Ré


Nestled within a pristine setting of nearly 3,800 square meters, this exceptional property enjoys a privileged oceanfront location with direct beach access, offering a unique living environment where nature, elegance, and serenity converge. Just a few minutes' walk from the village center, this secluded haven is ideal for those seeking a truly exceptional property, where each day is punctuated by the breathtaking ocean views and the gentle pace of seaside living. The 330 square meters of living space, encompassing a living and dining room with a spacious covered terrace, are harmoniously arranged around the central patio, the true heart of the property. This patio provides light, privacy, and a welcoming atmosphere, designed to allow you to fully enjoy indoor-outdoor living year-round. The sleeping quarters comprise five bedrooms, ensuring comfort and privacy for everyone. The master suite boasts a private terrace with ocean views. The outbuildings enhance the appeal of this property: a habitable annex, ideal for hosting family and friends, creating a home office, or developing an independent project; a garage with an adjoining staff room. Outside, a magnificent landscaped garden features an elegant spa and swimming pool, a true invitation to relax in a haven of tranquility. Information on the risks to which this property is exposed is available on the Géorisques website: www.georisques.gouv.fr
…By Abaca Immobilier Ile De Ré


Just a few minutes from Cognac, discover a rare wine estate offering remarkable potential in the heart of one of the world’s most prestigious wine and spirits-producing regions. Set across nearly 70 hectares of land in a single holding, this diversified agricultural estate represents a genuine production facility, ideally suited to an ambitious wine-growing project or the development of a premium spirits brand. The property comprises approximately 1,800 sqm of buildings, including nearly 650 sqm of habitable space in good condition, allowing for both comfortable living and professional operations. The estate includes several agricultural and production buildings, wine cellars, storage areas and technical facilities specifically designed for production and processing. Everything is in place to oversee the entire production chain, from vineyard cultivation through to distillation, offering the opportunity to produce your own Cognac or spirits and build a distinctive identity around your own brand. This exceptional property will appeal both to wine enthusiasts and to entrepreneurs looking to invest in a high-value project within an environment steeped in history, tradition and expertise. A unique setting in which to bring an ambition to life, create a lasting legacy and leave your signature on an exceptional terroir. The estate is offered for sale in separate lots, allowing buyers to select the components best suited to their project. LOT 1 — €2,950,000 incl. agency fees • 40 hectares of AOC Petite Champagne vineyards • 1 Charentaise house • Wine-making cellar and agricultural shed • Distillation cellar • Production equipment, including tanks and 2 traditional stills • Phytosanitary facilities and high-pressure washing equipment • Washing station • Wastewater drainage system • Grape marc storage basin LOT 2 — Additional €1,200,000 incl. agency fees • Entire stock of eaux-de-vie, with different ageing levels (CV10: 241 HLAP — CV2 to CV0: 154 HLAP) • 2026 crop advance and harvest • Storage cellar for eaux-de-vie, barrels and tanks dedicated to eaux-de-vie LOT 3 — Additional €360,000 incl. agency fees • 10 hectares of plantable AOC Cognac Petite Champagne land • 26.5 hectares of AOC Cognac Petite Champagne land currently planted with cereals LOT 4 — Additional €760,000 incl. agency fees • Main manor house with outbuildings • House sold under a life annuity arrangement, with a courtyard adjoining the cellars • Main residence TOTAL PRICE — €5,270,000 incl. agency fees A rare opportunity to acquire a complete Cognac estate, combining vineyards, production facilities, ageing cellars, distillation infrastructure, agricultural land and residential properties in the heart of the prestigious Petite Champagne appellation.
…By Kretz Real Estate

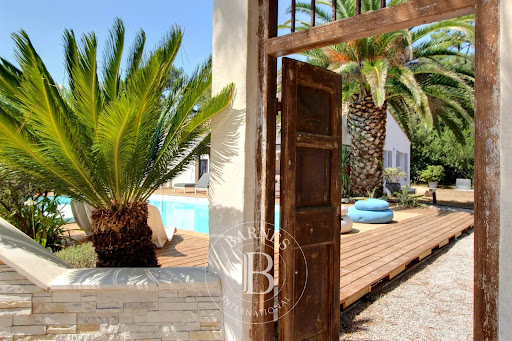


Set in a wooded environment close to the beach, BARNES Île de Ré is pleased to present for sale this house of over 280 m² of living space, on a plot of over 1,800 m² located in the Les Grenettes area. The main house features a large living room with beautiful ceiling height, a kitchen with a utility room, 4 suites each with their own shower room, and a study. In the annex, 2 guest houses each offering a lounge with kitchen, 2 bedrooms and a shower room. A third independent cottage of approximately 30 m² with a lounge, kitchen, bedroom and shower room completes this property ensemble. The south-facing garden features a large heated swimming pool, a pétanque court, a gym with sauna, and an outdoor bar. A utility room and parking with numerous spaces are also available. This villa offers a peaceful living environment and excellent accommodation capacity for friends or family.
…By Barnes Ile De Re


Beautiful single-storey house in La Flotte, ideal for living as a primary residence or as a secondary home for perfect vacations. It offers 3 spacious bedrooms, each with their own shower room, a very bright and spacious living area with a fitted kitchen. Close to amenities, the port, and the beaches, this property combines comfort and a sought-after location. You will find an outdoor space with terraces and a heated pool. To top it all off, a garage that can accommodate two vehicles. A rare opportunity on the local market — contact us to arrange a visit. Agency reference: 9195This description has been automatically translated from French.
…By Orpi - Ré Agence Ouest By Paris Ile De Ré


In one of the most sought-after areas of the Île de Ré, just a stone’s throw from the heart of the village of Les Portes-en-Ré, this remarkable architect-designed villa, with a gross floor area of 368 m², enjoys direct access to the beach, unobstructed views of the ocean and absolute tranquillity. This property is undoubtedly one of the rarest on the market. Behind its elegant lines, this house features a particularly clever layout. Each space has been designed to maximise natural light, foster a sense of togetherness and allow for a natural flow between indoors and outdoors. The large bay windows extend the living areas out onto the sea-facing terrace. The spacious covered patios, complemented by an internal garden, serve as genuine additional living spaces and quickly become the heart of the home. The main house comprises, on the ground floor, four bedrooms and three shower rooms, allowing everyone to enjoy their own living space; upstairs, there is a suite with an en-suite bathroom featuring a private terrace offering magnificent views of the ocean, where waking up to the sea becomes a daily reality. The property also features a detached house comprising a living room with kitchen and two bedrooms, a staff bedroom, a heated swim spa and a large 30 m² garage. A secluded location, timeless architecture, an exceptional setting.
…By Kretz Real Estate


Just two minutes on foot from the village center, this house offers a pleasant living room with a fireplace, two bedrooms, and a bathroom. You will also enjoy a garden facing West. There is a possibility to acquire the neighboring house to form a beautiful real estate ensemble.This description has been automatically translated from French.
…By Orpi Saint Yves Les Portes En Ré


Just a one-minute walk from Royan beach, with sea glimpses from the living areas, this 215 sqm architect-designed villa embodies a rare coastal lifestyle. Set in a highly sought-after residential area, it offers immediate access to the shoreline, between Royan and the main beach of Saint-Georges-de-Didonne. From the moment you step inside, the tone is set: elegant lines, generous volumes, and seamless flow. The main living space of approximately 50 sqm is filled with natural light and opens onto a patio and terrace, where a soft, serene atmosphere meets a hint of ocean views. A second split-level lounge, extended by a mezzanine, creates a warm and intimate space—ideal for entertaining or relaxing in privacy. The night area features four bedrooms, including a master suite with dressing room and en-suite bathroom, as well as a separate section with two bedrooms and a shower room. On the garden level, a fully independent apartment of over 50 sqm offers multiple possibilities: hosting family and friends, generating rental income, or creating a self-contained living space. A 38 sqm garage, utility room, cellar, and additional storage complete the property, set on a landscaped and enclosed 776 sqm plot. A cycle path directly in front of the house provides easy access to beaches and coastal walks, enhancing an effortless seaside lifestyle. A bright, elegant, and perfectly located property where every space invites you to fully embrace life by the ocean.
…By Maxwell-baynes Christie's International Real Estate - La Rochelle - Île De Ré


Located in a peaceful setting, this recently built home offers approximately 124 sq.m. (1,335 sq.ft.) of living space, featuring a spacious and light-filled living area and a fully fitted and equipped open-plan kitchen. The sleeping quarters comprise three bedrooms, including a principal suite with a dressing room and an en-suite bath/shower room. A second shower room completes the accommodation. Outside, the beautifully landscaped garden features a swimming pool, a covered parking area, and a workshop, enhancing the property's excellent amenities. A stylish and comfortable home, ideal for enjoying the relaxed lifestyle of the Île de Ré.
…By Barnes Ile De Re


THE CÔTÉ PLAGE REAL ESTATE AGENCY PONTAILLAC offers you for sale this magnificent villa with its outdoor spaces including a landscaped garden, a 10X5 swimming pool with over 100 m2 of exotic wood terrace with a pool house area consisting of a bar area and a covered dining area, summer kitchen, and back kitchen. The villa is laid out with an entrance area with a separate kitchen of 20 m2 very well equipped, 47 m2 of living area with dining room and living room opening onto a large sunny terrace. 2 bedrooms with their own shower room, a master suite of 49 m2 (bedroom, dressing room, bathroom (shower and bathtub WC), office. Complete basement of over 200 m2 with garages and storage rooms, laundry room, pool room. To be discovered quickly, a rare property in the area at the gates of ROYAN and its beaches. Shops within walking distance. Calm environment and no overlooking.This description has been automatically translated from French.
…By Côté Plage Immobilier


iad France - Michael Tède offers you: A timeless estate. A unique property. Welcome to a place where the only limit is your imagination. At the end of a long private driveway, behind two independent entrances and in the heart of nearly 111 fully enclosed hectares, an exceptional estate unfolds where time seems to have stopped. Out of sight, in a preserved environment, this unique property offers a freedom that has become extremely rare. A character residence, gîtes, vast agricultural buildings, a large capacity reception hall, professional kitchen, dormitories with sanitary facilities, a large swimming pool, a borehole, a wild boar park, agricultural land... each building, every space, every hectare opens the door to a new project. Here, everything is already gathered to imagine the future. Create an exceptional event domain. Develop a high-end tourist activity. Design a private hunting estate. Develop a farming operation. Create a reception venue, an equestrian center, a wellness complex, or simply preserve an exceptional heritage. The possibilities are virtually limitless. Beyond its remarkable features, it is its environment that impresses. Kilometers of private paths. Absolute intimacy. Omnipresent nature. The feeling of being alone in the world... while remaining accessible. This estate is not just a property. It is a heritage. An investment. A place of transmission. A life project. Properties offering such a size, such confidentiality, and such vast potential have become exceptionally rare. Complete file, photographs, aerial video, and additional information available upon request. Agency fees to be borne by the seller. Presentation of a valid identity document will be requested during the visit, in accordance with Article L.561-5 of the Monetary and Financial Code. Information on the risks to which this property is exposed, including the legal obligation to clear vegetation, is available on the Géorisques site: http://www.georisques.gouv.fr. This real estate advertisement was drafted under the editorial responsibility of Mr. Michael Tède, independent real estate agent (without holding funds), commercial agent of SAS I@D France registered at RSAC of SAINTES under number 883394405, holding the real estate canvassing card on behalf of I@D France SAS.This description has been automatically translated from French.
…By Iad France
'%20stroke='%23DDAA3A'%20stroke-width='1.909'%20stroke-linecap='square'%20stroke-linejoin='bevel'/%3e%3c/svg%3e)
Receive by email any new listing that may match your search criteria
Your criteria :
By validating this form, you accept the general conditions of use of Le Figaro Properties.
These agencies offer a selection of luxury properties vente in Poitou-Charentes. Feel free to contact them for personalized assistance.
For your search for an exceptional property, select from our luxury houses with panoramic views in Poitou-Charentes, starting at $392,882. Offering exceptional panoramas, these 46 residences overlook the city and its surroundings. As the seasons pass, the spectacle is renewed without ever becoming tiresome. Depending on the area you are looking for, such as Angouleme, La Flotte and Chauvigny, the living areas may vary and start at a minimum of 80 m². The largest properties rise to 1,300 m².
As part of your search for a luxury property, discover our catalog of 711 luxury houses with a terrace in Poitou-Charentes, offered from $252,917. Outdoor meals or summer receptions, the terrace extends the house outdoors. Property listings are found in particular in La Rochelle, Royan and La Flotte. The houses listed in our listings offer attractive living areas measuring between 38 m² and 1,974 m².
Set down your suitcases without waiting: our catalog brings together 59 furnished luxury houses in Poitou-Charentes, with a starting price of $418,175. From the living room to the bedrooms, each residence is tastefully furnished and ready to live in. Property listings are particularly numerous in the following areas: Le bois-plage-en-re, La Rochelle and Sainte-Marie-de-Ré. The average price of this furnished stock stands at $7,583 per square meter. Living areas reach 2,170 m² for our largest properties.
As part of your search for properties of excellence, browse our privileged selection of 618 luxury houses with a pool in Poitou-Charentes available from $269,678. These exceptional residences enjoy prime locations, particularly in La Rochelle, La Flotte or Le bois-plage-en-re. Whether the architecture of these houses incorporates a covered indoor aquatic space or a vast outdoor pool, each property flourishes amid remarkably landscaped grounds measuring between 3 m² and 111.6 ha.
Your receptions deserve a setting to match: discover 25 luxury houses with a reception room in Poitou-Charentes, starting at $392,320. These residences combine family privacy with spaces dedicated to major events. Family gatherings, business dinners or parties with friends naturally find their place there. The fashionable addresses are located in Jonzac, La Rochelle and Royan. Depending on the property, the property area extends up to 125 ha.
The beach as an extension of the garden: this is the spirit of 155 luxury houses by the sea in Poitou-Charentes, for sale from $525,248. Your life there will be organized to the rhythm of the coastline, between sea bathing and walks. La Rochelle, Royan and Le bois-plage-en-re enliven the local market. In these residences, the minimum recorded living area is 80 m².
The sea horizon as a guiding thread: explore the 73 luxury houses with sea views in Poitou-Charentes, with prices starting at $616,021. The sea accompanies your days, from sunrise to the last light. A daily privilege that few addresses can claim. Browse the listings in Royan, La Rochelle or Rivedoux-Plage first. In terms of dimensions, the living areas start at a minimum of 75 m² and the grounds at 38 m².
Anchor your daily life at the water's very edge: this is what the 30 luxury houses right on the water in Poitou-Charentes allow, for sale from $428,238. These rare residences provide direct access to the shore, with no obstacle to cross. In the geographical area, Royan, Les Portes-en-Ré and Saint-Georges-d'Oléron account for a significant share of our listing catalog. The average price per square meter stands at $8,861. Expect living areas measuring between 90 m² and 550 m². In our selection of listings, a property can have up to 12 rooms.
Within our catalog, 2 luxury houses listed as historic monuments in Poitou-Charentes are for sale, starting at $983,610. These residences perpetuate exceptional architectural expertise. Acquiring one means continuing a story that began long before you. Your search can focus on Poitiers and Saint-Pierre-d'Oléron. The properties recorded in our listings have between 1 and 5 bedrooms. The grounds in our collection measure 4,595 m². This can rise to 5,123 m² depending on the property.




