Get early access to listings that match your criteria
Never miss an opportunity again. Our personalized alerts notify you instantly.

 English$ USD · m²


Elegant bourgeois residence with panoramic views of the Angoulême Golf Course. Ideally located in one of Angoulême's most sought-after neighborhoods, in the immediate vicinity of shops, schools, restaurants, and services, this remarkable bourgeois residence offers approximately 480 sqm of living space and benefits from an exceptional south-facing view over the Angoulême Golf Course and the surrounding landscape. Behind its elegant facade, the property reveals generous reception areas enhanced by high ceilings, preserved architectural features, and omnipresent natural light. The ground floor is organized around a majestic entrance hall with a vestibule leading to a formal dining room, a vast living room, an elegant billiard room, an office, an independent fitted and equipped kitchen, a cloakroom, and a guest toilet. A terrace and a pleasant winter garden harmoniously extend the living spaces. The first floor hosts a superb master suite with a walk-in closet and private bathroom, a second bedroom with its own bathroom, and two further bedrooms, each with their own shower room. The second floor offers three additional bedrooms, a bathroom, a toilet, and a summer kitchen, allowing for various uses depending on the family's needs. The full basement includes a summer lounge opening onto a covered terrace, a laundry room, a cellar, several storage areas, and a boiler room. Outside, a private and secluded landscaped courtyard of approx. 150 sqm features a swim spa. A large adjoining garage completes this rare property. Perfectly maintained and offering an excellent level of comfort, this property captivates with its prime location, remarkable proportions, dominant view, and high-quality amenities. A prestigious address for lovers of fine city-center homes. Including fees of 5% TTC to be paid by of the purchaser. Price excluding fees 857 000 €. Energy class D, Climate class D Estimated amount of annual energy expenditure for standard use: between 6930.00 € and 9440.00 € for the years 2021, 2022, and 2023 (including subscriptions). Information on the risks to which this property is exposed is available on the Geohazards website: georisques.gouv.fr.
…By Etude Saint Andre Immobilier


Located in a very sought-after quiet street in the La Genette neighborhood, close to shops, this house benefits from a quality environment, combining tranquility and neighborhood life. Behind its characterful facade, this elegant 1930s residence will charm lovers of authenticity and generous spaces. Upon your arrival, you will discover a pleasant tree-lined welcome courtyard, a true green haven. Once inside, the charm of the past works its magic immediately: original parquet flooring, refined woodwork, and cement tiles give the whole a warm and timeless atmosphere. The ground floor offers beautiful living spaces with a study ideal for remote work, a bright double living/dining room perfect for convivial moments, as well as a functional kitchen. A master suite completes this level, providing comfort and intimacy for daily life. Upstairs, a spacious landing harmoniously distributes five bedrooms, including two of over 16 m², an independent toilet, and a bathroom with a shower, offering a night space perfectly suited for family life. Outside, the garden, enhanced by a terrace and a heated pool of 10 x 5 m facing south, invites relaxation and enjoyment of sunny days in complete tranquility. A 65 m² cellar complements the features of this property. A rare living space, combining the charm of the past and family comfort, not to be missed. Agency reference: 8047This description has been automatically translated from French.
…By Orpi - Immtim La Genette


Royan Ile d'Oléron Sotheby's International Realty is delighted to present this villa, approximately 200 m², located in the highly sought-after neighborhood of Parc de Royan, just 100 meters from the Grande Conche beach. The typical 1960s architecture lends this villa a unique charm, featuring a rotunda and a balcony that runs the length of the house, offering a beautiful glimpse of the sea. Upon entering the villa, you will be captivated by the brightness and spaciousness. The ground floor includes a large, light-filled living room with a fireplace, a spacious kitchen, and a charming bedroom in the rotunda with its own bathroom and toilet. All rooms open onto the terrace. On the first floor, the villa features four bedrooms, each with its own bathroom or shower room with toilet, ensuring comfort and privacy for every family member. A separate studio on the garden level is also available, providing an ideal solution for accommodating guests or for rental purposes. You can enjoy a landscaped, enclosed garden of 395 m², perfect for outdoor relaxation. A full basement, including a large garage, boiler room, laundry room, and storage room, completes the amenities of this property, offering all the necessary comfort for a hassle-free daily life. This villa, situated in a prime location and offering generous spaces, requires only minor interior renovations to become a high-quality primary or secondary residence, just 100 meters from the beach. Annonce rédigée par Viviane Bonnefon EI – Agent commercial – RSAC SAINTES n° 502 973 258
…By Royan Ile D'oléron Sotheby's International Realty


Ars en Ré, in the heart of the village, old house of 192 m2 renovated in 2006. Entrance hall, living room with stone fireplace, small sitting room, semi-professional kitchen and dining room. Upstairs: 5 bedrooms, 1 bathroom, 3 shower rooms and 1 games or TV area. Oak parquet flooring, dry stone walls. Summer dining room, outdoor fireplace. South-west facing courtyard 30 m2 garage
…By Kretz Real Estate


La Rochelle ile de ré Sotheby's international Realty Discover this stunning home, completely renovated, offering all the comfort and modern features of new-build properties, in a privileged setting with an exceptional sea view. From the moment you enter, you will be impressed by the very spacious living and dining area, filled with natural light and opening onto a modern, fully equipped open-plan kitchen, perfect for entertaining. The living space extends to a beautiful outdoor terrace, ideal for enjoying evenings with friends while taking in the sea view. On the ground floor, the property features a master suite with all necessary amenities, as well as a separate WC. Upstairs, you will find three large bedrooms, along with two generously sized shower rooms, elegantly designed, and a separate WC. The entire home has been tastefully decorated in an Art Deco style, combining elegance, character, and modernity. This rare property is further enhanced by an exceptionally large garage of over 150 m², offering multiple possibilities (parking for several vehicles, storage, workshop, etc.). Ideally located within close proximity to all amenities, this home perfectly combines location, space, high-quality features, and breathtaking views. A true must-see property.
…By Rochelle Île De Ré Sotheby's International Realty


Single-story family house with 5 bedrooms, pool, garage, carport, and landscaped gardenIdeally located in immediate proximity to shops, schools, and services, with quick access to the ring road, this pleasant single-story house will appeal to families in search of space, comfort, and tranquility. Upon entering, you will discover a beautiful, bright living room with a fireplace, offering a friendly setting for the whole family, a fitted kitchen, pantry, and laundry room. The house has 5 bedrooms and 3 bathrooms, allowing it to comfortably accommodate a large family, create an office space, or a guest room according to your needs. Outside, you will enjoy a magnificent, well-maintained landscaped garden, without vis-à-vis, a true haven of peace for your moments of relaxation. A pool completes this privileged space, ideal for enjoying beautiful days in complete privacy. Practically, the property also benefits from a closed garage as well as a carport, offering several parking solutions. A rare house in the area, combining functionality, comfort, and quality of life. To be discovered without delay!Fees included of 3.11% VAT charged to the buyer. Price excluding fees €868,000. Energy class C, Climate class C Estimated amount of annual energy expenses for standard usage: between €2,693.00 and €3,645.00 for the years 2021, 2022, and 2023 (subscriptions included). Information on the risks to which this property is exposed is available on the Géorisques website: georisques.gouv.fr. This property is offered to you by a commercial agent (Sole proprietorship). Your eXp Realty advisor: Hélène LAVANANT Commercial agent (Sole proprietorship) RSAC 983 096 249 RCP MMA No. 127122454This description has been automatically translated from French.
…By Exp Global France


19th-century manor house 400 m² Tree-lined park of 2,930 m² with indoor heated pool. Description: Just 10 minutes from the city center and ideally connected to all amenities (high-speed train station, motorway, airport, local shops, and shopping centers), discover this magnificent character property dating back to 1820. Set in a lush, peaceful environment, this rare strategic location is only 1 hour 20 minutes from Paris, 1 hour from Bordeaux by train, and 1 hour 30 minutes from Île de Ré. This healthy and comfortable residence offers approximately 400 m² of living space. This manor house stands out for its balanced proportions and very large rooms. Fully renovated to a high standard and carefully insulated about fifteen years ago, it benefits from impeccable technical equipment and quality materials: electrical system, plumbing, double-glazed joinery, paintwork, tiles, and all kitchens and bathrooms, which are fully marble-clad, have been completely redone. The slate roof and zincwork were fully renovated about twenty years ago, the timber frame has been treated, and no major structural work is required. Heating is provided by a recent individual town-gas boiler (2 years old), ensuring controlled energy use (EPC rating: D). The house is fully connected to high-speed fiber internet. The interior layout is ideal across 3 levels: Ground floor: A large sculpted stone entrance hall topped with a pediment, guest toilet, a separate fitted kitchen with a rustic cut-stone fireplace, a warm dining room with a fireplace, and two large reception salons, also featuring superb period fireplaces. First floor: A landing leads to three beautiful bedrooms, including a master suite with custom-made dressing room and private bathroom with WC. An independent shower room and WC complete this level. Second floor: A landing distributes three additional bedrooms, including a second suite with dressing room and private bathroom/WC, a shower room, and a separate WC. Basement: An authentic wine cellar, ideal for wine storage. Landscaped park: The enclosed 2,930 m² grounds are home to two magnificent century-old trees and provide a secure, pleasant, green outdoor living space. You will enjoy a heated hydrojet swimming pool installed under an elegant retractable canopy, perfect for long moments of relaxation. The property also includes: A fully renovated independent 90 m² guest cottage. Two closed garages and a functional laundry room. A complete security system with alarm and video surveillance. A whole-house water softener. A beautifully maintained property from a bygone era, combining old-world charm with modern comfort. Living area: approx. 400 m² Land: 2,930 m² Rooms: 8 (6 bedrooms, 2 bathrooms, 2 shower rooms, 6 toilets) EPC: D Property tax: 5,263 SALE DIRECT FROM OWNER.
…Private owner


Character house of 280 m² in the heart of the city center – Charm, authenticity, and art of living.Ellen real estate offers you this magnificent character house of 280 m² nestled in the heart of the city center, away from prying eyes. It will charm you from the first moments with its timeless charm, generous volumes, and warm atmosphere. Designed to accommodate a family in absolute comfort, it offers beautiful living spaces.A living room, adorned with an old open fireplace, invites convivial moments and a cocoon spirit, while the dining room harmoniously extends this reception space. The kitchen, fully furnished and equipped with a workshop bay, on old floor tiles, combines functionality and a weekend countryside spirit. A laundry area and a toilet with a washbasin complete the ground floor.On the first floor: a sleeping area composed of five bedrooms, including a spacious master suite with a bathroom and dressing room, three other bathrooms and water closets, an office, and two independent toilets complete the layout for optimal daily comfort.In the basement, an authentic vaulted cellar adds an extra touch of character to this residence.Outside, the vegetated inner courtyard and porch facing south-west constitutes a true haven of peace in the city center, without any overlooking. A true centerpiece of this house.You will enjoy an intimate and green setting, enhanced by a semi-buried swimming pool, ideal for sunny days.Rare on the market, this property harmoniously combines the character of the old, modern comfort, and a privileged location. A charming family home, where every space tells a story and invites you to create new memories.Additional advantage: the possibility of renting then purchasing an independent garage located in the immediate vicinity of the property, offering a particularly appreciated parking solution in the city center.A unique property, imbued with character, charm, and soul, to discover without delay.Fees included of 3.5% VAT at the expense of the buyer. Price excluding fees: 500,000 €. Energy class C, Climate class C Estimated amount of annual energy expenses for standard use: between €3,260.00 and €4,470.00 over the years 2021, 2022, and 2023 (including subscriptions). Information on the risks to which this property is exposed is available on the Géorisques website: georisques.gouv.fr.Your eXp Realty advisor: Hélène LAVANANT Agent commercial (Sole Proprietorship) RSAC 983 096 249 RCP MMA No. 127122454This description has been automatically translated from French.
…By Exp Global France


Real estate in Ile de Ré, Saint Clément des Baleines. Nestled between the forest and the village center, this recent house benefits from a privileged location. Designed to offer absolute comfort in all seasons, it captivates with its warm and contemporary atmosphere. The spacious living room, bathed in light, is organized around a convivial fireplace and an elegantly integrated open kitchen. The four bedrooms, each with its own shower room, provide up-to-date comfort. Around the pool, the house is harmoniously arranged, creating a true haven of peace where the interior and exterior flow seamlessly. Parking on the plot. Built to the latest standards, it stands out for its excellent energy performance (DPE: A), a guarantee of modernity and serenity for the years to come. Agency reference: 6389This description has been automatically translated from French.
…By Orpi Saint Yves Les Portes En Ré


LUCHE, located 3 KM from the CARREFOUR MARKET shopping center in FERRIERES D'AUNIS, between LA ROCHELLE (25 km) and NIORT (40 km), is a beautiful recent house of 165 m2 with its Annex Dwelling of 75 m2, its Garage, its Pool, its Terrace, and its fully enclosed landscaped area. The main single-story residence, very bright, of 165 m2 includes: 1 Entrance with cloakroom and videophone, 1 Office Room, 1 large bright living room of 72 m2 opening onto the Terrace with the 10mx5m Pool, 4 bedrooms including 1 master suite with bedroom, separate WC, shower room, and Dressing in a first night corner. A second night corner consists of 3 bedrooms with closets, 1 independent WC, shower room. There is also 1 Reserve - laundry room with sink, the P.A.C., the water softener, and adjacent to the house is the 24 m2 Garage with its attic. Regarding the Annex Dwelling of 75 m2 with large sliding windows, it includes: 1 large living room and 1 shower room with WC. Ideal for receiving guests or for a gym or meeting room or creating additional rooms. The entire property features beautiful finishes both inside and out. Must be seen by appointment.... Fees of 3% VAT included at the buyer's expense (650,000 € excluding fees) Your commercial agent 3G IMMO on-site EI - Pascal BOURDERON registered at the LA ROCHELLE RSAC no. 490 896 420 According to Article L.561.5 of the Monetary and Financial Code, an identity document will be requested for organizing the visit. Information on the risks to which this property is exposed is available on the Georisks website: www.georisques.gouv.frThis description has been automatically translated from French.
…By 3g Immo Prestige


Just a one-minute walk from the centre of Les Portes-en-Ré and only five minutes by bike from the beaches, BARNES Île de Ré presents this peaceful property of approximately 170 m², tucked away at the end of a quiet place, set within a 630 m² landscaped garden. The property comprises a main house featuring a bright living area, a kitchen and three bedrooms, as well as a separate guest house with an open-plan kitchen and living room, and three additional bedrooms. Benefiting from a west-facing aspect, a pleasant garden and a highly sought-after location, this property offers excellent potential for enhancement and customisation. A rare opportunity in Les Portes-en-Ré, this is the ideal second home for fully embracing the unique Île de Ré lifestyle.
…By Barnes Ile De Re


EXCLUSIVE TO ESPACES ATYPIQUES. Located less than 30 minutes from Niort and a stone's throw from the banks of the Lambon River, this exceptional 214 sq m (2,368 sq ft) residence unfolds its charms in the heart of a protected environment. A true real estate gem with the feel of a Provençal bastide in the heart of the Deux-Sèvres region, this carefully renovated country house combines heritage elegance with contemporary comfort on a plot of nearly one hectare (2.5 acres). From the moment you enter, the light enhances the generous proportions where fine materials take center stage. The separate eat-in kitchen offers a functional and welcoming space, the true heart of the home. The living room, warmed by a majestic stone fireplace, embodies a warm and inviting lifestyle. Historical features, such as exposed beams and stone walls, punctuate the refined décor. The layout is designed for privacy: the ground floor houses two bedrooms, while the upper floor offers two additional bedrooms, including a spacious master suite nestled beneath a remarkable timber frame, as well as an office/dressing room. The exterior is an invitation to contemplation. A terrace with breathtaking views overlooks a landscaped park, featuring a small wood, a vegetable garden, and a pond--a true ecosystem that fosters biodiversity. This bucolic setting is complemented by characterful outbuildings: a large covered area ideal for an artist's studio or parking, a summer kitchen for entertaining during the warmer months, a naturally temperature-controlled wine cellar, and a large outbuilding that can be converted to suit various projects. This rare property, boasting excellent energy efficiency, perfectly embodies the spirit of Espaces Atypiques. A unique property where the charm of the past meets the serenity of a private park, offering an exceptional living environment for lovers of nature and architecture. ENERGY RATING: C / CLIMATE RATING: A. Estimated average annual energy costs for standard use, based on energy prices for 2021, 2022, and 2023: between EUR1,830 and EUR2,520. Full photo report available on our website Espaces Atypiques Deux-Sèvres: the national network specializing in unique properties. Contact: Marie ROUET - 33 6 83 26 31 03 Sales Agent (Sole Proprietorship) RSAC Niort No. 932 801 715
…By Espaces Atypiques Deux Sèvres


EXCLUSIVELY CÔTÉ PLAGE IMMOBILIER ROYAN PONTAILLAC presents for sale this beautiful villa located near the Chay beach, composed of 3 bedrooms upstairs with 2 bathrooms, very beautiful living room opening onto 2 terraces with different exposures, fully equipped kitchen. large garage Possibility of parking parking rear garden, very comfortable villa, beautiful decoration. Beautiful ocean glimpses.
…By Côté Plage Immobilier


Do you dream of a career change and running a highly profitable bed and breakfast? This property is for you! Are you looking for a large, unoccupied family home? This property is for you. The L-shaped house comprises a main wing for the owners, with a dining room, living room, and master bedroom with an en-suite bathroom and shower. Behind the kitchen, a soothing sound will catch your attention: it's a waterfall, adding a unique touch to the house. The guest accommodation includes four bedrooms, each with its own shower room and toilet, and a studio apartment with two bedrooms, a kitchen, a shower room, and a toilet. There is a breakfast room for guests and a large communal dining room. The bedrooms are equipped with televisions and air conditioning. All the rooms are spacious and tastefully decorated, with all the furniture and decor remaining. A large outbuilding offers a blank canvas for your imagination. To complete this property, there is a magnificent, tastefully landscaped garden with a stream and a terrace. And that's not all, because a one-hectare lake, home to ducks and a peacock, offers the perfect setting for a nighttime stroll or a leisurely boat ride. Behind the lake, a large field could accommodate horses, for example. The enclosures surrounding the lake hold some delightful animal surprises: 7 sheep, 2 goats, 4 domestic pigs, chickens, and a peacock, all of which will remain after the sale. The remaining furniture is valued at approximately €54,000 but is included in the sale price. This property is a true haven of peace, ideal for serene living, and perhaps even for resuming your bed and breakfast business. Your independence is ensured by a separate garden and entrance. Since everything is included (furniture, interior and exterior decorations), all you need to do is unpack and get started. Some reservations will remain in place to help you begin your new venture. Of course, if you don't plan to do an activity there, the reservations will be cancelled. Ready to change your life? I'm waiting for your call. Les honoraires sont à la charge du vendeur. Les informations sur les risques auxquels ce bien est exposé sont disponibles sur le site Géorisques : www. georisques. gouv. fr. ** ENGLISH SPEAKERS: please note that Capifrance has an international department that can help with translations. To see our range of 20,000 properties for sale in France, please visit our Capifrance website directly. We look forward to finding your dream home!
…By Capifrance - Nathalie Reaubourg

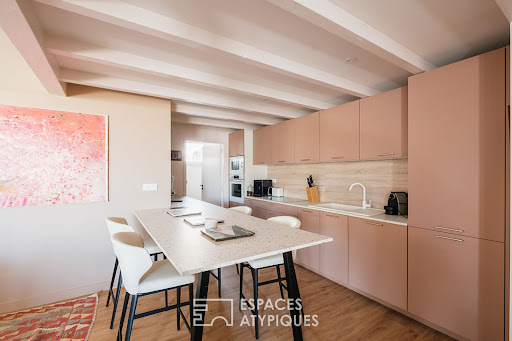


Nestled in the secluded haven of Bois-Plage, just steps from golden beaches and lively streets, lies this rare and elegant single-story home. Behind its gentle lines and discreet facade, the house opens onto a vast, light-filled living area, enhanced by a majestic high ceiling. The heart of the home beats here, between the welcoming living room and the convivial kitchen, in an atmosphere that is both modern and timeless. The sleeping quarters comprise four spacious bedrooms, each designed for tranquility and comfort, and a separate studio, ideal for hosting guests in complete privacy or offering welcome independence. Outside, the south-facing garden invites you to embrace the good life: lunch in the sun, a nap in the shade of the parasols, and golden aperitifs in the last rays of the day. Here, everything exudes peace and a holiday atmosphere. To complete this picture, the property benefits from two private parking spaces, a rare privilege on the island that guarantees unrestricted access. ENERGY RATING: B / CLIMATE RATING: A. Estimated average annual energy costs for standard use, based on energy prices for 2021, 2022, and 2023: between EUR870 and EUR1,210. Full photo report available on our website, Espaces Atypiques Charente-Maritime. Contact: Emeline DE LANTY - 33 6 77 31 75 34 Sales Agent (Sole Proprietorship) - RSAC La Rochelle 911 216 612
…By Espaces Atypiques La Rochelle


A majestic avenue of plane trees, their branches forming a cathedral of greenery, leads you to a place where time seems to stand still. It was here, in the heart of this preserved nature, that President François Mitterrand spent his childhood summers. The calm of the countryside, the purity of the air, and the gentle rhythm of life create a rare, almost celestial atmosphere — a true paradise on earth. Nestled in a picturesque hamlet, this enchanting property, steeped in character and history, comprises a magnificent manor and a charming stone house. Together, they offer around 625 m² of living space, spread across twelve bedrooms and ten bathrooms. The main manor, carefully renovated by the current owners, features: Eight elegantly appointed bedrooms, six of which are suites with private bathrooms — each a true sanctuary of peace Spacious reception rooms bathed in light, flowing harmoniously from one to another Two fully equipped kitchens, ideal for convivial meals and shared moments The second house, separate yet perfectly integrated into the landscape, offers: Four welcoming bedrooms, perfect for family or guests Three bathrooms, each designed with refinement and comfort A warm kitchen and inviting living room, ideal for gathering together The entire estate is arranged around a central courtyard, accessed through two imposing stone gateways, offering endless potential. Whether as an exceptional family residence or a prestigious rental investment, the possibilities are vast. Surrounded by lush gardens with hedges, fruit trees, and fragrant flowers painting a living tableau, the estate also includes a superb 6 × 12 m swimming pool. Each house enjoys its own private garden, with open countryside views, shaded terraces, and outdoor spaces inviting you to relax and dine under the stars. A unique opportunity to acquire an exceptional estate, steeped in history, combining timeless beauty with immense potential.
…By Maxwell-baynes Residential And Vineyards - Christie's International Real Estate


Located in the heart of the village, just a stone's throw from the market. BARNES Île de Ré presents this charming period home with modern amenities, in perfect condition, offering nearly 280 sqm set on a landscaped plot of 574 sqm with a swimming pool. On the ground floor, the property features an entrance hall, a bright dining room opening onto the garden, a fully equipped kitchen, a double reception room with fireplace, a suite with dressing rooms and bathroom, and a utility room. On the upper floor, 4 bedrooms and 3 shower/bathrooms, a terrace with an open view over the rooftops. South-facing garden with a large outdoor dining pergola, terrace, swimming pool and pool equipment room. A double garage, a bicycle storage, a workshop and a cellar complete this property. A rare find in the very heart of Bois-Plage-en-Ré
…By Barnes Ile De Re


Real Estate - Île de Ré - Saint-Clément-des-BaleinesIdeally located in a quiet area, facing the beach, this beautiful house offers an exceptional living environment. It consists of an entrance, a large bright living room of 53m² with a fireplace, and a fitted and equipped kitchen, opening onto a lovely outdoor space adorned with well-maintained greenery and a swimming pool.The main house includes three bedrooms, a dressing room, as well as two bathrooms. In addition: an independent bedroom with its own bathroom, a dressing room, and a laundry room. GarageAgency reference: 6353This description has been automatically translated from French.
…By Orpi Saint Yves Les Portes En Ré


Thomas offers you in La Roche-Posay this beautiful contemporary house built in 2015, offering generous volumes and quality services. On the ground floor, you will discover an entrance opening onto a large bright living room of 56 m² with wood stove and fitted kitchen, a functional scullery, a master suite with dressing room and private bathroom, as well as a separate toilet. The first floor serves two large bedrooms of 26 m² and 28 m², an office, as well as a bathroom with shower and WC. Outside, enjoy two terraces overlooking a pleasant enclosed garden of 1,186 m², ideal for moments of relaxation with the family. For any information or to organize a visit, our advisors are at your disposal from Monday to Saturday, from 8 a.m. to 7 p.m. Information on the risks to which this property is exposed is available on the Géorisks website.
…By Square Habitat Châtellerault


Located in a peaceful and privileged environment on the banks of the Creuse, in the town of Saint-Rémy-sur-Creuse, this beautiful exposed stone property will appeal to lovers of nature, fishing and projects combining main residence and tourist activity. It benefits from an ideal location, halfway between Tours (and the Châteaux de la Loire) and Poitiers (Futuroscope). Located on a fully enclosed plot of approximately 3,900 m² with direct access to the river, the property consists of a main house and three independent gîtes, all sold fully furnished, allowing immediate exploitation without work. The main house offers a warm atmosphere upon entry, with high ceilings providing volume and brightness. The heart of the house consists of a large living space of approximately 60 m² including a kitchen/dining room opening onto the garden. The ground floor also has a laundry room with WC, a room used as a bedroom, a library and a space provided for a future bathroom. Upstairs, a master suite with bathroom completes the ensemble. Direct access connects the house to one of the gîtes, offering multiple development possibilities. The first gîte, which can accommodate up to seven people, includes an equipped kitchen, a living room with wood stove, a bedroom on the ground floor, a bathroom and a toilet. The upper floor serves two additional bedrooms, one of which has a private bathroom. The second gîte, for four people, offers a living room with kitchen, a bedroom with bathroom on the first floor and a second bedroom with bathroom on the top level. The third gîte, more intimate, offers a living space with kitchen, living room and bathroom, as well as a mezzanine serving as a bedroom. Information on the risks to which this property is exposed is available on the Géorisks website: www.georisks.gouv.fr
…By Square Habitat Châtellerault


Exceptional villa with landscaped garden and swimming poolLocation. In the sought-after residential area of La Rochelle: La Trompette. Close to all amenities and a 20-minute walk from the Old Port and the Ocean, this charming family villa of 240m² enjoys a quiet and central neighborhood.Unique. Its vast landscaped garden and central swimming pool give this house a holiday feel all year round. Its privileged location, brightness, spaciousness, and layout of the living space.Architecture and layout. The spacious entrance hall sets the tone with its view of the pool, its sense of comfort, and its ample storage. We then enter the sublime living room of 75m² with its beautiful height, impressive brightness, fireplace, and TV lounge area. The fully-equipped separate kitchen is accompanied by a laundry pantry and access to the garage.The sleeping area, perfectly separated, consists of 3 bedrooms, including a 36m² master suite with a dressing room and a bathroom with shower and bath. It benefits from private access to the garden and pool. Another shower room and 2 toilets are also present. The upstairs features a balcony with great potential and a large East-West crossing mezzanine of 49m² that can be transformed into 2 beautiful bedrooms as needed.Note the presence of a large tiled garage of 35m² that allows for the parking of 2 cars, and a 23m² cellar with a pool room. Outside, the landscaped garden offers multiple resting spots around the 5x10 swimming pool, in the shade of a parasol pine or under the pergola to sip a nice cocktail. This exceptional property also includes a balcony with a stunning view of the garden, an outdoor shower, a pool house, a garden shed, and the possibility to park on the 1,117m² plot.In brief. In a highly sought-after area, this architect-designed villa, healthy and in perfect condition, offers an ideal living environment for lovers of space and reading. A property suitable for both family living and relaxing during the early years of retirement.ÔRA emphasizes: Its location, generous volumes, great brightness, its magnificent landscaped and verdant garden with its pool and numerous relaxation areas...A unique property that should be visited quickly! Ôra Prestige, unique properties!Fees included of 3.33% VAT to be charged to the buyer. Price excluding fees 1,500,000 €. Energy class C, Climate class D. Information about the risks to which this property is exposed is available on the Géorisques site: georisques.gouv.fr.Your ÔRA Prestige advisor: Xavier DUSSAIN Commercial agent (Sole proprietorship). Ôra Prestige, unique properties!
…By Ôra Prestige


Located less than 20 minutes from Poitiers, this magnificent 19th-century château (listed as a historic monument) offers everything you would expect from an outstanding property: remarkable architecture, charm and authenticity, the most modern comforts and magnificent surroundings. Offering approximately 900 m² of living space, the castle mainly comprises: - basement: cellars, boiler room, former kitchen & pantry - ground floor: entrance hall, cloakroom, 2 adjoining salons, dining room, beautiful fitted kitchen with dining area in the tower, pantry, study, boudoir, storage room, 2 WCs – 1st floor: master bedroom with en-suite bathroom and dressing room, 4 bedrooms with en-suite bathrooms, 2 additional bedrooms, 1 bathroom, linen room - 2nd floor: 10 bedrooms (3 with en-suite bathrooms), 5 bathrooms, 2 WCs. The property also includes a chapel, large and beautiful outbuildings (approximately 1,700 m²) and a walled garden with a greenhouse and indoor swimming pool (15 m x 5 m). The estate covers approximately 46.18 hectares, consisting of woods, meadows and farmland. A river runs through the estate and there’s a small pond in front of the château. The setting is magnificent and nuisance-free. Exceptional property!
…By Maxwell-baynes Residential And Vineyards - Christie's International Real Estate


eXp - Charente-Maritime Real Estate Collection - International Luxury & Residential Property presents: Contemporary villa designed by an interior architect - an exceptional renovation in the heart of La Rochelle. Just steps from the Place de Verdun in La Rochelle, behind a discreet facade, lies a unique place where contemporary architecture perfectly dialogues with the spirit of La Rochelle. As soon as you step through the door, the surprise takes effect. Volumes, light, materials, perspectives... you immediately feel the signature of a renowned interior architect, with this rare ability to create an emotion from the very first moments. The house offers approximately 244 m² of living space on an intimate plot of 447 m², with an omnipresent sensation of fluidity and well-being. The ground floor is organized around a spectacular open living area, friendly and bathed in light, enhanced by a high-end kitchen perfectly integrated. The spaces flow naturally between the living room, dining room, and exteriors in an elegant and soothing atmosphere. A perfectly integrated laundry room discreetly and functionally completes this level. The ground-floor master suite provides a true cocoon facing the garden, with a dressing room, shower room, and private toilets. A music studio/workshop also completes the ground floor and can become a gym, creative office, or independent space according to your desires. Upstairs, four bedrooms accommodate family and guests, two of which have their own shower rooms. A fourth independent shower room as well as a WC complete the whole. Outside, the house reveals several universes: an intimate patio with a spa, a superb pool area with a swimming lane, terraces designed for entertaining, and a secret garden out of sight. Everything here has been conceived to offer a modern lifestyle without constraints: home automation, garage, bicycle storage, high-end materials, family volumes, and perfectly controlled circulation. An elegant and inspiring family home, where something happens immediately. That little 'wow' effect that lovers of beautiful renovations seek for... and that very few properties truly provide. Private visits by appointment (phone, SMS, or WhatsApp). Confidential appraisals - targeted searches - Off Market sales - inter-agency collaboration. Our agency eXp - Charente-Maritime Real Estate Collection specializes in charming and prestigious real estate. We are affiliated with eXp International, the metaverse agency listed on Nasdaq (AGNT) with the fastest global growth, a borderless agency bringing together over 90,000 partner agents in more than 29 countries. Marketing power: global inter-agency, over 80 French and international real estate portals. Agency managers & independent agents: we unite real estate professionals by installing the eXp engine in your agency and reducing your fixed costs with our global ecosystem (affiliation without entry fee or royalties). "I do not sell villas. I change lives." Fees included of 5% VAT at the buyer's expense. Price excluding fees €1,600,000. Energy class B, Climate class A Average estimated amount of annual energy expenses for standard use, established from energy prices of the year...
…By Exp Global France


In Bois Plage en Ré, come and discover these two houses in a peaceful and natural environment offering beautiful possibilities.The property currently includes a village house of about 75m² with a large living room with mezzanine and fireplace facing Southwest, a kitchen, two bedrooms, a bathroom, a shower room, and two toilets.You will discover a second house of about 53m² including a living room with fireplace, a bedroom, a shower room, and a toilet.This large plot, partially enclosed by a stone wall, is located in a white zone and falls within zone Ub1 of the PLUi. It allows for construction covering 50% of the plot.Ideal for creating a beautiful project.Possibility of arranging the plot according to individual projects, potential for subdivision.The whole property benefits from two separate entrances on two different streets.Contact us for more information.Agency reference: 9196This description has been automatically translated from French.
…By Orpi - Agence Paris Ile De Ré


Located in the heart of Cognac town centre, this charming period property dating from 1850 has retained its original features, including wooden parquet floors, mouldings and fireplaces, giving it authentic character. The house offers generous volumes with approximately 217 m² of living space. Bright and in good overall condition (roof maintenance currently in progress), it comprises 10 rooms, including 5 bedrooms, as well as spacious living areas with a living room, sitting room and dining room. You will also find 2 shower rooms and a separate kitchen. Outside, you will enjoy a pleasant garden of around 150 m², a courtyard, and the possibility of creating a swimming pool area according to your wishes. Available for sale, this family home benefits from individual electric heating and is close to all amenities. A rare property in the heart of Cognac, ideal for a family looking for space and the charm of a period home.
…By Kretz Real Estate
'%20stroke='%23DDAA3A'%20stroke-width='1.909'%20stroke-linecap='square'%20stroke-linejoin='bevel'/%3e%3c/svg%3e)
Receive by email any new listing that may match your search criteria
Your criteria :
By validating this form, you accept the general conditions of use of Le Figaro Properties.
These agencies offer a selection of luxury properties vente in Poitou-Charentes. Feel free to contact them for personalized assistance.
For your search for an exceptional property, select from our luxury houses with panoramic views in Poitou-Charentes, starting at $392,882. Offering exceptional panoramas, these 46 residences overlook the city and its surroundings. As the seasons pass, the spectacle is renewed without ever becoming tiresome. Depending on the area you are looking for, such as Angouleme, La Flotte and Chauvigny, the living areas may vary and start at a minimum of 80 m². The largest properties rise to 1,300 m².
As part of your search for a luxury property, discover our catalog of 711 luxury houses with a terrace in Poitou-Charentes, offered from $252,917. Outdoor meals or summer receptions, the terrace extends the house outdoors. Property listings are found in particular in La Rochelle, Royan and La Flotte. The houses listed in our listings offer attractive living areas measuring between 38 m² and 1,974 m².
Set down your suitcases without waiting: our catalog brings together 59 furnished luxury houses in Poitou-Charentes, with a starting price of $418,175. From the living room to the bedrooms, each residence is tastefully furnished and ready to live in. Property listings are particularly numerous in the following areas: Le bois-plage-en-re, La Rochelle and Sainte-Marie-de-Ré. The average price of this furnished stock stands at $7,583 per square meter. Living areas reach 2,170 m² for our largest properties.
As part of your search for properties of excellence, browse our privileged selection of 618 luxury houses with a pool in Poitou-Charentes available from $269,678. These exceptional residences enjoy prime locations, particularly in La Rochelle, La Flotte or Le bois-plage-en-re. Whether the architecture of these houses incorporates a covered indoor aquatic space or a vast outdoor pool, each property flourishes amid remarkably landscaped grounds measuring between 3 m² and 111.6 ha.
Your receptions deserve a setting to match: discover 25 luxury houses with a reception room in Poitou-Charentes, starting at $392,320. These residences combine family privacy with spaces dedicated to major events. Family gatherings, business dinners or parties with friends naturally find their place there. The fashionable addresses are located in Jonzac, La Rochelle and Royan. Depending on the property, the property area extends up to 125 ha.
The beach as an extension of the garden: this is the spirit of 155 luxury houses by the sea in Poitou-Charentes, for sale from $525,248. Your life there will be organized to the rhythm of the coastline, between sea bathing and walks. La Rochelle, Royan and Le bois-plage-en-re enliven the local market. In these residences, the minimum recorded living area is 80 m².
The sea horizon as a guiding thread: explore the 73 luxury houses with sea views in Poitou-Charentes, with prices starting at $616,021. The sea accompanies your days, from sunrise to the last light. A daily privilege that few addresses can claim. Browse the listings in Royan, La Rochelle or Rivedoux-Plage first. In terms of dimensions, the living areas start at a minimum of 75 m² and the grounds at 38 m².
Anchor your daily life at the water's very edge: this is what the 30 luxury houses right on the water in Poitou-Charentes allow, for sale from $428,238. These rare residences provide direct access to the shore, with no obstacle to cross. In the geographical area, Royan, Les Portes-en-Ré and Saint-Georges-d'Oléron account for a significant share of our listing catalog. The average price per square meter stands at $8,861. Expect living areas measuring between 90 m² and 550 m². In our selection of listings, a property can have up to 12 rooms.
Within our catalog, 2 luxury houses listed as historic monuments in Poitou-Charentes are for sale, starting at $983,610. These residences perpetuate exceptional architectural expertise. Acquiring one means continuing a story that began long before you. Your search can focus on Poitiers and Saint-Pierre-d'Oléron. The properties recorded in our listings have between 1 and 5 bedrooms. The grounds in our collection measure 4,595 m². This can rise to 5,123 m² depending on the property.




