Get early access to listings that match your criteria
Never miss an opportunity again. Our personalized alerts notify you instantly.

 English$ USD · m²
From luxury country estates to chic Parisian apartments, France has a great selection of real estate to offer. Famous for its cuisine and culture, it's no surprise that this country is such a popular destination for vacations and second-home owners. Whatever your lifestyle, you are sure to find your dream house for sale in France among our listings.


In the heart of a green setting, in a preserved natural environment, and in absolute tranquility, this resolutely family home set on a 3,650 m² garden offers you: an entrance, a vast living room bathed in light opening onto the garden, a dining kitchen, 5 bedrooms, including one on the ground floor, two shower rooms. A fully basement partially fitted out, a heated pool, a sauna, and a carport perfect this property conducive to relaxation and serenity. 1 hour from Paris, 5 minutes from all amenities (train station, schools, shops). Fees: 4.84% incl. VAT paid by the buyer Price excluding agency fees: €475,000This description has been automatically translated from French.
…By Quartz Jaillet


Bochu real estate exclusively offers this 19th-century charming villa, spread over three levels (ground floor, upper floor, and garden level), fully renovated in 2018. Located just a 5-minute walk from the historic center of Castelnau-le-Lez, this property has many advantages. Large entrance with guest WC and pocket door opening onto the living room with a period fireplace and solid wood parquet flooring, as well as a laundry room. In succession, and accessible via two large openings with antique stonework, a beautiful dining room with fully fitted and equipped kitchen. This 30m2 room is set in the former glasshouse of the house, which has been completely modernized and now features double-glazed aluminum windows with motorized blinds allowing for optimal sun protection. From this room, there is direct access to a custom-made wooden terrace, the saltwater pool, which dates from 2023, and the landscaped garden designed by a professional. Continuing on the ground floor, there is a master suite with bathroom, private terrace, and fitted dressing room. Upstairs, a large air-conditioned landing currently used as a TV room and office. Two very large bedrooms with storage and air conditioning, and a bathroom with WC. On the garden level, with a completely independent entrance, a 25m2 space with guest room, WC, storage, and an additional room for installing a bathroom (plumbing reserves available). A 70m2 cellar and 2 private parking spots on the plot. This property, rare for its volumes and typical charm of 19th-century mazets, is located a few minutes' walk from the center, with its weekly market, shops, restaurants, and primary and nursery schools.This description has been automatically translated from French.
…By Bochu Immobilier


Ideally located just 10 kilometres from the beaches of the Gulf of Saint-Tropez, in the picturesque village of Le Plan-de-la-Tour, this elegant villa enjoys a peaceful residential setting with beautiful open views over the surrounding Provençal countryside. Designed with generous proportions throughout, the property features bright reception areas centred around a spacious open plan kitchen, creating a welcoming environment perfectly suited to both family living and entertaining. The villa offers seven bedrooms, providing outstanding accommodation for family members and guests, together with a pleasant terrace overlooking the surrounding landscape. Additional amenities include a private gym, air conditioning, a comprehensive security system, a reinforced entrance door, an electric gate and four garages, offering an exceptional level of comfort and practicality. Located close to Sainte-Maxime and the beaches of the Gulf of Saint-Tropez, Le Plan-de-la-Tour is highly regarded for its authentic Provençal character, peaceful atmosphere and immediate proximity to the French Riviera's most sought after destinations. For further information or to arrange a private viewing, contact Côte d'Azur Sotheby's International Realty, specialists in luxury real estate in the Gulf of Saint-Tropez.
…By Côte D'azur Sotheby's International Realty


To discover in Bourbourg, this house of approximately 99 m² of living space offers a pleasant and functional living environment, ideal for a family looking for a property with beautiful volumes and several bedrooms.The house consists of 4 bedrooms, allowing to comfortably accommodate a family, to create an office or even a guest room according to needs.It also has a garage, providing a practical space to park a vehicle or benefit from additional storage.The technical advantages99 m² of living space4 bedroomsGarageNo electrical anomaliesNo gas anomaliesCompliant sewageA property that presents many advantages, both in its configuration and technical condition, and which deserves your full attention.Contact us to arrange a visit - phone service from 8 am to 7 pm Monday to SaturdayRef: 4244 MS (3.46% fees including VAT to be paid by the buyer.)This description has been automatically translated from French.
…By A.i.d. Agence Immobiliere Dunkerquoise
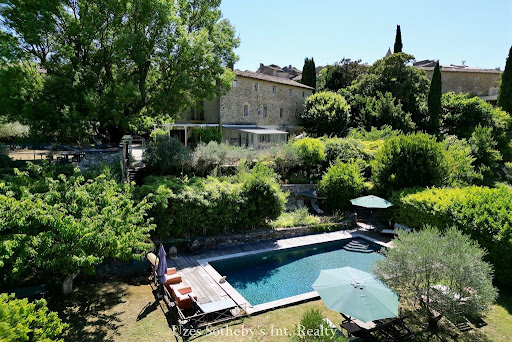


Uzès Sotheby’s International Realty is delighted to present this exceptional property nestled in the heart of the Cèze Valley, between the sought-after villages of Goudargues and Montclus. Surrounded by lush, protected countryside classified as a Natura 2000 area, this property enjoys an outstanding natural setting. The nearby village, with its preserved soul and character, offers a peaceful and harmonious lifestyle — a blend of rolling hills, cultural heritage, and the art of Provençal living. Just minutes from Goudargues, known as the “Venice of the Gard”, the area charms with its authenticity and tranquillity, while remaining close to all essential amenities. The main residence offers approximately 360 sqm of living space and has been meticulously renovated by its owners, combining period charm with modern comforts. Iron-framed glasswork, vaulted ceilings, noble materials and generous volumes — every detail has been carefully designed to create a warm and elegant atmosphere. The bright and open living areas are complemented by several bedrooms and suites, each with its own private bathroom. Outside, a spacious inner courtyard shelters a majestic two-hundred-year-old ash tree beneath which a large shaded dining table invites long summer lunches. Further down the property, a faïence-tiled heated swimming pool, a wellness area with sauna and jacuzzi, and a charming stone mazet fitted as a summer kitchen complete this unique and peaceful setting. The property sits on beautifully landscaped grounds of approximately 2,000 sqm, planted with olive trees, fruit trees, and Mediterranean species, and includes an 80-metre-deep borehole and a traditional stone well. In addition, a second plot of around 4,500 sqm, located just across a small lane and in a protected non-buildable zone, features a thriving olive grove of about 40 trees and abundant vegetation — perfect for private events or outdoor leisure activities. On the technical side: solar panels with surplus electricity sold back to the grid, central heating, air conditioning, double glazing, and a solar water heater — all of which ensure comfort and energy efficiency. The property also features five guest rooms, each with en-suite facilities, making it ideal for a boutique hospitality project in an intimate and highly sought-after location. A rare and elegant opportunity in the heart of a prized region. Please do not hesitate to contact us for further information or to arrange a private viewing.
…By Uzes - Sotheby's International Realty


Combloux, in a dominant position offering you a breathtaking panoramic view of the Mont Blanc chain, the Fiz, and the Aravis. Magnificent chalet elevated over 3 levels by a renowned builder, waterproof and airtight with insulation, allowing you to freely express your desires and tastes for the choice of finishes over 235 m2 of living space built on a 1140 m2 plot. More information. Yannick Bardel Chalets et DemeuresFees payable by the seller. Energy performance assessment in progress. Information about the risks to which this property is exposed is available on the Géorisques website: georisques.gouv.fr.This description has been automatically translated from French.
…By Chalets Et Demeures


The agency Les Villas offers you exclusively a sumptuous architect-designed villa from 2005, developing 210 m2 of comfortable living space in a quiet, secluded, wooded park of 1800 m2 with easy maintenance (Mediterranean plants, large trees and palm trees, citrus trees, artificial lawn of the best effect). Just 15 minutes from the beaches and Perpignan, a stone's throw from shops and services, and 5 minutes from the golf course. This highly residential neighborhood, away from main roads and noise pollution, offers a very high-quality environment. The house faces southeast, ensuring plenty of sunshine and protection from the Tramontane wind. A haven of peace for an active retirement or for a family, this spacious house offers single-level living and an upper floor to accommodate family and friends. The superb 54 sq m living room offers ample space for entertaining. Its charming feature, a central glazed patio with exotic plants and exposed timber beams, is sure to captivate you. This living space opens generously onto the outside and connects to a 20 sq m kitchen, which can be concealed behind a double pocket door, though its design blends seamlessly with the rest of the space. This creates a combined living area of over 70 sq m. You'll be captivated by the meticulously maintained exterior, featuring a pool area with a pool house (summer kitchen/barbecue, dining area) and annexes (living room/office, shower room) where, whatever the season, comfortable living and conviviality prevail. The 11x4 meter pool has a motorized cover, automatic chlorine filtration, and a large paved deck. On the bedroom side: you will have four 20 m2 suites at your disposal (two on the ground floor). Each suite has a bathroom with a toilet and two additional toilets. A 10 m2 office, a laundry room, and a separate dressing room complete the accommodation. Technical features: heat pump, reversible air conditioning and insulation provide good energy performance (DPE B). Water softener, drip irrigation, blinds and roller shutters for shading. A double garage of 30 m2, access for 2 additional vehicles on the marked concrete forecourt, as well as a solid 'cazot' of 25 m2 for workshop or gardening will delight DIY enthusiasts and lovers of fine mechanics. This beautiful Mediterranean villa has everything you could want, is very well maintained, ideally located and offered at a very reasonable price. Are you looking for a quality property, a preserved and secure environment, a beautiful acquisition and much more...? Then contact Laurence Chaix at 06 30 86 27 23. Fees to be paid by the seller. Information on the risks to which this property is exposed is available on the Géorisques website: www.georisques.gouv.fr
…By Les Villas Perpignan Narbonne


On the border of Bidart and Arbonne, in a calm, green environment with no direct neighbors, discover this character property set on a wooded plot of 3,413 m², just minutes from shops, schools, and beaches. The main house features approximately 280 m² and includes 8 rooms, of which 4 are bedrooms. Nearly 200 m² have undergone a complete renovation with amenities focused on comfort and energy efficiency: ducted reversible air conditioning, thermodynamic water heater, wood insert, double-glazed aluminum joinery, and high-performance insulation. The remaining approximately 80 m² allows for the creation of a master suite, a wellness area, an office, an independent apartment, or a custom configuration. An independent annex of 40 m², currently used for storage, completes the property. After renovation, it can accommodate a guest house, independent housing, or a professional space. Several terraces extend the living spaces and offer different atmospheres for entertaining, dining outdoors, or enjoying the preserved setting. Highlights: - Sought-after location between Bidart and Arbonne; - 3,413 m² of land, quiet and without direct neighbors; - Approximately 280 m² in the main house; - 8 rooms, including 4 bedrooms; - Nearly 200 m² renovated; - Approximately 80 m² to personalize; - Independent annex of 40 m²; - Energy class A and climate class A. Energy class A (67 kWhEP/m²/year) - Climate class A (2 kg CO2/m²/year). A rare property due to its volumes, potential for development, and proximity to the beaches, ideal for a primary or secondary residence, or for a family project requiring independent spaces. Our agency is available by phone from Monday to Saturday, from 8 am to 7 pm, to answer all your questions and assist you with your real estate projects. For additional information or to arrange a visit, contact Léonard AZCONA at 07 87 14 80 73. Reference: OLAVLA1601 REAL ESTATE SALE SAINT-JEAN-DE-LUZ FEES CHARGED TO THE BUYER Sale price: 1,395,000 euros HAI Fees charged to the buyer: 40,000 euros inclusive of tax Net seller price: 1,355,000 euros Information about the risks to which this property is exposed is available on the Géorisques website: www.georisques.gouv.fr (2.95% inclusive of tax fees charged to the buyer.) Leonard AZCONA (EI) Commercial Agent - RSAC number: 880 389 820 - BAYONNE.This description has been automatically translated from French.
…By Agence Olaizola - Biarritz


In the immediate vicinity of Arras station, discover this town house offering beautiful volumes and a comfortable living environment. It consists of 4 lovely bedrooms + an office, ideal for a family, as well as pleasant living spaces combining the charm of the old and modern comfort. You will be charmed by:its beautiful volumes and bright rooms,its parquet floor, which adds character and elegance,its modern kitchen,its modern bathrooms,its 4 large bedrooms, potentially 5, including one on the ground floor with its own shower room,its enclosed and planted garden, offering a pleasant outdoor space, and its vehicle access to the back of the house,its basement garage, providing real comfort on a daily basis.The house is in generally good condition and benefits from a sought-after location, close to the train station, shops, and amenities.This description has been automatically translated from French.
…By Agence Immobiliere Debuisson


iad France - Delphine Majou offers you: CHARACTER PROPERTY WITH RENTAL INCOME – More than one hectare in a dominant position LOT-ET-GARONNE – Near the Dordogne Rare in the area, this superb character property enjoys a privileged environment, in the middle of the countryside and in a dominant position, while being ideally located between the bastides of Villeréal, Villeneuve-sur-Lot, and the town of Tonneins. Set in a magnificent enclosed and landscaped park of more than one hectare, this fully renovated former farmhouse tastefully comprises THREE HOUSES, of which two are currently rented out year-round, a barn with a pigeon house, as well as several outbuildings, including a covered relaxation area with an above-ground pool and a garage. A main house with remarkable volumes This house offers approximately 290 m² of living space over three levels, with cellars, and provides generous volumes as well as a warm atmosphere. From the entrance, the charm works with an elegant corridor adorned with old tiles. The garden level serves two beautiful bedrooms of 19 m² and 30 m², the latter benefiting from a private space with a bathtub, as well as a cozy living room of 26 m² with a fireplace. The large dining room of 42 m², bathed in light thanks to its bay windows and enhanced by a fireplace, communicates with a spacious kitchen opening directly onto a terrace and its pergola. A shower room and WC complete this level. Upstairs, the exposed beams and large skylights highlight the character of the places. Two new bedrooms of 27 m² and 51 m², one with a dressing room, are next to a vast living room of 53 m² equipped with a wood stove, as well as a shower room and WC. An additional space of over 50 m² remains to be arranged, offering the possibility of creating a bedroom, an office, a playroom, or any other space according to needs. The renovation, carried out less than ten years ago, was conceived with great taste. It harmoniously combines old materials – stones, tiles, bricks, and original architectural elements – with contemporary layouts and quality fittings. Two independent houses for immediate and secure rental income The other two houses have also benefited from careful renovation and currently generate nearly €1,000 in monthly rental income. The first, an old caretaker's house located at the entrance of the property, offers around 63 m² of living space with a living room, kitchen, two bedrooms, shower room, and WC. It benefits from its private garden and terrace, as well as electric heating supplemented by a heating stove. The second house, adjoining the main house, offers approximately 80 m² of living space. It consists of an open kitchen onto the living room, two bedrooms, a shower room, and WC, and also has its private garden and terrace. Each accommodation has its independent entrance, ensuring privacy and autonomy for the occupants. Outbuildings and potential The property also has a barn and its pigeon house, typical elements of the local rural heritage. In good condition, they offer great potential for development depending on projects: additional gîte to increase income, workshop, professional space, storage… Another covered outbuilding houses a garage and a storage space on one side, while the other part, nearly 100 m², has been developed into a pleasant relaxation area, ideal for entertaining, sharing summer meals, or simply enjoying the unobstructed view of the countryside and the village. For horse lovers, there is the possibility of accommodating two horses in the STABLES. The whole is set in the heart of an enclosed and wooded park of over one hectare, offering calm, privacy, and magnificent views of the surrounding countryside. COMFORT AND SERVICES Main house of approximately 290 m² Two independent dwellings of 63 m² and 80 m² Nearly €1,000 in monthly rental income Enclosed and landscaped land of over one hectare Dominant position and countryside environment Barn and pigeon house Covered relaxation area Above-ground pool Garage Private terraces and gardens Recent roofs and insulation Double glazing Fuel boiler Well A rare property, ideal for a main or secondary residence, a family project, and a rental activity, which will charm with its authenticity, generous volumes, the quality of its renovation, and its preserved environment. A property offering both charm, comfort, potential, and profitability, in a sought-after area of Lot-et-Garonne, at the gates of Dordogne. Agency fees are the responsibility of the seller. A valid piece of identification will be requested during the visit, in accordance with article L.561-5 of the Monetary and Financial Code. Information about the risks to which this property is exposed, including the legal obligation for brush clearing, is available on the Géorisques website: http://www.georisques.gouv.fr. This real estate ad has been written under the editorial responsibility of Mrs. Delphine Majou, independent real estate agent (without holding funds), commercial agent of the SAS I@D France registered with the RSAC of Agen under number 407897552, holder of the real estate canvassing card on behalf of the company I@D France SAS.This description has been automatically translated from French.
…By Iad France


iad France - Sylvain Dubois offers you: LA MOTTE – Architect Property with Infinity Pool and Mediterranean Garden In the heart of a sought-after environment in La Motte, discover this stunning architect-designed property of 155 m² nestled on a landscaped plot of 2,980 m². A true haven of peace where comfort, nature, and the Mediterranean lifestyle come together harmoniously. From the entrance, brightness and spaciousness immediately captivate. The main living area provides a warm atmosphere with its lounge enhanced by a fireplace, ideal for winter evenings, while the dining room generously opens onto the outdoors. The equipped kitchen, functional and friendly, easily adapts to your projects and lifestyle. The night area has been designed to preserve everyone's privacy. The master suite benefits from its own independent space with a private bathroom and WC, offering a true cocoon. On the opposite side of the house, two additional bedrooms, a second bathroom, independent toilets, and a private entrance allow for welcoming family, friends, or creating a completely autonomous space. Outside, the charm operates immediately. The Mediterranean garden, adorned with olive trees and local plants, invites relaxation in a green and perfectly maintained setting. The infinity pool, the true centerpiece of the property, elegantly integrates into the landscape and offers an exceptional swimming space. The south-facing terraces allow you to fully enjoy the sun throughout the year, whether to share a meal with family or simply savor the surrounding calm. Two garages complete this property and offer great potential for development according to your desires: independent studio, workshop, gym, or telecommuting space. The amenities are in place: air conditioning, fiber optic, fireplace, fully enclosed land, and quality environment. Just a few minutes from shops, schools, the Saint-Endréol golf course, the region's renowned vineyards, the motorway, and the beaches of the Var coast, this property enjoys a privileged location combining tranquility and practicality. A house full of charm and character, ideal for a primary residence or a second home. A visit is essential to discover the full potential and unique atmosphere of this property. Contact me today for more information. Agency fees payable by the seller. A valid form of identification will be requested during the visit, in accordance with Article L.561-5 of the Monetary and Financial Code. Information about the risks to which this property is exposed, including the legal obligation for clearing brush, is available on the Géorisques website: http://www.georisques.gouv.fr. This real estate advertisement has been written under the editorial responsibility of Mr. Sylvain Dubois, an independent real estate representative (without holding funds), commercial agent of SAS I@D France registered at the RSAC of Draguignan under number 880415955, holder of the real estate canvassing card on behalf of the company I@D France SAS.This description has been automatically translated from French.
…By Iad France


Beautiful architect-designed house well located in Champs-Rémy with a swimming pool and air conditioning upstairs, including a spacious bright living room with large windows opening onto the terrace, a fitted kitchen also opening onto the terrace, a suite on the ground floor, and an office; a games room on half level and then a large mezzanine, three bedrooms, and a bathroom. Large garage at ground level and basement. Family home, very pleasant to live in, I highly recommend it.Energy class: C Climate class: C The information on the risks to which this property is exposed is available on the Géorisques website: www.georisques.gouv.fr Presented by Véronique SURBIER. Commercial agent registered with the RSAC under No 827 947 805This description has been automatically translated from French.
…By Ruisseaux Immobilier


Villas et Maisons l'Agence presents this pleasant family home of approximately 103 m², nestled in the sought-after area of Mauret, just a stone's throw from the beaches of the Bassin and shops. Built on a closed and green plot of about 390 m², it offers a peaceful and warm living environment.On the ground floor: Spacious and bright living room with a fireplace. Fully equipped and furnished American kitchen. Bedroom on the ground floor with direct access to the outside. Complete bathroom (bathtub and shower). Adjacent laundry / pantry for daily comfort. Separate WC. Beautiful covered terrace space for your moments of conviviality.On the upper floor: Two cozy attic bedrooms.The outdoors and annexes: Independent outbuilding of approximately 30 m². Closed garden without vis-à-vis, suitable for a pool (small bathing basin).A versatile property, perfect for a main residence project, a vacation getaway, or a heritage rental investment.Quickly contact our Arès agency at 05 56 03 78 29 or Valérie MERCHADOU: 06 61 46 47 80 (E.I. commercial agent n° 510 924 673 RSAC BX). Information on the risks to which this property is exposed is available on the Géorisques website: www.georisques.gouv.fr.Fees included of 4.17% VAT at the buyer's expense. Price excluding fees 480,000 €. Energy class E, Climate class B Estimated average cost of annual energy expenses for standard use, based on energy prices for the year 2023: between €2555.00 and €3457.00. Information on the risks to which this property is exposed is available on the Géorisques website: georisques.gouv.fr.Your VILLAS & MAISONS L'AGENCE advisor: Valérie MERCHADOU. Commercial agent (Sole proprietorship) RSAC 510 924 673 RCP 842953333This description has been automatically translated from French.
…By Villas & Maisons L'agence


In close proximity to the beach and not far from Saint-Briac, this charming contemporary villa of 322 m², designed by a renowned architect, is set on a plot of about 3000 m². Bathed in light thanks to its numerous bay windows, it offers a large living room with dining area and a fitted and equipped kitchen, all opening onto the terrace and the pool. The house also has 3 bedrooms on the ground floor with ensuite bathrooms, and upstairs 2 bedrooms, a dormitory, and 2 bathrooms. A full basement including a double garage, games/TV area, laundry room, wine cellar, pool room, and WC. A rare property in a highly sought-after area. Price including fees: 2,695,000 euros with 3.65% fees including VAT paid by the buyer.This description has been automatically translated from French.
…By Agence De La Maison Rouge Dinard


Les informations sur les risques auxquels ce bien est exposé sont disponibles sur le site Géorisques
…By Jl Transactions


Situés dans un secteur confidentiel et intimiste, découvrez Les "Chalets Du Raffort", superbe opportunité au coeur du domaine des 3 Vallées. Le programme se compose de 5 chalets, offrant des prestations haut de gamme et matériaux uniques. Ce chalet d'une surface habitable de 323,01m² s'imprègne parfaitement avec l'architecture locale grâce à l'utilisation du vieux bois et de la pierre du pays. Son exposition sud-ouest et ses ouvertures offrent une généreuse luminosité dans tout le chalet, avec vues sur la Saulire. Édifié sur 3 niveaux, ce bien propose 6 chambres en suites, un ski-room et un espace bien être avec piscine et sauna en rez-de-chaussée. La magnifique pièce de vie avec plafond cathédrale dispose d'un vaste espace d'environ 100m2 et offre une ambiance feutrée avec une vue sur la nature. Une cuisine d'été est également prévue pour déjeuner sur la grande terrasse et profiter de cet environnement calme. En annexes, ce bien est vendu avec 4 places de parking. Possibilité de récupération de TVA et frais de notaire réduits
…By Cimalpes Méribel


In La Roche-sur-Yon, this architect-designed house of approximately 219 sqm presents a unique silhouette nestled within a 1,288 sqm verdant setting. Conceived as a true living space, the design emphasizes volume, light, and openness to the outdoors. From the moment you enter, the architecture asserts its character. Spaces flow seamlessly together, perspectives extend, and light naturally accompanies the different moments of the day. The main house, approximately 195 sqm, prioritizes fluid circulation and a constant connection with the garden. The living room forms its heart. Generous and opening widely onto the outdoors, it extends naturally onto the terraces, sheltered by two bioclimatic pergolas. In warmer weather, the boundaries blur, and the house is equally lived in indoors and out. The ground floor also includes a master suite with a bathroom, preserving privacy and comfort in true single-level living. The upper floor reveals a more intimate world with three bedrooms, a bathroom, and a spacious mezzanine office. Open to the rest of the house, this space provides an extra sense of openness and can be transformed into a workspace, library, or creative area, depending on your needs. Outside, the garden creates a setting in its own right. The 7.5 x 4 meter heated swimming pool, equipped with a counter-current system and a cover, is central to this lifestyle designed for sunny days. The terraces and pergolas invite leisurely lunches and secluded summer evenings. A 23.55 sqm extension adds another dimension to the property. Independent or complementary to the house, depending on its use, it offers the possibility of an office, a workshop, a guest room, or simply a room of your own design. A large garage completes the ensemble. Beyond its distinctive architectural style, the property doesn't neglect modern comforts. Home automation, a heat pump, underfloor heating on the ground floor, reversible air conditioning in the bedrooms, a thermodynamic water heater, and solar panels producing approximately 10.3 MWh per year all contribute to an energy-efficient design. The house is also connected to mains drainage. Bold architecture, light-filled spaces, and an exterior conceived as a natural extension of the house make this property a unique place, just minutes from the heart of La Roche-sur-Yon. ENERGY RATING: A - CLIMATE RATING: A. Average energy prices indexed to the years 2021, 2022, and 2023 (including subscriptions) in accordance with the decree of March 31, 2021, in effect at the time the Energy Performance Certificate (EPC) was issued: between EUR810 and EUR1150. Information on the risks to which this property is exposed is available on the Géorisques website: www.georisques.gouv.fr. Contact (EI): Sarah Limal 33 6 38 55 36 15. Sales agent registered with the RSAC of LA ROCHE-SUR-YON under number 2025AC00266. Fees are payable by the seller.
…By Espaces Atypiques Vendée


Just 10 minutes from Pontoise, absolute charm for this delightful house, flooded with light, and in perfect condition. Set on a cozy, enclosed garden of 243 m², it offers: a living room, a kitchen, a back kitchen, 2/3 bedrooms, and two bathrooms. A 25 m² workshop and a garage complete this heart-stopping property. School and amenities on site. Fees: 4.59% VAT included, payable by the buyer. Price excluding agency fees: €305,000This description has been automatically translated from French.
…By Quartz Jaillet


Here, it's a bit like Groix, in a pleasant seaside hamlet, close to the beach of Poull Gwenn: a charming house, quiet on its buildable land, landscaped with trees, approximately 880 m2. On the ground floor, a spacious living room with an open kitchen of 40 m2 equipped with a wood stove and opening onto the south-facing terrace, one bedroom and a dressing area, shower room; large adjoining shed, 22.50 m2. Upstairs, 2 bedrooms and a shower room.This description has been automatically translated from French.
…By L.n. Immobilier


Located in a particularly quiet residential area, close to the port, the train station and the amenities of La Teste-de-Buch, this superb, fully renovated single-storey house will appeal with the quality of its features, its brightness and its total lack of overlooking. Upon entering, you'll discover a spacious, light-filled living area thanks to its excellent exposure, offering a welcoming lounge and dining room with a fully equipped open-plan kitchen. The sleeping area comprises three bedrooms, a modern bathroom, and a seamlessly integrated laundry room. Outside, the spaces are equally remarkable. The various landscaped areas create true living spaces with diverse atmospheres, allowing everyone to enjoy the garden as they wish. You'll find, in particular, a pétanque court, a barbecue area, a covered summer kitchen, as well as generous terraces perfect for relaxation and entertaining. A completely independent studio completes the property, offering a fourth bedroom ideal for hosting family and friends or developing a rental project. Year-round comfort is ensured thanks to ducted reversible air conditioning integrated throughout the house. A garage completes this exceptional property, combining modernity, functionality, and quality of life in a privileged setting.
…By Agence Cap


Nestled in the sought-after Jouvence neighborhood, where daily life is easily accessible on foot, lies this charming 105 sq m stone house. Completely reimagined from floor to ceiling with a thoughtful renovation, it offers the peace of mind of immediate occupancy, requiring no further work. From the moment you enter, the natural charm of the exposed stone walls blends seamlessly with the brightness of a contemporary interior. The ground floor revolves around a luminous living area with an open-plan kitchen, extended by large bay windows that open directly onto the garden. A patio, a first bedroom, a pantry, and a bathroom complete this warm and airy level. Upstairs, the sleeping area offers two comfortable air-conditioned bedrooms and a shower room. Below the house, the basement provides ample functional space: a multi-purpose room that can be converted to suit your needs--a playroom, office, or gym--as well as a proper gravel cellar for wine storage. Outside, the landscaped garden promises pleasant moments in fine weather, while a large garage provides all the necessary practical comforts. A characterful, turnkey home where the charm of the old meets the comfort of a successful renovation. Energy Performance Certificate (EPC): primary energy consumption C (120 Wh/sqm/year) and greenhouse gas emissions C (22 kg CO2/sqm/year). For standard use. Average energy prices indexed to the years 2021, 2022, and 2023 (including subscriptions) in accordance with the decree of March 31, 2021, in force at the time the EPC was established: between EUR1,300 and EUR1,820. Information on the risks to which this property is exposed is available on the website: https://errial.georisques.gouv.fr/ for the areas concerned. Camille Mêlé, Sales Agent, Sole Proprietorship, RSAC 891592990 DIJON - 06.83.92.01.22
…By Espaces Atypiques Bourgogne


SAINT GERMAIN EN LAYE - FOURQUEUXBeautiful 200m² house renovated in 2014 on 730m² of land in a calm and residential environment. Entrance, Southeast living room of 47m² with an insert extended by a 15m² veranda overlooking the garden, equipped kitchen, 4/5 bedrooms including 2 on the ground floor, numerous closets, bathroom + shower with window, shower room with window, full basement with one bedroom, shower room, playroom, sauna, laundry room, wine cellar, technical room with heat pump for the house and large double garage. Air conditioning, covered and heated swimming pool with a second heat pump. Close to shops, buses, schools, middle schools, and high schools... Excellent energy performance certificate, roof insulation and exterior insulation.Are you looking to buy? Contact our real estate agency to arrange a visit: Ivan KROULEFF 06 87 85 76 12. Our real estate agency in St Germain en Laye: AGENCE ROYALE. By your side since 1988 for the purchase, sale, rental, and free estimation of your house or apartment: www.agence-royale.fr (5.00% fees inclusive at the expense of the buyer.)This description has been automatically translated from French.
…By Agence Royale


In the heart of one of the most sought-after villages in the Monts d'Or, this 17th-century residence stands as a perfect blend of historical heritage and contemporary style. Completely renovated in 2018, this semi-detached house unfolds its 296 sq m of living space (418 sq m of floor space) with rare elegance, prioritizing natural light and the finest materials. From the ground floor, the space is organized around impressive volumes. The 45 sq m living room, bathed in light thanks to its dual aspect, opens directly onto a landscaped garden designed as a verdant haven. Adjoining these rooms are the dining room and a private TV lounge, which flow seamlessly into a spacious 28 sq m eat-in kitchen. Here, the character of yesteryear is emphasized by the presence of a Godin wood-burning stove, bringing authentic warmth to this highly functional living space. The staircase leads to the first floor, where privacy reigns supreme. A central landing provides access to three bedrooms, including a spectacular master suite of nearly 60 square meters. A veritable apartment within the house, it features a custom-designed dressing room and a private bathroom with meticulous finishes. The top floor, beneath exposed beams, offers two additional bedrooms as well as a multi-purpose space, ideal as a playroom or office, complemented by a 28-square-meter attic that could be converted, offering ample room for future creative projects. The basement holds a significant surprise: a vaulted cellar with independent access. This raw and characterful space offers exceptional potential for an artist's studio, a professional practice, or an extraordinary leisure space. Outside, the 880-square-meter plot has been transformed into a contemplative garden. The heated and secure saltwater swimming pool blends seamlessly into the paved courtyard and the historic outbuildings. A carport and modern technical features complete this uncompromising living space. Located close to public transport and just minutes from Lyon, this property invites you to a serene lifestyle, where the charm of bygone eras meets the luxury of modern comfort. ENERGY RATING: C / CLIMATE RATING: C. Estimated average annual energy costs for standard use, based on 2024 energy prices: between EUR3,550 and EUR4,900. Contact: Nicolas - 33 6 62 92 87 35
…By Espaces Atypiques Villefranche Beaujolais


In a peaceful, green setting, this semi-detached house offers a pleasant living environment, just minutes from shops, services, and beaches. The house has been completely redesigned to be both comfortable and welcoming. Upon entering, you'll find a beautiful, light-filled living area with a lounge, dining room, and open-plan kitchen. This space opens naturally onto a large terrace and a south-facing garden overlooking a wooded area. Here, you can fully enjoy the outdoors: lunch on the terrace, relaxing in the garden, or simply soaking up the sun by the above-ground pool. Upstairs, there are three bedrooms with storage, two of which have access to a terrace with lovely open views of the surrounding greenery. A bathroom completes this sleeping area. A simple and pleasant house to live in, it would be ideal for a family or for those seeking a peaceful retreat in the Gulf of Saint-Tropez. A convenient location, beautiful exteriors and a peaceful atmosphere... a house to discover on site to fully appreciate its charm.
…By Agence Guillec Immobilier


Located in the 7th arrondissement of Marseille, this property of approximately 170 m² is situated in the heart of the highly sought-after Roucas Blanc neighborhood. Built on terraces on the hillside, the property offers a unique vertical organization. From the garage, which can accommodate up to three vehicles at street level, access is facilitated by a private elevator that leads directly to the entrance of the house. This level features three bedrooms and two bathrooms. The layout preserves the privacy of each space and ensures smooth circulation.An interior staircase leads to the large living area, which is about 80 m² with its integrated kitchen. This space is distinguished by its framework that provides a cathedral ceiling and numerous skylights. This room opens onto a terrace with a view of the Basilica of Notre-Dame de la Garde and, to the south, onto a large level outdoor space. The exterior is organized around wooden terraces integrated into the natural landscape. The upper part of the terrace features a pool hidden from view, surrounded by Mediterranean plants. This landscaped arrangement creates several quiet relaxation areas with no overlooking neighbors. Below, at the arrival of the elevator, a staircase leads to a 35 m² independent studio. This space has its own amenities and a private terrace with a panoramic view of Notre-Dame de la Garde.ENERGY CLASS: C/ CLIMATE CLASS: C Average estimated cost of annual energy expenditures for standard use, based on energy prices for the year 2023: between 2748 and 2718 eurosThis description has been automatically translated from French.
…By Espaces Atypiques Marseille Immobilier Contemporain
'%20stroke='%23DDAA3A'%20stroke-width='1.909'%20stroke-linecap='square'%20stroke-linejoin='bevel'/%3e%3c/svg%3e)
Receive by email any new listing that may match your search criteria
Your criteria :
By validating this form, you accept the general conditions of use of Le Figaro Properties.
These agencies offer a selection of luxury properties vente in France. Feel free to contact them for personalized assistance.
This mountainous region is home to numerous exclusive ski resorts, but is just as worth visiting in the warmer months to enjoy its natural beauty. Most of the houses for sale in this part of France are beautiful traditional chalets.
Life in Paris is just as wonderful as it seems in the movies. If you buy one of the magnificent houses for sale in France's capital, you too can have some of the world's best restaurants, fashion, and museums on your doorstep.
For your search for an exceptional property, select from our luxury houses with panoramic views in France, starting at $230,966. Offering exceptional panoramas, these 4,456 residences overlook the city and its surroundings. As the seasons pass, the spectacle is renewed without ever becoming tiresome. Depending on the area you are looking for, such as Provence-Alpes-Côte d'Azur, Rhône-Alpes and Aquitaine, the living areas may vary and start at a minimum of 1 m². The largest properties rise to 1,330,000 m².
As part of your search for a luxury property, discover our catalog of 20,759 luxury houses with a terrace in France, offered from $206,714. Outdoor meals or summer receptions, the terrace extends the house outdoors. Property listings are found in particular in Provence-Alpes-Côte d'Azur, Aquitaine and Rhône-Alpes. The apartments listed in our listings offer attractive living areas measuring between 1 m² and 570,000 m².
Set down your suitcases without waiting: our catalog brings together 1,980 furnished luxury houses in France, with a starting price of $230,966. From the living room to the bedrooms, each residence is tastefully furnished and ready to live in. Property listings are particularly numerous in the following areas: Provence-Alpes-Côte d'Azur, Rhône-Alpes and Aquitaine. The average price of this furnished stock stands at $10,834 per square meter. Living areas reach 40,000 m² for our largest properties.
As part of your search for properties of excellence, browse our privileged selection of 19,854 luxury houses with a pool in France available from $230,966. These exceptional residences enjoy prime locations, particularly in Provence-Alpes-Côte d'Azur, Aquitaine or Languedoc-Roussillon. Whether the architecture of these houses incorporates a covered indoor aquatic space or a vast outdoor pool, each property flourishes amid remarkably landscaped grounds measuring between 5,000 m² and 3,325 ha.
Your receptions deserve a setting to match: discover 593 luxury houses with a reception room in France, starting at $230,966. These residences combine family privacy with spaces dedicated to major events. Family gatherings, business dinners or parties with friends naturally find their place there. The fashionable addresses are located in Provence-Alpes-Côte d'Azur, Aquitaine and Languedoc-Roussillon. Depending on the property, the property area extends up to 953 ha.
The beach as an extension of the garden: this is the spirit of 3,654 luxury houses by the sea in France, for sale from $288,707. Your life there will be organized to the rhythm of the coastline, between sea bathing and walks. Provence-Alpes-Côte d'Azur, Corse and Aquitaine enliven the local market. In these residences, the minimum recorded living area is 28 m².
The sea horizon as a guiding thread: explore the 4,045 luxury houses with sea views in France, with prices starting at $264,456. The sea accompanies your days, from sunrise to the last light. A daily privilege that few addresses can claim. Browse the listings in Provence-Alpes-Côte d'Azur, Corse or Bretagne first. In terms of dimensions, the living areas start at a minimum of 28 m² and the grounds at 1 ha.
Anchor your daily life at the water's very edge: this is what the 296 luxury houses right on the water in France allow, for sale from $384,942. These rare residences provide direct access to the shore, with no obstacle to cross. In the geographical area, Provence-Alpes-Côte d'Azur, Bretagne and Corse account for a significant share of our listing catalog. The average price per square meter stands at $16,414. Expect living areas measuring between 42 m² and 126,804 m². In our selection of listings, a property can have up to 32 rooms.
Within our catalog, 181 luxury houses listed as historic monuments in France are for sale, starting at $265,610. These residences perpetuate exceptional architectural expertise. Acquiring one means continuing a story that began long before you. Your search can focus on Provence-Alpes-Côte d'Azur, Rhône-Alpes and Centre. The properties recorded in our listings have between 1 and 22 bedrooms. The grounds in our collection measure 2.5 ha. This can rise to 112 ha depending on the property.


