Get early access to listings that match your criteria
Never miss an opportunity again. Our personalized alerts notify you instantly.

 English$ USD · m²
From luxury country estates to chic Parisian apartments, France has a great selection of real estate to offer. Famous for its cuisine and culture, it's no surprise that this country is such a popular destination for vacations and second-home owners. Whatever your lifestyle, you are sure to find your dream house for sale in France among our listings.


Some properties are simply places to visit. Others tell a story. Babolat, an independent agency, presents this remarkable residence : a former cable car station that has undergone an exceptional transformation. At an altitude of 1,500 meters, on a natural promontory overlooking the valley, this chalet is located just a 2-minute drive from the first ski lifts in La Plagne within the Paradiski ski area. With a bold vision and deep respect for its original identity, the owners have preserved the industrial spirit of the place while giving it a new residential purpose. Today, this architect-designed property spans nearly 455 m² of floor space (358 m² Carrez) and features spectacular volumes where glass, steel, concrete, wood, and stone are harmoniously blent. Set on a 1,813 m² lot with no neighbors in sight, on the edge of the forest, it enjoys a prime location and a breathtaking panorama of the iconic peaks of the Alps, from Mont Blanc to Pierra Menta. The spacious north- and south-facing terraces extend the living spaces into a magnificent natural setting that changes with the four seasons, making it a delightful place to live. The heart of the home is organized around a generous, light-filled reception room, where a central fireplace defines the living spaces. An open kitchen, double living room, bedrooms, a mezzanine office, and numerous windows overlooking the outdoors come together to create a warm and contemporary space. The history of the place is evident at every turn. The original architectural lines, the extraordinary proportions, and certain elements inspired by its industrial past give the property a rare character. This building has inspired newspaper articles and television reports such as “Des Racines et des Ailes” and “Du côté de chez vous.” Designed to welcome family and guests in absolute comfort, the house can also be configured as two independent residences. A second living area spread over three levels includes several bedrooms with en-suite bathrooms, a master suite, reception areas, and separate entrances, offering numerous possibilities: a family home, a multigenerational residence, or a high-end lodging business. Built in its current configuration in the early 1990s, the property has retained most of its original features and amenities. While it remains perfectly livable, modernization or renovation projects may be considered according to the expectations of its future owners. A rare opportunity to unlock the full potential of this unique property while respecting its architectural identity and history. An attached garage, a cellar, a laundry room, several outdoor parking spaces (including two covered ones), and a stunning glass-enclosed space with an ornamental pondwhich could be transformed into a spectacular winter gardencomplete the property. Babolat, phone + 33 6 70 64 14 51, is an independent agency specialising in the sale of premium properties around Lake Annecy and Lake Bourget, as well as in the Tarentaise, Aravis, and Greater Geneva areas.
…By Babolat


On the Heights of Manosque, this completely renovated architect-designed VILLA benefits from a superb panoramic view, it offers a surface area of 400 m2 including 260 m2 of living space, including: on the ground floor: a beautiful living room of 58 m2 opening onto a terrace of 45 m2, a fitted and equipped kitchen of 29 m2 opening onto a large terrace of 78 m2, an office or bedroom of 16 m2, a bedroom of 17 m2, a bathroom of 5 m2, a dressing room of 16 m2, a suite parental with a bedroom of 20 m2 and bathroom of 10 m2, on the ground floor:: a bedroom of 21 m2 with a bathroom of 5 m2, a laundry room of 33 m2 + large outbuildings, all on one beautiful enclosed land of 3102 m2 with olive trees, decorated with a beautiful swimming pool of 52 m2 (9.60x5.10) pocket windows, heating with geothermal heat pump, heated floor with regulation room by room, electric roller shutters, see absolutely!!!!!a visit is essential!!!!!contact:Mme Gendronneau on 06 07 76 97 04;
…By Mg - Immobilier


Close to the lakes of Dienville and Der, an 12th-century mill renovated, developing approximately 250m2 of living space. Vast living area with a picturesque view of the resurgence basin, a unique feature of this property. Equipped kitchen, master suite with private bathroom, 3 bedrooms, and shower room, convertible attic above. A 2-room apartment completes this property, ideal for hosting guests or for a bed and breakfast activity. Electricity production possible. Outbuildings: cellar, old machine room, awning, and barn. The whole is set on approximately 2200m2. This property combines historical charm with modern comfort. Perfect for those seeking an extraordinary place to live. Please contact us for any information.This description has been automatically translated from French.
…By Jouve Immobilier Troyes


This exceptional mas perfectly combines the charm of authentic Provençal architecture with modern comfort. Set on the edge of the Alpilles Regional Natural Park and just a short walk from the center of Eygalières, it is a rare gem for nature lovers and heritage enthusiasts. With approximately 238 m² of living space, the property boasts generous, light-filled interiors. The fully equipped kitchen opens onto the outdoors, particularly the pool area and its covered terrace—ideal for summer dining. A cozy living room with a fireplace and five en-suite bedrooms offer refined and spacious accommodation. Large openings invite natural light in, enhancing the sense of space. Outside, the landscaped garden of over 2,800 m² offers a peaceful, idyllic setting planted with olive trees and pines, and features shaded terraces. The 12 x 6 m swimming pool and its terrace provide breathtaking views of the Alpilles—perfect for relaxing and enjoying sunset evenings. The property also includes a garage and several parking spaces. Built with noble materials—exposed beams, reclaimed boat wood, Beaucaire stone, and stone from Les Baux—this mas captures the essence of traditional Provençal architecture, enhanced by high-end finishes for optimal comfort. Eygalières is one of the most sought-after villages in the Alpilles, offering an exceptional quality of life with gourmet shops, art galleries, and renowned restaurants. Ref : V02132
…By Valancogne & Partners


Penmarc'h, just a few steps from the surf spots of La Torche and Pors Carn beach, discover this beautiful family home of about 200 m², set in a quiet location on a magnificent enclosed plot of 3,830 m². Upon entering, the house impresses with its beautiful volumes, brightness, and warm atmosphere. The living room with its open fireplace creates a cozy ambiance year-round, complemented by the comfort of high-performance heat pump heating. It generously opens onto the terrace and garden, inviting you to fully enjoy the nice days. The fitted kitchen combines conviviality and functionality and serves two terraces, including one that is more intimate, ideal for peaceful summer meals. The ground floor is completed by a shower room and a laundry room. On the first floor, five bedrooms, including one with a mezzanine, offer ample space to accommodate family and friends. A bathroom and an office area complete this level. The converted attic reveals a vast dormitory bathed in light, with views of the dunes and the sea and the tip of La Torche, a true refuge for young and old alike. The exterior harmoniously completes the property with an independent garage of over 35 m² and a dependency of about 30 m², allowing for all your projects: guest house, workshop, wellness space, gym, or remote work. Here, the sweetness of life takes on its full meaning. Between long walks in the dunes, surf sessions at La Torche, swims at Pors Carn, and summer evenings on the terrace, this property offers much more than just a house: a true art of living. A rare address where one can already imagine returns from the beach, large family gatherings, and memories created over the seasons. For further information or visits, Typhaine DOYEN is at your disposal at 06.29.86.39.19.This description has been automatically translated from French.
…By Villadici


Very rare! Character property of over 300 m² on a wooded plot of 5200 m² with a swimming pool, without vis-à-vis, located in the heart of Muret, with views of the Garonne River, close to all amenities. You will be seduced by its beautiful bright living room with its classified balcony, and its spacious adjoining kitchen of 26 m². The night area includes five bedrooms, a bathroom, a shower room, and two independent WC, ensuring every family member will find their own space. You will also have a lovely cellar, convertible attics of 135 m², along with a large outbuilding of nearly 62 m². A magnificent 65 m² terrace for your summer meals completes this surprising property. This exceptional two-level home, built on the ruins of the Château de Muret, will offer you charm and authenticity. Fees charged to the seller. DPE: D. Estimated annual energy cost, minimum amount: €3730 - maximum amount: €5100. Real estate advisor: MAZZOLINI Ernest (EI). RSAC: 802426015. Information on the risks to which this property is exposed is available on the Géorisques website: https://georisques.gouv.fr. This site will also provide an information sheet on the clearing obligations and a map of the areas subject to this obligation. This real estate advertisement has been written under the editorial responsibility of MAZZOLINI Ernest (EI), independent real estate agent (without holding funds), commercial agent of SASU THE DOOR MAN France registered with RSAC, holder of the real estate solicitation card on behalf of THE DOOR MAN France SASU.This description has been automatically translated from French.
…By The Door Man France


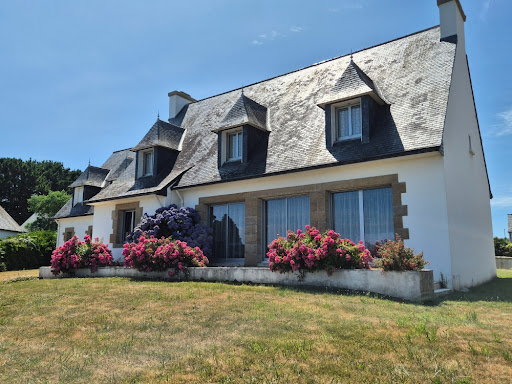

In Lesconil, in one of the most sought-after areas of Pays Bigouden, this family home enjoys a simply privileged location facing the Ster. Here, the gaze naturally settles on the water. From the house as well as from the garden, the light, the changing reflections, and the maritime atmosphere create a rare, soothing, and almost confidential setting. The port of Lesconil, the beaches, the coastal paths, and the amenities come together easily, offering a sought-after living environment for both a main residence and a family holiday home. Built in 1980, the house features spacious volumes and a functional layout. The ground floor welcomes a large entrance, a living room of over 40 m² that opens widely onto the landscape, an independent kitchen, a master suite with a shower room, and an office that can also serve as an additional bedroom. Upstairs, four bedrooms, an extra office, and a bathroom allow for comfortable family living, with each person having their own space. The plot of approximately 1,377 m² pleasantly accompanies the house, with a garden, generous blooms, and unobstructed views of the Ster. A garage with an unrenovated room above completes the whole and opens up additional possibilities depending on the projects. The house also has a cellar accessible from the garage. A rare property due to its location, its volumes, and its maritime setting. A house to reinvent for those who dream of a place to live by the water, in the heart of an authentic and bright Brittany. Information on the risks to which this property is exposed is available on the Géorisques website: https://www.georisques.gouv.fr Contact Bertrand CLAQUIN at 06 80 87 72 34 (4.19% fees inclusive charged to the buyer.)This description has been automatically translated from French.
…By Villadici


In the town of CROISIC, just steps from the city center, peaceful in a calm residential neighborhood. Exceptional villas fully renovated with high-quality materials. This set of two homes with annexes can accommodate one to two families or can serve as a property available for seasonal rentals, for example. The property features a beautiful swimming pool, a pool house with a summer kitchen, and a lovely terrace on a landscaped enclosed plot of 1370m2. The main house includes an entrance leading to a large living room and equipped kitchen (over 40m2), a current TV room that can also serve as a bedroom or office, a toilet and a dressing room are in its extension; a beautiful dining room located in the modern extension with impressive bay windows providing access to the garden or the basement via a staircase. On the first floor, there are two bedrooms with an ensuite shower room and a fitted dressing room, a third bedroom with storage, a complementary bathroom, all leading to a very nice wooden terrace; on the second floor, two bedrooms and a charming shower room in warm colors. Additionally, there is a garage suitable for light vehicles, bicycles, or other accessories (such as boards), a laundry room, a gym, shower, and toilet. A covered area is ideal for setting up a ping-pong table or storing garden furniture for winter. An old-fashioned paved courtyard allows parking for two or three vehicles. The other charming house offers you an entrance, a toilet, a living room, an equipped kitchen, a veranda (with UV-treated glass) used as a dining room with access to another beautiful wooden terrace, a laundry room, and a heating room. Upstairs, two bedrooms with a balcony, a shower room, and a toilet, with an attic above. Additionally, there is a comfortable outdoor kitchen equipped with a sheltered terrace, where one would gladly spend the rest of the day enjoying a view of the landscaped garden and the beautiful swimming pool of about 50m2, a technical room, and two very useful garden sheds. 1370m2 is the rare size at this location. Approximately 310m2 of usable space is distributed between the two buildings. Slate roofs. Outdoor lighting. Automatic irrigation. The entire property is sold including furniture and equipment. Visits by appointment only and upon presentation of a financing project. Seller's fee. Energy Performance Diagnosis (DPE): D. Real estate advisor: MOREL Jean Marc (EI). RSAC: 802 194 399. Information about the risks to which this property is exposed is available on the Géorisques website: https://georisques.gouv.fr. This website will also provide an information sheet on the requirements for brush clearing and a map of areas subject to this obligation. This real estate announcement was prepared under the editorial responsibility of MOREL Jean Marc (EI), independent real estate agent (without holding funds), commercial agent of SASU THE DOOR MAN France registered in RSAC, holder of the real estate canvassing card on behalf of THE DOOR MAN France SASU.This description has been automatically translated from French.
…By The Door Man France


VILLADICI presents you with this charming family home located in the village of Edern. Built in 1987, it benefited from an extension completed in 2008 and, more recently, the addition of a pleasant light-filled veranda. Set on a beautiful tree-lined plot of 1,765 m², this property offers generous spaces and a peaceful living environment.On the ground floor, you will discover an entrance hall leading to a vast living area of nearly 42 m² with a lounge-dining room and an open-plan fitted and equipped kitchen. This level also features an office, a bedroom with direct access and a view of the terrace, a modern shower room with an Italian shower, and a separate WC.Upstairs, a mezzanine area provides a cozy space for relaxation or reading, complemented by two additional bedrooms, a shower room, and a second independent WC.The house benefits from electric underfloor heating complemented by a wood stove, providing comfort and conviviality every day.To top it all off: a garage, a carport, and beautiful outdoor spaces conducive to relaxation.A bright and warm house, ideal for a family seeking comfort, space, and tranquility while enjoying proximity to the amenities of the village.For further information or to visit, Typhaine DOYEN is at your disposal at 06.29.86.39.19.--- Independent commercial agent N° 841 424005 RSAC Quimper ---Information on the risks to which this property is exposed is available on the Géorisques website: https://www.georisques.gouv.fr (4.78% inclusive of tax fees payable by the buyer.)TYPHAINE DOYEN (EI) Commercial Agent - RSAC Number: 84142400500012 - .This description has been automatically translated from French.
…By Villadici


HORIZON PRESTIGEWe speak English - Wir sprechen DeutschLess than 3 km from the center of SAINT REMY DE PROVENCE, this superb Provençal farmhouse from 1830 offers breathtaking panoramic views of the Alpilles, nestled in the heart of a preserved natural environment. Set on a landscaped park of more than one hectare, dotted with olive trees and fruit trees, this property seduces with its generous volumes and its elegant and warm atmosphere.The ground floor consists of a welcoming entrance hall, a friendly dining room, two lounges, one for reception, spacious and elegant, and the other, more intimate with a fireplace. Next is a Provençal kitchen largely open to the outside with stunning views of the Alpilles, ideal for moments of sharing. You will also enjoy a large master suite with a bathroom, another large room (2nd bedroom or dressing room), an office, and a wellness area (Jacuzzi and Sauna), as well as a laundry room.Upstairs, 7 comfortable bedrooms and 4 bathrooms offer a bright and restful private space.The exteriors are equally impressive, with a heated saltwater pool, vast terraces to enjoy the sun and the view, a pergola with its majestic wisteria, a pool house set up for relaxation, an illuminated tennis court for sports enthusiasts, and a petanque court for family games. Two large garages (50 and 60m²) that can accommodate more than five vehicles complete this exceptional property.This rare farmhouse combines prestige, authenticity, and comfort, offering an idyllic living environment in the heart of Provence.Among the amenities/technical features:Spa with hammam and jacuzziReversible air conditioning2 large garages as well as a carportPetanque court and tennis courtOlive groveSaltwater poolMicrostation okay and compliant8 bedrooms, possibility for more5 bathroomsWater softenerProperty tax €6800More than 50 photos directly visible on our website! www.immohorizon.frContact: Anna & Nicolas MOCK07/ 66/ 06/ 75/ 17 or 06/ 31/ 53/ 84 /56Energy performance diagnosis in progress. Information on the risks to which this property is exposed is available on the Géorisques website: georisques.gouv.fr.Your Horizon Prestige advisor: Anna MOCKSales agent (Individual business).Horizon ImmobilierNicolas MOCK, 0631538456 - Alur Law Information: Employee statusMael MINOT, 0660383772 - Professional Civil Liability n° AIG EUROPE: RD01377004G Alur Law Information: Negotiator statusRSAC: 893 487 397 registered in VILLEFRANCHE-SUR-SAONE SIRET: 893 487 397 00018Information on risks to which the property is exposed is available on the georisques site: www.georisques.gouv.frHorizon Immobilier, 180 Rue du Centre, 01140 ST. DIDIER SUR CHALARONNERCS Bourg en Bresse 888 579 596 - Professional Transaction Card n° CPI01012020000045054 CCI de Bourg en BresseAPE Code 6831Z-Non possession of funds - VAT: FR29888579596 - RCP Insurance: QBE Europe SA/NV 2020IM00317 - Nanterre RCS 842 689 556This description has been automatically translated from French.
…By Horizon Immobilier


Quimper in the most sought-after district of the city center "Quartier Paugam" showcases the elegance of a spacious townhouse offering a generous living area of 224 m² spread over three levels served by an elevator.The distinguished entrance, adorned with a lovely wrought iron gate, reveals a façade with a 1900 spirit featuring a few stone steps leading to a porch topped by a canopy. The half-level distribution adds originality and well-distributed spaces for the family with the possibility to create a professional activity independently. A master suite on the ground floor enhanced by a shower room, dressing area, office, and WC. A room serving as a TV corner, a dining kitchen opening onto a terrace, and a living space bathed in light with a fireplace. A second suite with a bedroom and a bathroom. On the second floor, there are 3 bedrooms, a shower room, and a WC.Complete basement with double garages, garden/terrace with perfect exposure. Lovers of city life will find visiting is adopting it...This description has been automatically translated from French.
…By Terre D’immo


The opinion of the consultant from the Béguet Associés agency: This home is a true favorite for lovers of space and serenity, offering spectacular volumes and pervasive light in the heart of the forest. Its rare location in Poigny-la-Forêt guarantees absolute calm and an unobstructed view of a majestic park spanning more than an acre. You will be charmed by the quality of its construction and its particularly warm living area, ideal for entertaining. The perfect orientation enhances every moment, while the pool area invites total relaxation in nature. An exceptional property, both family-friendly and prestigious, which deserves a visit to experience its unique atmosphere.Located in the highly sought-after sector of Western Paris, in the village of Poigny-la-Forêt, the Béguet Associés agency invites you to discover an exceptional home where nature and high-end comfort meet. A Characterful Architecture and Generous Volumes This beautifully constructed property perfectly integrates into its forested environment. From the entrance, you will be captivated by the spectacular volumes of the house, offering a rare sense of space and freedom. The distribution of the rooms has been designed to combine conviviality and intimacy. A Living Space Bathed in Light The living area, the true heart of the house, offers a particularly pleasant atmosphere thanks to its ideal orientation. The large openings allow abundant natural light to enter and reveal a completely unobstructed view of the park, with no overlooking. Comfort for the Whole Family With its 5 spacious bedrooms, the house comfortably accommodates families and guests. Each space benefits from the absolute tranquility characteristic of this privileged setting in the heart of the Rambouillet forest. An Enchanted Exterior Built on a forest park of over an acre (10,386 m²), the property features a garden with varied essences. For your moments of relaxation, a very pleasant pool perfectly integrated with the terrace completes this idyllic picture, promising you superb summer days in total privacy. Key Features: • Rare Location: In the heart of the forest, protected environment. • High Standards: Beautiful volumes, quality construction. • Exterior: Majestic park and pool. • Absolute Calm: A true refuge less than an hour from Paris. For any information or visit requests. Open standard 24/24 – 7/7. Tel: 01 84 19 04 19 or 0607624659This description has been automatically translated from French.
…By Agence Béguet Associes


Located near the Jardin Public, this house for sale stands out for its rare layout and strong residential and investment potential. The property consists of a main house of approximately 135 sqm and an adjoining 20 sqm studio with a private entrance, a valuable asset for a family home, rental investment or professional use. Its south-facing terrace and highly sought-after location further enhance its appeal on the Bordeaux property market. The interior layout offers well-balanced and functional living spaces. On the ground floor, the house features a living room, dining room, kitchen, separate toilet, as well as a study or bedroom with en-suite shower room, ideal for single-level living. Upstairs, the property includes a master suite with private shower room, opening onto a landscaped terrace, two additional bedrooms, a bathroom, and a separate toilet. The 20 sqm studio, located on the ground floor with both an independent entrance and internal access to the main house, comprises a living area, a kitchenette, and a shower room with toilet. It is perfectly suited for hosting family or guests, or for generating rental income. In addition, a covered parking space is available for rent, conveniently located directly opposite the house. The outdoor spaces, well-oriented terraces and flexible layout make this house in Bordeaux an excellent opportunity for a secure and value-enhancing property purchase. The property is ideally located close to David Johnson School, Cassignol Middle School and Montesquieu High School, further reinforcing its appeal for families and international buyers.
…By Cabinet Bedin


Right outside Toulouse, the design and park of this 1920 house make it a rare property. 31215sqft plot surrounds the house and annex, and the 71042sqft park creates a quiet and calm environment. The house kept its original charm in very good condition with parquet floors, high ceilings, mouldings and cement tiles. Some work is needed to make it a charming family house. Possible to build a pool and to extend the house. The 161sqft annex can be used as a summer kitchen or an independent studio flat. You will enjoy the large and usable basement. The future subway line will end 5 minutes from the property, enabling easy access to Toulouse. A great combination of country and city.
…By Cabinet Bedin


schools, a middle school, and shops. Upon entering, you will find a bright living area of about 42 m², including a living room with a pellet stove, a dining room, and an open kitchen, extended by a 9.5 m² office, perfect for remote work. The sleeping area includes four bedrooms, one with a private shower room, plus a second shower room with WC. The house also features separate toilets, a laundry room, and an additional 6.6 m² room that can be used as an office or storage. Set on a plot of approximately 800 m², the property offers a pleasant, private outdoor space with a 6 × 3 m swimming pool, terrace, summer kitchen, and landscaped garden. A 18 m² storage shed, a carport, and several parking spaces complete this functional and welcoming family home.
…By Cabinet Bedin


Located in the heart of Blanquefort, just steps from shops and local life, this elegant stone house offers authentic charm and a warm atmosphere. The spacious ground floor features a bright living area with high ceilings and period fireplaces, complemented by a welcoming lounge. The fully equipped kitchen includes a pantry and laundry room for convenience, while a veranda opens onto the garden. Upstairs, four bedrooms provide a peaceful and comfortable environment, alongside a large bathroom and separate toilets. Outside, the intimate garden is beautifully landscaped with a terrace, swimming pool, and garden shed, creating a private retreat.
…By Cabinet Bedin


**Var 20-Hectare Estate** A 5-hectare olive grove, stunning panoramic views, and a beautifully renovated Provençal farmhouse offering high-end amenities and refined living spaces. An exceptional property with excellent potential for private events and hospitality activities. **File on request.**
…By Thibaud Desprets - Proprietes & Domaines


EXCLUSIVE TO AGENCE AGNES MALECKI CONFIDENTIAL SALE - Just steps from the water, this VERY HIGH-QUALITY CONSTRUCTION PROPERTY offers a resolutely modern 300m2 of living space on two levels (ground floor + 1) with 4 bedrooms and 4 bathrooms, including a master suite with its own facilities, a cinema room, a gym, a fully equipped kitchen, poured concrete construction, full-height aluminum windows, a swimming pool, a pool house, a summer kitchen, and a utility room. HIGH-END AMENITIES include centralized ducted air conditioning, hardwood floors, built-in faucets, a heated tiled swimming pool, landscaped gardens, parking spaces, and a garage.
…By Agence Agnès Malecki Cavalaire


A 70-hectare estate featuring a beautiful 19th-century bastide, a former 16th17th century farmhouse in need of renovation, and 15 hectares of meadows.
…By Thibaud Desprets - Proprietes & Domaines


North Beaujolais Heritage, Passion for Nature and Views. Ideally located in the village of the most feminine AOP in Beaujolais, a castle overlooking views all the way to the Alps, developing 600m² of living space in the spirit of a 19th-century Bourgeois Residence over 3 levels, to refresh, with lounges, dining room, renovated kitchen, and 14 bedrooms. The living spaces open onto an 80m² terrace above the vineyards for unique moments with family or clients. An enclosed park with large centenary trees enhances the property.Renovated cathedral cellar for precise and optimized work vinifying up to 1200hl. The wines mature in the large barrels (30hl/piece) of the immense vaulted cellar of 360m² (9m*40m). Professional warehouse of 1000m² on the ground with great height and photovoltaics, including insulated & air-conditioned storage, workshop & equipment park, seasonal workers' accommodations. An office and housing wing completes the property.All buildings are located in an area open to transformations, changes of destination, and tourist, economic, and commercial projects => a true long-term heritage tool for nature lovers just a stone's throw from city centers.Rare in our region, 15ha of land in a single block without chemical inputs. Currently 8.5ha of the famous AOP FLEURIE vineyard with 3 very distinct cadastral terroirs/climates, east-facing, in high density, modernized for mechanization and work efficiency. The vines have long been certified in Organic Agriculture and Biodynamics, with strong yields.More than 4ha of land in AOP await your future plantations: new grape varieties, fruit trees, olive groves, market gardening, horse pasture. A body of water, a small wood, and a meadow, in the heart of the territory, provide the biodiversity necessary for the balance of this unique place.This description has been automatically translated from French.
…By Vinea Transaction Bourgogne Beaujolais


Situated 35 minutes from the international airport and 30 minutes from the TGV train station, in the heart of a paradisiacal Provencal landscape and in absolute peace and quiet, this ancient 17th/18th century residence with 600 m2 of living space has been restored to the highest standards. Its Italian-style terraces and gardens overlook a wooded vineyard, and the pool area is set on the edge of the vines, hidden from view. The 1.5-hectare grounds are protected by a hillside of oak trees. This "bastide château" boasts majestic ceiling heights on all three levels. The enfilade lounges on the garden level are punctuated by a kitchen worthy of the name, which extends onto the terrace and park. The upper floors are served by a central stairwell. They offer a range of suites, lounges and offices, with fireplaces and French ceilings. Bathrooms, toilets and dressing rooms have been renovated in a contemporary, sober and elegant style. The preciousness of this residence lies in the union between the authenticity of a timeless place and the luxurious comfort of a modern home. This historic and magical residence would be the ideal place for a family home, or for a hotel and/or restaurant project that would fit in perfectly with the prestigious venues in vogue in the region, where Art, Luxury, Gastronomy and Vineyards come together. OUTDOOR SWIMMING POOL CANAL DE PROVENCE WATER DRINKING WATER (CANAL SUEZ) 2 FOUNTAINS 1 WELL ORANGERIE 3 TERRACES 1 INTERIOR COURTYARD INDEPENDENT ACCOMMODATION UNDERFLOOR HEATING OIL-FIRED CENTRAL HEATING WITH POSSIBILITY OF HEAT PUMP CRAWL SPACE 1 NATURAL CELLAR DUG2INTO THE ROCK EXTERIOR LIGHTING AUTOMATIC SPRINKLER SYSTEM 3 CAR ACCESSES 2 PARKING AREAS 2-CAR CARPORT POSSIBILITY OF CREATING GARAGES 2019 RENOVATIONS (FRAMEWORK, OLD TILE ROOF, DOUBLE-GLAZED EXTERIOR JOINERY, INTERIOR SHUTTERS, ELECTRICITY, CREATION OF A CRAWL SPACE, RECESSED WIRING)
…By Caroline D'avril


Set within the year-round private and secured estate of Sperone, 6 km from Bonifacio and steps from the prestigious 18-hole golf course designed by Robert Trent Jones, this single-storey villa of 422 m², facing east-south-east, opens onto the maquis, the Lavezzi and Cavallo islands and Sardinia. It features a grand living room with fireplace, central patio, 6 en-suite bedrooms, pool and large IPE terraces on 4,865 m² of landscaped grounds. Energy class: NC/NC.
…By Immobiliere Sperone


Exclusive listing. Situated in the heart of the sought-after Les Lônes district—just steps from Bonnegrâce beach and a fifteen-minute walk from the Sanary-sur-Mer harbor—this architect-designed villa stands out for its precision design, high-quality craftsmanship, and commanding sea views. Renovated by the owners in collaboration with a renowned architect, the property showcases a masterful contemporary style. Lines, volumes, and materials have been carefully balanced to create an architectural dialogue with the light and the Var landscape. The interior layout prioritizes sightlines and visual continuity. Living areas extend onto spacious terraces, seamlessly blurring the boundary between indoors and outdoors. On every level, architectural framing creates glimpses of the Mediterranean, offering a succession of stunning vistas. The sleeping quarters comprise five bedrooms, including three designed as true private suites. Some enjoy a direct connection to the sea, while others offer a more intimate atmosphere, facing the garden and its Mediterranean flora. The property embodies an architectural style that is both bold and understated; every detail serves a single purpose: to create perfect continuity between the home, the light, and the landscape. Ideally located close to all amenities, the villa is designed as a sanctuary that is both open to the open sea and sheltered from the bustle of daily life. A swimming pool, automatic irrigation, reversible air conditioning, a pétanque court, a garage, and multiple parking spaces complete this exceptionally well-situated property. Private address. Full dossier available upon request. Price includes agency fees, payable by the buyer. For further information: Gabrielle AGRICOLE (EI) +33 6 37 76 94 68 [email protected]
…By Confidential Properties


The advertiser did not provide an english description for this listing.
…By Fc2i


Superb, waterfront villa, facing Mediterranean. 330 sqm floor space with southerly aspect, arranged over three levels. Entrance hall leading to light-filled living area with vast living room extended by cosy study. Three bedrooms with two bathrooms plus master bed suite with own bathroom and bathtub, featuring stunning sea view. Living area, comprising kitchen, sitting room and dining room, opening onto grounds. Pool and 2 parking spaces.
…By Reportage Properties
'%20stroke='%23DDAA3A'%20stroke-width='1.909'%20stroke-linecap='square'%20stroke-linejoin='bevel'/%3e%3c/svg%3e)
Receive by email any new listing that may match your search criteria
Your criteria :
By validating this form, you accept the general conditions of use of Le Figaro Properties.
These agencies offer a selection of luxury properties vente in France. Feel free to contact them for personalized assistance.
This mountainous region is home to numerous exclusive ski resorts, but is just as worth visiting in the warmer months to enjoy its natural beauty. Most of the houses for sale in this part of France are beautiful traditional chalets.
Life in Paris is just as wonderful as it seems in the movies. If you buy one of the magnificent houses for sale in France's capital, you too can have some of the world's best restaurants, fashion, and museums on your doorstep.
For your search for an exceptional property, select from our luxury houses with panoramic views in France, starting at $227,439. Offering exceptional panoramas, these 4,446 residences overlook the city and its surroundings. As the seasons pass, the spectacle is renewed without ever becoming tiresome. Depending on the area you are looking for, such as Provence-Alpes-Côte d'Azur, Rhône-Alpes and Aquitaine, the living areas may vary and start at a minimum of 1 m². The largest properties rise to 570,000 m².
As part of your search for a luxury property, discover our catalog of 20,893 luxury houses with a terrace in France, offered from $201,543. Outdoor meals or summer receptions, the terrace extends the house outdoors. Property listings are found in particular in Provence-Alpes-Côte d'Azur, Aquitaine and Rhône-Alpes. The houses listed in our listings offer attractive living areas measuring between 1 m² and 570,000 m².
Set down your suitcases without waiting: our catalog brings together 1,957 furnished luxury houses in France, with a starting price of $227,439. From the living room to the bedrooms, each residence is tastefully furnished and ready to live in. Property listings are particularly numerous in the following areas: Provence-Alpes-Côte d'Azur, Rhône-Alpes and Aquitaine. The average price of this furnished stock stands at $10,583 per square meter. Living areas reach 40,000 m² for our largest properties.
As part of your search for properties of excellence, browse our privileged selection of 19,931 luxury houses with a pool in France available from $225,187. These exceptional residences enjoy prime locations, particularly in Provence-Alpes-Côte d'Azur, Aquitaine or Languedoc-Roussillon. Whether the architecture of these houses incorporates a covered indoor aquatic space or a vast outdoor pool, each property flourishes amid remarkably landscaped grounds measuring between 2 m² and 35,000 ha.
Your receptions deserve a setting to match: discover 677 luxury houses with a reception room in France, starting at $257,839. These residences combine family privacy with spaces dedicated to major events. Family gatherings, business dinners or parties with friends naturally find their place there. The fashionable addresses are located in Provence-Alpes-Côte d'Azur, Aquitaine and Rhône-Alpes. Depending on the property, the property area extends up to 312 ha.
The beach as an extension of the garden: this is the spirit of 3,786 luxury houses by the sea in France, for sale from $292,743. Your life there will be organized to the rhythm of the coastline, between sea bathing and walks. Provence-Alpes-Côte d'Azur, Corse and Aquitaine enliven the local market. In these residences, the minimum recorded living area is 28 m².
The sea horizon as a guiding thread: explore the 4,026 luxury houses with sea views in France, with prices starting at $257,839. The sea accompanies your days, from sunrise to the last light. A daily privilege that few addresses can claim. Browse the listings in Provence-Alpes-Côte d'Azur, Corse or Bretagne first. In terms of dimensions, the living areas start at a minimum of 28 m² and the grounds at 5 m².
Anchor your daily life at the water's very edge: this is what the 301 luxury houses right on the water in France allow, for sale from $375,312. These rare residences provide direct access to the shore, with no obstacle to cross. In the geographical area, Provence-Alpes-Côte d'Azur, Corse and Bretagne account for a significant share of our listing catalog. The average price per square meter stands at $16,163. Expect living areas measuring between 42 m² and 126,804 m². In our selection of listings, a property can have up to 32 rooms.
Within our catalog, 182 luxury houses listed as historic monuments in France are for sale, starting at $258,965. These residences perpetuate exceptional architectural expertise. Acquiring one means continuing a story that began long before you. Your search can focus on Provence-Alpes-Côte d'Azur, Centre and Île-de-France. The properties recorded in our listings have between 1 and 22 bedrooms. The grounds in our collection measure 80 m². This can rise to 112 ha depending on the property.





