Get early access to listings that match your criteria
Never miss an opportunity again. Our personalized alerts notify you instantly.

 English$ USD · m²
From luxury country estates to chic Parisian apartments, France has a great selection of real estate to offer. Famous for its cuisine and culture, it's no surprise that this country is such a popular destination for vacations and second-home owners. Whatever your lifestyle, you are sure to find your dream house for sale in France among our listings.


iad France - Fanny Tamet offers you: CHARMING HOUSE – SANNOIS MOULIN – PANORAMIC VIEW – LAND OF 2246 M2Located in the heart of the milling district on the hills of Sannois, this magnificent neo-Basque style residence is a true gem offering stunning views of Paris and its region, probably one of the most beautiful in Île-de-France.Set back from the road, hidden from view, this house nestled in a wooded garden of 2246 M2 on the hillside will provide you with a total area of 225 M2 over 4 levels as well as an outbuilding.On the ground floor, a beautiful entrance with its cathedral ceiling will lead you to a triple living room of 45 M2 opening onto a balcony that will offer you an unobstructed view of Paris and its surroundings. A large kitchen of 14 M2 with its dining area, as well as separate toilets complete the level.A very beautiful staircase will take you to the 1st floor where you will discover a nice bedroom of 14 M2, an office, as well as a master suite of 24 M2 with its bathroom of 10 M2. Separate toilets are also accessible on this floor.Finally, on the 2nd and last floor, you will find the last bedroom which will offer you great independence with its own toilets, dressing room, and a lovely area of 15 M2. A great potential awaits you on this floor, as 45 M2 of attic space remains to be developed to unleash your desires (additional bedroom, master suite, playroom, library...).A total basement will be accessible from the ground floor and will lead you to cellars, a technical room, a laundry room, as well as a large room opening onto the outside at garden level that can serve as a bar, summer kitchen, winter lounge, or even an independent studio.Outbuildings enhance the property as a 16 M2 garden shed and a garage are accessible from the gate via the central driveway. Above the garage, an independent apartment (to be renovated) will offer you a living room, a bedroom, and toilets. Ideal for hosting guests or for a grown child wishing for independence.You will be charmed by the architectural beauty of this house, its beautiful volumes, its potential, the tranquility and elegance of the neighborhood, but especially by a rare and breathtaking view of Paris.An energy label D is possible, notably with the switch from fuel to a heat pump. Estimates have been made and are available.Contact me for a visit without delay.Agency fees are to be borne by the seller. A valid identification document will be requested during the visit, in accordance with Article L.561-5 of the Monetary and Financial Code. Information about the risks to which this property is exposed, including the legal obligation for brush clearing, is available on the Géorisques website: http://www.georisques.gouv.fr. This real estate advertisement has been drafted under the editorial responsibility of Ms. Fanny Tamet, independent real estate intermediary (without holding funds), commercial agent of the SAS I@D France registered with the RSAC of Pontoise under the number 840943450, holder of the real estate canvassing card on behalf of the company I@D France SAS.This description has been automatically translated from French.
…By Iad France


Located in a very pleasant and quiet environment of Roquefort Les Pins, this charming Provençal villa will seduce you with the quality of its services. It consists of a cathedral living room with a fireplace, a reading corner, an open kitchen to the dining room with its back kitchen; and a ground-floor master bedroom with an en-suite bathroom. Upstairs, two bedrooms, a large bathroom with a shower. Independent workshop, landscaped garden with a beautiful infinity pool, pool house, and pétanque court.This description has been automatically translated from French.
…By Century 21 Visa Immobilier Roquefort-les-pins
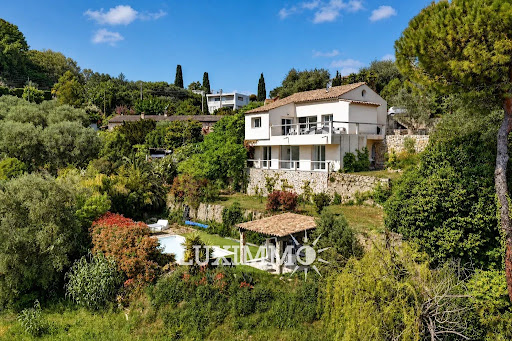


MOUGINS – Located within walking distance of the town center and amenities, enjoying absolute calm and an open view, this house of approx. 174 m² is built on a plot of 1522 m² with a swimming pool. On the main level: A spacious living room, 1 open-plan kitchen and 1 master bedroom with bathroom. On the garden level: 4 bedrooms and 4 bathrooms. Additional features: A 90 m² space to be fitted out according to your wishes, and numerous parking spaces within the property. « Information on the risks to which this property is exposed is available on the Géorisques website: georisques.gouv.fr »
…By Luximmo


Set between land and sea, just moments from the beach, this property offers an exceptional lifestyle in a peaceful setting surrounded by unspoilt nature. Completely redesigned by an architect, the house offers over 240 sqm of living space and stands out for its generous proportions, large windows and high-quality renovation. Its architecture elegantly combines the character of the original building with contemporary features, creating a warm and comfortable atmosphere. The ground floor is centred around a spacious living and dining room of approximately 45 sqm and an open-plan kitchen of around 23 sqm, creating a beautiful reception area opening onto a large terrace and the garden. This level also includes a substantial workshop offering a variety of potential uses. Elsewhere in the house, a separate room is currently used as a music room, while a dedicated space has been designed to accommodate a sauna. The house is arranged across two connected wings, providing a layout particularly well suited to family life as well as entertaining guests. The upper floors offer several bedrooms and bathrooms, allowing everyone to enjoy their own private space. Outside, the property is set within approximately 3,000 sqm of grounds, complete with a greenhouse, carport and garden shed. The grounds are also suitable for a swimming pool, providing the opportunity to create a beautiful outdoor area entirely dedicated to relaxation. The property benefits from particularly efficient features, including geothermal underfloor heating and solar panels. Its proximity to the beaches and coastal paths completes this rare property, ideal for enjoying the Breton coastline throughout the year. Port-Manec'h, Trévignon, Pont-Aven, Concarneau and Quimper are all within easy reach. A character property with beautifully considered finishes, generous volumes and a wealth of possibilities. (3.70 % fees incl. VAT at the buyer's expense.)
…By Belles Demeures De Bretagne


Property Anne Madeleine in FondettesAurélie Durier Real Estate offers you this exceptional 18th-century property in the highly sought-after town of Fondettes. This charming residence provides a refined living space with a floor area of over 400 m², perfectly designed to accommodate your family or to serve as your second home. The ground floor is the heart of this house. It consists of a large entrance, a dining room adorned with authentic terracotta tiles, a functional and equipped kitchen opening onto the garden. You will also find the main living room of 45 m² featuring a magnificent fireplace with an elegantly crafted ceiling. A second lounge with moldings, a well-fitted laundry room, and a naturally lit office complete this level. On the first floor, you will find 4 spacious bedrooms. A bedroom facing the garden offers a soothing view of the surrounding greenery, while the other bedrooms provide comfortable and welcoming living spaces. The main bathroom has been carefully designed to offer maximum comfort. The second floor, on the other hand, offers a versatile space adaptable to your needs. It consists of a spacious landing, a study area, two very large bedrooms, a bathroom, and a dressing room. The outdoor spaces are stunning. A majestic tree stands in the center of a circular driveway, adding a touch of grandeur and serenity to the environment. Outbuildings, a garage, and a workshop complete this ensemble, offering endless possibilities for creation and exploration. Not to forget the classified chapel, a testament to a rich history. As for the former chicken coop, it has been carefully restored to accommodate a pool. Although it requires renovation, its location and undeniable charm make it an essential element of this outdoor space. Guaranteed coup de cœur! The energy performance certificate new version "ENERGY CLASS: D - 226 / CLIMATE CLASS D - 39". Estimated annual energy expenses for standard use: between 8,058 and 10,902 euros per year. Information on the risks to which this property is exposed is available on the Géorisques website: www.georisques.gouv.fr. 1,350,000 euros agency fees included, i.e., 1,300,000 euros and 4% VAT fees payable by the buyer. Contact Aurélie, SARL registered under number 922 366 711 at the TOURS RSAC on her direct line at 07.78.41.35.95 to visit this superb place as soon as possible!This description has been automatically translated from French.
…By Aurelie Durier Immobilier


iad France - Angela Martins Rodrigues offers you: Exceptional contemporary house – Panoramic view of the Pyrenees – Ger. Ideally located between Tarbes and Pau, this superb contemporary house built in 2019 will charm you with its high-end features, generous volumes, and exceptional brightness. From the entrance, you discover a spacious living area bathed in light thanks to large bay windows opening onto a terrace offering stunning views of the Pyrenees mountain range. The main room features a modern American kitchen, fully equipped and furnished, opening onto an elegant living-dining room with a cathedral ceiling and polished concrete flooring, creating a contemporary and warm space. Overhead, a magnificent open mezzanine of about 40 m² offers a flexible space according to your desires: office, playroom, relaxation area, or reading space, always with an exceptional view of the Pyrenees. The house offers an ideal layout with two distinct sleeping areas: ✔ A guest area comprising a bedroom, a shower room, and a separate WC ✔ A family area composed of a laundry room, a superb master suite with dressing room, shower room, and splendid view of the Pic du Midi, as well as two large bedrooms with closets sharing a bathroom with bathtub, shower, and WC. Technical amenities and modern comfort: ✔ Underfloor heating by heat pump ✔ High-performance thermodynamic balloon ✔ Motorized aluminum shutters connected to home automation ✔ 16 solar panels installed in 2023 with self-consumption and resale of surplus. Exteriors designed for relaxation and conviviality on a plot of about 1,500 m²: ✔ 9x4 saltwater pool with heat pump and electric roller cover ✔ Jacuzzi ✔ Summer kitchen ✔ Attached garage ✔ Numerous parking spaces ✔ Electric gate and alarm system. Additional advantage: the house can be sold fully furnished and equipped, allowing immediate installation according to the plans of future buyers. This option remains adaptable according to the wishes of the buyers. A rare property, perfectly maintained, combining modern comfort, energy performance, and an exceptional living environment. Privileged location in Ger, ideal for working professionals in Tarbes or Pau. Agency fees payable by the seller. A valid ID will be requested during the visit, in accordance with Article L.561-5 of the Monetary and Financial Code. Information about the risks to which this property is exposed, including the legal obligation of brush clearing, is available on the Géorisques site: http://www.georisques.gouv.fr. This real estate announcement has been drafted under the editorial responsibility of Ms. Angela Martins Rodrigues, independent real estate agent (without holding funds), commercial agent of SAS I@D France registered at the RSAC of TARBES under number 803552843, holding the real estate canvassing card on behalf of I@D France SAS.This description has been automatically translated from French.
…By Iad France


iad France - Isabelle Le Fèvre offers you: EXCLUSIVITY - Located in the heart of the Hameau de Villers, this architect-designed house overlooks a beautiful landscaped park of 4385 m², suitable for a pool, providing a lush and preserved setting, particularly generous for the area. On the ground floor, the house is organized in a U-shape, placing a spacious terrace at the heart of the living space. All rooms open through large glass doors to the outside, creating a constant link between the interior and the garden. On one side, a living area of over 110 m² is split into two distinct volumes: a vast living room of 65 m² bathed in light and a dining kitchen of over 48 m². On the other side, an elegant master suite, comprising a bedroom also opening onto the terrace, a dressing room, and a private bathroom, ensures comfort and privacy. Upstairs, the 4 bright bedrooms, one of which has an en-suite shower room, all benefit from direct access to one of the two large terraces offering stunning views of the park. A bathroom with shower and bathtub as well as a dressing room complete this level. The semi-buried basement has been fully fitted out and benefits from several openings allowing light to enter. There you will find a 40 m² game room, a wine cellar, a pantry, a laundry room, and a garage that can accommodate 3 vehicles. A versatile space that can evolve according to your needs (gym, office, guest room…). A rare living environment where volumes, light, and nature blend perfectly.This description has been automatically translated from French.
…By Iad France


Thalia Patrimoine - Gestion de Patrimoine & Immobilier
…By Thalia Patrimoine


iad France - Chloé DRECHER offers you: Renovated former farmhouse – 203 m² – 4 bedrooms – Land 1,170 m² – Absolute tranquility. Located in Aix-en-Provence (near Éguilles), in a preserved green setting, this beautiful property is the result of a careful renovation of an old farmhouse. It embodies the successful blend of old charm — terracotta tiles, solid oak flooring, exposed beams, travertine — with the comfort of a high-quality contemporary home. On the ground floor, there is an entrance with a cloakroom, a high-end kitchen (bamboo fronts, Zimbabwe marble countertop, built-in appliances) that opens onto the dining room with direct access to a south-facing terrace. A living room with a wood stove opens onto the northwest-facing garden. A back kitchen/laundry room with a toilet, as well as a guest bedroom with a shower and sink complete this level. On the first floor, there are four bedrooms including a 40 m² master suite with a dressing room and bathroom (bathtub, shower, toilet), a travertine shower room completely redone in 2024, and a separate toilet. The outdoor spaces are equally impressive: fully enclosed, flat, and landscaped land (fig tree, apricot tree, hazelnut tree, magnolia...), drip irrigation, robotic lawn mower, large travertine terrace. The semi-inground pool is equipped with a heat pump and a counter-current swimming system. A summer kitchen with a pizza oven, bar, and stone sink completes this outdoor living space. Regarding amenities: a large 65 m² garage with a storage mezzanine, pool room, wood shed. Double glazing, air conditioning, electric heating, wood stove, septic tank to standards. Co-ownership fees: €250/year (water consumption). This middle house is attached by the garage on one side and by the technical room of the pool, the living room, and 2 bedrooms upstairs. A rare property for sale. Visits by appointment. This real estate ad targets 1 unit located in a co-ownership of 3 units in total and subject to no ongoing proceedings cited in Article L. 721-1 of the Construction and Housing Code. The average monthly fee reported by the seller: €20.83 per month (or €250 annually). Agency fees are the responsibility of the seller. A valid identity document will be requested during the visit, in accordance with Article L.561-5 of the Monetary and Financial Code. Information on the risks to which this property is exposed, including the legal obligation for brush clearance, is available at the Géorisques website: http://www.georisques.gouv.fr. This real estate ad was drafted under the editorial responsibility of Ms. Chloé DRECHER, independent real estate agent (without holding funds), commercial agent of SAS I@D France registered with the AIX EN PROVENCE RSAC under number 880627229, holder of a real estate solicitation card on behalf of I@D France SAS.
…By Iad France


Modern villa on the Balcons de la Riviera. Built in 2023, it offers around 400 sqm of absolute comfort in its clean living spaces, all facing the horizon with views of the Bay of Cannes and its sister islands of Lerins, the Tuscan-style hinterland and Lake Saint Cassien. This elegantly appointed residence is just a stone's throw from the stunning village of Cabris, which is increasingly sought after for its charm, panoramic views and unique 'happy few' atmosphere. "La Belle" offers five suites, a guest house studio, a 130 sqm living room adjacent to a 33 sqm dining area, and a 160 sqm single-level interior perspective with the terrace leading to the swimming pool with its panoramic views. The surrounding countryside offers a lush green footpath on the outskirts where the lucky ones can spot the deer on the hill. Enjoy your stay!
…By Michaël Zingraf Christie's International Real Estate Cabris


Located in a dominant position at the top of a cul-de-sac, just a stone's throw from the shops, restaurants and beaches of La Napoule, and 30 minutes from Cannes, this spacious family home offers over 400 m2 of internal living, on a large, double plot of around 3160 m2, with wonderful views and full sun exposure year round. The ground floor of the main villa comprises a living room, dining room, a TV room with adjacent office and a large, fully fitted kitchen, opening onto a lovely shaded terrace leading to the pool area. The sea can be seen from the first floor main bedroom, where there are a total of 4 ensuite bedrooms (including the main bedroom). On the garden level, there is an independent studio appartment with kitchenette, bathoom and utility room, as well as a large guest appartment of 92sqm comprising a living room, a kitchen, 2 additional bedrooms and a newly renovated bathroom, making a total of 7 bedrooms on the property. There is a spacious flat garden, ideal for a family, with mature trees and views from all angles. A large garage with direct access into the home as well as multiple parkings for guests complete the property.
…By Fine And Country


Nestled in a sought-after hamlet of Jouars-Pontchartrain, this former school, dating from around 1949 and fully renovated, elegantly blends old-world charm with modern comfort. Offering 159 m² of living space on a landscaped and enclosed plot of 820 m², it provides a warm, peaceful, and characterful living environment. The house boasts spacious rooms spread over two levels with pleasant, unobstructed views of the church and surrounding fields. The secluded garden, redesigned by a landscape architect and filled with flowers and trees, is a true haven of peace. A beautiful covered courtyard, converted into a summer garden, invites you to share wonderful moments together in privacy. The entrance hall, with a dressing room, leads to a cozy 33 m² living room featuring a closed fireplace. Thanks to its dual east-west exposure, the room benefits from abundant natural light and direct access to both gardens and the paved terrace. The separate, functional, and inviting kitchen opens onto a pleasant east-south facing dining area. Also on the ground floor, two bedrooms, both oriented towards nature, share a shower room and a separate toilet. Upstairs, a master suite features its own bathroom with a bathtub, walk-in shower, and dressing room (currently used as a sewing studio and creative space). A custom-designed office, crafted by an artisan, completes this level, along with another room that can be adapted to various needs: bedroom, playroom, or office space. These two rooms are currently connected, with the possibility of creating a separate bedroom. A retractable staircase also provides access to an attic. A laundry room and a toilet complete the upper floor. The outbuildings further enhance the potential of this unique property: a 30 sq m enclosed garage, a workshop, a well, a garden shed, and a separate 17 sq m room ideal for a professional practice, an office, or a space to be reimagined. In the basement, a cellar and a boiler room complete this rare property, ideal for family life, close to shops, schools, and the train stations of Jouars-Pontchartrain, Montfort-l'Amaury, La Verrière, and Plaisir-Grignon. Several bus lines also serve the area.
…By Espaces Atypiques Yvelines


Built in 1931, Villa 'Les Volubilis' is the product of the expertise of architect-contractors Lalassère & Perse, an iconic name in the interwar period on the Côte de Beauté. Nestled in the heart of the sought-after Parc de Vallière neighborhood in Saint-Georges-de-Didonne - Royan, just 300 meters from the beach, this charming single-story house (approx. 42 m2) brilliantly combines period robustness with modern comfort. Set on a 213 m2 plot, it has stood the test of time to offer a truly magnificent living environment. Behind its rhythmic facade with period details, this Art Deco villa reveals a completely renovated interior. A welcoming entrance leads to a soft and cozy living room, which provides access to two peaceful bedrooms and a modern, elegantly designed bathroom. Fully equipped, the kitchen will delight gourmets with its functionality and high-quality fittings. The centerpiece, a charming veranda of over 12 square meters, serves as a second living room. A true link to the outdoors, it opens onto a secluded, shaded garden where a century-old pine tree and a mimosa flourish. To complete this property, a summer kitchen and an adjoining storage room (ideal for bicycles and nautical equipment) are also included. More than just a house, it's an architectural gem, a testament to the era when Saint-Georges-de-Didonne established itself as the premier destination for seaside elegance. A true favorite. Unpack your bags: the ocean awaits. Immersive video tour available upon request. For more information or to arrange a visit, you can contact Florence Prudhon on 06 18 09 24 17 or Henri Prudhon on 06 19 57 12 17, or by email [email protected]. The surface areas indicated are for guidance only and have no contractual value. Information on the risks to which this property is exposed is available on the Géorisques website.
…By - Lg Immo - Cabinet Garéché


Only 20 minutes from Saint-Émilion and 10 minutes from Branne, on 4.64 hectares, this equestrian property consists of a renovated stone house, an independent apartment, and numerous outbuildings. The main house of 202 m2 includes, on the ground floor, a fitted kitchen with dining area, a pantry, a bright living room opening onto the swimming pool, two bedrooms, one with a bathroom and toilet, a shower room, a separate toilet, an office, a hallway, and a painting workshop. Upstairs, you will find two additional bedrooms and a shower room with toilet. Convertible attics of approximately 90 m2 offer additional potential. Energy performance: C (124) GHG: C (4) The property also has an independent and detached 60 m2 apartment located on the first floor and benefiting from its own access path. It includes an open kitchen to the living room, two bedrooms, and a shower room with toilet. Energy performance: F (389) GHG: C (15) Several outbuildings complete this set: a building of approximately 160 m2; an open shed; garages with an upper floor; approximately 200 m2 of adjoining outbuildings, including a stable and several garages. Outside, you will enjoy a 4 × 6 meter heated saltwater pool, accompanied by its pool house and equipped with a solar cover. The sanitation system is compliant. Another major asset: the proximity to the Dordogne allows for irrigating the land thanks to an irrigation system running under the road, which is particularly interesting for maintaining the outdoor spaces and equestrian facilities.This description has been automatically translated from French.
…By Sophie Chassagne Immobilier


Located in a highly sought-after setting just a short walk from the village of Saint-Paul-de-Vence and local amenities, this charming fully renovated stone property offers approximately 230 sqm of living space set within a 1,533 sqm landscaped plot. Facing south-west, the property enjoys excellent natural light throughout the day and combines authentic character with modern comfort. Upon entering, the house reveals a spacious living area with fireplace, designed as a warm and inviting space opening onto the outdoor terraces and garden. The ground floor also features an elegant master suite, conceived as a private retreat including a bedroom, dressing room, office area, a full bathroom with both shower and bathtub, as well as a separate WC. The property benefits from generous volumes and a natural flow between the living spaces. Upstairs, two air-conditioned bedrooms have been designed as independent guest suites, each featuring its own kitchenette, shower room with WC, ample built-in storage and access to a private terrace. This layout offers great flexibility, ideal for family living, hosting guests, or potential rental opportunities. The property also includes a separate independent studio with its own kitchen, shower room and WC, benefiting from a private entrance. Outside, the flat landscaped garden features a saltwater swimming pool, a fully equipped pool house, several terraces ideal for outdoor living, as well as multiple parking spaces. A closed garage and a storage area for firewood complete the property. The house is connected to the main drainage system and benefits from modern technical features including a heat pump, underfloor heating with cooling function on the ground floor, air conditioning upstairs and in the studio, a photovoltaic hot water system, and an alarm system. This charming turnkey property stands out for the quality of its renovation, its authentic stone character and its versatile layout. Its location is particularly exceptional. Only minutes from Saint-Paul-de-Vence, one of the most iconic villages on the French Riviera, renowned for its art galleries, artists and timeless atmosphere, the property enjoys a privileged lifestyle between sea and hills. A rare opportunity to experience the Mediterranean art of living, while remaining close to the beaches, Nice International Airport and the region’s main attractions. Price: €2,390,000 incl. agency fees Agency fees payable by the buyer: 6% incl. VAT Net seller price: €2,254,717 Energy rating: C – Climate rating: A Estimated annual energy costs for standard use: between €2,530 and €3,430 (reference year 2021) Information regarding potential risks to which this property is exposed is available on the Géorisques website: www.georisques.gouv.fr Property located in an area subject to mandatory brush clearance regulations. Represented by Amélie DOLLÉ, acting in his capacity as authorized service provider, with full powers for the purposes hereof.
…By Barnes Saint-paul-de-vence


Located in the heart of the charming village of Bougival, just 15 minutes from the train station and close to schools and shops, this exceptional property offers two independent houses renovated in 2005, perfect for meeting different lifestyles. Whether you are looking for a space to accommodate two families or a living environment that combines family comfort and professional activity, this property will meet all your expectations.The first house, a true haven of peace, invites you to discover an interior paved courtyard that creates a warm and intimate atmosphere. Its spacious 45 m² living room, open to a modern kitchen, as well as an artist's studio and an office on the ground floor, are ideal for practical and pleasant living. On the first floor, two bedrooms and a shower room complete the space. The top floor, optimized at 47 m², includes a bedroom, a bathroom, and a dressing room. A basement with a vaulted cellar adds extra space for storage or a special project.The second house, with its private garden, offers a bright and modern living environment. A 50 m² living room, bathed in light thanks to a glass roof, welcomes you, complemented by a kitchen and a WC on the ground floor. Upstairs, two bedrooms and a bathroom with WC complete the whole. This independent unit is perfect for a family looking for a certain autonomy or for a professional activity.With a total land area of 497 m², this rare property combines tranquility and practicality in an exceptional setting, close to all amenities. An ideal opportunity for those seeking a family or professional living space in the heart of Bougival. (4.00% fees inclusive for the buyer.)This description has been automatically translated from French.
…By Le Carre Immobilier


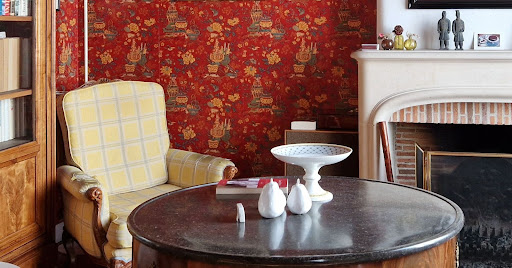

n the heart of the old town of Orléans, a charming character house dating from the 16th century. The ground floor comprises a dining room and a room currently used as an office. There is also a fitted and equipped kitchen and a bathroom. The upper floor features a large 40 m² living room with a lounge area and library. This space is bathed in light thanks to its large windows. The two fireplaces give it a warm atmosphere. It benefits from high ceilings, with exposed beams and half-timbering that give it a beautiful volume. A south-facing bedroom offers an unobstructed view, overlooking a quiet and pleasant area. The second floor has three additional bright and spacious bedrooms and a shower room. Finally, the top floor offers storage space and can be converted according to your needs. The cellar, located on two levels, is a good storage space for wine. This charming residence combines the typical features of 16th-century homes, such as beams, half-timbering and functional fireplaces, while offering beautiful, spacious living areas. Access to all amenities and transport due to its location. Everything can be done ‘on foot’. Parking spaces are available for rent nearby.
…By Elysean Pierre


Just a stone's throw from all amenities, with panoramic views over the whole of the Lake Geneva region and benefiting from an intimate and peaceful setting, this magnificent property boasts 732 m2 of living space (excluding pool room, garage, etc.). ) around 900 m2 of living space distributed by a lift over 4 levels, kitchen opening onto a double living room with fireplace, study, 6 en suite bedrooms, one of which is a master, 12.50 x 6 m swimming pool with jacuzzi, relaxation room with billiards table, gym, Hammam, SPA, service flat and triple garage complete this exceptional property set in 2431 m2 of greenery with a pool. Find out more here, Yannick Bardel Chalets et Demeures Including fees of 5% TTC to be paid by of the purchaser. Price excluding fees 4 476 190 €. Energy class C, Climate class D. Estimated average amount of annual energy expenditure for standard use, based on the energy prices of the year 2018: 9737.00 €. Date of completion of the DPE: 16-07-2018. Information on the risks to which this property is exposed is available on the Geohazards website: georisques.gouv.fr.
…By Chalets Et Demeures


EXCLUSIVEFully renovated stone barnmy favorite20 minutes south of Dijonand 5 minutes from Nuits St GeorgesRoad access nearbyContemporary reinterpretation inspired by loftsIn Gilly-lès-Cîteaux, South of Côte-d’OrIn immediate proximity to Château de Gillyand the prestigious Clos de VougeotTrain station nearby (you will be in Dijon in 15 minutes)Located in the heart of an emblematic village of the wine-growing region,The building offers a beautiful living space and stands out for its quality of volumes, the fluidity of its distribution, and remarkable brightness made possible by large openings.Space organizationThe reception area, approximately 60 m², includes a living room, dining area, and an open kitchen, in an elegant composition combining exposed stone, beams, and metal structures.The bay windows naturally extend the space to a tiled terrace and an intimate garden, enhanced by a semi-buried pool, inviting to a lifestyle of indoors-outdoors.The ground floor also includes:a spa-style Italian shower room,independent restrooms,a spacious laundry room,a large garage with an electric doorUpstairs, a mezzanine used as an office overlooks the main room and distributes three bedrooms, including a master suite with dressing room and bathroom, independent toilet.Comfort and performanceThe house benefits from recent technical equipment ensuring a high level of thermal comfort:reversible heat pump,underfloor heating,reversible air conditioning,excellent insulation.Energy performance is certified by an energy performance certificate rated B and greenhouse gas emissions rated A, ensuring control of consumption.The land, with an area of approximately 280 m², is functionally designed and easy to maintain.IDEAL for someone who loves atypical properties just steps away from all amenities, high school, middle school, primary school, shops...or for investors it could be offered as a guest house in a highly sought-after area.VERY INTERESTING DEALRenegotiated price, see it soonTo visit, please contact V.DOREY IMMOBILIERE RICHEBOURG at 06 24 73 00 09This description has been automatically translated from French.
…By Agence Immobiliere Richebourg


In a quiet housing development, this recent house is energy-efficient and allows for single-story living. It was built in 2017 and perfectly combines modern comfort and functionality. It is located in a calm and pleasant environment in CARDROC (35190), 10 minutes from TINTENIAC (35190) and 25 minutes from RENNES (35000). You enjoy a large, bright, and friendly living room of 46 m². It is open to the kitchen, which is fully equipped (including an American refrigerator) and functional with a large worktop for cooking and sharing moments with family. The ground floor bedroom with a dressing room and private shower room is perfect for single-story living. The upper floor consists of two bedrooms with large closets as well. A large mezzanine can become an office, a playroom, or even an additional bedroom. The bathroom is equipped with a bathtub, a shower with a large double sink cabinet. Imagine your summer evenings on the south-facing terrace with a completely enclosed garden. An adjoining garage and two parking spaces are designed for your daily needs. Thanks to its heat pump, electric roller shutters, and energy performance, this house ensures comfort and serenity all year round. The house can remain furnished. Energy-efficient with an Energy Performance Diagnosis (DPE) rated: A and a Greenhouse Gas Emission (GES): A. Information about the risks this property is exposed to is available on the Géorisques website http://www.georisques.gouv.fr. TO BE VISITED exclusively with our 4 CHRISTOPHE GIRARD IMMOBILIER agencies in TINTENIAC (35190), EVRAN (22630), MINIAC MORVAN (35540), and PLELAN LE PETIT (22980). (6.42% VAT inclusive fees charged to the buyer.)This description has been automatically translated from French.
…By Christophe Girard Immobiler


Just a short walk from the centre of the village of Maussane les Alpilles, enjoying a dominant position in a quiet and unspoilt setting, this handsome property has been constructed in the traditional Provencal style, combining the charm of the old with modern comforts, supported by the latest technology. Offering a living area of approx. 265 m² this appealing 5 bedroom home, which includes a suite on the ground floor, is both spacious and welcoming, showcasing a sitting/dining room/kitchen of approx. 92 m². With enclosed, landscaped gardens of approx. 1,500 m², a 15x4m swimming pool fitted with an electric security cover, a pool house, a utility room and garage this prime-location property is the ideal base from which to enjoy everything the Alpilles region has to offer.
…By Colpaert Et Wehrle


Discover the project for the sumptuous Villa Métropolitan, nestled in one of the most sought-after areas of the Alpes-Maritimes, in the heart of Super Cannes. Situated in a small, exclusive estate, this property enjoys an exceptional location, sought-after for its security, absolute calm and total absence of vis-à-vis. Perched high up, the villa offers unobstructed views of the sea, mountains and surrounding Mediterranean landscape. The suggested renovation will begin with a meticulous layout of the exterior: a wide paved driveway combining comfort and aesthetics, a well laid-out Mediterranean garden, blending local plants and green spaces, exceptional natural luminosity, complemented by sophisticated outdoor lighting, allowing you to enjoy the enchanting setting day and night, a generous pool area, ideal for entertaining, with a summer kitchen, outdoor lounge and convivial terraces. The main level offers a luminous double living room with fireplace, direct access to the pool and unobstructed sea views, a large dining room with spacious table, framed by breathtaking sea and mountain views, two modern kitchens, including a highly equipped main kitchen and a secondary kitchen for entertaining. Upstairs are three suites with ensuite bathrooms, dressing rooms and a sea view. The garden level (R-1) offers unique potential for tailor-made layouts: an elegant wine cellar, a gym with shower room, a comfortable cinema room, a fourth bedroom and an independent studio, both accessible from the outside, offering total autonomy to their occupants.
…By John Taylor Mougins


A rare address, authentic charm, and an exceptional garden in the heart of the village.In the center of Sainte-Foy-lès-Lyon, just a few steps from shops, schools, and transport, discover this superb old house of approximately 250 m², along with its magnificent wooded plot of over 1,000 m² accessible from the house, allowing for multiple parking options.A property that offers the privilege of living in the heart of the village while benefiting from a large garden, quiet and sheltered from prying eyes, with even beautiful views from the garden.The house has retained all the charm of the old: one enters through an interior patio, a beautiful stone staircase leads to the upper floor, herringbone parquet floors, marble fireplaces, beautiful volumes, and authentic architectural elements, with a recent renovation that highlights this authenticity.The ground floor notably offers two bedrooms, a new shower room, a spacious bright workshop of 26 m² opening onto the patio, and a large laundry/boiler room.On the first floor, the reception rooms provide a warm and friendly atmosphere with a bright living room, a dining room in a conservatory, and a newly equipped custom kitchen with access to the outdoors. An office, two beautiful bedrooms, including a master suite of 28 m², as well as a bathroom with a bathtub and shower complete this level.Outside, the garden is one of the true privileges of this property. Wooded in the heart of Sainte-Foy-lès-Lyon, a rarity that allows for enjoying a green living environment while having all the amenities accessible on foot.A character house with multiple possibilities, combining three qualities that have become exceptional: an address in the heart of the village, the charm of an authentic old building, and a large wooded land with a pond. Come create your living space, the charm works for lovers of the old.Agency reference: 26081This description has been automatically translated from French.
…By Orpi - Abc Immobilier


Less than 10 minutes from the most beautiful ocean beaches and 10 minutes from Soulac-sur-Mer, this bright, perfectly laid-out, and undeniably welcoming single-story house is centered around a spacious open-plan living area combining a lounge and a fully equipped kitchen, which opens onto the swimming pool and grounds. The sleeping area comprises three lovely bedrooms, a contemporary shower room, a separate toilet, and an entrance hall. An additional room, opening generously onto the exterior, offers numerous possibilities for conversion and could easily be transformed into a self-contained studio. Its Balinese-inspired swimming pool, seamlessly integrated into its landscaped surroundings, and its charming gazebo, perfect for long summer evenings, invite relaxation. Set on a beautifully landscaped plot of over 4,000 sqm, the property also includes parking. Ideal for a holiday home or a permanent residence. A truly exceptional property! Costs are estimated based on the characteristics of your property and for standard use across 5 uses, ranging from EUR1,330 to EUR1,890 per year. Average energy prices are indexed to the years 2021, 2022, and 2023 (subscription included), in accordance with the decree of March 31, 2021, in effect at the time the Energy Performance Certificate (EPC) was issued. Information on the risks to which this property is exposed is available on the Géorisques website: www.georisques.gouv.fr. Price including agency fees: EUR496,600 (agency fees of 3.9% payable by the buyer). Price excluding fees: EUR478,000 (3.89 % fees incl. VAT at the buyer's expense.)
…By Rousselle Immo Prestige


Two hours from Paris, 25 minutes from the beaches of the 'Côte Fleurie' (Deauville-Cabourg) and 10 minutes from Pont l'Evêque (Motorway A13), charming Normandy property close to all amenities, set on a 9.26-hectare plot with panoramic views of the Touques Valley (river access). This remarkable property, with its typical Pays d'Auge character houses, is composed as follows: a 16th- and 17th-century manor house, a main house with beautiful reception rooms and up to 5-6 bedrooms, two comfortable habitable outbuildings: a guest house offering 4 bedrooms, adjoining a large veranda and a heated swimming pool, with a low retractable shelter and breathtaking views; a caretaker's house (currently rented) with a garage, offering 3 bedrooms and a private outdoor space. A barn with potential (games room and storage space) and an old bread oven complete this property. Combining authenticity, character, and contemporary comfort, this property offers high-end amenities in each of its houses, all in perfect condition, set within a manicured, wooded, and flower-filled park. State-of-the-art restoration, high-quality energy performance certificate, and geothermal energy. Various occupancy opportunities are available depending on the property.
…By Safti
'%20stroke='%23DDAA3A'%20stroke-width='1.909'%20stroke-linecap='square'%20stroke-linejoin='bevel'/%3e%3c/svg%3e)
Receive by email any new listing that may match your search criteria
Your criteria :
By validating this form, you accept the general conditions of use of Le Figaro Properties.
These agencies offer a selection of luxury properties vente in France. Feel free to contact them for personalized assistance.
This mountainous region is home to numerous exclusive ski resorts, but is just as worth visiting in the warmer months to enjoy its natural beauty. Most of the houses for sale in this part of France are beautiful traditional chalets.
Life in Paris is just as wonderful as it seems in the movies. If you buy one of the magnificent houses for sale in France's capital, you too can have some of the world's best restaurants, fashion, and museums on your doorstep.
For your search for an exceptional property, select from our luxury houses with panoramic views in France, starting at $230,966. Offering exceptional panoramas, these 4,403 residences overlook the city and its surroundings. As the seasons pass, the spectacle is renewed without ever becoming tiresome. Depending on the area you are looking for, such as Provence-Alpes-Côte d'Azur, Rhône-Alpes and Aquitaine, the living areas may vary and start at a minimum of 1 m². The largest properties rise to 13,299,999,744 m².
As part of your search for a luxury property, discover our catalog of 20,236 luxury houses with a terrace in France, offered from $206,714. Outdoor meals or summer receptions, the terrace extends the house outdoors. Property listings are found in particular in Provence-Alpes-Côte d'Azur, Aquitaine and Rhône-Alpes. The apartments listed in our listings offer attractive living areas measuring between 1 m² and 52,000 m².
Set down your suitcases without waiting: our catalog brings together 1,958 furnished luxury houses in France, with a starting price of $230,966. From the living room to the bedrooms, each residence is tastefully furnished and ready to live in. Property listings are particularly numerous in the following areas: Provence-Alpes-Côte d'Azur, Rhône-Alpes and Aquitaine. The average price of this furnished stock stands at $10,865 per square meter. Living areas reach 40,000 m² for our largest properties.
As part of your search for properties of excellence, browse our privileged selection of 19,695 luxury houses with a pool in France available from $230,966. These exceptional residences enjoy prime locations, particularly in Provence-Alpes-Côte d'Azur, Aquitaine or Languedoc-Roussillon. Whether the architecture of these houses incorporates a covered indoor aquatic space or a vast outdoor pool, each property flourishes amid remarkably landscaped grounds measuring between 5,000 m² and 3,325 ha.
Your receptions deserve a setting to match: discover 551 luxury houses with a reception room in France, starting at $230,966. These residences combine family privacy with spaces dedicated to major events. Family gatherings, business dinners or parties with friends naturally find their place there. The fashionable addresses are located in Provence-Alpes-Côte d'Azur, Aquitaine and Languedoc-Roussillon. Depending on the property, the property area extends up to 953 ha.
The beach as an extension of the garden: this is the spirit of 3,632 luxury houses by the sea in France, for sale from $288,707. Your life there will be organized to the rhythm of the coastline, between sea bathing and walks. Provence-Alpes-Côte d'Azur, Corse and Aquitaine enliven the local market. In these residences, the minimum recorded living area is 28 m².
The sea horizon as a guiding thread: explore the 4,008 luxury houses with sea views in France, with prices starting at $264,456. The sea accompanies your days, from sunrise to the last light. A daily privilege that few addresses can claim. Browse the listings in Provence-Alpes-Côte d'Azur, Corse or Bretagne first. In terms of dimensions, the living areas start at a minimum of 28 m² and the grounds at 1 ha.
Anchor your daily life at the water's very edge: this is what the 288 luxury houses right on the water in France allow, for sale from $384,942. These rare residences provide direct access to the shore, with no obstacle to cross. In the geographical area, Provence-Alpes-Côte d'Azur, Bretagne and Corse account for a significant share of our listing catalog. The average price per square meter stands at $16,405. Expect living areas measuring between 42 m² and 126,804 m². In our selection of listings, a property can have up to 32 rooms.
Within our catalog, 178 luxury houses listed as historic monuments in France are for sale, starting at $265,610. These residences perpetuate exceptional architectural expertise. Acquiring one means continuing a story that began long before you. Your search can focus on Provence-Alpes-Côte d'Azur, Rhône-Alpes and Centre. The properties recorded in our listings have between 1 and 22 bedrooms. The grounds in our collection measure 2.5 ha. This can rise to 112 ha depending on the property.


