Get early access to listings that match your criteria
Never miss an opportunity again. Our personalized alerts notify you instantly.

 English$ USD · m²
From luxury country estates to chic Parisian apartments, France has a great selection of real estate to offer. Famous for its cuisine and culture, it's no surprise that this country is such a popular destination for vacations and second-home owners. Whatever your lifestyle, you are sure to find your dream house for sale in France among our listings.


Exclusive to Pierres & Patrimoine. Discover this magnificent property nestled in an adorable village in Gers, just 10 minutes from a town with all amenities. Single-storey house of 154m2, perfectly maintained, with no work required: a true haven of peace, ideal for a large family or for developing a turnkey tourism business. Large, bright living room with wood-burning stove. 4 comfortable bedrooms including a suite with shower room and WC. Fully equipped kitchen, bathroom, separate WC. Laundry room. Two terraces (south and north) to enjoy sun and shade at any time of day and in any season. Private flower garden, above-ground swimming pool for sunny days. Petanque court. Tastefully decorated: all you have to do is unpack. Option to sell furnished. This house attracts many loyal holidaymakers every year, a testament to the quality of the welcome and the location. The seasonal rental business is ready to resume effortlessly. An additional outbuilding completes the property: storage space, workshop, or potential to be fitted out according to your needs (creative, storage). A rare and inspiring living environment. Surrounded by nature, this property offers peace and tranquility, while remaining close to local markets, fortified towns, hiking trails, thermal spas, Gascon festivals, and vineyards. Experience the Gers lifestyle, a blend of authenticity and a gentle pace of life. Videos and photos are available after initial contact. EXPERTIMO est le leader français des réseaux dédiés aux mandataires expérimentés
…By Expertimo


Nestled on the western slope of the prestigious Cap d'Antibes, this villa presents a rare and privileged location that offers an exceptional panoramic sea view. Embraced by tranquility, this property stands out with its large volumes and pristine condition, enhanced by high-quality features. Covering an impressive 555m² of living space and approximately 5000m² of land, it represents a unique opportunity for those enchanted by the Côte d'Azur seeking a standout residence. The villa is designed for sophisticated living and entertainment, boasting six bedrooms, an independent apartment, a guardian's accommodation, and ample parking with garages. The living spaces are complemented by a luxurious spa with a sauna, a boules pitch, ensuring a lifestyle of ultimate comfort and leisure. The exterior of the property is equally impressive, featuring a meticulously landscaped garden, a swimming pool with a pool house, offering an oasis of relaxation and social gatherings. This exceptional villa is a testament to luxury and exclusivity, promising an unmatched living experience in one of the most coveted locations on the French Riviera. Agency fees payable by vendor. Les informations sur les risques auxquels ce bien est exposé sont disponibles sur le site Géorisques : www.georisques.gouv.fr
…By Douglas Elliman Cannes


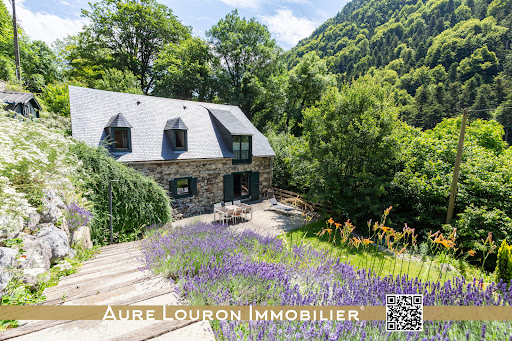


BARN CONVERTED INTO A LARGE CAPACITY GITE ON THE ROAD TO SPAIN AND THE RESORTS (SAINT-LARY 6KM). Are you looking for the authenticity and warmth of a Pyrenean barn combined with the comfort of today's materials? Are you looking for accommodation with a large capacity in a natural and preserved environment for yourself or for guests? You are in the right place. Aure Louron Immobilier presents to you EXCLUSIVELY this exceptional property located a few kilometers from the village-resort of SAINT-LARY SOULAN (6KM) on the road to SPAIN via the ARAGOUET-BIELSA tunnel, the ski resort of PIAU-ENGALY (highest resort in the PYRENEES), the lakes and hiking trails of the NÉOUVIELLE national nature reserve or the PYRENEES NATIONAL PARK. This old traditional barn from the Pyrenees was renovated in 2011, respecting the materials and local architecture. The addition of an extension to the rear of the original building allows the living area to reach 194m2. Split into two independent parts, this building is ideal for hosting guests for short-term rentals (large capacity gîte type, or for overnight stays in guest rooms/tables d'hôtes). Note: the current owners have successfully welcomed hundreds of visitors over the last 10 years (hundreds of 5* ratings on many platforms such as TripAdvisor etc.). Inside you will find all the amenities: On the ground floor, in the gîte/barn area; a very beautiful living room in exposed stone and beams allowing the restoration and rest of 10/12 people by the fire (log wood stove) opening onto a beautiful and large outdoor terrace facing SOUTH (an adjoining lean-to allows the storage of wood and shelters the entrance door). A separate toilet completes this space. On the ground floor, in the apartment/extension section: an independent kitchen area with all modern conveniences (storage, cupboard, hob, oven, etc.), a laundry area, a back kitchen and a storeroom, a living/dining room area opening onto a small private, shaded terrace. Upstairs, in the gîte/barn area: 3 magnificent double bedrooms with their private bathrooms (balneotherapy shower cubicle, WC, vanity unit with sink) and with a neat aesthetic (combination of modernity and the barn look with the exposed wooden frame), 1 additional more recent dormitory room (2 bunk beds + 1 single bed) with its private bathroom (balneotherapy shower cubicle, WC, vanity unit with sink). A laundry area completes this area (with a laundry hatch to the laundry area). On the upper floor of the apartment/extension section: following a miller's staircase, an independent double bedroom with storage and its bathroom (balneotherapy shower cubicle, vanity unit with sink) and a private WC. Outside, a parking space in front of the property for several vehicles. Following the SOUTH-facing terrace, a flat space in the nature of a pleasure garden, below on a small plateau (and on the edge of the estate) a small stream supplies water to a vegetable garden/planting area. Opposite in the rear part of the house and in a wooded area, a wooden treehouse of ±14m2 (registered) completes the outdoor/nature atmosphere (following some structural improvements the cabin can be converted). Double-glazed wooden frames, heating by electric fluid inertia radiator with additional wood-burning stove, hot water: electric water tank. Well connected to the collective sanitation network (sewerage). ADSL Internet (fiber currently being deployed). Can't get there? Register to immediately access the document cloud for this property (technical diagnosis of the property, charges, its exact location, 360o virtual tour, etc.): CLICK HERE Selling price: 499,900 EUR HAI . Price excluding notary, registration and land publicity fees. Or 484,000 EUR excluding agency fees (net seller) and 3.29% agency fees including tax payable by the purchaser. 'Housing with excessive energy consumption': DPE letter F or 387 kWhep/m2/year for heating, production of domestic hot water. GES letter C or 12 KGeqCO2/m2/year for greenhouse gas em
…By Expertimo


Nestled in the heart of a preserved natural environment, this sumptuous Bastide Aixoise offers an exceptional living environment, combining absolute calm with ideal proximity to amenities. In a rare and sought-after location, Villa Provençale seduces with its generous volumes, warm atmosphere and incomparable views. The large, light-filled living-dining room welcomes guests for fantastic dinners, where conversation continues gently by the elegant fireplace, inviting conviviality between friends and family. The vast terrace offers a breathtaking sea view over the bay of Cannes and the surrounding area, a tableau vivant that accompanies every moment of the day and every room in the villa. The separate, fully-equipped kitchen is complemented by a scullery and laundry room for optimum convenience. Two en suite bedrooms are located on this level. A grand staircase leads to the first floor, where three bedrooms, two of which are en suite, offer intimate relaxation space, harmoniously distributed to preserve the peace and quiet of all. Set in almost a hectare of land, the property is a perfect example of the Mediterranean way of life. Sheltered from view, a splendid 16 × 4 m saltwater swimming pool stretches out in front of the panorama, extended by an elegant pool house to make the most of the long summer days. A garage with space for up to three vehicles, as well as numerous parking spaces, provide a rare level of convenience. At the entrance to the property, secured by a gate, an independent 90 m² apartment offers ideal space for a janitor or for independent entertaining. An exceptional property to renovate, a space to redesign according to your desires, where Provencal charm and spectacular sea views meet in one of the region's most privileged locations. REF FRE-00954
…By Carlton International Cannes


CAVALAIRE-SUR-MER - CITY CENTER / PASTEUR - SINGLE-STOREY HOUSE WITH GARDEN - SEA AND BEACHES WITHIN WALKING DISTANCEA prime location: quiet, in a residential environment, while enjoying the sea, the beaches, and shops within walking distance.In Cavalaire-sur-Mer, in the City Center / Pasteur area, within the Les Dracenas subdivision, discover this single-storey house of approximately 80 m², surrounded by a pleasant private garden with a shed.Its location is a real asset: the house is about 400 meters from the port and the coast and about 800 meters from the downtown beach, making it easy to reach the sea on foot. The town center, shops, and services are also nearby, while maintaining the tranquility of a residential area.Easily accessible, the area also allows for quick access to the main roadways.The house offers a bright living room with a beautiful cathedral ceiling, a separate kitchen, two bedrooms, a shower room, separate toilets, and an extra room that can easily be envisioned as a third bedroom, an office, or a spare room.The living room and this extra room open onto a veranda facing the garden, creating an additional living space to arrange according to your desires: dining room, relaxation area, office, or winter garden.In need of refreshing, the house offers great potential for enhancement and the possibility to create an interior that reflects your style.The real plus: a single-storey house with a garden, in a quiet area, less than a kilometer from the beaches and just minutes on foot from the heart of Cavalaire.An ideal address for a primary or secondary residence, to fully enjoy Cavalaire and the sea without being reliant on a car.Discover it quickly!Procedures in progress. 5% VAT fees included, payable by the buyer (500,000 € excluding fees) Your 3G IMMO commercial agent on site EI - Lauriane CASSUTTI registered with the NICE RSAC No. 910 481 878 According to Article L.561.5 of the Monetary and Financial Code, a piece of identification will be required for the organization of the visit. Information on the risks to which this property is exposed is available on the Géorisques website: www.georisques.gouv.frThis description has been automatically translated from French.
…By 3g Immo Prestige


Former Medieval Mill Transformed into an Exceptional Residence - Just Steps from Aigues-Mortes. Rare. Authentic. Timeless.This property is a gem for lovers of old stones and places steeped in history.Built in 1240 by order of King Louis IX (Saint Louis), this historic mill once supplied flour for the Crusades, upstream from the medieval city of Aigues-Mortes. Today, it houses a beautifully restored 182 m² home, located in the heart of a 3-hectare estate by the banks of the Vistre River.A Natural and Spiritual SettingThe estate is crossed by the famous GR 653, a pilgrimage route leading from Arles to Santiago de Compostela, making it a place rich in meaning and exchanges.The HouseA spectacular living room, bathed in light, with a cross-through dining area and a cozy lounge with an open ancient fireplace. A separate and functional kitchen with a pantry, providing access to a shaded terrace by the river. A spacious and comfortable master suite on the ground floor. Upstairs, a magnificent ancient staircase leads you to:A mezzanine set up as a secondary lounge, three large bedrooms, including another master suite, a vast bathroom, and separate toilets.A Place with Multiple PossibilitiesIdeal for family life in the great outdoors, for hosting horses or animals, but also for developing a guesthouse or gîte on an exceptional site, just minutes from Aigues-Mortes and the Camargue.This place invites you to continue the story of nearly 800 years.Location: Close to Aigues-Mortes - Camargue - Santiago de Compostela TrailLiving Area: 182 m²Land: 3 hectaresRiver bordering the propertyGR 653 crossing the estateFees payable by the seller. Your commercial agent 3G IMMO on site EI - Elodie AMBROSINO registered at RSAC of NIMES no. 909 633 455. According to Article L.561.5 of the Monetary and Financial Code, you will be asked to present an ID to organize the visit. Information on the risks to which this property is exposed is available on the Géorisques site: www.georisques.gouv.frThis description has been automatically translated from French.
…By 3g Immo Prestige


For sale in the residential area of Colombes, near the Marceau market, a very beautiful house completely renovated in 2015 with its lovely garden offering no overlooked views. Come discover this house located in a quiet area, set back from the road to fully enjoy its exteriors: 384m2 of land and its south-facing terrace, a true haven of peace, close to schools and the private school Ste Jeanne d'Arc, and close to shops including a bakery at the end of the street. The house consists of a nice entrance with closets, a pantry, a spacious bedroom and a study, a shower room, independent toilet, and access to the 21m2 garage on the ground floor. On the first floor, there is a very nice living room with a dining area, a lounge corner, and its custom-fitted kitchen space. A master bedroom with its shower area and an independent toilet. All this space benefits from underfloor heating. You will then find on the second floor a study area, two bedrooms, and a bathroom with a toilet. Information on the risks to which this property is exposed is available on the Géorisques website: www.georisques.gouv.fr Sale price: €810,000 Fees charged to the seller. Contact your SAFTI advisor: Fiona BATTINI, Tel: 06 11 18 36 87, Email: [email protected] - EI - Commercial agent registered with the RSAC of AJACCIO under number 841026206This description has been automatically translated from French.
…By Safti


In the heart of Parc Beauséjour in Morsang-sur-Orge, this stone property offers 312 m² of living space within a privileged residential environment. Set in a wooded park of 2,222 m² enhanced by a heated pool of 57 m² (dedicated heat pump), it combines generous volumes, noble materials, and openness to nature.From the entrance, the house asserts its character. A majestic wooden staircase with curved lines, a true centerpiece, structures the spaces and immediately catches the eye. Marble flooring and wood paneling create an elegant atmosphere, while the large openings establish a permanent dialogue between the interior spaces and the park.The ground floor features more than 100 m² dedicated to living and entertaining. A spacious living room with an open kitchen serves as the heart of the home, extended by an independent lounge offering a more intimate atmosphere. Wide bay windows generously open the entire area to the terrace, the pool, and the surrounding vegetation.A back kitchen with its own entrance and a service staircase, an office, a changing room, and toilets complete this level, providing real functionality for daily life.Upstairs, the night space accommodates five bedrooms, including a parental suite of approximately 41 m², equipped with a dressing room and a private shower room. Solid wood flooring and wood paneling create a warm and refined atmosphere. Two other shower rooms, a bathroom, toilets, and a second office complete the floor.The attic offers additional spaces and numerous possibilities for layout according to the future occupants' needs.Outside, the park is one of the remarkable features of the property. More than 2,200 m² of landscaped land, punctuated by ancient oak trees, creates a green and preserved setting, sheltered from view.Facing south, a vast terrace of approximately 60 m² in travertine, equipped with a large electric awning, naturally extends the reception areas toward the garden. It leads to the heated pool of 57 m² and offers a true outdoor living space for sunny days.A dependency complements this ensemble and allows for various uses, including the possibility of creating a summer kitchen or a pool house.The property has undergone renovation and improvement works aimed at preserving its architectural identity while providing contemporary comfort elements: double glazing, electric shutters, alarm, intercom, air/water heat pump installed in 2022, and wood insert.Its energy classification DPE C is also an appreciable asset for a property of this size.A large garage in the basement as well as several parking possibilities within the property complete the set.Finally, the house retains interesting potential for evolution, allowing its future owners the possibility to continue its transformation and personalize certain spaces according to their tastes and life project.Located about 20 km from Paris, the property benefits from quick access to the A6 as well as to the RER C stations, reachable in a few minutes by car.A rare property where stone, volumes, and character materials meet a remarkable wooded park, in immediate proximity to Paris.Information on the risks to which this property is exposed is available at the Géorisques website: www.georisques.gouv.frSale price: €1,390,000Seller's fees.Contact your SAFTI advisor: Virginie DUTEIL, Tel: 0782192739, Email: [email protected] - EI - Commercial agent registered with the RSAC of Evry under number 788881811This description has been automatically translated from French.
…By Safti


Rare opportunity in Balaruc-les-Bains, building / large house of 340 m² in the city center, ideal for investors or multi-generational projects.Located just steps from the thermal baths, shops, and amenities, this superb property offers five independent units (studio, T2, and T3) with private access for each, currently operated as seasonal rentals with a booking schedule already committed for 2025 and 2026, offering attractive profitability immediately exploitable.This property can also be transformed into a large single-family home thanks to the modularity of the spaces.Highlights:- 340 m² of living space on 561 m² of land- 5 independent units (studio, T2, T3) with private access- Operated as seasonal rentals with an excellent booking schedule- Possibility of combining into one large home- Close to thermal baths, shops, and the center- Garage/box included- Fiber opticsRare opportunity on the market, visit without delay!This description has been automatically translated from French.
…By L'adresse De Prestige


The L'Adresse agency offers you this magnificent 19th-century house, with a usable living area of 412 m² spread over four levels with an outbuilding.Built on a plot of 6200 m², this property benefits from a pleasant and soothing forest environment.On the ground floor, an entrance serves a living room with a remarkable ceiling height of 4.33 meters. Its large windows provide beautiful light and an unobstructed view of the entire garden. You will have a fitted and equipped kitchen with exposed beams, a boiler room, a laundry room, and a wine cellar completing this level.A half landing consists of a lounge with a fireplace and a master suite with a shower room and toilet.On the first floor, you will find three bedrooms, including a master suite with a bow window, fireplace, and shower room. A game room under a zenithal glass roof, an office, a shower room, and a separate toilet.On the second floor, a large hallway of 25m² allows you to unleash your imagination and opens onto three attic bedrooms and a shower room.Outside, there is a heated 6x8m swimming pool facing south and a terrace sheltered by a pergola.To complete it all, there is a fully renovated 20 m² outbuilding consisting of a living room with a kitchenette, shower room, and toilet.This description has been automatically translated from French.
…By L'adresse De Prestige


This late 19th century freestone-built property is hidden from view in 2631 sqm of leafy grounds with period water feature and fountain. A 490 sqm main house includes a 55 sqm double living/reception room with period parquet flooring and a fireplace opening onto a terrace, a 75 sqm conservatory, and an equipped kitchen. Upstairs are a 35 sqm suite and a 20 sqm bedroom, each with a bathroom. Three further bedrooms and two bathrooms are on the second floor, and a convertible 70 sqm attic is on the top floor. The garden level comprises a kitchen, a utility room and storage rooms. A 70 sqm annex could create guest accommodation or office space. Just five minutes from the town centre and the banks of the Seine, ten minutes from the station, and near the schools. A14 and A86 motorway access.
…By Daniel Feau Saint-germain-en-laye


In the République district of Rueil-Malmaison, close to shops, schools and transportation, this family house built in 1930 has been completely redesigned and renovated by an architect in 2021. Built on a 364 m² plot, it develops 210.62 m² of measured area, spread over three levels, with an additional 31.22 m² of attics currently unconverted. The ground floor features a living room of over 35 m², an independent kitchen, and a first bedroom. Upstairs, four additional bedrooms, a bathroom, and a shower room make up a sleeping area perfectly suitable for a family life. The basement offers many additional spaces, including a true living room of nearly 32 m², ideal for a TV lounge, a playroom, a sports area, or an office. A laundry room, a boiler room, two cellars, and various storage spaces complete this level. This layout conforms to the surface certificate issued in April 2026. The house currently offers high-quality contemporary amenities and requires no work. The boiler was also replaced in 2024. Outside, the courtyard provides parking for two vehicles. The property also stands out for its significant development potential. The 31.22 m² of currently unconverted attics offer an initial possibility for utilization. The classification of the plot in zone UEd of the Local Urban Plan also allows for a potential elevation project, subject to necessary administrative authorizations and technical validations. The location perfectly meets the expectations of family life in Rueil-Malmaison, with George Sand and Albert Camus schools, Jules Verne and La Malmaison middle schools, Richelieu high school, as well as private establishments Passy-Buzenval and Madeleine Daniélou accessible nearby. Several bus lines also connect to the RER A station in Rueil-Malmaison and facilitate travel to La Défense and Paris. A turnkey family house, offering five bedrooms, generous volumes, contemporary renovation, and especially a particularly interesting development potential in the sector. +33748808125
…By Bonaparte


100 meters from the ocean, an exceptional potential in La Baule-les-Pins. In the heart of the highly sought-after district of La Baule-les-Pins, this property of 250.31 m² of living space is located in a privileged environment, just a few steps from the beach and 800 meters from the shops on Louis Lajarrige Avenue. Built on a 499 m² plot, it offers sea views and generous volumes, with a reception room of nearly 80 m² flooded with light thanks to its east, west, and south exposures, 6 bedrooms, 4 bathrooms, and a bathtub. The garden level, including two bedrooms, two bathrooms, and a living room with a kitchen, as well as the garage and the large rear terrace, complete this property with remarkable potential. A rare address, a privileged location, a true project to shape. It's your turn to write the next chapter of this house. +33652349420
…By Bonaparte


Villa of 160 sqm - Plot of 7130 sqm - 4 bedrooms - 4 bathrooms - Swimming pool Near the beach, a charming, renovated, single-story bastide nestled in the heart of the vineyards, in a peaceful and sunny location. Entrance hall leading to a living room, dining room with open-plan kitchen opening onto a terrace covered by a bioclimatic pergola, 4 en-suite bedrooms with 4 bathrooms. A separate staff bedroom with shower room. Saltwater swimming pool, pétanque court. “Information on the risks to which this property is exposed is available on the Géorisques website: www.georisques.gouv.fr”.
…By L'agence Fiedler & Rosner


RV2214 – Sorbo-Ocagnano Located in the hills of Casinca, this property enjoys open panoramic sea views reaching from Bastia to the Tuscan Islands. Built in stone and offering approximately 2,400 sq ft over two levels, the villa features a contemporary design seamlessly integrated into its surroundings, with a spacious living room and fireplace, a fully equipped kitchen, a laundry room, and a study. The night area includes 4 suites, 2 of which are on the ground floor, each with en-suite bathroom and private terrace opening onto the sea and surrounding landscapes. Combining elegance and comfort, the property offers quality amenities including a double garage, cellar, and separate fitness room. Set on approximately 25,973 sq ft of landscaped grounds, it features a 10 x 5 m infinity pool facing the sea, a summer kitchen, and parking spaces. Just minutes from Sorbo Beach, a quiet pine-lined shoreline, the property offers a rare blend of privacy, nature, and coastal proximity. Agency fees payable by the seller.
…By Barnes Corse


Located in the residential area of La Pignada, close to Chiberta, this house is a rare opportunity for those looking for a location with strong development potential. Set on a south-facing plot of 572 m2, the house currently boasts 102 m2 of living space. Its real asset lies in its 139 m2 footprint, making it ideal for an ambitious extension project. An architect-designed extension project is already available and can be presented on request. The house is sound and can be occupied as is, but will require renovation work to bring it up to date and rethink it to suit a contemporary lifestyle. The setting is particularly sought-after. The environment is quiet and residential, with direct access to cycle paths and close proximity to beaches, golf and Lac de Chiberta, as well as the shops of Cinq Cantons and schools. A property with great potential, ideal for a primary or secondary residence, offering a real prospect of value enhancement in one of Anglet's most appreciated areas. Full file and further information on request. +33786980757
…By Bonaparte


In the heart of Bugey, an hour from Lyon and Geneva, this pretty residence invites you to a true journey through time. A part of the building dates back to 1549, a date engraved on one of the chimneys. Former hunting lodge of the Dukes of Savoy, an old postal relay, and then the village school: this home has traversed nearly five centuries of history without ever losing its soul. With 313 m² of living space, the property consists of: On the ground floor: An entrance, kitchen, living room, a landing, 2 bedrooms including one with a dressing room; a games room, a bathroom, WC, office, a sacristy, a chapel. A staircase takes us to a central room serving 2 bedrooms, one with WC and sink, the other with sink, a reception room with its captivating French ceiling, and a games room. A door from the staircase provides access to an area of about 70m² that can be converted. On the top floor, an attic offers about 105m² of potential. A workshop of about 35m² with an independent entrance that can be converted into a studio. A wood shed of 63m², a cellar of 30m². Windows with mullions, vaulted arches, ancient tiles, solid wood stairs, fireplaces: each room tells a story, in a setting still fully habitable. The 300 m² of attics, outbuildings, and semi-buried basement offer additional development potential: new suites, reception space, accommodations, or professional project. A shelter for your vehicles. The layout of the building also allows for the possibility of dividing it into several independent units thanks to its 4 distinct entrances. Outside, a private garden of 1,000 m² borders a watercourse accessible directly from the property, complemented by a 70 m² terrace. Thanks to the remarkable thickness of its stone walls, the house offers exceptional natural thermal comfort in summer, with a temperature difference of 15 to 20°C compared to the outside during heatwaves. A valuable asset at a time when summer comfort becomes an essential criterion. In return, this same inertia requires a longer heating time in winter, largely compensated by existing fireplaces and a wood stove, an authentic way of life, marked by the seasons. A rare residence for an extraordinary life project: family residence, character guest house, event venue, or creative retreat. Comfort renovations to be planned (heating, electricity, carpentry). ISMH status entitling holders to significant tax advantages. Seller fees apply. For information, contact: Nadine DIPIETRO +33681993158This description has been automatically translated from French.
…By Parthena Conseil


Set in a prestigious residential area of Croix, close to the Villa Cavrois, this 242 m² property enjoys a rare and unspoilt setting, at the heart of a wooded park covering 2,420 m². Renovated in 2022 with the help of an interior designer, it harmoniously combines the character of the original building with a contemporary extension of 110 m². The living areas offer generous proportions and remarkable natural light. The elegantly fitted kitchen centres around a dining room that opens out onto the garden. The 41 m² double living room, featuring mouldings and a fireplace, enjoys a south-facing aspect. The sleeping area comprises four bedrooms, including a master suite with a walk-in wardrobe and en-suite bathroom, as well as a separate studio. A games room – the only room in the house on the upper floor – completes the family living spaces. Outside, the garden and its swimming pool create a particularly secluded setting. A large garage for one car and bicycles, secure gravel parking, a heat pump and high-quality technical fittings complete this property. A rare find in Croix, for those seeking an exceptional residential setting in close proximity to transport links.
…By Barnes Lille


This elegant and particularly bright contemporary villa is in a secure private residence next to Croix-des-Gardes park some 15-minutes from the centre of the resort. It includes a superb living/reception room featuring soaring ceilings and bathed in sunshine thanks to wide patio windows opening onto a covered terrace with a summer kitchen, a semi open-plan kitchen with a storage room and pantry, a TV lounge, a utility room and a guest wc. Upstairs are a master suite with a dressing room, a bathroom and a wc, and two further bedrooms with fitted storage space sharing a shower room and a wc. On a basement. The leafy enclosed garden benefits from a swimming pool and a covered terrace, as well as an annex comprising a bedroom, a shower room and a wc. A haven of peace just next to Cannes.
…By Daniel Feau Saint-tropez
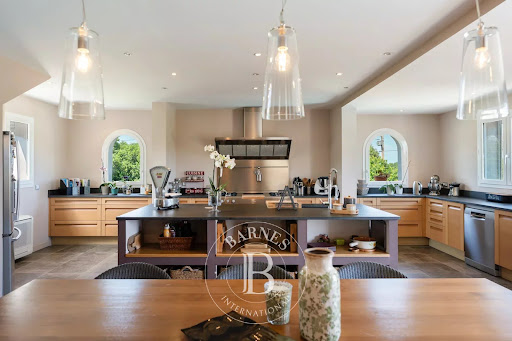


RV2192 – Talasani Located in the heart of the Costa Verde, in the preserved village of Talasani, this property enjoys a natural setting between sea and maquis, close to the beaches of Corsica’s eastern coast. Built over three levels, this villa of approximately 4,623 sq ft offers generous, light-filled volumes. The reception areas are organized around a living room with a double-combustion fireplace, a kitchen, and a second lounge opening onto the outdoors. The garden level features a spacious living area with terrace, a kitchen, a laundry room, a shower room, and direct access to the garage. The night area includes 4 bedrooms, including a primary suite with dressing room and bathroom. An office with a private terrace and sea view completes the level. The property also includes a self-contained one-bedroom apartment and a garage. Set on landscaped grounds of approximately 26,910 sq ft, the villa opens onto a saltwater swimming pool measuring 11.3 x 4.6 m, a large wooden terrace, a pool house, and a semi-covered terrace with a wood-fired oven. An additional approximately 10,764 sq ft of land can be acquired, offering further development potential. Known for its authenticity and unspoiled coastline, Talasani offers a peaceful lifestyle with quick access to local amenities. Seller’s fees included.
…By Barnes Corse


Set in a peaceful and highly sought-after residential area, within easy walking distance of the village centre and close to the renowned Golf des Baux de Provence, this elegant property stands out for the quality of its renovation and its contemporary atmosphere with subtle Provençal influences. Fully renovated with the guidance of a renowned designer, the house offers high-quality finishes, carefully selected materials and a particularly well-designed layout. It features beautiful living spaces opening onto the garden, as well as three bedrooms, including two on the ground floor and a lovely principal suite upstairs with its own private terrace. Outside, the fully enclosed landscaped garden features a 9 x 4-metre swimming pool and a pool house designed to accommodate a summer kitchen, creating a natural extension of the indoor living spaces. A secure garage with mezzanine, underfloor heating, a heat pump and reversible air conditioning complete the features of this impeccably maintained property. A truly turnkey home, ideally positioned to enjoy village life, peace and nature, with no renovation work required.
…By Jame's Property


Located in a quiet residential setting, just a few minutes from Évian-les-Bains and Thonon-les-Bains, this detached villa, built in 2002, is just a few minutes from Lake Geneva. Set on a 1,200 sqm plot, the property offers 173 sqm of living space. Presented in very good condition, it offers generous proportions and a functional layout. The garden level opens onto an entrance hall leading to a spacious, light-filled living and dining area with a fireplace. A fully equipped kitchen with ample storage completes the living space. A bedroom with an en-suite shower room complete this level. The upper floor comprises three additional bedrooms, one of which features a dressing room, as well as a study area and a bathroom. Outside, the property features a pleasant swimming pool area with a saltwater pool and pool house. A cellar, workshop and garden shed complete the property. A family villa enjoying a sought-after residential setting, in close proximity to Lake Geneva and the towns of Évian-les-Bains and Thonon-les-Bains.
…By Barnes Léman


ASNIÈRES-BÉCON – ‘MANSART’-STYLE HOUSE – 4 BEDROOMS AND GARDEN Stunning 180m² (1,938 sq ft) family house set on a 276m² (2,971 sq ft) plot in a prime location, on a sought-after street in quiet surroundings, 5 minutes from Bécon les Bruyères train station. This family home comprises a dual-aspect lounge and an eat-in kitchen, both opening onto a terrace and garden through patio doors; upstairs, there are two bedrooms, including a master suite with bathroom; an office and bathroom. Sunken courtyard level: two bedrooms, a shower room and a laundry room. Parking available for up to three cars. Near local schools (Flachat, Albert Camus), shops and public transport services. A true love-at-first-sight property. Contact Marie Blanc: +33 (0)6 66 23 81 99 €1,497,584.54 Agency fees not included - Agency fees: 3.5% incl. VAT Fees payable by the sellers - Estimated amount of annual energy costs for standard use based on 2021 energy costs: €2,880 ~ €3,910 - Marie BLANC - Sales agent - EI - RSAC 491254884 1,439,613.53 € Agency fees not included - Agency commission: 3.5%VAT included Agency fees payable by buyer - Montant estimé des dépenses annuelles d'énergie pour un usage standard, établi à partir des prix de l'énergie de l'année 2021 : 2880€ ~ 3910€ - Marie BLANC - Agent commercial - EI - RSAC 491254884
…By Barnes Hauts-de-seine Nord


Magnificent family home offering 310m² (3,337 sq ft) of living space, built in 2022 and set on a 2,400m² (25,833 sq ft) plot, offering a rare and VIP setting in Noisy. As soon as you step inside, you will be delighted by the generous volumes and high-end amenities of this property, designed to combine comfort, warmth and elegance. The ground floor comprises a good-sized entrance hall with closet, a wine cellar, access to a 200m² (2,153 sq ft) garage, and a self-contained 35m² (377 sq ft) apartment with loggia (kitchen, living room, bedroom, shower room with toilet). On the garden level, a majestic living room opens onto the garden composed of a fully equipped kitchen, a dining room, a living room and an adjoining kitchen. The top floor has a master suite (walk-in wardrobe, shower/bathroom and toilet), three other bedrooms with shower rooms and cupboards, and a separate toilet. This house offers exceptional potential and plenty of space for the ideal family life. A rare property in the sector. Contact: Florian Bou +33 (0)7 62 67 22 42 Fees payable by the seller - Estimated amount of annual energy costs for standard use based on 2021 energy costs: €1,870 ~ €2,600 - Information on the risks to which this property is exposed is available on the Géorisques website: www.georisques.gouv.fr Agency fees payable by vendor - Montant estimé des dépenses annuelles d'énergie pour un usage standard, établi à partir des prix de l'énergie de l'année 2021 : 1870€ ~ 2600€ - Les informations sur les risques auxquels ce bien est exposé sont disponibles sur le site Géorisques : www.georisques.gouv.fr
…By Barnes Paris 10-19e


NEW LISTING FROM COLDWELL BANKER FRANKLIN IMMOBILIER Located at the gateway to Nantes, in the heart of the prestigious Nantes vineyard, this stunning 19th-century manor has been fully renovated with high-end finishes. Spanning over 550 m² of living space and set within a one-hectare landscaped park, it offers a lifestyle combining elegance and tranquility. The property impresses with its generous spaces, including a bright living area that opens onto a terrace overlooking a heated pool, a jacuzzi, and a meticulously designed garden. The en-suite lounges, six elegant bedrooms, and seven bathrooms are complemented by an adjoining independent house, perfect for hosting family, friends, or professional projects. Additionally, the estate is well-equipped with four spacious garages, two cellars, a workshop, a wooden shed, and a boiler room, ensuring both comfort and functionality. This rare and exceptional property perfectly harmonizes the timeless charm of a historic residence with the modern standards of comfort. For information on property-related risks, visit the Géorisques website: www.georisques.gouv.fr. . For more information, Vanessa Lairie at +33 6 75 05 86 71 [email protected] & Sandrine Jousselin at +33 6 88 31 48 71 [email protected]
…By Coldwell Banker Franklin Immobilier
'%20stroke='%23DDAA3A'%20stroke-width='1.909'%20stroke-linecap='square'%20stroke-linejoin='bevel'/%3e%3c/svg%3e)
Receive by email any new listing that may match your search criteria
Your criteria :
By validating this form, you accept the general conditions of use of Le Figaro Properties.
These agencies offer a selection of luxury properties vente in France. Feel free to contact them for personalized assistance.
This mountainous region is home to numerous exclusive ski resorts, but is just as worth visiting in the warmer months to enjoy its natural beauty. Most of the houses for sale in this part of France are beautiful traditional chalets.
Life in Paris is just as wonderful as it seems in the movies. If you buy one of the magnificent houses for sale in France's capital, you too can have some of the world's best restaurants, fashion, and museums on your doorstep.
For your search for an exceptional property, select from our luxury houses with panoramic views in France, starting at $230,966. Offering exceptional panoramas, these 4,454 residences overlook the city and its surroundings. As the seasons pass, the spectacle is renewed without ever becoming tiresome. Depending on the area you are looking for, such as Provence-Alpes-Côte d'Azur, Rhône-Alpes and Aquitaine, the living areas may vary and start at a minimum of 1 m². The largest properties rise to 1,330,000 m².
As part of your search for a luxury property, discover our catalog of 20,755 luxury houses with a terrace in France, offered from $206,714. Outdoor meals or summer receptions, the terrace extends the house outdoors. Property listings are found in particular in Provence-Alpes-Côte d'Azur, Aquitaine and Rhône-Alpes. The apartments listed in our listings offer attractive living areas measuring between 1 m² and 570,000 m².
Set down your suitcases without waiting: our catalog brings together 1,980 furnished luxury houses in France, with a starting price of $230,966. From the living room to the bedrooms, each residence is tastefully furnished and ready to live in. Property listings are particularly numerous in the following areas: Provence-Alpes-Côte d'Azur, Rhône-Alpes and Aquitaine. The average price of this furnished stock stands at $10,834 per square meter. Living areas reach 40,000 m² for our largest properties.
As part of your search for properties of excellence, browse our privileged selection of 19,852 luxury houses with a pool in France available from $230,966. These exceptional residences enjoy prime locations, particularly in Provence-Alpes-Côte d'Azur, Aquitaine or Languedoc-Roussillon. Whether the architecture of these houses incorporates a covered indoor aquatic space or a vast outdoor pool, each property flourishes amid remarkably landscaped grounds measuring between 5,000 m² and 3,325 ha.
Your receptions deserve a setting to match: discover 591 luxury houses with a reception room in France, starting at $230,966. These residences combine family privacy with spaces dedicated to major events. Family gatherings, business dinners or parties with friends naturally find their place there. The fashionable addresses are located in Provence-Alpes-Côte d'Azur, Aquitaine and Languedoc-Roussillon. Depending on the property, the property area extends up to 953 ha.
The beach as an extension of the garden: this is the spirit of 3,651 luxury houses by the sea in France, for sale from $288,707. Your life there will be organized to the rhythm of the coastline, between sea bathing and walks. Provence-Alpes-Côte d'Azur, Corse and Aquitaine enliven the local market. In these residences, the minimum recorded living area is 28 m².
The sea horizon as a guiding thread: explore the 4,045 luxury houses with sea views in France, with prices starting at $264,456. The sea accompanies your days, from sunrise to the last light. A daily privilege that few addresses can claim. Browse the listings in Provence-Alpes-Côte d'Azur, Corse or Bretagne first. In terms of dimensions, the living areas start at a minimum of 28 m² and the grounds at 1 ha.
Anchor your daily life at the water's very edge: this is what the 294 luxury houses right on the water in France allow, for sale from $384,942. These rare residences provide direct access to the shore, with no obstacle to cross. In the geographical area, Provence-Alpes-Côte d'Azur, Bretagne and Corse account for a significant share of our listing catalog. The average price per square meter stands at $16,445. Expect living areas measuring between 42 m² and 126,804 m². In our selection of listings, a property can have up to 32 rooms.
Within our catalog, 181 luxury houses listed as historic monuments in France are for sale, starting at $265,610. These residences perpetuate exceptional architectural expertise. Acquiring one means continuing a story that began long before you. Your search can focus on Provence-Alpes-Côte d'Azur, Rhône-Alpes and Centre. The properties recorded in our listings have between 1 and 22 bedrooms. The grounds in our collection measure 2.5 ha. This can rise to 112 ha depending on the property.





