Get early access to listings that match your criteria
Never miss an opportunity again. Our personalized alerts notify you instantly.

 English$ USD · m²
From luxury country estates to chic Parisian apartments, France has a great selection of real estate to offer. Famous for its cuisine and culture, it's no surprise that this country is such a popular destination for vacations and second-home owners. Whatever your lifestyle, you are sure to find your dream house for sale in France among our listings.


In Saint-Jean-Cap-Ferrat, the villa ''La Ligne Droite'' represents a rare opportunity. Classified as a Historical Monument, this residence has a unique architecture awaiting a large-scale interior renovation. Offered in its current configuration, it provides a solid base and defined volumes for a very high-end project, without touching the main structure.The landscaped plot of 3,750 m² ensures total privacy and offers an unchanging panoramic view of the Mediterranean, with ample terraces and a pool to enhance.The interior visit begins on (level 3), the heart of the residence. The plans reveal spectacular potential with a monumental living room totaling nearly 93 m². This rare area, bathed in light, allows for the creation of a grand reception open to the outside. This level also includes a kitchen and an office, ensuring smooth circulation.The sleeping area is intelligently distributed over two levels. On the upper floor (level 4), four bedrooms are designed as complete suites with dressing rooms and bathrooms. Here is the magnificent Master Suite: a private space of about 45 m² including a bedroom with balcony, large dressing room, and a master bathroom of over 14 m². The other three suites offer generous volumes ready to be decorated.The visit continues on (level 2), which houses three additional bedrooms. Equipped with their own bathrooms, they offer perfect independence for guests. Level 1, on the garden level, completes the ensemble with a staff apartment. ''La Ligne Droite'' thus offers a backdrop ready to welcome your vision of luxury.This description has been automatically translated from French.
…By Maison Massena
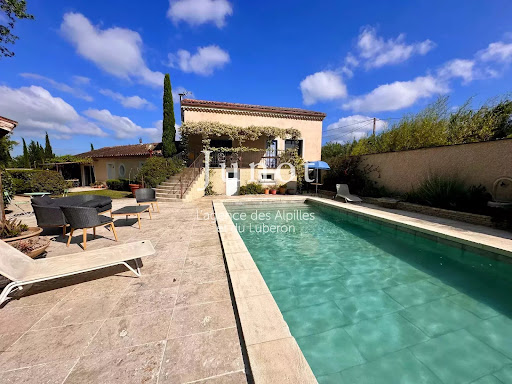


House for sale in Saint-Rémy-de-Provence. Cute house of about 210sqm living space spread over two dwellings opening onto a beautiful tree-lined garden of more than 2,000sqm, south-facing, containing a 10.5 x 4.6m swimming pool, a friendly summer kitchen, an orchard, and a greenhouse with a vegetable garden. In the main house, on the first floor, there is a living room with a fitted kitchen, a shower room, separate toilets, and two bedrooms. Upstairs, three additional bedrooms, a shower room with toilets, and an annexe with a kitchenette that can serve as a dormitory. The second house, built on one level, has a living space with a lounge, dining room, and equipped kitchen, two bedrooms, a study, a shower room, and separate toilets. A large garage with a workshop of about 80sqm completes this property, along with two wells with boreholes, solar panels, a heat pump, two wood stoves, and fiber optics. Contact Sylvie Desbieys Commercial agent RSAC 43998730000020 Information on the risks to which this property is exposed are available on the Géorisques website: www.georisques.gouv.fr.
…By Junot - L'agence Des Alpilles Et Du Luberon


Located in Anthéor, in the heart of the Estérel mountains, this Art Deco–style waterfront villa offers a rare setting with direct access to the sea and panoramic views over the Mediterranean. With a surface of approximately 262 m², the property is spread over two levels and features a spacious living room, two bedrooms, an office, a dressing room, a utility room, and an independent studio. The landscaped plot of 732 m² includes a swimming pool and a sea-facing terrace, creating the perfect spot to enjoy the Côte d’Azur lifestyle. The villa requires a full renovation, providing strong potential for enhancement. Its prime location allows quick access to Cannes, Nice International Airport, and local amenities.
…By Solari Properties


A spacious architect-designed house located on the heights of the medieval town of Orthez. The house is luminous and spacious, built on five half-levels, offering distinct living areas. The main entrance opens onto a modern kitchen with dining area, a separate dining room and a pantry. A few steps down, you'll find a bright and inviting living room with highly efficient wood-burning stove. On the garden level is a private master suite with a large bathroom. On the upper floors, you'll find three bedrooms, a bathroom, and a dressing room. The house is surrounded by a lush, green park. You will also find a swimming pool and several outdoor terraces. The property's location is ideal, situated between the ocean and the mountains.
…By Sophie Folley Immobilier


A beautiful village stone house, built in 1832, set in 6500m² of mature park. Over two floors, the property offers a total of 218m² of habitable surface area, with a main house of 147m² approximately and an independent gîte of 71m². In good condition throughout, the main house offers a living room with wood burning stove, a dining room with open fireplace, a kitchen, three bedrooms, a bathroom with WC and a shower room with WC. The renovation of the gîte was completed earlier in 2025 so is in excellent condition. It offers a large open plan living/dining room/kitchen and a shower room on the ground floor and two bedrooms and a WC on the first floor. Both dwellings have their own terraces for outdoor dining. From a technical perspective, the house and apartment are heated by electric radiators and the entire property benefits from double glazing.
…By Sophie Folley Immobilier


This beautiful architect-designed house, located in the hills above Sauveterre de Béarn, offers magnificent views of the Pyrenees and the surrounding countryside. The property was built in 2005 and is currently divided into two separate living spaces: a 103m² one-bedroom apartment on the ground floor and a 127m² three-bedroom apartment on the garden level, it could easily be converted back into a single family home. In excellent condition, and with an excellent energetic performance rating, the ground floor comprises an entrance hall, living room, dining room opening onto a terrace/balcony with panoramic views, kitchen, mezzanine/office, bedroom with dressing room and en-suite bathroom, two WCs, utility/boiler room and a garage (equipped with an electric vehicle charging point). The garden level, with its own independent access, offers a large open-plan living/dining/kitchen area, three bedrooms, a bathroom with separate shower, a utility room with shower, a WC and a store room. The 4011m² garden, with a variety of trees and shrubs, completes the property. Sauveterre de Béarn is a medieval town ideally situated between the Atlantic coast and the Pyrenees (one hour to both).
…By Sophie Folley Immobilier


A beautiful property overlooking the sea, set in a quiet residential area of Cap d'Antibes, near the beaches and all amenities. With approximately 260 sq m of living area, the villa features on the garden level: a guest toilet, a reception room, a double bedroom with en suite shower and dressing room and a laundry. The ground floor includes an entrance hall, a reception room with dining area, opening onto a spacious terrace with sea view and a fully fitted kitchen. The first floor comprises a principal bedroom with en suite bathroom, shower and toilet and further double en suite bedroom. The fourth double bedroom with en suite bathroom, shower and toilet is situated on the second floor. Landscaped grounds of 1,928 sq m with heated swimming pool and parking for four cars complete this property.
…By Savills Cap D'antibes


Llinares Immobilier presents to you: LUMEA. A single-storey T5 villa of 126m2, built in 2010, ideally located in Allauch, in a calm and residential environment, offering a pleasant unobstructed view of the hills. From the entrance, you will discover a beautiful living space of approximately 47m², consisting of a bright living room and an open kitchen, fully oriented towards the outdoors. The terrace, garden, and pool naturally extend this space, creating an ideal living environment to fully enjoy the beautiful days. The night area consists of four bedrooms, three of which have closets, a shower room, and a separate toilet. The property also benefits from an outbuilding converted into a true independent T2, with its own terrace, offering numerous possibilities: hosting family and friends, running a professional activity, or generating rental income. Outside, you will enjoy a landscaped garden, a pool shielded from view, and an area allowing to park up to four vehicles. A family home with complete amenities, in a peaceful living environment just minutes from conveniences. Contact Aude Mazzei: 06 68 82 64 17 Collaborator certificate ADC1310202200000051 RCP 62834763 ASL: 12 lots Ongoing procedure: NC Annual charges: €60/year, including maintenance of the retention basin Property tax: €3,000/year Fees included at the seller's expense Energy class C and climate class A Average estimated annual energy expenses for standard use, based on energy prices from 2021, 2022, and 2023: between €1,600 and €2,210 per year Information on the risks to which this property is exposed is available on the Géorisques website: www.georisques.gouv.fr Villa for sale 13190 Allauch – Single-storey T5 villa – Converted outbuilding – Pool – Parking – 13190 ALLAUCHThis description has been automatically translated from French.
…By Llinares Immobilier


DOMAINE 2 HECTARS - 3 VILLAS + ANNEXES - PARK & SEA VIEW Good rental profitability – Season & Event On nearly 2 hectares, exceptional estate with a dominant view to the sea, composed of 3 luxurious independent villas, 12 bedrooms including 9 beautiful suites, elevator, 2 heated swimming pools, 2 Jacuzzis, hammam, exotic landscaped garden, pool house, superb play area for entertaining, home cinema, parking/garages for 30 vehicles, security, cameras, generator, top-of-the-range services. Carefully maintained and fully equipped property, offering a large capacity for families, as well as for seasonal rentals or events. Possibility of extension and strong development potential for family and/or professional use. Rare property – Offer to be considered quickly. Visit and file available on request for serious candidates. Single domain – Please contact us quickly. Study Offer - Visit and file sent to serious and qualified candidates. Unique property – Offer to be studied urgently. Visit and file available on request.
…By Agence Impact


The advertiser did not provide an english description for this listing.
…By Patrice Besse


EXCLUSIVE LISTING — SUPER-CANNES Ideally located in the highly sought-after residential area of Super-Cannes, this exceptional estate offers absolute privacy just minutes from the beaches and the bustling heart of Cannes. Set on approximately 5 hectares of beautifully landscaped grounds, the property enjoys spectacular, unobstructed views of the Mediterranean. The estate features mature woodland, a private forest with walking trails, manicured lawns, a vegetable garden, and a rich variety of Mediterranean plants, creating a serene and sophisticated natural environment. At the heart of the estate lies the main residence, a magnificent contemporary villa offering 9 luxurious suites. It features a striking glass-enclosed entrance hall, impressive reception rooms with soaring ceilings, several elegant living spaces including a fireplace lounge, a private office, a cinema room, a professional-grade kitchen, and a generous dining area complete with bar and wine cellar. Every detail reflects premium craftsmanship and high-end materials. Multiple terraces—some shaded, others fully open—wrap around the villa, providing a variety of outdoor dining and lounging spaces perfect for entertaining. A superb heated swimming pool with breathtaking sea views completes the picture. A separate guest house includes two en-suite bedrooms, a gym, its own swimming pool, a summer kitchen, and a two-bedroom caretaker’s apartment, ensuring complete independence for guests and staff. Set in the lower part of the grounds, a second, more intimate guest cottage offers a bedroom, bathroom, kitchenette, and a charming outdoor dining area with an open-fire grill. The estate is accessed through two principal vehicle entrances and offers generous parking facilities. A third independent access point leads to the outbuildings and their dedicated garage. Information on potential natural risks for this property is available on the Géorisques website: www.georisques.gouv.fr
…By Douglas Elliman Private Office


In a privileged environment, this remarkable bastide of traditional construction elegantly embodies all the charm of magnificent Provençal residences. Built in accordance with the architectural codes of the South and with quality materials, it captivates with its character, generous volumes, and its particularly sought-after location at the gates of Aix-en-Provence. Designed to combine family comfort, entertaining, and the art of living, the property offers a particularly harmonious interior layout. The various living spaces, generous and adaptable, benefit from beautiful ceiling heights, sloping ceilings, and superb exposed beams. The whole offers a warm and refined atmosphere, where the authenticity of the bastide interacts with a comfort perfectly suited to contemporary life. The family configuration is particularly remarkable, with up to three bedrooms on the ground floor, including a true master suite, offering the possibility of entirely single-level living. Upstairs, two bedrooms, a bathroom, and an elegant master suite with a private bathroom compose an intimate and preserved sleeping area. The ancillary amenities have been designed to combine comfort and functionality for daily life: a double garage, laundry room, pantry / back kitchen, and technical spaces harmoniously complete the house. Outside, the property takes on its full dimension in the heart of a landscaped park of over 4,000 m2, entirely enclosed, carefully maintained, and perfectly preserved from any overlook. A true extension of the house, this green haven fully celebrates the Provençal art of living. An infinity pool designed by Jacques Brens integrates discreetly into the landscape, while a large shaded terrace invites family lunches and long summer evenings. An authentic pétanque court enhances this spirit of conviviality. The park is also adorned with more than 40 olive trees, allowing for the production of its own olive oil and fully integrating the property into its Mediterranean terroir. Numerous outdoor spaces dedicated to relaxation, entertaining, and intimacy, as well as a large parking area, complete this ensemble. A rare property on the Aix market, bringing together character, volume, comfort, and quality amenities in a particularly privileged environment. An address destined for a clientele seeking much more than a house: a true place of life, confidential and timeless, at the heart of the Provençal art of living.This description has been automatically translated from French.
…By Immobiliere Pelletier Savon


iad France - Stéphane Thierry offers you: Exceptional Property in Cognac: History, Architecture and Majestic Park of over 5000 m² with Strong Development Potential. Nestled in the heart of a preserved environment, this magnificent 19th-century property is a true architectural masterpiece, offering a perfect blend of the authenticity of its history and the luxury of modern comfort. While being just steps away from the historic center of Cognac, it guarantees an atmosphere of peace and absolute intimacy. Let yourself be charmed by this character house of 250 m². The beautifully tiled entrance hall with its elegant wooden staircase leads to spacious and bright reception rooms. You will find a large living room with triple exposure, a dining room, a crossing office with integrated library, a fully fitted and equipped dining kitchen with triple exposure, a laundry room, and a WC. The first floor distributes six bedrooms including a master suite with bathroom and a second master suite with shower and sauna, a bathroom with whirlpool bath and a shower, and two separated WCs. Two staircases facilitate circulation and allow the separation of living spaces for optimal intimacy. The house has a healthy cellar ideal for aging your best bottles. The exteriors have been designed to enjoy every moment of the day: two terraces are at your disposal. The large main terrace, facing south (60 m²), is the perfect place for friendly meals and sunbathing. A second, more intimate terrace, located to the north (20 m²), offers a very pleasant cool retreat on hot summer days. The park of this property is undoubtedly an exceptional element that enhances its prestige. The fully enclosed and secure grounds extend over more than 5,000 m² and offer a true green oasis in the city. This includes a heated swimming pool (11x5m), ideal for relaxation and entertaining. The property offers additional development potential with a 60 m² guest house to be renovated, currently used as a garage and workshop, providing a unique potential for the development of a professional office, welcoming family and friends independently, or creating additional income (gîte/rental). There is also an additional outbuilding of 60 m². The property benefits from two entrances on different streets. It is a prestigious property offering both comfort and luxury, a majestic park, and exceptional development potential, making this property a rare opportunity and a dream place for family or professional living.This description has been automatically translated from French.
…By Iad France


A stunning contemporary villa, located in a sought-after area of Cannes, boasting amazing sea views. The accommodation of approximately 500 sq m is composed of an entrance hall opening onto a reception room with dining area, a fully fitted kitchen and pantry, and two bedrooms with en suite bathrooms. The first floor features a principal bedroom with en suite bathroom and two further en suite bedrooms. The basement comprises a further reception room with lounge and cinema area, a hammam and a gym. Garage for three cars and a swimming pool complete this magnificent property. Annual energy charges: in progress
…By Savills Cap D'antibes


This magnificent property featuring high-quality fixtures and fittings is ideally located in the heart of the prestigious Cap d'Antibes. Providing more than 350 sq m of living area, the villa includes an entrance hall, a spacious area with double reception room and dining area, a fully-equipped separate kitchen, a TV lounge and a bedroom with en suite bathroom. The first floor features two further en suite bedrooms and two bedrooms sharing a bathroom. A stunning principal suite with a private terrace and sea views is located on the top floor. An independent one bedroom apartment, an elegant landscaped garden with various relaxation areas, a beautiful summer dining room with its own kitchen and a superb swimming pool complete the property.
…By Savills Cap D'antibes


The Cadre d'Envies agency presents you exclusively this superb property located in Soussans, at the border of Margaux-Cantenac: a contemporary house of 160m2 built in 2019, perfectly independent, without overlooking, and designed with quality materials offering high-end comfort. From the entrance, you will discover a spacious living area of about 70 m2, bright and warm, highlighted by large bay windows that generously let in natural light. The space is organized around an open kitchen, fully equipped, which elegantly integrates with the whole and allows you to fully enjoy the unobstructed view of a carefully landscaped garden and a beautiful pool, perfect for sharing convivial moments or relaxing in complete serenity. Outside, a magnificent terrace made of exotic wood adds a touch of elegance and warmth to the whole. A true extension of the living area, it invites relaxation and outdoor meals. A fully equipped summer kitchen completes this space, ideal for fully enjoying beautiful days and summer evenings with family or friends. The night area consists of a refined master suite, with its own bathroom with an Italian shower, bathtub, and separate WC, thus offering comfort and intimacy. Set back, four other well-sized bedrooms welcome family and friends in a peaceful and warm setting conducive to rest. A second carefully designed bathroom features a shower, a bathtub, and many integrated storage spaces. On the practical side, a large laundry room adjoining the 28m2 garage helps optimize storage spaces and facilitates domestic organization. Among the comfort features: electric roller shutters, underfloor heating, and air conditioning in the living room, ensuring optimal thermal comfort throughout the year. This house is sure to attract buyers looking for a spacious, functional, and elegant living environment, where quality features and carefully designed outdoor spaces offer a true art of living, ideal for a thriving family life. Don't wait any longer and contact us to arrange a visit.This description has been automatically translated from French.
…By Cadre D'envies


iad France - Karine Billecocq offers you: ESTATE ON THE HILLS NEAR BAYONNE.VIRTUAL TOUR ON REQUEST.Perched on the hills, this estate preserves absolute intimacy, invisible from the outside, for a rare serenity. Nestled in the heart of a sumptuous park planted with century-old trees, the property unfolds away from all eyes, while remaining just fifteen minutes from the beaches of the Basque Coast. A spacious partially sheltered terrace overlooks the swimming pool and the park, inviting you to fully enjoy the harmony of the place. The house, a true little character castle, offers the charm of old homes with all modern comforts. You move through it as if in a timeless place, where each room reveals a unique atmosphere. On the ground floor, the cathedral entrance immediately unveils the character of the house. From there, one accesses a library-living room, a delicate boudoir, then the main living room and the warm kitchen with its own fireplace. All these spaces converge towards the large sheltered terrace, a true balcony over the estate and its swimming pool. The living room, with its magnificent fireplace, constitutes the heart of the house and opens up the perspective towards the various living spaces: a winding stone staircase leads to superb bedrooms, to a painting workshop that can easily become an additional bedroom, and to an impressive suspended corridor which connects to a second building. This suspended passage, a true architectural link reminiscent of the poetry of the Bridge of Sighs, leads to a spacious master bedroom with a dressing room and a bathroom. The entire set offers nearly eight rooms or bedrooms, as well as four bathrooms. Music lovers will be delighted to find a music studio, dedicated to creation or simply for the pleasure of listening. Halfway between the Basque hills and the coastal beaches, this refuge is a true paradise for lovers of old stones and the Basque Country. On the technical side: excellent energy performance diagnosis ensuring a house with excellent energy efficiency.[Dear colleagues, I practice inter-agency collaboration, do not hesitate to contact me]Agency fees to be borne by the buyer. Total price including fees: 1,460,000 euros. Price excluding fees: 1,400,000 euros. Fees inclusive of VAT to be borne by the buyer (4.29% of the price of the property excluding fees): 60,000 euros. Energy display information on this property: Energy class B index 94 and Climate class B index 3. Information about the risks to which this property is exposed, including the legal obligation for brush clearing, is available on the Georisques website: http://www.georisques.gouv.fr. This real estate announcement has been written under the editorial responsibility of Ms. Karine Billecocq, independent real estate agent (without holding funds), commercial agent of SAS I@D France registered with the Bayonne RSAC under number 520930033, holder of the real estate canvassing card on behalf of I@D France SAS.
…By Iad France


Ideally located, just 2 minutes from the town center, this elegant 19th-century building combines private living quarters with a tourism/pilgrim accommodation business with significant potential. Its exceptional strategic location, nestled at the major crossroads of the Via Podiensis (GR65), the Célé variant (GR651), and the Rocamadour route (GR6), ensures optimal visibility for pilgrims arriving at and departing from their destinations. The property includes a gîte and pilgrim accommodation (sleeps 15): * Exterior amenities: From the gate, a dedicated area offers a storage room for backpacks and bicycles, a peaceful, verdant garden, a shaded terrace, and rest areas. * Ground floor: A beautiful, fully equipped communal living room (complete kitchen area, range cooker, dishes, refrigerators, furniture) with a wood-burning stove. Two guest rooms. * Two additional pilgrim rooms and a complete bathroom block. Private side: *Duplex of approximately 60 sqm: living room/kitchen, shower room with toilet, and two bedrooms. *Attic space: a third independent room of approximately 30 sqm, ideal for an additional bedroom, an office, or a workshop. A turnkey opportunity, profitable and offering a privileged living environment in the heart of the city.
…By Agence Hamilton


Set back from the street in a village near Gouvieux, this charming 285 m² manor house featuring brick, stone, and slate and its converted apartment-style outbuilding overlook a romantic English-style garden that invites leisurely relaxation. Quiet, light-filled, and spacious, the property and its magnificent garden have been lovingly maintained by their owners. Both the main house and the outbuilding have been renovated with a contemporary aesthetic while preserving the property's original character and authentic materials. In the main house, the ground floor is dedicated to family living; the entrance hall leads to a large eat-in kitchen, a dining room, and a dual-aspect living room bathed in light, as well as a laundry room. These areas all open onto terraces and the garden on both sides. Upstairs, a wide hallway leads to three bedrooms, a bathroom, and two suites with their own shower rooms. On the top floor, the attic (approximately 130 m²) awaits conversion. There is also a cellar. The tastefully appointed apartment in the outbuilding features a ground-floor entrance with a staircase leading up to a spacious living area comprising an open-plan kitchen, dining room, and lounge, along with a separate bedroom and a shower room. Additional outbuildings (former stables and a garage) complete the property. Space available for a swimming pool. Ideal for sharing wonderful moments with family and friends! Potential for a bed-and-breakfast or holiday rental business. Features: fiber optic internet, 2024 gas boiler, mains drainage, renewed zinc roofing/gutters; close to Chantilly and Chambly train stations (20 mins to Gare du Nord) and A1/A16 motorways; numerous historic sites and walking areas nearby (Chantilly, Senlis, Compiègne, Pierrefonds, Chaalis); all amenities within 5 minutes. ENERGY RATING: E | CLIMATE RATING: E Estimated average annual energy costs for standard use, based on energy prices from 2021, 2022, and 2023: between euros6,180 and euros8,370. Regulatory information regarding the risks to which this property is exposed is available on the Géorisques website: www.georisques.gouv.fr Contact: Agnès 07 88 49 66 80 - RSAC 753 515 568 COMPIÈGNE
…By Espaces Atypiques Picardie


In the heart of the Vaucluse countryside, near the village of Goult, in a peaceful hamlet, this stone house of approximately 143 sqm of living space embodies Provençal charm. Set on a secluded plot, the property comprises two buildings with numerous outbuildings, several terraces, a garage, and a separate plot of land with a swimming pool. This characterful property captivates with its authenticity, its flower-filled courtyard, and its nooks and crannies that invite relaxation and creativity. The main house opens onto a warm living room adorned with an antique fireplace and exposed beams, leading to a Provençal-style kitchen. Upstairs, there is a spacious, air-conditioned bedroom with parquet flooring and a large bathroom with a toilet. An office or sleeping area is accessible via an external staircase. The ground floor conceals another independent sleeping area with its own shower room and toilet, as well as a laundry room. The second building offers an air-conditioned living room with a kitchenette on the ground floor. A spiral staircase leads to a bedroom with storage space and an en-suite shower room with WC. The inner courtyard reveals several terraces, each with its own distinct atmosphere, a workshop, a fountain, and a covered storage area. A short walk away, the separate grounds offer several relaxation and dining areas, a kitchenette, restrooms, and a large swimming pool for special moments in complete privacy. This inspiring and charming hamlet house is perfect for creating, relaxing, or reconnecting. Its peaceful atmosphere will be felt during a visit. ENERGY RATING: F / CLIMATE RATING: C. Estimated average annual energy costs for standard use, based on 2023 energy prices: between EUR5,060 and EUR6,910. Information on the risks to which this property is exposed is available on the Géorisques website: www.georisques.gouv.fr
…By Espaces Atypiques Avignon


This charming house is discreetly nestled in the sought-after, verdant setting of L'Étang-la-Ville, less than a 5-minute walk from the train station and 10 minutes from Saint-Germain-en-Laye. The entrance hall, with storage, leads to a lower-level space comprising a 14 sq m bedroom or office with a window and skylight, and an en-suite shower room. On the garden level, a landing leads to a second office and a lovely 13 sq m suite with its own private shower room. The 41 sq m living room, bathed in light thanks to its south-east exposure, opens onto a pleasant 33 sq m terrace and a private, enclosed garden. The open-plan kitchen, tucked under wide archways, adds an extra convivial space to this fabulous living area. Upstairs, a landing with a built-in wardrobe leads to a large shower room and a 26 sq m room, easily divisible into two spacious bedrooms. A 40 sq m basement completes this well-appointed property. Ideally located between the forest (3 minutes away) and the town center of L'Etang (a 9-minute walk), this spacious home enjoys an exceptional living environment. A true haven of peace in a privileged setting. See you soon... Nursery and primary schools are a 4-minute drive away, and there is a school bus service for the international school in Saint Germain en Laye. Shops 9 minutes walk away, Etang-la-Ville train station 3 minutes walk away, for Paris St Lazare (line L), Parly 2 11 minutes by car, A13 motorway 6 km away. ENERGY RATING: D / CLIMATE RATING: B. Average energy prices indexed to 2021, 2022 and 2023 (including subscriptions) in accordance with the decree of March 31, 2021 in force at the time the Energy Performance Certificate (EPC) was issued: between EUR2,590 and EUR3,570. Contact: Sophie 33 7 61 00 52 78. RSAC Versailles: 832 411 144
…By Espaces Atypiques Yvelines


Located in the prestigious municipality of Tresserve, this house of approximately 201 sq m (217 sq m floor area) to renovate represents a rare opportunity, offering an unobstructed panoramic view of Lake Bourget and the surrounding mountains. Set on a large, lush plot featuring a swimming pool and extensive grounds with an orchard, this property with high potential immediately captivates with its tranquil, preserved setting. The main entrance opens into a hallway leading directly to a large independent garage of over 24 sq m. The main living level reveals a corridor with built-in storage, leading to a spectacular cathedral-ceiling living room of nearly 40 sq m, enhanced by exposed solid wood beams and a cozy fireplace. This spacious, light-filled reception room opens directly onto the terrace facing the lake. An independent kitchen, two bedrooms, and a first shower room complete this level. From the living room, an elegant spiral staircase leads to the upper floor, which features two interconnecting bedrooms arranged around a walk-through bathroom. In addition, a second access point near the entrance revolves around a main split-level staircase. It leads to a landing hosting an open mezzanine office space, a large bedroom with a private balcony, a laundry room, and a second shower room. On the garden level, the functional floor offers a workshop with direct outdoor access to the garden, extending into a spacious cellar of over 40 sq m housing the heating system. Outside, the vast garden with a pool offers an enchanting retreat facing the landscape. Ideally located in a quiet area on the Tresserve hill, close to the village school and just minutes from the shops and amenities of Aix-les-Bains, this home awaits a custom renovation to reach its full potential. An exceptional property to discover with Espaces Atypiques to fall under its spell. ENERGY CLASS: G / CLIMATE CLASS: G Estimated average annual energy expenditure for standard use, based on energy prices for 2021, 2022, and 2023: between euros10,740 and euros14,570. Property with excessive energy consumption: Class G. Information on the risks to which this property is exposed is available on the Géorisques website for the relevant areas: www.georisques.gouv.fr. Contact Eric: +33 (0)6 63 90 01 80 euros1,400,000 including fees, euros1,344,000 excluding fees, 4% fees. (4.17 % fees incl. VAT at the buyer's expense.)
…By Espaces Atypiques Annecy


In the heart of Pontrieux, a characterful town crossed by the waters of the Trieux, this elegant stone building reveals nearly 200 m2 of living space, entirely renovated with taste and elegance. Behind its timelessly charming facade lies a generous, bright, and decidedly warm home, where the authenticity of the stone interacts with contemporary comfort. From the entrance, the volumes set the tone. The ground floor accommodates a vast equipped kitchen, a friendly dining room, and a cozy atmosphere in the living room. A master suite with a shower room, WC, and storage allows for true single-storey living. Extending from there, an equipped summer kitchen and a covered terrace open the house to its garden. A rare privilege in the city center: nearly 2,300 m2 of greenery, a true vegetal breath sheltered from the hustle and bustle. A beautiful staircase leads to the first floor, where there are two large bedrooms, two offices, and a bathroom with a WC. The top level features two remarkable-sized bedrooms, each exceeding 20 m2, accompanied by a shower room with a WC. The particularly well-executed renovation allows for immediate enjoyment of the premises, without any work required. The technical diagnostics are free from anomalies concerning electricity, lead, asbestos, and pests, while the sanitation is connected to the mains sewage system. The pellet heating, complemented by a modern electric backup, contributes to the comfort of this home designed to be pleasant for daily living. A garage of about 20 m2 completes the set. A unique property for those looking for the charm of the old without sacrificing current comfort, with this increasingly rare luxury: a vast garden in the heart of the city. Must be discovered absolutely. Energy class C 122 KWh/m2/year Climate A 3 (kg CO2/m2/year) Estimated average amount of annual energy expenses for standard use based on energy prices indexed for the years 2021, 2022, 2023: between 1000 euros and 1430 euros / year. Information on the risks to which this property is exposed is available on the Géorisques website: www.georisques.gouv.fr. Contact: Hélène GEERAERTS: 06.38.23.34.56 RSAC Saint-Brieuc 408 759 314 Hélène GEERAERTS (EI) Commercial Agent - RSAC Number: 408 759 314 - SAINT-BRIEUC.This description has been automatically translated from French.
…By Espaces Atypiques Côtes-d'armor


QUATZENHEIM In the heart of Kochersberg and only 15 minutes from Strasbourg, come discover this property offering beautiful volumes, a calm environment, and a rare potential in the area. Set on a plot of 6.35 ares, around a pleasant inner courtyard and a garden sheltered from view, the main house of about 222m² of living space and 254m² on the ground offers a comfortable living environment and is laid out as follows: The ground floor features an entrance leading to the living spaces. You will find an equipped kitchen open to the dining room, a bright living room of nearly 33m² with a fireplace, as well as a veranda providing direct access to the garden. A separate first toilet completes this level. On the first floor, the sleeping area consists of three large bedrooms of 17m² and 19m², an additional space that could be converted into a fourth bedroom, a lounge, an office, or a playroom, as well as a renovated bathroom. You will also find a second separate toilet. The next level offers even more potential with several rooms that could accommodate a master suite, additional bedrooms, an office space, or a dressing room, as well as a shower room. The property also has a complete basement including storage and storage spaces. One of the main advantages of this property is a set of outbuildings representing over 300m² of additional space. These areas offer numerous possibilities: storage, workshop, professional activity, or even the realization of a personalized project. Highlights: Recent heat pump; Good energy performance; Beautiful ceiling height; Privileged location near Strasbourg; Family home with beautiful volumes; Intimate garden without overlooking; Numerous usable outbuildings; Several possibilities for development according to projects. A complete and versatile property, ideal for a family looking for space or for a buyer wishing to take advantage of a property offering real prospects for development. Do you want more information about this property? Contact us! (3.97% fees inclusive charged to the buyer.) Cyrielle MASSERAN (EI) Commercial Agent - RSAC Number: 887 927 614 - Thionville.This description has been automatically translated from French.
…By Christelle Clauss Immobilier Marlenheim


In the heart of Canet, on the banks of the Hérault River, lies an estate steeped in art and history. It was here that a master ceramist and pioneer of the revival of polished earthenware once lived. This exceptional property retains the creative spirit of an artist's studio, blending the refined elegance of a bourgeois house, the raw charm of a winegrower's barn, and the absolute tranquility of a wooded park bordering the historic village. The Bourgeois House et Its Secret Garden: The artist's former residence, the bourgeois house, understatedly asserts its generously proportioned Mediterranean architecture. Behind its thick walls, a warm atmosphere reigns, where time seems to stand still. It opens onto its own private garden, a true haven of privacy, preserved and enclosed by ancient stones. Beneath the benevolent foliage of the trees, this secluded paradise offers absolute peace, ideal for reading, family gatherings, and enjoying the art of living in complete seclusion. * The Winegrower's Barn: Strolling along the property, you'll discover the majestic stone-built winegrower's outbuilding. A former source of inspiration with remarkable volumes under its timber frame, it benefits from an official land division thanks to an official Planning Certificate granted for its conversion into a residential house. Numerous land renovation projects are available for this property. A complete presentation file is available upon request. Private viewings by appointment. Contact Valérie Forme 33 6 24 96 46 52 [email protected] Energy Rating: E / Climate Rating: E Estimated average annual energy costs for standard use, based on energy prices for 2021, 2022, and 2023: between EUR5,150/year and EUR6,980/year. Information on the risks to which this property is exposed is available on the website www.géorisques for the areas concerned. (5.26 % fees incl. VAT at the buyer's expense.)
…By Espaces Atypiques Montpellier
'%20stroke='%23DDAA3A'%20stroke-width='1.909'%20stroke-linecap='square'%20stroke-linejoin='bevel'/%3e%3c/svg%3e)
Receive by email any new listing that may match your search criteria
Your criteria :
By validating this form, you accept the general conditions of use of Le Figaro Properties.
These agencies offer a selection of luxury properties vente in France. Feel free to contact them for personalized assistance.
This mountainous region is home to numerous exclusive ski resorts, but is just as worth visiting in the warmer months to enjoy its natural beauty. Most of the houses for sale in this part of France are beautiful traditional chalets.
Life in Paris is just as wonderful as it seems in the movies. If you buy one of the magnificent houses for sale in France's capital, you too can have some of the world's best restaurants, fashion, and museums on your doorstep.
For your search for an exceptional property, select from our luxury houses with panoramic views in France, starting at $232,073. Offering exceptional panoramas, these 4,421 residences overlook the city and its surroundings. As the seasons pass, the spectacle is renewed without ever becoming tiresome. Depending on the area you are looking for, such as Provence-Alpes-Côte d'Azur, Rhône-Alpes and Aquitaine, the living areas may vary and start at a minimum of 1 m². The largest properties rise to 1,330,000 m².
As part of your search for a luxury property, discover our catalog of 20,462 luxury houses with a terrace in France, offered from $207,705. Outdoor meals or summer receptions, the terrace extends the house outdoors. Property listings are found in particular in Provence-Alpes-Côte d'Azur, Aquitaine and Rhône-Alpes. The apartments listed in our listings offer attractive living areas measuring between 1 m² and 570,000 m².
Set down your suitcases without waiting: our catalog brings together 1,966 furnished luxury houses in France, with a starting price of $232,073. From the living room to the bedrooms, each residence is tastefully furnished and ready to live in. Property listings are particularly numerous in the following areas: Provence-Alpes-Côte d'Azur, Rhône-Alpes and Aquitaine. The average price of this furnished stock stands at $10,913 per square meter. Living areas reach 40,000 m² for our largest properties.
As part of your search for properties of excellence, browse our privileged selection of 19,768 luxury houses with a pool in France available from $232,073. These exceptional residences enjoy prime locations, particularly in Provence-Alpes-Côte d'Azur, Aquitaine or Languedoc-Roussillon. Whether the architecture of these houses incorporates a covered indoor aquatic space or a vast outdoor pool, each property flourishes amid remarkably landscaped grounds measuring between 5,000 m² and 3,325 ha.
Your receptions deserve a setting to match: discover 554 luxury houses with a reception room in France, starting at $232,073. These residences combine family privacy with spaces dedicated to major events. Family gatherings, business dinners or parties with friends naturally find their place there. The fashionable addresses are located in Provence-Alpes-Côte d'Azur, Aquitaine and Rhône-Alpes. Depending on the property, the property area extends up to 953 ha.
The beach as an extension of the garden: this is the spirit of 3,638 luxury houses by the sea in France, for sale from $290,091. Your life there will be organized to the rhythm of the coastline, between sea bathing and walks. Provence-Alpes-Côte d'Azur, Corse and Aquitaine enliven the local market. In these residences, the minimum recorded living area is 28 m².
The sea horizon as a guiding thread: explore the 4,027 luxury houses with sea views in France, with prices starting at $265,723. The sea accompanies your days, from sunrise to the last light. A daily privilege that few addresses can claim. Browse the listings in Provence-Alpes-Côte d'Azur, Corse or Bretagne first. In terms of dimensions, the living areas start at a minimum of 28 m² and the grounds at 1 ha.
Anchor your daily life at the water's very edge: this is what the 296 luxury houses right on the water in France allow, for sale from $386,787. These rare residences provide direct access to the shore, with no obstacle to cross. In the geographical area, Provence-Alpes-Côte d'Azur, Bretagne and Corse account for a significant share of our listing catalog. The average price per square meter stands at $16,501. Expect living areas measuring between 42 m² and 126,804 m². In our selection of listings, a property can have up to 32 rooms.
Within our catalog, 173 luxury houses listed as historic monuments in France are for sale, starting at $266,884. These residences perpetuate exceptional architectural expertise. Acquiring one means continuing a story that began long before you. Your search can focus on Provence-Alpes-Côte d'Azur, Rhône-Alpes and Centre. The properties recorded in our listings have between 1 and 22 bedrooms. The grounds in our collection measure 2.5 ha. This can rise to 112 ha depending on the property.


