Get early access to listings that match your criteria
Never miss an opportunity again. Our personalized alerts notify you instantly.

 English$ USD · m²
From luxury country estates to chic Parisian apartments, France has a great selection of real estate to offer. Famous for its cuisine and culture, it's no surprise that this country is such a popular destination for vacations and second-home owners. Whatever your lifestyle, you are sure to find your dream house for sale in France among our listings.


iad France - Mathilde Bruley offers you: IN DOURDAN, IN THE HYPERCENTER, BOURGEOIS HOUSE 300 m² of living space • Land of 876 m² • 6 bedrooms • Garage of over 80 m² There are houses that have a soul and naturally become family homes. Just steps from the heart of Dourdan, this beautiful bourgeois residence of 300 m² of living space, set on a plot of 876 m², offers a rare quality of life: the charm and volumes of a character house, combined with a central location and an astonishing calm. From the ground floor, the impressive volumes exceed 120 m², including a dining room, kitchen, office, intimate living room and an exceptional reception room of 43 m², largely open to the garden through numerous openings. A true living space designed for entertaining, enjoying the light and the unobstructed view of Dourdan and its valley. The house also features 6 bedrooms, including a beautiful master suite with direct access to a large terrace overlooking the city, the church and its bell tower. Several shower rooms, attic spaces and a large playroom, ideal for children and family moments, complete the ensemble. The charm of this residence also lies in its carefully preserved original elements: fireplaces, moldings, stained glass, Hungarian point and oak parquet floors, cement tiles, beautiful ceiling heights and wooden and wrought iron staircases. The whole is perfectly maintained and offers a warm and elegant atmosphere. And then, there is what is particularly rare in Dourdan: a garage of over 80m², accommodating three to four vehicles, with exceptional parking and storage space in the city center. A true daily comfort, especially for electric vehicles. Outside, the garden enjoys an unobstructed view of the valley, without any overlooking neighbors, in a particularly peaceful environment. It is hard to imagine, given the hypercentral situation, finding so much space, tranquility and nature here. A house designed to bring together, host family and friends, watch children grow up or enjoy grandchildren, while retaining the possibility to work, go out, do shopping or walk to the train station. DOURDAN, A HUMAN-SCALE CITY Dourdan seduces with this rare balance between practical living and quality of life. A city where the essentials are achieved on foot: shops and services in the city center, public and private schools, high school, cinema, swimming pool, gym, market twice a week, hospital, imaging center and health house. The RER station in the city center allows you to reach Paris, while buses serve Massy, with connections to RER B and C. The A10 motorway is about 10 minutes away, and the forest is also accessible on foot. A pleasant municipality to live in as a family, human-sized, where one enjoys the amenities of a city while retaining a true sense of calm and space. Agency fees are the responsibility of the seller. A valid form of ID will be requested during the visit, in accordance with Article L.561-5 of the Monetary and Financial Code. Information on the risks to which this property is exposed, including the legal obligation of brush clearing, is available on the Géorisques website: http://www.georisques.gouv.fr. This real estate advertisement was drafted under the editorial responsibility of Ms. Mathilde Bruley, independent real estate agent (without holding funds), commercial agent of SAS I@D France registered at the RSAC of EVRY under number 490721263, holding the real estate canvassing card on behalf of the company I@D France SAS.This description has been automatically translated from French.
…By Iad France


iad France - Delphine Chatard offers you: EXCEPTIONAL VILLA – MONT SAINT-LOUP – 289 m² – 9 Rooms – Swimming Pool – Cinema Room – Elevator – Solarium – Double GarageIn the heart of the highly sought-after Mont Saint-Loup, discover this remarkable property combining contemporary elegance, generous volumes, and high-end fittings. Nestled in a true haven of peace, shielded from all traffic, it offers a privileged living environment where calm, intimacy, and serenity are the keywords, while benefiting from immediate proximity to all amenities and schools.Built in 2010 on a landscaped plot of approximately 1,000 m², this villa features nearly 500 m² of floor area (including garage, laundry room, and gym) and offers a rare living space where comfort, intimacy, and refinement come together perfectly.From the entrance, the impressive volumes captivate. The reception areas, bathed in natural light, open widely onto the terraces and outdoors thanks to large bay windows. The living room, the dining room, and the fully equipped independent kitchen form a harmonious set designed for entertaining in total conviviality.Designed to offer exceptional living comfort, this property favors a sought-after single-level organization. The reception areas, three master suites with private bathrooms, a bedroom, an office, and a library that can also serve as a bedroom are all gathered on the ground floor, ensuring fluid circulation and an easier daily life.Upstairs, an office open to a pleasant solarium provides a privileged space, ideal for remote work, reading, or a relaxing area benefiting from beautiful natural light.The basement houses an elegant private cinema room, a true space dedicated to leisure and relaxation, as well as a gym, laundry room, and a garage of approximately 100 m² that can accommodate several vehicles.Thought out in the smallest details, the property benefits from high-quality amenities: elevator, PMR accessibility, ductable reversible air conditioning, fiber optic, solar panels, and high-performance technical equipment.Outside, the carefully landscaped spaces invite relaxation in a preserved environment. The swimming pool, enhanced by its Bali stone coating, gives the whole a stylish atmosphere inspired by the finest contemporary villas. The vast terraces harmoniously extend the living spaces and offer different reception areas open to the garden.A furnished acquisition can also be considered, offering the opportunity to take over a fully furnished and ready-to-live-in home.A rare property in the area, combining modernity, comfort, and high-end features, to be discovered during a private visit.Agency fees charged to the seller. A valid form of identification will be required for the visit, in accordance with Article L.561-5 of the Monetary and Financial Code. Information on the risks to which this property is exposed, including the legal obligation of brush clearing, is available on the Géorisques site: http://www.georisques.gouv.fr. This real estate announcement has been drafted under the editorial responsibility of Ms. Delphine Chatard, independent real estate agent (without holding funds), commercial agent of SAS I@D France registered with the RSAC of BEZIERS under number 939638680, holder of the real estate canvassing card for the account of I@D France SAS.
…By Iad France


iad France - Laëtitia Oziel offers you: When contemporary elegance meets absolute comfort... MY GREEN HEARTTHROB – Prestigious villa of 260m2 - 6 bedrooms - 7min from the village of Eguilles and its shops - 15min from Aix-en-Provence.Come discover this exceptional property, fully renovated, set in a green setting of over 4,000 m², distinguished by its generous living spaces and high-end amenities. Every element has been carefully designed to create a perfect harmony between refinement and well-being.From the entrance, light floods in through the sliding bay windows opening onto a south-facing terrace. The vast 56m2 living room, enhanced by a stone fireplace from Rognes with an open hearth, leads to a fully furnished and equipped high-end kitchen and an intimate TV lounge.On the night side, the ground floor offers 3 bedrooms, including a complete master suite (with an adjoining shower room and separate toilet, its dressing room, and a double office space) & a parental bedroom with a bathroom, for optimal single-level comfort.A beautiful custom-made metal staircase, crafted by a blacksmith, will lead you to the undeniably charming upper floor, especially thanks to the exposed beams: a space currently dedicated to children, consisting of a central lounge arranged as a play area/reading/TV corner, which distributes three beautiful bedrooms: - a master suite, enhanced by its architectural shower room 'in rotunda' reminiscent of the romantic aesthetic of a modern bright dungeon - and two other bright bedrooms thanks to their skylights and warm with exposed beams, sharing a beautiful communicating shower room with double sinks and an Italian shower. Very spacious, these rooms offer comfortable resting areas for the whole family.The exterior of the property is an invitation to relax: on a wooded plot in CALM and WITHOUT OVERLOOKING, you will enjoy a 5x10m swimming pool, bordered by a wooden terrace with integrated lighting and a 36m2 pool house featuring a fully equipped summer kitchen in polished concrete and a living/dining area. An unobstructed panorama to enjoy moments of relaxation and conviviality.Technical Features: Ground floor on a crawl space with underfloor heating - Upstairs: air-to-air heat pump with splits - Double glazing aluminum sliding bays - Safety: windows equipped with Security glass associated with a 3-point lock - Electric rolling shutters controlled by the Somfy Tahoma system (home automation solution) - Triple water heater (2 on the ground floor and 1 on the upper floor) - Water softener - Fiber - Septic tank (sewer connection possible) - Barbecue - Double city water connection (SAUR) for peaceful domestic use and water from the Canal de Provence for maintaining the exterior (automatic watering) - This rare villa offers a unique living environment combining comfort, modernity, and serenity. The quality materials and high-end equipment make this property exceptional.Ideally located, close to amenities and transport routes, 18min from the TGV station and 25min from Marseille-Provence airport, this villa is perfect for a family seeking comfort and a good quality of life.Don't miss this unique opportunity to acquire a prestigious property in a privileged setting. A virtual visit is available upon request. Contact me now to open together the doors to your future home.Agency fees are the responsibility of the seller. Energy display information on this property: ENERGY class A index 64 and CLIMATE class A index 2. Information on the risks to which this property is exposed, including the legal obligation to clear vegetation, is available on the Géorisques website: http://www.georisques.gouv.fr. This real estate announcement was drafted under the editorial responsibility of Ms. Laëtitia Oziel, independent real estate agent (without holding funds), commercial agent of SAS I@D France registered at the RSAC of Aix-en-Provence under the number 917496721, holder of the real estate canvassing card on behalf of the I@D France SAS company.
…By Iad France


iad France - Lionel Bercier offers you: LA FLOTTE - HOUSE - 213M² - GARAGE - VERY GOOD CONDITION - BRIGHT Well located in La Flotte, this architect-designed house built in 2004 benefits from a bright east-south exposure, just 300 meters from the medieval market and 450 meters from the port. Developed over 2 levels with a living area of 213 m², it offers a spacious layout in 10 rooms, including 6 bedrooms (one in an annexe with a shower room), designed to combine family comfort with architectural quality. The whole is in very good condition, ready to welcome its occupants without any work needed. The ground floor is structured around a bright living room open to a large living space with a fitted kitchen, completed by a separate lounge. The good southeast exposure floods the living areas with natural light throughout the day. A master suite with a bathroom on the ground floor, the 3 bedrooms and the large dormitory room upstairs offer restful and well-distributed spaces. A dressing room completes the ensemble for comfortable daily living. The garden and terrace pleasantly extend the indoor spaces to the outside, set on a plot of 375 m². The large garage, cellar, and numerous storage spaces ensure optimal practicality. In terms of amenities, the house is equipped with a digicode, intercom, a surrounding wall, as well as cable, phone, and optical fiber. Individual heating runs on electricity and wood, with convectors and a fireplace. Just steps from the port and the historic heart of La Flotte, this rare property combines carefully crafted architecture, comfortable volumes, and a privileged living environment. Contact me to organize a visit and discover the potential of this beautiful architect-designed house. Agency fees are the responsibility of the buyer. Price including fees: 1,398,000 euros. Price excluding fees: 1,350,000 euros. Fees including tax charged to the buyer (3.56% of the price excluding fees): 48,000 euros. A valid identification document will be requested at the visit, in accordance with article L.561-5 of the Monetary and Financial Code. Information about the risks to which this property is exposed, including the legal obligation for fire prevention, is available on the Géorisques website: http://www.georisques.gouv.fr. This real estate advertisement was written under the editorial responsibility of Mr. Lionel Bercier, independent real estate agent (without holding funds), commercial agent of SAS I@D France registered at the RSAC of LE ROCHELLE under number 339189482, holder of the real estate marketing card on behalf of the company I@D France SAS.This description has been automatically translated from French.
…By Iad France


iad France - Armony Bernerd offers you: Rare to Sale! – Magnificent Traditional House with 2 Living Spaces T5+T3, 5 minutes on foot from the Beaches! Seize the opportunity to acquire this sumptuous traditional house of 191 m², ideally located just 5 minutes on foot from the beaches and 10 minutes from shops. Built on a 1201 m² plot, this property offers a stunning view of the vineyards with a glimpse of the sea; the large infinity pool equipped with a reversible heat pump allows for year-round use! Perfectly designed for rental investment or a family purchase, it consists of two distinct living spaces, ideal for a family wishing to coexist while maintaining independence or for maximizing rental yield. The main house (131 m²): Bright and modern, it features a spacious living room with an open kitchen, bathed in light thanks to its many south-west facing bay windows. A large balustrade terrace overlooks the vineyards and the pool, providing a perfect setting for relaxation. This part includes 4 spacious bedrooms, including a master suite, and an elegant bathroom. The independent T3: Located on the garden level, this apartment offers a self-contained living space with a living room, kitchen, two bedrooms, and a shower room. Ideal for welcoming guests, seasonal tenants, or family members, such as grandparents wishing for their own space. A large garage with an electric door and a cellar complete this property, offering practical storage spaces or the possibility of setting up a workshop. Located in a quiet neighborhood, the house is in excellent condition. Its privileged geographic location will allow you to quickly reach the beaches and shops. Contact us today to arrange a visit and discover the full potential of this exceptional property.This description has been automatically translated from French.
…By Iad France


iad France - Julie Verriere offers you: BANDOL SEA VIEW - BETWEEN SEA & HILL. Here you will enjoy the sun from dawn to dusk, a beautiful sea and hill view, marked hiking trails at your doorstep leading to the coves of Port d'Alon or Capelan, and the Frégate Golf nearby. You will discover a perfectly renovated and maintained style house offering a quality of life on one level in an easy-to-maintain green setting. The neighborhood, very residential, benefits from absolute calm not far from transport and shops. *ITS ADVANTAGES: Guaranteed sea view, Generous living room, 4 bedrooms & suites, Well-maintained and easy-to-maintain outdoor spaces, Elegant swimming pool, Numerous parking spaces. INTER-AGENCY WELCOME: Dear colleagues, do not hesitate to offer this quality property to your most demanding buyers. Agency fees are the responsibility of the seller. Presentation of a valid ID will be required during the visit, in accordance with article L.561-5 of the Monetary and Financial Code. Information on the risks to which this property is exposed, including the legal obligation for firebreak maintenance, is available on the Géorisques website: http://www.georisques.gouv.fr. This real estate advertisement was written under the editorial responsibility of Mrs. Julie Verriere, independent real estate agent (without holding funds), commercial agent of SAS I@D France registered with the Toulon Trade and Companies Register under number 428876486, holder of the real estate solicitation card on behalf of the company I@D France SAS.This description has been automatically translated from French.
…By Iad France


iad France - Anne-Caroline Hartmann offers you: If you dream of acquiring one of those prestigious properties nestled in a park that only Le Vésinet can keep secret, this property offers you the opportunity to make it a reality.The Villa Argentina is a superb historical property in Le Vésinet built around 1870 on a plot of nearly 3000 m2, between classified lawns and small bucolic rivers. Today divided into 3 apartments, it has retained all the charm that gives it an enduring prestige. Occupying the entire ground floor and part of the mezzanine, this property offers exceptional volumes totaling 229 m2 of living space. The raised ground floor encompasses 168 m2 and includes: - a charming entrance with its original tiling and coffered ceiling, - reception areas consisting of a dining room opening onto a large terrace leading to the garden, a fully equipped alcove kitchen, and a nearly 53 m2 living room benefiting from 5 openings onto the garden and 3 exposures. With a ceiling height of 3m75, refined moldings, solid oak herringbone parquet flooring, and an ornate marble fireplace, all noble attributes are present to anchor these spaces in memories, - an office, 3 large bedrooms, a shower room with toilets, and a washroom with a sink and toilet, complete this first level bathed in remarkable light.Accessible from the living room, dining room, and office, the beautiful garden of about 1500 m2 is reserved for the ground floor apartment, which has exclusive use of this space for private enjoyment.From the entrance, a staircase leads to the semi-buried mezzanine of 68 m2, which includes a room that can serve as an office, family room, or playroom, 2 large bedrooms, a bathroom with toilets and laundry space, as well as a cellar. Ceiling height: 2m30. This level also has a private access, making it independent.Access to the property is through a majestic entry gate equipped with an automatic portal and intercom. Two parking spaces are reserved for you in the park overseen by a centenary cedar. You also have access to a shared bike storage.The high-end features will satisfy the most demanding buyers: automatic gate, intercom, 2 parking spaces in the courtyard of the property, possibility of installing an electric charging point, alarm, armored entrance doors, double glazing, anti-burglary glazing, shutters, a fireplace, numerous storage, fiber optics, VMC, bike storage, automatic irrigation, robot lawnmower, outdoor lighting, maintenance of common and exterior spaces, management by a professional syndic.The location of the property, with no nuisance or overlooking, is rare and sought after: only 700 m from the RER station (also accessible by bus or bike via a bike path separated from traffic), in immediate proximity to the Malherbe International School and the Alain High School, it allows you to reach the town center of Le Vésinet in less than 15 minutes on foot, and the schools, shops, and markets of the République neighborhood (Roundabout of Pecq) are 800 m away. Public, private (Ste-Odile, Le Bon Sauveur), and international (British School of Paris) schools, from kindergarten to high school, are easily accessible.Plans and video visits available on request. Come and discover this exceptional property and let its charm work.This real estate announcement targets 2 lots located in a co-ownership of a total of 8 lots with no ongoing procedures cited in Article L. 721-1 of the Construction and Housing Code. Average monthly charges reported by the seller: 872€ per month (or 10,464 € annually). Agency fees charged to the seller. Energy display information for this property: ENERGY class E index 268 and CLIMATE class D index 35. Information on the risks to which this property is exposed, including the legal obligation for clearing, is available on the Géorisques website: http://www.georisques.gouv.fr. This real estate announcement has been drafted under the editorial responsibility of Ms. Anne-Caroline Hartmann, independent real estate agent (without holding funds), commercial agent of SAS I@D France registered at the VERSAILLES RSAC under the number 793271933, holder of the property solicitation card on behalf of I@D France SAS.
…By Iad France


iad France - David Scherrer offers you: ARCHITECT HOUSE in a sought-after neighborhood.In a pleasant living environment in Garéoult, this architect-designed house of approximately 145 m² built in 1995 features spacious areas, bright thanks to its southern, eastern, and western exposures. Located on a plot of approximately 1,220 m² with no overlooking neighbors and fully fenced, it captivates with its careful layout and amenities, while requiring some refreshing work to fully reveal its potential.The ground floor is organized around a bright living room with a fireplace and a dining room, well-oriented to enjoy natural light throughout the day, especially thanks to the patio, a true light well. Continuing on, the Provençal kitchen opens onto a pantry, air-conditioned, and then an office with a mezzanine that can be converted. An independent toilet completes this level.The sleeping area comprises 3 beautiful bedrooms with wardrobes: a master suite on the garden level with shower and bathtub, and 2 other bedrooms upstairs, with a shower room and a toilet.Outside, the spacious sunny terrace, partially covered, opens onto the large heated infinity pool, making this space a great asset for sunny days, without any overlooking neighbors. A carport and a workshop complete the exterior.The property is equipped with optical fiber, reversible air conditioning, a fireplace insert, a controlled mechanical ventilation system, an alarm system, and a septic tank, all of which ensure comfort and safety on a daily basis.Contact me for more information and to organize a visit to this prestigious property.Agency fees are the responsibility of the seller. A valid identification document will be requested at the visit, in accordance with article L.561-5 of the Monetary and Financial Code. Information on the risks to which this property is exposed, including the legal obligation for clearing, is available on the Géorisques website: http://www.georisques.gouv.fr.This real estate advertisement has been written under the editorial responsibility of Mr. David Scherrer, independent real estate agent (without holding funds), commercial agent of SAS I@D France registered in the Toulon RSAC under number 982615494, holder of the real estate canvassing card on behalf of I@D France SAS.This description has been automatically translated from French.
…By Iad France


iad France - Mederic MOSTEIRO offers you: In Valleiry, in a sought-after residential area, discover this beautiful family villa of 187 m² living space, set on a carefully landscaped wooded plot of 866 m².Completely renovated and perfectly maintained, this 7-room house impresses with its generous volumes, brightness, and quality of its features. It offers a spacious living room as well as a fully equipped modern kitchen, ideal for everyday life as well as for entertaining.The sleeping area includes 4 comfortable bedrooms, allowing each family member to enjoy their privacy.The house also benefits from a superb conservatory designed as a wellness space, including a spa, a massage area, and a shower room. A privileged place to relax all year round, it can also become an outbuilding, a game room, an independent office, or a space to welcome family and friends.Outside, the terrace and landscaped garden offer a pleasant, calm, and green setting, perfectly suited for moments of relaxation.A double garage as well as several outdoor parking spaces complete the features of this property.Ideally located near schools, shops, and access to Geneva, this villa combines space, comfort, and functionality.No work needed: a turnkey house ready to welcome its new owners.Contact me now to arrange a visit and discover this wonderful opportunity in Valleiry.Agency fees at the seller's expense.A valid ID will be required during the visit, in accordance with Article L.561-5 of the Monetary and Financial Code. Information about the risks to which this property is exposed, including the legal obligation to clear brush, is available on the Géorisques website: http://www.georisques.gouv.fr.This real estate advertisement has been drafted under the editorial responsibility of M Mederic MOSTEIRO, independent real estate agent (without holding funds), sales agent for SAS I@D France registered with the RSAC of Thonon les Bains under number 891732612, holder of the real estate canvassing card on behalf of I@D France SAS.
…By Iad France


iad France - Mathilde Henck offers you: A rare find – New contemporary house with panoramic views and high-end features – Pin-Balma On the sought-after hills of Pin-Balma, discover this superb new contemporary T8 house (2026) of 247m², with a beautiful swimming pool, on a plot of 760m², offering a privileged living environment, large volumes, beautiful lighting, and exceptional amenities. On the ground floor: A spacious ENTRANCE hall with more than 3m high ceiling featuring a skylight and fitted with large closets. A large LIVING ROOM of 60m² filled with light and with breathtaking views of the surroundings. This room provides access to the BALCONY and the 35m² TERRACE facing southwest, offering direct access to the pool and garden. A fully equipped open KITCHEN with a pantry integrated into this convivial space. A sleeping area comprising 3 BEDROOMS of 13.5m² with large fitted closets, including a stunning master suite with a dressing area and private bathroom ready to welcome you. An OFFICE or 10m² BEDROOM with a fitted closet and an independent WC. A large BATHROOM with an angle bathtub, shower, and 2 sinks. On the lower level: A large versatile LIVING SPACE (gym, second living room ...) of 30m² opening onto the pool. An ADDITIONAL ROOM of 18m² ideal for a cinema room. A SHOWER ROOM with shower, sink, large storage closet, and WC. A very spacious LAUNDRY ROOM of 15m² with a large storage closet. A TECHNICAL ROOM grouping all the house’s equipment (central vacuum system, heating …). A large GARAGE of 100m² that can accommodate up to 4 vehicles and numerous storage spaces or a workshop. Outdoors: A SALT POOL measuring 8 x 4 m equipped with a pH regulator, the pool can be heated with the connections already installed. A perfectly arranged POOL HOUSE. A GARDEN overlooking the surrounding hills. The HIGH-END amenities of this house will charm you: The ground floor is equipped with HEATING AND COOLING FLOORING. CENTRAL VACUUM is present throughout the house. The lower level is fully equipped with REVERSIBLE AIR CONDITIONING. Aluminum joinery and electric roller shutter system. Possibility of creating an independent studio or T1 on the lower level. Let yourself be charmed by this beautiful house with multiple assets! This real estate announcement concerns 1 lot located in a condominium of 6 lots in total and is not subject to any ongoing proceedings cited in article L. 721-1 of the construction and housing code. Average monthly charges declared by the seller: 12.5€ per month (which is 150 € annually). Agency fees to be borne by the seller. Presentation of a valid identification will be requested at the visit, in accordance with article L.561-5 of the Monetary and Financial Code. Information about the risks to which this property is exposed, including the legal obligation of clearing, is available on the Géorisques website: http://www.georisques.gouv.fr. This real estate announcement has been written under the editorial responsibility of Ms. Mathilde Henck, independent real estate agent (without holding funds), commercial agent of SAS I@D France registered with the TOULOUSE RSAC under number 992462507, holder of the real estate solicitation card on behalf of the company I@D France SAS.This description has been automatically translated from French.
…By Iad France


iad France - Sebastien Morello offers you: Architect-designed villa with free geometry – An architecture that stands out from contemporary codes. On the heights of Nîmes, discover a property that resembles no other. Far from the conventional lines of current contemporary villas, this 225 m² architect-designed building breaks free from standards to propose an architecture entirely conceived around relief, light, and landscape. Set on over 3,400 m² of landscaped grounds, the house consists of interlocking volumes, half-levels, and curved lines that create unique circulation and perspectives. Here, there are no sequences of cubic volumes or standardized contemporary facades: each space has been designed to converse with its environment and fully enjoy the Southern light. The living room is the most spectacular expression of this. Its beautiful ceiling heights, its curved ceiling adorned with Zebrano, and its large accordion-opening bay windows give it an immediately recognizable identity. Once opened, these bay windows naturally extend the room towards the terrace and create a remarkable indoor/outdoor space of over 80 m². In front of you, the panoramic view embraces Nîmes and the Costières plain. The wood stove brings warmth and conviviality, while heating and cooling by the floor ensures homogeneous comfort all year round. Following the living room, the kitchen combines elegance and functionality with its black granite worktop from Zimbabwe, its central island, and its high-end equipment. The house then reveals itself through its different levels: • An overlooking office, bathed in light • A TV lounge below • Two large master suites • A mezzanine • A private terrace with a view of the pool and garden • A pantry and laundry room. On the garden level, an independent T2 completes the property. Accessible from the house and from the outside, it offers a living room opening onto the garden and a half-basement bedroom, which is more intimate. The exteriors naturally extend this design with a pool, its service room, a carport, a workshop, and a small orangery. The property also benefits from an underground rainwater recovery system of approximately 150 m³. A truly unique house. An architecture that does not seek to reproduce the codes of contemporary construction, but to create a singular living space, thought out according to the terrain, light, and landscape. A rare property for those looking for something other than a traditional contemporary villa.This description has been automatically translated from French.
…By Iad France


iad France - Nathanaelle Burgnard offers you: Between contemporary comfort and preserved nature, this property boasts a remarkable unobstructed view facing the Crêtes d'Hirmentaz. Built on a plot of 964 m², this wooden frame chalet constructed in 2006 develops nearly 196 m² on the ground and offers a privileged living environment in the heart of the Vallée Verte. The living room of about 55 m² with an open kitchen benefits from beautiful brightness and naturally opens onto the outdoor spaces. Fully renovated three years ago, the kitchen brings a contemporary and elegant touch to the whole. The interior space includes three bedrooms, an office, a bathroom, a second shower room with a double sink, as well as an independent living space, ideal for welcoming loved ones, teleworking, or carrying out a professional activity. Outside, everything has been thought out to fully enjoy the surrounding area: multi-level terrace with a sunbathing area, buried heated swimming pool, spa, and relaxation areas benefiting from an unobstructed view of the mountains. Air/water heat pump, Flamme Verte wood stove, DPE B, integrated garage of 37 m², independent garage of 27 m², carport for motorhome, and storage spaces complete the property. A property where comfort, serenity, and quality of life come together daily. For any further information or to arrange a private visit, please do not hesitate to contact me. Agency fees are the responsibility of the seller. A valid form of identification will be required at the visit, in accordance with article L.561-5 of the Monetary and Financial Code. Information on the risks to which this property is exposed, including the legal obligation for clearing, is available on the Géorisques website: http://www.georisques.gouv.fr. This real estate ad has been drafted under the editorial responsibility of Mrs. Nathanaelle Burgnard, independent real estate agent (without holding funds), commercial agent of SAS I@D France registered with the RSAC of Thonon les Bains under number 938504610, holder of the real estate marketing card on behalf of I@D France SAS.This description has been automatically translated from French.
…By Iad France


iad France - Eddy Achour offers you: SAINT-LEU - SEAFRONT - A REAL ESTATE SET OF TWO HOUSES (182m2 8 rooms) ON A 744 m2 LANDAn exceptional location in the front line with only the ocean facing it and direct access to the beach. This rare real estate set offers a total living area of 182 m2 divided into two independent dwellings, ideal for a family project, rental investment, or professional activity: Single-storey house of 62 m2 consisting of a fitted American kitchen, a living room, a shower room with shower, WC, two bedrooms, and an outbuilding of 28 m2.Main house of 120 m2: - Ground floor: Living room, American kitchen, pantry, shower room - Upstairs: 4 spacious bedrooms, shower room with WC, and sea view balcony.Exteriors and Assets: - A wooded plot (coconut trees, mango tree) of 744 m2 - A large terrace of 50 m2, a workshop, and a garden shed - Direct and private access to the coastContact me to discover this rare property and its unique potential in Saint-Leu.Agency fees paid by the seller. A valid identification document will be required upon visit, in accordance with article L.561-5 of the Monetary and Financial Code. Information on the risks this property is exposed to, including the legal obligation for clearing, is available on the Géorisques website: http://www.georisques.gouv.fr. This real estate advertisement was written under the editorial responsibility of Mr. Eddy Achour, independent real estate agent (without holding funds), commercial agent of SAS I@D France registered with the RSAC of Saint Denis de la Réunion under number 812013076, holder of the real estate canvassing card for the company I@D France SAS.This description has been automatically translated from French.
…By Iad France


iad France - David Andre offers you: CHARACTER HOUSE OF THE XVIIIᵉ CENTURY / 400 M² LIVING SPACE / 7 BEDROOMS / CLOSED PARK OF 16,000 M² / SWIMMING POOL / POND / NO OVERLOOKING.On the outskirts of Montélimar, discover this remarkable character house built in 1739, developing approximately 400 m² of living space and over 500 m² of total area, at the heart of a magnificent tree-filled park of 16,000 m² fully enclosed by walls.Without any overlooking and sheltered from disturbances, the property benefits from a particularly calm and preserved environment, while remaining just a few minutes from amenities.This historic building, perfectly maintained and in excellent general condition, seduces with its authenticity, generous volumes, and numerous possibilities it offers.The building has 7 bedrooms ranging from 11 to 27 m², two kitchens, a large dining room, a living room with a beautiful fireplace, as well as an impressive 73 m² game room with a WC, which can be rethought and arranged according to your desires.A laundry room, a pantry, and a true wine cellar complete the interior spaces.The property also offers an additional raw room of approximately 30 m² to be arranged according to your project, with the possibility of making it an independent space.Outside, the tree-filled park of 16,000 m² fully enclosed by walls constitutes a real green oasis, shielded from view. You will discover a large swimming pool, a pond nestled in the heart of the vegetation, a summer kitchen, and several relaxation areas to fully enjoy the tranquility and character of the place.Two garages with attic storage complete the property.The property is connected to the town water supply and also has a well allowing it to benefit from an independent water source.In terms of amenities: renovated roof, double glazing, fiber optic, electric gate, and the building in excellent general condition.Rare in the area for its history, volumes, park, and environment without nuisances or overlooking, this property offers an exceptional setting for a large family estate.Its volumes and configuration also allow for a beautiful project for guest rooms or accommodation.Shops are 5 minutes away, the Montélimar train station is 10 minutes away, and highway access is approximately 15 minutes.Do not hesitate to contact me 7 days a week for more information.Agency fees are the responsibility of the seller. A valid identification document will be requested upon visit, in accordance with article L.561-5 of the Monetary and Financial Code. Information on the risks to which this property is exposed, including the legal obligation for brush clearance, is available on the Géorisques site: http://www.georisques.gouv.fr. This real estate announcement was written under the editorial responsibility of Mr. David Andre, independent real estate agent (without holding funds), commercial agent of SAS I@D France registered with the RSAC of Romans under number 434112694, holder of the real estate solicitation card on behalf of the company I@D France SAS.
…By Iad France


iad France - Matthieu Ozon offers you: SAINT-AUBIN – RENOVATED CHARACTER PROPERTY – 533 M² – 10 KM FROM TOUQUET – HIGH POTENTIAL Just 10 km from Touquet-Paris-Plage, at the heart of the triangle formed by Le Touquet – Berck – Montreuil-sur-Mer, discover this remarkable 19th-century longère completely renovated in 2021, offering around 533 m² in a calm and green environment. This character property stands out for its exceptional volumes, charm, and especially its numerous layout possibilities. On the upper floor, a magnificent living space of about 185 m², carefully reimagined, enjoys beautiful brightness and a ceiling height of up to 3.50 m. The superb cathedral living room with exposed beams adds all the character of the old. This space also includes a fitted and equipped kitchen, a terrace, 3 bedrooms including 2 suites, an office, a laundry room, and an independent studio, ideal for hosting or creating a completely autonomous space. The true potential of this property is also revealed on the ground floor with about 306 m² remaining to be imagined and arranged according to your project: extension of the home, large family residence, independent spaces, rental project, or other tailor-made arrangements. Outside, a wooded garden, outbuildings, and several parking spaces complete the property. 2021 renovation – Recent roof – Fiber optic – Sound structure – Exceptional volumes – Independent studio – High potential – Close to Le Touquet – Opal Coast. A rare property in the area, combining the charm of the old, quality renovation, exceptional volumes, and outstanding development potential, in immediate proximity to the sought-after areas of Touquet, Berck, and Montreuil-sur-Mer. Agency fees are payable by the seller. A valid identification document will be requested during the visit, in accordance with Article L.561-5 of the Monetary and Financial Code. Information on the risks to which this property is exposed, including the legal obligation of clearing, is available on the Géorisques website: http://www.georisques.gouv.fr. This real estate advertisement has been drafted under the editorial responsibility of Mr. Matthieu Ozon, independent real estate agent (without holding funds), commercial agent of SAS I@D France registered with the RSAC of Boulogne sur Mer under number 941481426, holder of the real estate canvassing card on behalf of I@D France SAS.
…By Iad France


iad France - Ghislaine Capdeville offers you: *NEW* CASTELNAUDARY* CHARACTER HOME 500M2 - 7 BEDROOMS - 1000M2 TREE-LINED PARK - SWIMMING POOL - JACUZZI - AIR CONDITIONING - CEMENT TILES - TILES - DPE A/AIn a refined living environment, renovated, close to the large basin in Castelnaudary, this residence over 3 levels offers a living area of 525 m² combining volumes, comfort and ready to welcome a large family or develop an ambitious life project.The entrance introduces a neat and well-distributed interior.-On the ground floor, you will find a bright living room open to the park, a separate kitchen, fully equipped Smeg and connecting with the cozy dining room. 2 utility rooms adjacent to the kitchen optimize the organization of the house. A ground floor bedroom or a 2nd living room completes this ground floor, offering a nice alternative for moments with family or friends.-Level 1 and 2, the other 6 bedrooms, several of which have their own bathroom and dressing room, welcome you. The most spacious reaches 36 m², a master suite with its integrated storage. Three well-sized offices meet the needs of teleworking or a liberal activity. The house also has a games room and a gym, making this property a complete and autonomous living space.-Outside, the landscaped park and its terrace frame a swimming pool, forming a neat outdoor set on a plot of 1,000 m².-DPE A/A-Property tax 5400€-PVC double glazing, wooden shutters-Cement tiles, tiles-7 bedrooms, 8 bathrooms, 8 toilets-Gas heat pump-Ducted air conditioning-Fiber, alarm-Linky-Heated swimming pool 8/4 chlorine-South/east exposureIts price: 789000€ (Agency fees included)If you love the refinement of the old, elegance, and beautiful renovation, don't wait to visit!Agency fees are the responsibility of the seller. The presentation of a valid identity document will be requested during the visit, in accordance with article L.561-5 of the Monetary and Financial Code. Information on the risks to which this property is exposed, including the legal obligation of clearing, is available on the Géorisques site: http://www.georisques.gouv.fr. This real estate announcement has been drafted under the editorial responsibility of Mrs. Ghislaine Capdeville, independent real estate agent (without holding funds), commercial agent of SAS I@D France registered with the RSAC of CARCASSONNE under number 339956005, holder of the real estate canvassing card on behalf of the company I@D France SAS.This description has been automatically translated from French.
…By Iad France


iad France - Céline DUMAS offers you: BORDEAUX - CAUDERAN - Just a few steps from the Parc Bordelais, in the heart of a particularly sought-after residential area, discover this superb 18th-century stone house, entirely renovated with care, developing an area of approximately 270 m² living space on a 463 m² plot with a pool and double garage.Upon arrival, the beautiful facade sets the tone. It is preceded by a pleasant welcoming garden, a practical and well-kept space allowing for easy parking of several two-wheeled vehicles, while preserving the charm and comfort of daily life. This family home elegantly combines the charm of the old with contemporary comfort. From the entrance, the volumes impress. The ground floor offers more than 75 m² of reception rooms including a living room, dining room, and separate kitchen, in a warm and refined atmosphere. The circulation is fluid and pleasant, ideal for family life as well as for entertaining.The sleeping area offers a rare and particularly comfortable configuration with 5 genuine suites. The master suite, with remarkable features covering more than 40 m², has a spacious bathroom with shower and bathtub as well as its own custom dressing room. Four other bedrooms each benefit from their own shower room or bathroom with private toilets, offering each occupant a highly appreciated comfort and independence. The house also has an office, ideal for remote work or an independent activity.Outside, the landscaped garden with automatic irrigation invites relaxation around an elegant salt-heated pool of 8x3 with an immersed cover, as well as a large terrace for meals with friends or family.A double garage with a motorized door and a cellar of approximately 30m² complete the features of this rare property in the area.A confidential and sought-after address, in immediate proximity to renowned schools, shops, and the Parc Bordelais, for a family home with exceptional volumes and high-end amenities.Agency fees to be borne by the buyer. Price including fees: 1,790,000 euros. Price excluding fees: 1,705,000 euros. VAT fees borne by the buyer (4.99% of the price of the property excluding fees): 85,000 euros. A valid identification document will be requested at the visit, in accordance with article L.561-5 of the Monetary and Financial Code. Information on the risks to which this property is exposed, including the legal obligation for clearing, is available on the Géorisques website: http://www.georisques.gouv.fr. This real estate listing has been drafted under the editorial responsibility of Ms. Céline DUMAS, independent real estate agent (without holding funds), commercial agent of SAS I@D France registered at the Bordeaux RSAC under number 851360966, holder of the real estate solicitation card on behalf of I@D France SAS.
…By Iad France


iad France - Laurent Ferriere offers you: On the heights of the highly sought-after Domaine de Beauvallon in Grimaud, just steps away from the golf course and its club-house. Access to the property is via a dead-end path in the Domaine. The silence is real, even in the middle of the season. No overlooking neighbors. In front of you, the sea and the village of Saint-Tropez are framed between the umbrella pines. The villa was built in 1975 on a plot of nearly 2000 m² chosen for a specific reason: it is almost flat, which remains rare in this sloping area. The house is all on one level, without any floors or basement. The living room and kitchen are open-plan at 38 m² with a fireplace and cathedral ceiling under white beams, extended by a 16 m² veranda that serves as a dining room and opens directly onto the pool. Four bedrooms, two shower rooms, two toilets. Outside, a traditional pool of 9.50 m by 4.50 m facing the sea, several terraces, an independent garage of 26 m², and a large garden planted with oaks, pines, and palms, completely enclosed, left deliberately raw. The whole property is healthy and maintained, but dated. It requires refreshing, which is factored into the price. This is also what makes it interesting: with only 8% of the land developed, the property lends itself to multiple interpretations. A renovation to make it an immediately habitable residence, a restructuring linking the house and the garage, and renovation of the terraces at the pool level. Or a more ambitious project. A complete file is available. Agency fees are the responsibility of the seller. Presentation of a valid identification document will be required during the visit, in accordance with Article L.561-5 of the Monetary and Financial Code. Information regarding the risks to which this property is exposed, including the legal obligation for clearing, is available on the Géorisques website: http://www.georisques.gouv.fr. This real estate announcement has been drafted under the editorial responsibility of Mr. Laurent Ferriere, independent real estate agent (without holding funds), commercial agent of SAS I@D France registered at the RSAC of FREJUS under number 898096441, holder of the real estate solicitation card for the benefit of I@D France SAS.This description has been automatically translated from French.
…By Iad France


iad France - Stéphane Delplanque offers you: Very beautiful and large bastide ideally located a few minutes from L'Isle sur la Sorgue, the Golf of Saumane, and Fontaine de Vaucluse, enhanced by a magnificent swimming pool with a vast terrace and fully equipped pool house, it also features a large parking lot, all enclosed and sheltered from view. This large residence includes on the ground floor a beautiful living room and its magnificent equipped and fitted kitchen, a dining room, for nearly 110m² in total, a gigantic and very pleasant veranda, bright and shaded, of 75 m², an entrance hall, as well as 6 bedrooms including 2 master suites, a shower room and baths, independent toilets, and a pantry. On the first floor, 5 bedrooms with their shower rooms and toilets, currently used as "guest rooms." Additionally, there is an independent Gîte, including a main room equipped with an American-style kitchen on the ground floor, and a beautiful bedroom upstairs with its shower room, and its terrace opening onto the garden. Renovated with beautiful materials, very well equipped, this property offers great prospects for both family and professional use. Contact me for more details.This description has been automatically translated from French.
…By Iad France


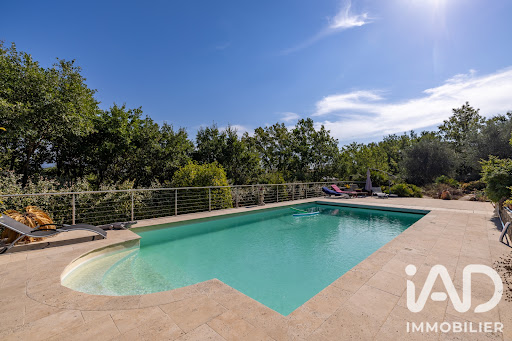
iad France - Bo Li offers you: FAYENCE - PROVENCAL VILLA - T5 230M² - GARAGE - SWIMMING POOL - PARKING - VERY GOOD CONDITION - BRIGHT - A real coup de cœur for this pretty and comfortable villa located in the Fayence region of Provence. Fayence was named by the Romans 'Favienta loca': Pleasant place. It offers a bright living environment on a flat plot of 3,001 m². An exceptional view of the hills and surrounding countryside, just 40 minutes from the Mediterranean Sea and close to local shops and markets. An architecture designed for everyday practicality. Built in 2004 and kept in very good condition, it offers 230 m² of well-exposed living space, ensuring natural light throughout the day. On the exterior, the large terrace and the veranda naturally extend the living areas toward the landscaped garden and the 75 m² swimming pool, providing a peaceful, quiet, and secure relaxation space. The added bonus is the summer kitchen of 26 m². Inside, spacious and well-appointed areas, where the vast 70 m² living room stands as the heart of the house. The choice of noble materials brings character and elegance. Together, they form a fluid and airy living space, calm and serene, directly connected to the outdoors. Designed to offer optimal comfort in every season, the villa is equipped with quality features: reversible air conditioning, geothermal heating, and an insert fireplace that provides warmth and conviviality to the living space. For the night area, four comfortably sized bedrooms. Two of them open onto a pleasant Tropezian terrace on the first floor offering a lovely view. A character property, ideal for those seeking space, nature comfort, and serenity.This description has been automatically translated from French.
…By Iad France


iad France - Veronique Hecquet offers you: CLOSE TO OPIO - CHATEAUNEUF – EXCEPTIONAL BASTIDE IN THE HEART OF A CENTURY-OLD OLIVE GROVE Some properties are visited. Others are lived in. Just a few minutes from the Opio Golf, in an exceptionally calm and preserved environment, discover this sumptuous secured Provençal bastide, nestled in the heart of a magnificent landscaped grounds of over 5,000m² with a century-old olive grove. From the moment you arrive, the charm takes hold. The atmosphere that emanates from this property is rare: elegance, serenity, spaciousness, and the art of Provençal living. Spanning approximately 340m², this south-facing residence offers high-end amenities designed for comfort and conviviality. The spacious living room with fireplace benefits from superb brightness and naturally invites entertaining. The fully equipped independent kitchen with a wine cellar will appeal to lovers of fine amenities and shared moments. On the sleeping side, 4 large bedrooms with private bathrooms and dressing rooms offer intimacy and comfort to the whole family as well as guests. A unique leisure space completes this exceptional property: home cinema, billiards, poker table, custom bar… A true living space designed to enjoy every moment fully. Outside, the magic continues. The landscaped grounds feature a stunning pool with an unobstructed view, surrounded by olive trees and nature, in absolute tranquility. A double closed garage completes this rare property in the area. A confidential address for lovers of nature, prestige, and authenticity. Contact me to discover this unique property at the gates of Opio. Agency fees are the responsibility of the seller. Presentation of a valid ID will be required during the visit, in accordance with Article L.561-5 of the Monetary and Financial Code. Information on the risks to which this property is exposed, including the legal obligation of brush clearing, is available on the Géorisques site: http://www.georisques.gouv.fr. This property listing was drafted under the editorial responsibility of Ms. Veronique Hecquet, independent real estate agent (without holding funds), commercial agent of the SAS I@D France registered at the Cannes RSAC under number 804061075, holder of the real estate canvassing card on behalf of the I@D France SAS company.This description has been automatically translated from French.
…By Iad France


iad France - Ginny Mimault offers you: EXCLUSIVELY in VOUVANT: Charming Renovated Barn of approximately 340m² and a gîte of approximately 70m² on a vast plot of 13,797m² with Swimming Pool, Garage, Greenhouse, and Garden. This magnificent property, formerly a barn dating back to 1900, has been tastefully renovated to provide a spacious and comfortable living space. Located in the picturesque town of Vouvant, this home combines the charm of the old with modern comfort, offering an idyllic living environment for a large family or a bed and breakfast project. The main house, with a total area of 340m², features 10 rooms spread over two levels. It has 5 bedrooms, each with an en-suite shower room and toilet or bathroom and toilet, an office. The living spaces are generous and bright, with a fitted kitchen opening onto a dining room overlooking the terrace and the pool, ideal for family or friends' meals. The 80m² living room with a large wood stove and high ceilings, exposed stone, and beams is a beautiful room to host family. The 70m² gîte includes a living area with a fitted kitchen and a wood stove. It has 2 bedrooms and a shower room with toilet. The gîte is rented for 3 months of the year, providing an interesting additional income. The vast land of 15,067m² offers multiple landscaped outdoor areas, including a south-facing terrace, perfect for enjoying sunny days, well protected by a pergola for shade. A swimming pool, a large wooded garden, a greenhouse, and a garage complete the property, providing comfort and convenience for daily life. Modern amenities such as individual heating, wood stoves, and a heat pump ensure optimal comfort all year round. The location of this property is ideal for nature lovers, offering peace and tranquility while being close to amenities and main communication routes. A unique opportunity to become the owner of a characterful home that combines comfort and authenticity.This description has been automatically translated from French.
…By Iad France


iad France - Didier Dias De Novaes offers you: Sublime character residence in Montauville - An exceptional property with Terrace, Garden, Garage and much more... For a large family, a set of notary offices, laboratories, or a group of medical professionals, architects... or other convertible offices. Located in the charming town of Montauville, this magnificent 324m² residence embodies elegance and refinement. Central bays dating from the 18th century have been fully renovated with quality products, this residence offers a prestigious and luxurious living environment. TGV, airport, large cities... easily accessible. When you cross the doors of this residence, you are immediately seduced by the warm atmosphere that reigns in these places. The vast living spaces include a spacious living room, an elegant dining room, a fitted kitchen, an office, several period fireplaces, 6 spacious bedrooms, 2 bathrooms, 3 toilets, a laundry room, a dressing room, and shower rooms… providing exceptional comfort for a large family or numerous guests. Thermodynamic ECS (300l), insulation, and PAC bring energy savings and bioenergetic quality. The exterior of this residence is not lacking in charm. A landscaped garden of 1421m² offers a green and peaceful setting, perfect for relaxing outdoors. The presence of a 400 m² terrace adds extra space to enjoy the sun and organize family or friends' meals with a water basin, trees shading the traditional pavers.... A closed and air-conditioned veranda provides access to the terrace, the main house, and the garden below. The latter is adorned with trees and is completely lawned. A garden shed allows for tool storage but also provides access to a pump to distribute water as well as to the automatic mowing robot. For your comfort, a garage is available for safely parking your vehicles. Moreover, the quality of the renovation and high-end equipment make this residence an exceptional property, ready to welcome its new owners with all modern comfort. Benefiting from several exposures, this residence is bathed in natural light throughout the day, creating a warm and bright atmosphere inside. Part of the premises is fully convertible to create additional spaces according to your needs: one bay on each side above the two garages allows for the creation of two additional apartments of over 150 m² each. Do not miss the rare opportunity to acquire this prestigious residence in Montauville. Contact us now to arrange a visit and discover this exceptional property. Agency fees are the responsibility of the seller. A valid identification document will be requested during the visit, in accordance with article L.561-5 of the Monetary and Financial Code. Information on the risks to which this property is exposed, including the legal obligation to clear vegetation, is available on the Géorisques website: http://www.georisques.gouv.fr. This real estate advertisement has been written under the editorial responsibility of Mr. Didier Dias De Novaes, independent real estate agent (without holding funds), commercial agent of SAS I@D France registered with the RSAC of STRASBOURG under number 490297579, holder of the real estate canvassing card on behalf of the company I@D France SAS.This description has been automatically translated from French.
…By Iad France


iad France - Malaury Péturaud offers you: ANGLET BLANCPIGNON HOUSE 169M² - POOL SINGLE-STOREY In a pleasant living environment in Anglet, this traditional single-storey house, built in 1982 and carefully renovated, offers a beautiful quality of life on a plot of 828 m². Facing south, it benefits from natural light throughout the day and develops 169 m² of living space carefully distributed on one level. The entrance introduces a well-thought-out and fluid interior. The living room, bright thanks to the south exposure, is the heart of the house and opens onto the outdoor spaces. The modern fitted and equipped kitchen complements the living areas nicely. A functional laundry room. The house has 5 comfortable bedrooms, including a master bedroom with an adjoining dressing room, designed to optimize storage. The night spaces are served by a bathroom, 1 shower room, and 2 independent toilets, providing appreciable comfort for the whole family. On the exterior side, the sunny terrace naturally extends the living areas to the landscaped garden. The heated pool is a major asset for enjoying beautiful days in the Basque climate!! A parking space completes the facilities of this property. The house is equipped with reversible air conditioning, air-to-air heat pump, and a fireplace, ensuring comfort in all seasons. The numerous integrated storage solutions contribute to the practical and functional character of the whole. Finally, the urban planning regulations allow for an elevation, subject to the technical feasibility of the project and obtaining the necessary authorizations. Close to shops and beaches accessible by bike. Located in a quiet environment, it offers a privileged living environment! Agency fees to be paid by the seller. A valid identification document will be requested during the visit, in accordance with Article L.561-5 of the Monetary and Financial Code. Information on the risks to which this property is exposed, including the legal obligation to clear brush, is available on the Géorisques site: http://www.georisques.gouv.fr. This real estate advertisement has been drafted under the editorial responsibility of Mrs. Malaury Péturaud, independent real estate agent (without holding funds), commercial agent of the SAS I@D France registered at the RSAC of BAYONNE under number 447667940, holder of the real estate canvassing card on behalf of the company I@D France SAS.This description has been automatically translated from French.
…By Iad France


Within walking distance of local shops, this superb stone farmhouse, dating back to the 1850s and extended in the 1960s, beautifully combines charm, character and authenticity. Set on approximately 2,400 m² of land, the property features a large swimming pool with a recently renovated pool surround, creating an ideal setting for enjoying the outdoors. The house opens onto a beautiful entrance hall, leading to a welcoming living room with a fireplace and a kitchen opening onto a charming patio. Upstairs, a landing with a dedicated office area leads to three bedrooms and a spacious family bathroom with shower. The garden level offers two additional bedrooms, a shower room, a large dressing room, a laundry room, a cellar and a technical room. Numerous parking spaces complete this exceptional property. A rare opportunity for those seeking an authentic stone property with character, generous outdoor space and all amenities and schools within easy walking distance. Energy class: D – Climate class: D / estimated annual energy expenditure for standard use: between €4,040 and €5,550 (reference year 2021) Information on the risks to which this property is exposed is available on the site Géorisques: www.georisques.gouv.fr. Property located in an area subject to vegetation clearance. Represented by Caroline Bertignon-Metout, acting in her capacity as authorized service provider, with full powers to enforce these terms. Agency fees payable by vendor - Montant estimé des dépenses annuelles d'énergie pour un usage standard, établi à partir des prix de l'énergie de l'année 2026 : 4070€ ~ 5520€
…By Barnes Valbonne
'%20stroke='%23DDAA3A'%20stroke-width='1.909'%20stroke-linecap='square'%20stroke-linejoin='bevel'/%3e%3c/svg%3e)
Receive by email any new listing that may match your search criteria
Your criteria :
By validating this form, you accept the general conditions of use of Le Figaro Properties.
These agencies offer a selection of luxury properties vente in France. Feel free to contact them for personalized assistance.
This mountainous region is home to numerous exclusive ski resorts, but is just as worth visiting in the warmer months to enjoy its natural beauty. Most of the houses for sale in this part of France are beautiful traditional chalets.
Life in Paris is just as wonderful as it seems in the movies. If you buy one of the magnificent houses for sale in France's capital, you too can have some of the world's best restaurants, fashion, and museums on your doorstep.
For your search for an exceptional property, select from our luxury houses with panoramic views in France, starting at $232,073. Offering exceptional panoramas, these 4,421 residences overlook the city and its surroundings. As the seasons pass, the spectacle is renewed without ever becoming tiresome. Depending on the area you are looking for, such as Provence-Alpes-Côte d'Azur, Rhône-Alpes and Aquitaine, the living areas may vary and start at a minimum of 1 m². The largest properties rise to 1,330,000 m².
As part of your search for a luxury property, discover our catalog of 20,462 luxury houses with a terrace in France, offered from $207,705. Outdoor meals or summer receptions, the terrace extends the house outdoors. Property listings are found in particular in Provence-Alpes-Côte d'Azur, Aquitaine and Rhône-Alpes. The apartments listed in our listings offer attractive living areas measuring between 1 m² and 570,000 m².
Set down your suitcases without waiting: our catalog brings together 1,966 furnished luxury houses in France, with a starting price of $232,073. From the living room to the bedrooms, each residence is tastefully furnished and ready to live in. Property listings are particularly numerous in the following areas: Provence-Alpes-Côte d'Azur, Rhône-Alpes and Aquitaine. The average price of this furnished stock stands at $10,913 per square meter. Living areas reach 40,000 m² for our largest properties.
As part of your search for properties of excellence, browse our privileged selection of 19,768 luxury houses with a pool in France available from $232,073. These exceptional residences enjoy prime locations, particularly in Provence-Alpes-Côte d'Azur, Aquitaine or Languedoc-Roussillon. Whether the architecture of these houses incorporates a covered indoor aquatic space or a vast outdoor pool, each property flourishes amid remarkably landscaped grounds measuring between 5,000 m² and 3,325 ha.
Your receptions deserve a setting to match: discover 554 luxury houses with a reception room in France, starting at $232,073. These residences combine family privacy with spaces dedicated to major events. Family gatherings, business dinners or parties with friends naturally find their place there. The fashionable addresses are located in Provence-Alpes-Côte d'Azur, Aquitaine and Rhône-Alpes. Depending on the property, the property area extends up to 953 ha.
The beach as an extension of the garden: this is the spirit of 3,638 luxury houses by the sea in France, for sale from $290,091. Your life there will be organized to the rhythm of the coastline, between sea bathing and walks. Provence-Alpes-Côte d'Azur, Corse and Aquitaine enliven the local market. In these residences, the minimum recorded living area is 28 m².
The sea horizon as a guiding thread: explore the 4,027 luxury houses with sea views in France, with prices starting at $265,723. The sea accompanies your days, from sunrise to the last light. A daily privilege that few addresses can claim. Browse the listings in Provence-Alpes-Côte d'Azur, Corse or Bretagne first. In terms of dimensions, the living areas start at a minimum of 28 m² and the grounds at 1 ha.
Anchor your daily life at the water's very edge: this is what the 296 luxury houses right on the water in France allow, for sale from $386,787. These rare residences provide direct access to the shore, with no obstacle to cross. In the geographical area, Provence-Alpes-Côte d'Azur, Bretagne and Corse account for a significant share of our listing catalog. The average price per square meter stands at $16,501. Expect living areas measuring between 42 m² and 126,804 m². In our selection of listings, a property can have up to 32 rooms.
Within our catalog, 173 luxury houses listed as historic monuments in France are for sale, starting at $266,884. These residences perpetuate exceptional architectural expertise. Acquiring one means continuing a story that began long before you. Your search can focus on Provence-Alpes-Côte d'Azur, Rhône-Alpes and Centre. The properties recorded in our listings have between 1 and 22 bedrooms. The grounds in our collection measure 2.5 ha. This can rise to 112 ha depending on the property.


