Get early access to listings that match your criteria
Never miss an opportunity again. Our personalized alerts notify you instantly.

 English$ USD · m²
From luxury country estates to chic Parisian apartments, France has a great selection of real estate to offer. Famous for its cuisine and culture, it's no surprise that this country is such a popular destination for vacations and second-home owners. Whatever your lifestyle, you are sure to find your dream house for sale in France among our listings.


Ideally located in the sought-after neighborhood of Plateau Saint-Antoine, this beautiful family home offers generous volumes and a privileged living environment close to schools, shops, and transportation. Designed to meet the needs of a family, it features 6 bedrooms, including a pleasant master suite, as well as an independent studio, perfect for hosting family and friends, running a professional activity, or accommodating a student with full autonomy. The heart of the home consists of a magnificent living room of over 50 m², bathed in light and seamlessly opening onto the garden, providing a convivial and warm living space. The open kitchen harmoniously extends this space and benefits from direct access to a lovely terrace, perfect for outdoor dining. The basement, laundry room, and garage offer numerous storage or development possibilities. Fees: 4% VAT included payable by the purchaser. Price excluding agency fees: €1,900,000This description has been automatically translated from French.
…By Quartz Le Chesnay


Grasse Saint-Jacques, in a sought-after neighborhood, within walking distance of shops and schools, on a wooded plot of 1525m2, this individual villa of 145m2 stands out for its many advantages. On one level, you will be seduced by its large living room with fireplace and an adjoining dining room. The fitted kitchen also overlooks the living room and dining room while being separate. For the sleeping area, there is one bedroom, a shower room, and an ensuite bedroom with a bathroom as well as a separate toilet. All rooms open onto the terrace. Upstairs, you will have the pleasure of discovering 2 beautiful attic bedrooms, as well as another large room that serves the 2 bedrooms. And for more comfort, a toilet and storage space. Outside, you can relax on the terrace, in the pool area, and enjoy a shelter for meals. For parking, there is a garage and several outdoor spaces to welcome your friends. Flat and completely enclosed land.Agency fees of 5.00% VAT included are the responsibility of the buyer (714,286 € excluding fees) Your 3G IMMO commercial agent on site EI - Hélène BETTI registered with the GRASSE RSAC No. 815 051 206 According to Article L.561.5 of the Monetary and Financial Code, the presentation of an identity document will be requested for the organization of the visit. Information about the risks to which this property is exposed is available on the Géorisques website: www.georisques.gouv.frThis description has been automatically translated from French.
…By 3g Immo Prestige

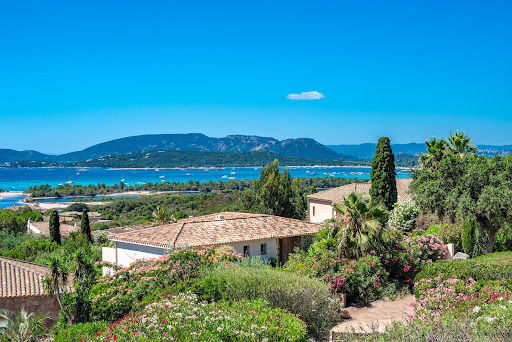


Nestling in the peaceful Araso development, this villa offers exceptional views over the bay of Saint Cyprien, the open sea and the surrounding mountains. Thanks to its south-facing aspect, it enjoys optimum sunshine throughout the day, bathing every room in natural light and creating a warm, welcoming atmosphere. The main level features : The entrance is into a living room that opens onto the sea, comprising a lounge with fireplace, dining room, fitted kitchen and storeroom. This space offers direct access to the main terrace facing the sea, as well as to the summer dining room. A master bedroom with en suite bathroom has a terrace with sea views, and a second bedroom also benefits from this terrace with sea views and a shower room. On the garden level, an independent flat: Ideal for entertaining, benefiting from easy access to the swimming pool, it offers, a living-dining room, an open-plan kitchen, two bedrooms, two shower rooms and a terrace. Outside : A beautiful 6 x 3 metre swimming pool set in lush greenery, numerous terraces offering a beautiful view over the bay of Saint Cyprien, including a covered terrace with summer lounge and dining room, a barbecue area with counter completes this very convivial space. A solarium, completely out of sight, promises absolute tranquillity and offers superb views of the sea and mountains inland. Easy beach access just 5 minutes away.
…By Agence Immobilière Du Golfe


At the foot of Mont Ventoux, just a few steps from the heart of a typical village near Bédoin, in Vaucluse, this architect-designed villa, built in 2005, brings together everything one expects from a successful Provençal house: generous spaces, noble materials, and a meticulously planned layout to make the most of the site and its exposure. The house boasts nearly 280 m² of living space around a bright 50 m² living room, complete with a fireplace for winter evenings, and a spacious and friendly 37 m² kitchen opening onto the terrace. Five bedrooms, an independent office, and numerous storage spaces complement this living area designed to accommodate both a family and guests in comfortable conditions. The large bay windows erase the boundary between indoors and outdoors, opening up to a landscaped garden of 2837 m², carefully designed to highlight the view of the hills, olive trees, and the village. The pool, nestled in a private corner sheltered from view, benefits from a preserved and quiet setting, ideal for lounging or family swimming throughout the summer. For practical matters, a 70 m² garage allows for vehicle and equipment storage without cluttering the house. The amenities are high-end from floor to ceiling, and the ability to walk to shops and the center of the village adds genuine comfort to daily life: no need to take the car for bread or coffee on the terrace. This character property is located 5 minutes from Bédoin, 15 minutes from Carpentras, and 45 minutes from the Avignon TGV station, a location that combines Provençal tranquility, village life, and quick access to major roads. A rare address in Vaucluse for those seeking an architect-designed house that blends modern comfort, Provençal authenticity, and stunning views of Mont Ventoux, whether for a primary residence, secondary home, or rental investment.This description has been automatically translated from French.
…By Diane Choplin Immobilier


Located in the heart of downtown, just two minutes' walk from shops, this elegant early 20th-century townhouse offers approximately 180 m² of living space (217 m² usable). From the entrance, the charm of the old world takes over: cement tiles, original moldings, beautiful ceiling heights, and solid wood flooring give the whole a character that is both authentic and refined. The architectural elements have been carefully preserved, while benefiting from recent improvements that provide modern comfort: updated electricity, double glazing, renovated roof, and gas heating (Chappée). The house features generous spaces with a bright living room, a dining room, an independent kitchen, as well as three large bedrooms. The converted and heated attic of approximately 80 m² offers numerous possibilities: dormitory, playroom, office, or fourth bedroom according to your needs. Outside, an intimate, flower-filled, and meticulously maintained courtyard, enhanced by a few fruit trees, constitutes a true additional living space, ideal for entertaining or enjoying fine days. In addition, a basement of approximately 60 m² allows for storage or workshop space, and a 25 m² garage ensures secure parking. A rare property combining charm, volume, and a privileged location. Projection visuals have been created to help you envision the potential of this house. Fees included of 5.14% including tax payable by the buyer. Price excluding fees €370,000. Energy class E, climate class E Estimated amount of annual energy expenses for standard use: between €4,952.00 and €6,701.00 over the years 2021, 2022, and 2023 (subscriptions included). Information on the risks to which this property is exposed is available on the Géorisques website: georisques.gouv.fr.This description has been automatically translated from French.
…By Diane Choplin Immobilier


Located in the highly sought-after Les Bois area of Chamonix-Mont-Blanc, facing the Mont Blanc massif, this detached chalet for renovation offers a rare opportunity to acquire a property with significant potential in one of the most desirable residential areas of the Chamonix Valley. Set on a 754 sqm plot, the chalet offers approximately 167 sqm of living space. It currently comprises three bedrooms, a bright living room, a kitchen and a dining area. The chalet requires complete renovation, providing an excellent opportunity to redesign the interior and create a characterful family chalet or second home meeting the standards of today's high-end Chamonix property market. The property also benefits from a double garage and a separate storage building, providing valuable additional space for parking, storage or future use. Another major advantage is the chalet's potential to be extended by approximately 30 sqm, subject to obtaining the necessary planning permissions. A Prime Location in Les Bois, Chamonix The chalet enjoys a peaceful and unspoilt setting while remaining within easy reach of the Chamonix Valley's main attractions. The La Flégère ski lifts, Chamonix Golf Club and numerous hiking trails are all just a few minutes away. Les Bois is regarded as one of the most desirable residential areas of Chamonix-Mont-Blanc, renowned for its exceptional natural surroundings, tranquillity, sunshine and proximity to both the La Flégère ski area and Chamonix Golf Club. Highly sought after by French and international buyers, Les Bois offers a privileged Alpine lifestyle at the foot of the Mont Blanc massif, with chalets for sale in this exclusive area rarely coming onto the market. A unique opportunity to unde
…By Alps Property


Set within an exceptionally preserved natural setting, this approximately 200 sq.m. property enjoys a remarkable environment on a generous plot of approximately 1,965 sq.m., bordering an olive grove. Currently requiring a complete restoration, the property is ideally suited to a discerning buyer with an ambitious vision and a strong appreciation for architectural design. The existing structure offers a first opportunity: to completely reimagine the residence, its volumes and living spaces, giving it an entirely new identity while creating a contemporary and elegant home that is thoughtfully integrated into its natural surroundings. A second approach could also be considered: clearing the existing structure and starting anew, subject to the applicable planning and building regulations, in order to create a completely bespoke residence conceived in harmony with the land and its setting. The grounds represent one of the property's key assets. Their generous proportions, privileged location and natural character provide an exceptional canvas for the creation of a refined residence complemented by a carefully considered landscape design. An existing swimming pool, also requiring restoration, further enhances the potential of the outdoor spaces and could naturally be redesigned as part of the overall architectural and landscaping project. More than simply a property in need of renovation, this residence represents a genuine opportunity for creation: to restore, transform or rebuild and bring to life a truly distinctive home, entirely shaped around the aspirations and lifestyle of its future owners. A rare opportunity for those drawn to ambitious architectural projects, seeking a privileged natural setting and the freedom to create a residence that is truly their own. The images presented are AI-generated visual projections. These renderings are intended solely to illustrate the property's potential in terms of layout, design and decoration. They are non-contractual and in no way alter the characteristics of the property offered for sale. Information regarding the risks to which this property may be exposed is available at Géorisques: [www.georisques.gouv.fr](http://www.georisques.gouv.fr) Presented by BARNES Montpellier [email protected] +33 (0)4 99 58 32 60
…By Barnes Occitanie


This houseboat in Triel-sur-Seine is offered for sale by 21e Arrondissement. This Freycinet-type boat has approximately 190 m² of living space, 7 rooms, 2 levels, with a terrace and private garden in a quiet environment by the Seine. The main living area includes a spacious living room, a dining room, an open kitchen with a bar, fitted and equipped, enhanced by a wood stove and a nice ceiling height. The sleeping area offers up to 3 bedrooms, including one with its own private bathroom, a space currently set up as an office/dressing room that can be converted into a bedroom, a bathroom (bathtub, shower, double sink, toilet), a laundry room, separate toilets, as well as an entrance with a closet and a technical room. The upper level, on the other hand, consists of the former bargeman's accommodation, consisting of a fourth bedroom with a work area, storage space, and a bathroom with toilet. Outside, a terrace of about 25 m² extends the living spaces. The houseboat also benefits from a private garden on the quai, allowing for full enjoyment of the riverside environment. COT and administrative documents are up to date and renewable. Not subject to the energy performance diagnosis, no notary fees.This description has been automatically translated from French.
…By Xxie Arrondissement


On more than one hectare of land, a superb 1980s villa of 170 m² living space, comprising: a hall with storage, a living room of 60 m² with fitted kitchen, hallway, a bedroom on the ground floor, pantry and garage. On the first floor: landing, four bedrooms, bathroom and convertible attic. Annexes: double garage of 45 m² and garden shed. Enclosed land with hedges and ideal for a horse.Fees included of 4.53% VAT at the expense of the buyer. Price excluding fees 550,000 €. Energy class D, Climate class B Estimated annual energy expenses for standard use: between €2,750.00 and €3,770.00 for the years 2021, 2022, and 2023 (subscriptions included). Information on the risks to which this property is exposed is available on the Géorisques website: georisques.gouv.fr.Professional card. RDPA 4901 2019 000 010 949This description has been automatically translated from French.
…By Maison Blanche


A beautiful gem exclusively at JCG Immobilier. Located in the highly sought-after Partégal area of La Valette-du-Var , this magnificent 134 sq m villa, built on a 759 sq m plot, offers an exceptional living environment with high-end amenities (constructed in 2022 to the latest standards). We have no doubt you will fall in love with this property, where all you'll need to do is unpack your bags. Inside, you'll find a beautiful, bright living/dining room with a modern, high-quality, fully equipped open-plan kitchen , and four or five bedrooms to suit your needs, including two on the ground floor , ideal for accommodating family and friends. Excellent features include ducted air conditioning in every room , sliding glass doors, a sound system, an electric vehicle charging point, and a thermodynamic water heater. Outside, you'll be charmed by the large wooden terrace with its pergola , ideal for relaxing, and the large heated swimming pool , allowing you to enjoy swimming all year round. The green spaces are remarkable. Located in a quiet and sought-after neighborhood, this villa is being sold fully furnished with taste . It is ready to offer you an exceptional quality of life. Ideal as a primary or secondary residence. Olivier BELTRAMONE Employee Card No. ADC 8306 2024 000 000 138 Registered with the RCS under No. 844 110 429 RSAC Toulon SPVie Insurance Policy No. 7953.190/BOD39
…By Jcg Immobilier


Nestled in the charming and historic village of Roujan, at the heart of the renowned Languedoc wine region, this exceptional 18th-century Maison de Maître has been meticulously restored to create a refined and highly successful boutique hospitality opportunity. Blending timeless French architectural elegance with contemporary luxury, the property offers an enviable lifestyle opportunity alongside a flourishing, turnkey business. Property Overview Living Area: 614m² with 485m² terrace with pool and outdoor kitchen. 10 luxurious guest suites, each with private en-suite bathrooms and kitchens of which an independent 2-bedroom apartment (ideal for owner’s residence or staff) Capacity: Up to 22 guests Interior Elegance The interiors have been thoughtfully curated to preserve the authenticity of the residence while introducing modern comfort and sophistication. Each suite is uniquely styled, featuring: Generous volumes and high ceilings, Original fireplaces and architectural details, Refined contemporary finishes and premium amenities, A fully equipped professional kitchen, Elegant reception, workshop/yoga room, Wine cellar, Summer kitchen and multiple service areas The main living spaces are open and inviting, designed to create a seamless guest experience between relaxation, dining, and social gatherings. Exceptional Outdoor Living The exterior spaces evoke a serene Mediterranean retreat with a landscaped gardens with olive trees, lavender, and palm trees. There are expansive terraces for outdoor dining and entertaining, as well as a shaded courtyard offering tranquility and privacy Large heated swimming pool with sun loungers invites optimal socialization. There is a Jacuzzi and dedicated barbecue area Every element has been designed to enhance the guest experience in all seasons. Whether envisioned as a refined lifestyle change or a strategic investment, this remarkable estate represents the perfect balance of heritage, luxury, and commercial success. A truly exceptional offering in one of France’s most sought-after regions. Ideally situated, the property enjoys proximity to some of southern France’s most desirable destinations: 20 minutes from the historic town of Pézenas, 25 minutes from the Mediterranean coastline, 45 minutes from the vibrant city of Montpellier, Easy access to international airport, train stations, and local amenities
…By Montpellier Sotheby's International Realty


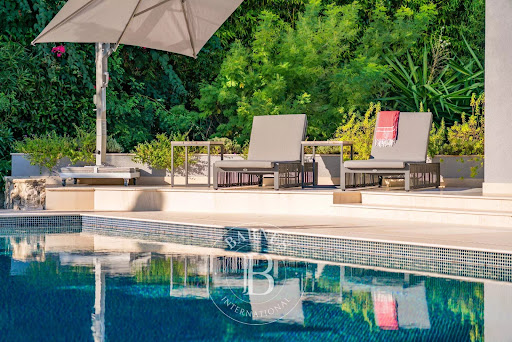


Located in the peaceful and prestigious residential area of Saint-Jean-Cap-Ferrat, just a short walk from the renowned Four Seasons Hotel, and the sea, this beautifully renovated villa is arranged over three levels. The property features spacious reception areas, including a large living room with a fireplace and a dining room opening onto an expansive terrace. It offers four bedrooms, each with its own en-suite bathroom or shower room, as well as an independent studio apartment. Additional amenities include a laundry room, a gym, a hammam, and a wine cellar. A closed garage for one car, a separate garage for scooters, and several outdoor parking spaces complete the property. Set within a magnificent flat landscaped garden of approximately 1,840 sqm, the villa enjoys a pleasant sea view from the first floor. Its south-west exposure ensures optimal sunshine throughout the day. A beautiful swimming pool extends naturally from the main terrace and living areas, creating an ideal setting for enjoying the exceptional lifestyle of Cap-Ferrat. ENERGY CLASS: B / CLIMATE CLASS: A Estimated average annual energy costs for standard use: between €1980 and €2760 (reference year: 2021). Information on the risks to which this property is exposed is available on the Géorisques website: www.georisques.gouv.fr A rare opportunity not to be missed. Feel free to get in touch for further details.
…By Barnes Beaulieu


Beautiful villa with Provencal charm, flat land of about 4,600 sq.m, ideally located near Valbonne, golf, Tennis Country Club du Vignal and shops. It offers on the first floor a beautiful living room with high ceilings, an equipped kitchen, an independant toilet and a spacious master suite. Three bedrooms and shower rooms on the first floor. Beautiful outdoor space, nice swimming pool, garage and many parking spaces. Energy class : D - Climate class : A / Estimated annual energy costs for standard use : between 2,858 and 3,866 € (2021) Information on the risks to which this property is exposed is available on the Geohazards website : www.georisques.gouv.fr Property located in an area subject to compulsory brush clearance. Catherine MACFADYEN : Consultante - Agent commerciale E.I. RSAC : 820 250 199
…By Barnes Valbonne


Plenty of charm and authenticity for this stone house dating from the late 18th century, ideally located in the heart of a small, typical hamlet in Peymeinade, just a 10-minute walk from the shops. Set on a plot of approximately 400 sqm, the property enjoys a pleasant outdoor area with two traditional ovens, perfect for convivial moments. The house is arranged over three levels: On the upper floor, two bright and spacious suites; On the ground floor, a kitchen opening onto a beautiful sunny terrace and a character-filled dining room; On the garden level, a living room as well as an additional bedroom with a shower room. Possibility of extension. A laundry room, a garden shed, a wine cellar, and a carport complete this rare property, ideal for lovers of stone and authenticity. Energy rating: E – Climate rating: B Estimated annual energy costs for standard use: between €2,748 and €3,718 (reference years 2021, 2022, 2023). Information on the risks to which this property is exposed is available on the Géorisques website: www.georisques.gouv.fr Property located in an area subject to compulsory brush clearance. Camille CHARLES : Consultante - Agent commerciale E.I. RSAC : 977 664 762
…By Barnes Valbonne


Nestled in the highly sought-after Saint-Jean area of Grasse, 5min from Châteauneuf-Grasse, this elegant bastide of approximately 460 sqm has been entirely redesigned, offering the perfect balance between Provençal authenticity and contemporary elegance. Enjoying breathtaking panoramic views over the surrounding hills stretching all the way to the sea, the property provides a bright and refined living environment. The reception areas feature generous volumes, including a vast living room opening onto a south-facing terrace, a bespoke modern kitchen with a welcoming dining area, as well as a TV lounge. Upstairs, the property offers a beautiful master suite with dressing room, office and bathroom, one additional en-suite bedroom, and two further bedrooms sharing a shower room. On the pool level, and connected to the main house, a gym area with sauna, along with a lounge space and a summer kitchen area to be fitted out, have been thoughtfully designed. A cellar, numerous storage spaces and a garage complete the property. The bastide is set on magnificent landscaped grounds of approximately 5,000 sqm with a swimming pool, enhanced by a large olive grove, offering complete privacy and absolute tranquillity. Energy class : A – Climat class : A / estimated annual costs for standard use : between €1,709 and €2,313 (ref year 2023) Information on the risks to which this property is exposed is available on the Geohazards website : www.georisques.gouv.fr Property located in an area subject to compulsory brush clearance. Camille CHARLES : Consultante - Agent commerciale E.I. RSAC : 977 664 762
…By Barnes Valbonne


Exceptional location in absolute calm sheltered from views in a dominant position, in the heart of a sought-after residential area, new contemporary villa totaling approximately 575 sq.m benefiting from breathtaking views of the sea and the surrounding hills built on a plot of 2,805 sq.m. It consists of a large and bright reception area, open kitchen with pantry, a spacious master bedroom with dressing room and en-suite bathroom, 5 other en-suite bedrooms with dressing room including one converted into a cinema. A basement with games room, gym, shower and toilet, wine cellar, storage room, technical room and on the garden level, an independent 2-room apartment with living room/kitchenette, bedroom and shower room. Large garage and several parking spaces. Unique property on the market. Energy class : A – Climat class : A / estimated annual costs for standard use : between €1,557 and €2,106 (ref year 2023) Information on the risks to which this property is exposed is available on the Geohazards website : www.georisques.gouv.fr Property located in an area subject to compulsory brush clearance. Represented by Caroline Bertignon-Metout, acting in his capacity as authorized service provider, with full powers for the purposes hereof.
…By Barnes Valbonne


Superb renovated property totaling more than 400 sq.m with high-end finishes and contemporary decoration, in a quiet location, in a dead end path, within walking distance of the village. It consists of a main villa with living room with fireplace opening onto a terrace, dining room and open kitchen, master bedroom with fireplace with 2 dressing rooms, office, spa bathroom and shower, upstairs 3 other bedrooms, 2 bathrooms, on the garden level, laundry room and storeroom, and an independent apartment with living room with fireplace, open kitchen, shower room with spa bath. A former workshop created by the previous owner, a famous painter and sculptor, now converted into a guest house of approximately 100 sq.m with living/dining room, open kitchen, bedroom, office area and shower room, a Mazet of 20 sq.m fitted out with living room/kitchenette, shower and mezzanine bedroom completes this property. Landscaped garden of 3942 m2 with swimming pool. Energy Rating: C – Climate Rating: C Estimated annual energy costs for standard use: Between € 4,096 and € 5,542 (reference year 2021). Information on the risks to which this property is exposed is available on the Geohazards website : www.georisques.gouv.fr Property located in an area subject to compulsory clearing of wooded area and shrub. Represented by Caroline Bertignon-Metout, acting in his capacity as authorized service provider, with full powers for the purposes hereof.
…By Barnes Valbonne


Beautiful villa in a peaceful, elevated position with unobstructed views and abundant natural light. It comprises an entrance hall, a large reception area with a living room opening onto a covered terrace, a dining room also opening onto a terrace, a beautiful, fully equipped open-plan kitchen leading to a pantry and garage, a master bedroom with en-suite bathroom/shower, and a guest toilet. Upstairs, there are three other bedrooms and two shower rooms. The basement features a large, partially below-ground room suitable for use as a games room or cinema, and a toilet. All amenities are just minutes away. Energy class : D - Climate class : D / Estimated annual energy costs for standard use : between €3,223 and €4,361 (2021). Property located in an area subject to compulsory brush clearance. Information on the risks to which this property is exposed is available on the Geohazards website : www.georisques.gouv.fr Represented by Caroline METOUT, acting in his capacity as authorized service provider, with full powers for the purposes hereof.
…By Barnes Valbonne


Ideally located just minutes from the charming village of Valbonne, local amenities and renowned international schools including the CIV and Mougins School, this elegant contemporary villa combines quality finishes, generous living spaces and an exceptional lifestyle. Bathed in natural light, the property offers spacious reception areas opening through large sliding doors onto a beautiful terrace with lovely open views over the surrounding hills. The fully equipped open-plan kitchen blends seamlessly with the living and dining area, creating a warm and sophisticated space for everyday living and entertaining. A bedroom with an en-suite shower room completes this level. The garden level features two further en-suite bedrooms, each with its own shower room, as well as a large multifunctional space that can easily be transformed into a home cinema, gym, games room, wellness area or office. A self-contained studio apartment with its own private terrace provides excellent flexibility, whether for guests, independent family members, staff accommodation or as an attractive rental opportunity. Outside, the beautifully landscaped garden offers a swimming pool, a pétanque court and ample parking. Combining contemporary elegance, comfort and practicality, this turnkey property is perfectly suited to family living while benefiting from an exceptional location close to international schools, shops and major transport links. A rare opportunity in one of Valbonne’s most sought-after residential locations. Energy class : A – Climat class : A / estimated annual costs for standard use : between €780 and €1.100 (ref year 2023) Property located in an area subject to compulsory brush clearance. Information on the risks to which this property is exposed is available on the Geohazards website : www.georisques.gouv.fr Represented by Caroline Bertignon-Metout, acting in his capacity as authorized service provider, with full powers for the purposes hereof.
…By Barnes Valbonne


Exceptional location at the end of a dead end path for this charming, perfectly maintained Provençal villa benefiting from a beautiful landscaped garden with swimming pool, jacuzzi and furnished pool house and a superb view of the Peyloubet hill to the sea. It is composed on the ground floor of a beautiful entrance with study on mezzanine, an independent apartment with living room/kitchenette, bedroom and shower room, on the garden level, living room with fireplace, large dining room and fitted kitchen opening onto a covered terrace, 3 bedrooms and 2 shower rooms. South facing. Several parking spaces. Energy class : C - Climat class : C / estimated annual costs for standard use : between €1,740 and €2,400 (ref year 2021) Information on the risks to which this property is exposed is available on the Geohazards website : www.georisques.gouv.fr Property located in an area subject to compulsory brush clearance. Represented by Caroline Bertignon-Metout, acting in his capacity as authorized service provider, with full powers for the purposes hereof.
…By Barnes Valbonne


Set in a sought-after residential area of Roquefort-les-Pins, this carefully renovated villa sits in an elevated, open position just a few minutes from Valbonne and 15 minutes from Mougins, very quiet with no through traffic. The grounds extend to approximately 3,000 sq.m of largely flat land, thoughtfully planted with magnificent established trees that provide natural shade and pretty mediterranean borders in whites and purples — lavender, rosemary, cistus, agapanthus and white roses. Covered and uncovered terraces offer sitting choices throughout the day: shade when the sun is high, open sky for long evenings, and the stone pool house with fully equipped kitchen as a natural anchor for outdoor living from spring through autumn. Inside, the renovation has been handled with a light touch: original stonework, exposed timber beams and a working fireplace have been retained, bringing warmth and texture to rooms that feel genuinely lived-in rather than dressed for sale. The open-plan living, dining and kitchen area flows directly onto the main south-facing terrace and pool, blurring the boundary between inside and out across every season. The main house offers 4 bedrooms including 2 en-suite, plus a family bathroom. Two independent spaces complete the property: a self-contained studio with kitchen and bathroom — well-suited to guests or seasonal letting and a garden office with underfloor heating, a genuinely quiet place to work. The property benefits from: reversible air conditioning, heated pool, water softener, exterior blinds, ample parking. Within easy reach of Sophia Antipolis, international schools and Nice Côte d'Azur airport. A turnkey family home with real character with a beautiful garden and pool area. Energy class : C – Climat class : A / estimated annual costs for standard use : between €2,017 and €2,729 (ref year 2023) Information on the risks to which this property is exposed is available on the Geohazards website : www.georisques.gouv.fr Property located in an area subject to compulsory brush clearance. Catherine MACFADYEN : Consultante - Agent commerciale E.I. RSAC : 820 250 199
…By Barnes Valbonne


Property with Panoramic Views and Guest House Located in the sought-after residential area of Peymeinade, in a peaceful setting just a few minutes from the village centre and local amenities, this property enjoys uninterrupted views over the surrounding hills and a beautifully preserved natural environment. Set within approximately 3,000 sqm of landscaped grounds, the property comprises two independent residences, offering both comfort and privacy. The main house, spanning approximately 300 sqm, features generous proportions and a seamless layout. Upon entering, the hallway leads to a spacious, light-filled reception room, extended by large terraces overlooking the surrounding landscape. The fully equipped kitchen, complemented by a utility kitchen, combines elegance and functionality. On the main level, the principal suite features a dressing room and private bathroom. On the garden level, two en-suite bedrooms, a TV lounge, laundry room, wine cellar, fitness area and workshop complete the living spaces. An independent **mazet** provides the perfect accommodation for family and guests, offering complete privacy and independence. It comprises a living room with kitchen, as well as a bedroom with its own shower room and WC. Outside, the swimming pool area blends harmoniously into the landscaped garden and features a pool house with changing room, shower and WC. Several entertaining areas, complete with a barbecue and pizza oven, a pétanque court and covered parking spaces further enhance the property. An exceptional setting offering a privileged quality of life, ideal as either a primary residence or a holiday home, close to Cannes and the charming villages of the surrounding hinterland. Energy rating: A – Climate rating: A Estimated annual energy costs for standard use: between €1.370 and €1.930 (reference year: 2023). Property located in an area subject to compulsory brush clearance. Information regarding the natural and technological risks to which this property is exposed is available on the Géorisques website: www.georisques.gouv.fr. Emilie PAUL : Consultante - Agent commerciale E.I. RSAC : 539 034 140
…By Barnes Valbonne


Co-exclusive - Set in a peaceful and preserved environment, this beautifully renovated property of approximately 300 sq.m stands on a landscaped plot of 3,740 sq.m and benefits from two independent access gates. From the moment you enter, the generous volumes and natural light create an immediate sense of space. The reception area of nearly 140 sq.m opens seamlessly to the outdoors through large south and southwest-facing bay windows. It features a contemporary fully equipped kitchen, a dining area, and several refined living spaces designed for both comfort and entertaining. The main living areas extend onto a spacious terrace overlooking the heated swimming pool, perfectly integrated into its natural surroundings. On the ground floor, the principal suite includes a dressing room and an en-suite bathroom. A second room, currently used as a study, completes this level. Upstairs, two bedrooms and a contemporary shower room form the sleeping quarters. The lower ground floor features a wine cellar. Fully air-conditioned, the property also benefits from several covered parking spaces and an outbuilding. In addition, the land offers potential for further development or subdivision, subject to the necessary planning permissions. A property combining quality finishes, generous living spaces and a privileged lifestyle in a tranquil natural setting. Energy class : C – Climat class : A / estimated annual costs for standard use : between €3,012 and €4,074 (ref year 2023) Information on the risks to which this property is exposed is available on the Geohazards website : www.georisques.gouv.fr Property located in an area subject to compulsory brush clearance. Emilie PAUL : Consultante - Agent commerciale E.I.RSAC : 539 034 140
…By Barnes Valbonne


Nestled just beyond the ancient village of Châteauneuf-de-Grasse, this captivating property enjoys a commanding position of rare tranquillity, with breathtaking panoramic views sweeping down to the Mediterranean and back to the village itself. Set on a generous plot of 4,120 m², the land is arranged across several broad restanques, planted with centuries-old olive trees, wisteria, and fig trees — a landscape of timeless Provençal character. Approached through private gates, the property offers ample parking and a double carport. The heated pool, perfectly oriented to capture the views, is complemented by a poolhouse, creating an exceptional outdoor living space. The main residence spans two levels: the upper floor houses a well-appointed kitchen-dining room, an elegant reception room, a guest WC, and two bedrooms with a bathroom; the garden level offers two further bedrooms, two bathrooms, and a laundry room. An independent bedroom suite with its own bathroom provides ideal flexibility for guests or staff. In good overall condition and full of authentic charm, the property presents an exceptional renovation opportunity, with a remaining constructible footprint of approximately 200 m² offering considerable scope for extension or enhancement. The village of Châteauneuf-de-Grasse is within walking distance, and the boutiques and amenities of the Pré de Lac are easily accessible nearby. A rare and versatile property, combining an outstanding setting with significant potential — an invitation to create something truly exceptional on the Côte d'Azur. Energy class : F – Climat class : F / estimated annual costs for standard use : between €7,760 and €10,560 (ref year 2023) Information on the risks to which this property is exposed is available on the Geohazards website : www.georisques.gouv.fr Property located in an area subject to compulsory brush clearance. Catherine MACFADYEN : Consultante - Agent commerciale E.I. RSAC : 820 250 199
…By Barnes Valbonne


Exceptional location within walking distance of the village of Valbonne, 5 minutes from the Mougins School and the CIV for this new modern villa offering quality services with generous volumes and beautiful light. It consists on the ground floor of a beautiful reception area with American kitchen, all opening onto a large covered terrace overlooking the swimming pool and the beautiful garden planted with Mediterranean species, a bedroom and en-suite shower room, upstairs large master bedroom with dressing room, bathroom and en-suite shower opening onto a beautiful terrace with views of the hills, 2 other en-suite bedrooms, in the basement, laundry room and huge garage of 108 sq.m that can accommodate 10 cars or be converted into a cinema or games room. Very beautiful family villa in the immediate vicinity of all amenities and easy to maintain. Energy class : A / Climat class : A / estimated annual costs for standard use : between €880 and €1,260 (ref year 2021) Information on the risks to which this property is exposed is available on the Geohazards website : www.georisques.gouv.fr Property located in an area subject to compulsory brush clearance. Represented by Caroline METOUT, acting in his capacity as authorized service provider, with full powers for the purposes hereof.
…By Barnes Valbonne
'%20stroke='%23DDAA3A'%20stroke-width='1.909'%20stroke-linecap='square'%20stroke-linejoin='bevel'/%3e%3c/svg%3e)
Receive by email any new listing that may match your search criteria
Your criteria :
By validating this form, you accept the general conditions of use of Le Figaro Properties.
These agencies offer a selection of luxury properties vente in France. Feel free to contact them for personalized assistance.
This mountainous region is home to numerous exclusive ski resorts, but is just as worth visiting in the warmer months to enjoy its natural beauty. Most of the houses for sale in this part of France are beautiful traditional chalets.
Life in Paris is just as wonderful as it seems in the movies. If you buy one of the magnificent houses for sale in France's capital, you too can have some of the world's best restaurants, fashion, and museums on your doorstep.
For your search for an exceptional property, select from our luxury houses with panoramic views in France, starting at $232,073. Offering exceptional panoramas, these 4,421 residences overlook the city and its surroundings. As the seasons pass, the spectacle is renewed without ever becoming tiresome. Depending on the area you are looking for, such as Provence-Alpes-Côte d'Azur, Rhône-Alpes and Aquitaine, the living areas may vary and start at a minimum of 1 m². The largest properties rise to 1,330,000 m².
As part of your search for a luxury property, discover our catalog of 20,462 luxury houses with a terrace in France, offered from $207,705. Outdoor meals or summer receptions, the terrace extends the house outdoors. Property listings are found in particular in Provence-Alpes-Côte d'Azur, Aquitaine and Rhône-Alpes. The apartments listed in our listings offer attractive living areas measuring between 1 m² and 570,000 m².
Set down your suitcases without waiting: our catalog brings together 1,966 furnished luxury houses in France, with a starting price of $232,073. From the living room to the bedrooms, each residence is tastefully furnished and ready to live in. Property listings are particularly numerous in the following areas: Provence-Alpes-Côte d'Azur, Rhône-Alpes and Aquitaine. The average price of this furnished stock stands at $10,913 per square meter. Living areas reach 40,000 m² for our largest properties.
As part of your search for properties of excellence, browse our privileged selection of 19,768 luxury houses with a pool in France available from $232,073. These exceptional residences enjoy prime locations, particularly in Provence-Alpes-Côte d'Azur, Aquitaine or Languedoc-Roussillon. Whether the architecture of these houses incorporates a covered indoor aquatic space or a vast outdoor pool, each property flourishes amid remarkably landscaped grounds measuring between 5,000 m² and 3,325 ha.
Your receptions deserve a setting to match: discover 554 luxury houses with a reception room in France, starting at $232,073. These residences combine family privacy with spaces dedicated to major events. Family gatherings, business dinners or parties with friends naturally find their place there. The fashionable addresses are located in Provence-Alpes-Côte d'Azur, Aquitaine and Rhône-Alpes. Depending on the property, the property area extends up to 953 ha.
The beach as an extension of the garden: this is the spirit of 3,638 luxury houses by the sea in France, for sale from $290,091. Your life there will be organized to the rhythm of the coastline, between sea bathing and walks. Provence-Alpes-Côte d'Azur, Corse and Aquitaine enliven the local market. In these residences, the minimum recorded living area is 28 m².
The sea horizon as a guiding thread: explore the 4,027 luxury houses with sea views in France, with prices starting at $265,723. The sea accompanies your days, from sunrise to the last light. A daily privilege that few addresses can claim. Browse the listings in Provence-Alpes-Côte d'Azur, Corse or Bretagne first. In terms of dimensions, the living areas start at a minimum of 28 m² and the grounds at 1 ha.
Anchor your daily life at the water's very edge: this is what the 296 luxury houses right on the water in France allow, for sale from $386,787. These rare residences provide direct access to the shore, with no obstacle to cross. In the geographical area, Provence-Alpes-Côte d'Azur, Bretagne and Corse account for a significant share of our listing catalog. The average price per square meter stands at $16,501. Expect living areas measuring between 42 m² and 126,804 m². In our selection of listings, a property can have up to 32 rooms.
Within our catalog, 173 luxury houses listed as historic monuments in France are for sale, starting at $266,884. These residences perpetuate exceptional architectural expertise. Acquiring one means continuing a story that began long before you. Your search can focus on Provence-Alpes-Côte d'Azur, Rhône-Alpes and Centre. The properties recorded in our listings have between 1 and 22 bedrooms. The grounds in our collection measure 2.5 ha. This can rise to 112 ha depending on the property.


