Get early access to listings that match your criteria
Never miss an opportunity again. Our personalized alerts notify you instantly.

 English$ USD · m²


A warm house, renovated over the years, that combines comfort, functionality, and quality of life, just steps from the center of Pusignan! Located in a calm and pleasant residential environment, discover this lovely 114 m² house, meticulously maintained and having benefited from successive improvements to offer a comfortable and welcoming living space today. With its 3 bedrooms, beautiful living spaces, and an additional room to develop, this house will adapt to your lifestyle and projects. Upon entering, you will discover a house with a friendly atmosphere, designed for the comfort of the whole family. On the ground floor, you will enjoy a beautiful living area adorned with a fireplace, an independent, fitted, and bright kitchen, a shower room with toilets, and a spacious additional room of over 18 m², a true asset of this house, which can evolve according to your needs: a master suite, office, playroom, relaxation area, or even a guest room... It's up to you to imagine the space that suits you! A pantry completes this level and can also be arranged as a laundry or dressing room. On the first floor, the sleeping area consists of 3 beautiful bedrooms and a second shower room with toilets, offering everyone their space and privacy. Outside, you will appreciate the garden enjoying a lovely exposure, a true relaxation area where you can enjoy sunny days, host family meals, or simply savor moments of tranquility. And why not imagine your future swimming pool? The land is suitable for a pool, allowing you to create an outdoor space that reflects your image (subject to necessary permits). Over the years, this house has benefited from improvement and renovation work, enabling it to offer a commendable comfort and good energy performance today. - Thermal insulation from the inside and outside.- PVC windows with double glazing.- Electric roller shutters.- Controlled mechanical ventilation (CMV) double flow.- Fireplace in the living area.- Two private parking spaces. Its excellent energy classification DPE C is a real asset for enjoying a comfortable home on a daily basis. A privileged location in the heart of Pusignan. You will enjoy a peaceful living environment while benefiting from proximity to shops, schools, health services, and main transportation routes. Everything is at your fingertips to make your daily life easier:- Supermarket about 1.5 km away.- Local shops (bakery, pharmacy, tobacco, etc.) 5 minutes on foot.- Health house just 3 minutes on foot.- Primary school 800 m away and middle school about 7 km away.- TCL line 247 5 minutes on foot and Meyzieu Z.I. tram about 7 minutes by car.- Lyon-Saint-Exupéry Airport and TGV station just 10 minutes by car. The proposed tramway connection between Crémieu and Lyon, which envisions a route passing through Pusignan, could also contribute to improving public transport in the future, pending its realization. A house where it is good to live! Whether you are looking for your first purchase, a family home, or a living space offering development possibilities according to your desires, this house will seduce you with its warm atmosphere, its garden, and its privileged location. A beautiful opportunity to become a homeowner in Pusignan, in a house that is just waiting for you to write a new story! Want to discover it? Contact me to arrange a visit and let yourself be charmed! Sandra BRUHAT 07 43 15 40 43 RSAC Lyon 935 094 649This description has been automatically translated from French.
…By Weloge


In Dunière-sur-Eyrieux, in the heart of the Eyrieux Valley, this house of over 120 sqm of living space is nestled in a hamlet with a bucolic, peaceful, verdant, and sun-drenched setting. Spread over two levels, it comprises two independent living spaces and offers various possibilities: family life, hosting relatives, or a rental investment. The river, accessible on foot, even provides access to a swimming spot. While located on the upper floor, the main living area offers approximately 90 sqm of living space, accessible on the ground floor. A pleasant veranda precedes the entrance and opens onto a fitted kitchen with a pantry. The living room, approximately 25 sqm, features a high-performance wood-burning stove. The sleeping area includes two bedrooms and a dressing room. A spacious bathroom with a bathtub and shower, as well as a separate toilet, complete this level. On the ground floor, a self-contained apartment of nearly 45 sqm has its own terrace. It comprises a fully equipped kitchen, a living room with a sleeping area, and a shower room with WC. This independent space is ideal for accommodating family and friends or for rental purposes. The adjoining land of approximately 2,500 sqm offers numerous development possibilities. It includes a large greenhouse for a vegetable garden, a wooden workshop with electricity, a covered carport for two cars, and several parking spaces. Heating is provided by an air-to-water heat pump, with underfloor heating in the main house and radiators in the apartment. Domestic hot water is supplied by a thermodynamic water heater. The windows are double-glazed PVC, and the sanitation system is up to code. Thanks to its two independent living spaces, its workshop, and its large grounds, this unique house combines a natural setting, versatility, and energy efficiency in the Eyrieux Valley. The property is located 25 minutes from Privas, 35 minutes from Valence, and 30 minutes from an A7 motorway exit. The valley bus line, with five daily departures in each direction, provides easy and affordable access to Valence, Valence-Ville train station, and the TGV station via the TER regional train. Schools and shops are easily accessible in the surrounding villages such as St Fortunat and Les Ollières.
…By Espaces Atypiques Drome-ardeche


House of approximately 163.35 m2 with a pool on a plot of 1,097 m2.Interior layout:- on the ground floor: an entrance, a living room with a fitted and equipped kitchen, a veranda with a jacuzzi, a bedroom, toilets, a shower room, a laundry room.- upstairs: three bedrooms, a bathroom with toilets.Outbuildings:- a carport for two cars with access to an upper carport.- a woodshed.- a cellar.Exterior amenities: pool with terrace.Contact us to schedule a visit. Co-ownership of 9 lots - including 9 residential lots. (No ongoing proceedings).Annual charges: 928 euros.This description has been automatically translated from French.
…By Imogroup Divonne


Located opposite the Diois and Vercors mountains, just minutes from Die, this beautiful stone property sits on over 3.7 hectares of land. A well on the property is a valuable asset for garden maintenance and landscaping projects. Offering 147 sqm of living space and over 400 sqm of total floor area, it impresses with its spacious rooms, significant potential for development, and unobstructed views. On the main floor, a bright living room is centered around a fireplace with an insert. The kitchen is a separate room, and the sleeping area comprises five bedrooms and a bathroom with a walk-in shower. A highlight of the property is a large 63 sqm terrace that extends the living space and offers panoramic views of the surrounding mountains. On the garden level, a partially converted 34 sqm room with a kitchenette, shower, and toilet provides complete independence for a guest studio or office. Two large garages are also convertible and offer beautiful views of the garden and surrounding countryside. For comfort and renovation, the roof and electrical system were redone in 2017, and heating is provided by a high-performance pellet boiler. A rare and inspiring property, ideal for combining rural living with close proximity to the amenities of Die. Energy Performance Certificate (EPC): D Greenhouse Gas Emissions (GHG): B Agency fees payable by the sellers. Information on the risks to which this property is exposed is available on the Géorisques website: www.georisques.gouv.fr
…By Espaces Atypiques Drome-ardeche


In Rillieux-Crépieux, this character house dating from 1870, offering 156 sq m of living space with a double garage, swimming pool, and outbuilding, is set on a 2,000 sq m wooded plot. The entrance opens into a welcoming living area comprising a sitting room and dining area, leading to a kitchen and a shower room. Period features and generous room proportions add to the charm of this home. The first floor comprises three bedrooms, two of which have access to a terrace, as well as a bathroom. On the top floor, the former attic space offers adaptable room that could be converted into a fourth bedroom, home office, playroom, or leisure area. Outside, the property enjoys a lush, preserved setting. The 2,000 sq m tree-lined plot features a swimming pool and open views, creating an ideal setting for relaxing with family and friends. With its 1870 architecture, character, spacious layout, swimming pool, and outdoor grounds, this house offers a unique living environment with rare potential. A double garage. A 50 sq m outbuilding. ENERGY CLASS: E / CLIMATE CLASS: D Estimated average annual energy expenditure for standard use, based on 2024 energy prices: between euros2,360 and euros3,280 Contact ? Loïc: +33 (0)7 61 09 19 75
…By Espaces Atypiques Lyon Immobilier Contemporain


Just 12 minutes from Romans-sur-Isère and 23 minutes from Valence TGV station, this family home in the Drôme des Collines offers 171 m² of living space spread over three floors in the heart of a small hamlet. Set on a spacious 2,621 m² plot, this property combines generous rooms, a swimming pool and development potential that is rare in the area. The entrance opens onto the living area. A fitted kitchen, separated from the dining room by a glass partition, leads into a cosy living room. A beautiful staircase leads to the first floor, which features two bedrooms, one with a practical walk-in wardrobe and the other with a spacious bathroom. The second floor features two further large bedrooms with exposed timber beams, complemented by a shower room (to be finished). The exterior, with its tree-lined garden, a large lock-up garage, a pétanque court and a swimming pool, completes the property. Finally, a lovely shaded terrace and a cellar round off the amenities. Local amenities, schools and transport links are all within easy reach.
…By Espaces Atypiques Drome-ardeche


Located on the heights of Chambéry, this new build offers modern architecture combined with outstanding standards of finish. Set on a sun-drenched, south-east-facing plot of approximately 1,800 sqm, this residence was designed to provide a privileged living environment, bathed in natural light throughout the year. The main living space stands out for its seamless layout. The fully fitted kitchen, crafted with high-end materials, opens directly onto a vast garden-level terrace. This outdoor setup creates a true indoor-outdoor flow, perfect for daily living. To enjoy the sunny days, the grounds feature: A swimming pool with a white marble-effect finish, offering a refined and elegant look. A pergola housing a fully equipped summer kitchen. A friendly pétanque court along the edge of the garden. Interior layout and amenities The ground floor welcomes a spacious primary suite, complete with a beautifully finished bathroom. A practical laundry room completes this level. Upstairs, the sleeping quarters consist of two additional independent en-suite bedrooms, ensuring comfort and privacy. A dedicated office space rounds off the floor. From the living areas and the terrace, the property enjoys unobstructed views facing the Croix du Nivolet and the Belledonne mountain range. Practical details and parking For everyday convenience, access to the property is via an inner courtyard making parking easy. The home also includes two enclosed garages and a cellar. Location and accessibility A 5-minute drive from downtown Chambéry, 30 minutes from Annecy. Less than one hour from Lyon. Less than one hour from Geneva.
…By Kretz Real Estate


Located in the highly sought-after village of Collonges-au-Mont-d'Or, NOVEA Immobilier is pleased to exclusively offer this property. Spanning 111.5m² on the ground (99.38m² carrez), it is situated in an old castle in the heart of a landscaped park of 10,000m² with a heated pool.On the first level: The living area with an open kitchen occupies an area of 36.93m². An opening to the private garden allows for moments with friends, family, or enjoying the tranquility of the place. A magnificent stone fireplace, exposed beams, and a beautiful ceiling height add to the charm of the old.The fully equipped kitchen has been designed to optimize space, taking advantage of the under-stair storage area prepared with custom furniture.Above the living room, a mezzanine of over 19m² on the ground serves as a lounge and office corner. A space that allows for focus or relaxation apart from the living room.On the second level: The sleeping area features 2 bedrooms of 13.63 and 13.02m², each with storage. A shower room and separate toilets.On the third level: An additional sleeping area with sloping ceilings and large storage of a total area of 18.58m² on the ground for 12.19m² Carrez, illuminated by two skylights.Outside, you will discover a magnificent park of 10,000m², landscaped with a heated pool and a pool house! From the opening of the automatic gate, you are transported by the nobility of the park with its trees of various species, a playhouse for children, compost bins, bike storage, a heated and maintained pool, and a friendly pool house. The happiness of both young and old!The life of the co-ownership is organized harmoniously among the 14 co-owners (Olympiads, barbecues, outdoor meals with family or friends, pool house equipment, etc.)The charges include park maintenance, maintenance, and expenses for the heated pool...Accessibility: In the morning, no more running; you can walk your children to one of the 3 schools in the village.Regarding proximity to Lyon, the Collonges-Fontaines TER station connects to Vaise station in 5 minutes, Lyon Perrache in 10 minutes, and Jean Macé station. In just a few minutes, you can reach your workplace or Lyon. A bus stop located 6 minutes on foot serves Gare de Vaise in 30 minutes.Just 5 minutes by car, many shops await you in the village: a bakery, a pharmacy, a supermarket, a tobacco shop, restaurants, doctors, a media library, many cultural and sporting associations, and even a bi-weekly market!Do not resist the opportunity to live the castle life! Contact us for more information and to come discover this unique property in the municipality of Collonges-au-Mont-d'Or.Fees are the responsibility of the seller. In a co-ownership of 14 lots. No proceedings are ongoing. Energy class C, Climate class A Estimated amount of annual energy expenses for standard use: between 1210.00 € and 1710.00 € for the years 2021, 2022, and 2023 (subscriptions included). Information on the risks to which this property is exposed is available on the Géorisques website: georisques.gouv.fr.Your NOVEA Immobilier Lyon 6 advisor: Nans SOULÉ BEAUD Agent commercial (Sole proprietorship) RSAC 918656802 RCP...
…By Novea Immobilier


Chalet des Cristaux 1 is a newly built five-bedroom luxury chalet, sold directly by the local developer Cristalliers, ideally located on a quiet lane in the very heart of Chamonix. Offering a rare combination of central convenience and privacy, the property enjoys a discreet setting just moments from the town’s lively high street, with its restaurants, boutiques, and cafés, while benefiting from uninterrupted panoramic views of the Mont Blanc Massif. Designed with a refined architectural vision and built using high-quality sustainable materials, the chalet blends contemporary alpine elegance with functional, family-focused design. Expansive floor-to-ceiling windows and generous open-plan living spaces maximise natural light and create a seamless connection with the surrounding mountain landscape. A large balcony extends the living area outdoors, offering the perfect setting to enjoy the views, relax in the sun, or simply take in the peaceful mountain atmosphere throughout the day. The property has been conceived as a true high-end alpine retreat, offering an exceptional lifestyle across all levels. It features five ensuite bedrooms, a spectacular top-floor living and dining area opening onto breathtaking Mont Blanc views, and an outstanding wellness area including a sauna, jacuzzi, gym, and dedicated terrace. Additional amenities include a spacious cinema room and a 45 m² garage with a practical winter entrance. A private elevator provides effortless access throughout all levels of the chalet, which is fully integrated with a smart-home system. Key features: New construction - delivery March 2027 Five ensuite bedrooms Top-floor open-plan living space with panoramic views of the Mont Blanc Massif Premium wellness suite with sauna, jacuzzi, gym, and terrace Cinema and games rooms Private elevator serving all levels 45 m² garage with winter entrance Fully integrated smart-home system This property is a new build, allowing eligibility for VAT reclamation through France’s para-hôtelier scheme, potentially reducing the effective purchase price to 5M€ after VAT recovery. Reduced notary fees. For more information or a visit please call Jessica Herry at Cristalliers on +33 6 47 14 24 82 3D visuals are non-contractual. The elements shown are subject to change.
…By Cristalliers


House with Lake Aiguebelette Access and Unobstructed View The agency is pleased to present this magnificent character property, ideally located in the heart of an exceptional natural environment on the shores of Lake Aiguebelette. Built in 1960 and fully renovated from top to bottom with high-end finishes, this home offers approximately 131 sq. m of total floor space (103 sq. m under the Loi Carrez), set on a vast 2,600 sq. m wooded plot with complete privacy, guaranteeing absolute peace and quiet. An immersive experience in an exceptional panorama Offering an unobstructed, magical view over the turquoise waters of Lake Aiguebelette, this house embodies a true art of living between lake and mountains. Its prime location allows you to fully enjoy the surrounding activities: the property is just a 3-minute walk from the beach, restaurants, and water sports. The house has undergone a full renovation combining modernity, elegance, and functionality. Ground Floor: Independent Studio & Garage An approx. 30 sq. m studio: also enjoying a superb lake view, featuring a shower room and a separate toilet. An independent space ideal for hosting guests, housing family, or running a seasonal rental business. A garage: perfect for parking or storing your leisure equipment (stand-up paddleboards, bicycles, hiking gear). First Floor: Living Space Open-plan kitchen and living room: a bright and attractive living space oriented toward the lake view, warm and ideal for entertaining. A comfortable bedroom. A contemporary shower room and a separate toilet. A large terrace: a true additional outdoor living space, perfect for summer meals and relaxing while watching the sunset over the lake. Upper Level: Flexible Space An open attic space: a fine area to customize according to your needs (primary suite, architect's office, guest room, or TV lounge). A peaceful living environment at the doorstep of major cities A haven of peace ideally connected to major regional highways and transportation links: 3-minute walk to beaches and amenities. 20 minutes from Chambéry. 45 minutes from Lyon. 1 hour from Geneva. Whether you are looking for an exceptional holiday home or a prestigious real estate investment, this property will charm you with its outstanding location and quality finishes. Contact & Viewings: For any additional information or to arrange a private viewing, please contact your advisor: Guillaume NIELOUD Kretz Real Estate Agency
…By Kretz Real Estate


EXCLUSIVITY - Chamonix Sotheby’s International Realty presents Chalet Diane: Set within approximately one hectare of wooded grounds, Chalet Diane enjoys a truly rare setting, combining tranquillity, nature, close proximity to the amenities of Saint-Gervais-Mont-Blanc and direct access to the Les Houches slopes. This historic alpine chalet has been carefully reinterpreted over the years, while preserving all the authenticity and charm that define these traditional mountain properties. Built with respect for the environment and traditional craftsmanship, it showcases natural and sustainable materials such as stone, wood, and lime plaster, creating a warm and authentic atmosphere in perfect harmony with its natural surroundings. The property is composed of a main chalet, an independent mini chalet, and a remarkable sphere nestled high among the trees. A charming ensemble, seamlessly integrated into its preserved natural environment. The main chalet offers approximately 130 sqm spread over three levels. The main level features a bright and welcoming living area with a wood-burning stove and a fully equipped open-plan kitchen. Two terraces extend the living spaces: one facing the forest, and the other enjoying excellent exposure with uninterrupted views towards the Aravis mountain range and the Fiz massif. On the garden level, there is a beautiful master suite with a magnificent bathroom. It benefits from direct access to the garden as well as a private terrace, creating an intimate and peaceful space to fully enjoy the surrounding natural environment. The property also includes an independent mini chalet of approximately 25 sqm with a small terrace, allowing guests to fully appreciate the outdoor surroundings. This second accommodation offers excellent potential for further development and can be adapted according to individual needs. The Kandasphere This glamping sphere suspended among the trees offers a unique and immersive experience in the heart of nature. Outside, the property reveals a variety of living spaces designed to fully enjoy the surroundings. Numerous landscaped areas provide the perfect setting for family gatherings or time with friends, in a preserved and private environment. Between terraces, relaxation areas, and natural clearings, everyone can find their own peaceful retreat. The property can comfortably accommodate around ten guests. The open wooded areas are perfectly suited to welcoming horses, cows, goats, or other animals, creating an ideal setting for nature lovers and those seeking an authentic outdoor lifestyle. The local wildlife is particularly rich and diverse. It is not uncommon to observe deer, roe deer, wild boar, as well as a wide variety of birds moving freely throughout this preserved environment, further enhancing the exceptional character of this unique location. Chalet Diane stands out for its distinctive character and remarkable history. Formerly an alpine pasture chalet, it has preserved its mountain soul while evolving into a comfortable and truly original living environment. Every detail has its own identity, making this property a rare and authentic place. Its location is particularly unique: immersed in nature, in the heart of the forest, while remaining only a few minutes from the centre of Saint-Gervais. The property offers quick access to ski slopes, hiking trails, and some of the most spectacular viewpoints in the Alps, particularly towards Les Houches, Mont Blanc, and the surrounding resorts. Adventure enthusiasts will also appreciate the direct and rapid snowmobile access to the Les Houches area during the winter season. Several major ski areas are located just 10 to 25 minutes away, as well as access to Italy and the renowned Vallée Blanche. A rare property for mountain lovers seeking an authentic, distinctive home, rich in history and deeply connected to its natural surroundings. For further information, please contact Carla VUILLAUME at Chamonix Sotheby’s International Realty on +33 (0)6 49 78 96 01.
…By Chamonix Sotheby's International Realty


Situated on the heights of Argonay, in one of the most sought-after residential areas, this contemporary villa, completed in 2021, enjoys a peaceful green setting just a few minutes from Annecy and the main routes to Geneva. The property stands out for its beautiful, light-filled volumes and careful finishes. The living areas enjoy open views of the surrounding mountains and open widely onto the outdoor spaces with terraces, swimming pool, and landscaped garden. Offering 174 sqm of living space, the villa is organized around a large living area with cathedral ceiling, fireplace, and open-plan kitchen with central island. An office completes this level, ideal for remote working or an independent activity. Upstairs, the sleeping area comprises three bedrooms, including a beautiful primary suite with dressing room, private bathroom, and balcony. A second bathroom serves the other bedrooms. Outside, the landscaped garden has been designed as a true relaxation area. It features a heated swimming pool, a pétanque court, and several spaces perfect for entertaining. A garage and several outdoor parking spaces complete the property. Combining contemporary architecture, modern features, and a peaceful setting, this property will appeal to a family or couple looking for a privileged living environment, combining serenity, comfort, and immediate proximity to Annecy. Information on the risks to which this property is exposed is available on the georisques.gouv.fr website VAT included agency fees payable by the seller
…By Stone & Wood


Located 15 minutes from Valence, this charming property complex offers nearly 2,000 m² of living space set within a 1.5-hectare wooded park. A former hotel and restaurant brimming with charm, it immediately captivates with its authentic architecture, generous proportions and numerous reception areas, offering rare potential for a prestigious hotel project or property development. This is strictly a sale of the building structure; there is no longer any business goodwill. The property is organised around a mansion and its outbuildings. The interior reveals a layout ripe for reimagining, opening up a wealth of design possibilities. The vast, light-filled reception rooms, with their exposed timber beams, sit alongside a restaurant area capable of accommodating up to 120 guests. The 25 existing rooms provide an ideal base for a hotel or events business, whilst the technical and ancillary spaces complete this high-potential property. A detached five-bedroom staff house of approximately 100 m², complete with a private swimming pool, rounds off the property. Outside, the landscaped grounds invite you to unwind, with their majestic century-old trees, shaded terraces and main swimming pool perfect for relaxation. A tennis court and an indoor court further enhance the facilities, already hinting at a lifestyle focused on well-being and leisure. Parking is also available. The setting, both peaceful and accessible, benefits from its immediate proximity to Valence and major motorway and rail links. This unique estate, to be reimagined according to your wishes, represents a rare opportunity in the market for character properties in the Ardèche. A property just waiting for a new lease of life to reveal its full splendour? and perhaps write a new chapter in its history. Video of the property available on request (5.26 % fees incl. VAT at the buyer's expense.)
…By Espaces Atypiques Drome-ardeche


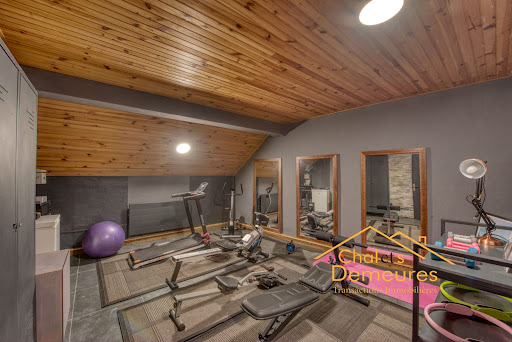

Demi-Quartier, a short walk from the Jaillet cable car, enjoying a peaceful setting, magnificent recently renovated chalet bathed in light, built on three levels. On the ground floor, there are two en-suite bedrooms, a massage room with sauna and shower, a cinema room, a gym and a garage. On the first floor, there is a kitchen opening onto a large double living room, part of which has a cathedral ceiling with a fireplace, extending onto a beautiful east- and south-facing terrace. On the top floor, there are three bedrooms, including a master bedroom, with a total surface area of 247 m² (including areas under 1.80 m) and 275 m² with the garage. More information. Yannick Bardel Chalets et Demeures Including fees of 5% TTC to be paid by of the purchaser. Price excluding fees 2 657 143 €. Energy class D, Climate class B Estimated amount of annual energy expenditure for standard use: between 3710.00 € and 5070.00 € for the years 2021, 2022, and 2023 (including subscriptions). Information on the risks to which this property is exposed is available on the Geohazards website: georisques.gouv.fr.
…By Chalets Et Demeures


Au coeur d'un environnement privilégié, cette propriété d'exception dévoile un panorama magistral sur le massif du Mont-Blanc. Développant une surface totale de 578 m², dont 438 m² habitables, le chalet séduit par ses volumes remarquables et son exposition Sud-Est. Les espaces de réception baignés de lumière s'ouvrent généreusement sur l'extérieur. Cinq chambres composent la partie nuit dans une atmosphère élégante. Un espace bien-être avec sauna prolonge l'expérience. En annexe un garage double. Une propriété rare et exclusive conjuguant panorama, volumes et art de vivre alpin destinée aux amateurs de biens uniques. Dossier complet sur demande.
…By Cimalpes Saint-gervais Mont-blanc


Located in the sought-after area of Les Bossons, just a few minutes from the centre of Chamonix, this superb 948 m² building plot enjoys breathtaking panoramic views of the Mont Blanc massif. Ideally positioned, it offers easy access to local shops, public transport and the cycle path leading directly into Chamonix. The proposed project features a beautifully crafted traditional Alpine chalet, combining timeless architecture with high-quality construction. Highlights include a post-and-beam timber frame, exposed roof structure, generous open-plan living spaces, and large picture windows designed to maximise natural light and the spectacular mountain scenery. The chalet is designed to include a spacious living area opening onto the outdoors, three bedrooms plus office, large garage and basement area, over three levels. As with all Artis projects, the design is fully customisable, allowing you to create a home tailored to your lifestyle and personal preferences. Please note the proposed pricing includes: * The building plot * Notary fees * An estimate of taxes, earthworks and utility connections (VRD) * Construction of the Artis chalet (excluding interior finishes) It does not include interior paintworks, flooring, or the kitchen Please contact us for suggested plans and more details Référence agence : 9969
…By Alpine Property


File no. 4007 - Mandate no. 4007 Located in Sathonay-Village (69580), just twenty minutes from the center of Lyon, this character home benefits from a privileged location combining tranquility and accessibility. Ideally served by public transportation (bus and train), it offers quick and convenient access to downtown Lyon as well as to major roadways. The property is part of a small confidential co-ownership of only two units, set on a large completely secured 3,000 m2 lot, ensuring privacy and serenity. A spacious and bright house: elevated over two levels, the house develops a living area of 180 m2 (152 m2 under Carrez law). The first level consists of: an entirely equipped kitchen, a modifiable living room thanks to an elegant system of mobile oak and tempered glass partitions, allowing to isolate a space as needed, an entirely glazed veranda, created in 2006, air-conditioned and heated by a wood stove, offering a pleasant open living space with a panoramic view of the Monts d'Or, A hallway leads to two bedrooms, an office, as well as a large bathroom equipped with a shower and a bathtub, two large balconies extending the living spaces outdoors. Upstairs, the extension completed in 2018 allowed for the creation of a beautiful air-conditioned bedroom with its own bathroom under the eaves. A green oasis with a swimming pool The house opens onto a private garden of over 1,000 m2, nestled in a calm and secluded space, out of sight. Many tree species, including several fruit trees, compose a lush and soothing setting. The saltwater pool, accompanied by its terrace and a particularly functional pool house, invites relaxation and enjoyable moments with family or friends. Quality additional features An 80 m2 garage with laundry area, A wood shelter, A parking space under a carport (+ other parking spaces in the common area). School bus stops are just 100 meters from the house, a major asset for families with children. This atypical property, offering an unobstructed view of the surrounding mountains, will charm with its rare balance of charm, space, comfort, and immediate proximity to Lyon. For further information, please contact 06 72 55 94 80 or 06 76 83 92 04.This description has been automatically translated from French.
…By Cabinet Robert Dumas


A MUST-SEE! ADN Immo agency presents this superb detached house in the town of Farges. Built on an 811 m2 plot, it comprises: - A 110 m2 house with a spacious and bright open-plan living area featuring a fully equipped kitchen, 3 suites with shower rooms, and 3 WCs. It also includes a 30 m2 garage, a basement, and a heated swimming pool with a pool house and bar. - A fully furnished 45 m2 apartment/office space with a terrace and breathtaking views of Mont Salève and the Alps. - A separate 300 m2 plot of land, with utilities already connected, allowing for the construction of a 240 m2 outbuilding (possibility of 3 levels). High-quality finishes and materials throughout. Excellent condition, no work required. Energy Performance Certificate (EPC): C/A. Estimated annual energy costs for standard use: Between EUR1,690 and EUR2,310. Surface area: 155 m2 Property price: EUR697,000 Energy performance certificate date: April 17, 2025 Primary energy consumption: 141 kWh/m2/year Final energy consumption: 61 kWh/m2/year For more information on risks, please visit the Géorisques website: http://www.georisques.gouv.fr The seller pays the agency fees. ADN IMMO Aurelien DEFENDI. Real Estate Agent. Professional license: 0101201718645. RCS Bourg en Bresse No. 828 730 663 Tel: +33 6 37 53 85 82. Email: [email protected] EXPERTIMO est le leader français des réseaux dédiés aux mandataires expérimentés
…By Expertimo


Our Orpi agency offers you this charming Ardèche residence, located in the commune of Silhac, in a peaceful and preserved environment, benefiting from a wonderful open view of the surrounding countryside.Set on a pleasant wooded plot of 17,561 m2, the property has several natural springs that currently supply water to the house, thus providing a privileged living environment.The ground floor consists of a garage, a beautiful cellar, and a room that can be converted into a workshop, offering many storage spaces.Access to the house is via an external staircase leading to a pleasant terrace. You will then discover a bright living room of approximately 55 m², complete with a kitchen area. This level also includes independent toilets and a laundry room.Upstairs, the sleeping area comprises four beautiful bedrooms and a shower room with toilets.An outbuilding of about 11 m² completes the property and can easily be converted into a guest room to accommodate your loved ones.With its authentic charm, spacious volumes, wooded land, springs, and natural environment offering a clear view of the Ardèche countryside, this property constitutes an ideal living environment for nature and tranquility lovers.Don't wait any longer to come and discover all the potential of this beautiful home. Contact our agency for more information and to arrange a visit.Elisa MONNET - Commercial Agent EI - Registered with RSAC AUBENAS no. 933813917Information on the risks to which this property is exposed is available on the Géorisques website: www.georisques.gouv.fr.Orpi Ardèche, Drôme, Gard, Vaucluse, partner in all your real estate projects. Orpi, the cooperative spirit...Feel free to contact our agency for more information about this house. Agency reference: 1492This description has been automatically translated from French.
…By Orpi - Sud Immo Privas


Typically Cevenol house nestled in the heart of the Ardèche Mountains National Park on 1.7 hectares of landscaped land with a swimming pool, a dominant location in a calm yet non-isolated area offering 2 building sections, including the main accommodation which features a beautiful living space with a monumental fireplace, 3 bedrooms + mezzanine office, bathroom + shower room, a secondary independent area (possibility for a gîte) with 4 rooms + shower room. Some modernization and bringing up to code will be required (new roof in parts). Beautiful covered terrace with stunning south-facing views, several lovely cellars, laundry/boiler room, carport of 80m² for nature and beautiful landscape lovers, to be discovered...This description has been automatically translated from French.
…By Agence Vigne


Nestled in a wooded and peaceful environment, this authentic 6-room village house, former Châtelard Village post relay, offers a unique living environment just a few minutes from the town amenities and 2.5 km from the border. Its traditional architecture blends harmoniously into the alpine landscape, offering an unobstructed view of the surrounding nature. The exterior includes a carport, a large plot of land, and several annexes for storage or leisure. The house consists of an entrance hall, a kitchen, a living room with a pellet stove, a bedroom with a dressing room, and a bathroom. Upstairs, 4 rooms to be arranged, a guest WC, and the entire garden level, a former post relay, to be renovated. Complementing its assets, this property guarantees total privacy in a green setting, perfect for lovers of tranquility and hiking. It is the ideal address to enjoy Swiss calm while benefiting from the modern comforts necessary for everyday life, only 30 minutes from Chamonix or Martigny.
…By Mont-blanc Immobilier Chamonix - Christie’s International Real Estate


Ref 71054FL: Nestled in a green and preserved environment, this property benefits from a privileged living environment, combining calmness and privacy. The house opens up to the outside thanks to a beautiful veranda, bathed in light, extended by wooden terraces leading to the garden and the swimming pool. Built over 2 levels, a spacious living area, enhanced by several bay windows, offers an unobstructed view of the surrounding nature. The equipped kitchen and a large laundry room can open onto the living room. A master suite completes this level with a shower room and toilet. Upstairs, there are 4 beautiful bedrooms, each with shower rooms and toilets, perfectly integrated into this beautiful landscaped space. New heat pump (for heating and cooling through the floor). Proximity to Vienne and 20 minutes by train to Lyon. Close to all amenities (School, high school nearby, and Vienne train station (Lyon 20 minutes) Françoise LIROLA +33662547023 Fees payable by the seller - Françoise LIROLA - Commercial agent - EI - RSAC 403 507 890 / LyonThis description has been automatically translated from French.
…By Reseau Swixim


EAST SHORE, LAKEFRONT: This rare and spacious character home, facing the lake, enjoys an exceptional location and offers a breathtaking panoramic view of the lake. The property features approximately 270 m² of living space set on a 3.300 m² landscaped and enclosed park, providing a peaceful environment. This residence spans three levels and requires renovation to reveal its full potential. It offers 7 bedrooms, 5 of which enjoy lake views. Further information on request. Details on potential risks to which this property is exposed are available on the website https://www.georisques.gouv.fr/.
…By Barnes Annecy


BARNES Aix-les-Bains presents this contemporary home offering 180 sqm of living space and 245 sqm of total floor area, built in 2005 on a 1,004 sqm plot. Benefiting from a south-west exposure, it enjoys panoramic views over Lake Bourget and the surrounding mountains. The property offers generous living spaces and a layout designed for the comfort of the whole family. It features four bedrooms, three bathrooms, and spacious reception areas. A pellet stove and solar panels further enhance the comfort and amenities of this home. Outside, the 1,004 sqm landscaped grounds include a large garden, a heated saltwater swimming pool, a pétanque court, and three spacious terraces overlooking the lake and the mountains, providing the perfect setting to enjoy the warmer months. A garage and two cellars complete the property. Located in Pugny-Chatenod, just a short distance from Aix-les-Bains, this property enjoys a peaceful setting while offering uninterrupted views of Lake Bourget and the surrounding mountains. Its location will appeal to buyers seeking a tranquil lifestyle within easy reach of all local amenities. This contemporary home stands out for its generous volumes, quality amenities, attractive outdoor spaces, and exceptional panoramic views over the lake and the surrounding mountain landscape. Information regarding the potential risks to which this property is exposed is available on the Géorisques website: www.georisques.gouv.fr.
…By Barnes Annecy


Located on the first floor of a house, this spacious 152 m² apartment offers an exceptional living environment, combining comfort, generous proportions, and stunning outdoor spaces. It comprises three bedrooms, including an air-conditioned master suite, as well as an office ideal for working from home. You will enjoy a large living room, a separate kitchen, a cozy lounge with a fireplace, and a pleasant, air-conditioned winter lounge with a wood-burning stove and unobstructed views. The property also includes a garage, a carport, and a cellar. Outside, you will be captivated by a large, private 1,070 m² garden, beautifully landscaped with a private swimming pool and pool house, offering a truly relaxing and private space. Ideally located, this property is close to public transport, the heart of the village, and just 10 minutes from Sathonay train station. A rare find, combining charm, comfort, and quality of life, not to be missed. This property is presented by Isabelle FAVRE, independent real estate agent registered with the Lyon Trade and Companies Register (RSAC) under number 528 376 676. Agency fees payable by vendor - Nombre de lots dans la copropriété: 2 - Montant moyen de la quote-part de charges courantes 300 €/yearly - Montant estimé des dépenses annuelles d'énergie pour un usage standard, établi à partir des prix de l'énergie de l'année 2021 : 2920€ ~ 4010€ - Isabelle FAVRE - Agent commercial - EI - RSAC Lyon 528376676
…By Barnes Lyon 02 - St Antoine
'%20stroke='%23DDAA3A'%20stroke-width='1.909'%20stroke-linecap='square'%20stroke-linejoin='bevel'/%3e%3c/svg%3e)
Receive by email any new listing that may match your search criteria
Your criteria :
By validating this form, you accept the general conditions of use of Le Figaro Properties.
These agencies offer a selection of luxury properties vente in Rhône-Alpes. Feel free to contact them for personalized assistance.
For your search for an exceptional property, select from our luxury houses with panoramic views in Rhône-Alpes, starting at $227,073. Offering exceptional panoramas, these 570 residences overlook the city and its surroundings. As the seasons pass, the spectacle is renewed without ever becoming tiresome. Depending on the area you are looking for, such as Megeve, Saint-Gervais-les-Bains and Combloux, the living areas may vary and start at a minimum of 19 m². The largest properties rise to 2,000 m².
As part of your search for a luxury property, discover our catalog of 2,174 luxury houses with a terrace in Rhône-Alpes, offered from $227,073. Outdoor meals or summer receptions, the terrace extends the house outdoors. Property listings are found in particular in Megeve, Chamonix-Mont-Blanc and Divonne-les-Bains. The houses listed in our listings offer attractive living areas measuring between 19 m² and 8,000 m².
Set down your suitcases without waiting: our catalog brings together 249 furnished luxury houses in Rhône-Alpes, with a starting price of $227,073. From the living room to the bedrooms, each residence is tastefully furnished and ready to live in. Property listings are particularly numerous in the following areas: Megeve, Le Grand-Bornand and Chamonix-Mont-Blanc. The average price of this furnished stock stands at $9,984 per square meter. Living areas reach 1,400 m² for our largest properties.
As part of your search for properties of excellence, browse our privileged selection of 1,378 luxury houses with a pool in Rhône-Alpes available from $269,790. These exceptional residences enjoy prime locations, particularly in Megeve, Grignan or Annecy. Whether the architecture of these houses incorporates a covered indoor aquatic space or a vast outdoor pool, each property flourishes amid remarkably landscaped grounds measuring between 10 m² and 3,325 ha.
Your receptions deserve a setting to match: discover 64 luxury houses with a reception room in Rhône-Alpes, starting at $336,114. These residences combine family privacy with spaces dedicated to major events. Family gatherings, business dinners or parties with friends naturally find their place there. The fashionable addresses are located in Megeve, Chatel and Val-d'isere. Depending on the property, the property area extends up to 19 ha.
The beach as an extension of the garden: this is the spirit of 11 luxury houses by the sea in Rhône-Alpes, for sale from $651,993. Your life there will be organized to the rhythm of the coastline, between sea bathing and walks. Grignan, Aiguebelette-le-Lac and Allex enliven the local market. In these residences, the minimum recorded living area is 102 m².
The sea horizon as a guiding thread: explore 1 luxury house with sea views in Rhône-Alpes, with a price starting at $651,993. The sea accompanies your days, from sunrise to the last light. A daily privilege that few addresses can claim. Browse the listings in Aiguebelette-le-Lac first. In terms of dimensions, the living area is 102 m² and the grounds measure 2,000 m².
Anchor your daily life at the water's very edge: this is what the 23 luxury houses right on the water in Rhône-Alpes allow, for sale from $651,993. These rare residences provide direct access to the shore, with no obstacle to cross. In the geographical area, Annecy, Thonon-les-Bains and Anthy-sur-Léman account for a significant share of our listing catalog. The average price per square meter stands at $19,571. Expect living areas measuring between 102 m² and 1,361 m². In our selection of listings, a property can have up to 25 rooms.
Within our catalog, 11 luxury houses listed as historic monuments in Rhône-Alpes are for sale, starting at $281,031. These residences perpetuate exceptional architectural expertise. Acquiring one means continuing a story that began long before you. Your search can focus on Douvaine, Megeve and Sciez. The properties recorded in our listings have between 4 and 12 bedrooms. The grounds in our collection measure 195 m². This can rise to 8,850 m² depending on the property.


