Get early access to listings that match your criteria
Never miss an opportunity again. Our personalized alerts notify you instantly.

 English$ USD · m²


Discover this exceptional 88.47 m² apartment located in Montroc in Chamonix-Mont-Blanc, a popular destination for mountain lovers. With its three spacious bedrooms and four well-appointed rooms, this living space is perfect for enjoying the calm and beauty of the surrounding Alps. The cosy living room features a magnificent fireplace, providing the ideal setting for relaxing after a day on the slopes. The large double-glazed windows guarantee optimum light all day long and perfect soundproofing, ensuring maximum comfort. The modern kitchen, with its elegant finish and quality equipment, invites you to prepare delicious meals. Each bedroom, nestled under the charm of exposed beams, offers an intimate and welcoming space. Don't miss this unique opportunity to own a property combining traditional charm and modern comfort.
…By Chamonix Immobilier


Fully renovated, stylish and modern duplex in an ancient barn (old farm from the XVIII century), Located in the Historic Heart of the Authentic Hamlet of Montroc.The 4-room duplex has a total surface area of 107.56 m2 ( 88.47 m2 living area). This charming duplex features a spacious living area with a modern and fully equipped kitchen, three bedrooms (each with its own private shower room), and a ski storage room. Ideally located just a 2-minute walk from Montroc train station and a nearby bus stop, and only 3 to 5 minutes by car from the ski resorts of Le Tour / Balme and Les Grands Montets. Surrounded by nature, this property is the perfect mountain retreat for outdoor lovers, with immediate access to beautiful hiking trails. A rare opportunity in an exceptional alpine setting a must-see! Fees to be paid by the seller. In a condominium of 5 lots. Average share of the estimated budget 300 €/year. No ongoing proceedings. Energy class A, Climate class A Estimated amount of annual energy expenditure for standard use: between 575.00 € and 779.00 € for the years 2021, 2022, and 2023 (including subscriptions). Information on the risks to which this property is exposed is available on the Geohazards website: georisques.gouv.fr.
…By Agence Schuss Immobilier


Real estate.notaires® and the notarial office SELARL 1594 NOTAIRES offer you: House / villa for sale - REIGNIER ESERY (74930)- - - - - - - - - - - - - - - - - - - - - - Charming chalet with a magnificent plot of 900 m². A true haven of peace, full of charm and potential! Come and discover this character chalet, nestled in a calm and pleasant environment, ideal for fully enjoying nature and tranquility. The chalet currently offers a warm living space including an open kitchen to the dining room and the living room, as well as a bedroom upstairs. Several terraces allow you to fully enjoy the outdoor setting. In the basement, you will find an office, which can also be converted into a bedroom, according to your needs and projects. The true asset of this property: its land of about 900 m²! You will benefit from a magnificent plot located in a building zone, offering real potential for expanding the chalet. A rare opportunity to create new rooms, enlarge living spaces, or envision a project tailored to your image. Fees to be borne by the seller. Housing with excessive energy consumption: Energy class G, Climate class G. Estimated amount of annual energy expenses for standard use: between €2780.00 and €3760.00 for the years 2021, 2022, and 2023 (subscriptions included). Information on the risks to which this property is exposed is available on the Géorisques website: georisques.gouv.fr.- - - - - - - - - - - - - - - - - - - - - - Visits: By appointment. Contact: 04.50.95.05.10- - - - - - - - - - - - - - - - - - - - - - Advertisement from the SELARL 1594 NOTAIRES study - Notaries in Annemasse - SIRET No: 30680773600021- - - - - - - - - - - - - - - - - - - - - - Real estate.notaires®: Evaluate, buy & sell with notaries throughout France. 12,000 notaries, experts, and negotiators accompany you in your real estate projects with complete confidence.This description has been automatically translated from French.
…By Immo-interactif


Set within a recent residence built in 2017, this beautiful 79 sqm duplex apartment enjoys a privileged and peaceful setting, within immediate proximity to the slopes of the Portes du Soleil ski area. In excellent condition and meticulously maintained, the apartment features a bright and spacious living area with a fully equipped open-plan kitchen, opening onto a pleasant south-facing terrace. From here, you can enjoy unobstructed views of the mountains and the slopes of La Turche, in a particularly quiet and peaceful environment. The sleeping area comprises three bedrooms and two bathrooms, providing both comfort and practicality for welcoming family and friends. One of the property's key features is its ski-in access, allowing you to ski directly back to the residence after a day on the slopes. The property also benefits from a private garage, a large cellar and a ski locker. Carefully fitted out and decorated using quality materials, the apartment is presented in impeccable condition, making it ideal as either a second home or a mountain investment property. Sold unfurnished.
…By Barnes Portes Du Soleil


Exclusivity * T3 Apartment * 72m2 * 2 bedrooms * 1 garage if needed * POISY Center. Exclusively for sale by the real estate agency M Concept IMMOBILIER in the heart of Poisy 74330. Superb T3 of 72 m2 with its huge terrace facing South / West. Located 5 minutes walk from the village center, schools, middle school, high school, shops, and amenities. With a bus stop 800 m away on foot, about 3 minutes! This property is ideal and super practical for your little family. See a single person or elderly person. NO PARTICULAR OVERLOOK, in an EXTREMELY QUIET NEIGHBORHOOD, you will be less than 10 minutes by car from the center of Annecy. Parking spaces available. Elevator or stairs if needed, you will be on the same level. You will have a beautiful entrance with a large closet, a study area, and a separate toilet. A huge living room, with tile imitation wood, very bright open to the kitchen and your immense terrace. You can garden, install a nice lounge, or landscape your outdoor space as you wish. You will also have two lovely bedrooms, a very nice bathroom with double sinks, and your laundry area. The shower is spacious, it has a large, very practical door. Everything has been wonderfully renovated with high-quality materials (Richarson). You will have fiber, a collective gas boiler for the entire co-ownership. But remaining individual lot by lot. Efficient radiators, double-glazed windows, wooden shutters. DPE diagnostics: D and GES: D. Property tax: Only 836 euros. Heating: About 100 euros per month. Water: About 30 euros per month. Bicycle storage available. Garage available if needed. Including electrical outlets and lighting. Sale price: 395,000 euros including agency fees. Everything is managed by Marion Salvi, the Manager of the real estate agency. Do you have a significant contribution of at least 10 to 20% and financing validated by a bank? Do you want to visit? Contact me only by phone to discuss it. I am available 7 days a week with great pleasure! Do not hesitate to leave me a voicemail. Exclusive mandate.This description has been automatically translated from French.
…By M Concept Immobilier


Just a few minutes from Lausanne city centre and port, in the heart of the countryside in a secluded residential area offering a privileged living environment combining peace and privacy, Magnificent 388 m² property with contemporary architecture featuring clean, refined lines and a warm, cosy atmosphere, harmoniously integrated into its 2,020 m² green setting. Laundry room, office, wine cellar, workshop and two garages, including a double garage, complete this exceptional property. More information. Yannick Bardel Chalets et Demeures Including fees of 5% TTC to be paid by of the purchaser. Price excluding fees 1 904 762 €. Energy class D, Climate class B Estimated amount of annual energy expenditure for standard use: between 4320.00 € and 5900.00 € for the years 2021, 2022, and 2023 (including subscriptions). Information on the risks to which this property is exposed is available on the Geohazards website: georisques.gouv.fr.
…By Chalets Et Demeures


An exceptional living environment in the heart of Talloires Nestled in the highly sought-after hamlet of Perroix, renowned for its peaceful, preserved and idyllic countryside setting, this magnificent character property reveals its timeless charm. Set within an authentic building that has undergone a high-end interior renovation, the property elegantly combines the charm of the past with contemporary comfort. Just a few minutes from the shops, schools and transport links of Menthon-Saint-Bernard, it offers an exceptionally pleasant living environment, whether as a primary residence or a second home. The house enjoys beautiful mountain views, as well as pleasant lake views from the upper floor. Bathed in natural light thanks to its numerous windows and openings, it offers generous living spaces designed to provide comfort, privacy and conviviality for all. A family home with multiple possibilities On the ground floor, the entrance hall with dressing area opens onto a spacious and light-filled living room, featuring a fully bespoke open-plan kitchen. On the same level, this living space naturally extends onto the terrace and garden, creating a seamless connection between indoor and outdoor living. This floor also includes a separate WC, as well as a utility room/laundry room/boiler room. Upstairs, the sleeping quarters comprise an elegant master suite with dressing room and shower room, two further bedrooms with dressing areas, a second shower room and a separate WC. A terrace overlooking the lake completes this level, providing a wonderful outdoor space from which to fully enjoy the surrounding environment. The top floor features a beautiful additional room, offering endless possibilities according to your needs and lifestyle: gym, relaxation area, home office, cinema room or guest bedrooms. A versatile space that can easily adapt to the evolving needs of your family. Outside, the property offers four parking spaces, a fully enclosed garden, a spacious Ipe hardwood terrace, as well as a granite-paved entrance courtyard enhanced by a landscaped area. High-quality finishes and carefully considered features Every detail has been carefully designed to combine aesthetics, comfort and functionality: Dual-zone heat pump heating system Triple-glazed windows with aluminium frames and motorised shutters integrated into the home automation system Motorised blinds on selected Velux windows Magnificent fully bespoke kitchen Dekton worktop with a granite-effect finish High-quality appliances: double-door oven, integrated extractor hood and adjustable lighting above the worktop Matching kitchen cabinetry finishes carried through to the dressing rooms Engineered oak flooring, cement tiles and high-end tiling Fireplace with triple-sided insert Wall-hung toilets Glass staircase balustrade Walk-in Italian-style showers Double-layer partition walls with acoustic insulation Impressive ceiling height of over 3 metres in the main living area Magnetic latch doors Numerous storage and utility spaces Ipe hardwood terrace Granite-paved entrance courtyard Larch privacy fencing Four outdoor parking spaces Electric vehicle charging point Fully enclosed garden Outdoor water points to both the north and south sides of the property Motorised entrance gate, with a pedestrian gate to be installed Privacy screens with the neighbouring property to be installed A rare property in an exceptional setting, combining authentic character, high-quality renovation, abundant natural light and generous living spaces, while benefiting from a highly sought-after location in the immediate vicinity of Menthon-Saint-Bernard. A home designed to fully embrace an exceptional lifestyle between lake and mountains, equally suited to year-round living or as a second home.
…By Jardin Privé Immobilier


ANNECY SOTHEBY’S INTERNATIONAL REALTY is delighted to present this magnificent fully renovated duplex apartment, offering 140 sq.m of total floor space (123 sq.m under the Carrez Law), ideally located on the second floor of the prestigious Maison Charmoisy, in the heart of Annecy’s Old Town. A true reflection of Annecy’s rich heritage, this character-filled residence is distinguished by its historic street-facing façade, elegant entrance gate, spacious cobbled courtyard, and remarkable water gate opening onto the Thiou Canal, once used for mooring boats arriving from the lake. The first level features a generous, light-filled living area enhanced by impressive ceiling heights and an elegant double-sided fireplace. A fully fitted and equipped open-plan kitchen seamlessly complements this refined and welcoming reception space. Upstairs, a mezzanine overlooking the living room provides an ideal office area. The sleeping quarters comprise a superb primary suite with a walk-in dressing room and en-suite bathroom, as well as a second bedroom benefiting from its own private bathroom. The mezzanine can also easily be converted into a guest bedroom if required. A cellar completes this rare property. Residents also enjoy access to a charming shared garden with a terrace bordering the canal, creating an exceptional and picturesque living environment. A highly sought-after address for lovers of historic city centres, combining authenticity, character, and contemporary comfort. ANNECY SOTHEBY’S INTERNATIONAL REALTY specializes in the sale and rental of exceptional properties throughout the Annecy area, the Aravis Mountains, Aix-les-Bains, and the surrounding region.
…By Annecy Sotheby's International Realty


ANNECY SOTHEBY'S INTERNATIONAL REALTY offers you in an estate of about 30 hectares with private driveway this magnificent castle of character, dating from the 14th century and belonging to the Counts of Geneva. Located in a dominant position, overlooking a river, the environment is unique and provides a rare privacy hidden from view. This beautiful restoration, completely redesigned with taste and attention to historical detail, has all the modern comforts. The owner has made it his main residence, its outbuildings offer many possibilities. In the main building, the owner's apartment offers a kitchen, a dining room, a large living room 'known as a hunting room', a study, a music room and a library. Upstairs, two huge suites with their bathroom. The guest house has a kitchen/dining room, a living room and a suite with bathroom. Upstairs, two suites with their bathroom. In annex a summer house with reception room, pool house, hammam and showers. A 10 X 5 metre overflow swimming pool, carport for several vehicles and caretaker's house complete this exceptional property. ANNECY SOTHEBY’S INTERNATIONAL REALTY, a specialist in the sale and rental of exceptional properties in the Annecy area, the Aravis, Aix-les-Bains, and the surrounding region.
…By Annecy Sotheby's International Realty


Facing the Perrières slopes in a privileged setting in Les Gets, Clos Saint-Jean is an exceptional family chalet offering rare volumes and outstanding amenities, designed to welcome family and friends in absolute comfort. Offering over 650 sqm of total floor area, including approximately 420 sqm under the Carrez Law, the chalet is arranged over three levels and immediately impresses with its generous proportions, contemporary Alpine architecture and large windows opening onto the surrounding mountains. The main living area forms the heart of the property: a spacious and welcoming space with fireplace, lounge and dining area, complemented by large picture windows offering direct views over the slopes. The chalet features 7 en-suite bedrooms, providing generous accommodation for family and guests while preserving everyone's privacy. Designed as a true place to relax and enjoy time together, Clos Saint-Jean also offers an impressive range of leisure and wellness facilities, including a cinema room, gym, games room with pool table and darts, sauna, hammam and outdoor hot tub. A private garage and ski room complete the property. Built in 2017 and until now operated as a high-end seasonal rental, the chalet is equally suited as an exceptional family residence or as a property combining private use with attractive rental potential. A rare opportunity in Les Gets, combining space, comfort and high-end amenities, within immediate proximity of the Portes du Soleil ski area.
…By Barnes Portes Du Soleil


On the heights of Sevrier, contemporary villa on a hilltop with lake views. The 350 m2 house has 2 levels and a 110 m2 basement, and is set in 3252 m2 of land with a spiral staircase as its centrepiece. A 110 m2 basement on the ground floor houses a 60 m2 garage, as well as a linen room, sauna, gym and dressing room. This fully-renovated villa boasts a superb living room opening onto a fully-equipped kitchen, and 5 en suite bedrooms, one of which is a master. The swimming pool and 130 m² of terraces invite you to relaxing time and contemplation. Information on the risks to which this property is exposed is available at https://www.georisques.gouv.fr/
…By Barnes Annecy


Chalet Gentiane. Located in Les Houches, in the sought-after and peaceful area of Les Chavants, this recently built chalet enjoys a privileged setting, just a few minutes from the ski slopes and local amenities. It benefits from a south-east-facing aspect and exceptional unobstructed views of the Mont Blanc massif. Built on a 471 m² plot, this chalet, completed in 2023, offers modern comforts within a quintessential mountain setting. The chalet is arranged over three levels and comprises four bedrooms, a living area with an open-plan kitchen opening onto the terrace, a bathroom, a shower room, three toilets, a laundry room, a technical room and a garage. Filled with natural light and featuring a pleasant terrace and remarkable mountain views, this chalet offers a warm and inviting atmosphere, making it an ideal primary or second home. Information regarding the risks to which this property is exposed is available on the Géorisques website. For further information, please do not hesitate to contact Barnes Chamonix by telephone on +33 4 50 18 52 38.
…By Barnes Chamonix


Located only 200 metres from the lake and cycle path, in the heart of the highly sought-after Albigny neighbourhood, this apartment enjoys a privileged and peaceful setting at the end of a quiet cul-de-sac, within an intimate residence comprising only three apartments. Occupying the second and top floor, the property offers 60.70 sqm of Carrez Law living space and a total floor area of 85.78 sqm. Its beautiful proportions beneath the roofline, exposed beams and impressive cathedral-style living room create a warm atmosphere and distinctive charm. Flooded with natural light, the living room opens onto a fitted and fully equipped kitchen, forming an elegant and welcoming living space. The apartment currently features a spacious bedroom, with the option of easily creating a second bedroom to adapt the layout to the future owners’ requirements. The sloping ceilings and generous sense of space further enhance the character of this unique apartment, designed as an inviting and comfortable home. A private parking space and a storage area are available at an additional price of €20,000. The beaches, shops, restaurants and schools are all within a few minutes’ walk. A rare address in Annecy-le-Vieux, equally suited to use as a characterful main residence or an elegant pied-à-terre close to the lake. The residence comprises three apartments, and the co-ownership documentation is currently being finalised. No legal proceedings are currently in progress.
…By Barnes Annecy


Ideal first-floor apartment of 70 m2 in the sought-after Jaillet neighborhood, within a small co-ownership close to the ski lifts and the village center. Bright and pleasant to live in, it offers a practical and comfortable living environment. It consists of an entrance hall, a large living room, a fully equipped kitchen, three bedrooms with built-in wardrobes, a bathroom, and a separate WC. Additionally, you will benefit from a fully equipped studio, ideal for hosting guests or for rental income, measuring 15 m2. A large enclosed garage and communal parking spaces within the co-ownership complete this property. Information about the risks to which this property is exposed is available on the Géorisques website: www.georisques.gouv.fr
…By Antonin Allard


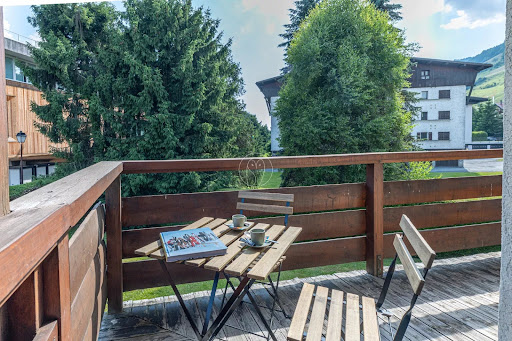

Fully renovated in 2024, this apartment is located in the sought-after Jaillet area, next to the Palais des Sports and just a short walk from the village center. With a surface area of approximately 50 m², it offers a comfortable and modern living environment. It comprises a bright living room with a fully equipped open-plan kitchen, as well as a lounge with direct access to a balcony. The sleeping area features two double bedrooms with storage, one of which opens onto the balcony, and a bathroom. Additional features: a garage, a ski locker, and a cellar. Property subject to condominium status – 10 units. No ongoing legal proceedings. Information about the potential risks affecting this property is available on the website: www.georisques.gouv.fr
…By Antonin Allard


Located in a quiet, rural setting, yet within walking distance of the village of Megève, this contemporary chalet, built in 2011 and renovated in 2014, offers a warm and friendly atmosphere. Set on 1,338 m² of land, it enjoys unobstructed views of the mountains and the village. With a living area of 243.63 m² (total area 294 m²), the chalet is spread over three levels. On the ground floor, the entrance hall leads to a ski room, an en-suite bedroom, a laundry room, and a cinema room, ideal for family evenings. The first floor consists of a beautiful living room with an open kitchen, dining room, and living room with a fireplace. The space opens onto a balcony with a remarkable view of the Jaillet massif and a large south-west facing terrace. This extends to an outdoor wellness area with a sauna and Nordic bath. The second floor has four en-suite bedrooms, two of which extend onto a balcony overlooking the landscape. A garage completes this well-designed property, perfect for comfortable and convivial mountain living. The chalet's assets: -Quiet, rural location, village within walking distance -View of the Jaillet massif from the living room balcony -5 en-suite bedrooms -Large south-west facing terrace -Outdoor sauna and Nordic bath -Cinema room and ski room -Energy performance: class C (162 kWhEP/m².year) and class A (4 kg CO₂/m².year) This family chalet offers a balanced lifestyle, combining proximity to the village with tranquility. Contact BARNES Megève today to arrange a viewing. Information on the risks to which this property is exposed is available on the Géorisques website: www.georisques.gouv.fr
…By Barnes Megève


BARNES Saint-Gervais is delighted to present this chalet situated in the sought-after and unspoilt area of Saint-Nicolas-de-Véroce, offering an authentic lifestyle in the heart of a stunning natural setting, with panoramic views of the Mont Blanc massif. Ideally situated on the hillside, its location on the edge of the village provides quick access to the Évasion Mont-Blanc ski area as well as the village’s main street. The property boasts a generous total surface area of over 300 sqm and features 6 main rooms, including 5 bedrooms, arranged over several levels. The ground floor centres around a spacious living area comprising a lounge and a kitchen, bathed in natural light thanks to large windows overlooking the landscaped grounds, with a south-facing terrace perfect for making the most of sunny days. The garden level hosts several bedrooms as well as technical and storage rooms, offering a practical and family-friendly layout. Upstairs, two master bedrooms (bathroom, WC, and dressing room) complete the property. A mezzanine and an additional sleeping area further enhance the interior layout. It is easy to get there by car, and the car park has space for four cars. Set on a plot of nearly 1,200 m², at an altitude of 1,235 m, the chalet enjoys a peaceful, secluded setting and a superb aspect, allowing you to fully appreciate the unobstructed views of the surrounding mountains. This property was built in 2001 by a renowned local architect to a high standard. The location is a real asset: Saint-Nicolas-de-Véroce is renowned for its authenticity, quality of life, and its Michelin-starred restaurant. This property represents a rare opportunity in the area, whether as a primary residence, a second home, or a rental investment. No legal proceedings are currently underway. Information regarding potential risks to which this property is exposed is available on the Géorisques website: www.georisques.gouv.fr For further information, please contact Barnes Saint-Gervais at +33 4 50 18 14 50.
…By Barnes Megève
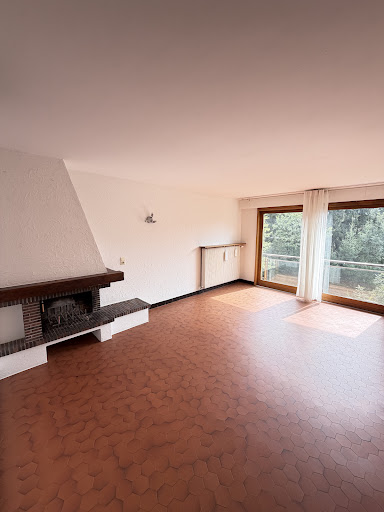


Ideally located in Les Bossons, at the foot of the glacier and with direct access to the road leading to Chamonix, this apartment of over 70 sq m offers a bright, warm and practical living environment in the heart of the valley. Situated on the second and top floor of an intimate condominium comprising just six apartments, it enjoys an elevated position and large openings that let in an abundance of natural light. The apartment comprises an entrance hall, a separate kitchen, two bedrooms, a shared shower room and separate toilets. Its main feature is a spacious south-west-facing living room, bathed in sunshine and enhanced by a working fireplace, ideal for creating a warm atmosphere after a day in the mountains. A large picture window visually extends the room towards the condominium’s shared garden and creates a pleasant sense of openness. Some layout and refurbishment work would bring the property up to date and fully reveal its potential. The property also benefits from a lock-up garage, a cellar and the use of private parking spaces. Heating is communal gas heating, distributed through wall-mounted radiators. Below, the small Bossons stream adds an extra touch of charm: when the windows are open, the murmur of the water naturally accompanies life in the apartment and enhances its mountain atmosphere. The village of Les Bossons offers a particularly appealing balance between nature and accessibility. It enjoys a genuine Alpine hamlet atmosphere, at the foot of one of the valley’s iconic glaciers, while remaining quickly connected to Chamonix. This is an authentic, practical and relaxed location, ideal for year-round living, a mountain pied-à-terre or a rental investment project. A bright apartment full of potential, in a small condominium, with a fireplace, garden, parking spaces and garage: a great opportunity on the outskirts of Chamonix. E&V reference: W-04B7C5 Energy Performance Certificate: F (384 kWh/sq m/year) Property with excessive energy consumption: class F CO2 emissions: F (85 kg CO²/sq m/year) Estimated annual energy costs for the property: between €2,510 and €3,450 per year. Price: €525,000.00 Transaction fees of 5% incl. VAT, payable by the sellers. Information on the risks to which this property is exposed is available on the Géorisques website: www.georisques.gouv.fr.
…By Engel & Völkers


In a privileged setting facing the mountains, discover this superb contemporary chalet currently under construction, scheduled for completion in early 2027. Built on a 597 m² plot, this chalet offers approximately 199 m² of living space. It features modern architecture showcasing Douglas fir and blends harmoniously into an exclusive development comprising just three properties. The living areas have been designed to provide comfort, natural light and conviviality. The spacious living and dining room, extensively opening onto the outdoors, enjoys a magnificent panoramic view of the surrounding mountain ranges. It includes a fireplace and a fully equipped open-plan kitchen, creating a warm and elegant space for entertaining family and friends. The chalet offers five bedrooms, including three suites with their own shower rooms, as well as a bedroom designed as a dormitory, ideal for accommodating children or numerous guests. A large terrace, several balconies and a pleasant garden naturally extend the interior spaces, allowing full enjoyment of the panorama and mountain surroundings. The contemporary, high-quality interior features include parquet flooring, tiled flooring, wall tiles and carefully selected fittings. Underfloor heating powered by a heat pump ensures excellent thermal comfort all year round. A lock-up garage with motorised door completes the property. The construction plans, planning permission and complete specifications are available on request, allowing you to discover all the features and interior finish options. Some of these choices may still be personalised or modified, subject to the progress of the works and technical constraints. The purchase of this new-build property qualifies for reduced notary fees, providing significant savings compared with the purchase of an older property and helping to optimise the overall investment cost. E&V reference: W-04AYHT Energy performance diagnosis: not applicable CO2 emissions: not applicable Estimated annual energy costs for the property: not applicable Price: €2,290,000.00 Transaction fees, including tax, payable by the seller. Information about the risks to which this property is exposed is available on the Géorisques website: www.georisques.gouv.fr.
…By Engel & Völkers


In a former iconic hotel located in the very heart of Chamonix town centre, undergoing complete renovation and upgrading to current standards in 2026, we are offering this spacious apartment of over 131 m². Come and discover the Résidence de l’Europe, a true historic landmark of the town of Chamonix and its valley, with a history spanning more than 140 years. Formerly an 80-room hotel built in 1897, the building has gradually been transformed into private residences and homes. The apartment is currently being sold as a bare shell, including wastewater outlets, external joinery and structural elements, for a price of €1,485,000 including VAT. The developer will then offer a planned fit-out, with predetermined materials and budgets, for an amount of €298,000 including VAT, excluding the kitchen. This proposed layout may be modified with the developer, subject to technical constraints. The future purchaser will be free to choose the company / contractors who will carry out the interior fit-out of the apartment. The interior fit-out shall remain at the purchaser’s expense. Located on the fourth and top floor of the residence, this property offers remarkable layout potential. It could notably accommodate a large living / dining room with an open-plan fitted kitchen, an entrance hall, a utility room, a study area and four en-suite bedrooms, each with its own private shower room. In addition, the apartment will benefit from a private cellar and a ski locker. The L’Europe condominium will comprise 12 apartments, spread from the first floor to the fourth floor with attic space. Delivery of the raw shells and common areas scheduled for Autumn 2026. Delivery of the apartments fitted out by the developer scheduled for Summer 2027 (if the works contract is signed and choices are made before the end of 2026). For any further information, please contact us. Non-contractual 3D render images. E&V reference: W-04B840 Energy performance certificate (DPE) not required as the sale is in off-plan state (sale in a future state of completion). Estimated annual energy costs for the dwelling: not applicable. Price of €1,485,000.00 incl. VAT as a raw shell. Transaction fees incl. VAT payable by the seller. Information on the risks to which this property is exposed is available on the Géorisques website: www.georisques.gouv.fr.
…By Engel & Völkers


Nestled within a fully renovated luxury residence facade, roof and common areas redesigned with exacting standards this address, located on the 2nd floor with elevator , offers approximately 39 m2 and provides an elegant and functional living environment in the heart of a calm and landscaped setting in the Rochebrune area. Upon entering, a hall leads to a Savoyard-style cabin room, designed like a true alpine dormitory, with its intimate little balcony. Ideal for welcoming family or friends in a warm atmosphere. The main living area is centered around a fully equipped, contemporary kitchen, which opens onto a bright living room. This pleasant living space leads to a south-facing balcony, bathed in sunlight throughout the day. Further apart, the carefully arranged master suite has its own elegantly furnished bathroom. Separate toilets complete the layout, guaranteeing optimal comfort. Sold furnished and tastefully decorated, this property, completely renovated , reflects the perfect balance between mountain charm and high-end finishes. Additional features include a ski locker of approximately 2 m2 and a parking space at the foot of the building to make your daily life easier. Finally, residents benefit from a landscaped outdoor space, ideal for relaxation in all seasons, as well as the immediate proximity of the ski bus stop. Price: 450,000? Energy Performance Certificate (EPC): E / Greenhouse Gas Emissions (GHG): E Fees of 5% including VAT payable by the buyer. Information on the risks to which this property is exposed is available on the Géorisques website: georisques.gouv.fr .
…By Agence Stephane Germain Immobilier Luxe


EXCLUSIVE - Located in the sought-after lower Rochebrune area, this apartment enjoys an exceptional setting, just 500 meters from Megève’s village center and only 40 meters from the ski lifts. Restaurants, boutiques, and slopes are all within walking distance — no car needed. Set on the 4th and top floor of a well-maintained residence with lift, this property offers 80 sqm of total space (41 sqm under Carrez law) and a South-West facing balcony with panoramic mountain and valley views. It features a bright living room with fireplace and open kitchen, a double bedroom with stunning views, a bathroom with toilet, a second bedroom with en-suite bathroom, and a spacious mezzanine that can serve as an additional 3rd bedroom or children’s sleeping area. Offering great renovation potential, this property is an ideal pied-à-terre to enjoy Megève year-round — combining comfort, charm, and a premium location. Sold with two ski lockers, you can also buy one underground parking space at the extra price of 25000 euros. Additional information: - Condominium with 13 main lots - Annual service charges: €2,900 per year - No ongoing proceedings - More information on property risks: www.georisques.gouv.fr
…By Barnes Megève


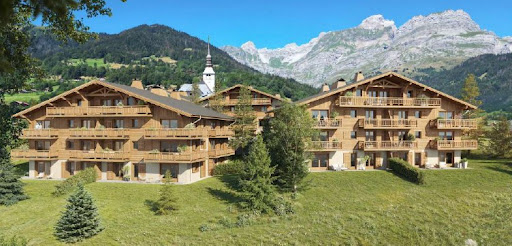
The residence 'L'Éclat du Mont-Blanc' has been designed to engage with its environment. Its location in the center of the Village enhances the views, captures the light, and opens the living spaces to a magnificent landscape. It integrates elegantly into the spirit of the village, seeking a balance between contemporary comfort, architectural discretion, and respect for the mountainous surroundings. Here, each apartment becomes a bright refuge, oriented towards the outside and the spectacular beauty of the Mont-Blanc massif. The amenities are of high quality, such as hydraulic underfloor heating, a bio-gas boiler, wooden wall coverings in the living areas and bedrooms, common wellness space, parking, and paved access, for example... You will be able to choose your materials from a range offered at the developer's showroom. Various TWO-BEDROOM apartments from 41.74 to 47.44 m2, priced between 360,000 and 531,000 EUR. Delivery in the last quarter of 2028.This description has been automatically translated from French.
…By Realp'immobilier


In the heart of the highly sought-after Albigny district, just 200 metres from the lake and cycle path, this apartment enjoys a prime location in a peaceful cul-de-sac, within an intimate residence comprising only three homes. Occupying the entire ground floor, the property offers 125 sq m of living space, with generous proportions and a layout perfectly suited to family life. The entrance opens onto a spacious and bright living room, a separate kitchen, four bedrooms, a bathroom, a shower room, two toilets and a utility/boiler room. The private garden, featuring a terrace and a pleasant green area, provides a natural extension of the living spaces and an ideal setting for enjoying sunny days. Beaches, shops, restaurants and schools are all within a few minutes’ walk. A private parking space and a storage area complete the property. A private parking space is available at an additional price of €20,000. A rare opportunity in Annecy-le-Vieux, combining space, tranquillity and quality of life just moments from the lake.
…By Barnes Annecy


In Yvoire, discover this individual house built in 2011, perfectly maintained, located on a closed and landscaped plot of 1,051 m². From the entrance, the house captivates with its volume and brightness. The ground floor features a beautiful living area of approximately 50 m² combining a fully equipped open kitchen, a living area, and a cozy lounge enhanced by a wood stove. A utility room with direct access to the garage completes this level. Upstairs, the sleeping area consists of a master suite of 22 m² with a dressing room and private shower room, two additional bedrooms, and a bathroom. Outside, the enclosed yard offers a pleasant space for relaxation around the pool and the spacious terrace. A lounge area as well as a dining area under a pergola allow for full enjoyment of the outdoors in all seasons. A perfectly maintained, functional, and pleasant house to live in, offering great volumes and appreciated amenities, just a few minutes from the medieval village of Yvoire.This description has been automatically translated from French.
…By Sweet Home Leman
'%20stroke='%23DDAA3A'%20stroke-width='1.909'%20stroke-linecap='square'%20stroke-linejoin='bevel'/%3e%3c/svg%3e)
Receive by email any new listing that may match your search criteria
Your criteria :
By validating this form, you accept the general conditions of use of Le Figaro Properties.
These agencies offer a selection of luxury properties vente in Haute-Savoie. Feel free to contact them for personalized assistance.




