Get early access to listings that match your criteria
Never miss an opportunity again. Our personalized alerts notify you instantly.

 English$ USD · m²


For sale exclusively by Marion Salvi, Manager of the Real Estate Agency M Concept IMMOBILIER (Her specialization? Selling your Land, Agricultural and Equestrian Estates, Buildings, Properties, Villas, Houses, and Apartments) After several sales of MAGNIFICENT STRUCTURES in our beautiful region, I would like to thank my sellers once again for the trust placed in me. I present to you this GEM. Visits by appointment only, if you have a serious project, a considerable down payment, and financing secured by a bank. EXCLUSIVE mandate. Curious individuals need not apply. There is no need to approach the owners! Everything goes through Marion Salvi. It is pointless to call them. Huge Property, Operation: A set of properties for residential use and agricultural buildings. In an EXCEPTIONAL SETTING! Quiet, with flat land all around the property. Located less than 45 minutes from Annecy and 25 minutes from Geneva, just off the highway. ISOLATED, yet remaining close to major roads and highway entrances and exits. Surrounding the property: Your 5 hectares of completely flat land. A recent building 12 m 61 wide + 6 m of feed corridor by 70 m long. Not to mention the kitchen spaces, offices, dairy, nursery, lab. This MAGNIFICENT building is partly on a slab and on a grid with a compliant slurry pit. You will also have: A wooden building 30 m long by 24 m wide. Ultra bright! Very spacious, high ceilings! Without annoying columns, currently used for storage. You can very easily adapt it into an arena and even keep part of it to store your equipment, or to place your bales of straw, hay, or even your chips. You can plan for grooming areas, stabling spaces, and breeding enclosures. The dream: A recent home on site. As well as your ENORMOUS courtyard. Excellent Diagnostics = Energy Performance: A and Greenhouse Gas: A - Thick insulation of 20 cm on the walls and 46 cm in the roof. Concrete slab opening onto a ground floor with insulation under a floating screed. Double-glazed PVC tilt windows with reinforced insulation. Air/air heat pump with room-by-room programming. 300 L electric water heater. Air conditioning with the heat pump. Finally, a wood stove completes the whole for atmosphere. Educational farm, stud farm, agricultural operation, active stable, breeding, training center, everything is adaptable; this place is UNIQUE with flat land and endless walking paths all around the property. Selling price: 1,845,000 euros including agency fees. Everything is managed by Marion Salvi. Do you have a serious project? The agricultural status? Do you wish to settle down? You have a considerable down payment and financing approved by a bank? Are you ready to make your arrangements and realize your dreams? Contact me only by phone at: 06 70 46 51 18 to discuss. I am available 7 days a week with great pleasure. Feel free to leave me a voicemail.
…By M Concept Immobilier


In the peaceful, verdant setting of Vauvray—an area celebrated for its harmony with nature—a brand-new 208 m² chalet is set to rise soon. This project is designed to offer absolute comfort with the option to enlarge the space by merging with the adjacent chalet. Everywhere on the property, the views are breathtaking, crowned by the majestic Mont Blanc that towers over Mont d’Arbois on the horizon. Developed by a renowned promoter with expertise in high-end residences, this chalet is part of a collection of four properties currently offered under the VEFA scheme. Spread over three levels, it features a refined and functional layout: on the garden level, there are three bedrooms—two en-suite and one standard—along with a bathroom and a cellar; on the ground floor, the living areas include an open kitchen, dining space, and a light-filled living room that opens onto a spacious terrace facing east to southwest, complemented by a garage and a ski-room; finally, the upper level is dedicated entirely to a sumptuous 32 m² master suite complete with an en-suite bathroom and dressing area. Interior layouts and finishes can be tailored to your preferences, subject to the building permit and promoter approval. The chalet is offered for sale at a price in € TTC with the possibility to reclaim VAT on the total investment. It is also available fully furnished and equipped. Megève - Sotheby’s International Realty, your reference for exceptional real estate in Megève.
…By Megève Sotheby's International Realty

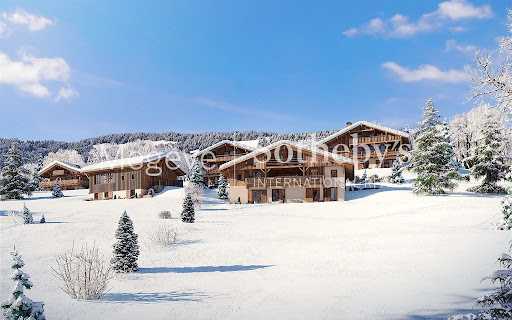


In the preserved setting of Vauvray, where tranquility and nature reign, a brand-new 210 m² semi-chalet is about to take shape. Its privileged location offers an exceptional living environment, enhanced by breathtaking panoramas, including the imposing silhouette of Mont Blanc rising above Mont d’Arbois. For those seeking even more space, merging with the adjacent chalet is an option. This real estate project is designed by a renowned developer with whom our agency has successfully collaborated on several prestigious projects. A total of four chalets will be built as part of this VEFA program, ensuring an impeccable level of finish and expertise. Spread over three levels, the Vauvray 1B chalet combines functionality with refinement. It includes spacious bedrooms, including a sumptuous 30 m²+ master suite, a bright living area with an open kitchen and lounge, as well as a large terrace facing east to southwest. A garage and a ski room complete the property. Layouts and finishes can be customized to meet your expectations, subject to the approved building permit and developer validation. This property is offered in € TTC, with the possibility of recovering VAT on the total investment. A fully furnished and equipped option is available upon request. Megève - Sotheby’s International Realty, specialists in prestigious properties in Megève.
…By Megève Sotheby's International Realty


ANNECY SOTHEBY’S INTERNATIONAL REALTY presents a contemporary, light-filled property offering breathtaking panoramic views over Lake Annecy. With approximately 200 sqm of living space, it is ideally located just a short walk from the beach at Veyrier-du-Lac. From the moment you enter, you will be captivated by the brightness and generous proportions of the spacious living area, fully open to the lake. This elegant and inviting space combines an open-plan kitchen, living room, and dining area, creating a seamless and refined living environment. On this same level, you will also find two bedrooms and a bathroom. The lower level features two additional bedrooms, a bathroom, a laundry room, as well as a flexible space that can be adapted to your needs: a gym, home cinema, or office. Outside, you will enjoy a beautifully landscaped terrace, an elegant, low-maintenance heated swimming pool, and a carport equipped with an electric vehicle charging station. A charming mazot completes this exceptional property. ANNECY SOTHEBY’S INTERNATIONAL REALTY, specialist in the sale and rental of luxury properties in the Annecy basin, the Aravis, Aix-les-Bains, and surrounding areas.
…By Annecy Sotheby's International Realty


Just a few minutes from the centre of Les Gets, this chalet enjoys a truly exceptional setting at the end of a quiet cul-de-sac. With 119 sqm of living space (143 sqm total), the property spans three levels and boasts breathtaking views of the Perrières ski slopes and surrounding mountains. Set on a generous 3,443 sqm plot – including 595 sqm in UH zone with no regulated building footprint – this is a rare opportunity for renovation or further development in a preserved alpine environment. An elevated outdoor area above the chalet offers the perfect spot to take in the panoramic views. A unique property in an outstanding location – rare on the market.
…By Barnes Portes Du Soleil


APARTMENT ROUGE, CHAMONIX CENTER - Located in a small building in the heart of Chamonix, this 3 bedroom triplex apartment enjoys uninterrupted views of the Aiguille du Midi and Mont-Blanc: entrance hall, two bedrooms, one with a balcony and shower room, a guest toilet; the basement includes a TV lounge, a bedroom and a bathroom with toilet; the upper floor is a living room with an open-plan fitted kitchen, living/dining room, access to a balcony overlooking Brévent and a south-facing terrace. In annex: an underground car park space and a private cellar.
…By La Floria Immobilier


Just 300 meters from the village center, in the highly sought-after Calvaire area, La Belle aux Bois unveils an exceptional, exclusive development in a peaceful setting with beautiful unobstructed views. This development consists of four chalets, housing 12 fully refurbished apartments with high-end amenities, ranging in size from 1,310 to 1,610 square feet, with balconies, terraces, and/or gardens. The triplex or duplex configurations for the penthouses offer various layout options, allowing for customization. The project has been designed by a renowned architect and builder, guaranteeing a high-quality, sustainable development. The apartments currently available for sale come with underground parking spaces and garages, as well as a private ski room, a wellness area (sauna or hammam) and a space that can be customized. Delivery is scheduled for the last quarter of 2027. Plans, visuals, and complete documentation are available on request. A rare project combining location, space, and architectural signature. Exclusive to BARNES Megève lot B003 lot B003
…By Barnes Megève


LAC LEMAN SOTHEBY'S INTERNATIONAL REALTY presents: Situated right next to the prestigious Ésery Golf Club and the Swiss border, this exceptional property showcases its charm within a landscaped park of over 3,700 m². Bordered by a forest edge designated as a natural zone, this private estate ensures absolute tranquility and seclusion, offering an uninterrupted panoramic view of the valley. The Art of Indoor-Outdoor Living: Inspired Architecture Designed with a particularly fluid 'inverted' layout, the main residence (171 m²) places light and vistas at the heart of its lifestyle: Reception & Horizons (Upper Level): The living areas, bathed in dual-aspect light, center around a welcoming living room and a separate kitchen. This space opens directly onto a panoramic terrace that seems to float above the landscape. On the garden side, the living area transitions seamlessly to a vast rear terrace designed as a summer lounge by the water's edge. A guest suite with a private shower room completes this level. Privacy & Cool Comfort (Garden Level): Dedicated to rest, the sleeping area features three spacious bedrooms with built-in custom wardrobes, a contemporary shower room, and a laundry room. This level connects directly to a large, enclosed double garage. A Creative Retreat: A Detached Conservatory A standout feature rarely found on the market, a superb detached conservatory (25 m²)—warmed by a wood-burning stove—boasts its own private entrance. This versatile space is ideal for a professional practice reception office, an inspiring artist's studio, or a remote-work office completely secluded from family life. An Eden-like Estate: Leisure and Noble Materials The garden offers the atmosphere of a private club, designed for summer entertaining and relaxation: The Pool Area: A large, traditional masonry concrete pool (6x12 m) framed by expansive terraces of Valais granite, lending the property the character of a timeless residence. The Pool House: A dedicated pavilion featuring a changing area, shower, and toilet for maximum comfort. Outdoor Features: A shaded pergola, an authentic pétanque court, a barbecue area, and a garden chalet complete this idyllic setting. An Enduring Asset The property’s technical excellence is reflected in architectural choices built to last, such as the full copper roof installed in 2017. I am delighted to present this unique estate—a perfect blend of privacy, spacious interiors, and prime accessibility to Geneva. LAC LEMAN SOTHEBY'S INTERNATIONAL REALTY: YOUR EXPERT IN LUXURY PROPERTY SALES AROUND LAKE GENEVA AND THE SURROUNDING AREA.
…By Lac Leman Sotheby's International Realty


A quelques minutes du centre de Chamonix, venez découvrir ce chalet d'exception, minutieusement rénové avec des matériaux nobles et de qualité supérieure comme le bois en chêne huilé et le noyer massif. Cette ancienne ferronnerie, véritable perle rare au charme alpin authentique, fusionne élégance et confort. Laissez-vous séduire par sa spacieuse pièce de vie doté d'une cheminée centrale et baignée de lumière grâce à son vaste toit-terrasse exposé plein sud avec une vue imprenable sur le glacier des Bossons. Pour plus de confort, retrouvez une sublime suite parentale sous charpente avec un balcon donnant sur la célèbre chaîne des Aiguilles du Midi. Le chalet propose également deux salons, deux chambres doubles en suite ainsi que deux chambres supplémentaires partageant une salle d'eau. Profitez d'une vue spectaculaire sur les glaciers de Chamonix grâce à ses deux grands balcons. Pour vos instants de relaxation, un espace bien-être vous attend avec sauna, douche, piscine intérieur, idéale pour des moments en famille ou entre amis. En complément, le bien dispose d'un ski room, une buanderie, d'un garage pour deux véhicules ainsi que de quatre places de stationnement extérieures.
…By Cimalpes Chamonix-mont-blanc


Au coeur du quartier prisé de Rochebrune, à proximité des remontées mécaniques et du centre du village, ce chalet d'exception développe 400 m² de surface totale, dont 290 m² habitables. Réparti sur quatre niveaux, il propose cinq chambres en suite ainsi qu'un espace bien-être avec hammam, sauna, salle de sport, salon TV, bar et cave à vins. La pièce de vie de près de 75 m², composée d'une cuisine ouverte, d'un salon et d'une salle à manger, s'ouvre sur une terrasse d'environ 34 m². Un double garage et un ski-room viennent compléter ce bien. Plans personnalisables, construction locale par un promoteur de renom. Droits d'enregistrement réduits et récupération de TVA. Visuels non contractuels.
…By Cimalpes Megeve


Situé dans le charmant village de La Côte d'Arbroz à seulement 10 minutes de Morzine, , ce chalet authentique bénéficie d'un cadre naturel privilégié. Niché dans un environnement paisible et verdoyant, il offre un ensoleillement optimal ainsi que de magnifiques vues dégagées sur les montagnes. Réalisé par un architecte local de renom, ce chalet construit en 2010 se distingue par la qualité de ses matériaux et le soin apporté à chaque détail. La magnifique pièce de vie, avec une double hauteur sous plafond et une cheminée, offre de généreux volumes et s'ouvre sur une superbe terrasse. La propriété comprend cinq chambres, trois salles de bains et un ascenseur desservant l'ensemble des niveaux. Des panneaux solaires , un garage double et un espace à aménager selon vos envies, telles qu'une salle de fitness, un home cinéma ou une salle de jeux, viennent compléter ces prestations.
…By Cimalpes Morzine


Semi-detached house of 250 m² located in Cuvat, on a 590 m² plot with a dual east-west exposure. This well-appointed property comprises a spacious living room with an open-plan kitchen, four bedrooms (one on the ground floor), as well as a separate studio and a garage. Ideally situated, it offers pleasant mountain views and is just 15 minutes from Annecy and 20 minutes from Geneva.
…By Barnes Annecy


DIVONNE SOTHEBY'S INTERNATIONAL REALTY is pleased to present a confidential address within a high-end new development, ideally located in Collonges-sous-Salève, just minutes from Geneva, in a truly refined natural setting. Nestled at the foot of Mont Salève, this exceptional project embodies a contemporary architectural vision where clean lines, generous volumes and seamless landscape integration come together to create an exclusive living environment. Set on a landscaped domain of over 7,000 sqm, the residence comprises only 30 apartments, offering privacy and a privileged quality of life. The development is thoughtfully arranged around a landscaped green walkway, a defining feature that creates a serene and harmonious atmosphere. The apartments, ranging from 2- to 5-room layouts, have been carefully designed to meet the expectations of a discerning clientele, featuring large openings to the outdoors, spacious terraces extending the living areas, high-quality contemporary finishes, abundant natural light and open views. A unique address between nature and international living Located at the crossroads of France and Switzerland, this residence benefits from a highly strategic location, with quick access to Geneva and its international hub, while offering a peaceful and sought-after residential environment close to schools, amenities and major transport routes. A prime investment opportunity This new development represents a rare opportunity for a primary residence, a secondary home or a secure investment in a highly attractive and international market. Price range: from approximately €320,000 up to €900,000+ depending on layout and specifications. Estimated delivery: Q2 2028. A refined contemporary lifestyle More than a residence, this development reflects a modern vision of luxury—discreet, elegant and deeply connected to its natural surroundings. Full documentation, floor plans and private presentations available upon request. DIVONNE SOTHEBY'S INTERNATIONAL REALTY, your expert in luxury real estate in the Pays de Gex and Greater Geneva area. Risk information available at: www.georisques.gouv.fr
…By Divonne Sotheby's International Realty


Rare for sale - Land with a total area of 750 m² with residual building rights. It includes a charming little chalet with a total surface area of 28.10 m² (19 m² of living space) comprising a living room with a beautiful terrace, a separate kitchen, a shower room, and a mezzanine bedroom. It also has an outdoor parking space. Ideally located in the heart of the hamlet of Couteray, on the southern hillsides of the valley, the property enjoys excellent sunshine and exceptional unobstructed views of the Aiguille Verte, Les Posettes and Les Aiguilles Rouges. Just 5 minutes from the Vallorcine ski slopes and at the gateway to numerous hiking trails. An authentic and peaceful place, not to be missed! Fees to be paid by the seller. Not subject to DPE. Information on the risks to which this property is exposed is available on the Geohazards website: georisques.gouv.fr.
…By Agence Schuss Immobilier


Les informations sur les risques auxquels ce bien est exposé sont disponibles sur le site Géorisques : www.georisques.gouv.fr. Votre conseiller immobilier ikami (EI)
…By Ikami


In the heart of the historic village of Argentière, this charming south-facing semi-detached village house offers 103.22 sqm arranged over 3 levels, together with several outbuildings. The property comprises, on the garden level, a living-room opening onto a south-facing terrace, an independent kitchen with direct outdoor access, a shower room with WC, and a spacious garage/workshop including the boiler room. On the first floor, you will find 2 bedrooms, one of which benefits from a south-facing balcony. The top floor offers 2 additional bedrooms, a south-facing balcony with stunning views over the Mont Blanc range, a toilet room, and access to a large attic space. Additional features include a large storage outbuilding. Ideally located in the peaceful old village of Argentière, the property is just a short walk from shops, public transport, and numerous hiking trails. Including fees of 5% TTC to be paid by of the purchaser. Price excluding fees 920 000 €. Property with excessive energy consumption : Energy class F, Climate class F Estimated amount of annual energy expenditure for standard use: between 3806.00 € and 5150.00 € for the years 2021, 2022, and 2023 (including subscriptions). Information on the risks to which this property is exposed is available on the Geohazards website: georisques.gouv.fr.
…By Agence Schuss Immobilier


DIVONNE SOTHEBY'S INTERNATIONAL REALTY is pleased to present a confidential address within a high-end new development, ideally located in Collonges-sous-Salève, just minutes from Geneva, in a truly refined natural setting. Nestled at the foot of Mont Salève, this exceptional project embodies a contemporary architectural vision where clean lines, generous volumes and seamless landscape integration come together to create an exclusive living environment. Set on a landscaped domain of over 7,000 sqm, the residence comprises only 30 apartments, offering privacy and a privileged quality of life. The development is thoughtfully arranged around a landscaped green walkway, a defining feature that creates a serene and harmonious atmosphere. The apartments, ranging from 2- to 5-room layouts, have been carefully designed to meet the expectations of a discerning clientele, featuring large openings to the outdoors, spacious terraces extending the living areas, high-quality contemporary finishes, abundant natural light and open views. A unique address between nature and international living Located at the crossroads of France and Switzerland, this residence benefits from a highly strategic location, with quick access to Geneva and its international hub, while offering a peaceful and sought-after residential environment close to schools, amenities and major transport routes. A prime investment opportunity This new development represents a rare opportunity for a primary residence, a secondary home or a secure investment in a highly attractive and international market. Price range: from approximately €320,000 up to €900,000+ depending on layout and specifications. Estimated delivery: Q2 2028. A refined contemporary lifestyle More than a residence, this development reflects a modern vision of luxury—discreet, elegant and deeply connected to its natural surroundings. Full documentation, floor plans and private presentations available upon request. DIVONNE SOTHEBY'S INTERNATIONAL REALTY, your expert in luxury real estate in the Pays de Gex and Greater Geneva area. Risk information available at: www.georisques.gouv.fr
…By Divonne Sotheby's International Realty


DIVONNE SOTHEBY'S INTERNATIONAL REALTY is pleased to present a confidential address within a high-end new development, ideally located in Collonges-sous-Salève, just minutes from Geneva, in a truly refined natural setting. Nestled at the foot of Mont Salève, this exceptional project embodies a contemporary architectural vision where clean lines, generous volumes and seamless landscape integration come together to create an exclusive living environment. Set on a landscaped domain of over 7,000 sqm, the residence comprises only 30 apartments, offering privacy and a privileged quality of life. The development is thoughtfully arranged around a landscaped green walkway, a defining feature that creates a serene and harmonious atmosphere. The apartments, ranging from 2- to 5-room layouts, have been carefully designed to meet the expectations of a discerning clientele, featuring large openings to the outdoors, spacious terraces extending the living areas, high-quality contemporary finishes, abundant natural light and open views. A unique address between nature and international living Located at the crossroads of France and Switzerland, this residence benefits from a highly strategic location, with quick access to Geneva and its international hub, while offering a peaceful and sought-after residential environment close to schools, amenities and major transport routes. A prime investment opportunity This new development represents a rare opportunity for a primary residence, a secondary home or a secure investment in a highly attractive and international market. Price range: from approximately €320,000 up to €900,000+ depending on layout and specifications. Estimated delivery: Q2 2028. A refined contemporary lifestyle More than a residence, this development reflects a modern vision of luxury—discreet, elegant and deeply connected to its natural surroundings. Full documentation, floor plans and private presentations available upon request. DIVONNE SOTHEBY'S INTERNATIONAL REALTY, your expert in luxury real estate in the Pays de Gex and Greater Geneva area. Risk information available at: www.georisques.gouv.fr
…By Divonne Sotheby's International Realty


Rare Property in Évian-les-Bains – Elegant 113 sq.m Elevated Garden-Level Apartment with Panoramic Lake Views and Exceptional 82 sq.m Terrace.Discover this superb elevated garden-level four-room apartment, offering an exceptional quality of life. With 115 sq.m of living space, this property immediately impresses with its generous proportions, abundant natural light, and high-quality finishes. The living area features a fully equipped open-plan kitchen flowing seamlessly into a spacious lounge and dining room, all opening onto the apartment’s standout feature: a spectacular terrace of more than 82 sq.m, enjoying both southern and western exposure. A true extension of the living space, this exceptional outdoor area offers breathtaking panoramic views over Lake Geneva and benefits from sunshine throughout the day. The sleeping quarters comprise three bedrooms, each with direct access to a south-facing terrace, along with a shower room, a bathroom, a laundry room, and a guest WC with washbasin. An entrance hall with two large fitted wardrobes further enhances the property's highly functional layout. A private garden, a large garage, and a spacious cellar complete this apartment, which is presented in impeccable condition. A rare opportunity on the market, combining comfort, elegance, and outstanding outdoor living spaces with remarkable lake views.
…By Evian Sotheby's International Realty


BARNES EXCLUSIVITY Axe Annecy – Geneva, ideally located in a calm and green environment. This villa offers an area of approximately 210m² useful with a closed and wooded garden of 1320m². Enjoy this charming garden with a swimming pool and teak terrace. On the ground floor, the interior layout offers a fitted and equipped kitchen semi-open to the double living room – dining room bathed in light thanks to the double exposure SOUTH/WEST, a bedroom, and a bathroom. Upstairs, discover two distinct spaces, one with two large bedrooms and a shower room, the other offers a master suite with an office and dressing room. A workshop with a laundry room and a double garage complete this property. Information on the risks to which this property is exposed is available on the Géorisques website: www.georisques.gouv.frThis description has been automatically translated from French.
…By Barnes Annecy


Chalet Primrose is a traditional 4-bedroom chalet situated in Les Houches with panoramic mountain views in a quiet setting within a short walk of the village centre. Along with its 4 bedrooms, the property provides spacious entertaining areas, a large south-facing garden that receives sunlight throughout the day and additional space including a private cinema room and ski room. Two garages provide ample parking and storage, making it a versatile mountain residence for any season. Key features - 4-bedroom, 3-bathroom chalet in the centre of Les Houches - Stunning panoramic mountain views from the main living area, terrace and garden - Peaceful residential location within easy walking distance of the village centre and local amenities - Spacious open-plan living and dining area, ideal for entertaining - Private cinema room and dedicated ski room - Two garages with extensive storage space Our opinion This is a rare opportunity to purchase a stylish family home in one of the most sought-after spots in Les Houches. What sets this property apart is the balance of incredible mountain views, generous outdoor space and interior volume, alongside excellent practical features like the two garages, a ski room and a private cinema. It is a chalet perfectly set up for either a permanent residence or a luxury alpine getaway. Being just a couple of minutes' walk from the village centre adds massive appeal, offering total convenience without sacrificing peace and quiet. Location Chalet Primrose is located in a quiet residential area of Les Houches, within comfortable walking distance of the village centre, its shops, restaurants and amenities. The ski lifts and extensive hiking and biking trails are close by, while the centre of Chamonix can be reached in approximately 10 minutes by car. The property enjoys an enviable position combining easy access with exceptional mountain scenery.
…By Douglas Elliman France


Located at the foot of Roc d’Enfer, in the preserved and sunny natural cirque of Graydon, this 18th-century alpine chalet offers a unique living environment in the heart of unspoiled nature. Built in 1763, it has retained all of its original traditional architecture, while the interior underwent a renovation in 2019, combining modern comfort, noble materials, and high-end finishes. The chalet features a living area with a wood-burning stove, an open-plan kitchen, a shower room, a separate toilet, a six-bed dormitory with external access, and a double bedroom with a bathtub. A southwest-facing terrace provides a privileged relaxation space overlooking the surrounding mountains. The property is fully self-sufficient, with running water and electricity supplied by solar panels, as well as a gas boiler. A 95 sqm attic, with internal access already planned, offers additional development potential. A rare and preserved property, ideal for those who appreciate authenticity, tranquility, and the alpine art of living. The chalet is sold unfurnished. Contact us for the full brochure.
…By Barnes Portes Du Soleil


Nestled in the heart of a peaceful lakeside residential area, this elegant timber-frame villa of approximately 128 sq m sits on a beautiful flat plot, richly landscaped with mature greenery. Ideally located, it enjoys immediate access to local amenities, the cycling path, and the lake, offering a lifestyle that is both convenient and highly sought-after. Meticulously maintained, the property captivates from the moment you step inside with its warm atmosphere, refined décor, and high-quality finishes. The ground floor opens onto an independent entrance hall and features a pantry, a utility/laundry room, and a spacious 54 sq m living area flooded with natural light. This welcoming space comprises a living and dining room enhanced by a fireplace, as well as a fully equipped kitchen designed to combine style and functionality. Large openings seamlessly extend the living areas onto a beautiful wooden terrace and a private garden, a true green oasis. An elegant wooden staircase leads to the upper floor, where you will find two bedrooms, a bathroom, a separate WC, and a superb master suite complete with a walk-in dressing room, an en-suite shower room, and pleasant mountain views. A garage, a carport, and several additional parking spaces further enhance the property's appeal. Requiring no renovation work whatsoever, this villa represents an ideal opportunity both as a primary residence for a family and as a secondary home. A wonderful living environment where comfort, tranquillity, and proximity to the lake come together in perfect harmony.
…By Jardin Privé Immobilier


Exclusive: fall in love with this charming chalet, ideally situated at the foot of the ski resorts, within easy reach of amenities and schools, offering a privileged lifestyle in the heart of the mountains. With 214 sqm of living space and 190 sqm of usable space (cellars, terraces, storage shed, garage), this rare property comprises three independent dwellings and offers numerous potential uses. It is equally suited to a project as a main residence or for tourist lettings, with the option of living on-site whilst generating additional income from the other two dwellings. An ideal layout for combining quality of life with profitability. The main dwelling, spacious and light-filled, can accommodate up to 9 people. It features a large living area with a semi-professional kitchen, a lounge with a wood-burning stove, a dining room opening onto a terrace, and 4 bedrooms, each with its own en-suite shower room. The second property, which is practical and well-designed, accommodates 4 to 5 people and features a living room and a fully fitted kitchen, two bedrooms and two south-facing terraces. The third property, with its authentic mountain charm, sleeps six and features a cosy living room with a wood-burning stove, an open-plan kitchen and bedrooms upstairs. The property is complemented by numerous ancillary and outdoor spaces: a hot tub, a fire pit, a landscaped, tree-lined plot of 2 155 sqm, private terraces, a mazot, a utility room, a garage, a carport and cellars. Already operated as a holiday let, this property offers strong rental potential whilst retaining the comfort and spaciousness required for a main residence. A rare opportunity for buyers wishing to enjoy an exceptional living environment whilst benefiting from additional income or developing a tourism business. Agent’s fees payable by the buyer included: 4% including VAT : 1,440,000 euros NSP
…By Sweet Property
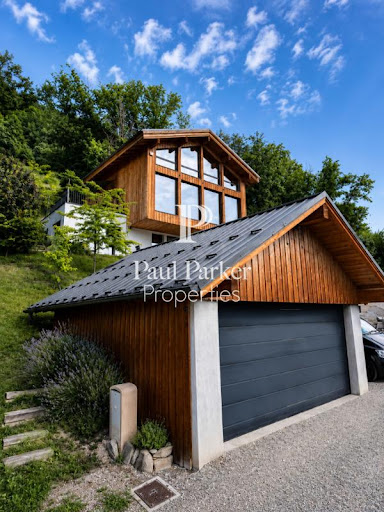


Exceptional Architect's Chalet with Panoramic View of Mont-Blanc and the Aiguilles de Warens. Overlooking the Sallanches valley, this remarkable architect-designed chalet offers a permanent spectacle of Mont-Blanc and the Aiguilles de Warens. An invitation to live each day at the rhythm of the most beautiful landscapes of the Alps. In a preserved and green environment, this superb architect's chalet enjoys a privileged location offering an exceptional bucolic view of the surrounding mountains. A true haven of peace, it combines elegance, comfort, and brightness in the heart of a remarkable natural setting. Developed over three levels, this rare and unique property offers generous and perfectly arranged living spaces. On the first level, the entrance leads to a spacious laundry room and a particularly welcoming semi-independent apartment. This includes a bedroom with closets, a mountain corner, a fully equipped kitchen, a bathroom with toilet, and a pleasant living space opening onto a terrace offering a magnificent view of the mountains. This space is an ideal place to receive family and friends or consider a rental activity. The second level reveals the centerpiece of the chalet. A fully equipped kitchen with its pantry opens onto a large living room bathed in light thanks to its large bay windows equipped with BSO. From the living room and dining room, the gaze naturally turns toward the majestic Aiguilles de Warens and the Mont-Blanc massif. A bedroom with its private bathroom, a dressing room, and an independent toilet complete this level, which also benefits from direct access to two large terraces inviting you to fully enjoy the panorama. On the third level, entirely dedicated to the parental space, you will discover a sumptuous suite offering breathtaking views of the mountain range. This privileged space includes a large bedroom, a spacious dressing room, an intimate living room, a television and library area, and a bathroom with toilet. A true cocoon of serenity facing the peaks. Outside, the amenities have been designed to fully enjoy this exceptional setting. The land accommodates a pétanque court, a charming vegetable garden, and three terraces allowing you to savor every moment of the day according to sunlight. Several outdoor parking spaces are also available. A large garage on two levels of 35 m2 with a mezzanine completes this property and offers very nice storage and storage volumes. This exceptional chalet will delight lovers of large spaces, nature, and breathtaking views. A rare address in Sallanches where every room has been designed to highlight a unique panorama of the most beautiful alpine peaks. A property of character, ideal as a primary residence or a secondary residence, to live the mountains in all their authenticity and elegance. Price: 1,269,000 euros. Fees to be borne by the Seller. DPE: Class C GES: Class A Estimated annual energy expenses for standard use between 1,980 and 2,740 euros indexed to the years 2021, 2022, and 2023. To visit and assist you in your project, contact Eric Collier at 06 21 07 22 73 or by mail at [email protected]. This announcement has been written under the editorial responsibility of Eric COLLIER acting as an independent real estate advisor with SAS PROPRIETES PRIVEES, a national real estate network on the internet, ZAC du Chêne Ferré, 44 Allée des Cinq Continents, 44120 VERTOU, RCS NANTES n° 487 624 777, Professional card T and G n° CPI 4401 2016 000 010 388 CCI Nantes-Saint Nazaire, Guarantee GALIAN, 89 rue La Boétie, 75008 Paris - T: 1,500,000 euros - G: 120,000 euros. Mandate ref: 455202 - The professional guarantees and secures your real estate project. Eric COLLIER (EI) Sales Agent - RSAC Number: Annecy 402825657. Information on the risks to which this property is exposed is available on the Géorisques website: www.georisques.gouv.frThis description has been automatically translated from French.
…By Paul Parker Properties
'%20stroke='%23DDAA3A'%20stroke-width='1.909'%20stroke-linecap='square'%20stroke-linejoin='bevel'/%3e%3c/svg%3e)
Receive by email any new listing that may match your search criteria
Your criteria :
By validating this form, you accept the general conditions of use of Le Figaro Properties.
These agencies offer a selection of luxury properties vente in Haute-Savoie. Feel free to contact them for personalized assistance.


