Get early access to listings that match your criteria
Never miss an opportunity again. Our personalized alerts notify you instantly.

 English$ USD · m²


PRAZ SUR ARLY, FULLY RENOVATED TRADITIONAL FARMHOUSE REF 7810, built with high-quality, premium materials. Located near the village center and all amenities, this well-oriented former farmhouse comprises two levels: Ground floor: Entrance hall, pantry, dining room with bar area opening onto the garden, small fitted kitchen opening onto the outside, office, TV lounge, one bedroom with a small en-suite shower room, two further small bedrooms, shower room, separate WC, and laundry room. First floor: Spacious living/dining room with exposed beams, large south-facing windows, and a lovely south-facing balcony; beautiful master bedroom (with access to the north-facing garden) with a very attractive bathroom (bathtub, shower, bidet, double vanity, separate WC, and closet), a dressing room, and a storage room with a sloping ceiling. Exterior carport for two cars. Surface area: 184 m² + 32 m² of attic space - Land area: 896 m². * Fees payable by the seller. Including fees of 5.26% TTC to be paid by of the purchaser. Price excluding fees 1 700 500 €. Energy class D, Climate class B Estimated average amount of annual energy expenditure for standard use, based on the year's energy prices 2022: between 3550.00 and 4850.00 €. Information on the risks to which this property is exposed is available on the Geohazards website: georisques.gouv.fr.
…By Boan Immobilier


An exceptional location for this magnificent family property, built on a large flat plot planted with trees and offering lovely uninterrupted views of the mountains and lake. Pleasant to live in with its generous volumes and well laid out over three half-levels, this charming residence, always tastefully decorated and well cared for, invites its occupants to enjoy comfort and tranquillity. Bathed in light, the French windows draw you outside to enjoy the sunshine on the terraces and the swimming pool. Triple exposure: optimum sunshine. Basement with cellars, wine cellar, crawl space, machine room, double garage, cathedral attic. Outdoor parking. Rare property for sale! Close to schools and local shops. Information on the risks to which this property is exposed is available at https://www.georisques.gouv.fr/
…By Barnes Annecy


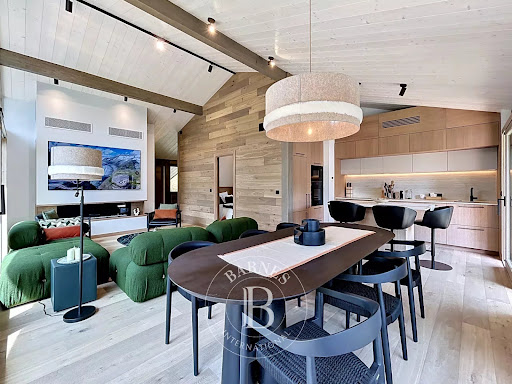

Luxury new-build chalet with ski-in access. Rare opportunity on the market! Set in a peaceful and privileged environment, discover this magnificent newly built chalet offering 153 sqm of total surface area, combining authentic alpine charm with premium finishes and high-end amenities. Benefiting from ski-in access directly back to the chalet from the Folliets ski slope, this property provides the perfect setting to enjoy the mountains all year round, both in winter and summer. Spread over two levels, the ground floor features an entrance hall, a master bedroom, a children’s bedroom with bunk beds, a sauna area, a large double garage, and a fully fitted ski room. On the upper floor, you will find two beautiful en-suite bedrooms, a spacious and light-filled 31 sqm living area with fireplace, as well as a large fully equipped high-end kitchen designed for both comfort and entertaining. A beautiful southwest-facing terrace extends the living space and enjoys excellent sunshine throughout the day. Built with noble materials and premium finishes throughout: Red Cedar shingle roofing, spruce wood cladding, bespoke joinery and fitted wardrobes, modern technical features, and excellent insulation. The chalet is sold fully furnished and equipped, ready to be enjoyed immediately. A rare property, ideal as a family home or a prestigious mountain investment. The outdoor areas (lighting, lawn, and landscaping) are currently being completed.
…By Barnes Portes Du Soleil


In a sought-after and peaceful area, discover this magnificent new 220 m² chalet featuring high-end amenities. Benefiting from ski-in access back to the chalet and a free shuttle stop located just 30 meters away, this property enjoys an ideal location for effortless mountain living, both in summer and winter. Built over two levels, the chalet offers 4 true en-suite bedrooms, allowing family and friends to be welcomed in optimal comfort. The lower level includes an entrance hall, two bedrooms, a sauna area, a large garage for two cars, and a fully equipped ski room. On the upper floor, you will find two additional en-suite bedrooms as well as a superb 39 m² light-filled living space. The living room, enhanced by an included Focus-brand fireplace, opens onto a large, fully equipped high-end kitchen (wine cellar, double refrigerator), designed for both conviviality and functionality. A beautiful southwest-facing terrace extends the living areas and enjoys excellent sunlight. A gas barbecue is also included, with the possibility of installing an outdoor jacuzzi. The chalet has been built using high-quality materials and premium finishes: Red Cedar shingle roofing, spruce cladding, remote-controlled underfloor heating, air conditioning, custom-made joinery and fitted wardrobes, excellent insulation, and modern technical equipment. The chalet is sold fully furnished and equipped with carefully selected high-end furniture, allowing immediate move-in with no additional work or setup required. A rare property on the market, ideal as a prestigious family residence or a high-end mountain investment.
…By Barnes Portes Du Soleil


Nicolas invites you to discover this magnificent house, ideally located at the end of a cul-de-sac and bordering the forest. Situated in a sought-after area of Thonon-les-Bains, it offers easy access to shops and schools. You'll also benefit from the proximity of the bypass and the CEVA train station, without the associated noise. From the moment you enter, you'll be captivated by the spaciousness and layout, as well as the quality of the materials and fixtures. The entrance hall clearly separates the living and sleeping areas. The living room, approximately 65 square meters, is divided into two equal spaces, each with direct access to the outside. The first comprises the kitchen and dining room. The second, a cozy and inviting space, includes a living room and a sitting room with a fireplace. Each area has its purpose, and everything has been designed for ease of living. As soon as the warmer weather arrives, you can fully enjoy the outdoors with the swimming pool and summer kitchen, all with complete privacy. The ground floor also offers a gym (which could be converted back into a garage), a bathroom, and a separate toilet. Upstairs, you'll find three spacious bedrooms, including a master suite, two large, inviting mezzanines with cathedral ceilings, a laundry room that could be converted into a shower room (plumbing already in place), and a separate toilet with a vanity unit. The property also features a fully accessible and finished basement crawl space, a detached double carport, and several parking spaces in the courtyard. I invite you to visit this house as soon as possible; it will certainly meet all your requirements in terms of size, amenities, and energy efficiency. Would you like more information or to schedule a visit? I am at your disposal for any further details. Information on the risks to which this property is exposed is available on the Géorisques website: georisques.gouv.fr The fees are to be paid by the seller. Les informations sur les risques auxquels ce bien est exposé sont disponibles sur le site Géorisques : www. georisques. gouv. fr. ** ENGLISH SPEAKERS: please note that Capifrance has an international department that can help with translations. To see our range of 20,000 properties for sale in France, please visit our Capifrance website directly. We look forward to finding your dream home!
…By Capifrance - Nicolas Bonnet


Ideally located in the sought-after area at the bottom of Jaillet, near the tennis courts and a few minutes walk from the village center, this approximately 36 m² apartment is an ideal pied-à-terre in Megève, both in winter and summer. It consists of a bright living room with an open kitchen, leading to a large southwest-facing terrace, a double bedroom with closets, a shower room, an entrance with storage, and separate toilets. An underground parking space, a cellar, and a ski locker complete this property. Property under co-ownership status – 7 lots. No ongoing procedures. Information on the risks to which this property is exposed is available on the site: www.georisques.gouv.fr
…By Antonin Allard


We offer you a unique real estate property ideal for an investment in Non-Professional Furnished Rentals (LMNP) under a commercial lease. This type of investment offers numerous tax advantages and secure rental income. Not suitable for a primary or secondary residence! Property Features: Property Type: Furnished T2 Apartment Location: 180 route de la Grallière, 74220 LA CLUSAZ Year of construction: 2016 Area: 34.50m² Number of Rooms: 2 Floor: R+1 General Condition: Good Condition DPE: E Occupation Formula: No Manager: ODALYS Financial Information: Sale Price: 200,488 € Guaranteed Annual Rent: 10,001€ HT Gross Rental Yield: 5% Property Tax: 304 € Annual condominium fees: 276 € End of commercial lease on 30/04/2028 Advantages of LMNP Investment: Secure rental income: The property is rented under a commercial lease with guaranteed rent. Attractive tax regime: Depreciation of the property, deduction of expenses, and reduction of taxable income. Simplified management: The commercial lease includes property management, which reduces constraints for the investor. For more information or to arrange a visit, please do not hesitate to contact us: Phone: 02 21 67 52 61 Agency address: 21-23, 21 Rue du Maréchal Leclerc, 85100 Les Sables-d'Olonne Invest with peace of mind with this property under the LMNP status and benefit from attractive and secure rental yield. Don't miss this exceptional opportunity! Information on the risks to which this property is exposed is available on the Géorisques site: www.georisques.gouv.fr NON-CONTRACTUAL PHOTOS In a co-ownership of 242 lots. No ongoing procedure. Energy class E, Climate class B Estimated average amount of annual energy costs for standard use, based on energy prices from the year 2025: between 870.00 and 1220.00 €. Information on the risks to which this property is exposed is available on the Géorisques site: georisques.gouv.fr.This description has been automatically translated from French.
…By Maison Blanche


History unfolds in Menthon-Saint-Bernard through this exceptional property, an atypical real estate complex where time seems to have stood still. This characterful location spans over 950m² of beautiful volumes, nestled in the heart of a majestic wooded park of over 2 hectares, a true green lung. This 14th-century fortified house promises an absolutely unique living environment. The interior is a journey between tradition and potential. The ancient stones and period features create a warm and immersive atmosphere. The complex is organized into four buildings, offering a diversity of spaces with over 25 rooms. This estate offers an easy potential for development, allowing for up to 18 bedrooms, inviting possibilities for multiple residential or professional uses. Outside, the estate benefits from a beautiful location and absolute tranquility. The cobbled courtyard, the various shaded areas, and the ancient stone walls invite contemplation. The generosity of the wooded park ensures total privacy for the premises. The complex also features a large parking area, facilitating access. The situation of this property in the heart of Menthon-Saint-Bernard guarantees proximity to natural treasures and the immediate environment of the lake. This rare property represents a singular opportunity for a buyer in search of meaning and history. Such potential, balancing the charm of the past with the multiple possibilities for development (main residence and/or bed and breakfast and gîte activity), promises a genuine emotional connection with the soul of this historic place. ENERGY CLASS: E / CLIMATE CLASS: E Estimated average annual energy expenditure for standard use, based on energy prices for the years 2021, 2022, 2023: between 22,260 Euros and 30,190 Euros. Contact: Clarisse +33 6 15 59 00 20 (4.17 % fees incl. VAT at the buyer's expense.)
…By Espaces Atypiques Annecy


Built in 2019, this exceptional chalet, of 245 m2 bathroom, located near the village of Megève, nestled away from the noise in a small hamlet with low density, consists of 5 bedrooms each with its own bathroom, a large living room with dining room, lounge-fireplace, a quality equipped kitchen with pantry, sunny terraces on each floor to fully enjoy the view which opens onto the ski area (Espace Diamant), the Val D' Arly and Mont-Charvin. This chalet is completed by a wellness area with Jacuzzi and Sauna, a double garage, a bike room and a ski room. Fully automated, this chalet can be fully controlled remotely. Its privileged location will not leave you indifferent with the proximity of a cross-country ski trail and a walk leading to the Espace Diamant ski area, 5 minutes from Megève and the Rochebrune cable car (ski resort : Evasion Mont-Blanc).
…By Geoffrey Ravello Immobilier


Set in a picturesque location in Étrembières, this 158 m² semi-detached house offers the perfect blend of modern comforts and mountain views. With six spacious rooms, including three bedrooms, the home features double glazing, PVC and sliding windows, and a cozy fireplace that provides warmth and ambiance throughout the year. Enjoy seamless indoor-outdoor living with amenities such as internet, flyscreens, a bright crawl space, and a large car port. The outdoor areas include a beautifully maintained garden with irrigation sprinklers, fully fenced for privacy and security, along with effective outdoor lighting and a private well. The paved terrace overlooks the inviting swimming pool—a highlight for both entertaining and relaxation. This property is further enhanced by an intercom system for secure entry and excellent accessibility. The combination of stunning surroundings, modern finishes, and impressive features make this house an ideal family home or a perfect retreat near the French Alps. Agent commercial indépendant Swixim sur votre secteur : +33784091280 Agency fees payable by vendor - Montant moyen de la quote-part de charges courantes 960 €/yearly - Montant estimé des dépenses annuelles d'énergie pour un usage standard, établi à partir des prix de l'énergie de l'année 2021 : 1360€ ~ 1860€ - Les informations sur les risques auxquels ce bien est exposé sont disponibles sur le site Géorisques : www.georisques.gouv.fr - Ghislain RAFFALLI - Agent commercial - EI - RSAC 824 720 924 / Thonon Les Bains
…By Swisshorizon Immo


The alliance of authenticity, heritage, and wide open spaces in the heart of the Green Valley. Nestled in a protected natural setting on a private 7,500 m2 plot, this remarkable stone house, dating from 1864, offers approximately 700 m2 of living space spread over three levels (including over 600 m2 of potential habitable space) on the heights of the village of Boëge. Its grounds, adorned with century-old trees and bordered by a small stream, provide an environment of absolute tranquility, meticulously maintained. A permanent and unspoiled alpine panorama. Perched in a commanding position, the property offers spectacular and completely unobstructed views of Mont du Môle, with the Mont Blanc massif visible in the distance. Ideally oriented, the residence benefits from land located in a protected natural area, guaranteeing lasting tranquility and complete privacy. An impeccable structure at the service of your projects. A former farm steeped in history, having notably sheltered the Resistance, the building is distinguished by its typical architecture and superb stature, with a perfectly sound and well-preserved structure. Its period rooms, massive beams, and cathedral-like volumes under the roof offer multiple possibilities for development. The current living area, approximately 110 m2, is organized around a kitchen, a living room, 3 bedrooms, a toilet and a bathroom in a rustic style, perfectly functional although in need of modernization. This is the perfect blank page to bring your ambitions to life: -> An exceptional family property or a prestigious estate, -> A refined guesthouse, -> A unique collaborative eco-residence, rooted in sustainability. -> Or any other creative project that allows for the creation of a solid and lasting asset A privileged living environment, between mountain peaks and Lake Geneva Located just 15 minutes from the family-friendly resort of Les Brasses and at the gateway to the Roc d'Enfer ski area, the property offers privileged access to mountain pleasures in all seasons. For nature lovers seeking tranquility, the Notre-Dame des Voirons Monastery and its 360o panoramic views are less than an hour's walk from the house. A rare opportunity on the market, combining outdoor living and connectivity, just 45 minutes from Geneva International Airport.
…By Caractère Et Charme Immobilier


Beautiful renovated T3, crossing apartment of 64 m2 located just steps from the center of Carroz, on the 1st floor without elevator of a small co-ownership from 1980, secured, well-maintained, with bike storage and collective enclosed parking. The bright living room of 28 m2 features a very nice premium kitchen that is fitted and equipped, custom-made, and opens onto a south-facing balcony of 5.25 m2. If you love cooking, this optimized and high-end kitchen will delight you! The hallway leading to the night area has large closets and leads to: - a spacious master bedroom of 12.80 m2 - a children's bedroom of 10.60 m2 with storage, wisely arranged to comfortably sleep 4 children - a WC with hand basin - a beautiful shower room of 4 m2 with a large Italian shower and washing machine. This apartment, which is sold fully furnished and equipped, is located very close to a ski bus stop and within walking distance of all village amenities while being quiet. It has benefited from a lovely renovation of quality and good taste. It is complemented on the ground floor by a large cellar of 5.60 m2 with a small window, electricity, and ski boot dryer (4 pairs). Double-glazed wooden windows, electric roller shutters, collective heating and hot water with gas city with individual meters. Co-ownership charges = 768 EUR / quarter (including heating, hot and cold water). Co-ownership without proceedings of 12 main lots. ENERGY Class = G / CLIMATE Class = G (Estimated annual energy costs between 3030 EUR and 4140 EUR. Average energy prices indexed on the years 2021, 2022, 2023 (subscription included). Information on the risks to which this property is exposed is available on the Géorisques site: http://www.georisques.gouv.fr. Seller's fees. Feel free to contact us for any additional information or visit of this charming 64 m2 apartment. APO IMMOBILIER, the family agency that takes great care of your property!This description has been automatically translated from French.
…By Apo Immobilier


Ground floor T4 apartment in a privileged setting in Évian. Situated on the heights of Évian-les-Bains, facing the prestigious Hôtel Royal Évian, discover this beautiful type 4 apartment benefiting from a sought-after location, in the heart of a calm and green environment. Within a small intimate residence built in 2008, this ground floor apartment offers a pleasant living environment, combining comfort, tranquility, and security. The living space is appealing with its fully equipped kitchen, open to a pleasant living-dining room, creating a convivial space ideal for sharing moments with family or friends. The sleeping area features beautiful spacious bedrooms offering comfort and volume, as well as a large bathroom complemented by an adjoining dressing room, bringing practicality and comfort to daily life. You will also enjoy many practical and sought-after advantages such as the private garden to fully enjoy the outdoors, private parking, a closed garage, and a cellar. Exclusive! Co-ownership of 6 lots.Annual charges: 1500 euros.This description has been automatically translated from French.
…By Imogroup Evian


Poisy, Exclusive, the TRESORS IMMOBILIER Agency offers you this charming building of approximately 238m2 on the ground. In a sought-after and privileged environment in the municipality of Poisy, with direct access to the city bus, a superb architect-designed house from the 70s, designed to offer volume, light, and comfort. From the entrance, you will be charmed by the generous spaces and the quality of the amenities. The main living room, the true heart of the house, offers a magnificent double living / dining area, bathed in light thanks to large openings, with a view of the mountains. The kitchen, perfectly integrated, opens harmoniously onto this space, creating a warm and elegant atmosphere. Work carried out in 2019. At night, the house has four bedrooms, including a beautiful master suite with custom dressing and shower room. Laundry room, gym, basement of over 78m2 with double garage, wine cellar, and storage spaces. Ideal for accommodating a large family or entertaining, including beautiful modular spaces according to your needs (office, master suite, guest area, gym). Outside, the land offers an exceptional living environment with a superb heated swimming pool on a 136m2 terrace, inviting relaxation in a calm and green environment. Do not hesitate to contact us: Carla MOGIN at 06 48 58 20 27 [email protected], EI RSAC 810138297 AnnecyThis description has been automatically translated from French.
…By Trésors Immobilier


LAC LEMAN SOTHEBY'S INTERNATIONAL REALTY presents: Nestled in a privileged setting in Nernier, this villa enjoys a rare lifestyle environment within a highly sought-after residential community, bordering vast non-buildable agricultural land that ensures peace, privacy, and the long-term preservation of its surroundings. Set on a beautifully landscaped 2,449 sq.m. plot, the property offers more than 318 sq.m. of living space and impresses with its generous volumes, abundant natural light, and a layout thoughtfully designed for comfortable family living. The reception areas open widely onto the garden and outdoor spaces, creating a seamless connection between indoors and outdoors. The villa features five bedrooms, several bathrooms and shower rooms, as well as numerous ancillary spaces offering significant potential for customization to suit the needs of its future owners. Outside, the swimming pool blends harmoniously into a mature and meticulously maintained garden, a true green haven dedicated to relaxation. The unobstructed views over the surrounding agricultural land lend the property a particularly serene atmosphere. Just minutes from Nernier’s harbor, the shores of Lake Geneva, and local amenities, this property combines all the qualities of a distinguished primary or secondary residence in one of the most desirable villages on the French shores of the lake. LAC LEMAN SOTHEBY'S INTERNATIONAL REALTY, YOUR EXPERT IN THE SALE OF LUXURY PROPERTIES ON THE SHORES OF LAKE GENEVA AND ITS SURROUNDINGS.
…By Lac Leman Sotheby's International Realty


Located in the Mont d'Arbois area, with ski-in/ski-out access, this 1,375 sq ft apartment benefits from an open environment with views of the surrounding mountains, the Mont d'Arbois slopes, and the Côte 2000 cirque. Completely renovated in 2020, it is located on the first floor of a residence and is on one level. Its dual east and south exposure ensures consistent light throughout the day. The apartment comprises an entrance hall, a living room with fireplace, a separate kitchen, and a dining room with a second living area. The apartment opens onto a covered terrace and two balconies, allowing you to fully enjoy the views and the alpine environment. The sleeping area consists of four bedrooms, including a master suite with its own private shower room. Two additional bathrooms complete the apartment, as well as two toilets, offering a functional layout for a family home or for entertaining. The property also has a closed garage, two parking spaces, three cellars, and two ski lockers. Access to the village center is easy thanks to the gondola lift that connects the area directly to Le Chamois, in the heart of Megève. 50 meters from the slopes, 5 minutes from Lake Javen, 4 km from the village center, and 60 minutes from the airport. Property subject to co-ownership status (70 lots) No pending legal proceedings. Charges: €1,400/quarter Property tax: €3,458 Energy performance rating: D (18) Translated with DeepL.com (free version)
…By Barnes Megève


ANNECY SOTHEBY’S INTERNATIONAL REALTY is pleased to present this 91 sq m apartment located in the heart of Annecy. Carefully renovated, it offers a harmonious blend of period charm, featuring high ceilings and delicate mouldings, combined with quality finishes. The apartment opens onto an elegant entrance hall and features a bright double reception room flooded with natural light, with access to two of the three balconies and pleasant open views. A stylish, recently fitted kitchen completes the living area. The property also offers three spacious bedrooms, two of which benefit from their own en-suite shower room or bathroom. One of the bedrooms enjoys direct access to a balcony. A laundry room and a cellar complete this property. Ideally located in the centre of Annecy, the apartment enjoys immediate access to all amenities, schools and public transportation. ANNECY SOTHEBY’S INTERNATIONAL REALTY, your expert in the sale and rental of exceptional properties in the Annecy area, the Aravis mountains, Aix-les-Bains and the surrounding region.
…By Annecy Sotheby's International Realty


Venez découvrir ce superbe appartement en duplex situé au 2ème étage d'une résidence neuve et calme dans le centre de Chamonix et proche de toutes commodités. Il se compose d'une entrée avec rangements, une chambre double en suite avec un accès direct sur une belle terrasse exposé ouest avec vue sur le Brévent, un salon/salle à manger avec une exposition sud ouvert sur une cuisine équipée donnant sur la terrasse, un W-C séparé. A l'étage, une chambre double avec rangements ,une salle d'eau avec W-C, ainsi qu'un coin montagne avec lits superposées. En annexes, un garage boxé souterrain, une cave et un casier à ski complètent ce bien. Condominiums of 20 units (No proceedings in progress). Annual expenses : 2000 euros.
…By Cimalpes Chamonix-mont-blanc


In a quiet, residential setting, near the Swiss border, magnificent architect-designed villa of approx. 300 sqm set in an enclosed plot of approx. 1400 sqm with a heated swimming pool and a pergola. Combining the charm of stone and wood with modern lines, the property offers spacious room filled with natural light. Built in 2022, it boasts top-of-the-range features and a perfectly designed interior. It includes a magnificent living room with a double height ceiling comprising a lounge with a fireplace, a dining room with a bar and a semi-open equipped kitchen with a central island. Utility room and storeroom. 5 bedrooms, including a master with a dressing room and a bathroom. Plenty of storage space. Garden shed, double garage and parking spaces. Information regarding the risks to which this property is exposed is available on georisques.gouv.fr Agengy fees chargeable to the seller
…By Stone & Wood


At the gates of Chamonix, away from the hustle and bustle, in a sought-after residential area of Les Houches, this chalet offers a living experience focused on comfort, relaxation and the art of mountain living. Conceived as a true contemporary alpine refuge, it captivates with its warm atmosphere, its bright spaces and its openings onto the landscapes of the Mont Blanc valley. Spread over three levels, the chalet offers an ideal layout for welcoming family and friends in an elegant and friendly setting. The main level features a beautiful, light-filled living area that opens onto the terrace and offers panoramic views of Mont Blanc. The lounge with its fireplace invites relaxation after a day in the mountains, while the dining room and separate kitchen provide opportunities for shared moments. Upstairs, two comfortable suites offer peace and privacy. The garden level has two additional bedrooms as well as a wellness area with sauna, particularly appreciated after returning from the slopes or hikes. The chalet also benefits from a truly rare advantage in the valley: access to the DEEP NATURE wellness facilities, included in the condominium fees. Owners thus enjoy a relaxation area comprising: - pool - jacuzzi - gym - wellness and relaxation areas The site also offers a restaurant as well as a massage and beauty treatment center, providing a particularly sought-after level of comfort for stays, whether as a second home or a mountain investment. Additional services: - heating via a recently installed heat pump - Secure indoor parking - plenty of storage space - quiet and easily accessible environment - proximity to the slopes, shops and access to Chamonix. Les Houches charms visitors with its authenticity, village atmosphere, and privileged access to the Mont Blanc ski area. A vibrant destination in both summer and winter, it is sought after for its quality of life and exceptional natural setting. An elegant and functional chalet, designed to fully enjoy the mountains in a privileged environment.
…By Privilege Immobilier & Conseil


Drus and Mont-Blanc apartment. Opportunity to purchase two apartments to create a single exceptional 6-room apartment with a total surface area of 106 m² located on the fifth floor of a luxury residence, offering magnificent views from Mont Blanc to La Tour in the heart of Chamonix. Each apartment currently has an entrance hall, two bedrooms, a WC, a dining room/living room, a kitchen and a balcony. In addition: a cellar and an underground parking space. Co-ownership of 31 lots (no proceedings in progress). Annual charges: €2,928. Information on the risks to which this property is exposed is available on the Géorisques website: http://www.georisques.gouv.fr. Translated with DeepL.com (free version) Co-ownership of 31 lots (no proceedings in progress). Annual charges: €1,584. Information on the risks to which this property is exposed is available on the Géorisques website: http://www.georisques.gouv.fr. Please do not hesitate to contact Barnes Chamonix by telephone on +33 4 50 18 52 38. Translated with DeepL.com (free version)
…By Barnes Chamonix


Julie Dos Reis presents for sale a 160m² house built in 1997 in Combloux: Very close to the Princesse gondola lift, 10 minutes from the center of Megève and the center of Saint Gervais les Bains, and 5 minutes from the village center of Combloux, come and discover your future home without delay! The living space is spread over two independent floors: - In the 87m² garden-level apartment: from the entrance, you can access a bathroom with separate toilet and a first bedroom, then the kitchen and a second bedroom. The 39.6m² living room, with its closed-hearth fireplace, faces south with optimal sunshine and opens onto the terrace and garden. - In the 75m² space on the first floor, you can create whatever you wish. A bedroom with balcony access and a shower room have already been defined; now it's up to you to complete the space: a large, welcoming dormitory with a playroom? A self-contained apartment with a kitchen and living area? A creative workshop and showroom? Another layout idea? The choice is yours! This house has other advantages: - a closed garage for sheltered access to the house - a 1200m² garden where you can enjoy the green grass or the snow - a small outbuilding offering ample space for storing garden tools and equipment - a finished basement of almost 85m² with separate cellars for efficient storage and organization. Heating is provided by underfloor heating via a 2022 condensing boiler. The house is insulated externally, and the steel roof with its snow guard system is insulated internally. With its wooden joinery, windows facing every direction, easy access from the main road, and proximity to the village of Combloux, this charming house has everything to win you over. By combining the two living spaces, you can create a single dwelling, or you can keep it divided into two separate units, potentially renting one out. Les honoraires d'agence sont à la charge de l'acquéreur, soit 4,46% TTC du prix hors honoraires. Les informations sur les risques auxquels ce bien est exposé sont disponibles sur le site Géorisques : www. georisques. gouv. fr. ** ENGLISH SPEAKERS: please note that Capifrance has an international department that can help with translations. To see our range of 20,000 properties for sale in France, please visit our Capifrance website directly. We look forward to finding your dream home!
…By Capifrance - Julie Dos Reis


Less than 20 minutes from the La Croix de Rozon border, this contemporary log cabin set in a preserved environment on the slopes of Salève is truly a favorite! Spanning approximately 170 m² of living space, it offers very beautiful volumes and exceptional brightness thanks to its large bay windows that allow the view to be appreciated from every room in the house. The spacious living area features a contemporary kitchen with a central island, perfectly integrated with the living and dining area that includes a fireplace corner. The ground floor also includes a large bathroom and a technical area with a laundry room. Upstairs, there are two comfortable bedrooms, each with access to a large bathroom, as well as a large mezzanine that can easily be transformed into one or two additional bedrooms. A dependency with a garage and cellar completes this rare property on the market. But what makes it charming is the magnificent view of the Bornes plateau and the mountains, as well as its incredible garden! Its park extends over more than 8000 m², including a landscaped mineral zen garden and a maintained agricultural land, which includes a buildable part if needed. Ideal as a primary residence or as a second home, this chalet will appeal to nature lovers and fans of high-quality character properties.This description has been automatically translated from French.
…By Imogroup Douvaine - Immobilier Leman F


ANNECY SOTHEBY’S INTERNATIONAL REALTY presents a property in Sevrier, directly on the lakefront, offering remarkable views of the lake and mountains. Set on approximately 2,000 m² of land, it features nearly 200 m² of living space. The layout is spacious, with a living room and kitchen opening onto a terrace facing the lake. A laundry room completes the living areas. The upper floor features three bedrooms, including a master suite, as well as a bathroom. A full basement of approximately 129 m² rounds out the property. Located in a quiet setting, facing the lake and close to amenities, this rare property enjoys a particularly sought-after location. ANNECY SOTHEBY’S INTERNATIONAL REALTY, specialists in the sale and rental of exceptional properties in the Annecy area, the Aravis, Aix-les-Bains, and the surrounding region.
…By Annecy Sotheby's International Realty


EXCLUSIVE LISTING – ÉVIAN-LES-BAINS – LUXURY PENTHOUSE – 180° PANORAMIC VIEW OF LAKE GENEVA AND THE JURA MOUNTAINS On the exclusive heights of Évian-les-Bains, within a new and confidential residence boasting contemporary architecture, discover this sumptuous penthouse. Designed as a true belvedere overlooking the Léman basin, this exceptional 4-bedroom apartment offers a living experience suspended between sky, lake, and mountains. An outstanding property with meticulous finishes, ideal for discerning buyers seeking absolute comfort. Right from the entrance, you will be amazed by a spectacular living space. This light-filled living area, featuring a fully fitted and equipped high-end kitchen, opens through large floor-to-ceiling windows onto the jewel of the property: an immense rooftop terrace of approximately 162 sqm, enhanced by a private planter. A permanent and breathtaking 180-degree panorama over the sparkling waters of Lake Geneva and the majestic Jura mountain range awaits you, perfect for your receptions or moments of absolute relaxation. The sleeping quarters, designed to preserve everyone's privacy, consist of four beautiful bedrooms, including two refined suites, each with its own en-suite shower room and toilet. For optimal comfort, the bedrooms are equipped with integrated, custom-fitted wardrobes. An independent bathroom, as well as a functional laundry room, perfectly complete the comfort of this ideal living space. In perfect harmony with the standing of the residence, this exceptional property features highly strategic annexes: A secure underground garage. Two private outdoor parking spaces. This rare property on the market combines the scarcity of a brand-new penthouse, unique outdoor volumes, and the prestigious Évian address, in immediate proximity to golf courses, thermal baths, and transport links to Geneva. Complete file and private viewing upon request.
…By Kretz & Partners
'%20stroke='%23DDAA3A'%20stroke-width='1.909'%20stroke-linecap='square'%20stroke-linejoin='bevel'/%3e%3c/svg%3e)
Receive by email any new listing that may match your search criteria
Your criteria :
By validating this form, you accept the general conditions of use of Le Figaro Properties.
These agencies offer a selection of luxury properties vente in Haute-Savoie. Feel free to contact them for personalized assistance.



