Get early access to listings that match your criteria
Never miss an opportunity again. Our personalized alerts notify you instantly.

 English$ USD · m²


In the heart of Annecy, nestled on the first floor of a building full of character, this superb apartment of approximately 116 sqm (Carrez law) perfectly embodies the blend of old-world charm and contemporary comfort. A rare address, designed for lovers of architecture and city life. From the moment you enter, the charm takes effect. The 31 sqm reception room, bathed in through-light, pays a vibrant tribute to classic styles: solid parquet flooring, delicate moldings, and marble fireplaces blend together with elegance. The continuous balconies, typical of the Haussmann style, invite you to contemplate the city center. The semi-open eat-in kitchen, fully fitted and equipped with a central island and exposed beams, is ideal for convivial moments. The sleeping area consists of three bedrooms. The master bedroom, a true haven of peace of 23 sqm, impresses with its volumes and its ceremonial fireplace. An elegant shower room, featuring a walk-in shower and a double vanity, completes this beautiful apartment. Ideally located, this living space offers a privileged daily routine where everything can be done "on foot" or "by bike", just a stone's throw from local food shops and the lake shores. A cellar and the possibility of taking over the lease of a garage in the immediate vicinity provide an essential practical dimension for a hyper-center location. A rare property that combines character and serenity. ENERGY RATING: D / CLIMATE RATING: D. Estimated average annual energy costs for standard use, based on energy prices for 2021, 2022, and 2023: between EUR2,130 and EUR2,920. Information on the risks to which this property is exposed is available on the Géorisques website for the areas concerned: www.georisques.gouv.fr. Contact Laurence: 33 6 61 02 84 42 Condominiums of 16 units (No proceedings in progress). Annual expenses : 3200 euros.
…By Espaces Atypiques Annecy


LUCINGES (74380) – SPLENDID CONTEMPORARY PRESTIGE PROPERTY OF 460 SQM – PANORAMIC VIEW AND SWIMMING POOL On the exclusive heights of Lucinges, just 5 minutes from the town center, discover this splendid contemporary villa offering 460 sqm of usable space. Nestled in an environment of absolute calm and total privacy, this exceptional residence provides an idyllic living framework, complete with a superb swimming pool and a breathtaking panoramic view of the surrounding mountains. Right from the grand entrance hall of over 21 sqm, the tone is set. The first level unveils a monumental living space of 85.38 sqm. Bathed in natural light, this cathedral-ceiling triple living room with its high-end kitchen opens wide onto the outdoors, the terrace, and the pool, creating a perfect transition between interior comfort and nature. This level also accommodates an independent office of 14 sqm, ideal for remote work, as well as a magnificent first master suite featuring its own private walk-in closet and dedicated bathroom. The upper floor is a unique sleeping quarter designed to preserve everyone's privacy. It distributes four additional superb bedrooms with generous volumes reaching up to 32 sqm. Three of them are true suites, each boasting its own private bathroom or shower room and integrated walk-in closets. A rare and ultra-comfortable layout to welcome family and guests. The lower ground floor offers exceptionally large annexes, totalizing over 140 sqm. There you will find an immense secure garage of nearly 120 sqm, a boiler room, and a large storeroom. A rare opportunity on the local market, combining contemporary architecture with spectacular volumes and the absolute peace of a highly sought-after area. The property enjoys a strategic location just 20 minutes from Geneva, which is also accessible via a regular bus service for cross-border commuters. Complete file and private viewing upon request.
…By Kretz & Partners


Ferme de la Forêt is a charming, historic 18th-century farmhouse entirely renovated, situated in an exceptional, protected forest of almost 60,000 m². Originally built in the 1700s, this 5-bedroom, 4-bathroom property underwent a complete, high-end renovation by renowned architect Renaud Chevallier between 2012 and 2014. The property consists of a 3-bedroom main farmhouse and a 2-bedroom guest house, set within beautifully landscaped gardens with a heated outdoor pool, a pétanque court, a traditional mazot and a 70m² garage. Key features - A 5-bedroom, 4-bathroom property blending historical character with high-quality, modern finishes - Unique forest setting of approximately 60,000m² giving total privacy and complete silence - Stylishly redesigned by renowned architect Renaud Chevallier - A flexible configuration comprising a three-storey main house and a separate, independent two-bedroom guest house - Less than 10-minute walk to the Vaudagne train station - Excellent ancillary spaces including a massive 70 m² garage, ski room, and extensive storage Our opinion Ferme de la Forêt is an impressive property that successfully combines the character of a historic alpine farmhouse with a high-end contemporary renovation. The layout has been well thought out, dedicating the entire top floor to a private master suite, while the independent accommodation above the garage offers excellent flexibility for hosting guests or housing staff. The most impressive part is the beautiful garden and forest surrounding the chalet, where you can take a dip in the outdoor pool and take in the great views, knowing you are in one of the most private and calm properties in the Chamonix Valley. Location Ferme de la Forêt is situated in a lovely, tranquil position accessed via a private track from the middle of Vaudagne. It is a short drive down to the motorway for easy access to Chamonix, Sallanches and Geneva or you can take the route up through Les Houches past the Prarion lift (5-minutes’ drive). The Vaudagne train stop is an 8-minute walk from the property.
…By Douglas Elliman France


In Saint-Gervais-Mont-Blanc, just a few minutes' walk from the town centre, come and dis-cover this magnificent, recently built 269 m² chalet (living area of 220 m² + 49 m²
…By Transactel


Idéalement situé à seulement 15 minutes à pied du centre du village sur un coteau ensoleillé au coeur d'un environnement calme, ce chalet récent bénéficie d'une vue panoramique sur la chaîne de montagnes environnantes. D'une surface habitable d'environ 190 m² et 236 m² totale répartie sur trois niveaux il se compose de quatre chambres, dont deux suites et de nombreux espaces de rangement sous combles. Un appartement indépendant d'environ 33 m² comprenant une chambre et une salle d'eau complète l'ensemble. En annexe, un garage d'environ 25 m² ainsi que plusieurs places de stationnement privatives.
…By Cimalpes Saint-gervais Mont-blanc


EXCLUSIVITY Thonon-les-Bains City Center Ideal location in the heart of Thonon-les-Bains, just steps away from shops and all amenities, discover this crossing apartment of nearly 60 m², located on the 4th floor with an elevator. Bathed in light, it has an unobstructed view with an appreciable panorama of the Dent d'Oche, the emblematic mountain of Chablais. The apartment currently consists of two bedrooms, an independent kitchen, a bright living room, and functional storage spaces. Some renovation works will allow it to reveal all its potential. Volume enthusiasts will particularly appreciate the possibility of opening the kitchen onto the living room to create a beautiful and spacious contemporary living area. A cellar completes this property. The advantages: Bright crossing apartment 4th floor with elevator Unobstructed view of the Dent d'Oche High potential for development City center, shops within walking distance Price: 235,000 euros FAI (agency fees included) An ideal property for a main residence, a first purchase, or an investment in the heart of Thonon-les-Bains. Visit it without delay! Co-ownership of 304 lots - including 92 residential lots. (No ongoing legal proceedings). Annual charges: 2173.83 euros.This description has been automatically translated from French.
…By Imogroup Thonon -


SCIEZ (74140) – RENOVATED 300 SQM ARCHITECT-DESIGNED HOUSE AT THE GATES OF GENEVA Ideally located in a quiet and highly sought-after residential area of Sciez, this 300 sqm architect-designed house has undergone a total, high-quality renovation. Bordered by a lush and preserved environment, this contemporary property offers generous volumes, remarkable brightness, and high-end features. The ground floor opens onto a vast entrance hall leading to a spectacular living space. Bathed in natural light thanks to large floor-to-ceiling windows, this cathedral-ceiling living and dining room stands out with its beautiful ceiling height and its warm fireplace. This centerpiece opens directly onto a large outdoor terrace, ideal for entertaining. A separate kitchen, fitted with premium materials, as well as a guest toilet complete this level. Designed to offer perfect privacy, the layout distributes the sleeping quarters with fluidity. On a split-level, the property features a master suite with a custom-made walk-in closet, an en-suite bathroom, and access to a south-east facing balcony, alongside a second bedroom. Upstairs, a beautiful mezzanine overlooking the living room leads to three additional large bedrooms, a bathroom, and a separate toilet. The lower ground floor houses a completely independent apartment. Comprising a kitchen open to the living area, a bedroom, an office, and a shower room, this self-contained space is ideal for hosting guests, housing staff, or setting up a professional practice. The technical amenities are of equal standing: a heat pump system providing an optimal energy efficiency rating (DPE), integrated home automation, an alarm system, and video surveillance cameras. A wine cellar, a storeroom, and a boiler room complete the annexes. The location is strategic: the shops and schools of Sciez are immediately accessible. The house is located 15 minutes from Thonon-les-Bains and just 20 minutes from the center of Geneva, constituting a rare opportunity for cross-border professionals seeking comfort and discretion. Complete file and private viewing upon request.
…By Kretz & Partners


REDUCED NOTARY FEES & Possibility to recover the VAT. Facing Mont-Blanc, the elegance of a contemporary chalet In Combloux, one of the most authentic villages in the Mont-Blanc region, this newly built property is set within an exceptional environment, just a few steps from the village centre and the renowned biotope lake. Completed in 2025, the chalet offers 193 sqm of living space (205 sqm usable space), complemented by a double garage and three outdoor parking spaces. Offered fully furnished and equipped, it also benefits from reduced notary fees, with the possibility of VAT recovery under certain conditionsall elements enhancing the long-term investment appeal of this acquisition. The architecture expresses a refined and timeless elegance: a natural stone base, wood-clad façades, and large glazed openings blend harmoniously with the surrounding landscape. From the entrance, the eye is naturally drawn to the main reception room, a generous space of nearly 60 sqm featuring a living room with fireplace, dining area, and open-plan kitchen. Flooded with natural light, this spacious volume opens widely onto the outdoors, offering a living panorama of the surrounding peaks. A wraparound balcony frames the façades of the chalet and extends the living spaces towards the Alpine horizon, inviting contemplation of the ever-changing mountain scenery throughout the day and across the seasons. A first suite, elegantly integrated on this level, allows for a particularly comfortable living arrangement. Upstairs, beneath the exposed roof structure, two east-facing suites each feature their own bathroom and toilet facilities, opening onto a balcony with remarkable panoramic views over Aiguille Rouge and the Mont-Blanc massif. A third west-facing bedroom with bathroom completes this level in perfect balance. On the garden level, an independent junior suite with kitchenette provides ideal accommodation for family and guests, ensuring privacy and autonomy for all. The technical areasincluding the double garage, ski room, and laundry roomhave been designed with the same attention to functionality and discretion.
…By Stone & Living


Ref: 154MHT Located in the Municipality of Bossey, very close to the Swiss border and the main access routes to Geneva, this contemporary house delivered in June 2025 will charm you with its spaciousness, brightness, and features. Right from the entrance, discover a magnificent living space of about 42 m², bathed in light thanks to its beautiful exposure, with a fully equipped kitchen open to the living room. The living room extends onto a terrace and private garden. Distributed over two levels, the house offers 4 bedrooms with closets, including a master suite. The sleeping area is complemented by a family bathroom. For more everyday comfort, a WC is present on the ground floor as well as a second on the upper floor. For daily comfort, the house is equipped with a heat pump and benefits from excellent energy performance (DPE A). Two garages complete this property. Modern, bright, and ready to move in, this house has all the assets to seduce families looking for a privileged living environment at the gates of Geneva. Don't delay in discovering it! Agent commercial indépendant Swixim sur votre secteur : +33614970921 Agency fees payable by vendor - Montant moyen de la quote-part de charges courantes 2,016 €/yearly - Montant estimé des dépenses annuelles d'énergie pour un usage standard, établi à partir des prix de l'énergie de l'année 2021 : 758€ ~ 1026€ - Marie-Hélène THOMÉ - Agent commercial - EI - RSAC 824 480 107 / Thonon Les Bains
…By Swisshorizon Immo


74400 - CHAMONIX-MONT-BLANC - SEMI-DETACHED HOUSE 3 ROOMS - 103 M² - 2 LEVELS - PARKING - PRIVATE USE GARDEN - HYPER CENTER IN A QUIET AREA - CLOSE TO AIGUILLE DU MIDI - RARE ON THE MARKET In the heart of Chamonix, while enjoying a quiet and residential environment, this semi-detached house offers a particularly sought-after living environment. With spacious rooms, an outdoor space, parking, and all amenities within walking distance, this is a rare opportunity in the Chamonix market. //////// VIRTUAL TOUR AVAILABLE ///////// Efficity, the agency that values your property online, and Martin BEAUJOUAN offer you this semi-detached house of 85.82 m² with an additional 17m² annex, ideally located in a sought-after area in the center of Chamonix-Mont-Blanc. Spread over two levels, it offers a functional layout and comfortable volumes. Its beautiful living room of about 39 m² is a friendly and bright space, complemented by two generously sized bedrooms, a spacious bathroom, and a separate toilet. The property also benefits from a pleasant private use garden (non-exclusive enjoyment), an outdoor parking space, and a non-private use storage room of about 18 m². Its real asset lies in its exceptional location: shops, restaurants, schools, train station, and Aiguille du Midi cable car are accessible within a few minutes on foot, while enjoying a peaceful setting, particularly sought after in the city center. An ideal address for a main residence or a pied-à-terre in the heart of the Mont-Blanc valley. //////// VIRTUAL TOUR AVAILABLE ///////// The property is composed as follows: - Living room of about 39 m² - Two bedrooms of about 15 m² and 11 m² - Bathroom of about 7 m² - Separate toilet - Outdoor parking space - Private use garden (non-exclusive enjoyment) - Storage room of about 18 m² in the annex TECHNICAL SIDE: - Semi-detached house on 2 levels - Living area: 85.82 m² - Electric heating - Interior insulation - Last works carried out in 2009 - Very good general condition - Property consisting of only two units - Possibility of improvement with the installation of a thermodynamic water heater PRACTICAL SIDE: - Hyper-center of Chamonix-Mont-Blanc - Quiet and sought-after environment - Aiguille du Midi cable car in immediate proximity - Shops, restaurants, and services within walking distance - Schools a few minutes away - SNCF train station and public transport nearby - Quick access to ski areas and hiking trails - Approximately 1 hour from Geneva - Approximately 1 hour 15 minutes from Annecy Houses with such a location in the heart of Chamonix are particularly rare. Between tranquility, convenience, and quality of life, this property combines criteria that are rarely found in the current market. A MUST-SEE. For more information, contact Martin BEAUJOUAN at +33 7 64 01 36 10 or by email at [email protected] All listings on www.efficity.com/mbeaujouan
…By Efficity


Apartment with Private Garden in a Sought-After Residence Nestled within a modern and highly desirable residence, renowned for its peaceful surroundings and quality of life, this beautiful 76 sqm garden-level apartment enjoys a prime location close to public transportation, schools, and all everyday amenities. From the moment you enter, you will be charmed by the welcoming living area, featuring a bright lounge and a fully fitted open-plan kitchen. This inviting space seamlessly extends onto a lovely terrace and a private garden, creating the perfect setting to relax and enjoy outdoor living in a green and tranquil environment. The sleeping area comprises two comfortable bedrooms with built-in storage, a contemporary shower room, and a separate WC, ensuring optimal comfort for everyday living. A private cellar and a dedicated parking space further enhance the appeal of this property. Perfectly maintained and thoughtfully designed, this apartment stands out for its functional layout, natural light, and pleasant outdoor space. An ideal opportunity for those seeking a peaceful lifestyle while remaining within immediate reach of amenities and major transport links.
…By Barnes Annecy


SOTHEBY'S INTERNATIONAL REALTY LAC LEMAN presents:Located in the highly sought-after commune of Cranves-Sales, this exceptional contemporary villa featuring 276 square meters of living space and 404 square meters of total usable footprint has been completely renovated with taste and refinement by reputable local artisans. Delivering high-end finishes that are currently being finalized, this turn-key property is in immaculate condition and ready for immediate occupancy. The residence is distinguished by its four ensuite bedrooms and achieves remarkable energy efficiency with a Class B rating, powered by an air-to-water heat pump system for ground-floor underfloor heating and multi-zone integrated air conditioning. A next-generation home automation system centralizes the property's audio and lighting, extending seamlessly to underwater speakers within the 4.5m x 12m heated swimming pool. Situated in a quiet position within a private park of 4,778 square meters with mature trees, the property enjoys an enclosed environment well-screened from view, offering complete freedom and privacy throughout the grounds bordered by a peaceful stream with a natural water source for garden irrigation. Secured by an electric gate, the estate includes a private driveway, a substantial double garage with rafter storage, and an outdoor courtyard with parking for multiple vehicles. The main level features dramatic double-height ceilings and is bathed in natural light, opening completely to the stone terrace through floor-to-ceiling sliding glass walls. The reception entryway welcomes guests with a built-in wooden seating bench and open wardrobe shelving, leading into a grand living space centered around a fireplace with an insert and a flush wall recess for a television display. The sleek, open-concept American kitchen is outfitted with white cabinetry, a central island, integrated double ovens, and a massive double American refrigerator. This level also includes a separate guest toilet, a dedicated laundry room, and a single-level master suite ideal for a nanny or guests, complete with a full walk-in dressing room, an ensuite bathroom with a bathtub and a walk-in rain shower, built-in closets, and independent external access. A floating wooden staircase leads to the upper level where a light-filled mezzanine gallery with glass and timber balustrades, a skylight, and climate control connects to a flexible office or library alcove opening onto a private upper balcony. The top floor houses the primary master suite framing dual-aspect mountain views, featuring a customized walk-in dressing room lined with dark wood cabinetry and a resort-style master bath with double vessel vanities, a massive walk-in rain shower, a separate enclosed toilet, and a freestanding soaking tub positioned against a panoramic window. A third double bedroom under exposed timber framing integrates its own freestanding bathtub, a vanity basin, and an enclosed private toilet. The comprehensive lower level is dedicated to entertainment and utilities, featuring a professionally designed black-out home theater room with custom lighting accommodating a full-sized billiard table, a bar lounge with a custom built-in counter structure, a separate technical wine cellar, a guest shower room with a toilet, and a meticulous mechanical space with a water softening system. The grounds are completed by a covered wellness pavilion featuring a jacuzzi with its own independent shower room and toilet, alongside a traditional petanque court. LAC LEMAN SOTHEBY'S INTERNATIONAL REALTY, YOUR EXPERT IN LUXURY PROPERTY SALES ON THE SHORES OF LAKE GENEVA AND THE SURROUNDING AREA.
…By Lac Leman Sotheby's International Realty


SOLE AGENCY | Just minutes from the town centre and even closer to the sports facilities/swimming pool of SAINT-GERVAIS MONT-BLANC, we are delighted to present to the market a 280 m² chalet (including 191 m² of habitable surface and 89 m² of garage, cave, technic room and surface
…By Transactel


Chalet Olive is a traditionally-styled, 6-bedroom chalet in the popular Les Tines sector, to the north-east of Chamonix, close to the golf course and the Flégère ski area. The chalet is a typical, timber-built Alpine chalet over 3 floors. The main living space is on the ground floor with a fireplace and good-height ceilings, opening onto a large terrace with lovely, wide views down the Valley. There are bedrooms on the top and basement levels along with a spa area, TV room and wine cellar. The chalet comes with a garage and a flat garden. Key features - Traditional Alpine chalet with 6 bedrooms in Les Tines - Large, high-ceiling living area opening onto the terrace - Sunny, easily-manageable flat garden - Wonderful views of the mountains - Garage and external parking spaces Our opinion This is a charming, family chalet in a sought-after area, close to walking trails in the forest on either side. The property is in good condition, but offers potential to modernize to add value and personal style. Location Chalet Olive is located in the Les Tines area of Chamonix, between Les Praz and Argentière. It is a very short drive to the ski areas of la Flégère (2km, 3 minutes) and the Grands Montets (4km, 5 minutes), as well as the Chamonix Golf Club (2km). The chalet is a short walk (400 metres, 5 minutes) to the Les Tines train station with adjacent bus stops, serving up and down the Valley. There are walking trails on both sides, into the Paradis des Praz forest and Balcons Sud, plus the Balcons Nord up to Lavancher.
…By Douglas Elliman France


Chalet with panoramic lake view – calm and natural environmentIn a preserved environment, very close to the lake, this chalet enjoys an unobstructed panoramic view of the lake and the surrounding hills, providing a rare and soothing setting for everyday life.Set on a plot of 875 m², the house offers approximately 164 m² of living space spread over several levels, designed to accommodate family and guests in a warm and friendly atmosphere.The living room of about 49 m², open to the outdoors, fully benefits from the view thanks to its large openings and its east-west exposure, bringing beautiful brightness throughout the day.The chalet has five bedrooms, a master bedroom, and several shower rooms and bathrooms, allowing for comfortable capacity both as a primary residence and a secondary residence.The exteriors naturally extend the living spaces with a terrace, balcony, and garden, in a calm atmosphere open to the surrounding landscape.A basement, a cellar, and several parking spaces complete the property. The property has been maintained over the years and could be redesigned or modernized according to the wishes of its future owner.Key points:- panoramic view of the lake- calm and natural environment- 164 m² of living space- 5 bedrooms- beautiful living room open to the outside- 875 m² plot- terrace, balcony, and garden- parking spaces and outbuildingsLocation:A location that allows you to enjoy a privileged natural setting while maintaining quick access to amenities and major roads.Our opinion:A property primarily valued for its view, environment, and potential for development, ideal for a buyer seeking a family chalet in an open and preserved natural setting.Fees are the responsibility of the seller. Energy class C, Climate class A. The average estimated amount of annual energy expenses for standard use, based on energy prices from 2023: between €2060.00 and €2800.00. Information on the risks to which this property is exposed is available on the Géorisques website: georisques.gouv.fr.Your Baltic advisor: Bastien CanalCommercial agent (Individual limited liability entrepreneur)
…By Baltic


SAINT-GERVAIS MONT-BLANC In a calm, natural, and particularly sunny area, this property enjoys an exceptional panoramic view of the Mont-Blanc massif. Come discover this partially renovated former farmhouse facing Southeast with a total ground area of 358 m². Built on a flat plot of land of 5,627 m² with easy access, it is located less than 3 minutes on foot from a ski bus shuttle stop (Cupelin stop) and 5 minutes by car from the village center. The property consists of: On the garden level: A beautiful entrance with closets leads to a cellar in the basement and a ski room with exterior access. The living room charms with its warm atmosphere, the sitting area opens onto a superb terrace and a vast landscaped garden, enhanced by a Canadian-inspired space with a barbecue, perfect for convivial outdoor moments. The whole is complemented by an elegant dining room with a wood stove, a closed office offering a quiet workspace, as well as a fully fitted and equipped independent kitchen, with direct access to the boiler room. Two large bedrooms with beautiful volumes, each with wardrobes and private shower rooms complete this level. This floor allows you to enjoy a semi-independent apartment ideal for a rental project or guest rooms. On the upper floor: A vast raw plateau bathed in light offers magnificent development potential. Essential work has already been completed to allow you to move forward serenely with your project, the windows are new, insulation has been carried out, and electrical networks as well as water connections are already in place. A mezzanine completes this space and adds even more character and possibilities. All that remains is to imagine the volumes, design the layouts, and bring your personal touch to create a unique living space perfectly suited to your desires. Among the outbuildings, you will find a garden shed and a two-car carport benefiting from an approved building permit. A charming property offering a privileged living environment, a large plot facing Mont-Blanc, and great development possibilities. Estimated amount of annual energy expenses for standard use between €1740.0 and €2420.0 indexed to the years 2021, 2022, 2023 (subscriptions included).This description has been automatically translated from French.
…By Century 21 Cocar Immobilier


Just steps from the pedestrian center of Megève, this remarkable chalet of approximately 500 m² embodies the refined art of Alpine living. Completely redesigned and enhanced by renowned architects, it elegantly combines contemporary design, exceptional materials, and top-of-the-range amenities. Ideally located in one of the village's most sought-after areas, it offers the privilege of immediate access to Megève's shops, restaurants, and entertainment, while maintaining an intimate and peaceful atmosphere. Spread over four levels served by an elevator, the chalet reveals generous and perfectly arranged spaces, designed to offer absolute comfort in every season. The garden level features a sumptuous wellness area including an indoor pool, a hammam, a gym, and a fully equipped ski room. The sleeping area, located on the ground floor, offers four spacious en suite bedrooms with private bathrooms or shower rooms, two of which have dressing rooms. A laundry room and a separate WC complete this level. On the first floor, the reception areas are arranged around a fully equipped kitchen, an elegant bar area, a welcoming dining room, and a spectacular glass-enclosed wine cellar. A fifth en suite bedroom with a shower room completes this floor. Beneath the exposed beams of the top floor, a majestic cathedral-ceilinged living room invites relaxation. Equipped with a video projector, it opens onto an east-facing balcony and a west-facing terrace, enjoying optimal sunshine throughout the day and offering magnificent views of the surrounding alpine landscape. Every detail has been meticulously considered, from the bespoke finishes to the carefully selected materials, creating a warm, elegant, and decidedly exclusive atmosphere. A large double garage and several outdoor parking spaces complete this rare property, intended for clients seeking an exceptional property in the heart of Megève.
…By Kretz & Partners


Babolat, an independent real estate agency, is pleased to present this beautiful 93 sq.m apartment (Carrez Law surface area), ideally located in Annecy, just a few minutes from the lake and the Imperial Palace. Situated on the third floor of a contemporary high-end residence completed in 2023, this property combines modern comfort, quality finishes and an exceptional lifestyle. Benefiting from a desirable south-facing exposure, the apartment is filled with natural light and offers well-balanced living spaces designed for everyday comfort. The entrance features a fitted cloakroom and a separate guest toilet with washbasin. The spacious living area includes a fully equipped contemporary kitchen opening onto a bright and inviting lounge and dining room, creating a refined and welcoming atmosphere. The sleeping area comprises three bedrooms, including a master suite with its own private shower room, dressing room and private balcony. One of the additional bedrooms enjoys direct access to the terrace. A family bathroom with a walk-in shower and a dedicated laundry area complete the layout. A distinctive feature of the apartment is its remarkable curved floor-to-ceiling bay window, which seamlessly connects the indoor and outdoor living spaces. This architectural element allows residents to fully enjoy the terrace while benefiting from pleasant open views and abundant natural light throughout the day. A private storage room, conveniently located on the same floor, is also included with the property. The residence is secured with a video entry system and benefits from carefully designed communal areas featuring elegant contemporary décor. Landscaped outdoor spaces have been thoughtfully created, and residents also enjoy access to shared rooftop terraces within the building. For added convenience, the apartment is sold with a secure underground parking space. A private enclosed garage is available for purchase as an additional option. A communal bicycle storage room is also available to residents. A recent and beautifully appointed property offering modern amenities, generous outdoor spaces and an enviable location close to Lake Annecy and all everyday conveniences. Babolat Sylviane, phone number +33 6 70 64 14 51, independent agency, specializing in the sale of properties around Lakes Annecy and Bourget, the Tarentaise, the Aravis, and the Genevois region.
…By Babolat


EXCLUSIVE - Ideally located in the heart of Les Praz, a stone's throw from the Flégère cable car, the Chamonix Golf Club, and a short walk from the town center, this exceptional chalet has been recently renovated and extended to offer 340 m2 of luxurious living space spread over three levels. The property enjoys a peaceful setting with breathtaking views of the Drus and the Mont Blanc massif. The chalet combines contemporary elegance with alpine charm. A spectacular cathedral-ceilinged living room with a fireplace forms the heart of the home and opens onto multiple terraces offering stunning views of the surrounding mountains. The kitchen is equipped with high-end Gaggenau appliances and designed for effortless entertaining. The chalet includes a master suite with a dressing room and ensuite bathroom, two further bedrooms with ensuite bathrooms, and a dormitory with a bathroom. Other amenities include a cinema room, an office, a ski room, a gym with a shower, a laundry room, and a double garage. An exceptional alpine residence offering optimal comfort, total privacy and privileged access, all year round, to the best of Chamonix life.
…By La Floria Immobilier


Clear view, 1,000 m² land and train station 3 minutes away: a rare house in the 74800 area Between family comfort and potential for evolution! In one of the most appreciated areas of the Pays Rochois, this property offers approximately 145 m² of living space on a beautiful flat, landscaped plot. Its layout offers a particularly pleasant clear view while maintaining a peaceful and residential environment. The house is organized around a bright living room opening onto a spacious terrace. The new kitchen (2017) is perfectly integrated into this friendly space, while the recent wood stove brings warmth and comfort to daily life. The various half-levels allow everyone to have their own space with three bedrooms, flexible annex rooms, and numerous development possibilities. One of the real highlights of this property lies in its independent space with sanitary facilities and a shower room. Professional office, teleworking, guest accommodation, or additional income: the possibilities are numerous. Outside, the land offers a privileged setting and highly sought-after building potential in the area. What you will appreciate: Calm and sought-after area, outside of a housing estate; Dominant clear view; Buildable land of 1,000 m²; Train station just 3 minutes away; Quick access to Geneva/Annecy highway; Schools nearby and future nursery (2027); Enhanced attic insulation (30 cm); New VMC (2026); New kitchen (2022), water softener 2023; Recent wood stove (2022, 7kW); All windows (+ motorized blinds and aluminum frames) replaced in 2022 (except 2); Garden shed; Independent space with high potential. An ideal house for those seeking a pleasant living environment without giving up the practicality of daily commutes. For more information or to arrange a visit, contact me at 06 98 57 61 33This description has been automatically translated from French.
…By 3g Immo Prestige


Chalet finished to a very high standard using a mixture of traditional and contemporary materials. Outdoor heated swimming pool. Quick and easy access by car to the Mont d'Arbois/Princesse ski slopes and the golf course. Lovely reception room with excellent volumes and plenty of natural light which opens on to the large terrace, garden and the swimming pool. Five bedrooms, including a superb master suite, all with ensuite bathrooms. A choice of fitness and wellness areas on the lower floors, TV room. Ski room, large garage. Enjoy the South-facing aspect and wonderful mountain views in all seasons from not only inside the chalet but also from the different balconies and terraces positioned throughout the property. Fees to be paid by the seller. Energy class D, Climate class D Estimated amount of annual energy expenditure for standard use: between 4400.00 € and 6010.00 € for the years 2021, 2022, and 2023 (including subscriptions). Information on the risks to which this property is exposed is available on the Geohazards website: georisques.gouv.fr.
…By Allard Cooke & Associés


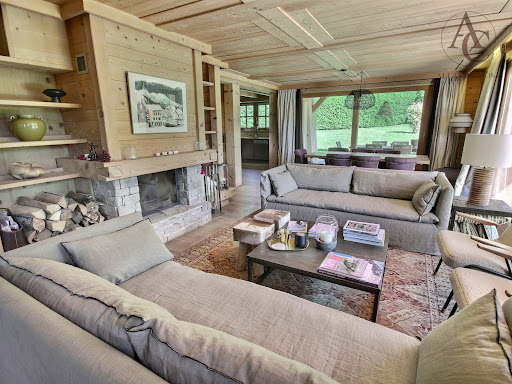


Sole Agent - excellent chalet in a bucolic setting – a few minutes drive to the Rochebrune cable car and the Espace Diamant ski slopes of Praz-sur-Arly. Built on three levels, it offers four comfortable bedrooms all with an ensuite bathroom/WC plus a wonderful master bedroom suite (50 m²). Four of the five bedrooms have either a balcony or terrace access. The pleasant sun-filled living/reception room with fireplace, opens onto a large South facing terrace and garden. A mezzanine/office area, home cinema lounge, gym/relaxation room with hammam, laundry room, boiler room and a large six-car garage all add to the overall outstanding quality of this chalet which also offers generous volumes and superb clear mountain views. Details : floor area 272 m² (excluding garage 115 m²), living area 252 m², total area (including garage) 397 m². Fees to be paid by the seller. Energy class D, Climate class D Estimated amount of annual energy expenditure for standard use: between 5220.00 € and 7130.00 € for the years 2021, 2022, and 2023 (including subscriptions). Information on the risks to which this property is exposed is available on the Geohazards website: georisques.gouv.fr.
…By Allard Cooke & Associés


SOLE AGENT: Sitting on the Bettex hillside in Saint-Gervais Mont-Blanc, discover this rare property set on a wooded plot of 4,626 m², offering absolute tranquility and a unique living environment surrounded by nature. The chalet, featuring mountain charm and offering the opportunity for modernization to suit your tastes, boasts remarkable potential. It spans approximately 255 m² (with 192 m² of living space) distributed across three levels. Lower Ground Floor: Entrance hall Large room suitable for conversion into a games room or bedrooms, with direct outdoor access Laundry room Utility/boiler room Upper Ground Floor: Spacious entrance hall with ample storage Vast living area with high ceilings, featuring a cosy lounge centred around a traditional fireplace, a dining area, and an open-plan kitchen—all opening onto a sunny terrace Two bedrooms with built-in closets (one with terrace access) A bathroom, a shower room and two independent toilets Upper Floor: Mezzanine area Two additional bedrooms, each with a sink Separate toilet Attic storage space The property enjoys views of the Mont-Blanc, Aravis, and Fiz mountain ranges. A true haven of peace waiting to be reimagined and shaped according to your vision - ideal for those who love nature, tranquility, and authentic mountain living. Fees to be paid by the seller. Property with excessive energy consumption : Energy class G, Climate class G Estimated average amount of annual energy expenditure for standard use, based on the year's energy prices 2021: between 12670.00 and 17180.00 €. Information on the risks to which this property is exposed is available on the Geohazards website: georisques.gouv.fr.
…By Transactel


In a secluded and exclusive setting, this charming château offers approximately 580 m² of living space on a private plot of around 2,700 m². Overlooking its surroundings and enjoying complete privacy, with no overlooking neighbors, this characterful residence captivates with its generous proportions, period architectural features, and authentic atmosphere. Ground Floor Kitchen with dining area and fireplace Laundry room with boiler room and toilet Workshop Garage Wine cellar First Floor Entrance hall Large formal dining room with fireplace Two living rooms with fireplaces One bedroom with washroom One bedroom with sink Small office in the South Tower Bathroom in the North Tower Separate toilet Second Floor Large hallway Five bedrooms, including: one with washroom, one with washroom and toilet Bathroom with toilet North Tower: sacristy and chapel South Tower: library with mezzanine Attic Convertible attic space Exterior A 12 x 6 meter swimming pool, 1.45 meters deep, with chlorine treatment, harmoniously completes this exceptional property. This rare property offers a unique living environment, ideal for lovers of heritage, nature, and tranquility, just 25 minutes from Annecy. Information on the risks to which this property is exposed is available on the website: Géorisques
…By Barnes Annecy


Ideally located in the heart of the prestigious Mont d’Arbois area, just a few minutes from the ski lifts, this exceptional chalet offers a total surface area of 461 sqm and enjoys a privileged setting on a plot of over 3,200 sqm. Set within a private estate comprising only three high-end chalets, away from prying eyes, the property offers rare privacy and an exclusive living environment. Its traditional architecture, harmoniously combining wood and stone in true Alpine spirit, is sure to charm you. Arranged over three main levels, the chalet is centred around a magnificent cathedral-style living room with fireplace, bathed in natural light and opening onto a spacious terrace with unobstructed views of the mountains and the edge of the forest. This level also includes a fully equipped kitchen, a dining room with direct access to the terrace and garden, as well as two double en-suite bedrooms. Upstairs, you will find an en-suite children’s bedroom as well as a stunning master suite of approximately 40 sqm, complete with a fireplace and private balcony. The ground floor features a spacious garage with ski room, a glass-fronted wine cellar, two en-suite bedrooms and numerous storage areas. On the garden level, a wellness area comprising a sauna and an indoor swimming pool benefits from large bay windows providing direct access to a second garden. Finally, the split-level basement offers an entertainment area including a bar, a cinema room, a gym, as well as extensive storage space. For further information or to arrange a private viewing of this exceptional property, please do not hesitate to contact us. Information regarding the risks to which this property is exposed is available on the website: www.georisques.gouv.fr.
…By Antonin Allard
'%20stroke='%23DDAA3A'%20stroke-width='1.909'%20stroke-linecap='square'%20stroke-linejoin='bevel'/%3e%3c/svg%3e)
Receive by email any new listing that may match your search criteria
Your criteria :
By validating this form, you accept the general conditions of use of Le Figaro Properties.
These agencies offer a selection of luxury properties vente in Haute-Savoie. Feel free to contact them for personalized assistance.


