Get early access to listings that match your criteria
Never miss an opportunity again. Our personalized alerts notify you instantly.

 English$ USD · m²


Ideally located in the heart of the village of La Clusaz, within the Piste Rouge residence, this superb T3 of 69.2 m² combines a privileged location, contemporary comfort, and beautiful amenities. Enjoy a rare location allowing easy walking access to the village center with its shops, restaurants, and entertainment, while benefiting from the immediate proximity to the ski area and the slopes, to fully experience the mountain in both summer and winter. Located on the first floor of the main building, the apartment offers an optimized layout around a beautiful living area of 26.0 m², combining living room, lounge, and open kitchen in a warm atmosphere inspired by contemporary chalets. The generous volumes and openings to the outside bring brightness and conviviality to the living space. The sleeping area accommodates two comfortable bedrooms of 12.3 m² and 11.1 m², designed to offer calm and intimacy, ideal for hosting family and friends. A spacious bathroom of 5.1 m² as well as a separate toilet complete this property, ensuring comfort and practicality in daily life. A true extension of the living spaces, its large exteriors of 21.7 m² invite you to fully enjoy the mountain environment, both on beautiful days and winter evenings, in a privileged setting facing the alpine landscapes. A rare property, ideal as a family second home or as a premium rental investment, in one of the most sought-after resorts in the Alps. Mélanie JOSSERANDThis description has been automatically translated from French.
…By Up And Co


EXCLUSIVITY! Close to the Swiss border, discover this family home along with its apartment, totaling approximately 173 m² of living space, set on a closed and wooded plot of 1,426 m² with a stunning view of the Salève. Comprising an open kitchen leading to the dining room and living room, creating a friendly space ideal for entertaining family and friends. An office or playroom, a laundry pantry, a toilet, and a summer kitchen complete the ground floor. Upstairs, the sleeping area features three beautiful bedrooms, a bathroom with shower, and a separate toilet with washbasin. A real bonus: an adjacent T2 apartment, perfect for hosting your loved ones, running a business, or generating rental income. Outside, you'll fully enjoy the beautiful days thanks to the large terrace and landscaped garden. A garden shed and a carport that can accommodate up to three vehicles complete the amenities. Equipped with solar panels, this house combines comfort, functionality, and energy efficiency.This description has been automatically translated from French.
…By Sweet Home Leman


ANNECY SOTHEBY’S INTERNATIONAL REALTY is pleased to present this exclusive character property located in Saint-Martin-Bellevue, in a peaceful residential setting between Annecy and Geneva. Built in 2008, the property offers approximately 235 sq.m of living space set within landscaped grounds. Sheltered from view, it enjoys a sought-after location, combining a tranquil environment with convenient access to major roads, Lake Annecy and the Swiss border. The house is centred around a bright living area opening onto the garden. The generous volumes provide a seamless flow between the reception areas, the terrace, the swimming pool and the outdoor spaces. The current layout features three bedrooms, with the possibility of creating a fourth bedroom if required. Three bathrooms complete the sleeping quarters. The fully fitted basement provides additional space that can be used as a home office, games room, leisure area or extensive storage. A double garage completes the property. Outside, the landscaped grounds offer a green and private setting. The swimming pool naturally extends the living spaces and allows full enjoyment of the warmer months. Thanks to its location, generous volumes and proximity to Annecy and Geneva, this property is equally suited as a primary residence or a second home for those seeking a privileged lifestyle between the Annecy area and Switzerland. ANNECY SOTHEBY’S INTERNATIONAL REALTY, specialist in the sale and rental of luxury properties in the Annecy area, the Aravis mountains, Aix-les-Bains and surrounding areas.
…By Annecy Sotheby's International Realty


Ideally located at Bossonnet in La Clusaz, within the Piste Rouge residence, this superb T4 of 99.7 m² combines a privileged location, generous volumes, and beautiful amenities.Enjoy a rare location that allows easy walking access to the village center with its shops, restaurants, and entertainment, while benefiting from the immediate proximity of the ski area and the departure of the slopes, to fully experience mountain life both in summer and winter.Located on the first floor of the main building, this family apartment is appealing due to its harmonious layout and spaciousness designed to offer comfort and conviviality. The living space is organized around a living/dining/kitchen area of 25.2 m², extended by an independent living room of 15.7 m², creating a warm atmosphere inspired by the codes of contemporary chalets, ideal for entertaining family and friends.The sleeping area accommodates three comfortable bedrooms of 13.2 m², 11.6 m², and 11.5 m², offering everyone tranquility and privacy. Two bathrooms (5.1 m² and 3.6 m²) complete this property, along with a separate WC, a particularly functional pantry of 4.3 m², and optimized circulation spaces for absolute daily comfort.A true highlight of the property, its 32.4 m² of large outdoor spaces naturally extend the living areas and invite you to fully enjoy the mountain panorama, sunny days, and winter evenings.A rare property, ideal for a high-end family second home or a premium rental investment, in the heart of one of the most sought-after resorts in the Alps. Mélanie JOSSERANDThis description has been automatically translated from French.
…By Up And Co


Ideally located at Bossonnet in La Clusaz, within the Piste Rouge residence, this remarkable T5 of 139.6 m² combines a privileged location, exceptional volumes, and Alpine living in a rare and sought-after setting.Enjoy a prime location that allows easy access to the village center on foot, its shops, restaurants, and amenities, while benefiting from immediate access to the ski area and the slopes, to fully experience the mountains in every season.Situated on the 3rd floor of the main building, this exceptional apartment charms from the entrance with its generous volumes, fluid layout, and warm atmosphere inspired by the codes of high-end contemporary chalets.The living area is organized around a spacious living room/kitchen of 27.6 m² extended by a 23.6 m² lounge, creating a friendly and elegant reception space, perfect for sharing special moments with family or friends. The beautiful volumes under the roof and the generous ceiling height, a signature of the top levels, provide a unique sensation of space and enhance the exclusivity of the property.The sleeping area accommodates four comfortable bedrooms of 25.8 m², 7.7 m², 9.3 m², and 11.1 m², allowing family and guests to enjoy absolute comfort. The apartment also features three bathrooms (4.4 m², 5.7 m², and 3.7 m²), an independent WC, a 3.3 m² utility room, and numerous optimized circulation spaces, offering functionality and comfort in everyday life.A true extension of the living spaces, its 32.7 m² of large outdoor areas invite you to fully enjoy the mountain panorama and the Alpine environment, both summer and winter.A rare property, ideal as a prestigious family second home or as premium rental investment, in one of the most sought-after resorts in the Alps. Mélanie JOSSERANDThis description has been automatically translated from French.
…By Up And Co


Ideally located just moments from the lake, the cycle path, public transport and local amenities, this highly sought-after address on the western shore of Lake Annecy offers an exceptional lifestyle. Discover this elegant architect-designed home, built in 1975 using premium-quality materials, nestled in a privileged second-row position from the lake. Set at the end of a private driveway on a beautifully landscaped plot of over 2,000 m², the property offers more than 200 m² (2,150 sq ft) of living space and enjoys outstanding views of La Tournette, with the spectacular mountain panorama visible from most rooms. The entrance hall, complete with a cloakroom, leads into a spacious and light-filled living area enhanced by large picture windows overlooking the park and surrounding mountains. The impressive cathedral ceiling and fireplace fitted with a Godin wood-burning stove create a warm and inviting atmosphere. The traditional kitchen has retained all the charm of its original design, featuring beautiful handcrafted wooden serving hatches. The ground floor sleeping quarters include a spacious principal suite of over 23 m² with bespoke fitted wardrobes and a luxurious en-suite bathroom featuring a bathtub, walk-in shower and double vanity, with direct access to the outdoor swimming pool. Two further comfortable bedrooms, each with built-in wardrobes and integrated desks, are complemented by a stylish family shower room and separate guest WC. Upstairs, an impressive 70 m² mezzanine offers a wide range of possibilities, whether as a lounge, library, games room or office. This level also includes a fourth bedroom with built-in storage beneath the eaves, a generous shower room, a dressing room and an attic. The generous proportions, impressive ceiling heights and the meticulous care devoted to the property over the years reveal exceptional potential for tasteful modernisation, allowing this elegant family residence to be restored to its full splendour while preserving its original character. Extending from the main living area, a spacious terrace overlooks the beautifully landscaped grounds and enjoys uninterrupted views of an exceptional alpine panorama. The outdoor space, enhanced by an 11.80 x 4.80 metre swimming pool, provides a peaceful and private setting for relaxation. The fully excavated lower ground floor offers extensive additional accommodation, including a garage for two to three vehicles, a workshop, laundry room, pantry, wine cellar, shower room and a crawl space. A large reception parking area completes the property. A rare opportunity to acquire a distinguished family home with outstanding renovation potential, set in one of the most desirable locations on the shores of Lake Annecy. Les honoraires sont à la charge du vendeur. Les informations sur les risques auxquels ce bien est exposé sont disponibles sur le site Géorisques : www. georisques. gouv. fr. ** ENGLISH SPEAKERS: please note that Capifrance has an international department that can help with translations. To see our range of 20,000 properties for sale in France, please visit our Capifrance website directly. We look forward to finding your dream home!
…By Capifrance - Sophie Willot


MONT D'ARBOIS, SPACIOUS 3-BEDROOM SKI-IN/SKI-OUT APARTMENT - REF 7831, nestled on the top floor of a prestigious residence in the heart of one of Megève's most sought-after areas. Rarely available for sale, this apartment enjoys a prime location with direct access to the ski slopes and immediate proximity to the golf course. With a total surface area of 163 m² (including 118.83 m² under the Carrez Law), it offers a refined living environment where generous proportions and Alpine charm blend harmoniously. The warm and bright living area is arranged around a double living room with a fireplace, a dining area, and an open-plan fitted kitchen. This space opens onto a west-facing terrace, offering unobstructed views of the surrounding mountains. The sleeping area comprises 3 en-suite bedrooms, including a comfortable master suite. A mezzanine, converted into an office or reading nook, completes the property. * Property subject to co-ownership regulations (257 units, of which xx are residential); Average estimated annual charges €6,800. No legal proceedings are currently underway. Fees to be paid by the seller. In a condominium of 257 lots. No ongoing proceedings. Energy class E, Climate class D Estimated average amount of annual energy expenditure for standard use, based on the year's energy prices 2021: between 3500.00 and 4780.00 €. Information on the risks to which this property is exposed is available on the Geohazards website: georisques.gouv.fr.
…By Boan Immobilier


Located in the heart of the highly sought-after Les Praz plain, this architect-designed chalet, built in 1977, offers a rare living environment combining peace, natural light and exceptional panoramic views. Set on a superb flat plot of 1,303 sqm, it benefits from remarkable exposure throughout the day and open views of the surrounding mountain ranges, including Les Drus and Mont-Blanc. Offering approximately 254 sqm over two levels, complemented by a converted basement, the chalet stands out for its generous volumes, high-quality construction and authentic character. Built by local craftsmen using solid and durable materials, it features a fully concrete structure, including the roof, providing rare robustness, excellent stability and appreciable insulation. The traditional lauze stone roof further enhances the property’s mountain identity. The main living area is arranged around a spacious and bright living/dining room with a fireplace, opening onto the outdoors and the mountains. The fully equipped kitchen, functional and well integrated, completes this welcoming reception space. The night area includes four bedrooms and three bathrooms. A sauna area, numerous storage spaces, a converted basement and a closed garage further enhance the practicality of the property. The acquisition of this property as bare ownership represents a particularly attractive patrimonial opportunity. The buyer becomes the owner of the chalet, while the seller retains the right to use the property for a defined period or according to the terms agreed before the notary. In return, the acquisition price is lower than the full ownership value, allowing the buyer to secure a rare property with an attractive discount. For a buyer who does not need to occupy the chalet immediately, this represents a medium-term investment in a premium Chamonix address. In due course, full ownership will be automatically recovered, with no additional payment required. An ideal structure to secure today a rare, high-quality and patrimonial property, in the heart of an exceptional environment. E&V Reference: W-049Y2F Energy rating: E (365 kWh/sqm/year) CO emissions: C (13 kg CO/sqm/year) Estimated annual energy costs for the property: between 6,551 and 8,863 per year. Price: 2,484,000, agency fees included. Transaction fees of 3.5% incl. VAT payable by the buyer. Information on the risks to which this property is exposed is available on the Géorisques website: www.georisques.gouv.fr.
…By Engel & Völkers


In a peaceful, verdant setting, discover this magnificent, meticulously restored farmhouse, blending old-world charm with modern comfort. Offering 374.27 m² of usable space, including 212.46 m² of living space, this rare property also offers an additional 93.21 m² to be converted to suit your needs and desires. Set on a superb, meticulously landscaped plot of 6,867 m², the property immediately captivates with its perfectly maintained exterior: a secure swimming pool with a pool house, artfully designed wooded areas, and a delightful orchard with fruit trees. Inside, the generous proportions and high-quality features create a warm and refined atmosphere. The ground floor comprises a spacious, fully equipped kitchen opening onto a welcoming dining room, as well as a spectacular living room boasting a high ceiling and a majestic central stone fireplace. This bright space offers direct access to a large terrace and the garden. A ground-floor bedroom, a playroom that could also serve as a child's bedroom, and a separate WC with a washbasin complete this level. The first floor offers an elegant master suite with a shower, sink, and WC, a laundry room, an office, and storage space. On the second floor, you will find two further bedrooms, a bathroom, and a separate WC. The property also includes two large spaces of 59 m² and 34 m² that can be converted to suit your needs: a playroom, library, additional bedrooms, a wellness area, or a workshop. Two large cellars, a garage, and a boiler room complete the property. This high-quality renovation was carried out with careful planning and the use of premium materials, highlighting the roof, traditional masonry, and stone floors, while incorporating modern amenities for optimal comfort. A water softener has also been installed. A rare property with authentic charm, ideal for those who appreciate beautiful homes, nature, and space. The fees are to be paid by the seller. Les informations sur les risques auxquels ce bien est exposé sont disponibles sur le site Géorisques : www. georisques. gouv. fr. ** ENGLISH SPEAKERS: please note that Capifrance has an international department that can help with translations. To see our range of 20,000 properties for sale in France, please visit our Capifrance website directly. We look forward to finding your dream home!
…By Capifrance - Anthony Jorge Figueiredo


COLLONGES-SOUS-SALÈVE – PROPERTY WITH CHARACTER – A RARE PROPERTY CLOSE FROM THE SWISS BORDER 360° VIRTUAL TOUR AVAILABLE BY APPOINTMENT Nestled in a sought-after area in the heights of Collonges-sous-Salève, just a few minutes from the Swiss border, this historic gem offers you an exceptional living environment surrounded by magnificent panoramas. Authentic charm and great potential: -------------------------------------------- Built around 1880, this soulful property offers approximately 185 m² of living space, with a convertible attic of 84 m² opening onto two panoramic terraces. Total floor area: approximately 326 m². Land: ---------- Flat land of 1,359 m², buildable and suitable for a swimming pool. THE ASSETS THAT MAKE THE DIFFERENCE: ----------------------------------------------------- Ground floor: • Two cozy adjoining living rooms, each with its own fireplace. • Spacious fitted kitchen + functional utility room. • Guest WC with washbasin. Upstairs: • Four beautiful bedrooms with storage space. • A master bedroom with private shower room. • Bathroom + separate WC. Attic: Convertible attic of 84 m² opening onto two panoramic terraces. Exterior: • Wooded garden with fruit trees. • Two garden sheds. • Old washhouse in working order. • Carport for two cars + numerous parking spaces. Other assets: • Two wine cellars. • Boiler room. • Staircase equipped with an electric stairlift (ideal for seniors or people with reduced mobility). A STRATEGIC AND PRACTICAL LOCATION: --------------------------------------------------- • 5 min from the Croix-de-Rozon border. • Shops in the Hauts de Collonges and bus M 500 m away. • School bus stop in front of the property. Please note: some work is required to exploit the full potential of this property (energy audit available). One thing is certain: the character, the spectacular view and the peaceful setting of this residence are likely to make you succumb! Les honoraires sont à la charge du vendeur. Logement à consommation énergétique excessive : classe F Les informations sur les risques auxquels ce bien est exposé sont disponibles sur le site Géorisques : www. georisques. gouv. fr. ** ENGLISH SPEAKERS: please note that Capifrance has an international department that can help with translations. To see our range of 20,000 properties for sale in France, please visit our Capifrance website directly. We look forward to finding your dream home!
…By Capifrance - Kévin Bejarano


Discover this magnificent one-story detached house with swimming pool, offering ±167 m² of living space (±230 m² of floor space), situated on a 1,417 m² enclosed plot in a peaceful residential area, just 2 km from Viry. Close from the Swiss border of Soral. ________________________________________ A FUNCTIONAL, BRIGHT, AND WELL-EQUIPPED HOUSE: Generous living spaces (ground level): • Fully open-plan, recently fitted (2024) kitchen, opening onto the dining room and living room. Bonus: two large dishwashers and two ovens. • Living space extended by a bright veranda, for a total living space of (±74 m², ideal for entertaining guests. • A second, separate veranda, currently used as office space/gym. May be converted into an additional bedroom, relaxation area, playground for kids or adults... • Hidden chimney flue for optional installation of a stove. Comfortable sleeping area (ground level): • Three bedrooms, including a master suite with en-suite shower, double vanity and its own WC. • Family bathroom with bathtub, walk-in shower, and double vanity. • Separate WC. Upstairs & potential (story): • Fourth bedroom under the roof. • Attic space with potential for conversion, offering an opportunity for expansion or the creation of additional living areas. Practical additional rooms: • Two garages of approximately 25 m² each, perfect for setting up a workshop or for housing up to two cars each. • Functional laundry room with ample storage space and a sink. ________________________________________ EXTERIOR & AMENITIES: • Above-ground swimming pool (5 m diameter), complete with a sheltered relaxation/pool bar area, perfect for enjoying sunny days with friends or family. • Landscaped garden, sunny terrace, and garden shed. • Carport for two cars + three outdoor parking spaces, convenient for families and guests. For a total of nine parking spaces including the two garages. ________________________________________ ENERGY PERFORMANCE & COMFORT: • Fair ''D'' energy performance rating, thanks to: - Recent soundproof doors, - Double-flow ventilation system, - High-performance insulation, - Triple-glazed windows. • Interior and exterior partially refreshed recently. ________________________________________ TRANSPORT, SERVICES, AND SHOPS NEARBY: • School bus and bus line N (Saint-Julien-en-Genevois/Vulbens) in the immediate vicinity. • Shops and services in Viry accessible in a few minutes. • Close from the Swiss border of Soral. ________________________________________ A rare living environment to discover! For more information or to arrange a viewing, contact me today! Nombre de lots de la copropriété : 28, Montant moyen annuel de la quote-part de charges (budget prévisionnel) : 250€ soit 20€ par mois. Les honoraires sont à la charge du vendeur. Les informations sur les risques auxquels ce bien est exposé sont disponibles sur le site Géorisques : www. georisques. gouv. fr. ** ENGLISH SPEAKERS: please note that Capifrance has an international department that can help with translations. To see our range of 20,000 properties for sale in France, please visit our Capifrance website directly. We look forward to finding your dream home!
…By Capifrance - Kévin Bejarano


Alpes Office Immobilier and César & Brutus offer you:In the heart of downtown Chamonix, an exceptional apartment located on the top floor of a well-maintained bourgeois residence with an elevator, composed of only 8 apartments.Facing southwest, this apartment enjoys very nice volumes as well as a breathtaking view of the Mont-Blanc massif and its range.Arranged in duplex, it develops a total surface area of 236 m² including 141 m² of living space, divided into 4 rooms including 3 bedrooms.The property is sold with all the necessary annexes in the city center: underground parking space, large cellar, ski locker, terrace, and balcony.It is composed as follows:On the first level: An entrance with storage, a spacious living room opening onto the terrace and balcony, integrating three distinct areas: a fitted kitchen, a dining area, and a living room, harmoniously organized around an elegant central fireplace. An independent toilet with a washbasin as well as a bedroom with a dressing room and bathroom complete this level.On the upper level, partially under the roof: A mezzanine, a bedroom with storage space under the eaves and a shower room with toilet, as well as a second bedroom currently arranged as an office.The apartment, in excellent overall condition, is perfectly maintained, bright, and quiet.Its central location allows for immediate walking access to all amenities: shops, restaurants, transport, train station, bus, and leisure activities.Geneva international airport is 1 hour away.Contact us now to discover this rare property in the heart of Chamonix.Alpes Office Immobilier, partner César & Brutus: 90, Via d'Aoste – 74400 ChamonixInformation about the risks to which this property is exposed is available on the Géorisques website: www.georisques.gouv.frRSAC: 822 037 883Fees to be borne by the seller. In a co-ownership of 23 lots. No ongoing procedure. Energy class D, Climate class B Estimated amount of annual energy expenses for standard use: between €2291.00 and €3101.00 for the years 2021, 2022, and 2023 (subscriptions included). Information about the risks to which this property is exposed is available on the Géorisques website: georisques.gouv.fr.Your advisor ALPES OFFICE IMMOBILIER: Manager Alpes Office - Anthony MiniéLicense T CPI 7401 2016 000 011 465RCP Allianz with headquarters at 88 rue du Mont-Blanc 74700 Sallanches, nationwide under no. 038096658This description has been automatically translated from French.
…By Cesar Et Brutus


Exceptional Haussmannian Apartment – Annemasse Centre. A rare find in this area, ideal for a family or cross-border workers seeking space and elegance in close proximity to Geneva. Just steps from amenities, the train station, and the tram to Geneva, discover this superb 161 sq m (1,744 sq ft) 4-bedroom apartment with remarkable character. Located on a completely renovated street in a pedestrian zone with very limited traffic, it offers a privileged living environment in the city center. 161 sq m (1,744 sq ft) of bright, high-quality finishes A 50 sq m (538 sq ft) living/dining room 4 bedrooms, including 3 large bedrooms in a separate sleeping area 2 bathrooms/shower rooms Modern, fully equipped kitchen + pantry Ample storage Large cellar Small, secure building with 12 units. Generous proportions, Haussmannian charm, modern materials… and great potential for customization to create a unique living space. 74100 Annemasse – Centre Nombre de lots de la copropriété: 12, Montant moyen de la quote-part annuelle de charges (budget prévisionnel) : 4000€ soit 333€ par mois. Les honoraires sont à la charge du vendeur. Les informations sur les risques auxquels ce bien est exposé sont disponibles sur le site Géorisques : www. georisques. gouv. fr. Contact your local agent, Xavier RICHOU, LULLY, Optimhome Associate Estate Agent at 06 33 15 75 16 (ref 610391)
…By Optimhome - Xavier Richou


Beautiful chalet built in 2016 with high-quality materials. Magnificent and bright 60m² living area, equipped with a modern kitchen and central island. On the first floor: two bedrooms, one with a dressing room. Large shower room with WC. On the second floor: one bedroom with shower room and WC. Top floor: one bedroom. Warm atmosphere with a pellet stove and a beautiful blend of wood and modern furnishings. Ski bus nearby. Sunny location, 5 minutes from the center of Les Carroz. A real gem! Don't miss out! Agency fees are payable by the buyer, amounting to 4.35% including VAT of the price excluding fees. Les informations sur les risques auxquels ce bien est exposé sont disponibles sur le site Géorisques : www. georisques. gouv. fr. Contact your local agent, Marinelle PELISSIER, MIEUSSY, Optimhome Associate Estate Agent at 07 71 03 83 28 (ref 600988)
…By Optimhome - Marinelle Pelissier


Located within an iconic residence, just 650 meters from the village center and the ski lifts, this apartment enjoys a prime location. With a surface area of approximately 45 sqm, it comprises a living room with a fully equipped kitchen, one bedroom, a shower room, separate toilets, and a laundry area. A ski room completes the property. The residence offers a highly sought-after setting, in immediate proximity to shops, restaurants, and the ski area—ideal as a pied-à-terre or an investment. Highlights: Prestigious residence Close to the center and ski slopes Ski room Subject to co-ownership status Number of units: 10 No ongoing legal proceedings Information regarding the risks to which this property is exposed is available on the Géorisques website: www.georisques.gouv.fr Some images have been enhanced using AI to suggest non-binding interior design concepts
…By Barnes Megève


Les informations sur les risques auxquels ce bien est exposé sont disponibles sur le site Géorisques : www.georisques.gouv.fr. Votre conseiller immobilier ikami (EI)
…By Ikami

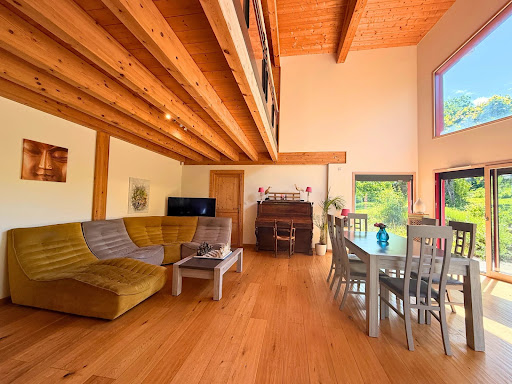


Sought-after Mateirons and Grands Hôtels district, just 1 km from the city center. Wooden frame house from 2018, facing south with mountain views and overlooking the lake on the north side. With a surface area of approximately 228 sqm, it is laid out on 2 levels and distributed into 8 rooms for 6 to 7 bedrooms. The construction meets demanding comfort standards, notably in terms of heat pump heating, high-performance thermal insulation, and shielding against electromagnetic pollution. Extremely low energy consumption is a major advantage of this house. On the ground floor, an entrance hall with storage leads to the approximately 54 sqm living room, featuring a cathedral ceiling and opening onto the south-facing garden. The room is open to the kitchen and provides access to an approximately 80 sqm southwest-facing terrace. There is also a master suite with a shower room, as well as a bright and spacious 26 sqm room suitable for multiple uses (bedroom, office, separate living space, or professional office). A laundry room and utility room are located on this level. Upstairs, there is a suite with a shower room, four bedrooms, balconies facing east and west, a bathroom, and a mezzanine overlooking the living room. Outside, there is a carport for two vehicles. The property has space for a swimming pool and features a rainwater harvesting system. Some photos are not contractually binding.
…By Barnes Léman


MEGEVE - Just a short stroll from the heart of the resort, this superb duplex apartment offers a warm alpine atmosphere and high-end amenities. Occupying the top floor of a modern residence with lift access, this exceptional property boasts generous living spaces filled with natural light. The inviting living and dining area, centred around a fireplace, opens onto spacious terraces and balconies, providing the perfect setting to enjoy the open views and sunny aspect. The fully fitted kitchen blends seamlessly into the reception area, combining elegance with practicality. The sleeping accommodation comprises several en-suite bedrooms, each benefiting from built-in storage. An attractive mezzanine with exposed timber beams enhances the sense of space and brings all the charm and character of a traditional alpine chalet. Finished to an impeccable standard using high-quality, authentic materials, this property will appeal equally as a primary residence or an exclusive mountain retreat. Additional features include a private garage, an underground parking space, a spacious cellar and a ski locker, ensuring optimum comfort and convenience. The service charges shown correspond to year-round occupancy.This description has been automatically translated from French.
…By 3g Immo Prestige


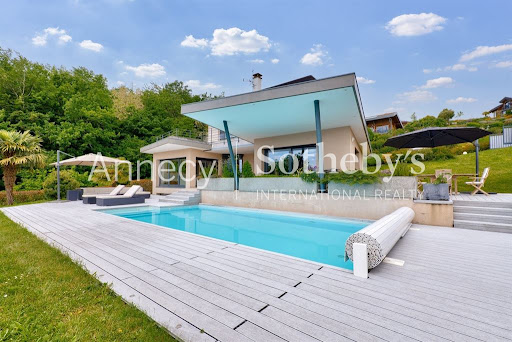
ANNECY SOTHEBY'S INTERNATIONAL REALTY offers you this magnificent architect-designed villa built in 2012, located in a privileged environment in the Annecy Nord conurbation and 30 minutes from Geneva (direct access to the A41). Set on a plot of 1550m2, this sublime 220m2 villa comprises 162m2 of living space and a 58m2 habitable annexe. This south-facing villa combines a contemporary feel with every comfort and an exceptional panoramic view overlooking Lake Annecy and its mountains. The 109m2 first floor comprises a beautiful, light-filled living room, a bright dining room with a fully-equipped kitchen, an adjoining storeroom, a spacious study and a guest toilet. This living area is bathed in light thanks to its large bay windows giving access to a splendid 135m2 terrace and heated 10mx4.5m swimming pool with counter-current and massage jets. The verdant grounds also feature a vegetable garden and a small orchard. The first floor comprises three bedrooms, two of which have private access to their own 50m2 terrace overlooking the pool, lake and mountains. The master bedroom has a spacious bathroom (walk-in shower and whirlpool bath) and dressing room, and the two other bedrooms have a shower room and separate toilet. Double garage (35m2) and off-street parking for 4-5 cars. Independent studio of 25m2 with shower and toilet for entertaining. Spacious utility room and wine cellar. Heat pump supplying the villa and swimming pool, underfloor heating and central vacuum extraction. ANNECY SOTHEBY'S INTERNATIONAL REALTY, your expert in the sale and rental of luxury properties in the Annécien and Aravis areas.
…By Annecy Sotheby's International Realty


Located at the entrance to Combloux, in a quiet and privileged environment, discover this magnificent ground floor apartment in a luxury hotel residence offering breathtaking views of Mont Blanc. The residence offers high-quality services that are particularly appreciated: outdoor swimming pool, spa area, gym and laundry facilities, guaranteeing comfort and attractiveness throughout the year. The apartment comprises two bedrooms, a dormitory, a spacious living room with an open-plan kitchen, and direct access to a lovely terrace extending into a large south-east facing garden. This ideal orientation allows you to fully enjoy the sunshine and exceptional mountain views. Sold fully equipped, this property is complemented by numerous desirable outbuildings: Two indoor parking spaces Two cellars Two ski lockers Thanks to its location, amenities and capacity, this apartment is an excellent rental investment that perfectly meets the expectations of tourist clients looking for a mountain getaway. Key features: Panoramic view of Mont Blanc Large garden and terrace Southeast Exposure Residence with swimming pool, spa and gym 2 bedrooms + dormitory 2 indoor parking spaces 2 cellars and 2 ski lockers Strong rental potential A portion of VAT is recoverable A rare find that should be discovered quickly.
…By The Good Door


EXCLUSIVE LISTING. Perched on the highly sought-after heights of Vétraz-Monthoux, at the end of a private and discreet cul-de-sac, this remarkable architect-designed villa offers over 370 sqm of living space in an exceptional setting just minutes from Geneva. Set on a property extending over more than 5,800 sqm, including over 1,100 sqm of buildable land and approximately 4,600 sqm of private woodland, the estate enjoys a rare natural environment, offering outstanding privacy and a unique sense of space. Designed as a true belvedere overlooking the Lake Geneva basin, the property commands breathtaking panoramic views of Geneva, its iconic Jet d’Eau, Lake Geneva and the majestic Salève mountain. The ground floor features an impressive reception area comprising a spacious open-plan kitchen and an elegant dual-aspect living room. Flooded with natural light through spectacular corner windows rising nearly four meters high, this unique living space opens onto two distinct terraces. To the east, a more intimate terrace enjoys the morning sun and direct access to the private woodland. To the west, the main terrace hosts a stunning infinity pool overlooking Geneva, where the water appears to merge seamlessly with the horizon. This level also includes a guest bedroom and a private office. Upstairs, a striking glass and steel walkway leads to the sleeping quarters, which comprise three additional bedrooms, including an exceptional primary suite. The entire villa is equipped with state-of-the-art home automation technology, ensuring optimal comfort and convenience. The lower ground floor has been designed as a dedicated leisure and wellness area, featuring a fully equipped gym, a private home cinema, a wine cellar, a spa area, a laundry room, and a large secure garage. Every detail of this residence reflects meticulous craftsmanship and premium-quality finishes throughout. A truly rare address combining nature, privacy, contemporary architecture and immediate proximity to Geneva. Full presentation file and private viewing available upon request.
…By Kretz & Partners


EVIAN SOTHEBY'S INTERNATIONAL REALTY is pleased to present, exclusively, this exceptional four-bedroom apartment located within the prestigious Le Belvédère residence, in a highly sought-after residential setting. Offering 133.97 sq.m of living space, this property stands out for its generous volumes, abundant natural light, and breathtaking views over Lake Geneva. The entrance opens onto a spacious hall with built-in storage and a guest toilet. The living area features a fully fitted and equipped open-plan kitchen leading to a large lounge and dining area. Flooded with natural light through expansive windows, this elegant living space opens onto a magnificent, oversized terrace boasting panoramic views of the lake and the surrounding mountains. The sleeping area comprises two beautiful en-suite bedrooms, one of which enjoys direct lake views. Each suite benefits from its own shower room and toilet. A study, which can easily be converted into an additional guest bedroom, completes the accommodation. The residence also benefits from a beautifully landscaped private park, providing a peaceful and green environment for everyday living. Two outdoor parking spaces and two cellars further enhance the appeal of this rare property. Key Features: Prestigious and highly sought-after residence Private landscaped park Panoramic views over Lake Geneva 133.97 sq.m of living space Spacious terrace Bright and generous reception area Two en-suite bedrooms Study or third bedroom Two outdoor parking spaces Two cellars A rare opportunity on the market, combining elegance, comfort, and an exceptional lifestyle just minutes from the centre of Evian-les-Bains and the shores of Lake Geneva. EVIAN SOTHEBY'S INTERNATIONAL REALTY, your specialist in the sale of luxury properties in Evian-les-Bains and the surrounding area.
…By Evian Sotheby's International Realty


Located in the highly sought-after Vauvray area, this brand-new 392 m² chalet will soon be built, offering a peaceful setting and a deep connection with nature. From every corner of the property, the panoramic views are breathtaking, with Mont Blanc majestically rising above Mont d’Arbois. This project is led by an experienced developer known for high-quality constructions, with whom our agency has successfully collaborated in the past. It is part of a collection of four chalets sold off-plan (VEFA). Designed across three levels, this chalet offers a refined and comfortable layout. The garden level features three en-suite bedrooms, a wellness area with a gym, and a wine cellar. The ground floor is dedicated to living spaces, including an open-plan kitchen, dining area, and lounge, extending onto a 40 m² terrace. A two-car garage and ski room complete this level. Upstairs, the master suite spans 30 m² and includes a private bathroom and dressing room, alongside a second en-suite bedroom and a cozy TV lounge. Interior finishes and layouts can be customized within the limits of the approved building permit and upon validation by the developer. The chalet is sold in € TTC, with the possibility of recovering VAT on the total investment. An option to purchase fully furnished and equipped is available. Megève - Sotheby’s International Realty, the expert in luxury chalet and apartment sales in Megève.
…By Megève Sotheby's International Realty


Located in a sought-after and quiet area in Cran-Gevrier, close to amenities and main roads, this 62 m2 house offers strong renovation potential. (POSSIBILITY OF EXTENSION) Built on a plot of 231 m2, it features a garden ideal for creating a pleasant outdoor space. The house currently consists of 3 rooms and requires complete renovation, allowing you to fully realize your design and enhancement projects. Whether for a primary residence or investment, this property represents a great opportunity. Additionally, there are two cellars in the basement. The house is offered to you at 417,900 EUR HAI, which is 395,000 euros net to the seller and 5.5% of fees payable by the buyer. Energy performance certificate: G GES G. To arrange a visit, please contact your sales agent Matteo Miralles at 06.50.35.27.51, registered under RSAC number 919 148 163. Information on the risks to which this property is exposed is available on the Géorisques website: www.georisques.gouv.frThis description has been automatically translated from French.
…By Harmony Immo


Annecy – Exceptional contemporary villa facing the lake and the mountains Perched on the heights of Annecy, this architect’s contemporary villa of 191.93 m² (223.29 m² useful) perfectly embodies the art of living between lake and mountain. Designed to match the beauty of the landscape, it offers a breathtaking panoramic view of Lake Annecy and the surrounding reliefs. From the entrance, light enters every space. The spacious living room of nearly 95 m², punctuated by large glass doors, extends onto a sky terrace where nature imposes itself as a living decor. The clean lines, noble materials, and warmth of interior design create an atmosphere that is both elegant and calming. The high-end kitchen, open to the living space, invites conviviality and indulgence, while the adjoining wine cellar will enchant connoisseurs. On the night side, the villa features three superb bedrooms, each with its own bathroom or shower room, and a carefully arranged dressing room. Everyone’s privacy is preserved therein, in absolute comfort. Set on a landscaped ground of 2,851 m², the property benefits from a peaceful and preserved environment, where vegetation harmoniously interacts with the architecture. The green roof naturally integrates into the landscape and reinforces the ecological and contemporary spirit of the place. This large land also offers great potential for development, with the possibility of creating a swimming pool and an extension. A double garage of 31 m² and outdoor parking complete this exceptional ensemble. Just a few minutes from the center of Annecy, this rare villa combines aesthetics, serenity, and art of living, in a natural setting of incomparable beauty. Lower ground floor: one bedroom with its bathroom, toilet, and dressing room, one bedroom with its bathroom and toilet, one bedroom with its shower room and toilet, laundry room Upper ground floor: living-dining room, a kitchen, a pantry, wine cellar, toilet Double garage 31 m², outdoor parking for several cars Underfloor heating with heat pump + cooling flooring. Indoor sauna planned.
…By Agence Clerc - Christie's International Real Estate
'%20stroke='%23DDAA3A'%20stroke-width='1.909'%20stroke-linecap='square'%20stroke-linejoin='bevel'/%3e%3c/svg%3e)
Receive by email any new listing that may match your search criteria
Your criteria :
By validating this form, you accept the general conditions of use of Le Figaro Properties.
These agencies offer a selection of luxury properties vente in Haute-Savoie. Feel free to contact them for personalized assistance.



