Get early access to listings that match your criteria
Never miss an opportunity again. Our personalized alerts notify you instantly.

 English$ USD · m²


iad France - Rémy Dubar offers you: For sale – Character family house in Boëge 258 m² living space on more than 4,000 m² of land Located in Boëge, a charming commune of the Vallée Verte renowned for its calming natural environment and quality of life, this beautiful family home benefits from an ideal location, just 30 minutes from Geneva and close to the main routes connecting to the Swiss border. Offering a great land area of more than 4,000 m² in total, the property stands out for the quality of its materials, blending the timeless charm of oak and the elegance of solid wood flooring. The house develops 258 m² of living space (307 m² on the ground) and offers beautiful volumes bathed in light. The ground floor is organized around a semi-open kitchen onto the entrance and dining room, a comfortable living room, a laundry room, a cellar, an independent toilet, as well as two garages, one of which is equipped with a charging point for an electric vehicle. Upstairs, three spacious bedrooms with exposed beams offer undeniable charm. A bathroom, a shower room, and two toilets complete this level. The top floor is set up as a large parental suite of approximately 59 m² on the ground. This room, enhanced by exposed beams, has its own shower room with a toilet and offers the possibility to create a dressing area or an office space, for a comfortable and independent sleeping area. The attic located above the garage is directly accessible from inside the house and allows a simple and coherent extension of the living space according to your needs. On the technical side, the house benefits from high-performance equipment: a geothermal heating system, a fireplace equipped with a heat distribution kit throughout the house, as well as solar panels with a resale contract that generates significant daily savings. A very large garage of 30 m² is adjacent to the house and is equipped with a charging point for an electric vehicle. A second garage of 20 m², located just behind the first, is perfectly suited for housing motorcycles, two-wheelers, or for setting up a large DIY workshop. A large carport with a green roof comfortably shelters two decent-sized vehicles. Two private outdoor parking spaces are also available just in front of the house for your guests or everyday vehicles. This house combines character, modern comfort, large spaces, and potential for evolution in an exceptional natural environment just steps from the Swiss border. Agency fees to be borne by the seller. Energy display information for this property: ENERGY class D index 198 and CLIMATE class B index 6. Information on the risks to which this property is exposed, including the legal obligation of clearing, is available on the Géorisques website: http://www.georisques.gouv.fr. This real estate advertisement has been drawn up under the editorial responsibility of Mr. Rémy Dubar, independent real estate representative (without holding funds), commercial agent of SAS I@D France registered with the Thonon les Bains RSAC under number 850633892, holder of the real estate canvassing card on behalf of I@D France SAS.
…By Iad France


Located in the highly sought-after Les Bois area of Chamonix-Mont-Blanc, facing the Mont Blanc massif, this detached chalet for renovation offers a rare opportunity to acquire a property with significant potential in one of the most desirable residential areas of the Chamonix Valley. Set on a 754 sqm plot, the chalet offers approximately 169 sqm of living space. It currently comprises three bedrooms, a bright living room, a kitchen and a dining area. The chalet requires complete renovation, providing an excellent opportunity to redesign the interior and create a characterful family chalet or second home meeting the standards of today's high-end Chamonix property market. The property also benefits from a double garage and a separate storage building, providing valuable additional space for parking, storage or future use. Another major advantage is the chalet's potential to be extended by approximately 30 sqm, subject to obtaining the necessary planning permissions. A Prime Location in Les Bois, Chamonix The chalet enjoys a peaceful and unspoilt setting while remaining within easy reach of the Chamonix Valley's main attractions. The La Flégère ski lifts, Chamonix Golf Club and numerous hiking trails are all just a few minutes away. Les Bois is regarded as one of the most desirable residential areas of Chamonix-Mont-Blanc, renowned for its exceptional natural surroundings, tranquillity, sunshine and proximity to both the La Flégère ski area and Chamonix Golf Club. Highly sought after by French and international buyers, Les Bois offers a privileged Alpine lifestyle at the foot of the Mont Blanc massif, with chalets for sale in this exclusive area rarely coming onto the market. A unique opportunity to unde
…By Alps Property


In a highly sought-after area of Megève, at the foot of the Mont d'Arbois golf course and with ski access directly from the residence, this beautiful fully renovated 3-room apartment is available. It consists of a pleasant living room opening onto a large 34 m2 south-facing terrace, two bedrooms, and two shower rooms. The apartment is located in a prestigious residence with a concierge, in a calm and privileged environment, in immediate proximity to the golf course and the slopes. An ideal base to enjoy Megève in both summer and winter, with a particularly rare location at Mont d'Arbois.This description has been automatically translated from French.
…By Geoffrey Ravello Immobilier


Ideally located in the heart of the village of Le Grand-Bornand, discover this beautiful 3-bedroom apartment offering approximately 74 m2 of Carrez floor area and 82 m2 of total floor space, situated on the third floor of a peaceful residence. With a south-west facing orientation, this bright apartment comprises, on the main level: An entrance hall with built-in storage A living room with an open-plan, fully equipped kitchen Two bedrooms A shower room with double vanity Upstairs, there is a third bedroom on the mezzanine level. A real highlight of this property is its 14 m2 terrace, directly accessible from the living room, providing the perfect outdoor space to enjoy the fresh mountain air throughout the year. The apartment also benefits from a private ski locker and a private garage of over 16 m2. A perfect property for a second home or a rental investment in a popular mountain resort that attracts visitors year-round. For more information and to visit this apartment, please contact your real estate agent: Jonathan GIDET: +33 (0)6.42.09.22.08. RSAC Annecy 808 760 763 CPI 7401 2016 000 017 580
…By Aravis International


Located just minutes from the centre of Megève, in a pastoral setting with views of the surrounding mountains, this magnificent apartment presents 60 sq.m of living area (58 sq.m Carrez law). Situated on the garden level of an attractive and well-maintained residence, the property has been fully renovated using materials of the highest quality. The interior comprises an entrance hall, a living room with access to a spacious south-west facing terrace, an equipped kitchen area, two bedrooms with terrace access, an additional bedroom, a shower room (with basin and toilet), a bathroom (with basin), and a separate WC. The property is sold furnished, with two storage cellars and two ski lockers. There is also ample outdoor storage space. It would make the idea holiday home or rental investment.
…By Emile Garcin - Megève


iad France - Léa Chaussende offers you: STUNNING MODERN HOUSE WITH POOL Located on the Annecy Geneva axis in the sought-after municipality of Saint Martin Bellevue, let yourself be charmed by this magnificent contemporary house of 156 m² set on a landscaped plot of 1090m², offering an exceptional living environment. Just 15 minutes from Annecy and 40 minutes from Geneva, this house built in 2018 features a modern and elegant property. Spread over three levels, the spaces invite you to live in absolute comfort. On the ground floor, a double garage (35m²), a technical room, a laundry room, and access to a real underground cellar. A few steps welcome you to discover a vast living space including a equipped kitchen and a bright living room opening onto the terrace and the pool. Ideal for moments of relaxation. On this same level, a bedroom/office, a large pantry, and a toilet. On the first floor, the master suite with a dressing room, a spacious bathroom with a shower, and a toilet. On the last floor, two beautiful bedrooms each with their own shower rooms ensure comfort and privacy for everyone. And a toilet. The large bay windows offer an unobstructed view of the garden. Outside, a garden with a landscaped area, pétanque court, summer lounge, and the pool to refresh you during the warm summer days. A pool house with changing room space, shower and toilet, as well as a complete and functional summer kitchen. The fittings and selection of quality materials comply with RE 2020. For added comfort, underfloor heating and a reversible heat pump ensure a pleasant temperature throughout the year. Don’t miss the opportunity to acquire this splendid house with contemporary design and high-end features, offering a peaceful and luxurious living environment in Saint Martin Bellevue. Agency fees are payable by the seller. A valid piece of identity will be requested at the visit, in accordance with Article L.561-5 of the Monetary and Financial Code. Information on the risks to which this property is exposed, including the legal obligation to clear brush, is available on the Géorisques site: http://www.georisques.gouv.fr. This real estate ad has been drafted under the editorial responsibility of Ms. Léa Chaussende, independent real estate agent (without holding funds), commercial agent of SAS I@D France registered at RSAC ANNECY under number 953381902, holder of the real estate canvassing card on behalf of I@D France SAS.
…By Iad France


Between Thonon-les-Bains and Geneva, in the heart of a preserved rural environment, discover a rare property steeped in history. An 19th-century former post relay known as "La Croix Blanche", built around 1850, this magnificent building emblematic of Chablais embodies all the charm and authenticity of the local heritage. Completely renovated in 1990 with particular care, the property has undergone a complete and high-quality renovation, respectful of its original architecture while integrating modern amenities and effective insulation. The successful marriage of tradition and contemporary comfort gives the whole an exceptional character. From the entrance, the charm is undeniable: exposed beams, generous volumes, multiple lounges and reception areas, remarkable ceiling heights? Noble materials and meticulous finishes highlight the timeless elegance of this home. The dimensions of the rooms offer rare comfort and a warm atmosphere, making this house a unique property for lovers of beautiful stone and characterful homes. Developing 217 m² of living space and approximately 300 m² of usable space, the house offers vast modular spaces and particularly interesting potential depending on your life projects. The basement houses a pantry, a wine cellar, and a boiler room, offering functional spaces perfectly integrated. A large double garage, adjoining the house, harmoniously completes the whole. Set on a lovely enclosed and landscaped garden, in a quiet and green area, the property benefits from a peaceful living environment while remaining ideally located between the Geneva basin and Geneva. This home stands out not only for its surfaces but for its soul, the exceptional quality of its renovation, the nobility of its materials, its rare volumes on the market, and its privileged environment. A unique opportunity for those seeking authenticity, elegance, and character.This description has been automatically translated from French.
…By Imogroup Douvaine - Immobilier Leman F


Located in a chalet comprising two apartments, this very attractive duplex apartment offers 146 m² of total floor area (121 m² living space) and is just a 5-minute walk from the ski slopes of Le Tour. The first floor comprises a very bright living room with a fully equipped open-plan kitchen and a large south-facing balcony offering views of Mont Blanc and the Tour Glacier. It also features three bedrooms, one of which opens onto the balcony and another with a washbasin, as well as a bathroom and a laundry room. The second floor comprises two additional bedrooms, a shower room, a bathroom and spacious attic areas. The property also benefits from a large shared cellar in the basement and outdoor parking spaces. The roof was completely renewed in 2025. The property is set in a peaceful and picturesque environment close to the river, just 5 minutes from the Le Tour ski lifts and public transport, including bus and train services. It enjoys beautiful panoramic views of the Tour Glacier, Mont Blanc and the Aiguilles Rouges. Fees to be paid by the seller. In a condominium of 2 lots. No ongoing proceedings. Energy class D, Climate class D Estimated amount of annual energy expenditure for standard use: between 2401.00 € and 3249.00 € for the years 2021, 2022, and 2023 (including subscriptions). Information on the risks to which this property is exposed is available on the Geohazards website: georisques.gouv.fr.
…By Agence Schuss Immobilier


Ideally located near major routes while enjoying a peaceful environment, this beautiful T3 apartment of 67 m2, situated on the 4th floor out of 6 with an elevator in a 2011 residence, offers a comfortable and bright living space. From the entrance, you will discover a functional layout with a hallway leading to two beautiful bedrooms benefiting from an unobstructed view, a bathroom, and independent toilets. The living room, spacious and bathed in light thanks to its beautiful West exposure, opens onto a large balcony with no overlooking neighbors, a true extension of the living space, ideal for your moments of relaxation. You will appreciate the tranquility of the residence while remaining in immediate proximity to shops, transportation, and major traffic routes. A cellar complements this property. A closed garage, located within the residence, is available for an additional price of 40,000 EUR. An apartment combining comfort, brightness, and a privileged location, ideal for a main residence or a quality investment.This description has been automatically translated from French.
…By Lake Properties


74290 - ALEX - 162 M² HOUSE - 1600 M² PLOT - VERY QUIET - MAGNIFICENT VIEWS - 5 MINUTES FROM LAKE ANNECY - SKI RESORTS 25 MINUTES AWAY ////// VIRTUAL TOUR AVAILABLE ////// Efficity, the agency that values your property online, and Mehdi DAHANE are pleased to present this superb family home situated on the highly sought-after eastern shore of Lake Annecy, in an exceptionally peaceful and leafy setting, just a few minutes from the lake. Tucked away at the end of a small lane, this house offers 162 m² of living space on a large 1,600 m² plot suitable for building. It enjoys a particularly pleasant living environment, combining absolute tranquillity with immediate proximity to amenities and major roads. The view of the Dents de Lanfon, the Parmelan and the surrounding hills accompanies daily life in both summer and winter. This house also offers significant potential for development, with numerous possibilities for future refurbishment. It is laid out as follows: MAIN FLOOR: - ENTRANCE HALL - LARGE LIVING ROOM (63 M²) - OPEN-PLAN KITCHEN - UTILITY ROOM - SEPARATE TOILET FIRST FLOOR: - 3 BEDROOMS - 1 STUDY / GUEST BEDROOM - 1 WALK-IN WARDROBE - BATHROOM - SEPARATE TOILET ADDITIONAL SPACES: - CONVERTIBLE ATTIC - 2.50 M HIGH CRAWL SPACE TECHNICAL DETAILS: - Built in 2006 - 1,600 m² building plot - Reinforced external insulation - Energy rating: C - Larch cladding, double glazing and electric roller shutters - Underfloor heating and wood-burning stove - Large terrace PRACTICAL INFORMATION: - East side of Lake Annecy - 5 minutes from the lake and Menthon-Saint-Bernard - 10 minutes from Annecy - Geneva is 40 minutes away - 25 mins from the ski resorts of La Clusaz and Le Grand-Bornand A MUST-SEE. For further information, contact Mehdi on +33 6 07 85 79 36 or by email at [email protected]. See all other listings at https://www.efficity.com/mdahane/
…By Efficity


Comfortable T2 consisting of an entrance, a bathroom with toilet, a separate sleeping area, a living room with a fitted kitchen and a large bay window opening onto a balcony offering a beautiful unobstructed view of the Mont-Blanc massif. A cellar and a garage complete this property.
…By Mont-blanc Immobilier Chamonix - Christie’s International Real Estate


In the immediate vicinity of the city center and its amenities, discover this terraced house offering a particularly pleasant living environment, with a real asset in an urban area: two outdoor spaces, a garden at the front and a garden at the back. An ideal house for those who wish to enjoy the benefits of the city while maintaining the space, independence, and comfort of a house. The layout is organized over several levels: On the ground floor, the entrance leads to a dressing room and a separate toilet. On the first floor, the true heart of the house, you will find a lovely open living space combining the living room, dining room, and new kitchen. Bright and friendly, this level benefits from direct access to the back garden, perfect for enjoying sunny days, dining outside, or creating a pleasant relaxation area. The second floor hosts three bedrooms. One of them offers the possibility to create a shower room, allowing for the imagination of a master suite or providing additional comfort on this floor. The converted attic proposes a fourth bedroom, which could also become an office, a guest room, or a space dedicated to teenagers. A complete basement completes the house and provides valuable storage and storage space. Regarding parking, the property has a garage as well as two side-by-side parking spaces in front of it. The house is also equipped with a heat pump, a true asset in terms of comfort and energy consumption control. A functional, bright, and adaptable house, with four bedrooms, outdoor areas, a garage, and several parking spaces, all close to the city center. A particularly interesting opportunity for a family or for those who are still hesitating between an apartment and a house: here, you enjoy a house, gardens, and a garage... at the price of an apartment.This description has been automatically translated from French.
…By Leman Property Prestige Lac Léman


In Lugrin, between Évian-les-Bains and the Swiss border, an architect-designed house built in 1967 on a magnificent wooded plot of 1747 m², with a view of Lake Geneva. This property combines all the advantages of an elegant and comfortable home, just a few minutes from the beaches and border crossings.From the first moments, the setting sets the tone. Majestic cedars, a vast garden, and the lake in the background create a peaceful environment.Inside, the volumes reveal the true personality of the place. The cathedral living room, bright thanks to its numerous openings onto the garden, is the real heart of the house. Its high ceilings and architectural lines give it a unique character.The ground floor offers an ideal layout for family living with an independent kitchen, 5 bedrooms, one with a private shower room, a second shower room, and separate toilets.Upstairs, a superb mezzanine overlooks the living room and leads to a space of over 54 m² with a bathroom, separate toilets, and storage. This space is one of the great assets of the house. An exceptional master suite, a telecommuting space, an artist's studio, a playroom... Everyone can imagine the project that will accompany their lifestyle.The basement completes the whole with nearly 40 m² dedicated to the boiler room, laundry room, and cellar, technical spaces always appreciated to facilitate daily life.Well maintained, the house also benefits from recent improvements: gas condensing boiler installed in 2020, PVC double glazing windows, new Velux windows.Beyond its potential, it offers a true quality of life waiting for you here. Contact me to arrange a visit and discover all that this property has to offer.Information on the risks to which this property is exposed is available on the Géorisques website: www.georisques.gouv.frSelling price: €810,000Fees charged to the seller.Contact your SAFTI advisor: Emilie BOURCIER, Tel: 0661733874, Email: [email protected] - EI - Commercial agent registered with the RSAC of Thonon-les-Bains under number 909243347This description has been automatically translated from French.
…By Safti


Located in the sought-after Les Mouilles neighborhood, just a few minutes from downtown Chamonix, this half-chalet enjoys a peaceful setting and a superb, unobstructed view of the Mont Blanc massif. Built on three levels, this recently constructed property features well-designed, bright, and functional spaces. On the ground floor, the winter entryway with storage leads to two bedrooms, a shower room, a sauna, a separate toilet, and a laundry room. The garden level features a pleasant, light-filled living area comprising a living room, a dining area, and an open kitchen. This inviting space opens onto a terrace and a private garden, allowing you to fully enjoy the panoramic view of Mont Blanc. From the kitchen, access to a balcony provides additional sunlight. A summer entrance and a guest restroom complete this level. Upstairs, two attic bedrooms with built-in storage share a shower room and a separate toilet. Outside, the terrace and garden provide the perfect setting to enjoy the view of Mont Blanc and the surrounding tranquility. Additionally, the property features two outdoor parking spaces and a small stone outbuilding used as a ski storage room.
…By Moma Immobilier


A recently built 4 bedroom apartment with additional bunk room in the centre of Les Gets, only minutes on foot from the high street and ski lifts. This luxury apartment is finished with high quality materials. It has a cave, parking space and ski room, and access to all the excellent services available in the residence. The apartment is part of a recent development completed in 2018. With a large open plan living room and sunny terrace, it will make a sound lock-up-and-leave investment. It is also thermally efficient and low-cost to run, achieving a B energy rating. Key features - A 4 bedroom duplex penthouse apartment with south-east and north-west facing balcony - Excellent position in the centre of Les Gets - Turn-key property - On site spa, ski shop and restaurants Our opinion This top floor penthouse has the wow facture. Only minutes on foot from the ski lifts and town centre, is is of the highest quality and is in the centre of town. The residence has an on-site spa with pool and wellness area, a serviced ski shop, concierge and two high end restaurants. Sold subject to co-ownership status Number of lots: 38 No proceedings in progress Location Annapurna is in the centre of Les Gets, only minutes’ walk away from the Chavannes and Mont Chéry lifts and the village centre.
…By Douglas Elliman France


MOMA Immobilier is delighted to present, on an exclusive basis, this chalet, fully renovated in 2025, which enjoys panoramic views of Mont Blanc and is situated in the hills above Cordon. With a floor area of 115 m², it comprises a living area with an open-plan kitchen leading into the high-ceilinged lounge and access to the south-east-facing terrace. The sleeping area comprises three bedrooms and two bathrooms. Full details available on request.
…By Moma Immobilier


MOMA Immobilier presents this fully renovated 170 m² duplex apartment, located in Arâches-la-Frasse. Occupying the top two floors of a former farmhouse dating from 1904, this apartment offers a spacious living area comprising an open-plan kitchen with scullery, a dining area, a living room with fireplace, as well as access to a large covered west-facing terrace. Upstairs, the sleeping quarters, set beneath exposed beams, comprise a master suite with bathroom, two double bedrooms and a shower room. Two outdoor parking spaces complete this property. An adjoining apartment may also be acquired, in addition to the sale price. Co-ownership currently being established. Co-ownership manager (syndic) to be appointed. The amount of co-ownership charges will be communicated once known. Full file available upon request.
…By Moma Immobilier


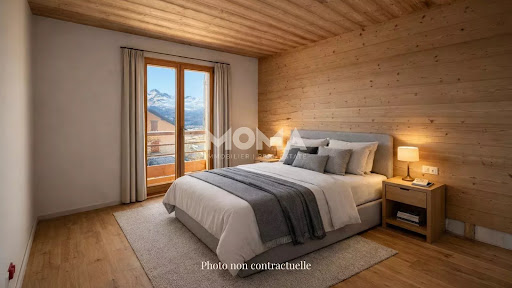
Discover this half-chalet with 160 m² of living space, ideally located just 800 m from the center of Saint-Gervais-les-Bains. Its privileged location will appeal to mountain and ski enthusiasts, with the Mont-Blanc tramway station just 150 meters away, offering quick access to the slopes. Facing west, the chalet offers unobstructed views of the Aravis mountain range, Les Fiz and Mont-Joly. The living area comprises a kitchen opening onto the living room, with direct access to the balcony. The sleeping area features 5 bedrooms, complemented by 3 bathrooms and 3 WCs. Garage and private garden. Complete file and video visit on request.
…By Moma Immobilier

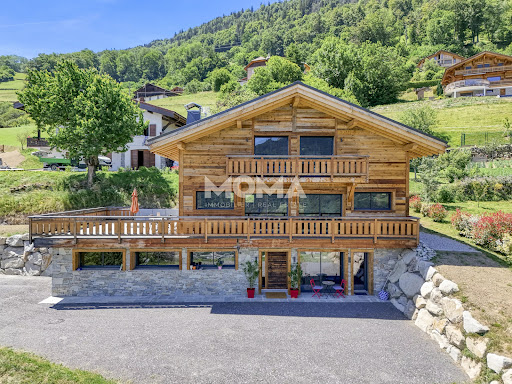


Located in a quiet dead-end street, this new chalet built in 2025 enjoys an unobstructed view of the Mont-Blanc range. Made with quality materials and careful finishes, it features a bright living room with an open kitchen, opening onto a large south-facing terrace, without any overlooking neighbors. The sleeping area includes four bedrooms and four bathrooms. Additionally, the chalet has a 30 m² T2 apartment, as well as a garage. Only 1 hour from Geneva and 25 minutes from Saint-Gervais-les-Bains and Megève. Full file and video visit available upon request.
…By Moma Immobilier


Walking distance from the lake and lake view for this bright flat located in a recent residence. With a loggia with lake and mountain view, it is composed as follows: entrance, independent toilets, bathroom, two bedrooms, living room with open kitchen. Roller shutters. A double garage and a large cellar included in the sale. Photos and further information on request. NB of lots : 78 No procedure in progress Information on the risks to which this property is exposed is available at https://www.georisques.gouv.fr/
…By Barnes Annecy


Discover La Résidence de l'Europe, an emblematic development in the heart of Chamonix, just 250 meters from the ski slopes. This apartment on the second floor of a historic building features a magnificent living room and a pleasant balcony with views of the town and mountains. At night, 3 en suite bedrooms. Annexes include a cellar and ski locker. The price shown is for delivery of the apartment unfinished. Further information on request.
…By Moma Immobilier


Presenting Ferme des Prés, located in Les Pèlerins, just a few minutes from the centre of Chamonix, this exceptional property comprises a historic farmhouse dating from the early 1700s, set on approximately 4,000 m² of flat land. Offering around 300 m² of existing surface area as well as a traditional, 2-story, mazot, the estate presents a rare opportunity to create a most remarkable private residence. Benefiting from complete privacy and exceptional year-round sunlight, the property enjoys breathtaking 360° views of Mont Blanc, the Aiguille du Midi, Le Brévent and the surrounding peaks. A setting of remarkable quality, combining tranquillity, space and immediate access to all the amenities and attractions of Chamonix. An initial review has already been undertaken with a local architect, confirming the potential to renovate and extend the existing buildings, subject to the necessary permissions. The combination of constructible and agricultural land provides flexibility while preserving the property's unique sense of openness and connection to its natural surroundings. Key features - Historic farmhouse dating from the early 1700s - Approximately 4,000 m² of flat land - Around 300 m² of existing surface area plus a traditional mazot - Potential to renovate and extend, subject to planning permissions - Panoramic 360° views of Mont Blanc, the Aiguille du Midi and Le Brévent Our opinion Properties of this nature rarely come to market. The combination of a substantial landholding, historic character, complete privacy and uninterrupted mountain views creates an opportunity that is increasingly difficult to find in Chamonix. While the farmhouse itself offers considerable charm and authenticity, it is the potential of the site that truly stands out. For a buyer looking to create a bespoke family estate or a landmark residence, this property offers the foundations to realise an exceptional vision. A discreet address, a remarkable setting and the opportunity to leave a lasting mark in one of the Alps' most established and desirable destinations. Location Ferme des Prés is located in the “Les Pelerins” area of Chamonix, just under 2km from the town centre. It is a 7-minute walk to the Les Pelerins commercial centre with several shops including a supermarket, bakery and bar/restaurant. The Gaillands lake, climbing wall and ropes park is 500 metres away as well as many hiking trails into the forest. For public transport, there is a bus stop close to the property as well as the Les Pelerins train station 400 metres away (with stops for other bus lines).
…By Douglas Elliman France


BABOLAT, an independent real estate agency, invites you to discover a contemporary haven in Annecy, just steps from the lake. What if your next home were contemporary, bright, and decidedly cozy? Nestled in a recent and elegant residence, discover this charming, perfectly laid-out 2-room apartment of approximately 47.50 m², designed to offer a comfortable daily life in a privileged setting. From the moment you walk in, the apartment captivates with its natural light, well-optimized layout, and its soft, contemporary atmosphere. The living area, the true heart of the apartment, combines a cozy living room with a fully equipped kitchen, all opening onto a pleasant little terrace. In the sleeping area, the bedroom offers a true space for relaxation and features a dedicated office cornerperfect for working from home comfortably without encroaching on the living space. A bathroom with a shower, a separate toilet with a sink, and several large storage areas round out this functional and thoughtfully designed interior. In this exceptional living environment, everything invites you to enjoy Annecy to the fullest. From the building, a park provides easy access to the lakefront and bike paths. Annecy’s Old Town and its shops are also just a few minutes’ walk away: an ideal location for combining a relaxed lifestyle, mobility, and city living. The apartment also boasts excellent energy efficiency and soundproofing, ensuring a high level of comfort. A basement completes the property. A garage is also available for purchase, and a shared bicycle storage area is accessible in the building’s basement. Finally, its location provides quick access to the SNCF train station and major highways, with Geneva Airport about 40 minutes away and Lyon Airport about 1 hour and 15 minutes away. Sylviane Babolat, phone + 33 6 70 64 14 51, independent real estate agency specializing in the sale of properties on Lakes Annecy and Bourget, in the Tarentaise, the Aravis, and the Genevois regions.
…By Babolat


Ideally located in the heart of Saint-Jorioz, just steps away from all amenities, this superb duplex apartment offers 111 m² of floor space (140 m² of living space). It is situated on the top floor of a small luxury building with an elevator, offering a privileged living environment. Upon entering, you’ll find a functional entryway with a closet, a separate half-bath with a sink and storage, as well as a very practical laundry/pantry. The spacious, light-filled living area features a perfectly integrated semi-open kitchen and a large living/dining room. Large windows extend this space onto a beautiful terrace offering unobstructed views of the surrounding mountains. This level also features a master suite with an en-suite bathroom, ensuring comfort and privacy. Upstairs, a mezzanine offers a versatile space ideal for an office or reading area. It leads to two bedrooms with storage, both opening onto a mountain panorama, as well as a bathroom with a toilet. An attic completes this space, providing additional storage. In addition: a single-car garage and a cellar round out this property.
…By Jardin Privé Immobilier


MEGEVE - Authentic Savoyard farmhouse with character to be renovated, REF 7733, ideally located on a sunny slope offering breathtaking views over the Mont-Blanc. Set on a beautiful 2,416 sqm plot of land in a rural and unspoilt setting, this property offers a total surface area of over 400 sqm, offering multiple possibilities for conversion. With a traditional roof structure in good condition, this farmhouse has great potential for renovation to offer space and modern comfort, while retaining the rural spirit of the place. Mazot. Property sold with building permit cleared of all appeals. Fees to be paid by the seller. Property with excessive energy consumption : Energy class G, Climate class G Estimated average amount of annual energy expenditure for standard use, based on the year's energy prices 2021: between 6810.00 and 9280.00 €. Information on the risks to which this property is exposed is available on the Geohazards website: georisques.gouv.fr.
…By Boan Immobilier
'%20stroke='%23DDAA3A'%20stroke-width='1.909'%20stroke-linecap='square'%20stroke-linejoin='bevel'/%3e%3c/svg%3e)
Receive by email any new listing that may match your search criteria
Your criteria :
By validating this form, you accept the general conditions of use of Le Figaro Properties.
These agencies offer a selection of luxury properties vente in Haute-Savoie. Feel free to contact them for personalized assistance.


