Get early access to listings that match your criteria
Never miss an opportunity again. Our personalized alerts notify you instantly.

 English$ USD · m²


Perched above the heart of the village in a prime location , this new collection of 41 apartments and penthouses combines traditional alpine architecture with modern comfort. Spread across four large chalets, the properties range from studios to five-bedroom residences, many of which enjoy breathtaking panoramic views over the village and surrounding ski domain. Set in the very best location in the resort with thoughtful landscaping, underground parking, cellars, and ski lockers, this is mountain living at its very best. About the Location Located in a premium plot overlooking the village, the residence enjoys a prime setting just a 3-minute walk from the centre. A private path links you directly to the Jaÿsinia Botanical Gardens, offering a peaceful, scenic route into town. The ski lifts and Lac aux Dames swimming lake are only a 5-minute drive away, making this the ideal base for both winter sports and summer leisure activities in the French Alps. About the Property Spanning 88 sqm of living space, this three-bedroom apartment features a traditional architectural style, with high-quality finishes delivered by a renowned local developer. Spacious and open-plan, the apartment encompasses a living area with an open kitchen, three double bedrooms and two bathrooms plus a bunk room for younger guests. Each apartment benefits from underground parking, a cellar, and ski locker, while the grounds will be landscaped to complement the natural surroundings. With a range of layouts from studios to five-bedroom penthouses, these properties will be finished to the very highest standards and will offer ultimate flexibility, whether as a main residence, holiday home, or rental investment. Investment Potential Set for delivery in Q2 2028, this residence presents strong long-term appeal. Its sought-after location above the village centre, combined with direct access to the Jaÿsinia gardens and proximity to lifts and amenities, supports year-round rental potential. Backed by a reputable developer known for quality and reliability, and with panoramic views rarely found this close to town, the project offers a compelling opportunity in a well-established alpine destination. As new-build properties, the notary fee is reduced to 2-2.5% and you will have the opportunity to reclaim the VAT from the purchase price, saving you 20%. ATHENA ADVISERS - Added value and 360° purchase support since 2003 In addition to organising property viewings from our offices in the French Alps and Cannes, our in-house teams also support clients through every step of the purchase process: accessing the 20% VAT rebate programme, finding the best French mortgage at a low rate, and introducing you to the best rental management company via our in-house service or partner agencies. We also decode the paperwork and contracts and become the bridge between all the different legal and official parties involved in the purchase, guiding our clients through every step of the process.
…By Athena Advisers


In the heart of the village of Le Biot, discover this 3,028 sq m plot, of which 1,000 m² are buildable. The 1,000 sq buildable area is located in UA3 zone. There is no maximum building coverage ratio, but the local planning regulations require 20% of the land to remain green space. Buildings can reach up to 12 meters in height at the ridge. The remaining 2,028 sq m are located in a natural zone and allow for construction right up to the property boundaries. The buildable plot is located in a mains drainage area, and both the stormwater and drinking water networks are nearby. This plot offers multiple possibilities, such as building a multi-unit residence or several individual chalets. Contact if you are interested in this property.
…By Barnes Portes Du Soleil


Located in the hamlet of Essert-la-Pierre, within the municipality of Saint-Jean-d’Aulps, just minutes from Morzine, and between the Portes du Soleil and Roc d’Enfer ski areas, this 1818 farmhouse, offers a sunny and quiet setting in a beautiful Alpine valley. The property is situated on a quiet no through road. Close to Morzine town centre, the shops, supermarkets and the ski lifts are all just a few minute’s drive away making the location both peaceful and convenient. The farmhouse has been carefully renovated in 2012 to a high standard, combining original features with modern comforts. Local wood and slate have been used throughout, preserving the character and charm of the original building. The property is divided into three independent units, offering a total living area of 316 sq.m and far-reaching mountain and valley views from multiple rooms and terraces. First Floor – The Barn A beautifully converted duplex barn with Alpine character, featuring oak flooring, exposed beams, and local slate. The entrance hall includes large cloak cupboards, a guest WC, and a Swedish sauna. The open-plan living, dining, and kitchen area is impressive, with floor-to-ceiling windows, double-height ceilings, a log burner, and chandeliers, leading onto a dining terrace and wrap-around balcony. A mezzanine provides a comfortable sitting/TV/office space. Master Bedroom: Open double bedroom with ensuite bathroom, slipper bath, large shower, his-and-her basins, WC, and abundant storage. Family Mountain Room: Bespoke adult bunk beds and twin beds with a shower room. Guest Bedroom: Twin/double with ensuite bathroom, egg bath, shower, basin, and WC. Ground Floor Apartment A sunny apartment with a balcony running the width of the property, comprising three bedrooms and two bathrooms. The open-plan living/dining area opens directly onto the balcony, complemented by a family kitchen/breakfast room. Bedroom 1: Double bedroom with balcony access Bedroom 2: Twin bedroom with balcony access Bedroom 3: Bunk room or office Bathrooms: Family bathroom with corner shower and bath, and a separate shower cabin with WC Garden Apartment A stylish apartment with two double bedrooms, opening directly onto a sunny garden. The open-plan living/dining area features a modern semi-open kitchen. Master Bedroom: Ensuite with shower, basin unit, WC, and beautiful garden and valley views Guest Bedroom: Double with family bathroom Both bedrooms are generously sized. Additional Features Five outdoor parking spaces at the front and rear of the property Apartments have all independants service. Wide range of possibilities: main residence with rental units, or full rental investment with a second home This farmhouse combines original features, high-quality renovation, a sunny and quiet location, and proximity to Morzine and ski lifts, making it a versatile property with strong family and rental potential. Please contact us for further information.
…By Barnes Portes Du Soleil


In the heart of Saint-Julien-en-Genevois, just a stone's throw from the pedestrian centre and all its shops, this 1900s maison de maître with a plot of 2971 sqm offers a peaceful setting away from the hustle and bustle of the city. This charming mansion of 290 sqm (usable area) features spacious rooms with high ceilings and period materials. It comprises 10 rooms spread over 3 levels. The house opens onto a magnificent entrance hall with a granite mosaic floor leading to a luminous living room with a fireplace, a separate kitchen and a study opening onto a room dedicated to the piano. This living space also has access to a spacious terrace, ideally exposed and unoverlooked. The 2 upper floors feature 4 comfortable bedrooms, including a master suite with balcony, a study, a spacious dressing room and a bathroom with terrace. Attic with storage space. The basement offers a number of conversion options (games room, sports room, etc.), as well as a laundry room, a storage area and a wine cellar. Two detached garages complete this exceptional property, located just 2 minutes' drive from the Swiss border and very close to the future tramway line to Geneva city centre. Information regarding the risks to which this property is exposed is available on georisques.gouv.fr Agengy fees chargeable to the seller
…By Stone & Wood


Exclusively, between the Aravis ski resorts of Grand Bornand/La Clusaz, do not miss visiting this remarkable T4 apartment of 85 m2 with cellar and garage. The apartment offers a spectacular and unobstructed view of the surrounding mountains, creating a privileged location. It includes a living room with an open kitchen leading to the EAST and SOUTH balconies, 3 bedrooms including one with a built-in closet, a shower room with an Italian-style shower, a basin and cupboards, a laundry room, and a toilet. A rental lease is in effect until 15/04/2028.This description has been automatically translated from French.
…By Stellangel Aravis


Spacious five-room duplex apartment on the ground floor of an old farmhouse in a quiet, charming area of Mont d'Arbois. Ground floor: entrance, two bedrooms, shower room/WC, guest toilet. First floor: very spacious living room under the rafters with fireplace, dining room, balcony and south-east terrace, separate fitted kitchen, small bedroom with bathroom and master bedroom with full bathroom. Storage space in attic and old mazot in private garden. Garage and cellar. Property subject to co-ownership. 14 lots in the co-ownership. Annual running costs € 4,319.
…By Antonin Allard


Ideally located in a sought-after and preserved area, just a 7-minute walk from Megève’s charming village center, this family chalet of approximately 185 sqm was designed by a renowned local architect. Thoughtfully rebuilt on the foundations of a former farmhouse, it blends traditional Alpine character with modern comforts. Set on a 1,217 sqm plot at the top of a private lane serving only four properties, the chalet enjoys absolute peace and quiet, no overlooking neighbors, and uninterrupted views of the surrounding mountains. Direct ski-out access is a rare and highly desirable feature in the resort. Facing southwest, the interior boasts generous, light-filled spaces including a large open-plan living area with kitchen and central fireplace, four bedrooms, four bathrooms, a sun-soaked southwest-facing terrace, a games room with billiards, a stairlift for easy access from the garage, and a separate double garage. A significant bonus: the adjoining 612 sqm plot, allows for the construction of a second chalet, offering exceptional development or investment potential. Highlights: Only 7 minutes on foot from the village center Direct ski-out access Panoramic, unobstructed mountain views Potential to build a second chalet New roof Games room, stairlift, and double garage A rare opportunity combining privacy, quality amenities, and a prime location in the heart of Megève. For risk information related to this property, please consult: www.georisques.gouv.fr
…By Barnes Megève


Chalet Walser Discover this contemporary chalet inspired by Walser architecture, combining authenticity with modern comfort. Equipped with a geothermal heating system, this chalet also features solar panels and high-quality triple-glazed windows, meeting the highest standards. Located in the authentic village of Vallorcine, this chalet is arranged over three levels as follows: - Ground floor: an entrance with storage, a studio with an independent kitchenette, a technical room/laundry, and access to the garage. - First floor: a magnificent living space opening onto a covered south facing terrace, and dining space for 16 people, a fully equipped kitchen and a guest WC. - Second level: Featuring a stunning glazed roof providing natural light, this level provides an en-suite bedroom with 4 beds and seoarete WC, an en-suite bedroom with 3/4 beds, a dormitory-style room, as well as a shower room and a guest WC. This uniquely designed chalet instantly offers a warm and cozy atmosphere, perfect for accommodating a family. It can also be converted into guest rooms or a furnished holiday rental. Located less than 300 metres from the Vallorcine ski slopes, it provides direct access to the cable car, making it easy to reach the Balme and Le Tour ski areas. A perfect location for mountain lovers. For more information, feel free to contact Barnes Chamonix at +33 4 50 18 52 38. Information regarding the risks to which this property is exposed is available on the Géorisques website: https://www.georisques.gouv.fr/.
…By Barnes Chamonix


Superb triplex apartment at the foot of the Rochebrune slopes, located on the top floor with elevator access, offering a total surface area of 344 sqm comprising: entrance hall, spacious living room with fireplace and balcony, dining room opening onto a fully equipped kitchen, 5 en-suite bedrooms, wine cellar, laundry room, games room, relaxation room with hammam, sauna, and home cinema. Separate staff accommodation and 3 enclosed underground garages with direct elevator access.
…By Emile Garcin - Megève


Located on the heights of Megève Centre, in the sought-after and peaceful Calvaire area, this elegant garden-level apartment enjoys a quiet setting just a short walk from the village centre. It opens onto a south-facing private terrace and garden, offering a bright and privileged living environment. The apartment features an entrance hall with ample storage and guest toilets, a first bedroom opening onto the terrace with its own shower room and separate WC, and a spacious living area with fireplace and fully equipped open-plan kitchen. The night area includes two additional bedrooms, each with its own en-suite bathroom and WC. The property is further enhanced by a large cellar used as a laundry room, a ski locker, and a closed underground garage, ensuring optimal comfort throughout the year. Its prime location, high-quality finishes, south-facing exposure and ski-in return make this apartment a rare opportunity, ideal for enjoying Megève in a quiet and exclusive setting. Subject to co-ownership regulations. No ongoing legal proceedings. Number of lots: 4. Condominium fees : 3600 euros per year Information regarding the risks to which this property is exposed is available on the Géorisques website: www.georisques.gouv.fr
…By Barnes Megève


Villa Quartz, located in Veyrier-du-Lac, enjoys a spectacular, waterfront setting, with direct access to Lake Annecy, private pontoon and boat mooring. 300 sqm of bright living space with superb view, in unique and elegant setting. Pool, terraces and landscaped gardens further enhance property which exudes a quiet luxury. Exclusive, new Axe&D construction, facing lake and mountains, sold fully equipped and furnished for the ultimate turnkey experience. Unique location, just a few minutes from Annecy. Energy class: NC/NC.
…By Axe&d


Real estate.notaires® and the notarial office SELARL PMB Notaires – Masters Carl AVILA, Perrine MORAND, Amélie LECOMTE, associate notaries offer you: Apartment for sale - ST GERVAIS LES BAINS (74170) - - - - - - - - - - - - - - - - - - - - - - Luxury T4 duplex apartment in Saint-Nicolas-de-Véroce. Nestled on the heights of Saint-Nicolas-de-Véroce (municipality of Saint-Gervais-Les-Bains), discover this luxury T4 apartment located within a fully renovated residence offering breathtaking views of Mont-Blanc and the surrounding mountain ranges. This duplex apartment has a living area of 66.22 m² and a usable area of 88.82 m² and includes: - on the first level: an entrance opening onto a spacious living room with an open kitchen of about 32m² leading to a balcony of about 14 m², a master bedroom with an ensuite bathroom, an independent WC; - on the second level: two bedrooms and a bathroom with WC. You will also have a cellar and a parking space. The tasteful renovation and the use of quality materials give the apartment an elegant and spacious atmosphere. The residence, located in immediate proximity to the ski area, also has a bicycle storage room and a wellness area with showers, changing rooms, and WC. Delivery is expected for summer 2027. Information on the risks to which this property is exposed is available on the Géorisques website: https://www.georisques.gouv.fr/. The DPE known as 'new DPE' will be carried out upon completion of the renovation works. - - - - - - - - - - - - - - - - - - - - - - Visits: By appointment. Contact: 04.50.54.03.05 - - - - - - - - - - - - - - - - - - - - - - Announcement from the SELARL PMB Notaires study – Masters Carl AVILA, Perrine MORAND, Amélie LECOMTE, associate notaries - Notaries in Saint-Gervais-les-Bains - SIRET No: 85251233400016 - - - - - - - - - - - - - - - - - - - - - - Real estate.notaires®: Evaluate, buy & sell with notaries throughout France. 12,000 notaries, experts, and negotiators accompany you in your real estate projects with complete confidence.This description has been automatically translated from French.
…By Immo-interactif


Immobilier.notaires® and the notary office SELARL PMB Notaires – Masters Carl AVILA, Perrine MORAND, Amélie LECOMTE, associate notaries offer you: Apartment for sale - ST GERVAIS LES BAINS (74170) - - - - - - - - - - - - - - - - - - - - - - High-end T4 apartment in Saint-Nicolas-de-Véroce. Nestled on the heights of Saint-Nicolas-de-Véroce (municipality of Saint-Gervais-Les-Bains), discover this high-end T4 apartment located within a fully renovated residence offering stunning views of Mont-Blanc and the surrounding mountains. This property with an area of 99.33 m² includes a spacious living area with an open kitchen of approximately 48.56 m² leading to a large balcony-terrace of 56.66 m², three bedrooms including a master suite with bathroom and WC and two bedrooms with private bathrooms, a second independent WC. You will also have a cellar and an outdoor parking space. The tastefully done renovation and the use of quality materials give the apartment an elegant and spacious atmosphere. The residence, located in immediate proximity to the ski area, also has a bike storage room and a wellness area with showers, changing rooms, and WC. Delivery expected for summer 2027. Information on the risks to which this property is exposed is available on the Géorisques site: https://www.georisques.gouv.fr/. The DPE labeled 'new DPE' will be carried out upon completion of the renovation works. - - - - - - - - - - - - - - - - - - - - - - Visits: By appointment. Contact: 04.50.54.03.05 - - - - - - - - - - - - - - - - - - - - - - Advertisement from the SELARL PMB Notaires study – Masters Carl AVILA, Perrine MORAND, Amélie LECOMTE, associate notaries - Notaries in Saint-Gervais-les-Bains - SIRET No.: 85251233400016 - - - - - - - - - - - - - - - - - - - - - - Immobilier.notaires®: Evaluate, buy & sell with notaries across France. 12,000 notaries, experts, and negotiators accompany you in your real estate projects with complete confidence.This description has been automatically translated from French.
…By Immo-interactif


Real estate.notaires® and the notarial office SELARL PMB Notaires – Masters Carl AVILA, Perrine MORAND, Amélie LECOMTE, associate notaries offer you: House / villa for sale - ST GERVAIS LES BAINS (74170) - - - - - - - - - - - - - - - - - - - - - - The Notarial office offers for sale this new chalet with an area of 231m² currently under construction on a plot of 750 m² in Saint-Nicolas-de-Véroce. Located at over 1000 meters altitude, this chalet offers an exceptional living environment facing the Mont-Blanc massif as well as easy access to the ski area "Evasion Mont-Blanc" from the Chattrix ski lifts connecting the Saint-Nicolas-de-Véroce area to the Saint-Gervais-Les-Bains and Megève areas (shuttle at 200m). The design of this chalet, combining an exterior typical of traditional Savoyard constructions and an interior layout adapted to modern living, will surely charm you. The chalet is composed as follows: - On the garden level: a large entrance with closet leading to a cellar / ski room, a first bedroom with private bathroom, a second bedroom with closet, a third bedroom, an independent shower room, an independent toilet, and a dormitory with closet and private bathroom; - On the ground floor: a vast open living space of 84.5 m² intended to accommodate a living room and kitchen - dining room; - On the first floor: an independent toilet, three suites with private bathrooms. A double independent car shelter completes the amenities of this chalet. The chalet also features underfloor heating and a fireplace insert, thus complying with the thermal regulation RT2012. Possibility to visit other chalets built in the area by the same constructor. - - - - - - - - - - - - - - - - - - - - - - Visits: By appointment. Contact: 04.50.54.03.05 - - - - - - - - - - - - - - - - - - - - - - Advertisement from the SELARL PMB Notaires office – Masters Carl AVILA, Perrine MORAND, Amélie LECOMTE, associate notaries - Notaries in Saint-Gervais-les-Bains - SIRET No: 85251233400016 - - - - - - - - - - - - - - - - - - - - - - Real estate.notaires®: Evaluate, buy & sell with notaries across France. 12,000 notaries, experts, and negotiators accompany you in your real estate projects with complete confidence.This description has been automatically translated from French.
…By Immo-interactif


Located right in the center of Les Gets, with its own entrance to the apartment, this southwest-facing this 54 m² south-west-facing apartment has been tastefully furnished and decorated throughout. It comprises an entrance hall on the first floor with private ski locker/cellar. On level 1: the apartment's main entrance, a large living area comprising a lounge, a dining area with open-plan, fully-equipped kitchen opening onto a large south-west-facing terrace, 2 bedrooms and 2 shower rooms. Parquet flooring and high ceilings. Furniture included in the sale. A cellar and lock-up garage complete the property. Ski slopes and shops are a stone's throw from the apartment.
…By Barnes Portes Du Soleil


Michaël Zingraf Real Estate Megève presents this exclusive renovated farmhouse, close to the village of Combloux and the Princesse ski slopes. Set on nearly 900 m² of land, the farmhouse has two floors, with four large bedrooms with shower rooms/bathrooms and a spacious living room with fireplace on the ground floor, and on the upper floor a majestic cathedral-style space with old wooden beams, extending onto a panoramic terrace on the same level, and four bedrooms with their own bathrooms/showers (with separate areas but to be finished) for a total surface area of approximately 417 m². A wonderful opportunity combining authenticity and modern comfort in a preserved environment, perfect for welcoming family and friends in a peaceful, natural setting. This easily accessible property enjoys magnificent unobstructed views, a pleasant garden on flat land and ample parking.
…By Michaël Zingraf Real Estate Megève

Ideally located at the foot of the Rochebrune slopes, this exceptional apartment benefits from a rare location and high-end amenities. It features an elegant living area with a fitted kitchen, pantry and a living room with fireplace, opening onto a spacious terrace of approximately 33 sqm. Bathed in natural light thanks to its triple East and South-West exposure, the apartment offers two bedrooms, each with a private bathroom and shower, one of which has access to a balcony. Possibility of creating a third bedroom. A closed garage with electric charging station, cellar and ski locker with boot dryer complete the property. Residents also have access to a fitness area, a traditional carnotzet and a golf simulator. Highlights: Ski-in/ski-out location – Rochebrune 33 sqm terrace Garage with electric charging station High-end amenities Possibility of a third bedroom A rare property in Megève, perfect for enjoying the Rochebrune ski area and the exceptional Alpine lifestyle. Subject to co-ownership status. 10 units. No ongoing proceedings. Co-ownership charges: €700 per quarter. Information regarding the risks to which this property is exposed is available on the Géorisques website: www.georisques.gouv.fr
…By Barnes Megève
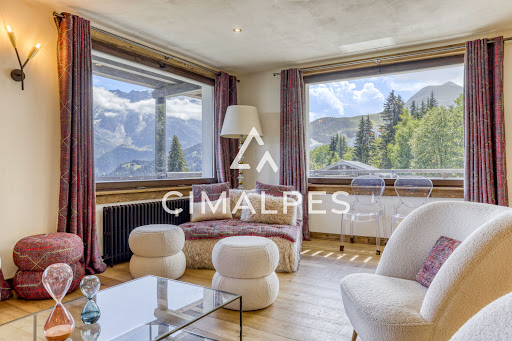


Sur les hauteurs du village, en lisière du front de neige du Domaine Evasion Mont Blanc, Saint-Gervais/Megève, produit rare et unique ! Le parfait compromis entre un chalet et un appartement : doté d'une surface habitable de plus de 170 m² sur deux niveaux, de 5 chambres et d'une terrasse de plain-pied de 90 m² exposée Sud, face à la vue panoramique ! Au sein d'une petite résidence de standing rénovée, composée de seulement 6 logements, cet appartement bénéficie de son entrée indépendante et est composé comme suit : belle pièce de vie lumineuse, comprenant de nombreuses et larges ouvertures offrant des vues sublimes sur les montagnes environnantes, une cuisine entièrement équipée ouverte sur la salle à manger. Sur le même niveau, une chambre parentale avec rangements et salle de bains. En souplex (rez-de-jardin bas) : un espace détente/salle télévision, trois chambres doubles dont une en-suite, une chambre enfant esprit dortoir, une salle de bain complète ainsi qu'une salle de douche. Ce bien est complété par un local à skis, deux stationnements extérieurs couverts, une place extérieure, une cave/buanderie ainsi qu'un grand espace de stockage. L'appartement est entièrement rénové, aménagé et décoré dans une ambiance raffinée et chaleureuse, tout en respectant les codes alpins. Condominiums of 24 units (No proceedings in progress). Annual expenses : 5764 euros.
…By Cimalpes Saint-gervais Mont-blanc


Cette ferme se situe dans un environnement calme du village des Houches, proche des pistes de ski, à la vue panoramique saisissante sur le massif du Mont-Blanc . Découvrez cette propriété historique rénovée dans le pur respect de l'architecture locale. Elle se compose d'une ferme de 335m² habitable ayant conservé ses atouts historiques ainsi qu'un splendide mazot, tout deux édifiés sur un terrain d'environ 1 460m². La hauteur cathédrale de sa grande pièce de vie, ses salons / coin lecture, sa suite parentale et ses 6 chambres sauront vous séduire. La ferme bénéficie d'un très grand jardin d'agrément. Partez à la découverte de cette propriété rare à la vente.
…By Cimalpes Chamonix-mont-blanc


Dans un secteur extrêmement recherché de Combloux, à deux pas du centre du village et des pistes, découvrez une opportunité rare sur le marché : un ensemble de 11 appartements à vendre en un seul lot, au sein de la copropriété prisée La Grande Cordée. Ces appartements à rafraîchir, allant du studio de 19 m² au T2 de 38 m², représentent une surface totale de 341,45 m² loi Carrez. Située face au Mont-Blanc, la résidence bénéficie d'un panorama exceptionnel, d'une piscine et d'un accès direct aux commodités. L'ensemble constitue un véritable levier de valorisation, avec la possibilité de regrouper certains lots pour créer de plus grandes unités, de développer une résidence para-hôtelière avec services, et d'optimiser le rendement locatif dans une résidence déjà partiellement exploitée en location saisonnière. Un bien rare, stratégique et plein de potentiel, dans un cadre unique à la vue imprenable. Condominiums of 62 units (No proceedings in progress). Annual expenses : 23455 euros.
…By Cimalpes Megeve


Situé dans un environnement paisible et verdoyant à Demi-Quartier, ce domaine privé rare à la vente se compose de deux chalets individuels, érigés sur un vaste terrain préservé, avec très peu de vis-à-vis, idéal pour accueillir famille et invités dans le confort et l'intimité. Le premier chalet, d'une généreuse superficie, offre 6 chambres en suite, une immense pièce à vivre baignée de lumière, ainsi qu'un espace bien-être avec piscine intérieure, parfait pour profiter de la montagne en toute saison. Le second chalet, plus intimiste, se compose de 4 chambres, d'une agréable pièce de vie avec cuisine ouverte équipée, et d'un garage. Le terrain propose également de nombreux emplacements de stationnement, avec plus de 8 places extérieures, dont 3 couvertes, et un potentiel constructible permettant notamment l'ajout d'une piscine avec permis à déposer. Une opportunité rare d'acquérir un domaine unique à seulement quelques minutes de Megève, alliant espace, confort, potentiel et sérénité au coeur du Pays du Mont-Blanc.
…By Cimalpes Megeve


Ce chalet d'exception, achevé en 2013, incarne parfaitement l'alliance entre l'authenticité de l'architecture traditionnelle mégevanne et le confort moderne. Niché au coeur du prestigieux secteur du Mont d'Arbois, il offre des prestations haut de gamme et des matériaux nobles, tels que le chêne, le vieux bois, et la pierre, qui subliment chaque espace. Réparti sur trois étages, le chalet vous accueille dans une atmosphère chaleureuse et élégante. L'étage supérieur dévoile une magnifique pièce de vie sous plafond cathédrale, où se mêlent une cuisine entièrement équipée, un coin repas convivial et un salon intimiste autour d'une majestueuse cheminée en pierre. Le chalet offre 6 chambres en suite, chacune disposant de sa propre salle de bains, garantissant confort et intimité à tous ses hôtes. La suite parentale, véritable havre de paix, séduit par ses volumes généreux, avec une chambre spacieuse, un dressing et une salle de bains luxueuse. Pour se détendre, un espace bien-être avec jacuzzi et hammam vous promet des moments de pure relaxation. En complément, un garage de 6 places et un studio indépendant pour accueillir le personnel viennent parfaire ce bien unique.
…By Cimalpes Megeve


Situé en plein coeur du charmant village de Saint-Nicolas-de-Véroce, cet ancien hôtel-restaurant historique bénéficie d'un projet unique et ambitieux, avec un permis accepté et purgé de tous recours pour la création d'un chalet d'exception (réglementation ERP), capable d'accueillir plus de 17 personnes. Avec une vue panoramique à 180° sur le massif du Mont-Blanc, ce bien rare développe environ 470 m² sur 4 niveaux, offrant de grands volumes à réhabiliter pour un projet pouvant devenir la pièce maîtresse du village. Son emplacement stratégique, au pied de la remontée mécanique reliant Saint-Gervais et Megève, en fait une opportunité unique, aussi bien pour un projet familial exclusif que pour un investissement haut de gamme. Dossier complet (plans d'architecte et 3D) disponible sur demande. (4.70 % fees incl. VAT at the buyer's expense.)
…By Cimalpes Saint-gervais Mont-blanc


Ce chalet neuf d'une surface de 224 m² en cours de construction niché sur les hauteurs du quartier des Grabilles s'intègre parfaitement dans son environnement, il a été conçu avec une architecture montagnarde typique de la station. A 5 minutes du centre village et à proximité immédiate des pistes, il dévoile des vues imprenables et une situation calme et privée. Il dispose de cinq chambres, d'un espace de vie lumineux de 71 m² comprenant une cuisine non équipée, un salon /salle à manger donnant accès à une large terrasse. * Vente sous le régime de la VEFA / *Frais de notaire réduits
…By Cimalpes Megeve


Close to the Perrières slope, in a small and quiet residence, discover this beautiful top floor apartment with more than 200 sq m of useful space offering 4 bedrooms and 4 bathrooms. Its asset is a huge living room of more than 60 sq m and its kitchen opening onto a south-west facing terrace. A ski room and two parking spaces are included in the sale. The residence has a large bicycle room, and is close to a free shuttle stop, and the apartment offers great rental yield possibilities.
…By Barnes Portes Du Soleil
'%20stroke='%23DDAA3A'%20stroke-width='1.909'%20stroke-linecap='square'%20stroke-linejoin='bevel'/%3e%3c/svg%3e)
Receive by email any new listing that may match your search criteria
Your criteria :
By validating this form, you accept the general conditions of use of Le Figaro Properties.
These agencies offer a selection of luxury properties vente in Haute-Savoie. Feel free to contact them for personalized assistance.


