Get early access to listings that match your criteria
Never miss an opportunity again. Our personalized alerts notify you instantly.

 English$ USD · m²


DIVONNE SOTHEBY'S INTERNATIONAL REALTY offers you Le Domaine d’Arvillard, located on the heights of Archamps, is an exceptional property offering a unique opportunity to create a living space in your image. Accessible by a private dead-end road, this estate enjoys a breathtaking 180-degree view of the Jura, the Salève, Lake Geneva and its famous water jet. The property is composed of three buildings: a caretaker's house, ideal for accommodating staff, a guest house to accommodate your guests in complete privacy, and a main house of 212 m² comprising three suites. Adjoining the latter, a large barn offers significant potential for rehabilitation, with an additional surface area of 1001.71 m². By redeveloping the whole according to your desires and needs, it is possible to increase the total living space to 1700 m². The estate, which extends over a plot of approximately 4500 m², also has various facilities to renovate. You benefit from a swimming pool, a pool house of approximately 60 m² and a terrace of 300 m². The magnificent wooded garden completes this ensemble, bringing a touch of serenity and greenery. This estate, to be rehabilitated according to your projects, represents a rare opportunity to shape a unique living space, perfectly adapted to your needs and aspirations. DIVONNE SOTHEBY'S INTERNATIONAL REALTY, your expert in the sale of luxury properties in the Pays de Gex and Genevois (Greater Geneva). Géorisques Information on the risks to which this property is exposed is available on the Géorisques website https://www.georisques.gouv.fr
…By Divonne Sotheby's International Realty


An imposing stature, noble and quality materials, an incredible view, Chamonix Immobilier presents Ashka to you. This chalet offers a generous volume of 318sqm of living space and a useful surface area of 615sqm in a contemporary spirit where old wood blends with the beautiful stone of our mountains. It is organized on 2 levels with 4-5 ensuite bedrooms. Its 137sqm living space is superb with an incredible view. Your cars will find their place in a very large basement served by a car elevator. Wine cellar, technical room, home cinema, sport room, everything is possible. Thanks to its location and its volume, this chalet is undoubtedly the current favorite.The beautifully landscaped garden has a pétanque court. Come and visit it quickly.
…By Chamonix Immobilier


Sale PROPERTY BEGINNING XX CENTURY EVIAN SOTHEBY'S INTERNATIONAL REALTY offers : In the heart of the district of Mateirons, close to major hotels, this property early twentieth century, mansion completely renovated, with 13 rooms on a closed park of 2857 m2 with trees. The property comprises 6 bedrooms including 2 suites, 2 bathrooms and 2 shower rooms. 1 games room, 1 office and many storage. Garage for 2 vehicles. Workshop, winery. EVIAN SOTHEBY'S INTERNATIONAL REALTY, YOUR EXPERT IN SALE OF LUXURY PROPERTIES ON EVIAN AND ITS SURROUNDINGS.
…By Evian Sotheby's International Realty


THONON - This manson villa, a stone's throw from the port and the quays, is located in an ideal environment, close to the city center. Built in a wooded park of 4,084 sqm, the house of 200 sqm offers a panoramic lake view. The main level offers a large entrance leading to a beautiful living room as well as a kitchen. Upstairs, you find 3 bedrooms, an office and a bathroom. The last level has attics currently converted into a games room. The full basement includes a laundry room, a cellar, a workshop, a bathroom as well as a large garage of more than 30 sqm. Refreshment work is to be expected. Excessive energy consumption in the home. FEES INCLUDED AT THE CHARGE OF THE PURCHASER.
…By Barnes Léman


Located in the sought-after Rochebrune area, this plot of approximately 1,000 sqm benefits from a building permit for a chalet with a total floor area (including basement) of 528 sqm. This project features a chalet built over 4 levels, each served by an elevator. The basement level (175 sqm) includes a games room, a wellness area with sauna, hammam and jacuzzi, a fitness room, a home cinema, as well as additional ancillary spaces. On the ground floor (127 sqm excluding garage), the sleeping area comprises 4 en-suite bedrooms, a large terrace, a ski room, and a garage for two cars (41 sqm). The first floor offers a spacious living area (129 sqm) including a kitchen, TV lounge, living room, dining area, and a large terrace. On the second floor (90 sqm), you will find an en-suite bedroom as well as a master suite with access to a private balcony. For further information about this project, please do not hesitate to contact us.
…By Antonin Allard


Nestled in a pristine natural setting, in one of Megève’s most sought-after areas, this 1,186 m² building lot offers spectacular, unobstructed views of the Mont Blanc massif. This rare plot is sold with a building permit free of any appeals, allowing for the construction of an exceptional chalet with a total floor area of 428.37 m², spread over four levels and designed to offer comfort, elegance, and high-end amenities. The project includes, in particular: Basement level: a double garage, a ski room, a private cinema, a sauna and wellness area, a gym, a laundry room, and a utility room Garden level: an indoor pool, and three en-suite bedrooms with bathrooms On the main floor: a stunning living area with a living room opening onto a covered terrace, a dining room opening onto a second terrace, an open kitchen with a pantry, a bar, and a master suite with a walk-in closet and bathroom Mezzanine: an office/library space open to the living room, and an attic The proposed architecture blends the authentic spirit of an Alpine chalet with contemporary design, enhancing the natural light and panoramic views of the peaks. This project offers not only the opportunity to create an exceptional chalet in Megève, but also significant appreciation potential, estimated at between 2 and 2.5 million euros after construction. A rare opportunity to create an exceptional property in one of the most prestigious resorts in the Alps. Plans and complete project documentation available upon request. Information on the risks associated with this property is available on the Géorisques website: www.georisques.gouv.fr
…By Douglas Elliman Cannes


In a quiet and privileged environment near the Rochebrune ski lifts, discover this superb 3-bedroom apartment located in the high-end residence Le Stallion, delivered in 2021. Located on the 1st floor of Building A, apartment offers a living area of 74 sqm, complemented by an 8.5 sqm balcony, with an unobstructed view of the mountains. The interior layout is designed for comfort and conviviality: a spacious living room with equipped kitchen, two double bedrooms (one with access to the balcony), a dormitory, an independent bathroom with bathtub and separate toilet, as well as an en suite shower room with shower and toilet. The property is sold with a closed garage, a parking space and a ski locker. In terms of amenities, you will enjoy access to high-end communal areas: indoor swimming pool, fitness room, hammam, and sauna within the wellness area reserved for the residence.
…By Vitruve Associés Sa


Chalet Cornu– A rare opportunity to acquire a new-build chalet (VEFA) of 116 m² (Total area of 150 m²) , set on a beautiful plot with breathtaking views of Mont Blanc and Les Drus. Ideally located in the prestigious Les Praz area, just moments from the Flégère gondola. Ground floor: An inviting entrance, a spacious open-plan living and dining area opening onto a large terrace, a fully equipped kitchen, a laundry room, a ski room, a sauna, a guest WC, and a 16,93 m² garage. Upper floor: Fourbedrooms, twoof which have ensuite bathrooms, plus an additional shower room and WC. Built by a renowned developer, this chalet offers the possibility of customizing the interior to suit your taste. Delivery is scheduled for summer 2026. For more information, contact our English speaking consultants at Barnes Chamonix on +33 4 50 18 52 38. Information on the risks to which this property is exposed is available at https://www.georisques.gouv.fr/
…By Barnes Chamonix


Chalet Chardonnet – A rare opportunity to acquire a new-build chalet (VEFA) of 145.6 m², set on a beautiful plot with breathtaking views of Mont Blanc and Les Drus. Ideally located in the prestigious Les Praz area, just moments from the Flégère gondola. This exceptional chalet features: Ground floor: An inviting entrance, a spacious open-plan living and dining area opening onto a large terrace, a fully equipped kitchen, a laundry room, a ski room, a sauna, a guest WC, and a 21.6 m² garage. Upper floor: Five bedrooms, three of which have ensuite bathrooms, plus an additional shower room and WC. Built by a renowned developer, this chalet offers the possibility of customizing the interior to suit your taste. Delivery is scheduled for summer 2026. For more information, contact our English speaking consultants at Barnes Chamonix on +33 4 50 18 52 38. Information on the risks to which this property is exposed is available at https://www.georisques.gouv.fr/
…By Barnes Chamonix

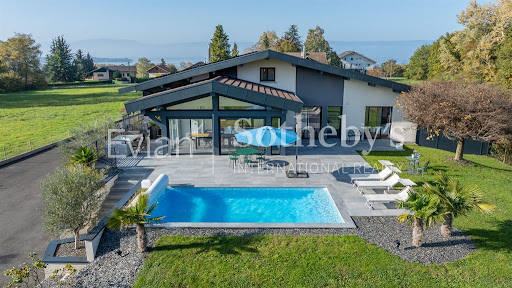


Villa for sale in Anthy-sur-Léman. EVIAN SOTHEBY'S INTERNATIONAL REALTY offers: In Anthy-sur-Léman, an exceptional contemporary villa of 437 m² (400 m² living space) on 3956 m² of enclosed land, fully renovated in 2023, located in a sought-after, quiet lakeside area. It consists of three separate apartments (a 7-room apartment of 237 m², a 4-room apartment of 122 m², and a 2-room apartment of 44 m²), designed to be combined into a single, spacious home. Spread over three levels, it offers a total of 10 bedrooms, several of which are en suite, 4 shower rooms, one with double showers, 3 bathrooms, 3 fully equipped kitchens, 3 spacious living rooms, 2 dining rooms, and a wine cellar. Numerous dressing rooms and storage spaces, a pantry, laundry room, technical room, geothermal boiler room, a water softener, and photovoltaic panels. A wood-burning stove provides a warm atmosphere. Enjoy optimal light all day long thanks to its southwest exposure and numerous bay windows. Luxury amenities: 2 heated pools, a jacuzzi with a retractable roof. Sunny terraces. Heated and cooled floors. Eco-friendly geothermal heating system. EVIAN SOTHEBY'S INTERNATIONAL REALTY, YOUR EXPERT IN THE SALE OF LUXURY PROPERTIES IN EVIAN AND THE SURROUNDING AREA.
…By Evian Sotheby's International Realty


Sale Property PROCHE FRONTIÈRES SUISSE LAKE LEMAN SOTHEBY'S INTERNATIONAL REALTY offers you: Ten minutes from GENEVA, near VESENAZ, a furnished house of 240 m2 with superb views of Lake Geneva and the Jura. Beautiful volume for a living room overlooking the exteriors, including a kitchen open to a living room with floor to ceiling windows with access to a balcony overlooking the panorama, a beautiful mezzanine. Many rooms make up the rest of the interior space: 4 bedrooms, games room, laundry, cellar, garage. The terrace with swimming pool is perfectly oriented for an ideal exhibition, just like the orchard. LAKE LEMAN SOTHEBY INTERNATIONAL REALTY, YOUR EXPERT IN THE SALE OF LUXURY PROPERTIES NEAR GENEVA ON THE EDGES OF LEMAN.
…By Lac Leman Sotheby's International Realty


Located in a peaceful sunny setting just a short walk from the centre of Megève, this partially renovated family chalet presents approximately 300 sq.m of living area on 623 sq.m of leafy grounds. The garden level includes the entrance, a vast living area comprises a lounge with fireplace, a dining room and an open kitchen backing onto a generous terrace, plus a first suite with dressing room, spa bathroom and toilet. On the lower level, you will find a separate studio with living room, kitchen and bathroom, as well as a laundry/boiler room and a separate WC. On the upper level, under sloping ceilings, there are three bedrooms, two of which have access to a south-facing balcony, plus a bathroom and a separate WC. The cladding and shingle roof are brand new. Existing facilities include a double garage and outdoor parking spaces. Potential additional development: - In the basement: creation of a gym, a relaxation area (SPA), a TV lounge or a wine cellar; - At the garden level: removal of the garage and extension of the living room, creation of a ski store and a carport outside (approximate cost of 150,000 EUR); - On the upper level: conversion of the three bedrooms into suites with private bathrooms. The budget to finish the chalet is estimated between 600,000 EUR and 800,000 EUR, depending on the quality of finish. Images of the interior design are provided for illustrative purposes only and are not contractually binding. The property is sold unfurnished.
…By Emile Garcin - Megève


This villa is simply magnificent and perfectly located in a green setting, just steps away from the lake and close to the center of the village of Messery. With its 226 m² spread over three levels, it offers generous and bright spaces, ideal for a comfortable and happy family life.The living room is bathed in light thanks to numerous bay windows, and it gives direct access to a sunny terrace with a pool — a true little paradise for relaxing or hosting friends. The main bedroom with an ensuite bathroom and dressing room adds extra comfort, while the three other bedrooms upstairs, two of which have balconies, provide great possibilities for a family or guests.The lower level, set up as a relaxation area with a gym, lounge, and sauna, is a real bonus for daily well-being. Not to mention the discreet garden shed, the landscaped and flowered garden, as well as covered parking and a completely enclosed plot with an electric gate, which ensure both security and privacy.Finally, the proximity to public transportation to Geneva and the Hermance border is a notable asset for those who work or wish to enjoy the city while living in a peaceful environment.In summary, this villa combines charm, comfort, and quality of life in an idyllic setting. If you have any further questions or would like clarifications, feel free to ask!Agency reference: 3796This description has been automatically translated from French.
…By Orpi Eurimo Agence Immobilière Messery


Chamonix Sotheby's International Realty presents Rania, a luxurious four-bedroom, five-bathroom chalet located in Les Houches, just a few minutes from the Bellevue ski lift, offering breathtaking views of the Aiguille du Midi. This 261 m2 property is part of an exclusive new development consisting of just four chalets, nestled in the heights of the peaceful Saint-Antoine area. It is composed as follows : - Basement level : an entrance hall with direct access to the garage, a bike room, a fitness room, a 27 m2 relaxation area featuring a sauna (with an optional swimming pool), the technical room with a laundry area and the lift serving the upper floors. - Ground floor : a second entrance hall leading to a beautiful, warm and luminous living room of over 50 m2 with a cathedral ceiling, opening onto a fully-equipped, high-end kitchen with direct access to a stunning 30 m2 terrace and south-east-facing garden. A 16 m2 master suite with dressing room, shower room and access to a private additional terrace of 10 m2. - First floor : three additional ensuite bedrooms, each with a private shower room and three private balconies. - Under the eaves : a beautiful 25 m2 fitted dormitory, providing additional sleeping accommodation and a playing area for the children, complete with a hanging net, a shower room and a balcony. The chalet also benefits from two private outdoor parking spaces and five indoor spaces in a secure basement. The Prarion ski lift can be reached in just 10 minutes, along with the Chamonix ski areas. A bus stop, located a five-minute walk from the chalet, offers connections throughout the valley. This high-end development is carried out by a family-owned company renowned for its many constructions in the region and specializing in quality properties since 1999. * VAT reclaimable : opt for a para-hotel rental to reclaim VAT, price excluding VAT: €2,342,083. * Reduced notary fees for this new development. Other chalets available for sale : - Chalet Reem (4 bedrooms) €2,600,500 - Chalet Robin (4 bedrooms) €1,950,000 For more information, please contact Lionel Thomas at Chamonix Sotheby's International Realty on +33 6 68 31 35 08
…By Chamonix Sotheby's International Realty


Located in a quiet area close to the Swiss border and all amenities, this modern house benefits from a flat plot of 1 248 sqm with swimming pool and garage. The house offers on the ground floor, an entrance with cupboards, a spacious, bright living-dining room and a separate kitchen; these spaces open onto a terrace which surrounds an outdoor swimming pool. A pantry and a bedroom with bathroom complete this level. Upstairs, the house offers 3 other bedrooms all with large closets, one of which is a master suite with dressing room, bathroom and balcony. A bathroom and an office complete this floor.
…By Barnes Léman

An exceptional find in Chamonix, perfectly situated in the Clos du Savoy residence: this apartment is just steps away from the town center, sports facilities, and popular walking paths. It offers ski-in/ski-out access to the Brévent slopes and a breathtaking, unobstructed view of Mont Blanc from its southwest-facing terrace. Tastefully renovated using high-quality materials, the property features a living area, a fully equipped kitchen, a master bedroom with storage, and a "mountain corner" bedroom with bunk beds. Additional amenities include a private underground parking space for two cars and a storage cellar.
…By Vyp Chamonix Real Estate


NEW RESIDENCE LOCATED IN THE HEART OF THE VILLAGE OF PRAZ SUR ARLY. Construction in progress, delivery in the 2nd quarter of 2026. Whether to live in or to rent, it's your choice! Your new 4-room apartment comprising 3 bedrooms (6-8 people) on the first floor. Surface: 89 m² + southeast balcony of 17 m². Intimate high-end residence with covered parking, cellars, and ski lockers. Underfloor heating. Selling price: 615,529 EUR FAI including 2 covered parking spaces, 1 cellar, 1 ski locker. Lot D103 (other 3-room and 4-room apartments available). Reduced notary fees, approximately 3%. For more information: [email protected] or call 06 20 45 56 04. CPI: 7301 2018 000 025 344. Delegation of mandate 188. Co-ownership of 17 lots (co-ownership currently being constituted). Annual charges: 1750 euros.This description has been automatically translated from French.
…By Alp Select Immo


Chalet designed by architect Henri-Jacques Le Même. Renovated and furnished with refinement, the property offers 450 sq.m of living area on approximately 1,020 sq.m of private grounds close to the slopes of Mont d'Arbois. Spread over floors served by an elevator, it is composed of a large reception room backing onto a large terrace, a dining room, an equipped modern kitchen, a wine cellar, six ensuite bedrooms, a reading room, a wellness area with fitness and massage room, a sauna and an outdoor hot tub. Additional facilities include a ski store and a double garage.
…By Emile Garcin - Megève


Delivery SUMMER 2026 NEW RESIDENCE LOCATED IN THE HEART OF THE VILLAGE OF PRAZ SUR ARLY. WORK IN PROGRESS, DELIVERY 2nd quarter 2026. Live in or rent, it's your choice! Your new 4-room apartment + mezzanine comprising 3 bedrooms + 1 mezzanine (8-10 people) Top floor. Area: 128 m² + balcony Intimate high-end residence with covered parking, cellars, and ski lockers. Underfloor heating Sale price: 899,800 EUR fees included, including 2 covered parking spaces, 1 cellar, 1 ski locker. lot E201 (other 3-room and 4-room apartments available) Reduced notary fees, about 3%. For more information: [email protected] or 06 20 45 56 04 CPI: 7301 2018 000 025 344 Delegation of mandate 188 Co-ownership of 17 lots (Co-ownership in the process of being established). Annual charges: 1750 euros.This description has been automatically translated from French.
…By Alp Select Immo


Chalet for sale in the Mont-d'Arbois sector of Megève. Fully renovated in 2011/12. Three-level property presenting 180 sq.m of liviung area with a beautiful view of the surrounding mountains. Land of 1,390 sq.m. Interior comprising living room with fireplace, fully equipped kitchen backing onto a large south-facing terrace, top-floor master suite with fireplace, lounge/home office area, three ensuite bedrooms with access to terraces/garden, wine cellar. Outdoor parking space in front of the chalet. Use of three covered parking spaces and tennis court /swimming pool in neighbouring residence.
…By Emile Garcin - Megève


In a luxury residence with concierge, this 231 sq.m apartment enjoys a panoramic view of Lake Geneva; its location makes it a unique and popular place. Its 125 sq.m terrace bathed in sunlight is an invitation to relax and contemplate sumptuous sunsets. The apartment consists of a large entrance hall, a double reception room, a kitchen opening onto the dining room. A corridor leads to 3 bedrooms, one of which is a suite with jacuzzi and sauna, and 2 other bathrooms. For your comfort, the apartment offers a double garage, an underground parking space, an aerial parking space and two large cellars.
…By Barnes Léman


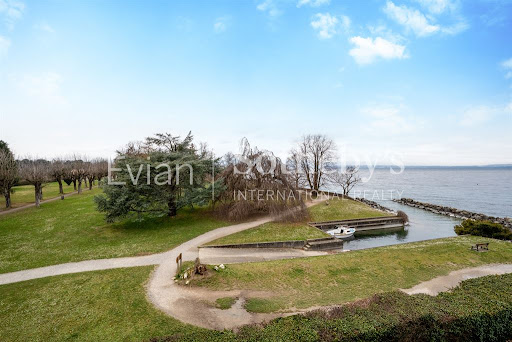

EVIAN SOTHEBY'S INTERNATIONAL REALTY offers you: Amphion les Bains, 10 minutes from Evian and Thonon, 45 minutes from Geneva and 45 minutes from the Portes du Soleil ski area, in a quiet location: rare duplex apartment on the top floor of a waterfront residence with direct access to the lake from the residence's private park and a 5-minute walk from the tennis courts and the Cité de l'Eau nautical center with its Olympic-sized swimming pool and all sports facilities, as well as a 5-minute drive from the Amphion shopping area. 4-room apartment of 110.63 m2 including: an entrance hall, a fitted kitchen, a pantry, a 37 m2 living room with fireplace and access to two balconies, two bedrooms, a bathroom with shower, a toilet. Upstairs: a bedroom, a bathroom and an open mezzanine. The apartment also has a cellar and a garage. EVIAN SOTHEBY'S INTERNATIONAL REALTY, YOUR EXPERT IN THE SALE OF LUXURY PROPERTIES IN EVIAN AND ITS SURROUNDING AREAS.
…By Evian Sotheby's International Realty


EVIAN SOTHEBY'S INTERNATIONAL REALTY presents to you: Between Evian and Thonon, discover an exceptional location for this villa of approximately 320 sqm of usable space with a breathtaking view of the lake. The ground floor features an entrance leading to a large living room that opens onto a spacious balcony overlooking the blue waters of Lake Geneva, a separate kitchen, four bedrooms with storage space, a bathroom, and a guest toilet. The lower level offers two additional bedrooms, a bathroom with a toilet, and a large playroom. A garage, a laundry room, and cellars complete this level. The construction requires renovation and at a minimum, some refurbishment. The plot of land, approximately 2500 sqm in size, is located in a residential area facing the lake and is entirely constructible. Parcel division is possible. The capacity of this villa, its rare situation with a privileged location overlooking the lake and enjoying an incredible 180° panorama, places this property among our high-potential assets. EVIAN SOTHEBY'S INTERNATIONAL REALTY, YOUR EXPERT IN LUXURY PROPERTY SALES IN EVIAN AND ITS SURROUNDINGS.
…By Evian Sotheby's International Realty


Located on the heights of Publier, this very bright family property was built in 1971 and offers an unobstructed view of Lake Geneva. The house features an entrance hall, a kitchen, and a living area that opens onto a balcony on the ground floor. The sleeping area consists of 4 bedrooms and a bathroom. The garden level, which is approximately 100 m², can be completely redesigned into living space, thanks to its layout, connections (water-drainage), and independent access. A garage and a laundry room complete this property. -- The land is buildable and divisible -- FEES INCLUDED TO BE PAID BY THE BUYER.
…By Barnes Léman


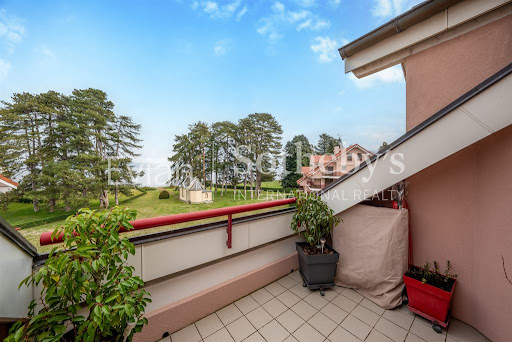
EVIAN SOTHEBY'S INTERNATIONAL REALTY offers : Amphion les Bains, in a quiet location: a rare duplex apartment on the top floor of a waterfront residence with direct access to the lake from the residence's private park. This 5-room duplex apartment with lake views comprises, on the first level: an entrance hall, a semi-open fitted kitchen, a living room, a bedroom, a shower room, and a toilet. A games room or bedroom. On the second level: 2 bedrooms, an office, a bathroom, and a toilet. The property also includes a garage. EVIAN SOTHEBY'S INTERNATIONAL REALTY, YOUR EXPERT IN THE SALE OF LUXURY PROPERTIES IN EVIAN AND THE SURROUNDING AREA.
…By Evian Sotheby's International Realty
'%20stroke='%23DDAA3A'%20stroke-width='1.909'%20stroke-linecap='square'%20stroke-linejoin='bevel'/%3e%3c/svg%3e)
Receive by email any new listing that may match your search criteria
Your criteria :
By validating this form, you accept the general conditions of use of Le Figaro Properties.
These agencies offer a selection of luxury properties vente in Haute-Savoie. Feel free to contact them for personalized assistance.


