Get early access to listings that match your criteria
Never miss an opportunity again. Our personalized alerts notify you instantly.

 English$ USD · m²


Located in the heart of the Languedoc wine region, this exceptional estate benefits from a peaceful environment, close to many tourist and cultural activities. The favorable geographic location allows easy access to major roadways while offering a privileged setting for residence or investment.Vineyard The estate covers 31 hectares, with the majority of the vines in production: 23.4 hectares planted with grape varieties primarily intended to produce quality wines in the Pays d'Oc region. The cultivation of the vine is modern, respectful of traditions, and rigorous to ensure good yield and optimal quality. The harvest is sold to a local cooperative, simplifying management while retaining the possibility of restarting production on-site if desired.Castle The estate includes a main castle of 900 m2 spread over three floors, which includes: On the ground floor: four large reception rooms, a professional kitchen, a guest suite, a vast cathedral-style room with dining area, lounge, and billiard space. On the first floor: a private apartment with two terraces, jacuzzi, as well as three bedrooms, living room, library, and two guest suites. On the second floor: two guest suites and a private terrace for the owners.Completing the estate, there are seven prestigious cottages, with a total area ranging between 40 and 150 m2, equipped with spacious bedrooms, bathrooms, equipped kitchens, private terraces, and gardens, some with views of the property and jacuzzis.Cellar and dependencies The vineyard has a semi-buried cellar of 1,200 m2, equipped for vinification under optimal conditions, with concrete and fiberglass tanks, a barrel storage room, a 90 m2 agricultural shed, as well as modern winemaking equipment. The cellar is currently rented to a local winemaker. The dependencies also include offices, an 80 m2 spa, two swimming pools, an area dedicated to events, and a large parking lot to accommodate visitors, clients, or seminar participants.Assets & interests This estate represents a unique investment opportunity in an exceptional place combining prestige, heritage, and development potential. Ideal for a luxury private residence, a hotel project, or an event center, this ensemble offers various development perspectives: restarting viticulture, expanding tourist activities, transforming buildings into a museum or event center. This estate is a true gem!This description has been automatically translated from French.
…By Vinea Transaction - Bordeaux Cognac Loire Et Languedoc


On the southern slope of Mont Saint-Clair, the most sought-after area of Sète, this nearly 200 sq m property sits at the heart of a Mediterranean garden of approximately 1,200 sq m. From the moment you enter, the winter garden sets the tone. Completely redesigned in 2021 by enthusiasts of art, craftsmanship, and traditional skills, the house combines raw materials, bespoke creations, and carefully chosen details, giving it a unique identity. The bright main level is organized around a kitchen separated from the dining room by a raw wrought-iron structure with organic curves, and a living room with a fireplace. The entire space opens onto a terrace, completely sheltered from the wind, with beautiful views of the Mediterranean. A bedroom with an en-suite shower room completes this level. Air conditioning has recently been installed on this floor. The garden level comprises four bedrooms, a bathroom, a library, and a creative studio opening onto a large terrace, providing a natural extension of this space. Outside, various wooden decks nestle among the vegetation and complement the Balinese stone swimming pool. Adjoining it, the rustic summer kitchen invites shared meals and long summer evenings. A garage and a laundry room complete the property. A building permit already granted also allows for the conversion of nearly 100 square meters in the attic, extending onto a large terrace with sea views. A unique house, where art, craftsmanship, and interior design blend seamlessly with Mediterranean vegetation, and whose spacious layout offers further potential for expansion. ENERGY RATING: B / CLIMATE RATING: A Estimated average annual energy costs for standard use, based on 2024 energy prices: between EUR1,660/year and EUR2,300/year. Information on the risks to which this property is exposed is available on the Géorisques website for the relevant areas. Contact: Réjane, 33 6 32 93 25 00 [email protected]
…By Espaces Atypiques Montpellier


Thalia Patrimoine - Gestion de Patrimoine & Immobilier
…By Thalia Patrimoine


On the Cournonterral side,Just a few minutes from Montpellier, between the sea and garrigue, discover this exceptional property nestled in a privileged environment, in absolute calm and without any overlooked views.Featuring nearly 330 m² of living space, the villa captivates from the very first moments with its generous volumes, beautiful high ceilings, and the brightness of its reception areas. The living spaces naturally open onto a vast terrace and a landscaped garden, creating a perfect continuity between the interior and exterior.The night space accommodates five bedrooms, including three master suites with their own private bathrooms, offering comfort and intimacy to each.Facing the pool, an independent house of approximately 60 m² allows for hosting family and guests in privileged conditions, while maintaining total independence.Outside, the property reveals a true Mediterranean gem. In the heart of a 3,800 m² fenced and wooded plot, a remarkable pool of 15 x 7 meters harmoniously integrates with the garden and various relaxation areas.A garage of about 90 m², capable of accommodating several vehicles, a shelter for two cars, as well as an independent office of about 30 m², complete the features of this rare property.Traditional construction, underfloor heating, air conditioning, and quality amenities contribute to the comfort of this residence designed to fully enjoy a Mediterranean lifestyle, in a preserved setting at the gates of Montpellier.This description has been automatically translated from French.
…By Imobook


For sale, Montpellier. Custom luxury villa in a private estate.Located in the highly sought-after district of Aiguelongue in Montpellier, this high-end villa of approximately 160 m² is offered within a secure and confidential estate of 5 villas. Set on a 900 m² plot with a swimming pool, it offers a rare freedom of customization: Complete choice of materials, very high-end like Villeroy & Boch, Hans Grohe puravida series. Choice of room layouts. For your villa, our dedicated decorator will assist you and personalize your arrangement. Landscaped garden with wooden terrace and shade sail. An exceptional living environment, just minutes from the city center, in a calm and green setting. 3 villas available starting from €1,075,000. Complete file available upon request: Contact: Karina, 07.52.58.72.22 / 04.11.93.84.69Energy class A, Climate class A Estimated amount of annual energy expenses for standard use: between €600.00 and €1,000.00 for the years 2021, 2022, and 2023 (subscriptions included). Information on the risks to which this property is exposed is available on the Géorisques website: georisques.gouv.fr. Your advisor La-Franchise-Immo Grabels: Karina Baiamonte Commercial agent (Individual business)
…By We Invest La-franchise-immo Grabels


Saint Jean de Védas,Sarah at O6.23.15.25.39: In a quiet residential area, just minutes from a tram stop, come and discover this recent villa of 210m2 living space on a closed plot of 1000m2.With a modern style, it offers a beautiful living room of over 60m2 with large bay windows, a master suite on the ground floor, and upstairs 4 bedrooms, each with its own bathroom.The house is equipped with many home automation features and ducted air conditioning. A garage complements the property, along with numerous parking spaces.Finally, the generously sized swimming pool invites relaxation on summer days...Price 1,375,000€ FAI - Energy performance certificate A/A - La Franchise immo x weinvest in St Jean de Védas.Fees are the responsibility of the seller. Energy class A, Climate class A Estimated annual energy expenses for standard use: between €600.00 and €1,000.00 for the years 2021, 2022, and 2023 (subscriptions included). Information on the risks to which this property is exposed is available on the Géorisques website: georisques.gouv.fr. This property is offered to you by a sales agent (Sole Proprietorship).Your advisor La-Franchise-Immo Saint-Jean-de-Védas: Sarah JEHANNIN Commercial agent (Sole Proprietorship). Information on the risks to which this property is exposed is available on the Géorisques website: www.georisques.gouv.frThis description has been automatically translated from French.
…By Lfi Vedas


A stone's throw from St Jean de Védas and close to public transport, on the Montpellier side,Sarah at O6.23.15.25.39: Come discover this magnificent architect-designed villa that combines nature and modernity.Nestled in a green setting, among bamboo, pines, and olive trees, it has a living area of 185m2, including a living room of 55m2, as well as 5 bedrooms, one of which is a 30m2 master suite.Equipped with large openings and a southern exposure, it is very bright while maintaining its coolness thanks to the beautiful olive tree at the front.Without any vis-à-vis, the exterior with pool and wooden terrace will allow you to fully enjoy the beautiful sunny days.In terms of amenities, the house has underfloor heating powered by heat pumps, air conditioning, an alarm system, a thermodynamic water heater, and electric roller shutters.A rare gem that must be discovered absolutely...Price 950,000€ FAI - DPE B and A - La Franchise immo x Weinvest in Saint Jean de VédasFees to be borne by the seller. Energy class B, Climate class A Estimated annual energy expenses for standard use: between €1,060.00 and €1,500.00 for the years 2021, 2022, and 2023 (subscriptions included). Information about the risks to which this property is exposed is available on the Géorisques website: georisques.gouv.fr. This property is offered to you by a sales agent (Individual enterprise).Your advisor La-Franchise-Immo Saint-Jean-de-Védas: Sarah JEHANNINSales agent (Individual enterprise). Information about the risks to which this property is exposed is available on the Géorisques website: www.georisques.gouv.frThis description has been automatically translated from French.
…By Lfi Vedas


This elegant early 20th century Dadant manor house immediately captivates with its authenticity, generous volumes and the preserved charm of its period features. Behind its authentic lines, the residence reveals a majestic vestibule setting the tone from the entrance: remarkable ceiling heights, fluid circulation, antique materials and a warm atmosphere combine to create a rare and refined living space. The ground floor features a characterful living room enhanced by an antique fireplace, a truly intimate and elegant reception room. The house then extends into a spectacular living space of over 60 m2, combining an open-plan kitchen and dining area in a bright and welcoming atmosphere. A second period fireplace further emphasizes the authenticity of the property. The magnificent original cement tiles , perfectly preserved, fully contribute to the unique character of this residence. A rare and highly sought-after asset: an independent professional space with a street-facing storefront, currently rented for 600 per month, offering immediate income or the possibility of a freelance activity. The vestibule also provides access to a cellar of approximately 25 m2 . A floor dedicated to family life The first floor offers a harmonious layout around two distinct sleeping areas. The first wing houses: Four beautiful bedrooms, an office, A dressing room? The second wing, bathed in light thanks to its south-facing exposure, comprises: a fifth chamber, a bathroom, a laundry room, A separate toilet. A wooded park with multiple possibilities A true haven of greenery, the property benefits from an adjoining plot of 1,660 m2 offering a rare and preserved living environment. The landscaped garden includes: A perfectly integrated swimming pool Numerous shaded areas ideal for relaxation, two wells, Mature vegetation creates a peaceful and intimate atmosphere. The land, which is buildable, opens up particularly interesting prospects: guest house, extension, family project or long-term heritage enhancement. Additional ground-floor spaces complete the complex, including a technical area, shower room/WC and storage areas. This property of character offers a rare balance between architectural charm, generous volumes and potential for development. An ideal home for a large family, a charming residence or a heritage project in a pleasant and green environment.
…By Sabine Vattino


Bella Pietra presents exclusively: Single-storey house of 192 m2, land of 1,005 m2, swimming pool, garage, no overlooking. Nestled in the absolute calm of a cul-de-sac, in one of the most sought-after areas of Sussargues, this single-storey house offers 192 m2 of living space on a superb plot of 1,005 m2, sheltered from view. From the entrance, the volumes impress. The living room develops nearly 120 m2, with large bay windows that naturally extend the inside towards the terrace, the swimming pool, and the garden. The fully equipped kitchen fits perfectly into this friendly and bright space. An office area completes the living room and can easily become a fourth bedroom according to your needs. The night space welcomes a master suite with a dressing room, shower room, and separate toilet, as well as two bedrooms with cupboards. A second shower room and separate toilets complete the whole. A laundry room with direct access serves the fully tiled and insulated garage, providing a particularly practical space for daily use. Outside, everything is gathered to fully enjoy sunny days: swimming pool, large terrace with bioclimatic pergola, garden with no overlooking, and pétanque court. An exterior designed for both relaxation and entertaining family and friends. The house also benefits from quality fittings and materials, air conditioning, and 5 parking spaces.For any additional information or to arrange a visit, do not hesitate to contact your Bella Pietra Property agency (SIREN 947970844). CUARTERO Lucas and PELE Matis. Information on the risks to which this property is exposed is available on the Géorisques website: www.georisques.gouv.fr.SINGLE-STOREY - HOUSE - VILLA - CUL-DE-SAC - SUSSARGUES - MASTER SUITE - GARAGE - SWIMMING POOL - NO OVERLOOKING - PETANQUE COURT - TERRACE - PARKING SPACES - CALM - BRIGHT - SOUTHThis description has been automatically translated from French.
…By Bella Pietra Immobilier


Fees to be paid by the seller. Energy class A, Climate class A Estimated amount of annual energy expenditure for standard use: between 410.00 € and 590.00 € for the years 2021, 2022, and 2023 (including subscriptions). Information on the risks to which this property is exposed is available on the Geohazards website: georisques.gouv.fr. This property is offered to you by a commercial agent (Sole proprietorship).
…By Immo Angels


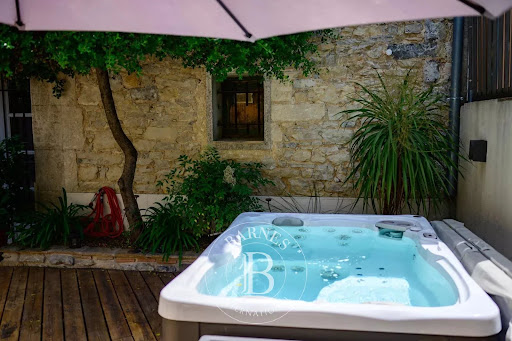

In the heart of a sought-after medieval village near Montpellier, this charming 19th-century property stands out for its authentic stone façade, generous proportions and beautifully preserved character. Arranged over two levels, it offers a particularly versatile layout suitable for a variety of lifestyles. The ground floor comprises three bedrooms and a bright living room opening onto a delightful terrace of approximately 50 sqm. Designed as a private wellness area, the terrace features a jacuzzi, sauna and dedicated relaxation space. A utility room completes this level, providing additional storage. The ground-floor layout also offers a degree of independence between the two levels of the house, making it particularly well suited to welcoming family and guests while preserving everyone's privacy. Upstairs, the property offers three additional bedrooms, including a spacious principal suite with its own bathroom and dressing room. Two separate lounges provide generous spaces for entertaining and relaxing, one of which features a fireplace, adding warmth and character to the interior. A fully equipped kitchen completes this floor. Numerous windows allow an abundance of natural light to flow throughout the property, highlighting the generous proportions and impressive ceiling heights. Original stonework and period features blend harmoniously with contemporary finishes, creating an atmosphere that is both elegant and welcoming. With six bedrooms, several living areas and a terrace dedicated to relaxation and well-being, this property offers a wide range of possibilities. It is equally suited to a large family or to buyers looking for a character home with the flexibility to accommodate family and guests with greater independence. Its location in the heart of a medieval village is another of its key assets, offering a charming and authentic lifestyle while remaining within easy reach of Montpellier. A distinctive property combining historic character, generous volumes and an exceptional quality of life. Information on the risks to which this property is exposed is available on the Géorisques website: www.georisques.gouv.fr Property presented by BARNES Montpellier [email protected] +33 (0)4 99 58 32 60
…By Barnes Occitanie


In the heart of the Minervois, in an authentic and charming environment, discover this superb fully renovated winegrower's house, developing approximately 290 m² of living space. This rare property elegantly combines the charm of the old with contemporary comfort, in a warm, refined, and timeless atmosphere.From the entrance, the property impresses with its generous volumes, brightness, and the quality of its renovation, carried out respecting the original architecture and with carefully selected materials. The whole offers a true feeling of space and well-being, where each room has been designed to combine comfort, functionality, and conviviality.The ground floor is organized around a spacious and bright living room, the true heart of the home, ideal for hosting and sharing moments with family or friends. The large fully equipped kitchen harmoniously integrates into this space, offering a place that is both modern, friendly, and perfectly functional. This level also includes a beautiful master suite, providing comfort and independence, ideal for single-level living or for welcoming guests in excellent conditions.Upstairs, the house reveals three spacious bedrooms, each with its own private bathroom. This rare and highly sought-after configuration ensures optimal comfort and genuine autonomy for everyone, making it a property particularly suited for a large family or for a guesthouse project.The top floor completes the ensemble with a fully independent apartment. It consists of a living area with an open kitchen and two bedrooms, each benefiting from its private bathroom. This self-contained space offers numerous exploitation possibilities: seasonal rental, independent accommodation for family or guests, or even optimization of rental income in an attractive tourist area.The exterior pleasantly extends the living spaces with a 20 m² terrace, ideal for outdoor meals, as well as a cozy courtyard of approximately 50 m², a true cocoon away from prying eyes. A heated pool of 3.5 x 3.5 m perfects this relaxation area, providing an additional touch of comfort and well-being, usable all year round.A major asset distinguishes this property: an impressive 150 m² garage, offering exceptional potential. It allows for parking multiple vehicles as well as the development of a professional, artisanal, or storage activity, depending on the needs and projects of future buyers.The house benefits from modern and efficient amenities, including a heating and cooling system by heat pump, individually adjustable in each room, ensuring optimal comfort throughout the year. The overall renovation was carried out carefully, with a focus on quality and sustainability.Ideally located in close proximity to Minerve and Olonzac, and just 30 minutes from Carcassonne and Narbonne, this property enjoys a strategic location, between heritage, nature, and tourist attractiveness.This unique property represents a rare opportunity on the market, combining charm, volumes, independence of spaces, and strong potential for exploitation. A character house ready to live in, ideal for a family life project or a high added value investment.A unique, versatile place full of potential, waiting to be discovered without delay.This description has been automatically translated from French.
…By Kretz Real Estate


In the heart of Cap d'Agde harbour, facing the quays and just a stone's throw from the beaches and amenities, discover a rare and exclusive marina, nestled within a private and secure co-ownership with a beautiful outdoor terrace of over 180m², a private swimming pool, a jacuzzi and direct access to the pontoon. An exceptional property, ideal for sailing enthusiasts and lovers of privileged locations. On the ground floor, the villa offers a superb bright and open living room with a fitted kitchen, extended by a large sliding glass door allowing total openness to the outside. The master suite offers comfort and privacy. The first floor has two bright bedrooms, a bathroom and a study. A rare property on the market Prime location, secure setting, sought-after amenities and direct access to the sea This property is a unique opportunity, ideal as a primary or secondary residence. possibility of acquiring an additional garage. For further information or to arrange a private viewing, please contact me.
…By Kretz Real Estate


Less than 10 minutes from the beaches and close to all amenities, discover this superb stone winegrower’s house, tastefully and fully renovated, combining old-world charm with modern comfort. Offering approximately 270 m² of living space, this unique property comprises, on the ground floor, a cosy living room with a master bedroom suite, and a reading nook on the mezzanine. On the main floor: a vast, light-filled living area comprising a fully fitted open-plan kitchen, a dining room and living room, all bathed in natural light and enhanced by fine materials and polished concrete. The living area opens onto a magnificent terrace of around 50m² with access to the swimming pool. On the upper mezzanine level: two further en-suite bedrooms, each with built-in storage. Two well-appointed, bright and functional apartments offering a range of possibilities: family accommodation, holiday rentals or a rental investment. Every room in this house has been designed to offer comfort and conviviality, in a warm and unique atmosphere where authenticity and modernity blend seamlessly. A rare property full of character, not to be missed!
…By Kretz Real Estate


Located in the highly sought-after area of Sérignan Plage, this luxury four-bedroom villa impresses with its spacious rooms, abundance of natural light and high-quality modern fittings. Ideal for a comfortable and sociable family life, it offers a privileged living environment close to the beaches. Upon entering, you are greeted by a magnificent 58 m² living area, bathed in light thanks to large bay windows opening directly onto the outside. This spacious area harmoniously combines a lounge, living room and dining room, enhanced by a contemporary open-plan kitchen, fully fitted and equipped with high-quality materials. The ground floor also features a practical garage. Outside, you’ll enjoy a true outdoor living space: a private garden with an in-ground swimming pool, two furnished terraces and landscaped area, ideal for making the most of sunny days in complete tranquillity. Upstairs, the sleeping area features three bright, spacious bedrooms with parquet flooring. Here you will find a master suite with an en-suite shower room, offering comfort and privacy. This villa impresses with the quality of its finishes, its brightness and its optimised layout. Designed with everyday well-being in mind, it combines modernity, comfort and functionality in a sophisticated setting. A rare find in the area, not to be missed. Contact me to arrange a viewing and discover all its full potential.
…By Kretz Real Estate


Nestled in an unspoiled setting with uninterrupted views across the mountains, this contemporary villa of approximately 314 sqm showcases refined architecture where natural light, open perspectives and generous volumes blend in perfect harmony. Built in 2012 on a landscaped plot of approximately 1,000 sqm, the property has been thoughtfully designed to offer an exceptional lifestyle, with every room opening seamlessly onto the outdoor living areas. From the moment you enter, the impressive proportions set the tone. High ceilings, expansive floor-to-ceiling windows and carefully selected premium materials create an elegant and distinctly contemporary atmosphere. The magnificent reception area features a welcoming living room with fireplace, a convivial dining space and a spectacular open-plan kitchen enhanced by a soaring cathedral ceiling and generous central islands. An inspiring living space designed equally for entertaining and everyday enjoyment. The ground-floor primary suite spans nearly 48 sqm and has been entirely dedicated to comfort and privacy, featuring a bespoke walk-in dressing room and a beautifully appointed bathroom. Upstairs, three additional bedrooms each benefit from their own en-suite shower room, ensuring complete privacy and independence for family and guests. Outside, the villa reveals another dimension. The infinity pool appears to merge with the surrounding landscape, while the expansive terraces provide the perfect setting to enjoy sunny days. A summer kitchen, barbecue area and outdoor dining space create an exceptional environment for entertaining and embracing the Mediterranean lifestyle. The lower level offers an outstanding garage of more than 160 sqm, providing endless possibilities for car enthusiasts, collectors or those seeking extensive storage space. A wine cellar and a technical room complete the property's premium amenities. Elegant without excess and contemporary while remaining warm and inviting, this remarkable villa offers a rare balance of architecture, comfort and the art of refined living.
…By Kretz Real Estate


Just a few minutes from the famous locks and the Canal du Midi, in a preserved setting with complete privacy, this former stable, fully renovated, offers a unique living environment where authenticity, comfort, and the Mediterranean lifestyle blend harmoniously. With over 506 m² of living space, the property impresses from the very first moment with its generous volumes, abundant natural light, and the quality of its renovation. Original materials have been carefully preserved and seamlessly integrated with contemporary features designed for optimal comfort. The heart of the home is centered around a magnificent reception kitchen with a fireplace, creating a warm and welcoming space for entertaining and sharing moments with family and friends. The living areas, widely open to the landscaped grounds and terraces, benefit from abundant natural light thanks to numerous openings that create a seamless connection between indoor and outdoor spaces. The sleeping quarters comprise four bedrooms, including a superb master suite offering generous proportions, premium comfort, and complete privacy. Designed as a residence dedicated to relaxation and well-being, the property features an exclusive wellness area including a professional hammam, a relaxation room enhanced by a Himalayan salt wall, and a heated swimming pool with automated equipment management. The landscaped park of approximately 4,000 m² is fully enclosed and sheltered from view, creating a true haven of peace. Around the pool, the outdoor spaces have been designed to fully enjoy the Mediterranean climate, with several terraces, reception areas, and a perfectly integrated summer kitchen, ideal for entertaining family and friends throughout the warmer months. The location is one of the property's major assets. Béziers city center, the TGV station, and local amenities can be reached within minutes. Scenic walks along the Canal du Midi begin just nearby, while the Mediterranean beaches are accessible in less than fifteen minutes by bicycle. Finally, the property benefits from remarkable energy autonomy thanks to a photovoltaic installation combined with a high-performance storage system, providing rare independence and excellent control over energy consumption. A discreet and distinctive property, ideal as a primary or secondary residence, located in one of the most sought-after areas combining heritage, nature, and the Mediterranean coastline.
…By Kretz Real Estate


Just a few kilometres from Béziers and Montpellier, in the heart of the Languedoc, lies a truly rare property: a château built in 1887, set within 4.5 hectares of mature parkland, where heritage, nature and the French art of living come together with elegance. Offering approximately 573 m² of living space, the château is in good overall condition and benefits from central heating throughout all rooms, providing year-round comfort. It has retained all the charm and character of its era: oak parquet flooring, mosaic floors, marble and carved wooden fireplaces, high ceilings, beautiful doors and elegant staircases are all testimony to its carefully preserved architecture. From the moment you enter, the generous proportions are immediately apparent. The reception rooms flow naturally into one another, including an elegant 46 m² drawing room with marble fireplace, a 40 m² dining room and a 25 m² library opening onto the terrace and parkland. The large round tower houses a 20 m² study and already conveys that unique feeling of living in a home steeped in history. The first floor offers 10 bedrooms and 8 bathrooms, providing an ideal layout for welcoming family and friends while preserving everyone's privacy. Among them, an exceptional 58 m² suite combines a private sitting room with fireplace, a spacious bedroom and a bathroom. Several other bedrooms also benefit from generous proportions and their own fireplaces. The top floor reveals more intimate spaces beneath the magnificent exposed roof structure of the tower. A spacious 40 m² loft-style room, featuring a marble fireplace and bathroom, adds a warm and distinctive atmosphere. A separate apartment completes the property. It features its own living room with fireplace, kitchen, two bedrooms and bathroom, offering complete independence for guests, family and friends or the possibility of a complementary use. The true character of the estate is revealed outdoors. The 4.5-hectare mature parkland, managed organically for nearly thirty years, offers an exceptionally rich natural environment. Pines, Atlas cedars, oaks, lime trees and Mediterranean species create a landscape that evolves beautifully throughout the seasons. The estate also has a genuine agricultural and wine-growing identity, with around thirty olive trees, approximately 1,500 vines, a vegetable garden, fruit trees and citrus trees. Set away from the château, in the heart of the grounds, a 12 x 6 metre swimming pool surrounded by approximately 200 m² of terraces creates a wonderful outdoor living space during the warmer months. A pergola, changing room, shower and WC allow the pool area to be enjoyed in complete independence. The estate enjoys a privileged location, combining the peace and privacy of a country residence with immediate access to Béziers, Narbonne, the Canal du Midi, the Minervois and the Mediterranean coastline. With its vineyards, olive trees, mature parkland, swimming pool and numerous living spaces, this estate offers far more than a historic residence: it provides a warm, vibrant lifestyle deeply rooted in its natural surroundings. A rare property in the South of France, ideal for those seeking a historic château in good condition, comfortable and carefully preserved, set within an exceptional natural environment and offering an authentic Mediterranean way of life.
…By Kretz Real Estate


Just 15 minutes north of Béziers, nestled in a commanding position on a south-west facing slope, this contemporary property offers a rare living environment, set in the heart of unspoilt natural surroundings. Built on a landscaped and fully enclosed plot of 1,780 m², with no overlooking neighbours or shared walls, it enjoys exceptional panoramic views over the vineyards and countryside, set against a backdrop of sumptuous sunsets. The spaciousness is immediately striking upon entering. Bathed in light, the 73 m² living area stands out for its clean lines and warm atmosphere. The open-plan kitchen, fully equipped with high-quality fittings, blends seamlessly into this space designed for elegant and convivial entertaining. This single-storey villa offers four true master suites, designed as fully self-contained private spaces. Designed for a complete lifestyle, the house also stands out for its spaces dedicated to leisure and daily living: a billiard room, home cinema, study, laundry room, and a 31 m² tiled garage. Outside, the property reveals its full potential. A vast 226 m² terrace extends the living spaces and invites you to make the most of the panoramic views. The heated (10 x 4 m) saltwater swimming pool blends harmoniously into this landscaped setting. A pétanque court, vegetable garden, and meticulously landscaped grounds… every detail has been carefully considered to offer a living environment that is as pleasant as it is functional. When it comes to amenities, nothing has been left to chance: ducted air conditioning, fibre-optic broadband, a water softener, an automatic watering system and a motorised gate. A rare feature: two rainwater harvesting tanks with a total capacity of 80 m³ allow for optimal management of the outdoor areas and the swimming pool. A secluded and elegant villa, ideal as a primary or secondary residence, which will appeal to those who appreciate comfort, tranquillity and exceptional scenery.
…By Kretz Real Estate


In the heart of Villeneuve-les-Beziers, just steps from shops and village life, this property still bears the mark of the area's winemaking past. With nearly 300 sq m of living space and over 250 sq m of outbuildings, these are rare properties and the raw material for an ambitious project. The main house—approximately 192 sq m of living space—rising two stories above the ground floor, boasts the generous proportions typical of winegrowers' homes: high ceilings, elegant enfilades, and abundant natural light. Everything is in place to envision an elegant renovation, true to the spirit of the place. On the top floor, a 68 sq m attic awaits conversion—ideal for a master suite, office, workshop, or a spacious living area under the eaves. Two exteriors, two atmospheres. At the front, a south-facing garden captures the light from morning till night, a true breath of fresh air in the heart of the village. At the rear, a north-facing courtyard, more intimate and cooler, provides access to the outbuildings and naturally organizes the practical aspects of daily life in the house. The outbuildings—what makes this property unique: A 72 sq m garage, large enough for several vehicles or a spacious workshop. A former wine cellar of 102 sq m, with impressive dimensions: the kind of space that lends itself to a loft, an artist's studio, or an exceptional reception room. A separate secondary house of approximately 106 sq m, with its 24 sq m garage and 15 sq m attic, ideal for hosting family and friends, setting up a business, or generating rental income. Possible projects: Large family home, guest house, residence attached to a business, or heritage renovation project: the layout of the property offers a wide range of possibilities. A property for those who appreciate beautiful stonework and aren't afraid of a real project—just minutes from Béziers, the beaches, and motorway access. Information on the risks to which this property is exposed is available on the Georisques website: www.georisques.gouv.fr. Fees payable by the seller.
…By Via Sud Immobilier


Elegant 19th-Century Maison de Maître with B&B in the Heart of Minervois Wine Country - Olonzac - Step into the charm of 19th-century France with this beautifully restored Maison de Maître in the lively market town of Olonzac, in the heart of the Minervois. This elegant property combines private living accommodation, established guest rooms and generous spaces for hospitality, events or creative projects. The property includes a private three-bedroom owner’s apartment, five guest suites/rooms with private bathrooms, generous reception and dining areas, and a secluded 132 m² Mediterranean courtyard. At the rear, a large reception/activity room and further undeveloped upper-level space offer excellent potential for retreats, workshops, events or creative projects. Within walking distance of shops, cafés, restaurants and the weekly market, and just minutes from the Canal du Midi, this is a rare opportunity for a substantial family home, B&B, hospitality project or character residence in the Minervois.
…By Leggett Immobilier


The ARGENCE & ARGENCE Real Estate agency presents this elegant villa built in 2004, located in a particularly sought-after residential area of Saint-Gély-du-Fesc, in the heart of a secure and preserved estate, offering approximately 212 m² of living space within a magnificent landscaped plot of 3,000 m².Sheltered from all nuisances and without any overlooking, the property benefits from a privileged environment where vegetation, volumes, and outdoor spaces compose a particularly pleasant living framework.The ground floor is organized around a remarkable reception room of more than 75 m² combining a living room, dining room, and kitchen. Widely opened to the garden by generous bays, it enjoys beautiful natural light and naturally extends the life of the house towards the terraces and the pool.This level also accommodates an open office space, two bedrooms including a master bedroom with en-suite bathroom, a shower room, a laundry room, and a separate WC.Upstairs, two additional bedrooms have access to a shared terrace offering a pleasant view of the estate's surroundings. A bathroom and a second separate WC complete this nighttime space.Outside, the carefully landscaped garden offers various spaces conducive to relaxation and entertaining. The pool, accompanied by a vast pool house, forms a true living area in its own right during the beautiful days.Double garage, well, underfloor heating powered by geothermal energy, beautiful volumes, secure environment, and generous plot contribute to the comfort of this rare family home in the area.A confidential property, designed to make the most of a green setting while remaining in immediate proximity to Montpellier.This description has been automatically translated from French.
…By Argence & Argence Immobilier


Where luxury meets discretion A private estate near Montpellier, a world where contemporary architecture converses with nature. Built on 295 m², this rare property offers an incomparable quality of life in absolute tranquility, sheltered from prying eyes. The living room, the true heart of the house, is bathed in light thanks to large sliding glass doors and corner windows. With its 3.20-meter high ceilings, it unfolds its elegant volumes. Opening onto several terraces, this contemporary home offers a seamless connection with the outdoors and perfectly embodies the sought-after indoor/outdoor lifestyle. The villa offers five bedrooms, including a beautiful master suite with a private terrace. An office, a games room, and a cinema room complete the space dedicated to comfort. Wine lovers will also appreciate the well-equipped wine cellar. Outside, everything has been designed for the epicurean: an 11m x 4m heated saltwater swimming pool with a submerged cover and a beach area. A true summer kitchen, a pétanque court, fruit trees, a vegetable garden, and several relaxation areas. Impeccable features include: a pivoting front door, sawn wood flooring, an ethanol fireplace, complete home automation, ducted air conditioning, burglar-resistant windows, video surveillance, motion-activated lighting in passageways, and a well. Finally, a spacious 70 m² garage equipped with electric vehicle charging points and a triple carport complete this unique property. Peace and absolute privacy guaranteed.
…By Montpellier Sotheby's International Realty


Elegance and transparency are the hallmarks of this resolutely contemporary villa. With superb proportions spread over more than 350m², this unique property offers a majestic open-plan living area that flows seamlessly onto a terrace extending to its infinity pool. The sought-after indoor-outdoor lifestyle allows you to enjoy the garden in complete privacy, a haven of tranquility. Five magnificent suites, two of which boast terraces shaded by bioclimatic pergolas, offer stunning sea views to enjoy year-round. A gym, sauna, and cinema room complete the amenities of this spacious villa. A double garage provides parking for four cars. And of course, the beach and its fine sand are just steps away.
…By Montpellier Sotheby's International Realty


Located in the heart of the renowned Massane Golf Course in Baillargues, this contemporary villa offers a total living area of approximately 240 m², providing a privileged lifestyle in a sought-after, green environment. The main house, a five-room property, comprises a large, bright double living room on the ground floor, a high-end Bulthaup open-plan kitchen, extended by a pantry/laundry room. A master suite with dressing room and shower room, two additional bedrooms and a second suite with shower room complete this level. Upstairs, the property offers three independent two-bedroom apartments, ideal for student rentals, for hosting family and friends, or for teenagers. These spaces can also be integrated into the main house as needed. Outside, you will enjoy a swimming pool, a jacuzzi, and a covered pool house, perfect for relaxing in complete privacy. A garage and several parking spaces complete this rare property in the area. A property combining contemporary architecture, modularity, and an exceptional location in one of the most sought-after areas in the region.
…By Montpellier Sotheby's International Realty
'%20stroke='%23DDAA3A'%20stroke-width='1.909'%20stroke-linecap='square'%20stroke-linejoin='bevel'/%3e%3c/svg%3e)
Receive by email any new listing that may match your search criteria
Your criteria :
By validating this form, you accept the general conditions of use of Le Figaro Properties.
These agencies offer a selection of luxury properties vente in Hérault. Feel free to contact them for personalized assistance.



