Get early access to listings that match your criteria
Never miss an opportunity again. Our personalized alerts notify you instantly.

 English$ USD · m²


BARNES Baie de La Baule presents this character villa built in 1926, with a strong Hispano-Moorish style, discreetly located within a leafy park away from prying eyes. About 200 m² of living space, the house captivates with its serene atmosphere, harmonious volumes, and pervasive light. The reception areas open widely onto a terrace facing the pines, offering a verdant and private setting. The internal layout has been designed for comfortable family living, with a modern kitchen with clean lines, a charming winter garden, a laundry room, and a cellar. The ground floor also hosts two spacious bedrooms, including a master suite with generous proportions. Upstairs, three bedrooms extend onto a continuous balcony, enjoying a pleasant view of the surrounding pine forest. A sought-after address in La Baule-les-Pins, close to the bay and Lajarrige Avenue, for a property combining architectural authenticity and the douceur of life. Agency fees payable by vendor - Montant estimé des dépenses annuelles d'énergie pour un usage standard, établi à partir des prix de l'énergie de l'année 2021 : 3160€ ~ 4290€ - Les informations sur les risques auxquels ce bien est exposé sont disponibles sur le site Géorisques : www.georisques.gouv.fr
…By Barnes Nantes - La Baule


EXCLUSIVITY PRESTIGE ATLANTIQUE. In a green and preserved environment, just a few minutes from the Old Port and its shops accessible by bike, this remarkable property offers over 306 m2 of living space. It includes an architect-designed villa with spectacular volumes and a second independent single-story house, together providing a total of 7 bedrooms and 3 bathrooms. Sheltered from prying eyes, a landscaped park of nearly 3,500 m2 features a superb swimming pool area with a pool house, an orchard, and a charming dovecote. A large garage and private driveway complete this rare property, combining architecture, spaciousness, and independence in the heart of Pornic. Information on the risks to which this property is exposed is available on the Géorisques website http://www.georisques.gouv.fr. Sales price 1,098,500 EUR, agency fees are the responsibility of the seller. (RCS. Saint-Nazaire 897 587 946). RCS. Saint-Nazaire 897 587 946) 02 40 21 91 13.This description has been automatically translated from French.
…By Prestige Atlantique


Lair Immobilier Agency offers for sale in the municipality of Saint-Aubin-de-Locquenay, 2 km from Fresnay Sur Sarthe, this pleasant family house of 165 m² of living space, built in 2001 on a plot of 1,345 m².Set back from the road, it enjoys a calm and open environment, with a garden both at the front and back and very little overlooking, providing a pleasant living environment.The entrance leads to a bright living room of 35 m², open to the outside through several French windows, as well as an equipped kitchen of 13 m². The ground floor also includes a bedroom, a bathroom, an independent toilet, and a laundry room, allowing for single-storey living.Upstairs, the landing distributes three bedrooms, a large bathroom, an independent toilet, and a large storage area with a closet.Outside, you will enjoy a beautiful flat and landscaped garden, ideal for family moments. A large double garage with a concrete slab and a cellar complete this house's amenities.In terms of amenities, the house is equipped with double-glazed wooden windows, gas heating, mains drainage, and has an energy classification of C.A functional, bright, and well-maintained house, ideal for a family seeking tranquility and spacious rooms, close to all amenities. You just need to unpack your bags in this house with great features. Do not hesitate to contact us to arrange a visit and discover all its potential. Contact the agency at 02 58 47 20 20.This description has been automatically translated from French.
…By Lair Immobilier Fresnay Sur Sarthe


AGENCE DE LA RIA offers you this beautiful villa located in a sought-after private estate close to shops. It includes a spacious entrance, a WC, a large living-dining room with a beautiful fitted and equipped kitchen, opening onto a large terrace overlooking the pool. A spacious bright mezzanine above the living area completes this space. The first sleeping area has three bedrooms, a bathroom, and a WC. Another sleeping area features a large master suite (bedroom, dressing room, and bathroom). A utility room, a laundry room, a cellar, a technical room, and a double garage round out this ensemble. All set on a completely enclosed and landscaped plot of 2,033 m². AGENCE DE LA RIA - More information on www.agencedelaria.fr (ref. 440171549) Fees: 3.14% VAT included payable by the buyer Price excluding agency fees: €955,000This description has been automatically translated from French.
…By Agence De La Ria


Set in an elevated and unspoiled environment just minutes from the heart of Segré, this remarkable property offers a rare blend of authenticity, privacy, and refined country living. Extending over more than 20,000 sqm of south-facing grounds, the estate enjoys breathtaking open views stretching over 30 kilometers. Discreetly positioned behind its entrance gate, the property immediately conveys a sense of calm and exclusivity. The main residence, offering approximately 280 sqm of living space, has been thoughtfully designed for comfortable family living while preserving its original character. Period features such as exposed beams blend seamlessly with generous volumes and abundant natural light. The reception rooms open gracefully onto a terrace through large bay windows, framing the surrounding landscape. The ground floor also features an independent kitchen, a spacious utility room, and guest amenities. A ground-floor master suite with en-suite shower room ensures ease of living. A mezzanine level hosts a study or office space, ideally suited for remote working or professional use, with the added benefit of a potential independent access. A fully glazed patio enhances this area, offering an ideal setting for a wellness space or private gym. Upstairs, two well-proportioned bedrooms and a family bathroom complete the sleeping quarters. The top floor offers further potential for conversion into an additional suite, dressing room, or flexible living space. The secondary residence, approximately 170 sqm, is dedicated to entertaining and hospitality. This charming stone building features a spacious reception hall of over 100 sqm, complete with bar area, shower room, and an open fireplace, creating a warm and inviting atmosphere for gatherings. The upper level offers a mezzanine suitable for a games room or lounge area, along with two guest bedrooms, ensuring comfortable accommodation for visitors. Energy rating: C / Climate rating: C Estimated annual energy costs: between euros4,240 and euros5,740 (based on indexed energy prices for 2021?2023, including subscriptions). Contact: Frédéric Piriou +33 6 12 03 02 17 Commercial agent registered in Angers (RSAC n° 907693899) Agency fees payable by the seller. Information on potential risks for this property is available at: www.georisques.gouv.fr (5.00 % fees incl. VAT at the buyer's expense.)
…By Espaces Atypiques Angers


PORT JOINVILLE - COMFORTABLE HOUSE WITH GARAGE Residential house comprising: - on the ground floor: an entrance, a living room with fitted kitchen, and a WC. - Upstairs: 2 bedrooms, one with a roof terrace, and a shower room with WC. - Outside: an adjoining workshop/laundry room, a large garage, a shed, and an enclosed concrete courtyard. On a plot of 238m2, in zone UB with a ground footprint of 70%. The pluses: house renovated in 2019 with no work required, possibility of creating a 3rd bedroom in the workshop/laundry room, connected to mains drainage. Information on the risks to which this property is exposed is available on the Géorisques website: www.georisques.gouv.fr For more information, contact the SAINT SAUVEUR IMMOBILIER YEU agency.
…By Agences De France


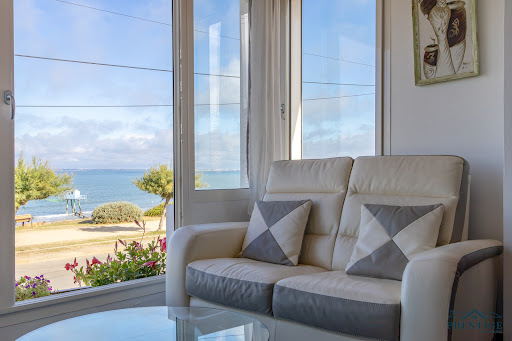

EXCLUSIVITY - PRESTIGE ATLANTIQUE. OCEAN FRONT. In a privileged location in Tharon-Plage, just steps from the beach and shops, this rare property stands out for its configuration of two completely independent apartments, both facing the ocean, each with its own private entrance and garage. On the upper floor, the main apartment boasts stunning sea views and features a bright living area, two bedrooms, a bathroom, and a terrace of approximately 30 m2 sheltered from view. The second T2 type apartment includes a living room, a separate kitchen, a bedroom, a shower room, and its own private terrace. A rare property facing the sea, offering two fully autonomous units in the heart of Tharon-Plage. Information about the risks to which this property is exposed is available on the Géorisques website http://www.georisques.gouv.fr. Sale price: 682,500 EUR inclusive of fees, of which 5% are the responsibility of the purchaser, resulting in a net seller price of 650,000 EUR. Prestige Atlantique (RCS Saint-Nazaire 897 587 946) 02 40 21 91 13.This description has been automatically translated from French.
…By Prestige Atlantique


EXCLUSIVITY — Built in the second half of the 16th century, this seigneurial residence is one of the most beautiful examples of the architecture of ancient Bas-Poitou. Little modified throughout its history, spared by the Wars of Religion and then by the Wars of Vendée, it has preserved a remarkable architectural and landscape unity.Organized around a vast courtyard bordered by outbuildings, the estate includes an elegant Renaissance house remodeled in the 17th century, a monumental gateway, ancient defensive towers, and a set of outbuildings recalling the significant agricultural activity that once animated the property. This evolution, from a stronghold to a country house, remains perfectly legible.Inside, the reception rooms have preserved their original volumes. Monumental fireplaces, woodwork from the 17th and 18th centuries, French ceilings, Renaissance staircase, and numerous ancient elements testify to the quality of this preserved residence.The gardens constitute one of the great attractions of the property. Inspired by the principles developed by Charles Estienne in L'Agriculture et la Maison rustique, they are organized in terraces according to a composition inherited from the Renaissance. Decorative garden, vegetable garden, nymphaeum, old pond, orchard, herb garden, woods, beech hedge, and orangery compose a remarkable landscape path where each space has its function and identity.Having disappeared during the 20th century, these gardens have undergone exemplary restoration since the 1990s. Conducted with profound respect for the spirit of the place, it has allowed for the recovery of historical layouts, restoration of perspectives, and return of the estate to its full coherence. Today, the architecture and landscape dialogue with rare harmony.More than just a historic residence, this property embodies the art of living of the grand country houses of the Renaissance, where architecture, gardens, and landscape form an authentic and coherent whole.Fees included of 6% VAT at the buyer's expense. Price excluding fees €2,200,000. Not subject to DPE. Information on the risks to which this property is exposed is available on the Géorisques website: georisques.gouv.fr.Your advisor LEYRIT & TURPEAU: Florent TURPEAU Commercial agent (Individual Company) RSAC 901163261This description has been automatically translated from French.
…By Leyrit & Turpeau


Angers, desirable neighborhood: fully renovated character house, 216 m², 9 rooms, 6 bedroomsThe charm of the old, the comfort of the new, and a sought-after neighborhood: this character house of approximately 216 m² on the ground combines everything a large family can expect. The work on the original materials, exposed beams, floorboards, and schist walls, has been carried out carefully to preserve their character while conceding nothing on contemporary comfort. The trendy and well-thought-out decoration gives each room its own identity while maintaining coherence throughout the house. Daily life is organized on the ground floor around a generous space of approximately 55 m² combining living room, dining room, and kitchen, extended by a bright veranda open to the outside and a well-thought-out back kitchen. A second living room, set back, offers a separate place for relaxation, watching television, reading, or music: a true corner to unwind without being isolated from the rest of the house. The 6 bedrooms are spread over the upper levels, each with its own universe. A half-level hosts a guest bedroom that can serve as an office, as well as a laundry room. The next floor has three bright bedrooms, including one with a bathroom, supplemented by an independent shower. Even higher, one bedroom benefits from its own shower room. At the very top of the house, the master bedroom occupies a privileged space with a dressing room and a complete bathroom: each bedroom has its privacy, each level its function. Outside, a large landscaped and tree-lined terrace creates a green and intimate setting, perfect for sunny days. A cellar completes the house, and a garage is available for rent just a minute's walk away, a real plus for daily life. The address is as attractive as the house: quiet family neighborhood, schools, shops, and transport in immediate proximity, park and tramway 5 minutes on foot, Ralliement square 15 minutes away. In summary: - Fully renovated house, no work needed - Preserved old materials: beams, floorboards, schist walls - Trendy, refined decoration, with a unique identity in each room - 6 bedrooms spread over several levels, ideal for large families - Landscaped and tree-lined terrace - Sought-after neighborhood, all amenities within walking distance Information on the risks to which this property is exposed is available on the Géorisques website: www.georisques.gouv.fr (3.95% fees including VAT payable by the buyer.) Well presented by Agences de France by delegation. Agences de France – SIREN: 899413603 – Holder of card T: 29012021000000009 not authorized to receive fundsThis description has been automatically translated from French.
…By Agences De France


In the town of CROISIC, just steps from the city center, peaceful in a calm residential neighborhood. Exceptional villas fully renovated with high-quality materials. This set of two homes with annexes can accommodate one to two families or can serve as a property available for seasonal rentals, for example. The property features a beautiful swimming pool, a pool house with a summer kitchen, and a lovely terrace on a landscaped enclosed plot of 1370m2. The main house includes an entrance leading to a large living room and equipped kitchen (over 40m2), a current TV room that can also serve as a bedroom or office, a toilet and a dressing room are in its extension; a beautiful dining room located in the modern extension with impressive bay windows providing access to the garden or the basement via a staircase. On the first floor, there are two bedrooms with an ensuite shower room and a fitted dressing room, a third bedroom with storage, a complementary bathroom, all leading to a very nice wooden terrace; on the second floor, two bedrooms and a charming shower room in warm colors. Additionally, there is a garage suitable for light vehicles, bicycles, or other accessories (such as boards), a laundry room, a gym, shower, and toilet. A covered area is ideal for setting up a ping-pong table or storing garden furniture for winter. An old-fashioned paved courtyard allows parking for two or three vehicles. The other charming house offers you an entrance, a toilet, a living room, an equipped kitchen, a veranda (with UV-treated glass) used as a dining room with access to another beautiful wooden terrace, a laundry room, and a heating room. Upstairs, two bedrooms with a balcony, a shower room, and a toilet, with an attic above. Additionally, there is a comfortable outdoor kitchen equipped with a sheltered terrace, where one would gladly spend the rest of the day enjoying a view of the landscaped garden and the beautiful swimming pool of about 50m2, a technical room, and two very useful garden sheds. 1370m2 is the rare size at this location. Approximately 310m2 of usable space is distributed between the two buildings. Slate roofs. Outdoor lighting. Automatic irrigation. The entire property is sold including furniture and equipment. Visits by appointment only and upon presentation of a financing project. Seller's fee. Energy Performance Diagnosis (DPE): D. Real estate advisor: MOREL Jean Marc (EI). RSAC: 802 194 399. Information about the risks to which this property is exposed is available on the Géorisques website: https://georisques.gouv.fr. This website will also provide an information sheet on the requirements for brush clearing and a map of areas subject to this obligation. This real estate announcement was prepared under the editorial responsibility of MOREL Jean Marc (EI), independent real estate agent (without holding funds), commercial agent of SASU THE DOOR MAN France registered in RSAC, holder of the real estate canvassing card on behalf of THE DOOR MAN France SASU.This description has been automatically translated from French.
…By The Door Man France


CHARACTER HOUSE – MANTELON A unique address between stone, nature, and authenticity Situation In the heart of the hamlet of Mantelon, near the Louet, this character house offers a privileged living environment and benefits from a particularly preserved setting. Stone and rock are truly part of the habitat. Some natural walls, directly integrated into the living spaces, give the property a unique atmosphere and charm that is found nowhere else. Architecture - Organization This 99 m2 house is organized over two levels. A living room combines a dining area and an open-plan kitchen, equipped and opened onto a well-exposed terrace. The whole benefits from a warm atmosphere, enhanced by natural materials and antique elements. A lounge, a shower room with toilets complete this level. Upstairs, the sleeping area consists of three bedrooms, a bathroom, and separate toilets. The house thus offers a functional layout, well-suited for both a main residence and a characterful pied-à-terre. A garage complements this property located just 20 minutes from Angers. In short, Its unique architecture, natural rock walls, a combination of stone and wood, and its environment in the heart of Mantelon make it a property full of soul and character. A confidential address for those seeking authenticity, nature, and a truly different living environment. Energy Performance: D – GHG: B Estimated amount of annual energy expenses for standard use: €2,120 to €2,920, based on energy prices from 2021, 2022, and 2023. Fees charged to the buyer. Information about the risks to which this property is exposed is available on the Géorisques website. Contact: Clarisse Martin: 06 80 82 89 90 RSAC 852791037 Fees included of 5% VAT to be borne by the buyer. Price excluding fees €240,000. Energy class D, Climate class B Estimated amount of annual energy expenses for a standard use: between €2,120.00 and €2,920.00 over the years 2021, 2022, and 2023 (subscriptions included). Information about the risks to which this property is exposed is available on the Géorisques website: georisques.gouv.fr. Your ÔRA Prestige advisor: Clarisse MARTIN Commercial agent (Sole proprietorship) RSAC 852791037. Ôra Prestige, singular properties!
…By Ôra Prestige


Charming house with exceptional view of the LoireLocation Nestled in the municipality of Ponts de Cé, this 111 m2 house reveals a rare environment where the Loire invites itself like a living painting every day. Built on a plot of about 900 m2 ideally exposed, it benefits from remarkable brightness and a panoramic view.Architecture and organization Designed around a main living space on the first floor, the house offers a pleasant layout prioritizing living areas bathed in light. From the living room and kitchen, the eye naturally wanders towards the outdoors and the Loire horizon, creating a soothing and unique atmosphere. A small lounge completes this level. The sleeping area consists of three bedrooms and a bathroom.Outside The sun-drenched garden also benefits from this exceptional dominant location. A true green oasis to enjoy through the seasons. A large garage completes this property and offers ample storage space.In brief, An extraordinary place, bright and inspiring where the view becomes a true art of living.Contact: Clarisse: O68O82899O RSAC 852 791 037Fees included 3.37% VAT charged to the buyer. Price excluding fees 445,000 €. Energy class D, Climate class D Estimated amount of annual energy expenses for standard usage: between €1680.00 and €2330.00 for the years 2021, 2022, and 2023 (subscriptions included). Information on the risks to which this property is exposed is available on the Géorisques website: georisques.gouv.fr.Your advisor ÔRA Prestige: Clarisse MARTIN Commercial agent (Individual enterprise) RSAC 852791037. Ôra Prestige, unique properties!
…By Ôra Prestige


Karacterre® Le Mans – An exceptional home of approximately 200 m² combining architectural style, single-level living, and energy efficiency. From the moment you enter, the quality of the design is evident in the spacious volumes, abundant natural light, and seamless flow between living areas. Every room has been thoughtfully designed to blend functionality, comfort, and aesthetics. The light-filled living area, featuring a beautiful fireplace, opens generously onto the outdoors and benefits from an ideal orientation. This connection creates a true sense of continuity between the interior and exterior, perfect for enjoying the home to the fullest every day. The property's bioclimatic design ensures excellent thermal comfort in all seasons without the need for air conditioning. Carefully selected materials, high-performance insulation, and appropriate fixtures contribute to remarkable energy efficiency. The four comfortable bedrooms feature built-in storage and layouts designed to meet the needs of family life. Secluded from view and extending from the living areas, the house opens onto a stunning, high-end heated pool and a large terrace—an exclusive space for relaxation and convivial moments. The landscaping reflects the same attention to detail as the house itself, prioritizing aesthetics, privacy, and low maintenance. A large garage and a carport complete the property. A bus stop just 50 meters away offers easy access to Le Mans city center. We operate throughout the Pays de la Loire and Brittany regions. ANGERS CHOLET SAUMUR LE MANS RENNES SAINT-MALO Discover our properties—including stately homes, elegant townhouses, lofts, contemporary homes, private mansions, châteaux, manor houses, charming longères, character apartments, and exceptional, luxury, or charming properties, as well as investment buildings—directly on the Karacterre Immobilier website. Free valuation upon request. Proof of identity will be required prior to any viewing, in accordance with Article L561-2-2 of the Monetary and Financial Code. Including fees of 3.97% TTC to be paid by of the purchaser. Price excluding fees 630 000 €. Energy class B, Climate class B Estimated amount of annual energy expenditure for standard use: between 1050.00 € and 1470.00 € for the years 2021, 2022, and 2023 (including subscriptions). Information on the risks to which this property is exposed is available on the Geohazards website: georisques.gouv.fr.
…By Karacterre


Karacterre® Angers, presents this extraordinary achievement to you at the gates of Angers. Extremely rare and unusual property. Former hangar rehabilitated into an extraordinary housing project, this place offers you 700m2 of living space including 150m2 of indoor swimming pool, absolutely magical. Located near the center of Angers, this property is in a completely exceptional setting with its majestic exteriors and almost immediate connectivity to the city center. As soon as you enter the premises, the tone is set. You will discover in the first moments a living room with breathtaking volumes, nevertheless the intelligence with which the renovation was carried out provides this space with real warmth and intimacy, so the spaces are well optimized and very pleasant to live in. . It goes without saying that the materials used are of the most beautiful effect, thus the original industrial loft nature of the building has been sublimated! Polished concrete on the floor, large openings letting in light which enhances every detail of the house. A high-quality kitchen, which itself seems to be a separate part of this extraordinary living room.A long and magnificent corridor leads to 3 bedrooms with two master suites, one of which has its own dressing room. All the sleeping rooms benefit from very pleasant volumes, an office which can be used as a bedroom is also served by this corridor, as well as a laundry room, a pool house and finally a colossal games room which can accommodate all your ideas (music studio , cinema projection room, guest bedroom, etc.) To complete, a garage that can accommodate 3 to 4 cars as well as 3 overhead spaces is located in the extension of the house. For car enthusiasts and collectors, you will have the possibility of acquiring, in addition, a 160 m2 garage adjoining the house which can accommodate 6 cars. Air conditioning, mezzanine. Tax costs 6190 euros. Collective sanitation. No work required. Renovation of 2021. Fiber Karacterre is an agency specializing in Authentic goods, we span all regions of PAYS DE LA LOIRE and BRETAGNE.ANGERS CHOLET SAUMUR RENNES SAINT MALO. Discover our properties such as mansions, bourgeois houses, lofts, contemporary houses, private mansions, castles, manors, charming farmhouses, character apartments, exceptional properties, luxury properties, charming properties, investment properties, directly on the Karacterre Immobilier website Free estimate on request Ref 661 The sale price is expressed Agency Fees Included (F.A.I.) whose value is equivalent to 4.89% including tax of the sale price. Net Seller Price: 2,250,000 euros. Fees: 110,000 euros. RCS Angers 899 365 811 Guillaume SAUVESTRE 0668102876 Including fees of 3.64% TTC to be paid by of the purchaser. Price excluding fees 1 925 000 €. Energy class A, Climate class A Estimated average amount of annual energy expenditure for standard use, based on the year's energy prices 2024: between 1850.00 and 2560.00 €. Information on the risks to which this property is exposed is available on the Geohazards website: georisques.gouv.fr.
…By Karacterre


New Listing - Exclusive to JUNOT Nantes – La Baule – Pornic, an exclusive member of FORBES Global Properties. Discover this magnificent 237.43sqm contemporary home located in Vertou, offering an exceptional living environment and high-end amenities. It features, among other things, four spacious bedrooms, including a master suite with a walk-in closet and an en-suite bathroom with a shower and toilet, a large, bright, open-concept living room with a fireplace insert, as well as a refined, fully equipped kitchen for your comfort. The living area alone totals 107.12sqm. You’ll also enjoy a remarkable outdoor area featuring an infinity pool and pool house surrounded by a huge terrace—ideal for entertaining family and friends in a warm and elegant atmosphere. Located in a peaceful residential setting, this property combines luxury, modernity, and security. You’ll appreciate its proximity to all of Vertou’s amenities, while enjoying a true haven of peace, shielded from prying eyes. A rare opportunity to live in a home where every detail has been designed with your well-being and comfort in mind. Asking price: €1,248,000 (including agency fees), of which 4% (including tax) is payable by the buyer, resulting in a net seller price of €1,200,000. Information on the risks associated with this property is available on the Géorisques website: www.georisques.gouv.fr Energy class: B Climate class: A Estimated annual energy costs for standard use: between €1,760 and €2,380 per year. Average energy prices indexed for the years 2021, 2022, and 2023.
…By Junot Nantes – La Baule – Pornic


15 minutes from Saumur, in a village on the banks of the Loire, A 15th-century manor house with guest house, winter garden and hanging gardens. From a narrow lane east of the village centre, a wrought-iron gate flanked by two pilasters opens onto a paved courtyard. The principal dwelling, 15th-century, rises three levels in tuffeau, a soft white limestone quarried in the Loire valley, beneath a two-pitched slate roof. Where a paired window once opened, the north facade is now pierced by a moulded mullioned window surmounted by a divided semicircular arch. A 16th-century stair tower flanks the building to the west, extended by a rectangular neoclassical wing added in the 19th century, crowned by a hipped roof with a pedimented dormer. Corner pilasters with Ionic capitals, a dentilled cornice and panelled bays ornament the elevations; a sculpted medallion in the likeness of a page boy marks the entrance. The guest house to the west has its own street entrance as well as courtyard access. A vast vaulted cellar and a well complete the property.
…By Patrice Besse


HOUSE 3/4 BEDROOMS WITH GARDENColdwell Banker Val Property Le Mans presents a lovely house from the 1930s located on a sought-after street in Le Mans. It is close to the hypercenter, its urban life and amenities, schools, and public transportation (tram, bus). Everything is within walking distance.You will be charmed from the moment you enter the house, with its marble floor and open reception areas full of character. Each room offers a different charm, and you may fall in love with it. The independent kitchen provides direct access to the terrace. A ground-floor bedroom with its own shower completes this level, which is quite rare and deserves to be highlighted!The upper floor has two to three bedrooms, depending on your needs, as well as an office space and a bathroom with a bathtub and shower.The exterior is charming, without any opposite neighbors, and incredibly peaceful right in the center of Le Mans. A cellar with access via stone steps will provide additional storage.There is also an option to rent a garage just opposite the house.For more photos and information, please visit our website.Fees are the responsibility of the buyer. Information on the risks to which this property is exposed is available at the Géorisques site: www.georisques.gouv.fr.This description has been automatically translated from French.
…By Coldwell Banker Val Property - Maine Prestige Immobilier


Close to the banks of the Sèvre, in a green setting sheltered from view, discover this architect-designed single-storey house, with 180 m² of living space, designed to offer you comfort and elegance.Its location is ideal, just 4 minutes by car from the Nantes ring road and 10 minutes from the TGV train station, immediately close to the busway. Amenities and school facilities are accessible on foot.This property with its 6 bedrooms is perfect for a large family or to create a living space that adapts to your projects (office, recreation room). You benefit from a heating-cooling floor system that allows you to maintain a constant temperature throughout the year, regardless of climatic fluctuations.Its central living room, with generous volumes and refined lines, consists of a living area, dining room, and equipped kitchen. It will allow you to fully enjoy convivial moments with family and friends.From the living room, you have direct access to a south-facing terrace, free from any overlooking. In the middle of it, relax in the heated pool to enjoy the beautiful summer days as well as the Nordic swims in winter.Your master suite with dressing room and shower room also opens onto the pool. The 5 other bedrooms, wisely distributed, are adjacent to the living area while preserving their view of the tree-lined garden surrounding this modern house.Contact me to arrange a visit and discover the other multiple undisclosed facets of this rare gem."Information on the risks to which this property is exposed is available on the Géorisques website: www.georisques.gouv.fr"Fees payable by the seller. Energy class A, Climate class A Average estimated annual energy expenses for standard use, based on energy prices from 2021: between €950.00 and €1360.00. Information on the risks to which this property is exposed is available on the Géorisques website: georisques.gouv.fr.Your advisor SUBLIMONS LOIRE-ATLANTIQUE: Guillaume LANCIEN Commercial agent (Sole proprietorship) RSAC 891332595This description has been automatically translated from French.
…By Sublimons


Urban life, without compromise. *** TDM53 THE DOOR MAN REAL ESTATE offers you this rare townhouse with impressive volumes and strong charm, located in the heart of Laval and just a stone's throw from the SNCF train station. A house with a rented outbuilding that covers a large part of expenses, an additional 65m2 convertible attic, and possible private parking. *** Behind its discreet facade lies a true haven of peace, where urban life combines with absolute calm. Its walled garden, intimate and preserved, is an exceptional privilege for such an address. *** From the entrance, the volumes impress. The ground floor is organized around generous living spaces: a kitchen accompanied by its back kitchen, a bright crossing living room with its parquet floor opening onto a south-facing terrace. The upper floors reveal an ideal layout for family life. On the first floor, three bedrooms, a shower room, a bathroom, and toilets. On the second, a fourth bedroom with a private shower room and toilet, a large 40m2 room, and a laundry room. The top floor of 65m2 is currently used as an attic and is fully convertible, allowing for all your layout projects. *** In addition, a valuable asset: a 50 m² dependency with independent entrance, comprising two bedrooms, currently rented. It offers numerous prospects, whether as a rental investment, or eventually as a professional space or a natural extension of the main house. *** Possible private parking. Cellar. *** A unique property, combining character, volume, and exceptional location -- a confidential address for a rare quality of life. Price 746,000 €. Agency fees 2.90% VAT included payable by the buyer. Price excluding fees 725,000 €. Energy performance diagnosis: D. Real estate advisor: MINAUD Romain (EI). RSAC: 832 865 190. A valid ID will be requested during the visit, in accordance with article L.561-5 of the Monetary and Financial Code. Information on the risks to which this property is exposed is available on the Géorisques site: https://georisques.gouv.fr. This site will also provide information on the obligations for clearing and a map of the areas subject to this obligation. This real estate advertisement was drafted under the editorial responsibility of MINAUD Romain (EI), independent real estate agent (without holding funds), commercial agent of the SASU THE DOOR MAN France registered with the RSAC, holder of the real estate canvassing card on behalf of THE DOOR MAN France SASU.This description has been automatically translated from French.
…By The Door Man France


A 15th and 18th-century former priory, in grounds of more than 6 hectares, in the former Anjou province, on the outskirts of a village. A tree-lined lane from the road leads up to the property and arrives at a gravelled courtyard, with a barn on one side and a farm shed on the other. Opposite, the residence is preceded by a raised patio and surrounded by a former moat. The original priory was erected on the remains of a former castle and dates from the 15th century. It was considerably altered and enlarged in the 18th century, as demonstrated by the layout of the front facades with arched window and door openings. Today, it is made up of two sections that join at a right angle, the largest of which is oriented south to north and the smaller east to west. The two three-storey edifices, each with their upper level in the attic space, are built with rubble stone coated with lime rendering. They are topped with steep, half-hipped, slate roofs punctuated with dormer windows in the centre. The window surrounds, dormers, cornices and quoins are made of tuffeau stone. The inscription 'D.O.M. 1732', marked above the entrance door, pays witness to the religious origins of the property.
…By Patrice Besse


Ideal exceptional event project, lodgings or large family home 25 minutes from Puy du Fou.In Mazières-en-Mauges, just 5 minutes from the center of Cholet and 55 minutes from Nantes, discover this heritage gem from 1550 with rare potential. Set in the heart of a landscaped park of over one hectare entirely enclosed by stone walls and without vis-à-vis, this estate combines historical authenticity, modern comfort, and remarkable development prospects.The main house (approx. 498 m² of living space — 8 bedrooms) is perfectly preserved and charms with its volumes, ceiling heights, and circulation designed for hosting: - Ground floor (nearly 230 m²): succession of warm receptions (large living room with fireplace, dining room, billiard room, bright veranda), family kitchen and back kitchen/pantry, all opening onto a vast terrace of 127 m² exposed to the park. - First floor (205 m²): 6 spacious bedrooms, dressing rooms, and 2 large bathrooms/shower rooms. - Second floor (63 m²): 2 additional bedrooms, including a unique room housed in the tower, ideal as a bridal suite or charming guest room.More than 550 m² of outbuildings: the project's asset.An exceptional built complex offering a turnkey configuration for an event resort (weddings, seminars) or a gîte complex: - The former barn (225 m² in one go + 60 m² of annexes): spectacular volumes ready to be converted into a large reception hall, with technical areas for catering and sanitary facilities. - The stone longhouse (257 m²): 121 m² on the ground (living room, beams, fireplace, bedroom) and 136 m² of convertible attics on the upper floor. Ideal for independent gîtes, dormitories, or a brunch space. - Covered shed (131 m²) & porch (50 m²): perfect for logistics, storage, or a sheltered outdoor cocktail.The park & the exteriors (10,326 m²): Paved courtyard, ancient trees, natural pond, and unobstructed views of the bocage. The configuration allows for the easy development of a discreet landscaped parking area without altering the spaces dedicated to receptions or secular ceremonies.Assets & technical data: - Strategic location: 6 km from the TGV/TER station in Cholet, quick access to Nantes and Angers, 25 min from the Grand Parc du Puy du Fou. - Services: double glazing (wood and aluminum), gas heating, motorized gate, very high-speed fiber optic connection (up to 8 Gbit/s). - Energy performance: D (192 kWh/m²/year) | GES: D (38 kg CO₂/m²/year). - Property tax: €4,332. - Price: €830,000 including agency fees.Complete technical file, detailed plans, and visits by appointment. Contact: Pascal ROGER — OptimHome.The fees are the responsibility of the seller. Information on the risks to which this property is exposed is available on the Georisques website: www.georisques.gouv.fr.Contact Pascal ROGER, Individual Entrepreneur, OptimHome Commercial Agent (RSAC No. 490 791 456 Nantes Registry) 06 78 13 43 87 (ref. 596029)This description has been automatically translated from French.
…By Optimhome - Pascal Roger


A Renaissance manor with outbuildings, in parkland, 20 minutes from Château-Gontier. Having previously been the seat of a fiefdom from 1414, the current manor dates from the 16th century and successively played host to several local noble families. A driveway to the south winds through the wooded countryside up to a courtyard bordered by the residence and its outbuildings. The external structures of the rectangular main edifice were restored in the late 20th century before renovation work was carried out inside over the last twenty years. Its shale facade is punctuated by tuffeau stone mullioned windows, on which defensive railings are still in place on the ground floor. The gable dormers, which were returned to their original position during the restoration, are also made of shale and tuffeau. The gabled slate roof possesses overhanging sprockets. To the east, a lower-rise, 18th-century wing extends from the residence. The various buildings are made of shale and topped by roofs made of local slate. The dormers, windows and doors all have tuffeau stone surrounds. To the east of the courtyard, there are three outbuildings, while to the west, a garden is supplemented by a vegetable garden. Another part of the grounds extends to the north and east.
…By Patrice Besse


iad France - Carine Hoyaux offers you: Exceptional contemporary residence of 266 m² near La Guittière in Talmont-Saint-Hilaire – Energy performance certificate A. Nestled in a privileged setting just a few minutes from the famous haven of La Guittière, its authentic oyster farming village, salt marshes, and the estuary of Payré, this sublime property from 2019 immediately captivates with its generous volumes, modern architecture, and high-end features. Designed to offer a gentle quality of life between ocean and nature, this home is the ideal retreat for a large family or for the development of a high-yield seasonal rental activity. From the entrance, the tone is set. The living area consists of a majestic dining room flooded with light that opens generously to the outside, complemented by a separate living room designed as a cocoon of intimacy. At the heart of the home, the very modern kitchen is fully furnished and equipped around a large convivial central island. For added practicality, it comes with an adjacent independent pantry. The ground floor also hosts a comfortable master suite with its dressing room and shower room with WC, as well as two offices ideal for remote work. A separate laundry room, benefiting from direct access to the outside, completes the arrangement of the ground floor. Upstairs, the sleeping area unfolds with remarkable capacity accommodating eight beautiful bedrooms. This level features a shower room, a bathroom with WC, and an independent WC, ensuring perfect autonomy for each occupant. All bedrooms in the house are equipped with mosquito nets for optimal summer comfort. Outside, you will enjoy a superb and spacious covered terrace facing West, a true extension of the living area allowing for lunches or relaxation in shelter, facing the garden. The property also includes a garage with an automatic gate. Resolutely anchored in its time and eco-responsible, the house displays an exceptional energy performance classified A thanks to an air/water heat pump underfloor heating system and the presence of photovoltaic panels dedicated to electricity production and self-consumption. Fiber optics are installed. In addition to being an exceptional family home at the foot of coastal trails and tastings of local oysters, the property offers a real investment opportunity: occasionally rented short-term (Airbnb), it rents for €500 per night thanks to its large capacity and highly sought-after geographical location. Agency fees are the responsibility of the seller. Presentation of a valid identity document will be requested at the visit, in accordance with Article L.561-5 of the Monetary and Financial Code. Information regarding the risks to which this property is exposed, including the legal obligation for brush clearing, is available on the Géorisques site: http://www.georisques.gouv.fr. This real estate advertisement has been drafted under the editorial responsibility of Ms. Carine Hoyaux, independent real estate agent (without holding funds), commercial agent of SAS I@D France registered with the ROCHE SUR YON RSAC under the number 833617301, holder of the real estate canvassing card on behalf of I@D France SAS.
…By Iad France


Close to the Loire, discover this charming house nestled in one of those colorful alleys with a calm and green atmosphere. Fully renovated with quality materials and noble elements, this elegant house offers approximately 115 m² of living space spread over four levels, providing a unique atmosphere that is warm, contemporary, and intimate. The charm is evident from the entrance. On the ground floor, two cellars and storage spaces complement the house, along with a fully equipped independent studio, consisting of a pleasant living area and a beautiful bathroom. An ideal space for entertaining, hosting a loved one, or imagining a professional setup. On the first floor, a magnificent entrance leads you to a particularly warm living area. The contemporary kitchen, fully fitted and equipped, opens harmoniously onto the living room where the visible beams add character and authenticity. From the living room, you access a vegetated terrace, completely shielded from prying eyes, surrounded by beautiful plants and trees. A true green haven in the heart of the city, enhanced by an automatic irrigation system. Here, everything invites you to enjoy sunny days, dine outdoors, or simply take a moment of tranquility. A bioethanol fireplace adds to the warm ambiance of the living room. On the second floor, privacy reigns. A bedroom, a dressing room, and an elegant bathroom with WC occupy this level. The original flooring, carefully preserved, adds an extra touch of authenticity and character. Another small privilege reveals itself at this level: a second, more intimate terrace. Finally, the top floor allows you to indulge your desires, whether it be an office space, an additional bedroom, a reading room, or a room dedicated to your passions... It also features an air-conditioned bedroom enhanced by a beautiful library. Just a few steps from the Loire, in a sought-after and lively neighborhood, you will enjoy all amenities and public transport nearby, while being only 15 minutes from Nantes. A rare house, designed for those who seek more than just a simple living space, but an atmosphere, character, serenity, and those little outdoor spaces that give each day a taste of vacation. An address to discover. Sale price including agency fees €549,000, which is a net seller price of €524,000 plus agency fees borne by the buyer. Information on the risks to which this property is exposed is available on the Géorisques website: www.georisques.gouv.fr This real estate advertisement was drafted under the editorial responsibility of Ms. POISSON (EI) Real estate agent registered with the Special Register of Commercial Agents (RSAC) of the Nantes Commercial Court under the number 822516118 contact tel 06 49 13 08 21.This description has been automatically translated from French.
…By Arnold Immobilier


Rosalie Durrleman, Noovimo advisor, presents exclusively in Vertou: Guaranteed favorite for this beautiful family single-story house, completely renovated. From the entrance, you will be captivated by its beautiful volumes and luminosity, enhanced by large openings offering an unobstructed view of the Vertavienne countryside. The living room of nearly 70 m2, the true heart of the house, brings together a cozy living room with a wood stove, a dining area, and a fully equipped open kitchen. A friendly space, ideal for sharing wonderful moments with family or friends. The house has 4 bedrooms, including a master suite, an office, and an open area that can easily become a 5th bedroom. The features are appealing due to their quality: oak flooring, beautiful finishes, contemporary lines, and excellent energy performance. Outdoors, the large plot offers a pleasant setting with no vis-à-vis. The property also benefits from a garage and private parking. A comfortable, modern, and bright house designed for family life, where everyone can enjoy their space while gathering around a superb living area. A truly charming home! 3.58% TTC of 530,000 EUR (sale price excluding fees). That is 549,000 EUR including fees. Fees payable by the purchaser. Our fees can be viewed on www.noovimo.fr Information on risks to which this property is exposed is available on the Géorisques website: www.georisques.gouv.fr - Announcement written and published by a Mandated Agent -This description has been automatically translated from French.
…By Noovimo
'%20stroke='%23DDAA3A'%20stroke-width='1.909'%20stroke-linecap='square'%20stroke-linejoin='bevel'/%3e%3c/svg%3e)
Receive by email any new listing that may match your search criteria
Your criteria :
By validating this form, you accept the general conditions of use of Le Figaro Properties.
These agencies offer a selection of luxury properties vente in the Pays de la Loire. Feel free to contact them for personalized assistance.