Get early access to listings that match your criteria
Never miss an opportunity again. Our personalized alerts notify you instantly.

 English$ USD · m²

The fleet in the heart of the village, just a stone's throw from the port and shops, a village house with functional volumes, require refreshing and bringing up to standards. Living room with a fireplace, kitchen, back kitchen/boiler room... upstairs 3 bedrooms and a shower room. (plan on request), intimate courtyard.This description has been automatically translated from French.
…By Sas Not'atlantique


La Rochelle Île de Ré Sotheby's International Realty offers you this property located between vineyards and ocean and close to the village center. This contemporary house consists of a main house with a living room of more than 60 m² including an open and fitted kitchen, as well as a second room that can be used as a TV lounge or games room. On the night side, the house offers 4 bedrooms with bathrooms, including a master suite with its bathroom and dressing room. An annex accommodation with 2 bedrooms, a kitchenette and a bathroom completes this property. The exterior, furnished with a landscaped exotic wood terrace, conceals a 3x5.5 m swimming pool with a retractable bottom. A through garage of more than 35 m² can accommodate your vehicles. Quiet location, not overlooked.
…By La Rochelle Île De Ré Sotheby’s International Realty


Real estate Ile de Ré, Saint Clément des Baleines, village house with strong potential offering beautiful prospects. Ideally located just minutes from the town center and oriented towards a lovely garden, it consists of a living area, kitchen, and lounge. Upstairs, the landing leads to three bedrooms, a bathroom with toilet. Its advantages include a cellar as well as a spacious bike garage to make your own; RSAC 801314105 Reference agency: 6434This description has been automatically translated from French.
…By Orpi Saint Yves Les Portes En Ré


In the heart of the historic downtown of La Rochelle, on a street near the Old Port, your ORPI agency offers you this building with a total area of approximately 363 m², distributed as follows: - 4 apartments: 2 studios and 2 T2 (rented). - a commercial space (funds + walls) of approximately 200 m² with 4 meters of display window. - a basement cellar. Please contact us for any additional information. Agency reference: 7859This description has been automatically translated from French.
…By Orpi - Immtim Chandeau


Very recent house built to new standards - contemporary. Ideally located in the very center of the village of Bois Plage, with a surface area of approximately 100 m² on one level, with the possibility of adding a floor.A unique exceptional product on the market, this home offers on the ground floor a spacious open entrance, a large bright kitchen, a terrace, a living/dining room with a stove, as well as 3 bedrooms and 2 shower rooms and a toilet.The interior parking completes this lovely house on a plot of approximately 240 m2 with minimal maintenance and the possibility of extending to an upper floor.Visits by appointment ONLY with Richard BOURGET. Fees are the responsibility of the seller. Information on the risks to which this property is exposed is available on the Géorisques website: www.georisques.gouv.fr.Contact Richard BOURGET Individual Entrepreneur, Commercial Agent OptimHome (RSAC No. 982 679 110 Registry of LA ROCHELLE) 06 80 15 91 38 (ref. 596389)This description has been automatically translated from French.
…By Optimhome - Richard Bourget


In Rochefort, (20 minutes from La Rochelle), initiated under Napoleon III and completed in 1876, this water tower supplied the non-potable water network of Rochefort at the time, notably the fountain in Place Colbert. Today, it offers around 2,000 m² of usable space in the city center, fully renovated over five years, with the possibility of developing the old reservoirs at N+2 (more than 1,000 m² additional) as well as a rooftop at N+3. Each room benefits from a vaulted height of more than 6 meters. The property also includes spaces designated for commercial use and a license IV. The former owner, Michel Becker, co-founder of "La Chouette d’Or," inspired the theme of the interior decoration. Contact me to discover all its potential.This description has been automatically translated from French.
…By Kretz & Partners


Set within a preserved natural environment just 15 minutes from the centre of Angoulême, this remarkable estate offers a rare opportunity to acquire a fully operational, high-end hospitality property seamlessly combined with a private residence of exceptional comfort, generous living volume and complete discretion. A property of this calibre—fully restored, entirely equipped and immediately ready for operation—is seldom available on the (inter)national market. The entire estate has undergone a comprehensive, uncompromising restoration, from the foundations to the attic. Every structure, every technical installation and every interior element has been renewed with meticulous attention to durability, energy performance and refined aesthetics. The property benefit from an A energy rating; contemporary technologies have been discreetly integrated, and the overall execution far exceeds that of a standard renovation, delivering a property perfectly aligned with modern luxury hospitality standards. The result is an estate of timeless elegance, combining operational excellence with residential comfort. The elegant maison de maître offers a completely independent private residence with generous interiors, designed for owners wishing to live on-site discreetly while enjoying an exceptionally high quality of life. Characterised by high ceilings and large openings, the house is filled with natural light, enhancing both the sense of space and the architectural presence of the property. The residence notably features a beautiful central staircase opening onto a large balcony with views over the landscaped garden and private pool, a spacious kitchen suitable for both everyday living and entertaining, an extensive main living room, and a substantial workspace and office area. It also includes two large ground-floor bedroom suites, ideal for single-level living, and on the upper floor, two generous double suites as well as an additional suite. The garden level houses a workshop, a linen room and a fully equipped laundry. The private residence is further enhanced by its own dedicated swimming pool and a discreet landscaped garden, offering open views of a small pond and creating an atmosphere of calm, privacy and exclusivity. The estate also features a fully developed hospitality platform, capable of accommodating high-end leisure stays as well as professional or private events. It offers 28 ground-floor guest rooms with en-suite bathrooms arranged in a motel-style configuration, each with its own private parking space; several rooms are equipped to meet accessibility standards. Two restaurants complete the offering: a breakfast dining room and a restaurant for lunch and dinner service, as well as two reception, conference or event rooms ideal for seminars, weddings and private functions. The professional culinary facilities have been designed to meet the requirements of high-level operation. They include a dedicated breakfast kitchen, a large main professional kitchen with intelligently organised hot and cold preparation areas, a fully independent dishwashing area, and two walk-in cold rooms. To enhance the guest experience and ensure year-round appeal, the estate also provides a fully equipped fitness room, a sauna and jacuzzi, a large swimming pool with pool house, and two tennis courts. All furnishings, interior decoration, technical installations and operational equipment are included in the sale price, as is the Licence IV. A rare opportunity on the market, this is an exceptional property where acquisition is not followed by a preparation phase but by immediate operation. This estate will appeal equally to hospitality professionals seeking a turnkey operation, to national and international investors looking to acquire a refined hotel asset in the Dordogne–Charente region, and to buyers wishing to combine a luxury private residence with a high-end professional activity without delay.
…By Maxwell-baynes Residential And Vineyards - Christie's International Real Estate


In one of the most sought-after streets in Saint-Martin-de-Ré, come and discover this historic 275 sqm property in need of renovation. Its grand staircase, high ceilings, and prime location make it an ideal future high-end project. Inner courtyard of 40 sqm and a 20 sqm garage. A must-see without delay. Contact: Ellyn Daude – +33 (0)6 80 53 86 43 Maxwell-Baynes Christie’s International Real Estate
…By Maxwell-baynes Christie's International Real Estate - La Rochelle - Île De Ré


Ref.4687 : French dwelling for sale in Charente-Maritime department. This property is nestled in the heart of the Marais Poitevin in Charente-Maritime, on the border with Vendée, between La Rochelle and Niort. Located in a quiet area, 35 minutes from La Rochelle and close to the Île de Ré and its beaches, it benefits from both the charm of unspoiled landscapes and proximity to major cities. Built on a small hill overlooking the marshes, the house enjoys a particularly pleasant location that gives it the undeniable charm of 17th and 18th century rural residences. Shops are nearby, and it is 30 minutes from the Surgères TGV station (connecting Paris in 2 hours and 10 minutes). It is a former 12th-century hunting lodge, which was remodeled in the early 19th century to be converted into an agricultural estate. Today, the property has lost its agricultural purpose and has become a pleasant leisure residence. The property consists of three buildings: the main house and two other buildings used as guest houses. The main house charms visitors with its authenticity and character. Completely restored about ten years ago, it now offers 215 sqm of living space in a warm and refined atmosphere. The house opens onto a pleasant dining room with access to a kitchen and its utility room/laundry room and a shower room. Continuing on, a living room precedes a hallway leading to a bright bedroom. Upstairs, Two further bedrooms are currently being fitted out, retaining the charm of the stonework and exposed beams The farmhouses have been converted into cottages and are sold furnished. Located at the rear of the garden, they enjoy a green setting with alternating sunny and shaded areas around the garden furniture. The stone buildings blend harmoniously into the heart of this unspoiled natural environment. - Cottage 1: kitchen, living room, and two master suites. - Cottage 2: kitchen, living room, and 1 master suite. The cottages are currently available for seasonal rental from April to October. The property also includes an old stable, a wood shed, and an old entrance porch, all of which bear witness to the history and character of the estate. The property comprise 8548 sqm of garden, designed to satisfy all desires with multiple relaxation areas. Depending on your mood, you can enjoy sunbathing or let yourself be enveloped by the coolness of the trees that give the place its beauty and tranquility. It is possible to purchase two additional plots of land with a total surface area of 6.91 acres (02ha 79a 88ca). Cabinet LE NAIL – Poitou-Charentes – Mr Godefroid COLLEE: +33 (0)2.43.98.20.20 CPI 8601 2021 000 000 008 - CCI de la Vienne We invite you to visit our website Cabinet Le Nail to browse our latest listings or learn more about this property.
…By Cabinet Le Nail


40 minutes south of Poitiers, this enclosed 112-hectare hunting estate offers a pond of over 2 hectares, a 110 sq.mt main house, a fully equipped hunting lodge, and various outbuildings. Completely restored, the main house comprises an entrance hall, a large, well-equipped kitchen/dining room, a large living room with a fireplace, a shower room, a toilet, and two bedrooms, one of which has a dressing area. Currently on one level, it has a second floor that could be fully converted. Heating is electric, as are roller shutters. The house offers a large outdoor terrace and a covered courtyard. The fully equipped hunting lodge has sanitaries, a bathroom, a toilet, a bedroom, a mini-kitchen, and a kitchen-bar. There is also a butchering room and a large storage barn. Detached outbuildings, a covered courtyard next to the house, and various roofs complete the property. The hunting enclosure meets current standards. There is an electric gate at the entrance to the park. The water and electrical systems have been completely redone. The septic tank is new for the entire building. The animals counted on the site include: 7 fallow deer, 25 to 30 roe deer, and 10 to 15 wild boars. Electric fences have been installed to limit movement on the farmland. A simple management plan for the woodlands is available. Equipment is additional (tractor, chipper, mower, trailer, etc.). Sale price including fees : 1,378,000 euros. Buyer's fees. Fee : 6 % VAT of the price excluding fees. Sale price excluding fees : 1,300,000 euros. Energy class : D. Climate class : B. Estimated annual energy costs for standard use : between 1,900 and 2,630 euros per annum. Prices indexed to 1st of January 2021. Information on the risks to which this property is exposed is available on the Georisques website : www.georisques.gouv.fr
…By Agence Mercure Poitou-charentes-vendée


EXCLUSIVITY, new house in La Flotte, ideally located close to the beach. Area of 140 m², a spacious bright living room, 4 large bedrooms each with their own bathroom. Outside, a landscaped garden with a pool, perfect for entertaining or relaxing, garage and parking. Modern design and quality finishes. This property will be delivered in the first quarter of 2027, reduced notary fees. Contact us for more information. Agency reference: 9304This description has been automatically translated from French.
…By Orpi - Ré Agence Ouest By Paris Ile De Ré


Exceptional 19th Century Residence – Elegance, Light, and Art of Living in the Heart of NiortBehind its elegant 19th-century facade, this residence reveals a rare art of living, where authenticity meets light and the softness of everyday life. Here, every detail evokes the charm of beautiful homes from the past: noble materials, meticulous woodwork, just proportions, and fluid circulation. Natural light travels through the house from one floor to another, creating a subtle dialogue between past and present, comfort and aesthetics.From the entrance, the charm is palpable: antique parquet, artistic ironwork, and mosaics create a refined and intimate atmosphere. The reception rooms open onto a walled garden, a true oasis in the heart of the city, where calmness, conviviality, and beauty express themselves. Whether a family home or an elegant guesthouse, it combines harmonious spaces and a gentle way of living.The residence offers beautiful volumes spread over three levels: On the ground floor, an entrance hall, a kitchen equipped with a Lacanche range, a living room, a pantry, toilets, and a suite with independent access.On the first floor, a bright living room, a laundry room, an office or bedroom, toilets, and a suite with independent access.On the second floor, three bedrooms, including a master suite, a shower room, and toilets.In the basement: storage spaces, a wine cellar.Independent spaces complete the whole: three equipped and independent studios, offering total autonomy and significant potential for exploitation.Dining terrace, shelter dedicated to two-wheelers, garden shed, vehicle parking on the plot, garage.High-end guest rooms have been operated for 10 years, ensuring excellent profitability and strong development potential.The property is sold partially furnished and equipped.To learn more and benefit from a personalized presentation, contact us.DPE: 99 (index C) GES: 11 (index C)Information on the risks to which this property is exposed is available on the Géorisque website: www.georisques.gouv.fr +33686912877This description has been automatically translated from French.
…By Bonaparte


Charming 65 m² house fully renovated in 2021, consisting of a main house and an annex, with a small garden and a terrace facing south. The main house offers a bright living-dining room with an open kitchen and fireplace, as well as two bedrooms, each with its own shower room. There are also toilets and a laundry area. The annex features a third bedroom with a shower room and toilet. High-quality renovation: Roof, thermal and sound insulation, double glazing, and controlled mechanical ventilation (CMV). The interior layout was also redesigned by an interior architect from the island to create an optimized and harmonious space. Parking space included.
…By Barnes Ile De Re


Located in the heart of the Grande Champagne region, just 30 minutes from Angouleme, this magnificent luxury property offers breathtaking views of the surrounding rolling vineyards. Recently renovated by renowned craftsmen, this residence combines elegance and modernity. The main house, fully air-conditioned, has a large modern kitchen, a refined dining room and four spacious living rooms. The charming staircase leads to the upper floor, where there are four bedrooms (one with a shower room), a family bathroom, a terrace offering panoramic views of the property. On the second floor, three additional bedrooms (one with a shower room) and a family bathroom complete the space. On the other side of the courtyard are three independent accommodations, two of which have a bedroom and their shower room, and one with three bedrooms and a bathroom. Outside, a large heated swimming pool fits harmoniously into a landscaped park. Ecological heating, provided by solar panels and a geothermal system, guarantees optimal comfort. External facilities include covered parking for four cars, a stable for four horses, paddocks and a 20m x 40m riding arena with a Martin Collins surface. This property was designed to offer an exceptional living environment, combining tranquility and discretion. A visit is essential to fully appreciate its unique charm!
…By Prestant Perigord


Located in the Niort-Surimeau area, this 210 m² single-story house, featuring a central round tower, is surrounded by a 4,200 m² garden fully enclosed by fencing, low walls, and hedges, and offers the possibility of building a swimming pool. The entrance to the house is through the tower, where a curved wooden staircase leads to a 14 m² office, the only room on this floor. To the right, a beautiful 50 m² living room with a fireplace (overhead height: 2.68 m) opens onto a dining room (28 m²) with an open-plan kitchen (13 m²). Behind the kitchen, a 14 m² pantry/boiler room serves as an entrance to the double garage and workshop. This 49 m² garage is topped with a mezzanine storage area and features automatic doors. On this side of the house, there is also a 14 m² underground cellar and a woodshed. Facing the entrance, access is provided to the left side of the house, which houses the sleeping areas. A hallway leads to four bedrooms, a bathroom, a shower room, and two toilets. All bedrooms are equipped with built-in wardrobes and French windows or windows opening to the outside. The rear of the house forms a patio with a barbecue. The house is heated by an air-to-water heat pump. An Ideal Standard oil-fired boiler (recent burner) is also installed as a backup for the heat pump in case of need. Oil tank: 3,000L. Water heater: 300L. Electricity consumption: approximately €3,000. The septic tank will need to be upgraded. In addition, this property is equipped with double-glazed windows (and secondary glazing for the windows in the passageway), insulated wood and aluminum shutters, a tiled roof in good condition and regularly maintained, two double-flow ventilation systems, and lighting in the garden. The property faces north/south and has an electric entrance gate. The town of Niort has a TGV train station (Paris Montparnasse: 2 hours) and motorway access. The property is located 7 minutes north of the town center, in the Surimeau area. The nearest airports are LA ROCHELLE (40 min), NANTES (1h30), and POITIERS (40 min). Sale price including fees : 430,500 euros. Buyer's fees. Fee : 5 % VAT of the price excluding fees. Sale price excluding fees : 410,000 euros. Energy class : C. Climate class : C. Estimated annual energy costs for standard use : between 2,060 and 2,860 euros per annum. Prices indexed to 1st of January 2021. Information on the risks to which this property is exposed is available on the Georisques website : www.georisques.gouv.fr
…By Agence Mercure Poitou-charentes-vendée


Set in a beautiful rural landscape of rolling hills, woodland and pasture this old stone Farmhouse stands alone, overlooking the valley and its own small lakes and the river below. The older part of the house (approx..187m2 habitable space) has been renovated over the years retaining much of its original character and the huge 1 bed apartment (approx.. 88m2) was converted on the first floor of the original attached barn, retaining the ground floor for extensive garage and storage space. Every room in this house has spectacular views and the balconies and terraces are perfect for profiting to the max! Situation: The beautiful Charente region, 16270 not far from a village with a bar-restaurant and a bakery; 3 sizeable towns within a 10-20 minute radius; 15 mins from the lakes of the Haute Charente; 35 mins from the city of Angouleme (TGV) and 40 mins from Limoges Airport. Description: Renovated farmhouse in good order approx.187m2, laid out as follows: Ground Floor: tiled throughout, Entrance hall (4m2~) with original oak staircase, open to the modern fully fitted Kitchen, with a lovely stone fireplace and wood burning stove; open-plan living room (43m2~) with exposed beams, wood burner and access to the garden and the balcony; Shower room (6.9m2~ Shower, WC, basin with bespoke oak cabinet, bidet); Large pantry/back kitchen (20m2~) with direct access to the garage. First Floor: Small Landing with staircase to attic; Bed 1 (19.2m2~), parquet floor, 2 fitted wardrobes and a small balcony over-looking the garden; 3 inter-linking bedrooms (12.8, 13.9 & 21m2~), the second with a fitted Dressing Room (5m2~) and the 3rd would make a bathroom (as it is directly over the ground floor shower room); Large office 28m2 with a Sauna this room forms the link between the older part of the house and the apartment: 1st Floor Apartment (approx.88m2), all on one level and tiled throughout. The spacious open-plan, mansard living room (env.64m2) takes full advantage of the oak frames of the old barn and has lovely views across the fields and woodland; the kitchen is fully fitted and equipped; small mezzanine Office up in the rafters; Bedroom (15.4m2~) with built-in wardrobe and picture window over the valley; large Bathroom (8.4m2~ with bath, walk-in shower, basin, bidet, fitted cupboards and plumbing for a washing machine). The living room has patio doors onto a very large, partially covered, Balcony (c40m2) with stunning views and stairs down to the garden and a large ground floor storage space of approx. 42m2. Attached to the house (on the ground-floor of the original barn): Large Garage of approx.65m2 with height for a camping car etc; 30m2~woodstore; 30m2 storeroom and boiler room. Roof reviewed 2022; Double glazing; Wooden Shutters; Heating via Geothermic air heat pump (c2008), Wood-burning stove and a wood burner; Electric water heaters (immersion and instant c2000); non-conforming septic tank; Taxe Fonciere: 618EUR/annum. Energy: D/GHGE: B (May 25). Outbuildings: Lovely old stone building housing a working Bread Oven and several small stables, perfect for garden storage. Land of approx. 8 ¾ Acres (33126m2); private, gated driveway; lovely mature garden with an area for a veg plot; in-ground, covered Swimming Pool with superb views down the valley; fields; small wooded plot and 3 small lakes with a spring; part of the land borders a small river containing trout. J&S IMMO - YOUR LOCAL AGENCY - Alison Laming - Sales Agent - 65, Avenue de la République - 16260 CHASSENEUIL-SUR-BONNIEURE Email [email protected] +33 5 45 68 05 50 OFFICE +33 6 26 94 80 51 MOBILE PRICE INCLUDING AGENCY FEES: EUR457,600 (4.00% agency fees payable by the buyer) - NET SELLER PRICE: EUR440,000 nformation on the risks to which this property is exposed is available on the Géorisques website: www.georisques.gouv.fr
…By J&s Immo


Peaceful and comfortable, this attractive estate ensemble of approximately 510 sq. mt as living space is set in enclosed grounds of 5102 sq. mt, surrounded by the countryside. Located near the Coast, between Saintes and Royan, this authentic property offers a great potential for a host activity and all is ready to start your business in this touristic region. The main house of 130 sq. mt consists of a large kitchen with dining space, with its laundry/store room and a large living room equipped with a fireplace. Upstairs, 3 bedrooms, a dressing and a shower room could be used as your own accommodation. The six gites of approximately 380 sq. mt offer a sleeping capacity of 32 people divided into 4 to 8 people accommodations from 45 to 96 sq. mt. Each of these houses offers an equipped and fitted kitchen, shower room, PVC double glazing windows, individual electric heating. For friendliness moments, your guests will have access to a reception room, a summer outdoor dining, a play room, a bar set in the former distillery, still equipped with its original alembic. The heated swimming pool (14 m x 7 m) and its close small pool (6 m x 3 m) for children, the playground, the bocce ball court and the large landscaped park with many trees species and flowers are nice spaces to share a good time with family and friends. All these accommodations benefit from light thanks to their doors and windows on south exposed facades. Each house have its own outdoor space. Besides, many outbuildings are additive assets : garage, store room, barn, wine storehouse, which are different spaces to enlarge your activity. Sale price including fees : 1,029,600 euros. Buyer's fees. Fee : 4 % VAT of the price excluding fees. Sale price excluding fees : 990,000 euros. Energy class : E. Climate class : B. Estimated annual energy costs for standard use : between 7,270 and 9,870 euros per year. Prices indexed to January 1st, 2021. Information on the risks to which this property is exposed is available on the Georisques website : www.georisques.gouv.fr
…By Agence Mercure Poitou-charentes-vendée


Barnes Propriétés et Châteaux is offering for sale this lovely 19th century chateau, situated on the borders of the Deux-Sèvres and Vendée departments in a preserved rural setting. Ideally situated in the countryside, away from all nuisances, 5 minutes from a village with all amenities and 30 minutes from Niort with its TGV train station linking Paris in less than 2 hours. With a floor surface area of approx. 311 m², set in 6 hectares property (22 acres), this small chateau features a rectangular layout flanked by two turrets at the southern corners. A private driveway crosses the land and leads up to the residence in the middle of the property, from where there are pleasant views over the surrounding countryside. The house now offers 5 bedrooms, 3 shower rooms and beautiful reception rooms, not including the second floor, which is in need of renovation and offers the potential for further conversion. The outbuildings include a garage, and several sheds. If you're looking for an elegant property in the countryside, on a human scale, you will be seduced by this very charming small chateau. Full documentation available on request. Energy class: E - Climate class: E / Estimated annual expenditure: €9420 and €12790 (2021 price reference year). Excessive energy consumption. This property is presented by Jan Erik ALDERLIESTE ‘Information on the risks to which this property is exposed is available on the Géorisques website: www.georisques.gouv.fr ’
…By Barnes Proprietes & Chateaux


Real estate on Île de Ré - Les Portes en RéPretty Rétaise house located in the heart of the village, featuring a living room area with an open-plan fitted kitchen and dining area, a lounge with a wood stove and double access to a small street. Upstairs, there is a bedroom with a shower room and toilet. Another landing serving 2 additional bedrooms, a storage room, a shower room, and a toilet. Enclosed courtyard with stone walls.This description has been automatically translated from French.
…By Orpi Saint Yves Les Portes En Ré


Located in the north of the island, in the heart of the sought-after village of Saint-Denis d'Oléron, this 2007 villa, conceived as a peaceful retreat as a primary or secondary residence, nestles at the end of a cul-de-sac in a truly serene setting. Here, the art of living, the pleasure of entertaining, and the joy of shared moments have inspired every detail envisioned by the owners. Spanning approximately 183 sqm on a meticulously landscaped plot of over 550 sqm, the house captivates with its harmonious balance between efficient functionality and a warm atmosphere. From the moment you enter, the spacious 53 sqm living area reveals its summery spirit: a generous and inviting kitchen, enlivened by its bar counter where laughter, confidences, and culinary workshops abound, extending into a pantry/laundry room that leads to the 31 sqm garage and an intimate patio. The living and dining room, bathed in light thanks to its dual south/west exposure, is centered around a fireplace with an insert that warms autumn evenings while creating a truly inviting atmosphere. Large French doors let in soft, diffused light and open directly onto a generous terrace overlooking a heated swimming pool (8 x 4m), an irresistible invitation to long summer days and shared family pleasures. On the bedroom side, the villa offers six bedrooms, each with its own peaceful and relaxing ambiance. The right wing houses a master suite, an intimate sitting room, a charming veranda, and an additional bedroom. An elegant bathroom with a walk-in shower and a guest toilet complete this level. Upstairs, two bright bedrooms, each with its own en-suite shower room, provide a refined retreat for guests, offering comfort and privacy. Designed to extend the pleasures of the coast in every season, the property boasts a fully glazed summer reception area, a true haven of conviviality where seafood aperitifs and barbecues can be enjoyed in complete tranquility, sheltered by gentle sea breezes. For entertaining while preserving everyone's privacy, a separate two-bedroom annex (approximately 50 sq m) offers two bedrooms, a bright living room, a kitchenette, and a bathroom with a separate toilet--ideal for hosting friends or family with complete privacy. Nothing has been left to chance: this property combines amenities, comfort, and an authentic seaside spirit. A place to live where one can easily imagine settling in year-round, or fully enjoying weekends and holidays. It also represents a particularly attractive seasonal rental investment, instantly appealing to clients seeking space, charm, and tranquility just 800m from the Saint Denis Market, 1.5km from the Marina, and 500m from La Boirie beach. ENERGY RATING: D / CLIMATE RATING: B. Estimated average annual energy costs for standard use, based on 2021 indexed energy prices: between EUR2,472 and EUR3,344. Full photo report available on our website Espaces Atypiques Charente-Maritime. Contact: Anouchka COLIN - 33 7 72 27 30 69 Sales Agent (EIRL) - RSAC La Rochelle No. 844 118 760 Condominiums of 24 units (No proceedings in progress). Annual expenses : 100 euros.
…By Espaces Atypiques La Rochelle


Just a few minutes' walk from the historic city center, your ORPI agency offers you this 140 m² house on 3 levels with an elevator and garage. On the ground floor, there is a laundry room and an office/bedroom opening onto a patio. On the first floor: 3 bedrooms, each with their own bathrooms, and finally, on the second floor, a bright living room with a double exposure of 45 m² opening onto a terrace. Numerous storage spaces complete this property. Agency reference: 7828This description has been automatically translated from French.
…By Orpi - Immtim Chandeau


Ideally nestled in the tranquility of a small residential lane, just minutes from the Saint Palais Golf Course and the iconic beaches of the West Coast, this property, set at the rear of the plot, offers a true haven of serenity year-round. Built in the mid-1990s and designed on a single level, the house captivates from the moment you arrive with its soft light and generous living spaces. The entrance opens onto a vast reception room of approximately 69 sqm, bathed in sunlight thanks to its dual aspect. A true stage for shared moments, this living room is perfect for both intimate dinners and convivial evenings with friends. In summer, its large bay windows naturally extend the living space outdoors: the wooden terrace and garden blend seamlessly into a harmonious indoor-outdoor lifestyle. The kitchen, designed as a gathering place, is centered around an elegant breakfast bar. Perfectly laid out, it reflects the epicurean spirit of the owners, where every meal becomes an excuse for joy, sharing, and laughter. The sleeping area comprises three comfortable bedrooms. Two of them share a contemporary bathroom with a spacious walk-in shower and a separate toilet. The third, a refined master suite, offers exceptional comfort: a private bathroom, integrated toilet, and a dressing room in a hushed atmosphere conducive to relaxation. Adjoining the house, the detached garage also includes a laundry area, much appreciated for returning from the beach or extended family stays, where functionality and organization become essential assets. Outside, the enclosed and meticulously landscaped garden guarantees exceptional privacy. The terrace, sunny in fine weather, is ideal for long family meals and summer barbecues, precious moments that mark the seasons. A private parking area completes the property. Combining comfort, elegance, and a refined lifestyle, this bright and easy-to-maintain house embodies the ideal family residence, equally appealing as a primary home or a holiday retreat on the Royan coast. Located just 2 km from Platin Beach, 4 km from Val Lumière and its shops, and 1.4 km from the golf course, it enjoys a prime location where everything is easily accessible. A true asset and a joy to share with family. ENERGY RATING: C / CLIMATE RATING: B. Estimated average annual energy costs for standard use, based on average energy prices for 2021, 2022, and 2023: between EUR1,800 and EUR2,500. Full photo report available on our website, Espaces Atypiques Charente-Maritime. Contact: Anouchka COLIN - 07 72 27 30 69 Commercial Agent (EIRL) - RSAC La Rochelle n°844 118 760
…By Espaces Atypiques La Rochelle


Nestled on the third and top floor of a characterful building, directly overlooking the Old Port of La Rochelle, this 92 sq m (Carrez Law) apartment represents a rare opportunity in the luxury real estate market. This unique property is appealing due to its exceptional renovation potential, designed to create a one-of-a-kind living space with nearly 32 sq m of private terraces in the heart of the city. Access is via a private landing with a convenient storage room. The entrance opens onto a hallway leading to the sleeping area. Two bedrooms on the same level comprise this space, the larger of which opens generously onto a 14.8 sq m central patio-terrace through large bay windows, flooding the heart of the apartment with natural light. In the attic, a third bedroom of 10.6 sq m (Carrez Law) offers a charming space. A bathroom is shared. The hallway then leads to a vast, light-filled living space of 40 sq m, combining a large living room and a semi-open kitchen. This rare property is currently awaiting complete renovation to realize its full exceptional potential. Entirely glazed, the living area opens onto two terraces. The larger terrace, a rooftop terrace (17.8 sq m), faces southeast. A true sun-drenched belvedere, this suspended outdoor space offers a delightful panorama of the port of La Rochelle and its iconic towers. Cleverly protected from the wind by several windows, it allows you to enjoy the view in every season. Located on the Old Port, this apartment benefits from a prime location in the immediate vicinity of shops, the TGV train station, and the lively atmosphere of the city center. This rare property, combining spectacular views, abundant natural light, and two outdoor spaces in the heart of the city, embodies the essence of atypical and prestigious real estate. It is a unique opportunity to create an exceptional, bespoke apartment. Condominium with 8 units, including 6 residential units. Annual charges of EUR1,453. Full photo report available on our website, Espaces Atypiques Charente-Maritime. ENERGY RATING: F / CLIMATE RATING: F. Estimated average annual energy costs for standard use, based on energy prices for 2021, 2022, and 2023: between EUR2,950 and EUR4,030. Contact: Emile SOURICE - 33 6 76 93 80 94 Sales Agent (Sole Proprietorship) - RSAC La Rochelle No. 904 100 823 Condominiums of 8 units (No proceedings in progress). Annual expenses : 1453 euros.
…By Espaces Atypiques La Rochelle
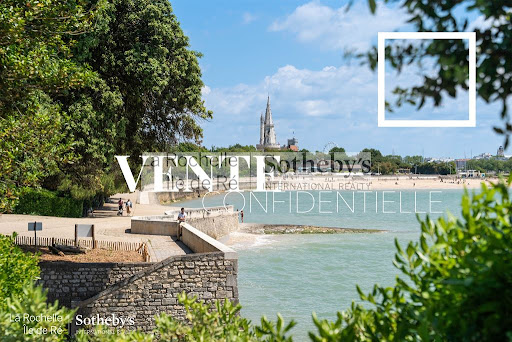


Confidential Sale, La Rochelle Ile de Ré Sotheby's International Realty.In the heart of the highly sought-after district of La Genette, just a few steps from the Mail and the ocean, discover this remarkable duplex nestled in an old shipowner's house dating from 1914, a rare testimony to Rochelais heritage.From the entrance, the charm operates. The generous volumes, preserved period elements, and architectural elegance give this property an atmosphere of history and refinement.The living room, spacious and bright, offers a privileged view of the prestigious Mail pathway as well as a pleasant glimpse of the sea. This reception area seduces with its beautiful proportions and authenticity, inviting you to fully enjoy an exceptional living environment. Adjacent to it, an independent kitchen, fully fitted and equipped, combines functionality and comfort for everyday life.Upstairs, a magnificent landing distributes three beautiful bedrooms with generous volumes. The master suite constitutes a true privileged space thanks to its remarkable dimensions, also benefiting from a pleasant sea view. A shower room and a superb Art Nouveau bathroom, a true character piece with remarkable details, complete this sleeping area.Additionally, the property benefits from a private courtyard on the ground floor, a true outdoor extension appreciated in the heart of the city for enjoying family lunches, as well as two cellars and a 'beach return' area.The building, whose façade and roof are classified in the Supplementary Inventory of Historical Monuments, is a rare property that combines the charm of the old, the nobility of materials, and an exceptional location in one of the most beautiful districts of La Rochelle.A confidential address for lovers of character homes seeking a privileged living environment.Contact us for more information.This description has been automatically translated from French.
…By Rochelle Île De Ré Sotheby's International Realty


Architecture from the end of the 19th century, this imposing town house with enclosed courtyard offers 300 m2 of living space on two levels, in the heart of the village of Saint Pierre d'Oléron, on a plot of 305 m2. The traditional shaped building has stood the test of time, firmly established on its thick stone walls and its superb vaulted cellar where old barrels are still present. The coated facades reveal the stone lintels and frames of the doors and windows, emphasizing this robustness. Articulated around a corridor whose cement tile floor bears witness to the past, the ground floor accommodates a large living room with fireplace, a large dining kitchen, both wide open onto the beautiful green courtyard. A small cozy living room, a library office and a bedroom with its bathroom complete this level. The walls were stripped bare, the solid parquet floors restored, the windows changed while retaining the wood, all creating a truly warm atmosphere. The circular wooden staircase leading upstairs is both singular and masterful, illustrating the bourgeois and unique character of this beautiful residence. The landing, like a passageway, leads to five large, bright bedrooms, a bathroom and a shower room. Facing South-East, the large exterior courtyard with its view of the bell tower invites convivial moments in complete privacy. It offers a very practical outbuilding 'back from the beach' An authentic family house in the heart of the village which invites you to receive and share. Its exceptional accommodation capacity with its six bedrooms The enhancement of old materials Its authenticity
…By Archik Royan
'%20stroke='%23DDAA3A'%20stroke-width='1.909'%20stroke-linecap='square'%20stroke-linejoin='bevel'/%3e%3c/svg%3e)
Receive by email any new listing that may match your search criteria
Your criteria :
By validating this form, you accept the general conditions of use of Le Figaro Properties.
These agencies offer a selection of luxury properties vente in Poitou-Charentes. Feel free to contact them for personalized assistance.




