Get early access to listings that match your criteria
Never miss an opportunity again. Our personalized alerts notify you instantly.

 English$ USD · m²
Explore our Italian villas for sale, from luxury historic properties in the countryside, to contemporary homes with a sea view. La dolce vita can be found in every part of Italy, wherever you choose to live. After all, it is famous for having some of the finest food, art, and historical sites in the world.


ref. EB 26619THE DREAM VIEW: Designer Villa with Full Lake View and 3,000 sq m Park.A commanding position, a panoramic pool, residual space for a second villa, and a former 20th-century hunting lodge. The ultimate investment on Lake Garda.There are properties that are described in square meters, and properties that are defined by the emotions they evoke. This belongs to the second category.Nestled atop the most exclusive and private hill in Soiano del Lago, we offer for sale one of the most charming and panoramic residences in the entire Valtenesi area. This detached villa dominates the landscape, where Lake Garda unfolds before your eyes like a living painting, visible from every corner of the property.Surrounded by a private park of over 3,000 square meters that guarantees absolute privacy, the villa is the perfect retreat for those seeking maximum tranquility without sacrificing proximity to the lake's most glamorous amenities.THE POTENTIAL: AN INVESTMENT OF EXTRAORDINARY VALUE. The property is a jewel ready to be lived in, but it holds development potential simply unmatched on the current market:The Contemporary Project: An architectural concept is already available to transform the property into a spectacular contemporary villa, enhancing its lines with a modern and elegant touch. The Volumetric Plus (+250 sq m): A significant residual volume allows you to expand the existing house, create a separate guesthouse for guests or staff, orthanks to the existing second drivewaybuild a second, completely independent villa. An incredible real estate financial asset.THE ARCHITECTURE OF SPACES. The residence extends over two levels, mirrored by the blue of the lake:Ground Floor (The Royal Living): The entrance opens onto a monumental living room with exposed beams and ceilings over 4 meters high. This airy and light-filled space, enhanced by a romantic fireplace, opens directly onto a vast panoramic terrace. The floor also features an eat-in kitchen, a guest bathroom, and a sumptuous master suite with a walk-in closet and private bathroom. Every room has direct access to the garden and a lake view included in the wake-up call. Basement (Boundless Space): Completely above ground, this level also enjoys lake views. This level houses five bedrooms, three bathrooms, storage rooms, and a two-room office/smart-working area with a separate entrance. It also includes a cellar, utility rooms, and a double garage.THE LARGE PARK AND THE CHARM OF PIMPINELLA. The meticulously maintained garden features a scenic infinity pool overlooking the panoramic views, the true focal point of the outdoor living space.But the real love at the Pimpinella is the Pimpinella: a former hunting lodge dating back over a century, located in the most panoramic spot in the park. Now converted into a private think tank with a fireplace, it's a magical, intimate, and timeless place where you can retreat to read, taste a vintage wine, or simply lose yourself in the most complete and profound view of Lake Garda.An absolutely prestigious property, boldly beautiful and infinitely versatile. A golden opportunity not to be missed.Contact us to reserve your exclusive Private Tour.The information is indicative and does not constitute a contractual element.
…By Annonceur International


Historic villa with annex and private park, just minutes from Rimini city center. Less than 10 minutes from the center of Rimini, we offer for sale a prestigious 18th-century villa with an outbuilding, immersed in a private park of approximately 2,500 square meters embellished with centuries-old trees. The residence, of great charm and grandeur, retains all the character of a prestigious historic residence, enriched by high-quality materials and frescoes faithfully reproduced from the originals, which give the rooms a timeless elegance. On the main floor, an elegant hallway leads to the living area, consisting of a kitchen and a spacious living room. The dining room, seamlessly connected to the living room, opens onto a splendid 40 square meter terrace, ideal for outdoor socializing. A study completes the floor. The sleeping area, on the first floor, revolves around a spacious living room of approximately 50 square meters, leading to the bedrooms: a large master bedroom featuring an original 18th-century fireplace and ensuite bathroom; two double bedrooms with a connecting bathroom; and a smaller bedroom with ensuite bathroom, accessible from a hallway. Outside, in a private location, there is a 65 m2 annex, comprising a kitchen, large dining room, double bedroom, and bathroom, ideal for guests, staff, or as a separate home. An internal corridor leads to the basement, where there is a garage, laundry area, storage room and bathroom, thus completing an extremely functional and rare provision of spaces. A charming property combining history, elegance, and privacy, just minutes from the city and the sea.
…By Annonceur International


A historic villa nestled in the renowned Bolognese hills, fully renovated, represents an exclusive retreat just a short distance from the center of Bologna. The property extends over approximately 4 hectares of century-old parkland, offering privacy while remaining perfectly connected to key services and major hubs in Northern Italy. The main villa is spread over three levels, totaling 387 sqm, and features elegant, light-filled interiors along with a charming winter terrace overlooking the park. Adjacent to the villa, the ancient 19th-century barn, restored with a conservative approach yet defined by a bold and distinctive industrial style, has been transformed into a refined loft of approximately 600 sqm. The interiors include a stunning large living area with an imposing fireplace, a fully equipped kitchen, a fitness area with indoor pool, and a mezzanine with exhibition spaces. Each room reflects a perfect balance between historical heritage and architectural innovation, enhanced by sustainable solutions and refined, unique finishes.The private park of about 4 hectares surrounds the property in an atmosphere of absolute tranquility and beauty. The garden, with hedges and Leyland cypress trees, recalls the elegance of 19th-century French gardens, while an artistic vegetable garden enriches the natural setting. Outdoor spaces blend harmoniously with the buildings, offering picturesque views and areas dedicated to relaxation and events. The lemon house and summer kitchen, enclosed by large glass windows, create ideal environments to be enjoyed throughout every season. This property stands out for its strong focus on sustainability and innovation: photovoltaic systems, biomass heating, and rainwater recovery systems ensure high energy efficiency standards. The indoor swimming pool, designed with cutting-edge technologies by a renowned architect, captures natural daylight and releases it in the evening, creating a truly unique atmosphere. The loft, conceived as a permanent artistic installation, has been selected by numerous internationally renowned artists as a set for films and music videos, and has been featured multiple times in prestigious design and interior magazines, making it truly one of a kind. Located in the Emilian hills, just a short distance from the center of Bologna and only twenty minutes from Guglielmo Marconi International Airport, the property enjoys a privileged, easily accessible location, perfectly connected to Italy’s main cities.Bologna is one of Italy’s most charming and vibrant cities, renowned for its rich historical, cultural, and gastronomic heritage. Of medieval origin, it boasts a beautifully preserved historic center characterized by iconic porticoes, ancient towers, and picturesque squares. Known for its high quality of services, it is home to major healthcare facilities such as Sant'Orsola-Malpighi Polyclinic and Maggiore Hospital of Bologna. On the educational front, it hosts the historic University of Bologna, the oldest university in the Western world, alongside prestigious schools and institutions. Thanks to its strategic location and excellent transport links, it represents a dynamic and highly livable city, ideal for both families and professionals.Services: 1.5 kmBologna: 23 kmModena: 40 kmAirport: 19 kmTrain Station: 20 kmMilan: 219 km
…By Annonceur International


Panoramic villa with sea views and private park - Colle dei Pini, Riccione In the prestigious Colle dei Pini area, one of Riccione's most panoramic and exclusive neighborhoods, we offer a splendid villa standing on the site of one of the city's first homes. The residence was completely demolished and rebuilt, deliberately preserving the charm and typical features of the old Romagna farmhouse, reinterpreted in an elegant and contemporary style. The property is striking from the first glance with its breathtaking sea views and exceptional private park of approximately 3,500 square meters, one of the largest and rarest in the area, guaranteeing privacy and a quality of living that is hard to find just minutes from the center of Riccione. The villa is spread over two main levels. On the ground floor we find a large eat-in kitchen, flanked by a bathroom and pantry, directly connected to the dining area and an imposing living room of approximately 100 m2, characterised by large windows and French windows that create a continuous connection with the garden and the large external porch. The approximately 70 square meter porch is one of the property's strong points: a space designed to be enjoyed year-round, ideal for lunches, dinners, and convivial moments, also enhanced by the presence of a pizza oven. The sleeping area is located on the upper floor, comprising three large suites, all with en suite bathrooms and featuring bright, private spaces. The lower floor houses another bathroom, a large room currently used as a rumpus room or study, as well as a convenient pantry. A one-of-a-kind villa, combining spaciousness, panoramic views, and privacy, in one of Riccione's most sought-after locations.
…By Annonceur International


Near the Viale Manzoni Metro stop, in an optimal position to reach the most important monuments of the Historic Center in a few minutes, charming 4-star hotel in excellent condition with 27 rooms equipped with amenities, breakfast room, and solarium.Despite the post-industrial style of the exterior facade, all rooms feature a refined and elegant interior. Custom-designed furnishings, wooden finishes, luxurious fabrics, intelligent lighting, air conditioning, 32/40-inch LCD TV, Wi-Fi, bathrooms with bathtub or shower, minibar, and a safety deposit box are available in each room.There is the possibility to purchase an annex with an additional 7 rooms, each with its own bathroom. The price for the annex is to be calculated separately.
…By Annonceur International


Set in the picturesque countryside of Savelletri, just 3 km from the crystal-clear sea and the renowned San Domenico Golf Club, this beautiful two-level masseria is now available for sale, surrounded by unspoiled nature and offering an atmosphere of authentic Apulian charm.Elegantly restored, the property features spacious, light-filled interiors designed for maximum comfort. The ground floor includes a welcoming living room with fireplace and double access to the lush garden, a separate dining area, and a sleek, functional kitchen. Two double bedrooms with en-suite bathrooms complete this level, ensuring privacy and relaxation.An internal and external staircase leads to the upper floor, where you’ll find two additional bedrooms, each with its own bathroom and walk-in closet. This level opens onto a large panoramic terrace with sea view, fully equipped with an outdoor kitchen and living area—perfect for enjoying open-air living.Adding to the exclusivity of this estate are three independent guest apartments located in a restored outbuilding, all overlooking the stunning pool and manicured garden. A standout feature is a natural stone grotto, ideal for conversion into a private spa retreat.The property is equipped with modern comforts including air conditioning, heating, and a private artesian well.Whether you're seeking an exclusive residence in the heart of Puglia or a high-end investment opportunity in the hospitality sector, this masseria is a rare find. Its prime location—just minutes from the Adriatic coast's most beautiful beaches and top golf resorts—makes it ideal for international buyers, families in search of a second home, or anyone dreaming of opening a boutique hotel with authentic southern charm.
…By Annonceur International


Main Features: Total surface area approx. 542 sqm (Main Villa 480 sqm + Guest House 62 sqm) Seven bedrooms and ten bathrooms in total 2.2-hectare estate (park and agricultural land with 1 ha olive grove) Panoramic infinity pool with views of Elba and Capraia islands Period finishes: Frescoed ceilings, Carrara marble, and glass elevator Location: First hills of Cecina, 800 meters from Riparbella center internal Description: On the first hills of Cecina, in a dominant position, we offer for sale a prestigious 19th-century Art Nouveau villa, an architectural gem of approximately 480 sqm spread over three levels, served by a monumental Carrara marble staircase and a modern glass elevator. On the ground floor, a solemn entrance with frescoed ceilings leads to a refined living room with a fireplace, a study, a TV room with en-suite bathroom (easily convertible into a bedroom), a dining room with vaulted ceilings, and a custom-made travertine eat-in kitchen. On the first floor, four large double bedrooms with frescoed ceilings and three bathrooms open onto a vast hallway. This level features two terraces: one overlooking the greenery and the other offering a breathtaking sea view, perfect for watching the sunset. The top floor houses four multipurpose rooms and three bathrooms, providing further versatility. Adjacent to the main villa stands a 62 sqm annex (dependance), consisting of a kitchen/living area, two bedrooms, and two bathrooms, perfect for guests or staff. External Description: The property is nestled within a 22,000 sqm park, of which approximately one hectare is dedicated to a productive olive grove. Access is via a charming tree-lined avenue leading to the electronic gate. The heart of the outdoor space is the magnificent infinity pool, strategically positioned to blend with the blue of the sea and the green of the hills. A covered veranda at the rear of the villa provides the ideal setting for private summer dinners. The combination of the home's historical prestige and modern comfort makes this property one of the most exclusive residences on the Etruscan Coast. Distances: Riparbella Center: 800 m Cecina (Sea and Beaches): 14 km Bolgheri: 25 km Pisa international Airport: 65 km Livorno: 40 km ref. A3165RV2562973A
…By Annonceur International


Modern villa with swimming pool and sea view for sale in OspedalettiIn a quiet and private setting, recently built modern villa for sale in Ospedaletti, surrounded by greenery and enjoying a beautiful sea view. An exclusive property, ideal for those who wish to experience the Ligurian Riviera in an elegant and private environment, just a short distance from the town centre, the beaches and the main services.The villa is arranged over two levels, with spacious, bright and well distributed interiors. On the garden level there are four double bedrooms, two bathrooms, a laundry room and a practical storage room. On the first floor, the property offers a large living room with open-plan kitchen, together with two further bedrooms and two bathrooms, providing a generous layout also suitable for large families or guests.The outdoor spaces are one of the main strengths of this villa with swimming pool for sale in Ospedaletti. The flat and well maintained garden includes a large lawn, palm trees, fruit trees, a pleasant barbecue area and a beautiful swimming pool set in a green and private context. The property is completed by a convenient outdoor parking area and a double garage, making this modern villa a rare opportunity for those looking for comfort, privacy and sea views on the Ligurian Riviera.
…By Annonceur International


Nestled in the peaceful Tuscan hills, this extraordinary historic farmhouse, dating back to the 1400s, perfectly balances timeless charm with modern comforts. Boasting breathtaking 360° views of the valley and a strategic location between Florence, Siena, and Arezzo, the property spans 52 hectares of land featuring an olive grove, a panoramic pool, and energy-efficient systems. The estate includes a main building of approximately 1000 sqm spread over three levels, comprising a farmhouse and five independent apartments. Some apartments offer direct garden access, while others overlook a delightful internal courtyard. The interiors retain historic features such as wooden beams, exposed stone walls, and brick vaulted ceilings, enhanced by high-quality traditional materials. Each bedroom comes with a private bathroom, ensuring maximum privacy and comfort. The main living room offers expansive spaces for gatherings, while the glass-enclosed courtyard is ideal for activities such as a gym or yoga studio. Adjacent to the main building, the former barn, renovated in a modern style, spans 270 sqm and includes three bedrooms, three bathrooms, and two living rooms. The farmhouse is surrounded by a meticulously maintained garden equipped for al fresco dining under charming pergolas. A 12 x 5-meter pool overlooks the rolling hills, offering moments of pure relaxation. The 57 hectares of land include a productive olive grove. The property also features two wells and a pond, perfect for irrigation. The outdoor spaces create a unique atmosphere, ideal for fully experiencing the beauty of the Tuscan countryside. The estate is further complemented by a 20 kW photovoltaic system, a 50 kW biomass boiler, and water sourced from the local network, private wells, and the pond. This versatility makes the property ideal as a primary residence or as an investment for established hospitality ventures. The harmonious blend of the farmhouse’s historic architecture and the modern renovation of the barn creates the perfect balance between tradition and innovation. Located in the heart of Tuscany, the farmhouse enjoys a secluded yet accessible position near key services. This exclusive retreat is well-connected to major cities and iconic destinations in the region.Barberino Tavarnelle is a picturesque municipality in the heart of Chianti, Tuscany, formed by the union of Barberino Val d'Elsa and Tavarnelle Val di Pesa. Known for its historic villages, stunning hilltop views, and renowned vineyards, it offers a unique mix of culture, nature, and culinary tradition. Thanks to its strategic position between Florence and Siena, it is an ideal base for exploring the wonders of Tuscany.San Donato in Poggio and Castellina in Chianti: 10 minutes San Gimignano: 26 km Siena: 33 km Florence: 40 km Volterra: 46 km Arezzo: 100 km The motorway is a 15-minute drive from the property, and the nearest airports are Florence (47 km) and Pisa (97 km).
…By Annonceur International


In one of the most exclusive locations in the Bergamo Hills, we offer for sale an elegant and unique detached villa offering breathtaking views stretching from the Città Alta (Upper Town) onwards. The property comprises 481 sq m of living space plus a 2,200 sq m private garden. The 450 sq m entrance is paved with cobblestones, making for an elegant and convenient access. There are three convenient outdoor parking spaces, a single garage, and a further 100 sq m garage. The property is spread over three levels, namely: On the ground floor, there is an entrance hall, a spacious, bright living room with an enchanting view and a large panoramic terrace, an eat-in kitchen with access to the garden, and a guest bedroom with bathroom. Going up to the first floor, there are three bedrooms with splendid views, one of which has a large panoramic terrace. On the second floor, there is a large master bedroom with a 360-degree view, a semicircular window, a large terrace, a master bathroom, and a spacious walk-in closet. The property enjoys a large paved terrace where you can dine al fresco and enjoy moments of relaxation.
…By Annonceur International


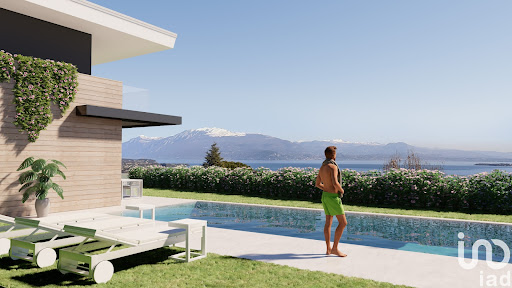

There are places that, at first glance, seem to have always known us, that reflect our deepest desires. Lake Garda, in all its magnificence, welcomes you to a unique experience, enjoyed through the windows of the villas of the Lamiabenaco project.The Nausicaa and Didone Villas are designed to channel natural light, making each space a symphony of simple and pure elegance. Here, every detail is designed to make you feel at home, as if these spaces had always been waiting for you.Each villa offers a private entrance and a large porch overlooking a private garden, creating an outdoor living area ideal for moments of relaxation and serenity. The perfect combination of functionality and sophistication is expressed through high-quality finishes, creating spaces where comfort and elegance harmoniously coexist.Additionally, each villa features a private pool and sauna, ensuring a complete wellness experience.Villas Lamia and Penelope: Elegance, Comfort, and Versatile Spaces for Your Well-Being.Villas Lamia and Penelope are spread across two floors, offering a perfect combination of style and functionality. On the ground floor, a large and bright living area invites conviviality and relaxation, becoming the heart of the home. The modern and well-equipped separate kitchen is the ideal setting for preparing meals in style, while a convenient guest bathroom completes the practicality of this floor.The first floor is dedicated to the sleeping area, featuring three spacious double bedrooms, each with a spacious walk-in closet to perfectly organize your wardrobe. Two elegant bathrooms, featuring high-quality finishes and refined design, ensure maximum comfort and functionality.In the basement, in addition to a double garage, a large basement offers ample, versatile space, perfect for entertaining, family gatherings, or recreational activities. An additional gym allows you to maintain an active and healthy lifestyle without having to leave the house.Villas Lamia and Penelope strike the perfect balance between elegance and functionality, creating spaces where refined design meets absolute comfort. Every detail is designed to ensure high standards of well-being and quality of life, making every return home a unique experience.Experience Lake Garda in a new dimension.Find out more at: www.lamiabenaco.com
…By Annonceur International


Charming property with olive grove, on the hills of Cesena Nestled in the picturesque hills of Cesena, in a secluded yet easily accessible setting, we offer a charming property where nature, privacy, and authenticity blend together in a unique atmosphere. The estate extends over approximately 11,149 m2 of land, mostly cultivated with olive trees, in addition to approximately 690 m2 of well-kept garden. The property comprises a main villa of approximately 353 square meters, flanked by two independent units with separate entrances: a two-room apartment of approximately 100 square meters and a studio apartment of approximately 77 square meters. The layout is ideal both as an exclusive private residence and as a hospitality investment, thanks to the possibility of managing the spaces separately. The exterior is enhanced by an elegant driveway, a large covered veranda that can be used year-round, and a characteristic terracotta portico, perfect for enjoying convivial moments immersed in the landscape. The villa retains all the charm of a country home, with terracotta floors, wooden details, and a large fireplace that adds warmth and character to the living area. The spacious and bright rooms offer great versatility and lend themselves to a variety of living arrangements. The property includes additional ancillary rooms and easily customizable multifunctional spaces. A rare home, combining quality of life, charm, and potential, in the heart of the Romagna hills.
…By Annonceur International


Beautiful villa located in Porto CervoLocated close to the heart of the village and within walking distance of the marina, this villa is nestled in a hilltop position that offers incredible views over the harbours of Porto Vecchio, the Yacht Club and the entirety of Porto Cervo. The best restaurants and the promenade with its glamorous shops are just a pleasant stroll away. Designed by Savin Couelle, the villa has been recently renovated throughout, carefully preserving its original charm and understated elegance. From its enchanting terrace you can enjoy one of the finest sunsets in the Mediterranean while sipping a cocktail before slipping into the heated pool for a final swim of the day.The entrance leads into the living and dining areas, with two double bedrooms ensuite, each with access to the garden, a twin bedroom with its own bathroom, and a master suite with a terrace and views over the marina. Outdoors there are living spaces with a dining table for up to ten guests and the heated swimming pool. On the lower ground floor there is an additional double bedroom ensuite, a twin bedroom ensuite, and a staff room with its own bathroom.Olbia Airport is thirty-five minutes away by car, the port, town centre and marina can all be reached within five minutes on foot or by car, and a golf course is only fifteen minutes away by car. The villa is equipped with Dolby Digital hi-fi, satellite TV, DVD, Wi-Fi internet, air conditioning, a heated swimming pool, two covered parking spaces, a five-thousand square metre garden and a safe deposit.
…By Annonceur International


San Gimignano: just minutes from the historic town of ancient towers, we offer for sale a stunning property featuring a main farmhouse, a restored barn, a wonderful panoramic swimming pool, and approximately one hectare of land with olive trees. San Gimignano and its green hills dotted with vineyards, olive trees, and cypress trees provide a natural backdrop to this property, which is accessed via an asphalt road. The MAIN HOUSE is currently divided into two perfectly renovated apartments, one on the ground floor of approximately 155 square meters and the other on the upper floor of approximately 116 square meters. It can be converted into a single residence by opening an existing connecting door. The property includes a utility room of approximately 20 square meters with a panoramic terrace overlooking it. The BARN, approximately 105 square meters, has been perfectly renovated and comprises a living room, kitchen, double bedroom, bathroom, and storage room on the ground floor; the upper floor features a second double bedroom with a bathroom and a storage room. The basement features a 16 sq m cellar. The 4 x 11 meter saltwater swimming pool, built in 2016, is embellished with refined travertine paving, enhancing the elegance of the outdoor spaces and inviting guests to enjoy the breathtaking views of the surrounding hills. One of the most distinctive features of the property is the ability to reach the historic center of San Gimignano on foot in less than 15 minutes, along a charming country road: a rare privilege that combines privacy and proximity to amenities. The property is equipped with modern, integrated systems: heating with a pellet boiler, LPG backup, and hot/cold heat pumps, to ensure maximum comfort and energy efficiency in every season. Water supply is provided by the municipal aqueduct, complemented by a large cistern for collecting rainwater, used for automated garden irrigation. Access is controlled by an electric gate, with provision for a barn. The meticulously maintained garden is enhanced by paths, ornamental flowerbeds, and lighting designed to enhance the atmosphere even in the evening hours. The property boasts approximately 160 fully productive olive trees, capable of providing excellent yields for family use. In total, the property features seven bedrooms, six bathrooms, and four kitchens, offering ample space and great versatility. An ideal home for those wishing to live or invest in one of the most charming corners of Tuscany, between Siena and Florence, just a short distance from San Gimignano, one of the area's most iconic destinations.
…By Annonceur International


Located in a quiet and residential area of Bordighera, surrounded by greenery and tranquility, this spacious detached villa is offered for sale. The property is arranged over multiple levels and features a private garden and swimming pool, with a beautiful panoramic view. From the central hallway, an internal staircase leads to the upper floor, where the main living area is located. This level welcomes you with an entrance that opens into a large and elegant living room, featuring direct access to a terrace connected to the garden. The outdoor area is equipped with a kitchenette, barbecue, and wood-fired oven—ideal for entertaining and enjoying outdoor living. The living area is completed by a fully equipped eat-in kitchen. The sleeping area includes two spacious bedrooms, a large bathroom with bathtub and double sinks, a second bathroom with shower, and a study. The bedrooms share a continuous balcony. On the ground floor, there are two independent apartments. The first consists of a living room with kitchenette, bathroom, storage room, and boiler room. The second includes an entrance hall, kitchen, two bedrooms, and a bathroom. On the upper level, there is an additional independent unit featuring a kitchenette, a cozy living room with access to a sea-view terrace, a bedroom with three beds, and a bathroom with an anteroom. The basement level hosts several accessory rooms, including a garage, a gym area with shower and sauna, storage rooms, and a cellar. The interior furnishings are entirely custom-made, predominantly in wood, with handcrafted and hand-painted furniture. The spaces are carefully designed and enriched with refined details such as decorative trims, elegant wallpapers, fine marble, and hand-painted tiles, giving the home a sophisticated and distinctive style. The entrance and the main staircase connecting the different levels are also custom-made in fine pink marble, a valuable feature with strong visual impact. Outside, the well-maintained garden includes a private swimming pool with ample space for sun loungers. There is also a small bathroom with shower serving the outdoor area. Bordighera is a renowned destination on the Riviera dei Fiori, appreciated for its mild climate all year round, seaside promenades, lush gardens, and palm trees that create an elegant and relaxing atmosphere. The town center offers shops, restaurants, cafés, and all essential services, while the charming old town preserves narrow streets, scenic views, and traditional venues. The location is strategic, just a few minutes from Sanremo, the Principality of Monaco, and the French border, with convenient motorway and railway connections, as well as easy access to Nice Airport. This property is ideal both as a primary residence and as a holiday home, thanks to its quality of life, privacy, and the beauty of the surrounding landscape.
…By Annonceur International


In a quiet, green area, just steps from the center, we offer a new villa project. The villa is spread over three floors, each served by an elevator. The first floor features a spacious living room and separate kitchen, leading to a large balcony and porch. The sleeping area includes a bedroom with balcony access, a walk-in closet, and a bathroom. The ground floor features five bedrooms, all with balcony access, a bathroom, and utility rooms. The basement includes two cellars, a bathroom, and a triple garage with a fourth outdoor parking space. The private garden features a 7.50 x 2.50 m swimming pool. Padenghe sul Garda is an elegant municipality located on the southwestern shore of Lake Garda, nestled among rolling hills and overlooking breathtaking views. This town is renowned for its prestige and quality of life, combining the lake's natural beauty with a tranquil and refined atmosphere. Coldwell Banker Real Estate, located in the historic heart of Desenzano del Garda, at Piazza Malvezzi 23, just steps from the old port, is the hub of our operations on Lake Garda and the surrounding area. Our headquarters reflects our philosophy: welcoming, elegant, and professional, it is the place where supply and demand for exclusive properties meet. We specialize in finding and promoting prestigious properties, guaranteeing our clients personalized and attentive service, meeting every luxury real estate need.
…By Annonceur International


There are places that, at first glance, seem to have always known us, that reflect our deepest desires. Lake Garda, in all its magnificence, welcomes you to a unique experience, enjoyed through the windows of the villas of the Lamiabenaco project.Villas Lamia and Penelope: Elegance, Comfort, and Versatile Spaces for Your Well-Being.Villas Lamia and Penelope are spread across two floors, offering a perfect combination of style and functionality. On the ground floor, a large and bright living area invites conviviality and relaxation, becoming the heart of the home. The modern and well-equipped separate kitchen is the ideal setting for preparing meals in style, while a convenient guest bathroom completes the practicality of this floor.The first floor is dedicated to the sleeping area, featuring three spacious double bedrooms, each with a spacious walk-in closet to perfectly organize your wardrobe. Two elegant bathrooms, featuring high-quality finishes and refined design, ensure maximum comfort and functionality.In the basement, in addition to a double garage, a large basement offers ample, versatile space, perfect for entertaining, family gatherings, or recreational activities. An additional gym allows you to maintain an active and healthy lifestyle without having to leave the house.Villas Lamia and Penelope strike the perfect balance between elegance and functionality, creating spaces where refined design meets absolute comfort. Every detail is designed to ensure high standards of well-being and quality of life, making every return home a unique experience.Experience Lake Garda in a new dimension.Find out more at: www.lamiabenaco.com
…By Annonceur International


Key Features: Approx. 284 sqm Twelve rooms: kitchenette, formal living room, five bathrooms Second floor of a luxury villa Private garden Spacious panoramic terrace interior Description: Situated on the second floor of a prestigious villa, this apartment features an open kitchenette, a formal living room and twelve rooms comprising generous living areas, bedrooms and studies. Five elegantly appointed bathrooms ensure comfort and privacy throughout. High-end finishes include premium parquet flooring and local stone detailing. Exterior Description: The property boasts a private, meticulously landscaped garden—perfect for outdoor relaxation. A terrace off the living room provides expansive panoramic views and serves as a refined extension of the interior living spaces. Reference: A9591FR027
…By Annonceur International


DAMMUSI FOR SALE IN PANTELLERIA CONTRADA KHAMMA Prestigious property of 3 independent Dammusi with garden of 6,200 square meters, lush Mediterranean vegetation in Khamma, north-east of the island with sea view and is sold with furnishings and furniture. In 1980 the first owners commissioned the famous landscape architect Ermanno Casasco, defined as the Wandering Gardener who works and teaches all over the world, and who was inspired by the spontaneous nature of North Africa. He has created, on several terraces overlooking the sea, a wonderful botanical garden of 5,000 square meters that surrounds the dammusi. With a wide variety of plants that are 50 years old: Olive Trees, Myrtles, Mastic Trees, Strawberry Trees, Rosemary, Pomegranates, Citrus Fruits, Oleanders and Capers. There are also many exotic plants such as: Canariensis Palms, Metrosideros, Melaleuca, Polygala Myrtifolia, Yellow Lantanas, Pink-violet Bougainvillea, Orange Bignonias and a fragrant garden of smells of 1,200 square meters. The 3 Dammusi are built in the Pantelleria style in lava stone with thick walls that insulate it and have been restored by local workers with the architect Stefano Giacometti. - The main dammuso has an entrance to the dining area with adjoining kitchen, a living room with sofas, an alcove used as a study and one with sofa and TV, a large bedroom with bathroom. - Neighboring there is a dammuso with a bedroom, bathroom and independent entrance. - An outbuilding with a large living room, a bedroom on the mezzanine and a bathroom. All the Dammusi are surrounded by large outdoor spaces, covered by straws with sofas and tables. The rooms are bright and airy with large windows. Outside there is a kitchen with barbeque, sofas, ducchene (typical Pantelleria sofas), solarium with chaises longues, shower, swimming pool of 12 x 6 meters, 3.5 meters deep in the trampoline area with sea view. A pedestrian entrance and a driveway with parking for 6 cars, laundry, cellar and garage. All surrounded by Dry Stone Walls, included in 2018 by UNESCO in the World Heritage Site.
…By Annonceur International


SANTO STEFANO AL MARE - VILLA DIAMANTE - Fabulous newly built villa 400 meters from the sea in the new Gemme di Liguria residential complex. Ametis Agency offers for sale Villa Diamante: a prestigious residence with 320 square meters of living space plus a garage, garden, swimming pool, terraces, and breathtaking 180-degree sea views, just a 200-meter walk from the bike path and 400 meters from the beaches of Santo Stefano al Mare. It will be built to energy efficiency class A4 with innovative materials, solar panels, and state-of-the-art windows and doors to ensure maximum energy efficiency and comfort. An internal elevator will also be provided from the garage level to the living and sleeping areas. A large 100-square-meter living room on the ground floor is the focal point of the spacious living area, bathed in sunlight throughout the day. On one side are the eat-in kitchen and dining area, and on the other the TV and entertainment area, as well as a bathroom with an anteroom and dressing room. Off the living room, the sea is the backdrop. Outside, a large terrace with a portico offers a full view, and in the garden, an 8x4 swimming pool surrounded by typical Mediterranean vegetation. The first floor features the sleeping area, comprising five bedrooms, three of which have en suite bathrooms, two additional bathrooms, a living room, and surrounding terraces: plenty of space to comfortably accommodate friends and family. The upper level features a solarium with a fabulous sea view, and a hot tub will be installed for relaxing while enjoying the sunset. The property also includes ancillary rooms in the basement: a 75 sq m garage, a relaxation sauna, a bathroom, and a utility room. Outside, the courtyard can accommodate a few additional cars. Come and discover your diamond set in Santo Stefano al Mare, in the Gemme di Liguria complex, on the splendid Riviera dei Fiori, where the luxury and prestige of the most renowned resorts blend with romantic, evocative, and characteristic medieval villages. This highly sought-after location perfectly reflects the appeal of the Ligurian coast: ambience, sea views, and numerous other advantages that are hard to find all together in one location. Imagine being able to build your new life in a place where dreams can come true, for you and your loved ones... imagine... - sun, sea, beach resorts and many well-maintained free beaches; shallow sandy seabed in some areas, also suitable for families - surfing, kitesurfing, sailing and all water sports can be practiced many months of the year thanks to the famous mild climate of the Riviera dei Fiori - Seaside cycle path: The Coastal Park with the Riviera dei Fiori cycle and pedestrian path offers 40 km of coastal paths for relaxing strolls. For the more energetic, there are trekking and mountain bike trails from the coast through olive groves and ancient villages in the hinterland. - Ski slopes and mountain resorts within easy reach: Limone Piemonte 100km away (Riserva Bianca, 80km of recently renovated slopes for alpine skiing, all levels, and cross-country skiing) - Isola 2000 150km away - Prato Nevoso 170km away - Artesina 170km away - Golf practice courses: Castellaro Golf 10km away - Sanremo Golf 19km away - Garlenda Golf 55km away - Tourist ports: Marina Degli Aregai 1km away - Cala del Forte Port in Ventimiglia 37km away - Portosole in Sanremo 13km away - Designer shopping: The Mall, the exclusive luxury outlet, is 8km away - Sanremo is 13km away - Monte Carlo is 55km away - Alassio is 40km away - Cannes on the French Riviera is 100km away The connections are multiple - airports: Genoa GOA 125km away - Nice NCE 78km away - Milan Malpensa MXP 290km away - A10 motorway exits: Imperia Ovest (11km) - Arma Taggia (7km) - bus line: Sanremo Andora which connects the entire coast - train station: Imperia 15km - Taggia Arma 6km - Sanremo 12km The sale will be subject...
…By Annonceur International


Villa Fichi d'India stands on a promontory at Monticanaglia overlooking the still wild part of Porto Cervo, and was built with stone and exposed wood, in the characteristic style of the Stazzi, the farmhouses of the north-east of the island. Recently built (2019), the villa consists of two separate houses with two verandas and a private pool with heated water. Access is from the private parking spaces via a pleasant footpath through the well-kept garden. In the larger house, two bedrooms (one with en-suite bathroom), both with separate entrances, communicate with a living area served by a kitchen. The natural linen and cotton fabrics combine with ceramics and accessories in all shades of green and grey to create, with the chestnut wood of the traditional ceiling, an ensemble of luxurious, Mediterranean simplicity, with refined flooring of the highest quality. The smallest house is a master suite with oak and Orosei marble floors, a double walk-in wardrobe and a Jacuzzi behind the king-size bed. From the garden, which houses the large swimming pool with heated water, you can see the sea of the Costa Smeralda, the islands of Soffi and Mortorio, the village of Porto Rotondo and, to the east, a large stretch of the Gallura landscape, including the rocks of San Pantaleo, to the west. A unique location that offers the utmost privacy for the owners and any guests, both for the two detached buildings and for the rooms with independent entrances. Villa Fichi d'India belongs to the Borgo Smeraldo complex, which is composed of exclusive villas, a precious boutique hotel on whose square is a gourmet restaurant and a lounge bar with breathtaking views of Porto Cervo. The property is located about 12 km east of the centre of the municipality of Arzachena, in the locality of Miriaccheddu, road Monticanaglia km 4, with access from the scenic road of the Costa Smeralda, about 10 minutes drive from Porto Cervo and 15 minutes from Porto Rotondo, the area is also about 20 minutes from the port and airport of Olbia so it is convenient to be reached by boat or by plane. We are only a few minutes away from the most beautiful beaches of the Costa Smeralda. The famous Liscia Ruja, the splendid Rena Bianca, the spectacular La Celvia, Capriccioli, del Principe and Romazzino. The villa's strategic position with its inland ‘escape route’ is perfect for those wishing to explore all the beaches on the coast, even those as far away as Palau, Santa Teresa and the La Maddalena archipelago on one side and Golfo Aranci, Olbia and San Teodoro on the other. Hidden among ancient granite rocks, just a few kilometres from Villa Fichi d'India is the small village of San Pantaleo, an enchanted hamlet known for its little market and also famous as the artists' village, and just a few minutes from Borgo Smeraldo is the Pevero Golf Club, 18 holes PAR 72, designed by Robert Trent Jones Sr. and ranked among the best 50 courses in the world. Villa Fichi d'India represents a unique situation for those who wish to experience the services and wonders of the Costa Smeralda in an exclusive way, but living immersed in the greenery amidst the perfumes, silence and nature of Gallura.
…By Annonceur International


Set against one of the Mediterranean's most captivating landscapes, this stunning villa spans approximately 380 square meters and was built in 2006. It offers breathtaking views of Southern Sardinia's iconic panoramas, stretching from the beaches of Torre Chia to the famous Su Giudeu, which is known for its crystal-clear waters. Every day, the property provides a unique spectacle: witness the sunrise illuminating the Torre di Chia and the fiery sunsets over Capo Spartivento, offering ever-changing and emotional experiences. Access to the villa is via a convenient asphalt road that leads to a private garden, approximately 500 square meters in size, which serves as a Mediterranean oasis filled with the aromas of bougainvillea, hibiscus, and various aromatic plants. On the south side, a panoramic loggia invites you to enjoy al fresco lunches and dinners, all while taking in sensational sea views. The interiors of the villa are spacious, bright, and designed for optimal comfort, with a refined and welcoming atmosphere. The ground floor features a large living room with an open-plan kitchen, complemented by two double bedrooms, both of which have direct access to the garden, and three elegant bathrooms. Two internal staircases lead to the upper floor, where you will find two additional independent bedrooms with ensuite bathrooms, ideal for guests or family members. The approximately 40 square meter master bedroom is a charming retreat, featuring direct access to a private panoramic terrace—an exclusive spot for admiring the sea as it transitions from deep blue to emerald green. Taking a dip in the infinity pool offers a unique sensory experience, as the crystalline blue water harmonizes seamlessly with the deep blue sea, making the horizon feel tantalizingly close. From the panoramic terrace at the highest point of the villa, you can indulge in a truly unique experience: sipping an aperitif in this stunning setting provides moments of pure enchantment. The property features a convenient laundry room and a spacious garage of approximately 40 square meters. The property is supplied with municipal water and offers hot and cold air conditioning through a heat pump system. All windows are shatterproof, and the property is equipped with an alarm system, lighting, and is fully fenced for added security. Some of the most renowned beaches in Southern Sardinia are just a few minutes away, including Dune di Campana, Su Giudeu, Baia Chia, Cala Cipolla, and Tuerredda. The city of Cagliari, with its port and airport, is about a 30-minute drive away. The lively village of Pula, which has all necessary amenities, is just 15 minutes away, while supermarkets and restaurants are located only 2 km from the property. This exclusive villa is situated in a location where elegance, comfort, and nature converge, creating a unique residence. It is ideal for those who want to experience the most authentic Sardinia in a setting of complete privacy and serenity, offering an unparalleled panorama in the heart of Southern Sardinia.
…By Annonceur International


Ref: EB 26651 New Luxury Villa with Extraordinary Lake View in an Exclusive Setting of Designer Villas. If you're looking for an iconic home on Lake Garda, this villa represents much more than a simple property: it's an uncompromising living experience, where luxury, design, and views blend in perfect harmony. Nestled in a secluded hillside setting comprised entirely of villas, the property enjoys a prime location, just minutes from the area's main amenities and attractions: golf courses, beaches, historic towns, and cycling routes. A perfect balance between privacy and a dynamic lifestyle. Newly built (expected completion in 2026) and rated A4 energy class, the villa stands out for its contemporary architecture and top-quality materials, designed to ensure maximum comfort, efficiency, and living comfort. The large floor-to-ceiling windows frame a simply breathtaking lake view, offering unique views at any time of day. Surrounded by a manicured private garden, the property is enhanced by a spectacular panoramic infinity pool and elegant outdoor porches, ideal for fully enjoying the outdoors. Completing the luxury experience is a refined indoor skimmer pool, further enhancing the residence's exclusivity. Spread across four levels connected by an internal elevator, the villa offers extraordinarily spacious and functional spaces: a dramatic 130 sq m living area, five bedrooms with en suite bathrooms and walk-in closets, a second 150 sq m living area on the lower level, also with lake views, as well as leisure and wellness spaces such as a home theater, gym, and spa area. There are also utility rooms including a laundry room, ironing room, and cloakroom. The property includes an independent staff apartment and an impressive garage of approximately 300 m2, ideal for housing a car collection. A residence designed for those who want to experience Lake Garda at its most exclusive: with sports, nature, relaxation, and a vibrant food, wine, and cultural scene, this location continues to be one of the most sought-after destinations internationally. A unique investment, intended for those who are not satisfied. The information is indicative and does not constitute a contractual element.
…By Annonceur International


Alpine villa Pamparato with chalet and treehouses defines the essence of considered alpine living. This exclusive estate, set amidst 40000 m² of pristine alpine landscape near Pamparato, combines privacy, refined craftsmanship, and flexible hospitality potential. The main chalet, constructed entirely in Western Red Cedar by Canadian experts, stands as an elegant centerpiece, offering 265 m² of integrated, insulated living space. Swiss stone pine interiors throughout both the main residence and the independent treehouses introduce natural warmth and calming wellness qualities.The property comprises four bedrooms and four bathrooms, ensuring both personal retreat and capacity for select guests. Outdoor experience is at the forefront, with a landscaped park of approximately 18000 m², various seating areas, and forested surroundings providing unmistakable seclusion and tranquility. Year-round accessibility to San Giacomo di Roburent ski lifts within 3 minutes, and the broader Mondolè Ski area, enhances its dual appeal for private residence or boutique hospitality. The estate's sustainability is underscored by energy class A4 for the chalet and A3 for the treehouses, with solar-powered self-sufficiency for heating and hot water. An existing 100 m² secondary building presents clear conversion potential, as noted in the source, whether for wellness, equestrian, or guest use.Further development opportunities are outlined, allowing for expansion or selective reimagining of the property. In Pamparato, authenticity and peacefulness are tangible, with direct access to mountain activities and the Ligurian coast. This is a rare opportunity to own a distinctive property with enduring value, where natural setting and tourism potential meet thoughtful design.
…By Annonceur International


Set in one of the most exclusive and discreet enclaves of Costa Smeralda, this refined seafront villa represents a rare opportunity to experience Mediterranean living at its finest. The property enjoys a breathtaking panoramic sea view, with the crystal-clear waters forming a seamless backdrop visible from the main living areas, enhancing the sense of light, space, and connection with the surrounding landscape. Recently refurbished, the villa features elegant contemporary interiors, carefully designed to blend sophistication with comfort, creating a warm and inviting atmosphere throughout. A true highlight of the property is its private stone dock, an exceptionally rare feature, offering direct access to the sea and the possibility to moor a tender — ideal for those who appreciate a lifestyle connected to the water. Nestled in a setting of absolute privacy and tranquility, yet within close proximity to the finest destinations of Costa Smeralda, this villa perfectly balances exclusivity and accessibility. An exceptional residence, suited for discerning clients seeking privacy, prestige, and a unique coastal experience. Price upon request All information, descriptions, and images provided are for indicative purposes only and do not constitute a contractual obligation. Details may be subject to change and/or revision without prior notice.
…By Annonceur International
'%20stroke='%23DDAA3A'%20stroke-width='1.909'%20stroke-linecap='square'%20stroke-linejoin='bevel'/%3e%3c/svg%3e)
Receive by email any new listing that may match your search criteria
Your criteria :
By validating this form, you accept the general conditions of use of Le Figaro Properties.
These agencies offer a selection of luxury properties vente in Italy. Feel free to contact them for personalized assistance.
Tuscany is known for its stunning rural landscapes, and nestled in the hills you can find a range of luxury Italian villas for sale. Home to the Uffizi and Michelangelo's David, Florence is the country's favorite destination for art lovers, and nearby Siena is also well worth a visit.
There are some fantastic Italian villas for sale in Sardinia, Italy's second-largest island. With its white beaches and clear turquoise sea, it has a distinctly tropical feel despite being in the Mediterranean. Upscale seaside resorts like Porto Cervo are particularly popular among yacht owners.




