Get early access to listings that match your criteria
Never miss an opportunity again. Our personalized alerts notify you instantly.

 English$ USD · m²
Explore our Italian villas for sale, from luxury historic properties in the countryside, to contemporary homes with a sea view. La dolce vita can be found in every part of Italy, wherever you choose to live. After all, it is famous for having some of the finest food, art, and historical sites in the world.

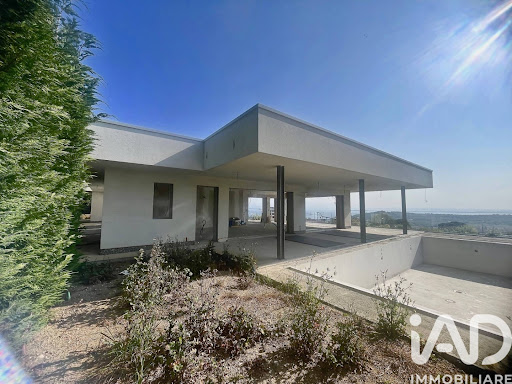


Ref: EB 2839-26656 New designer villa with stunning lake views. In a hilltop position overlooking Lake Garda, in an exclusive setting of designer villas, a new luxury villa with an extraordinary lake view is born, designed for those seeking the ultimate in elegance, privacy, and quality living. This newly built residence (expected delivery 2026), with energy efficiency class A4, represents a perfect balance between contemporary architecture and absolute comfort. The large floor-to-ceiling windows frame breathtaking views, offering a view of the lake that accompanies every room and every moment of the day. Spread across four levels served by an internal elevator, the villa offers generous and perfectly organized spaces: a spectacular living area of approximately 100 square meters, six bedrooms with en suite bathrooms and walk-in closets, as well as a second living area of over 150 square meters, also overlooking the lake. Exclusive spaces dedicated to wellness and entertainment complete the property: a private home theater, gym, spa area, and functional and well-integrated service areas. Outside, a well-kept garden features a scenic infinity pool overlooking the lake, ideal for relaxing in complete privacy. Making the property even more unique is the presence of a refined indoor skimmer pool, perfect for use in all seasons. The villa also includes an independent apartment for staff and an impressive garage of approximately 300 m2, capable of housing a high-end car collection. Located in one of the most sought-after areas of lower Garda, a short distance from beaches, golf courses, historic towns, and amenities, this property represents an ideal solution both as a prestigious private residence and as a high-profile real estate investment. An iconic project, destined to stand out in the international real estate landscape, where luxury, design, and panorama blend together in an uncompromising living experience. The information is indicative and does not constitute a contractual element.
…By Annonceur International


Lerici, Gulf of Poets, historic villa of about 1400 square meters to be restored, large private park. Breathtaking sea view and the characteristic town of Lerici, Portovenere.DescriptionOn the beautiful hill overlooking Lerici, in a very panoramic position with wonderful views of the sea and Portovenere, a historic residence of about 1400 square meters with a centuries-old park. The villa is spread over four levels expertly designed and distributed, offering large spaces that guarantee maximum comfort and privacy. Inside, the property boasts ten luxurious bedrooms and ten bathrooms. The interiors are embellished with majestic rooms, enriched by artistic frescoes that enhance its beauty and uniquely styled flooring, meticulously worked to offer a touch of class and distinction. Every corner of this residence reflects a feeling of eternal charm, giving the villa an unparalleled elegance that makes it a truly exclusive residence.Outdoor spaces The park that surrounds this property is a real corner of paradise, characterized by centuries-old trees that dominate the landscape with their majesty. To complement the natural beauty, large terraces follow one another along the park, offering perfect areas for organizing outdoor dinners or special eventsThe space allows the construction of a swimming pool. It is possible to create an exclusive underground car park capable of accommodating 6 cars The interiors of this residence are characterized by frescoed ceilings, real artistic masterpieces, giving the rooms a sumptuous atmosphere rich in history. The frescoes, delicately hand-painted, give the spaces a timeless elegance.The floors are another element of extraordinary beauty, made with imposing mosaics that catch the eye with their complexity and finesse. The tiles, expertly arranged, create geometric designs or artistic representations that enrich any room, creating a surprising and unique visual effect.However, although the property possesses an intrinsic beauty and indisputable historical elegance, it needs some restoration work to bring its full potential back to light. The systems, for example, require careful renovation to adapt to modern standards of comfort and safety, as does the external façade.potential uses The villa lends itself to being transformed into a luxury hotel or a residence intended for a family who wants to live by the sea in a prestigious context.Location Lerici is a picturesque Ligurian village overlooking the Gulf of Poets, famous for its enchanting port and crystal clear waters. The narrow streets and colorful houses that climb the hill provide an atmospheric and authentic atmosphere. With its historic fortress and breathtaking views, Lerici is an ideal destination for those seeking beauty, history and tranquility.
…By Annonceur International


Our Exclusive - Elegant luxury villa with panoramic views of Lake Como, located in a private and strategic position just a few minutes from Switzerland and with convenient connections to Milan and Milan Malpensa Airport. The property of great value, with a modern and refined design, offers a bright open space living area of about 65 square meters with a custom-made kitchen and large windows overlooking a terrace overlooking the lake of 80 square meters. On the first floor there is the master double bedroom with walk-in closet and bathroom with window, a second bedroom with balcony, further bathroom and private gym of about 45 square meters. The second floor houses an independent apartment with separate entrance, consisting of a living room with kitchen, double bedroom, bathroom and porch, ideal for guests or staff. The planted garden of about 900 square meters guarantees privacy and includes two covered and five uncovered parking spaces. Exclusive solution as a prestigious residence or investment on Lake Como. Confidential negotiation in the office.John Taylor Luxury Real Estate since 1864 Branches Milan: Via Aurelio Saffi, 26 Via Senato, 45 tel. +39 02 4819 9464John Taylor Agencies: ANDORRA • AIX-EN-PROVENCE • BOEDEAUX • CANNES • CAP D'ANTIBES • EYGALIÈRE • LUBERON & ALPILLES • LYON • MEGÈVE• MOUGINS • PARIS • PORTO-VECCHIO • ST JEAN CAP FERRAT• ST PAUL DE VENCE • ST TROPEZ • VALBONNE • BANGALORE • MILAN • TUSCANY • COMPORTA • LISBON • MONACO • IBIZO • MADRID • MALLORCA • MENORCA • CRANS-MONTANA • GENEVA • GSTAAD • LAUSANNE • MONTREUX • SION • VERBIER • DUBAI • JOHN TAYLOR - SAFFI: The John Taylor Milano agency, located near Corso Magenta and the famous basilica Santa Maria delle Grazie, is pleased to welcome its customers in its offices, on the second floor of an elegant period building on Via Saffi. Our offices, perfectly restored, stand out for their refinement, charm and discretion. A unique setting and atmosphere where a competent and specialized staff will always be available to offer consulting services.
…By Annonceur International


Via Della Camilluccia. In the most elegant part of Via della Camilluccia, in a small exclusive complex made up of eight residential units, with a pedestrian entrance also from Via della Farnesina, a stone's throw from international schools and Embassies, we offer for sale a 400 m2 villa. interior surrounded by a large garden of 1,100 m2. The complex, equipped with a swimming pool for the exclusive use of the 7 condominiums, was built in the 70s based on a project by the architect. Busiri Vici, known for its modern but at the same time elegant creations, as well as for the ability to guarantee privacy in internal and external spaces. The villa is divided into three levels connected by a comfortable internal staircase. On the ground floor, of approximately 165 m2, there is the entrance, a triple living room with fireplace, overlooking the garden through four large windows, a large eat-in kitchen, a veranda and a guest bathroom with dressing room. The upper floor of 105 m2. it is instead composed of a large master bedroom with internal bathroom and 30 m2 terrace, two other bedrooms, a second bathroom and a small balcony. The lower floor of 130 m2, only partially basement, enjoys its autonomy thanks to a large French window which leads directly from the garden to the large living room and a direct entrance to the garage. Furthermore, the floor houses two bedrooms both with en suite bathrooms, a second kitchen and a laundry room. A large garage of 35 m2. for two cars accessible from a private ramp and directly connected to the house, furthermore other parking spaces are available on the private driveway of the complex. The garden of approximately 1,100 m2. surrounds the villa and via a driveway of a few meters leads directly to the swimming pool. It is possible to request a house plan to expand the covered area. The property is partially renovated.
…By Annonceur International


In the authentic heart of the Ostuni countryside, in Contrada Sessana, stands a refined villa immersed in the tranquility and scents of the Mediterranean scrub, where nature, design, and comfort blend in perfect harmony.A charming driveway, framed by typical essences such as rosemary and lavender, leads to the main building of the property, immediately setting an atmosphere of elegance and privacy.The villa opens onto a spacious and bright living area with a fireplace, dining space, and open-plan kitchen, designed as the social hub of the home. Large French windows create a seamless connection between indoors and outdoors, leading to relaxation areas: an infinity pool, barbecue area, and lounge spaces surrounded by greenery.The sleeping area, symmetrically arranged in relation to the living space, ensures maximum privacy and functionality. Two mirrored wings host four bedrooms, all with en-suite bathrooms, independent access, and air conditioning.The interiors are enhanced by elegant barrel vault ceilings, a distinctive element of local tradition, adding character and authenticity to the spaces, for a total surface area of approximately 177 sqm.Outside, the property offers well-maintained and fully equipped spaces: a pergola with a second kitchen, wood-fired oven, and barbecue; a stunning 70 sqm infinity pool with sun loungers and outdoor shower; as well as a charming central fire pit with built-in seating.The land, approximately 12,800 sqm, includes fruit trees, an almond grove, and an olive grove, providing a highly valuable natural setting.Completing the property is an ancient farmhouse currently undergoing renovation, set to become a guest house of approximately 25 sqm, ideal as an independent suite for visitors. The presence of a charming semi-underground area, with a naturally regulated microclimate, also offers the possibility of creating a wine cellar, spa, or wellness area.An exclusive solution, perfect as a charming private residence or as a high-level investment in the luxury hospitality sector.
…By Annonceur International


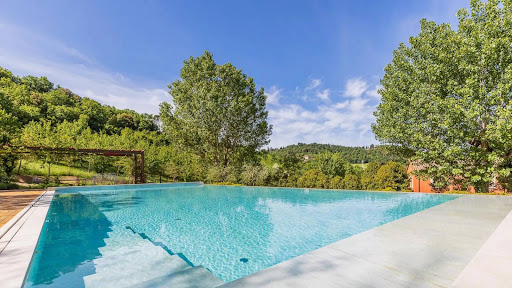


Elegance, comfort, silence. Three rare conditions, difficult to find together. Here they coexist effortlessly. On the hills surrounding Todi, a 19th-century manor house stands on a scale that is difficult to replicate today: approximately 600 square meters on three levels, set in five hectares of land that creates distance, perspective, and spatial control. The distribution is clear. On the ground floor, the living areas include a large and functional kitchen; a dining room and living room with a fireplace, which open onto a glass loggia and the outside. The spaces are interconnected but never dispersive. On this same level are two double bedrooms, both with en suite bathrooms, designed to ensure independence and immediate usability even without using the upper level. The sleeping area is located on the first floor: four more bedrooms, all with private bathrooms, designed to ensure independence and privacy. The views open onto the landscape, the light is constant, and the proportions remain restrained. No decorative touches are overlooked. The basement level introduces a second possible use: laundry room, changing room, guest bathroom and a space already set up to be transformed into a wellness area or private cinema. The materials aren't chosen: they're the right ones. Oak parquet, herringbone terracotta, resin. Surfaces that work with light and time. The 2009 renovation incorporated contemporary comforts without altering the structure: double-glazed wooden window frames, a 13 kW photovoltaic system, solar panels for domestic hot water, and an underfloor heating system that ensures uniform and high-quality interior comfort. Outside, Linda Cena's landscape design meticulously organizes the space: a panoramic terrace, infinity pool, solarium, pergola, and bocce court. Mature varietieswalnut and cherrygrow around the villa, while almost two hectares of woodland behind the property ensure seclusion and continuity. This is a property that does not seek to be interpreted. It works, it exists, it resists. And for this very reason, it is not for everyone.
…By Annonceur International


Ref: EB 2839-26776 PRESTIGIOUS LAKE VIEW PROPERTY WITH PRIVATE POOL IN ULTRA-LUXURY RESORT. On the most exclusive hills of Padenghe sul Garda, with a dominant and unobstructed view of the Lake Garda, we offer a truly remarkable property located in the area's most prestigious resort: a private address, frequented by a high-profile international clientele, where privacy, services, and architectural quality reach standards that are difficult to replicate. The setting is reminiscent of the finest luxury resorts: a spectacular 800-square-meter infinity pool with a beach effect, whirlpools, counter-current swimming, and a waterfall, clay golf and tennis courts, an outdoor fitness area, children's spaces, and panoramic barbecue areas with dedicated service. Each experience can be managed via a multilingual app, in an environment meticulously designed down to the smallest detail, featuring dramatic lighting and a refined atmosphere. The property extends over two levels, offering spacious rooms perfectly integrated with the landscape. The top-quality finishes and the scope for customization allow you to create a tailor-made residence, supported by cutting-edge technologies: advanced home automation, remote management, and exclusive in-home services, from wellness to sports activities. Large, floor-to-ceiling electric windows enhance unparalleled lake views, while lush private gardens with covered porches create a natural connection with the surrounding environment. The rooftop solarium with private jacuzzi area is a truly prestigious space, ideal for relaxing or hosting guests in complete privacy. A private swimming pool and large garage complete these properties designed for an uncompromising lifestyle. The park, orchard, and vegetable garden, nestled among centuries-old olive trees and Mediterranean vegetation, contribute to a rare setting where nature and architecture coexist in perfect balance. Various types of residences are available, all sharing extraordinary lake views and a unique positioning in the Lake Garda market. A high-quality investment, ideal for those seeking a solid asset in one of Europe's most sought-after destinations, without sacrificing a world-class living experience. An opportunity reserved for those who recognize the true value of exclusivity. The information is indicative and does not constitute a contractual element.
…By Annonceur International


Ref: EB 2839-26777 PRIVATE VILLA IN ULTRA-LUXURY RESORT WITH PANORAMIC LAKE VIEW. On the hills of Padenghe sul Garda, with a commanding and unobstructed view of Lake Garda, we offer a residence designed for an international clientele accustomed to excellent living standards, where luxury, privacy, and service blend in an unparalleled setting. Located in a high-profile private resort, inhabited by select, high-status owners, the villa offers an experience comparable to the best international branded residences. Each element has been designed to meet the expectations of those seeking not just a home, but a representative asset. The finishes included in the price express a superior level of quality: floor-to-ceiling, flush-fitting, electrified windows, generous, dramatic windows that capture the light and amplify the stunning lake view, luxury materials, and integrated home automation for complete property management, even remotely. The spacious and sophisticated living area opens to the outdoors, creating visual and sensory continuity with the landscape and the private garden, furnished with Mediterranean plants. Three elegant bedrooms and three bathrooms complete the main floor. The lower level, internally connected, is designed to be customized to the highest standards: private spa, wellness area or additional suite, as well as a spacious private garage. The rooftop solarium, complete with private pool, makes a true statement: a private space suspended between the sky and the lake, with a view as far as the eye can see, ideal for private moments or entertaining guests in a truly prestigious setting. The Resort offers five-star services: a spectacular infinity pool, golf, tennis, fitness, relaxation/wellness areas and complete management via a multilingual digital concierge. A rare property on the Lake Garda market, perfect for those who consider real estate a strategic investment as well as a lifestyle. For customers who aren't looking for alternatives, but only the best. The information is indicative and does not constitute a contractual element.
…By Annonceur International


ref. EB 2838-26765 Salò Lake Garda. Stunning Newly Built Designer Villa | Extraordinary Lake View. In one of Salò's most sought-after hilltop locations, just minutes from the town center and the beaches, we offer a newly built designer villa with a simply extraordinary lake view. A contemporary architectural project where large floor-to-ceiling windows create complete continuity between interior and exterior, giving a constant sensation of infinity overlooking the Lake Garda landscape. The property was built according to the most modern eco-sustainable criteria in energy class A4, with rooms that open harmoniously onto over 7,000 m2 of Mediterranean garden and private olive grove, enriched by large terraces and panoramic verandas facing the lake and its sunsets. Key Features: Approximately 550 sq m of living space; 7 bedrooms, all with walk-in closets and en-suite bathrooms; Independent apartment for guests or staff; Private spa and fitness area; Utility rooms, laundry room, and service areas; Large garage for multiple cars. The scenic panoramic infinity pool dominates the landscape and is flanked by a large solarium and a fully equipped outdoor kitchen, perfect for convivial moments in complete privacy. The villa is being sold fully furnished and equipped by renowned interior designers, as per the photo shoot. LifestyleA residence designed for those seeking absolute privacy, tranquility, and the highest level of comfort, immersed in Mediterranean vegetation that guarantees natural privacy and an exclusive atmosphere. The setting is elegant and highly select, with a discreet and familiar atmosphere, ideal for those seeking a year-round residence, not just a holiday home. A rare property, perfect both as a primary residence and as a high-end investment on Lake Garda. This announcement is for informational and commercial purposes only. The information provided has no contractual value and is subject to change.
…By Annonceur International


This prestigious residence stands in a dominant position on Monte Argentario, directly overlooking the coast with breathtaking views of the horizon. Designed in the 1960s and completely renovated in 2006, the villa is spread over three levels with an internal surface area of 500 sqm. The property integrates harmoniously into the Mediterranean landscape, offering a high-level retreat characterized by large volumes and absolute privacy.The living area stands out for its extraordinarily bright panoramic living room, where large windows lead to the sea-facing terrace equipped with a BBQ area. The main floor houses a dining room with a view, a kitchen, and guest facilities. The sleeping area is designed for maximum hospitality, featuring eight bedrooms and four bathrooms, as well as an independent apartment for the caretaker that ensures discreet and functional management of the villa. Every room reflects refined elegance, with constant views of the azure Tyrrhenian Sea and spectacular sunsets.The villa is immersed in a fenced Mediterranean park of approximately 12,650 sqm, curated with prized essences and equipped with a private well for irrigation. A long tree-lined driveway leads to the internal courtyard with parking for 18 cars, four of which are covered. The lower level houses a scenic sea-view swimming pool, framed by a large architectural arch that protects its privacy. The wide outdoor terraces offer ideal spaces for open-air living, surrounded by Mediterranean scrub in a context of total silence and discretion.A rare added value is represented by the large level lawn located above the villa, whose shape and size make it suitable for use as a private helipad for quick and confidential connections. The scenic swimming pool serves as the property's distinctive architectural element, creating an exclusive environment. Security is guaranteed by the fencing of the entire perimeter and the layout of the access points, while the ample availability of covered and uncovered parking completes the high-profile amenities of the residence.Situated in a privileged position on Monte Argentario, the villa enjoys unparalleled views of the Tuscan Archipelago. The location combines the regenerating tranquility of untouched nature with the ability to quickly reach the renowned centers and marinas of Porto Ercole and Porto Santo Stefano.Monte Argentario is one of the most prestigious coastal destinations in Tuscany. A stunning promontory stretching into the Tyrrhenian Sea, it is renowned for its sheer cliffs, pristine coves, and privileged views over the islands of Giglio and Giannutri.The area is home to the famous villages of Porto Santo Stefano and Porto Ercole, premier destinations for international yachting where the history of Spanish fortresses meets the exclusivity of luxury marinas. With its lush Mediterranean scrub and an atmosphere of absolute privacy, the Argentario represents the perfect blend of wild nature, elite sports, and a refined lifestyle.Property – sea 500 mProperty – Porto Santo Stefano 7 Km Property – Porto Ercole 18 kmProperty – Rome Fiumicino Airport 170 km
…By Annonceur International


John Taylor Exclusive - Exclusive, extremely prestigious luxury villa, characterized by excellent finishes and materials of the highest level, with approx. 650 sqm of representative living space and over 1300 sqm of surrounding private park. The residence, exclusive and spacious, offers a furnished and planted garden, panoramic terraces, and the possibility of creating a swimming pool. Bright and refined interiors with large windows and a staff apartment. Independent, regulation-compliant, high-technology systems. Property of very high value with garage for multiple cars, maximum privacy, and a high-standing residential context.
…By Annonceur International


Just a few minutes from the center of Porto Santo Stefano, in a panoramic position that gives a splendid view of the Argentario sea, lies this detached villa, perfect for those seeking tranquility and beauty at a short distance from the town's services.The villa is on three levels, with a total area of about 450 square meters, and is surrounded by a large garden of about 2,500 square meters. The outdoor space harmoniously follows the natural course of the land, with terraces and reserved corners where you can relax while admiring the landscape.Present is an area dedicated to outdoor conviviality, equipped with barbecue, outhouses and a spacious wine cellar.Entering through the main entrance, we find an elegant living room with a marble fireplace and large windows overlooking the sea, a dining room also with a fireplace, a dining room, and a kitchen with vaulted ceilings and old terracotta floors.Also on the same level are a laundry room, a bedroom with private bathroom, and a charming winter garden, protected by stone walls and enhanced by ornamental plants, olive and citrus trees.The upper floor houses the sleeping area, consisting of three bedrooms, each with its own wardrobe, and two bathrooms.All rooms overlook the garden and enjoy an open view of the sea, creating a natural continuity between indoors and outdoors. A multifunctional room with bathroom, currently used for staff, connects directly to the garage.Porto Santo Stefano is a charming seaside village located on the Argentario in Tuscany. Overlooking the sea, it is known for its marina, colorful houses climbing the hills, and lively atmosphere, especially in summer. Ferries leave from here for Giglio Island and Giannutri. The waterfront is perfect for scenic walks, with many seafood restaurants, bars, and local stores. Nearby are coves and beaches, ideal for swimming and snorkeling. Porto Santo Stefano is also a great starting point for exploring Monte Argentario, with its trails and breathtaking views.1km from Porto Santo Stefano13km from Porto Ercole45km from Grosseto145km from Rome Fiumicino Airport
…By Annonceur International


Elegant Renovated Villa with Private Garden in Riccione We offer for sale a splendid villa in Riccione, completely renovated in 2012 using the finest construction techniques and materials available. Some of the home's furnishings and accessories were custom-made by specialized craftsmen, specifically requested by the owner, making each room unique and distinctive. The ground floor features a bright and welcoming living area consisting of a spacious living room with an open-plan dining area, enhanced by an elegant fireplace, the true focal point of the room, lending warmth and character to the space. The bright kitchen, complete with a breakfast bar, completes this level with a functional and convivial space. The sleeping area is located on the first floor, comprising a master bedroom with en suite bathroom with bathtub, two large double bedrooms, a second bathroom, and a balcony. On the attic floor there is an additional room that can be used as a study or guest room, complete with its own bathroom. The property also includes a large garage with direct access to the laundry area and a garden surrounding the villa, complete with a barbecue area ideal for relaxing and entertaining outdoors. From a technical and living comfort standpoint, the villa features underfloor heating, teak flooring, a 12cm thermal insulation layer that ensures excellent insulation in both summer and winter, and a sound system in every room. Security is ensured by a perimeter alarm system and custom-made gates, making the home completely protected. An ideal solution for those seeking an elegant, modern, efficient, and move-in ready villa in one of the most sought-after locations on the Riviera Romagnola.
…By Annonceur International


Ref: EB 2838-26643 Villa Pied dans l'eau with private dock, park and furnishings included. Location Context In the prestigious setting of Lake Garda, in Padenghe sul Garda, a unique lakefront property nestled in a secluded setting yet convenient to all amenities. An exclusive location that combines absolute privacy and accessibility. General Features Villa of approximately 400 square meters on a private lot of over 2,500 square meters, surrounded by a highly landscaped park. Three independent driveways ensure functionality and privacy. Open lake views and direct access to the water. Architecture Design Designed by a renowned architect, the villa features an elegant contemporary style, with thoughtful integration between indoor and outdoor spaces. Spaces are designed to maximize light, views, and living comfort, with high-end furnishings included. Internal Distribution Lower floor: four large bedrooms, each with en suite bathroom. Upper floor: open-plan living area with living room, dining area and kitchen overlooking the lake, bathroom and pantry. Outdoor Spaces Lifestyle Equipped outdoor kitchen and barbecue area, swimming pool with solarium, and large panoramic terrace. Spaces designed to fully enjoy the natural setting and lakefront views. Exclusive Plus Private dock with direct lake access and mooring options: a distinctive feature of absolute rarity that gives the property a unique value. Technology Efficiency Energy efficiency class A+++, state-of-the-art systems, integrated home automation, and advanced climate control and air exchange systems ensure maximum energy efficiency. Garage Large underground garage with capacity for up to six cars. Investment Value A high-end property, ideal as a prestigious residence or a secure, long-term real estate investment in one of Lake Garda's most sought-after areas. The information is indicative and does not constitute a contractual element.
…By Annonceur International


Ref: EB-2838-26713 Real Estate Transaction | Lake Garda | Full Lake View. In one of Lake Garda's most iconic and sought-after locations, we offer a truly prestigious real estate development opportunity, aimed at investors and developers seeking high-end properties. The property enjoys a commanding and panoramic location, boasting breathtaking, unobstructed lake viewsa key element in the project's premium positioning and value. The approximately 6,000 sq m lot currently houses an existing villa slated for demolition, offering the perfect canvas for an exclusive new development. Urban Planning DataBuildable GFA: approximately 500 m2 above groundFurther underground areas: garages, wellness/spa area, utility rooms, tavernsMaximum design flexibility, adaptable to different architectural concepts and market targetsDevelopment HypothesesThe volume allows for multiple highly profitable configurations: 35 detached or semi-detached villas with lake views. Boutique residence of exclusive apartments. 12 prestigious buildings with large panoramic terraces. Luxury lifestyle project with swimming pool, wellness area, and underground garages. Strategic Pluses for Investors. Dominant lake view: a key driver for high pricing. Area with consolidated and stable international demand. Highly customizable product for the second home and premium market. High margin potential on the finished product. Large, scenic lot that is increasingly rare on the market. This project is designed for those seeking a distinctive, contemporary, and highly competitive project in one of Italy's most exclusive locations. Upon request: feasibility studies, cost/revenue analyses, and dedicated design support. A valuable investment, an iconic location, an opportunity not to be missed. This announcement is for informational and commercial purposes only. The information provided has no contractual value and is subject to change.
…By Annonceur International


Ref. EB 2839-26502ELEGANT PERIOD VILLA WITH POOL Desenzano del Garda.In the heart of Desenzano del Garda, just 500 meters from the lake shores and the most exclusive amenities, we offer for sale a prestigious historic villa from the 19th century, expertly restored to combine the authentic charm of the period with the most sophisticated contemporary comforts.The location is among the most sought-after: central yet secluded, nestled in an upscale residential area, a short distance from Lake Garda's most iconic towns, such as Sirmione, Peschiera del Garda, and Padenghe sul Garda, as well as the area's main golf clubs. Excellent transport links are also provided thanks to the proximity of the motorway exit and train station.The property is surrounded by a private park of approximately 1,000 square meters, served by three driveways and pedestrian entrances, ensuring maximum convenience and privacy. The renovation project preserved and enhanced the original architectural elements, maintaining the noble character of the residence intact.The interiors, covering approximately 250 m2 of living space, offer spacious spaces with a strong identity:Barrel vaults with bleached lunettes, fine wood floors, wainscoting and highly elegant decorative details, refined windows and doors, and large porches overlooking the greenery.The villa is being sold fully furnished as per the photo shoot, ready to move into immediately.The interior spaces are designed for comfort and conviviality: elegant living rooms, designer kitchens, master bedrooms with walk-in closets and en-suite bathrooms. Large windows create a natural continuity between interior and exterior, offering uninterrupted views of the park and pool.The outdoor area is designed as a true open-air living room:Swimming pool with large sunbathing area, barbecue area with equipped outdoor kitchen, and porches ideal for outdoor lunches and dinners.The property includes a double garage, additional parking spaces and a convenient storage room.A highly prestigious residence, perfect as an exclusive private home or as a refined, charming boutique hotel, with high potential for valorization in the hospitality segment.A recently built, fully furnished two-room apartment with its own entrance is also available for separate purchase, making it ideal as a guest or staff residence.The information is indicative and does not constitute a contractual element.
…By Annonceur International


Prestigious residence with private park, infinity pool, and spa in Viterbo In the heart of Tuscia, just two kilometers from the historic center of Viterbo and a short distance from the renowned Terme dei Papi, lies an extraordinary property where elegance, privacy, and nature blend in perfect harmony. Nestled in a private park of over 17,000 square meters, the villa is surrounded by a landscaped garden of approximately 5,000 square meters, adorned with monumental trees, ornamental plants, and elegant outdoor spaces designed for relaxation and conviviality: a barbecue area with a wood-fired oven, a solar greenhouse equipped as a gym, and an open-air lounge. The focal point of the exterior is the scenic saltwater infinity pool with a hydromassage area, overlooking the greenery, next to an exclusive olive grove of approximately 130 trees that completes this private oasis of rare beauty. Interiors Timeless elegance. The residence stands out for its spacious, bright rooms, embellished with fine materials and unique architectural details. The entrance leads to a majestic hall dominated by a peperino stone portal and a suggestive hidden period fountain, a scenic element of great charm. A second living room with exposed wooden beams and a fireplace creates a warm and sophisticated atmosphere. Completing the living area: formal dining room, elegant reading room, private study, designer kitchen by Ernesto Meda, overlooking the greenery. The ground floor also houses a refined guest suite with a private entrance, as well as an additional private wing with a bedroom and en suite bathroom. The sleeping area, on the first floor, includes a master suite with a covered balcony, two large walk-in closets (easily convertible into bedrooms), two bathrooms with windows, and a covered terrace that invites relaxation. Private wellness area. In the basement, a space dedicated to leisure and well-being: A hobby room with a fireplace, bar area, and cinema space; an exclusive private spa with a hydromassage pool, Turkish bath, and emotional shower. A true sensory retreat, designed for a daily luxury experience. Technology and comfort: High-end amenities ensure efficiency and safety: 11 kW photovoltaic system with 15 kW storage system, advanced Daikin air conditioning, Stylish, integrated security system with video surveillance, brushed ash window frames with triple glazing, handmade terracotta and parquet floors. Mardegan, top-quality bathroom finishes, wooden window frames with double glazing and window grilles. The property has independent LPG heating. A unique area. The property is nestled in a setting rich in history and charm, nestled among iconic villages and timeless landscapes: the medieval quarter of San Pellegrino, the Palazzo dei Papi, the spectacular Macchina di Santa Rosa, Civita di Bagnoregio, Bolsena and its volcanic lake, Villa Lante, Palazzo Farnese, etc. Strategic distances Rome: 107 km, Orvieto: 47 km, Sea: 45 km
…By Annonceur International


REF. FT-VILLA. Completely renovated villa near the sea Beautiful villa completely and finely restored In the beautiful seaside town of Viareggio, a few steps from the large pine forest and the renowned promenade, we offer an elegant villa of 280 square meters on two levels, This extraordinary property, recently renovated and very bright thanks to the large windows, offers 8 rooms and 5 bedrooms, making it ideal for families looking for space and comfort or for those who want to make an excellent investment using it as a B&B.The double living room is bright and welcoming, while the eat-in kitchen is perfect for those who love to cook and entertain. The cottage is equipped with 4 bathrooms, thus ensuring maximum comfort for all occupants. The outdoor spaces are equally inviting, with a 30 sqm terrace and a 10 sqm balcony, ideal for enjoying moments of relaxation in the open air. In addition, the property includes a 35 sqm garage/garage on the ground floor and a 10 sqm courtyard/courtyard, offering additional spaces for parking or outdoor activities. The heating is independent and the property is furnished, complete with air conditioning to ensure maximum comfort in every season. With an independent entrance, this property represents a unique opportunity to live in one of the most sought-after areas of Viareggio, combining elegance, functionality and an enviable location. Don't miss the opportunity to visit this beautiful villa! Energy Class: G
…By Annonceur International


SANREMO SEA VIEW, IN THE FIRST HILL LARGE PANORAMIC VILLA WITHIN A PRIVATE LAND OF ABOUT 2000 SQUARE METERS FOR THE MOST PART USED AS A GARDEN AND PARTLY AS AN ORCHARD, LARGE PANORAMIC TERRACES THAT CAN BE USED, MASTER APARTMENT ON TWO LEVELS CONSISTING OF DOUBLE LIVING ROOM, KITCHEN, FOUR ROOMS AND SERVICES, ANOTHER APARTMENT ON ONE LEVEL CONSISTING OF LIVING ROOM WITH OPEN KITCHEN, TWO LARGE BEDROOMS, STUDY, BATHROOM, CLOSET, ON THE SAME LEVEL ANOTHER TWO-ROOM APARTMENT, CLOSET AND BATHROOM, COMPLETE THE PROPERTY A DOUBLE GARAGE, A PLEASANT AND SPACIOUS PORCH, A LARGE PARKING AND PAVED MANEUVERING AREA IMM. BERTOLINI SANREMO 0184666191
…By Annonceur International


This property combines high-quality construction with contemporary living comfort in a calm and highly desirable location. The architecture features natural stone, arches, and classic design elements, harmoniously complemented by well-maintained, modern finishes that give the house an elegant and welcoming appearance.The house is arranged over three levels and offers a total of five well-proportioned rooms, including three bedrooms and four bathrooms. The layout has been carefully designed to provide a balance between open living areas and private spaces. Large windows allow for bright interiors and enhance the connection between indoor and outdoor living.The living and dining area forms the heart of the home and provides direct access to the outdoor spaces. The kitchen is functionally integrated, ensuring practicality for everyday living as well as for entertaining guests.Technical features include air conditioning, satellite TV, and an efficient heat pump system, ensuring year-round comfort. High-quality materials such as Orosei stone flooring, terracotta-style bathroom finishes, and carefully refined wooden shutters and doors emphasize the overall standard and condition of the property.The outdoor area offers a high level of privacy and usability, including a covered veranda, an additional terrace, a private low-maintenance garden, and a swimming pool. A separate entrance further enhances independence and privacy.The north-east orientation provides pleasant natural light throughout the day and an attractive sea view, with the coastline located approximately 2 km away. The location combines tranquility with convenient access to nearby amenities and leisure activities.The information contained in this listing is for guidance only and is non-binding. Property availability and details are subject to verification.
…By Annonceur International


Prestigious historic villa from 1901 with swimming pool, olive groves, and panoramic viewsIn the heart of the Lazio countryside, in Soriano nel Cimino, we offer for sale the bare ownership of a prestigious historic villa from 1901, immersed in a context of absolute quiet and extraordinary scenic beauty. The residence, evidenced by an original marble plaque of the time, retains its historical value intact and has been the subject of a refined renovation with high quality materials.The property opens with an elegant tree-lined avenue embellished with scenic fountains and leads to the main stone villa, of about 700 square meters, distributed on three levels plus the basement and served by an internal lift. The rooms, large and bright, include 8 bedrooms, 6 bathrooms, reception rooms and a charming tavern with fireplace.The arched portico overlooking the garden and leading to a splendid panoramic terrace with a dominant view of the valley is of great impact, ideal for exclusive and convivial moments.The private park includes a well-kept garden of about 2,000 square meters, olive groves for almost 20,000 square meters, swimming pool, well, garage and a rare cave of Etruscan origin, a unique element of great charm.Equipped with an alarm system, solar panels and high-level finishes, the property lends itself both as a representative residence and as a prestigious investment or exclusive accommodation facility.A once-in-a-lifetime opportunity: the sale concerns the bare ownership with an 86-year-old usufructuary, ideal for a valuable asset investment destined to grow over time.The data and information contained in this announcement are purely indicative and do not constitute a contractual obligation or condition.____________Prestigious Historic Villa (1901) with Pool, Olive Groves, and Panoramic ViewsIn the heart of the Lazio countryside, in Soriano nel Cimino, we offer for sale the bare ownership of a prestigious historic villa dating back to 1901, set in a context of absolute tranquility and exceptional natural beauty. The residence, evidenced by an original marble plaque from the period, retains its full historical value and has been meticulously renovated using high-quality materials.The property is accessed via an elegant tree-lined driveway adorned with decorative fountains, leading to the main stone villa of approximately 700 sqm. The villa is arranged over three above-ground floors plus a basement level, all connected by an internal elevator—an especially rare and valuable feature for a residence of this era. The interiors are spacious, bright, and comprising of 8 bedrooms, 6 bathrooms, formal reception rooms, and a charming basement tavern with fireplace.A striking arched portico overlooks the garden and leads to a magnificent panoramic terrace with sweeping views across the valley—ideal for exclusive entertaining and convivial moments.The private grounds include a beautifully maintained garden of حوالي 2,000 sqm, nearly 20,000 sqm of olive groves, a swimming pool, a private well, a garage, and a rare Etruscan-origin cave, a unique feature of significant historical and natural charm.Equipped with a full alarm system, solar panels, and high-end finishes, the property is perfectly suited as a prestigious private residence, a luxury investment, or an exclusive hospitality venue.A truly rare opportunity: the sale concerns the bare ownership with an 86-year-old usufructuary, making it an ideal long-term investment with strong value appreciation potential.The information provided herein is for guidance only and does not constitute any contractual obligation.
…By Annonceur International


Enchanting Villa Nestled on the Gentle Cliffs of Massa LubrenseSet in the charming and picturesque village of Massa Lubrense, located on the Sorrento Peninsula, this enchanting villa offers breathtaking views from above of the crystal-clear coastline, the Gulf of Naples, Sorrento, and Capri. This prestigious property boasts generous indoor spaces and expansive terraces.Spread over two floors, the villa features approximately 220 sqm of interior space and 400 sqm of terraces. It includes a spacious living room, a dining room with a fireplace, three bedrooms, three bathrooms (two of which are en-suite), a modern kitchen, four stunning panoramic terraces, numerous amenities, a private path leading down to the beach, private parking, and cutting-edge systems throughout.The living area is beautifully styled in a coastal theme: blue, white, and orange are the perfect colors for enjoying a true seaside lifestyle.The brand-new kitchen design harmonizes perfectly with the rest of the home. It features custom dark wengé wood furnishings that contrast strikingly with the bold orange walls. The deeply veined marble countertop adds a touch of graffiti-chic elegance to the space.A perfect place to take your time and prepare meals to be shared with family and friends. High-end finishes, quality materials, and state-of-the-art appliances are the key features of this kitchen.The bathrooms feature mosaic-tiled showers so beautiful and radiant that the rest of the room is designed around them.With their calming colors and the soothing sound of the sea, the panoramic terraces and sunbathing areas offer the ultimate moments of relaxation and fun. Facing the Mediterranean Sea, the terraces cover 400 sqm around the villa, offering stunning sea views and unforgettable sunsets from every angle.LOCATION: MASSA LUBRENSE The villa is located on the Sorrento Peninsula, halfway between Positano and Sorrento. Capri, Positano, Amalfi, Pompeii, Naples, Mount Vesuvius, and Salerno are all easily accessible.Details First Floor:Dining room with fireplaceKitchen2 bedrooms2 bathroomsWalk-in closet and storage roomGround Floor:Living room with TVSuite with en-suite bathroomOutdoor Areas:4 panoramic terraces overlooking the cliffs1 sun deckComfort:Private path leading to rocky shoreline and beach access100 meters from the Marina della Lobra portIndoor and outdoor parkingWood-fired oven and barbecue areaSoutheast exposure for magnificent sunsetsAir conditioning and numerous state-of-the-art amenitiesViews of Capri and the Gulf of Naples
…By Annonceur International


The villa, spread over three levels and covering an area of approximately 650 square meters, features a characteristic structure typical of residences in the south of France. The surrounding park, extending for about 4000 square meters, is lush and crossed by a small stream, enriched with a variety of plants. On the ground floor, the spacious living rooms, the majestic antique fireplace in perfect working order, the dining room, and the kitchen with access to the terrace offer enchanting views of the sea and the surrounding park through generous windows. From the living room, there is also access to the charming shaped terrace, ideal for enjoying meals and moments of relaxation outdoors for most of the year, thanks to the mild climate of the area. This area also houses the sleeping quarters, with a spacious master bedroom complete with en-suite bathroom and a storage room. Through large spiral staircases, you access the upper floor, where there are six bedrooms, four of which are doubles, one single, and one twin, along with four bathrooms, all with mosaic showers and bathtubs. The wide corridor is equipped with built-in wardrobes and panoramic windows. On the lower floor, there is a tavern with a bar area and direct access to the garden, along with an independent apartment with a bedroom, living room, kitchen, laundry, and utility room. A fully equipped three-room apartment with kitchen and bathroom, accessible from the outside, completes the property, along with a garage and a greenhouse.Bordighera, a picturesque coastal town of the Riviera dei Fiori in Liguria, just a few kilometers from the French border, enchants with its mild climate, sandy beaches, and breathtaking views. The city boasts a rich history dating back to Roman times and offers visitors botanical gardens, historic palaces, and an elegant, relaxed atmosphere. With its unique combination of culture, nature, and Ligurian cuisine, Bordighera is a beloved destination for both Italian and foreign tourists.Sea 900 m12km from Sanremo33km from Monte Carlo46km from Nice150km from Genoa Airport
…By Annonceur International


In the most private and authentic stretch of Addaura, on Via Cristoforo Colombo, where the sea of Palermo meets the sky in a boundless horizon, stands a residence that does not simply overlook the Mediterranean: it lives it and breathes it.Here, luxury is defined by silence, absolute privacy, and the rare privilege of exclusive and direct access to the sea, with the rocks becoming your own private landing point.The villa, spread over 151 sqm on two levels, blends harmoniously with the coastal landscape, creating a natural continuity between indoor and outdoor spaces. The well-kept seafront garden welcomes guests like an open-air living room, a space designed to enhance both the view and the atmosphere of the setting. The large portico introduces the home with elegance, anticipating warm and inviting interiors.On the ground floor, the entrance leads to a spacious living room with fireplace, bright and refined, ideal both for relaxing moments and for entertaining guests. The eat-in kitchen, functional and welcoming, connects naturally with the outdoor areas, creating a pleasant and lived-in domestic space. A storage room and a bathroom complete this level. Every room appears oriented toward the sea, as if the house were designed to keep its presence constantly in view.The first floor hosts the sleeping area, composed of three bedrooms, two bathrooms, and a hallway. Here the views become the true protagonists: two sea-view terraces, a panoramic balcony, and a large solarium transform every moment of the day into a unique experience, from sunrise over the water to summer nights illuminated by the moon.The property is located along the scenic coastal stretch of Addaura, one of Palermos most sought-after residential areas, appreciated for its tranquility, natural beauty, and immediate proximity to the sea. The area is characterized by exclusive villas and seaside residences overlooking the coastline, just a few minutes from the beach of Mondello and well connected to the city center. Its location allows you to enjoy the sea in complete relaxation while remaining close to essential services, restaurants, and the activities of the area.This residence represents a rare opportunity in the Addaura real estate market: a villa set directly on the rocks with private access to the sea, immersed in tranquility yet only a few minutes from the center of Palermo. It is the ideal choice for those seeking a representative residence, an exclusive holiday home, or a prestigious investment in one of the most desirable areas of the Sicilian coast.Here you do not simply purchase a property.You acquire a fragment of the Mediterranean.
…By Annonceur International


Sanremo, just a short walk from Corso Inglesi, we offer for sale a splendid detached villa in need of renovation, set within a large and private garden.The property is arranged over three levels and offers generous spaces and great potential: on the ground floor, two large bright living rooms, a kitchen, and a bathroom. On the first floor, two double bedrooms, each with its own bathroom and balcony. On the second floor, two additional double bedrooms with small balconies.Along the internal staircase there are also two practical service bathrooms.From the ground floor there is also access to the basement level (S1), where a large storage room is located, ideal for use as a warehouse.The property is surrounded by a wonderful planted garden, enriched with fruit trees and sunny areas. Within the grounds there is also a charming two-level outbuilding, perfect to renovate and create independent accommodation for guests or staff.Both the main villa and the outbuilding require renovation, offering the opportunity to customize every space and enhance a unique property in a strategic yet peaceful location.
…By Annonceur International
'%20stroke='%23DDAA3A'%20stroke-width='1.909'%20stroke-linecap='square'%20stroke-linejoin='bevel'/%3e%3c/svg%3e)
Receive by email any new listing that may match your search criteria
Your criteria :
By validating this form, you accept the general conditions of use of Le Figaro Properties.
These agencies offer a selection of luxury properties vente in Italy. Feel free to contact them for personalized assistance.
Tuscany is known for its stunning rural landscapes, and nestled in the hills you can find a range of luxury Italian villas for sale. Home to the Uffizi and Michelangelo's David, Florence is the country's favorite destination for art lovers, and nearby Siena is also well worth a visit.
There are some fantastic Italian villas for sale in Sardinia, Italy's second-largest island. With its white beaches and clear turquoise sea, it has a distinctly tropical feel despite being in the Mediterranean. Upscale seaside resorts like Porto Cervo are particularly popular among yacht owners.



