Get early access to listings that match your criteria
Never miss an opportunity again. Our personalized alerts notify you instantly.

 English$ USD · m²
Explore our Italian villas for sale, from luxury historic properties in the countryside, to contemporary homes with a sea view. La dolce vita can be found in every part of Italy, wherever you choose to live. After all, it is famous for having some of the finest food, art, and historical sites in the world.


Prestigious apartment located on the top floor of the historic Villa Lubbock, an elegant period residence immersed in the tranquility and charm of the Ligurian Riviera. Dating back to the late 19th century, the villa takes its name from the English writer and banker Percy Lubbock, who transformed it into a refined holiday retreat frequented by intellectuals and artists. To this day, it retains its aristocratic character, harmoniously set within a landscape of extraordinary beauty, suspended between the sea and Mediterranean vegetation.The apartment, easily accessible via a convenient elevator, is in excellent condition and features bright, well-distributed spaces. The property comprises a large living area, two bedrooms, and two bathrooms, one of which is en-suite, offering comfort and functionality within an exclusive setting.The property also includes a cellar and two parking spaces.The complex is surrounded by a magnificent condominium park of approximately 5,000 sqm, beautifully maintained and rich in typical Ligurian vegetation, with direct views over the sea. Residents also benefit from a splendid swimming pool and private access to the sea.The location is simply unparalleled: a wide, uninterrupted sea view embracing the promontory of Porto Venere and the islands of Palmaria and Tinetto, offering breathtaking scenery at every moment of the day.An exclusive residence, ideal for those who wish to live in one of the most charming settings of the Ligurian Riviera.Just a few minutes away lies the village of Fiascherino, renowned for its unspoiled coves. Nearby is Lerici, a well-known seaside town in the Gulf of Poets, appreciated for its marina, beaches, and lively historic center filled with restaurants and services.Distances:•Lerici: 3 km •La Spezia: 12 km •Portofino: 95 km •Pisa International Airport: 75 km •Milan: 220 km
…By Annonceur International


Prestigious Tuscan Villa on the outskirts of Florence in Fiesole. A typical Tuscan villa located on the hills overlooking the city of Florence, immersed in the tranquility and protected by a context of absolute privacy. The villa originates from a 16th-century castle, built incorporating a 13th-century tower, an element that gives the property a rare historical charm and great architectural value. The property is made up of several buildings for a total impressive surface area: Main villa with rooms mainly intended for residential use for approximately 1,450 m2. Characteristic are the Cloister and the Loggia from which the entrance to two independent apartments. Ground Floor of the Villa: reception room with entrance from the terrace, large room formerly the lemon house with fireplace of over 140 m2, kitchens of over 70 m2. Main Floor: with lounges, Ground Floor and Main Floor were used for conferences, tourism and ceremonies. Second Floor: less prestigious rooms with kitchen and bathrooms and apartment with entrance from the Cloister of approximately 120 m2 with attics (now used as storage). Third Floor: Terrace overlooking Florence of approximately 160 m2. attics. Furthermore, apartment of over 120 m2 with entrance from the Cloister and the Loggia (now used as storage). Third Floor: Windowed attics. Cellars. Farmhouse with independent entrance on two levels, with prestigious outdoor spaces overlooking Florence. Property of approximately 330 m2 with annexes used as warehouse, cellar and storage for approximately 350 m2. Land and woods: for over 250,000 m2. Main Features Panoramic: Trail sections with high panoramic views that offer exceptionally visible vantage points, ideal for enjoying the beauty of the Tuscan landscape and Florence. History and Architecture: Originating in the 16th century, the property boasts a 13th-century tower that lends it a rare historical charm. Careful renovation in the 1990s preserved the property's authenticity: original ceilings, floors, windows, and doors. Privacy Surrounded by nature, it offers absolute privacy and ample outdoor space. Strategic location. Just 15 minutes from the centre of Florence and a few minutes from Fiesole, with convenient connections. Possibility of Use Private Residence: An exclusive retreat for families. Tourism and Conference Activities: Excellent as a farmhouse or bed breakfast, conferences and events, thanks to its location and historic charm. Activities and Attractions in the Area Culture: Proximity to Florence and Fiesole, with museums, galleries, and high-quality restaurants. Nature: Opportunities for hiking and outdoor activities in the surrounding hills.
…By Annonceur International


Villa Brunati: an exclusive pieds dan l'eau villa for sale in Alassio, Liguria. Villa Brunati represents an extraordinary opportunity to own a rare pieds dans l'eau property along the Italian Riviera. With private access to the sea and to the beach, and an enchanting 8,700 sqm Mediterranean park filled with ancient pines, cypresses, and palms, this elegant period residence, originally constructed in the late 1930s, boasts unmatched charm and prestige. Its unique coastal position provides direct entry to a secluded beach and a panoramic promenade with breathtaking views over Gallinara Island, a gem of the Ligurian Sea.Located on a private promontory east of Alassio's marina, Villa Brunati is situated in one of the Riviera Ligure di Ponentes most sought-after areas. Renowned for its luxury lifestyle, Alassio is a prime destination for sophisticated buyers drawn to its high-end dining, refined beach clubs, and exclusive boutiques. The Ligurian Rivieras mild climate and coastal allure make this property ideal for those seeking an exclusive retreat with historical appeal and Mediterranean beauty.In 2014, Villa Brunati underwent a significant renovation, with the Main Villa divided into seven luxurious apartments, while the Caretaker's Villa was reimagined into two additional flats. A collection of 12 newly constructed panoramic villas extends throughout the park, offering a total of 825 sqm of living space. The propertys layout now includes a romantic passeggiata, a winding promenade that leads through the park directly to the beach, with direct access to the pristine Liguria sea.Villa Brunati offers great potential for customization. While the current layout includes individual flats and newly built villas, a visionary buyer may choose to reimagine this estate as a grand single-family residence with spaces redesigned to include guest suites, private offices, a gym, or even a pool house. This flexible configuration allows Villa Brunati to balance its historical elegance with modern luxury, creating a truly unique sanctuary by the sea. The Caretaker's Villa, measuring 270 sqm and strategically positioned at the entrance, provides an ideal solution for accommodating service personnel, ensuring discreet and efficient management of the property.The villas architecture features elaborate stucco facades, intricate wrought ironwork, and fine wood elements that reflect Ligurian traditions and blend seamlessly with the natural surroundings. Villa Brunati preserves the allure of the Rivieras golden age, a time when noble and affluent families selected Alassio as the backdrop for their luxury homes. Named after its original owner, Giuseppe Brunati, a Milanese architect, antiquarian and writer, the villa hosted prominent aristocrats poets, and artists, including Gabriele DAnnunzio, a prominent figure in Italian literature, along with notable historical figures of the era.Alassios premier position along the Riviera, nestled between the international airports of Nice and Genoa, offers convenient access for international visitors. The property is also just a short drive from the private airport in Villanova d'Albenga, making it an ideal location for those seeking both accessibility and exclusivity.Villa Brunati represents one of the most exclusive properties for sale on the Ligurian Riviera, with exceptional potential for those looking to create an iconic luxury residence directly by the sea.This exclusive property for sale in Alassio offers an extraordinary canvas for a unique investment - an exceptional seaside property ready to be transformed into a luxurious retreat in one of Italy's most sought-after destinations.
…By Annonceur International


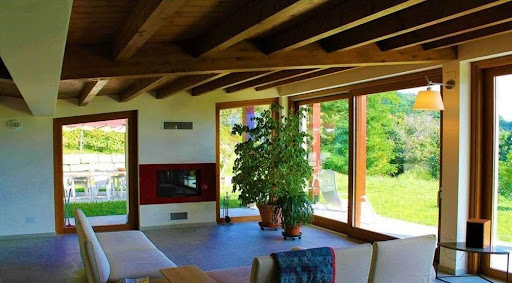
Contemporary villa with private park and pool in Pinamare, Andora. Set within the exclusive residential hillside of Pinamare, one of the most soughtafter enclaves on the Ligurian Riviera, this detached Villa with private pool offers privacy, architectural identity and over 3.500 sqm of Mediterranean landscaped park.Designed by a renowned local architect and completed in 2003, the property enjoys excellent access to Alassio and the French Riviera.Arranged over two levels, the villa is defined by its fullheight glazing, an architectural element that connects the interiors with the surrounding landscape and enhances natural light throughout the home.The main floor features a generous living area with fireplace, dining space and library corner, an independent kitchen opening onto a patio ideal for outdoor living, a bedroom, a bathroom and a storage room.A distinctive staircase leads to the upper level, where a mezzanine overlooking the glazing introduces two bedrooms, each with walkin wardrobe and private bathroom. The principal bedroom also provides access to a characterful tower room, suitable as a study, reading space or private retreat.Outdoors, the swimming pool is positioned within a secluded area of the park, alongside dedicated relaxation spaces and sun terraces. Three garages with technical predispositions, independent heating with dual boilers and roof surfaces suitable for future photovoltaic installation complete the property.A refined villa that combines architecture, light and Mediterranean landscape in one of the Rivieras most desirable residential settings.
…By Annonceur International


Villa with large garden in Vaiana, Forte dei Marmi In the municipality of Forte dei Marmi, in the quiet and secluded village of Vaiana, stands this detached villa surrounded by a large private garden on all sides, less than 2.5 km from the renowned beaches of the Versilia coast. The property extends over three levels, with a total floor area of approximately 350 square meters. It features dual access, one for vehicles and one for pedestrians, ensuring convenience and privacy. The ground floor, measuring approximately 145 square meters, features a spacious and bright living room on two split levels, enhanced by large windows that flood the rooms with natural light and open directly onto the spacious terrace surrounding the living area, ideal for relaxing or entertaining al fresco. The functional eat-in kitchen also has independent access to the garden. On the same floor, there is also an additional room, perfect for a study, and a guest bathroom. A garage of approximately 22 square meters completes this level. Going up to the mezzanine floor there is another room, currently used as a study and featuring a private balcony, which could easily be transformed into a fourth double bedroom. The first floor, approximately 125 m2, houses the sleeping area consisting of three double bedrooms, including a spacious master suite with private bathroom, a second bedroom with balcony and en suite bathroom, and a third double bedroom. The basement of approximately 120m2, divided into various rooms, represents a precious resource capable of optimising the internal spaces of the property. Outside, the garden of approximately 870 square meters surrounds the villa, offering privacy, tranquility, and large green spaces, ideal for fully enjoying the property during the summer. An ideal solution for those seeking a spacious and private villa in Forte dei Marmi, just minutes from the sea, perfect as a private residence or a holiday home. *Property for sale exclusively through Coldwell Banker. For privacy reasons, the address on the listing is indicative and the property is located in the immediate vicinity.*
…By Annonceur International


Historic Villa for Sale - Montiano We offer for sale a charming 18th-century convent, later transformed into a prestigious residence, located in the heart of a historic village and featuring large panoramic terraces with open views of the surrounding rolling hills. The property, of great architectural charm, is composed of three units now joined together in a single complex, which in recent years has housed a renowned restaurant, maintaining the historic character of the rooms intact. Ground floor - Dining area The main entrance is directly from the village street. Here you'll find: A large professional kitchen and a spacious hall with evocative original vaults, preserving the authentic atmosphere of the ancient convent. A second, independent entrance leads to the operational part of the structure, where an additional dining area is located, featuring rooms reminiscent of ancient cellars, with vaulted ceilings in exposed brick. From here you access a second large kitchen connected to the rest of the floor, as well as the guest services and technical rooms. This access also leads to a large warehouse with cold storage rooms, functional for managing the catering business. Main floor The first floor represents the most elegant and representative part of the property. Here you will find large historic halls embellished with original period vaults, partially preserved decorations and frescoes, and large openings that enhance the natural light. The floor is completed by men's and women's restrooms and an extraordinary panoramic terrace, framed by original arches, offering an open and evocative view of the surrounding hills: a space of great scenic impact, ideal for events and receptions. Upper floor - Private residence On the top floor there is an independent apartment, consisting of two bedrooms, two bathrooms, kitchen and large living room. This level allows the property to also be used as a private residence or guesthouse. The main terrace also leads to a second small apartment, ideal as staff accommodation. The property also includes numerous parking spaces, a particularly rare and valuable feature for properties of this type located in historic centers. A unique property, rich in history and character, which lends itself perfectly to various destinations: High-end restaurant, location for events and receptions, private residence, charming accommodation facility.
…By Annonceur International


Historic villa with sea view and independent apartments for sale in Imperia. In the heart of Imperia, just a few minutes from the center of Porto Maurizio, the charming Borgo Marina, the beaches, and the famous Riviera dei Fiori cycle path, we offer for sale a rare property consisting of a historic 19th-century villa and two independent apartments.The villa retains the charm of traditional late-1800s Ligurian residences. It is arranged over two floors and features interiors enhanced by original architectural details from the period, including high ceilings, large windows, and bright, elegant living spaces. The ground floor hosts the main living area, while the first floor is dedicated to the sleeping quarters.Next to the main villa are two recently and tastefully renovated apartments, currently used for tourist accommodation. These units offer an excellent opportunity either for hosting family and friends or for generating income through short term rentals.The property enjoys a pleasant sea view and a highly convenient location, allowing easy access within minutes to all major services, the marina, the beaches, and the renowned coastal cycle path that runs along the Ligurian Riviera.Despite its central location, the property offers generous outdoor spaces that are rarely found in the center of Imperia. The private garden, the large panoramic terrace overlooking the sea, and the spacious ancillary areas make this property particularly versatile.Two storage buildings complete the property, ideal for use as a warehouse, workshop, or for further development opportunities.Imperia is one of the main location in the West RIviera, full of natural attractions and historical attractions is also one of the most attractive destination thanks to the great offer of typical food and wine.
…By Annonceur International


Charming villa in the heart of Brianza with a wellness area and indoor pool. In the heart of one of Brianza's most sought-after residential areas, just steps from the prestigious Lesmo Green neighborhood, we offer for sale an elegant detached villa built in 2006, featuring plenty of light, high-quality finishes, and high energy efficiency. The living area features a spacious living room adorned with a charming marble fireplace, flanked by a refined dining room and a separate kitchen. Large windows connect the interiors to the garden surrounding the villa and the covered porch, ideal for outdoor living in any season. Connecting the different levels of the house is a scenic staircase embellished with a splendid artistic stained glass window, a striking architectural element that gives light and personality to the rooms. The sleeping area, spread across the ground and first floors, includes three bedrooms, a study, and bathrooms finished in elegant yellow Istrian stone. The convertible attic offers the possibility of creating additional living spaces. A truly exclusive feature of the property is the splendid private wellness area, featuring an indoor pool with counter-current swimming overlooking the garden, a fitness area, and a Turkish bath. Overlooking the pool is a large convivial basement with a second kitchen, billiards and recreation area, wine cellar, laundry room, and an additional guest bedroom with bathroom, ideal for hosting family and friends in complete comfort. The property is surrounded by a private garden of approximately 450 square meters, ensuring privacy and tranquility, with the possibility of further expansion. The villa also features a large quadruple garage and a photovoltaic system that contributes to its A1 energy rating, ensuring significant energy savings. An ideal solution for those seeking an elegant and fully equipped villa in one of Brianza's most popular areas, just minutes from Monza and conveniently connected to Milan.
…By Annonceur International


Elegant villa from the early 1900s, recently perfectly renovated, located in the center of Forte dei Marmi, one of the most exclusive locations in Versilia, surrounded by a verdant garden. The property, complete with annex, is ideal for those seeking a charming residence just steps from the sea and main amenities. Set on a plot of approximately 600 square meters, the property comprises a main villa of approximately 160 square meters plus an annex of approximately 30 square meters, all surrounded by a well-kept garden. The location is extremely privileged: in just a few steps, you can easily reach both the beach and the center. The villa is spread over two levels: the ground floor features a bright entrance hall, a welcoming living room with dining area, a marble kitchen, and a guest bathroom. An elegant marble staircase leads to the upper floor, where we find a spacious, air-conditioned master suite, comprising a double bedroom, a second windowed room that can be used as an additional bedroom or walk-in closet, an ensuite bathroom with tub and shower, and a terrace overlooking the garden. There is also a cellar of approximately 20 m2. The annex houses two single bedrooms and two bathrooms, making it ideal for guests or staff. The property also has internal parking spaces, an alarm system and a video surveillance system. This villa represents the perfect blend of elegance, comfort, and an exclusive location, offering a unique opportunity to experience Forte dei Marmi in its most authentic and refined style. *For privacy reasons, the address on the page is indicative and the property is located in the immediate vicinity*
…By Annonceur International


In the Camilluccia area Exclusive Villa on Via Massimi: An Oasis of Light and Greenery in Northern Rome In the most elegant and private section of Via Massimi, we offer for sale an extraordinary villa of approximately 400 square meters, nestled in one of the most elegant and well-maintained condominiums in the area, with a 24-hour concierge service. A Privileged View of Nature The property enjoys a commanding position and enviable views: the large windows offer picturesque and tranquil views directly onto the greenery, offering a rare sense of seclusion and peace, yet just minutes from the capital's main amenities. The interior spaces have been designed for maximum prestige and conviviality: Triple State Room: A monumental and very bright room that opens onto the outside. Large Dining Room: A space dedicated to large events, capable of comfortably hosting a table for 20 people. 600m2 Private Garden: A true extension of the home, ideal for creating outdoor living areas, dinners under the stars or a protected play area. The Sleeping Area and Comfort The villa is ideal for a large family or for those who enjoy hosting guests, with a high-quality distribution of spaces: 6 large bedrooms. 7 bathrooms, to ensure maximum independence for each member of the family. Independent service area with bedroom and dedicated bathroom. Relevance and Potential Completing this rare opportunity is a 65m2 garage, an unrivaled size that can accommodate several large vehicles and provide storage space.
…By Annonceur International


Prestigious Historic Farmhouse with Pool in the Pietrasanta Countryside Nestled in the beautiful Pietrasanta countryside, just minutes from the historic center and the Marina di Pietrasanta seafront, this elegant 19th-century residence combines period charm and modern comforts thanks to a recent renovation. Surrounded by approximately 2,500 square meters of flat land, the property boasts a designer swimming pool, spacious outdoor spaces, and timeless elegance, making it perfect both as a private residence and as a prestigious investment. The Main Farmhouse The farmhouse, spread over three levels with a total surface area of approximately 290 m2, houses two independent residential units with separate entrances. Ground floor unit It features a large, bright living room, a kitchen with direct access to the verandaperfect for al fresco lunches and dinners overlooking the pooland a sleeping area with two bedrooms and a bathroom. First floor and attic units The first floor features a bright living room, a kitchen with a large panoramic terrace, a double bedroom, a bathroom, and a practical closet. Going up to the attic floor via an elegant marble staircase, we find three further bedrooms and two bathrooms, spacious and well-lit spaces that offer multiple possibilities for use. Outdoor Spaces and Annex The meticulously maintained garden also features a 70-square-meter annex, completely renovated and divided into multiple spaces. Adjacent, a large 90-square-meter veranda with removable glass allows for year-round enjoyment: closed in the winter and open in the summer as a refined relaxation area. The property includes: a large parking area with numerous parking spaces, two covered parking spaces. Strategic location, which allows quick access to the city center and the renowned beaches of the coast This home represents a perfect balance between history, luxury, and functionality, offering absolute privacy and endless living and design possibilities in one of Tuscany's most exclusive settings. *For privacy reasons, the address on the page is indicative and the property is located in the immediate vicinity*
…By Annonceur International


Detached building with sea view Diano Marina (IM) In a panoramic and quiet location with a fantastic sea view, just 5 minutes from the beaches of Diano Marina, we offer for exclusive sale a splendid detached building consisting of 7 apartments, built in 2018. The property is spread over 3 levels for a total commercial area of 480 m² (of which 418 m² is walkable) and enjoys an open exposure on all four sides, guaranteeing natural light throughout the day. Main features Total area: 480 m²Apartments: 7 (6 two-room apartments + 1 four-room apartment)Total rooms: 18, including 9 double bedrooms and 9 bathroomsBalconies and terraces: 40 m² in total, with breathtaking sea viewsYear of construction: 2018Equipment and finishes Independent methane heating, with separate radiators and boilers. Wood-coloured aluminium window frames with double glazing for perfect thermal and acoustic insulation and aluminium shutters. Electrical and plumbing systems compliant with regulations. External spaces and appurtenances. Private 1,500 m² garden, ideal for relaxing or outdoor activities. 7 single garages (14 m²). Large parking area with 7 uncovered parking spaces. Private 750 m² olive grove. Warehouse suitable for storage or utility room. Location and context Nestled in the green Ligurian hills, the property offers unparalleled sea views and the tranquility of a private residential setting, with convenient, paved access. Ideal for Large families looking for space and independence; Investors interested in building a hospitality facility (BB, Residence); Groups of friends or multiple families wishing to share a prestigious holiday home; Distances Sea, beaches, town center: 5 minutes by carDiano Marina town center: 2.5 kmMotorway exit: 10 minutesA one-of-a-kind solution combining modern comforts, spacious living spaces, and an enchanting location with sea and mountain views. Contact us for more information or to book a visit.
…By Annonceur International


Welcome to this grandiose villa, located in the prestigious district of Fortei dei Marmi. In a quiet and sunny location, just 500 meters from the sparkling sea, this impressive property stands majestic and elegant. Built in 1970, it meets all modern requirements thanks to a complete renovation in 2018. Special care has been taken to preserve its traditional charm and character, which make this villa so unique. A private driveway through an electric access gate leads to this stunning villa, set in a breathtaking garden that spans 680 m². This lovingly cared for outdoor area is a place of peace and relaxation in the middle of a thriving oasis, a wonderful place to relax from the stresses of everyday life or to enjoy unparalleled entertainment with family and friends. The property's impressive and efficient lighting, such as the alarm system and garden irrigation, can be conveniently controlled from your mobile phone. This allows you to customize the atmosphere of your home and make the most of your outdoor space even when you are away. Inside the villa, you will be greeted by a harmony of fine materials and a luxurious environment. Modern services such as heating and cooling ensure a high level of living comfort all year round, while roller shutters and a modern video surveillance system ensure greater security. The villa offers a unique opportunity to create your own personal retreat in one of Italy's most sought-after residential areas.
…By Annonceur International


Anzio Prestigious Historic Seafront Building - A unique residence, where maritime charm meets history and contemporary comfort. Built on ecclesiastical land granted by papal delegation to a private individual over a century ago, the palace we propose, on the border between Nettuno and Anzio, is the brainchild of renowned architect Cesare Bazzani, the creator of two twin villas that still stand side by side and are considered true architectural gems. Recently meticulously restored and placed under the protection of the Fine Arts, this freestanding palace today presents itself as a property of absolute prestige. The residence, spread over four levels, has been renovated with high-quality finishes and has never been lived in. This turnkey solution is ideal for those seeking a private residence of rare exclusivity, as well as for those seeking a highly profitable hospitality investment: the property could be used as a BB or guesthouse. The six double suites, all with bathrooms some designed as independent mini apartments offer elegant and functional design. The entire residence is illuminated by 31 windows overlooking the sea, a majestic balcony on the main façade, and the large terraces of the attic and turret, which offer spectacular views and vistas that change with the light of the day. The seafront location, enhanced by the convenience of four internal parking spaces and a private garage, makes this property unique on the market. Equipped with the latest technology, the property offers state-of-the-art systems, 24-hour video surveillance connected to a central control room, perimeter alarms and anti-intrusion devices, as well as a sophisticated home automation system that allows remote control of gates and security doors. The heart of the building is the dramatic staircase that connects the various floors, from the elegant lounge with fireplace on the ground floor to the panoramic tower, making each room part of a unique living experience. This timeless home perfectly embodies the combination of the charm of a period villa and the comfort of modern technology. Simply UNIQUE.
…By Annonceur International


Villa for sale in Andora, Capo Mele with panoramic sea view and garden. On the Capo Mele headland, this early 20th century villa offers a panoramic view over the Mediterranean Sea. Its elevated and sunny position makes sea and light the constant backdrop to everyday life.The property features authentic Ligurian architecture with pastel façades, exposed beams and working fireplaces. A private courtyard can be used as a car park or outdoor living space, while the 80 sqm garden provides a sunny retreat with wide views over the bay of Andora.Inside, a spacious lounge with original terracotta floors and a dining room open directly onto the garden. The villa includes 4 bedrooms, 2 bathrooms and an attic room, combining comfort and versatility.Located just minutes from the beaches and town center of Andora, and close to Alassio, Laigueglia and other destinations of the Italian Riviera, with Nice and Genoa airports within reach, this villa combines authentic Ligurian charm, sun exposure and a truly priceless view.
…By Annonceur International


AAAAAA True Franciacorta enthusiasts, for sale real estate property consisting of a detached villa on one level with ancillary rooms dedicated to agriculture with 29,000 m2 of land including land, olive grove, and woodland.The property is in good general condition, with independent driveway access and a main residence comprising a detached villa on one level with five rooms, bathroom, garage, and agricultural tool shed.Selling due to retirement age, property swaps in the area are being considered... - NOTE: Some descriptive information may be approximate, such as heating costs, condominium fees, address, and measurements. Therefore, these will be provided in full over the phone or at the appointment and do not constitute a contractual obligation.Are you looking for a new home or have found your ideal home but need to sell yours to buy? FONDOCASA's PURCHASE/EXCHANGE service. Ask about our PURCHASE/EXCHANGE service at FONDOCASA real estate agencies in Palazzolo, Rovato, and Cazzago San Martino. We'll convert your home into CURRENT LIQUIDITY.-Visits and information FONDOCASA ROVATO REAL ESTATE AGENCY .....1990....2025.....35th Anniversary.........the most historic real estate agency in Rovato in via Corso Bonomelli 66/68 TEL. 030.0970934 Cell. 345.9090069.-We are also present in the sales office in Cazzago San Martino via 4 Novembre TEL. 345.0776568
…By Annonceur International


Detached villa with swimming pool and private garden for sale in Pietrasanta, behind the center of Marina about 1700 meters from the sea. This luxurious villa has a modern and elegant design, with comfortable and bright spaces, ideal for living special moments with family and friends. On the ground floor, we find a large living room, a fully equipped kitchen, a bathroom and a bedroom. On the first floor, there are two double bedrooms, a bathroom and a terrace. In the basement, large rooms offer a living area, a bathroom, a laundry room and other spaces to adapt to your needs. The outdoor spaces are extremely pleasant, with a beautiful well-kept garden, a recently built swimming pool, a large porch for outdoor lunches and dinners and a parking area with automatic gate. The villa is also equipped with air conditioning. *For privacy reasons the address on the card is indicative and the property is in any case located in the immediate vicinity*
…By Annonceur International


NAREGNO In Naregno, one of the most charming towns on the Island of Elba, immersed in the tranquility and greenery of the Mediterranean scrub, lies this splendid semi-detached villa, arranged on one level, with direct access to the sea and a breathtaking panoramic view. The main property is on one level and comprises an entrance hall leading to a living room with kitchen featuring large windows offering panoramic views, three bedrooms, all with private bathrooms, another bathroom on the main level, and an external fourth bedroom with bathroom, ideal as a space for guests or staff. In the completely independent basement, there are three independent two-room apartments, each with its own entrance, perfect for guests or for use as a hospitality business. The villa's true strength is its privileged location, with private access to the seaan increasingly rare featurewhich makes this property unique and perfect for those seeking an oasis of tranquility and beauty just steps from the water. It is possible to purchase the entire property - Ref. CBI123-1458-184 Price 2,700,000.00
…By Annonceur International


Region: Lago Maggiore Italy Location: 28041 Arona (I), Piazza Gorizia Type of property: period villa with park Land area: approx. 8820 m2 Living area: approx. Year of construction: 1698 Renovation: no Location: sunny with panoramic lake view Lake view: yes Schools: yes Shopping facilities: yes Public transport: yes Distance to motorway: 5 km The Villa San Carlo Borromeo is located near the lake in the center of Arona on the south side of the Piazza Gorizia on the Lago Maggiore. The villa was built in 1698 and needs a complete renovation of the interior and exterior. It can be converted into luxury apartments or a hotel or a private clinic. This property is interesting for a construction company. The property includes a park with panoramic views of the Lago Maggiore. The villa is accessible by car. There are many parking spaces outside. The Malpensa airport is only 40 km away, Locarno can be reached in an hour. Arona has all the essential services, shopping facilities and schools Ortschaft: 28041 Arona (I), Piazza Gorizia Region: Lago Maggiore Italy Objekt: Patriziervilla Nutzfläche: ca. Grundstückfläche: ca. 8820 m2 Lage: sehr sonnige Lage mit Panoramaseeblicklage Baujahr: 1698 Renovation: nein Seeblick: ja Schulen: ja Einkaufsmöglichkeiten: ja Öffentl. Verkehrsmittel: ja Distanz Autobahn: 7km This patrician villa is located in a very quiet, sunny panoramic lake view location on the Piazza Gorizia in the northern part of Arona on the southernmost section of the Lago Maggiore. The patrician villa San Carlo Borromeo was originally built in 1698 and now needs a complete renovation of the interior and exterior. Luxury apartments can be built on three floors or the building can be converted into a hotel or a private clinic. and has a comfortable layout. The best building materials were used. This would be a purchase by a construction company or a consortium of construction companies. The villa has a large park with panoramic views of the Lago Maggiore. The villa is easily accessible by car. There are many outdoor parking spaces available. Garages could also be built. There is also a train connection to Milan. The drive to the motorway takes only a few minutes. The airport Milano Malpensa is only 40km away. In about 1 hour you can reach Brissago and Locarno. In Arona there are schools and shopping facilities.
…By Annonceur International


Villas in Puglia with a private pool rarely offer this combination of architectural distinction and direct sea views. This villa in Carovigno is positioned 2 kilometres from the beaches of Torre Guaceto, reachable by bicycle, and extends over approximately 300 sqm (3,229 sq ft) of living space set within a 15,000 sqm (3.7-acre / 161,459 sq ft) plot. The architectural design is inspired by the work of Mexican architect Luis Barragán, combining Modernism with deeply rooted traditional principles. The property was published in AD (Architectural Digest) and is offered through , specialists in Puglia property for international buyers.The villa comprises approximately 300 sqm (3,229 sq ft) on a 15,000 sqm (3.7-acre) plot, with four bedrooms and three bathrooms. A separate, independent annexe of approximately 50 sqm (538 sq ft) provides the option for self-contained guest accommodation, fully independent from the main residence. The principal living area is a large sea-view sitting room with built-in stone seating and a dining table accommodating twelve guests, which opens directly onto an 18-metre (59 ft) saltwater pool dimensioned for lap swimming. A spacious sea-view kitchen adjoins the living area. The interior colour palette draws on the reddish-brown tones of the surrounding olive groves. Entry is via a solid timber door; from the threshold, the pool is visible in the far distance as a deliberate chromatic contrast with the atmospheric interior, which reveals itself gradually as the eye adjusts from light to shade. Furnishings, artworks, and personal objects complete the spatial experience as rooms open up. The 15,000 sqm (3.7-acre) grounds are planted with olive trees. The independent annexe of 50 sqm (538 sq ft) is suited for use as a guest suite with full privacy from the main house.For further information or to arrange a viewing, please contact . Our team provides dedicated purchase assistance for international buyers, supporting every stage of the acquisition from the initial enquiry through to completion of the notarial deed of sale.
…By Annonceur International


Charming farmhouse, completely renovated, with swimming pool, located on the hills of Lucca, a short distance from the historic center of the city. The villa, of approximately 500 sqm, offers 5 bedrooms and 5 bathrooms, distributed over two levels, and stands on a vast plot of approximately 2 hectares, enriched by fruit trees and an olive grove, offering a suggestive view of the Lucca hills.The renovation of the entire farmhouse was carried out with great taste, paying particolar attention to the interior design. The entrance on the ground floor leads to the spacious open plan living area, consisting of a bright dining room, a modern kitchen with central island, a bathroom and a double bedroom with fireplace, perfect for guests or as staff accommodation. Outside, from the kitchen, there is access to an outdoor dining area characterized by a large pergola covered by a wonderful wisteria.An internal staircase leads to the first floor where there are four double bedrooms each with its own en-suite bathroom, a beautiful and large dressing room and a study. Among the features of the property, there is a separate building of approximately 150 sqm, ideal as an annex, a large 6x12 meter swimming pool, a barbecue area with wood-burning oven and a solarium.Lucca is very rich in luxury properties and buildings of great historical prestige and has always kept intact many of the typical characteristics of distant times: the amphitheatre, the forum, the Romanesque churches. Occupied by the Goths and then by the Byzantines, Lucca later became one of the most important capitals of the Lombard kingdom. Over the years, various dominions have followed one another, what is certain is that Lucca was one of the most important cities of the Italian Middle Ages and this grandeur and magnificence is still typical of it today.DISTANZELucca 8 km - Pisa 11 km - Florence 82 km - Viareggio 32 km - Forte dei Marmi 43 km - Golf club 28 km - Thermal facilities 5 km - Ski facilities 74 km - Pisa airport 18 km
…By Annonceur International



Region: Piemont Lago Maggiore Ortschaft: I-28040 Bieno Verbania Objekt Typ: 2 Villen mit insgesammt 15 Zimmern Grundstücksfläche: ca. 20 000m2 (2 ha) Wohnfläche: ca. 800 m2 (2 x 400 m2) Baujahr: 2012 Geschosse: 1 + Keller, Garage und Waschräume und 2 plus Wellness und Schwimmbad die 2. Villa Terrasse: diverse vor und neben den Gebäuden Parkplätze: ca. 10 in Garage und Aussenplätze Zimmer: 15 Lage: absolut ruhige, sonnige Lage in mitten der Natur Einkaufsmöglichkeiten: ja in Bieno Coop, Verbania und andere Ortschaften Schulen: ja Öffentliche Verkehrsmittel: ja, 300 m Entfernung zur nächsten Stadt: 5 Km Verbania Entfernung Autobahn: Fondotoce Die beiden Villen in moderner Architektur befinden sich in absolut ruhiger und sonniger Lage am Monte Rosso in Verbania mit herrlicher Seesicht auf den Lago Maggiore mit den Borromäischen Inseln. Eine Villa ist schon fertig gestellt und ist wie folgt aufgeteilt: einen großen Wohnbereich mit einem herrlichen Außenterrasse mit Blick auf den See, dann folgen alle Schlafzimmer und Bäder auf der gleichen Ebene. Im Untergeschoss der Kellerbereich, aufgeteilt in eine Taverne, einen Wellnessbereich, eine Waschküche und einen Weinkeller. Neben der Hauptvilla finden Sie das Fundament vom Pool und eine große Dependance von ca. 300 Quadratmetern auf zwei Ebenen, die zu einer einzigen Villa mit großem Wohnzimmer, Küche, Arbeitszimmer, Badezimmer im Erdgeschoss und vier - fünf Schlafzimmer mit Badezimmern ausgebaut werden kann. Modernes Heizsystem, Photovoltaik, Videoüberwachung und Alarmanlage sind installiert. Das Grundstück ist mit dem Auto gut, nach dem Dorf Bieno, erreichbar. Die Strasse muss noch fertiggestellt werden. Es gibt mehrere Garageneinstllplätze und viele Aussenparkplätze. Region: Piedmont Lake Maggiore Village: I-28040 Bieno Verbania Property type: 2 villas with a total of 15 rooms Land area: about 20 000m2 (2 ha) Living space: about 800 m2 (2 x 400 m2) Year of construction: 2012 Floors: 1 + basement, garage and laundry rooms and 2 more wellness and pool 2nd villa Terrace: various in front of and next to the buildings Parking spaces: about 10 in the garage and outdoor spaces Rooms: 15 Location: absolutely quiet and sunny location in the middle of nature Commercial facilities: yes in Bieno Coop, Verbania and other towns. Schools: yes Public transport: yes, 300 m Distance to the nearest town: 5 Km Verbania Distance to the highway: Fondotoce In a very sunny and quiet location on Monte Rosso in Verbania, with a wonderful view of Lake Maggiore and the Borromean Islands, the two modern architecture villas are located. One villa is already finished and is divided as follows: a large living area with a beautiful outdoor terrace overlooking the lake, then all the bedrooms and bathrooms on the same level. In the basement the cellar area, divided into a tavern, a wellness area, a laundry room and a cellar. Next to the main villa are the foundations of the swimming pool and a large 300 sqm outbuilding on two levels, which can be extended to a single villa with a large living room, kitchen, study, bathroom on the ground floor and four - five bedrooms with bathroom. A modern heating system, a photovoltaic system, a video surveillance and alarm system are installed. The property is easily accessible by car, after the village of Bieno. The road is still to be completed. There are several parking spaces in the garage and many outdoor parking spaces.
…By Annonceur International


This stately villa is located in an extremely sought-after and at the same time quiet position, surrounded by a well-kept park with an area of about 15,000 square meters. The surrounding environment is characterized by a high level of privacy and offers ideal conditions for those who love relaxation and nature. Despite the quiet location, the sea is only about two kilometers away and can be easily reached via a cycle path, which makes the property particularly attractive. The park-like garden captivates with its heritage of old trees, which give the property a special charm and a pleasant atmosphere. The outdoor area is completed by a barbecue area and a traditional wood-burning oven, ideal for spending convivial moments outdoors. An outbuilding, which is currently used as a warehouse, offers additional usable space and a wide range of uses. The villa, which is about 100 years old, has a generous living area of around 550 sqm and offers enormous potential for personalisation and enhancement. The existing structure allows both use as a spacious private residence, and the transformation into several residential units or into an elegant bed & breakfast. A particular highlight is the location directly on the river. The property has a private access that allows you to easily reach both the river and the adjacent lagoon by boat. In addition, there is its own water source, which further emphasizes the autonomy and special character of the property. This villa is ideal for buyers who want to enjoy the proximity to the sea without having to give up tranquility and privacy. It uniquely combines nature, generous spaces and versatility of use in one of the most attractive locations near the coast.
…By Annonceur International


IN CAMPOMARINO PRESTIGIOUS VILLA NEAR THE SEA.IAD offers a splendid and luxurious villa of 600sqm with swimming pool, garden and land of 2600sqm.The main residence develops:- in the basement, an access ramp in high quality resistant reinforced concrete materials leads to the garage of 125sqm, where there is a storage room, the technical room of the house. On the same level, on an area of 200 square meters, there are several rooms such as bathroom, closet, storage, tavern, warehouse, laundry room... It is possible, with a change of intended use, to obtain an additional habitable part. From the stairs or the elevator you can access - on the ground floor, consisting of a magnificent fully equipped, furnished, structured branded kitchen, plus alarge living room / living room with glass overlooking the pool, three bathrooms, a bedroom, a terrace, balcony, porch all for an area of 350sqm.-On the first floor, note area, we have four bedrooms a kitchen, a bathroom, a utility room, and balcony kitchen access.FINISHES:The load-bearing structure of the building is of the reinforced concrete framed type. The finishes are those of a stately villa built with care in every detail. The façade material consists of a selected stone cladding on all four elevations that characterize it.The protruding parts are plastered and finished with siloxane coating, troweled with an antiqued effect.The interior floors and walls are of excellent quality made with hand-chiselled stone slabs, and hand-painted ceramics made by artisans. The walls of the entire room are finished with plaster of the civil type finished with plaster and decorated with stucco paintings and frames of excellent level, such as to characterize the rooms of the aforementioned villa as luxury environments. The external fixtures are made of wood with low-emission double glazing, and all the external iron works are made of wrought iron.MISCELLANEOUS INFORMATION: The real estate unit object of the present is located on a plot of land located in via Kennedy on the road that goes towards the port of Campomarino Lido. The real estate units are finished in all their parts with parameters of Excellent Quality and equipped with the usual technological systems: water-sewerage, underground electricity, all connected to the respective city networks.The area where the peripheral real estate unit is located is well set up urbanistically, is equipped with all primary and secondary infrastructures; It is also about 2.0 km from the town center, close to various commercial activities. near sea coast.Campomarino is one of the most interesting coastal resorts in Molise, lying on the mouth of the Biferno river and is characterized by a stretch of coast where blue waters, light sands and green pine forests alternate. The town is pretty but it is certainly the area of Campomarino Lido that is the perfect destination for those seeking nature and relaxation thanks to its beautiful beaches and nature walks.
…By Annonceur International


ITALY, TUSCANY, AREZZO, CORTONA VIDEO: The senses awaken as soon as you enter the avenue that leads to this marvellous country house, which dates from the 1600s and was for many years the summer residence of a noble Cortonese family. A meticulous restoration has preserved its true character and fine original architectural elements, combining the elegance of the original building with all the comfort, services and facilities of a sound hotel tradition. The villa offers an exceptional setting: the gentle Tuscan hills and an incomparable view of the town of Cortona silhouetted on the horizon as if protecting the villa. The grounds host an elegant swimming pool (18 m x 9 m), a spacious patio surrounded by majestic ancient oak trees, vineyards and olive groves, and a charming well in working order. Inside, the villa offers elegant and welcoming areas decorated with old prints and period paintings. The 6 hectares of land include 1 hectare of vineyard. The property is the perfect solution for anyone choosing this selected property for its location and the various opportunities the area offers. Rooms Whether guests occupy the rooms found in the main country house or those located in the annex, their need for peace will be guaranteed. From the windows, the gentle panorama of Tuscan hills and the typical scents of the Cortona countryside: The doors of the elegant three storey main house open into the areas, featuring stone fireplaces and original terracotta floors, typical of the local architecture. Here guests can relax and read, or chat as they sip a drink. The curtains and soft carpets that furnish the hall echo the muted architectural tones, and elements from sixteenth century altars add a particularly original decorative touch. The hall leads to the living room with its sofas and tables for relaxing. A stone staircase rises to the first floor where some of the 15 rooms are located, furnished with valuable antique furniture. Other rooms have been created in the adjacent annex, each different in shape, dimensions and furnishings, but all decorated with valuable pieces of antique furniture and tastefully co-ordinated soft furnishings that add to them charm and atmosphere. Rooms of all types are equipped with satellite TV, minibar, safety deposit box, internet connection and large bathrooms featuring either a hydromassage bathtub or hydromassage shower. Every room has a marvellous view of the Tuscan countryside; some have an independent entrance from the hotel grounds, others again on the second floor have romantic mansard ceilings. Energy class: F. 101 kWh/m2 p.a.
…By Annonceur International
'%20stroke='%23DDAA3A'%20stroke-width='1.909'%20stroke-linecap='square'%20stroke-linejoin='bevel'/%3e%3c/svg%3e)
Receive by email any new listing that may match your search criteria
Your criteria :
By validating this form, you accept the general conditions of use of Le Figaro Properties.
These agencies offer a selection of luxury properties vente in Italy. Feel free to contact them for personalized assistance.
Tuscany is known for its stunning rural landscapes, and nestled in the hills you can find a range of luxury Italian villas for sale. Home to the Uffizi and Michelangelo's David, Florence is the country's favorite destination for art lovers, and nearby Siena is also well worth a visit.
There are some fantastic Italian villas for sale in Sardinia, Italy's second-largest island. With its white beaches and clear turquoise sea, it has a distinctly tropical feel despite being in the Mediterranean. Upscale seaside resorts like Porto Cervo are particularly popular among yacht owners.




