Get early access to listings that match your criteria
Never miss an opportunity again. Our personalized alerts notify you instantly.

 English$ USD · m²
#Resort Life and Views Combined# In the heart of the resort, within a modern residence, this two-bedroom apartment is within easy reach of shops and just steps from the slopes. The layout offers a clear and uncluttered experience, with seamless access to all amenities, in keeping with the natural rhythm of resort life. The living area boasts well-balanced proportions, seamlessly blending a fully equipped kitchen, dining area, and living room. The fireplace provides a warm ambiance for relaxing after a day on the slopes and adds character to the atmosphere. Natural light, thanks to double windows, floods the spaces. Two south-facing balconies extend the living areas and create a sense of connection to the outdoors. The views extend to the surrounding peaks, creating a direct dialogue with the landscape throughout the day. The sleeping area comprises two bedrooms, arranged in a simple and clear layout. The flow is smooth, and the spaces are clearly defined, ensuring comfortable living for families and groups of friends. After skiing, the private sauna offers a moment of relaxation in an atmosphere conducive to recovery. It enhances the overall experience by adding a wellness dimension, seamlessly blending into the existing environment. The apartment is offered furnished and is part of a structured management system. Together, they create a cohesive space designed to allow you to fully enjoy the resort. Key features: Central resort location / Modern residence with swimming pool / Living room with fireplace / Two south-facing balconies / Unobstructed mountain views / Guaranteed rental income.
…By Maison Vallat - Méribel


Located a stone's throw from the pedestrian street, this 4-room apartment of 71.32m2 on the raised ground floor is in a residence of only 3 apartments and benefits from two independent entrances. The ground floor opens onto a welcoming entrance hall, leading to a bright living room with a fireplace, a true space for socializing. The semi-open, fully equipped kitchen offers comfortable everyday use. The sleeping area includes two bedrooms, each with access to the balcony, a bathroom with WC, and a separate WC. An interior staircase from the living room leads to the lower level, where there is a third bedroom, benefiting from natural light thanks to its window, as well as a shower room. The apartment includes a cellar and an outdoor parking space. This property offers an ideal layout for a second home, in the immediate vicinity of village amenities. PRICE: EUR690,000 (Agency fees payable by the buyer, 5% included).
…By Agence Stephane Germain Immobilier Luxe
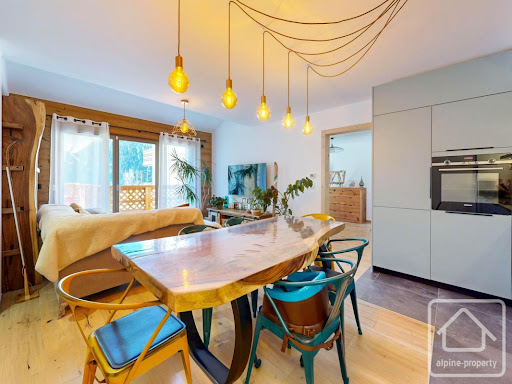


Located in the highly sought-after and sunny area of Petit Châtel, this recently built apartment offers a rare lifestyle opportunity in the heart of the Portes du Soleil. Positioned just above the Petit Châtel chairlift, you can enjoy true ski-in/ski-out access directly from the residence, with shops and amenities close by. With a total surface area of 73.4 sqm, this garden-level apartment stands out for its spacious layout and modern design. It features two large bedrooms, each with its own en-suite shower room, ensuring both comfort and privacy. The bright living area opens onto a beautiful 30 sqm terrace with railing, perfect for enjoying the sun and open views. **High-end features include:** •Recently built residence (2024) •Underfloor heating with individual room temperature control •Smart thermostats with remote control via mobile apps •Collective hot water system (heating + domestic use) •Low energy consumption: approx. €40/month (year-round occupancy) •Wood-effect tiled flooring •Fully fitted kitchen by Schmidt •High-speed fibre optic internet **Additional premium amenities:** •Cellar (6 sqm): dry, well-ventilated, parquet flooring, power outlet and motion-sensor lighting •Private garage (30 sqm) with car lift access, automatic door, power supply and lighting •Pedestrian lift providing easy access to outdoor parking •Ski locker with integrated boot dryer This rare property perfectly combines modern comfort, convenience, and a prime alpine location, making it ideal as a primary residence, holiday home, or rental investment. Référence agence : 10097
…By Alpine Property


A MUST-SEE! ADN Immo agency presents this lovely 133 sq m apartment in the Parc Jean Monnet. Recently built, it features a spacious and bright living area with a fully equipped open-plan kitchen, three large bedrooms including a master suite with a dressing room, a bathroom, a shower room, and three toilets. Additional features include a large south-facing terrace and a double garage. Ideally located. Just steps away from amenities, schools, shops and public transport. High-end features and materials. No work required. Energy Performance Certificate (EPC): C/C. Estimated annual energy costs for the property: between EUR1,064 and EUR1,440 per year. In a condominium of 68 units. Average share of the provisional budget EUR3,000/year (heating included). No legal proceedings are underway. Area: 133 m2 Property price: 625,000? For more information on the risks, consult the Géorisques website: http://www.georisques.gouv.fr The fees are to be paid by the seller. ADN IMMO Aurelien DEFENDI. Real Estate Agent. Professional license: 0101201718645. RCS Bourg en Bresse No. 828 730 663. Tel: +33 6 37 53 85 82. Email: [email protected] EXPERTIMO est le leader français des réseaux dédiés aux mandataires expérimentés
…By Expertimo


A magnificent 5-room, 135m² south-west-facing duplex flat in the heart of the Sainte-Foy-Tarentaise resort. Right on the slopes, on the snow front. On the first level, it comprises a living room with a fitted kitchen, a separate toilet, a master bedroom with en-suite bathroom and toilet; on the second level, there are four further bedrooms, one of which has an en-suite shower room, plus a separate shower room with toilet. A 21m² balcony with panoramic views of Mont Pourri and the Aiguille Rouge. Sold with a cellar, a ski locker and two private underground parking spaces.
…By Mgm Constructeur


A découvrir de suite! Magnifique appartement T3 de 95m2 avec vue panoramique sur la chaîne des Alpes. Dans une résidence récente livrée en 2012, cet appartement situé au 1er étage, compte avec un grand balcon de 27.30m2, une belle cuisine équipée et ouverte sur une grande et lumineuse pièce à vivre, 2 chambres, une salle de douche, un WC et un coin buanderie. Copropriété de 9 lots principaux Charges annuelles: 3 600 euros Pas de procédure en cours Honoraires à la charge du vendeur Condominiums of 9 units (Ongoing procedure). Annual expenses : 3600 euros.
…By Imogroup Divonne


#Alpine Panorama# In the heart of Courchevel Village, within a recently built high-end residence, this apartment of approximately 131 sqm embodies a contemporary vision of alpine living. The entrance opens onto a bright, dual-aspect living area, thoughtfully arranged around a lounge, a dining space, and an open-plan kitchen with a bar. The entire space extends onto a south-facing continuous balcony, offering unobstructed views of the Alpine landscape and natural light throughout the day. The sleeping area is designed with family use in mind: a master suite incorporating a children's space, two double en-suite bedrooms, and an independent junior bedroom. A fully equipped laundry room completes the property. The residence features a wellness area with spa and sauna, along with practical amenities including heated ski lockers, covered parking, and storage spaces. The sale price of this property is expressed including all taxes (VAT included). It is also possible to acquire it excluding taxes for approximately euros2,316,900 subject to taking over the existing rental scheme with para-hotel services, allowing for VAT recovery.
…By Maison Vallat - Courchevel


Immobilier.notaires® and the notary office SELARL OFFICE NOTARIAL DE TALINUM offer you: Apartment for sale - ANNECY (74000) - - - - - - - - - - - - - - - - - - - - - - In the heart of the Galeries Lafayette district, one of the most sought-after addresses in Annecy, just five minutes walk from the lake. High-end residence with a caretaker and elevator. Located on the 6th floor of 7, this crossing apartment of 106 m² Carrez, facing south, is organized around a living room of over 41 m² with a fireplace, which is rare in the city center, opening onto a 12 m² terrace facing the mountains. It includes an entrance, a separate kitchen with a balcony, two bedrooms, a dressing room or office, two bathrooms, a separate WC, and a storage room. A third bedroom can be easily created. The apartment is perfectly maintained but requires updating. You have the opportunity to create an apartment to your taste, in one of the prettiest neighborhoods of Annecy. Estimated costs for renovations and proposals for rearrangement into a T4 are available upon request. Additional features: large cellar and private outdoor parking space. Double garage with motorized door offered at an additional cost. Lake: 5 min walk — Shops, Galeries Lafayette, primary school: immediate — SNCF station: 15 min walk — Geneva access: 10 min. Some visuals, generated by artificial intelligence, are indicative projections and not contractual. Delphine MIMEY - Negotiator clerk registered with the RSAC under number 0 Energy class: D - Climate class: B. Estimated annual energy expenditure for standard use: 0 to 0 € (undefined base) - - - - - - - - - - - - - - - - - - - - - - Visits: By appointment. Contact: 06.12.66.31.07 - - - - - - - - - - - - - - - - - - - - - - Announcement from SELARL OFFICE NOTARIAL DE TALINUM - Notaries in Thônes - SIRET No: 32125335300015 - - - - - - - - - - - - - - - - - - - - - - Immobilier.notaires®: Evaluate, buy & sell with notaries all over France. 12,000 notaries, experts, and negotiators are here to support you in your real estate projects with full confidence.This description has been automatically translated from French.
…By Immo-interactif


Exclusivity. Ideally located in the heart of Brotteaux, in a character building, a renovated and air-conditioned apartment of 114 m2 offering an unobstructed view of Place Général Brosset. A spacious entrance leads to a warm and friendly living room of 40 m2 with a French door, a contemporary equipped kitchen, two bedrooms, and a large bathroom with a bathtub and shower. It benefits from beautiful brightness with its South and West exposure and no overlooking neighbors. An elegant 'turnkey' apartment offering a privileged location with its shops, metro, Part-Dieu train station, and renowned schools (Lycée du Parc & Collège Bellecombe). A large cellar and an attic complete this property. Information according to the Alur law: joint ownership of 15 lots, annual charges percentage 1,490 EUR, no ongoing legal proceedings. For a visit, contact Violaine PRENOT at 06 42 71 91 11.This description has been automatically translated from French.
…By Sorovim


EXCLUSIVE? LYON 6? Rue Tronchet? 2-bedroom apartment of 67 m2 to renovate The Sandra Viricel Immobilier agency presents exclusively this 2-bedroom apartment of 67.24 m2 ideally located on rue Tronchet, in the heart of the highly sought-after 6th arrondissement of Lyon. Located on the 3rd floor of a condominium with elevator, this bright property benefits from a pleasant North-West exposure. The apartment currently comprises a living room, a separate kitchen, two bedrooms, a shower room, and a separate toilet. Its layout offers excellent potential for renovation and reconfiguration, allowing you to optimize the spaces according to your needs and lifestyle. A cellar completes the property. You will particularly appreciate its privileged location, in the immediate vicinity of the prestigious Lycée du Parc, the Parc de la Tête d'Or, shops, schools, public transport and all the amenities of the area. A rare opportunity to create an apartment that reflects your style in one of Lyon's most sought-after areas. Discover it without delay. For further information or to arrange a visit, please contact us. Commercial agent (EI): Pascal GARNIER 06 09 03 83 87
…By Sandra Viricel Immobilier


Talloires, 200 meters from the lake on foot: very beautiful charming apartment in a secure residence, 107.15 sqm lived-in space in duplex, 2 bedroomswith possibility of a third, 2 bathrooms, quiet, double garage, a large cellar, a parking space. Nestled in a character building surrounded by mountains, this rare property will seduce you with its authenticity and lush setting, with a lake view from the upstairs Condominium of 44 lots (13 apartments). Estimated quarterly share of charges: 450 euros The apartment offers spacious volumes with: On the ground floor: entrance hall, a bright living room with a stone fireplace leading to a large private terrace, a kitchen, laundry toilet, a bedroom with shower room WC On the 1st floor: a large bedroom with its bathroom WC
…By Agence Clerc - Christie's International Real Estate


Veyrier du Lac, discover this magnificent duplex apartment of 84.29 sqm habitable Loi Carrez (99.47 sqm useful), offering a beautiful lake view and an exceptional living environment a few steps from the lake. 15 sqm terrace, 2 bedrooms, a garage, a cellar. Within walking distance of amenities and transportation. This rare property combines comfort, modernity, and a privileged location facing Lake Annecy. A must-see! Condominium of 60 units including 20 apartments. Estimated quarterly share of charges: 524 euros Ground floor: entrance hall, living room dining room kitchen, a toilet First floor: 2 bedrooms, a bathroom, a toilet 15.6 sqm garage, 6.6 sqm cellar, an outdoor parking space
…By Agence Clerc - Christie's International Real Estate


Apartment for Sale – Exceptional lake view, right next to Switzerland and the beach EVIAN SOTHEBY’S INTERNATIONAL REALTY exclusively presents a rare property, ideally located in the immediate vicinity of Lake Geneva, the beach, and the Swiss border. Just a 2-minute walk from the beach, 500 meters from the Swiss border, and close to amenities, this dual-aspect, 5-room garden-level apartment offers a privileged living environment and a spectacular view of the lake. Spanning approximately 130 m², the apartment centers around a vast living area of nearly 50 m²—flooded with light and open to the outdoors. It features a fully equipped kitchen and a wood-burning fireplace, extending naturally onto a large covered terrace that offers a remarkable view of Lake Geneva. Adjoining this is a large private garden, completing this exceptional outdoor space. Acting as a true extension of the living area, it provides a perfect setting to enjoy sunny days, entertain guests, or simply admire the panorama. The sleeping area comprises four bedrooms. Two enjoy lake views, with one boasting its own walk-in closet. The other two bedrooms each offer access to a balcony. The apartment also includes a bathroom, a shower room with a toilet, a separate toilet, an additional walk-in closet, and ample storage space. To complete the property, there is an underground garage with an automatic door, a private outdoor parking space, and a cellar. A Prime Location With its location, generous proportions, outdoor spaces, and—above all—its exceptional panorama of Lake Geneva, this property offers a highly sought-after quality of life. EVIAN SOTHEBY’S INTERNATIONAL REALTY Your expert in the sale of prestigious properties in Évian-les-Bains and the surrounding area.
…By Evian Sotheby's International Realty


Abriculteurs is pleased to present this 2-room apartment of 50.3 m² located on the 2nd floor of a modern residence with elevator, on Avenue Franklin Roosevelt in Bron. The apartment opens onto a welcoming entrance leading to a spacious, bright living room. This beautiful living space gives access to a large balcony of over 10 m², perfect for enjoying convivial moments outdoors. The kitchen is separate, fitted, and offers a generous space to prepare your daily meals. The sleeping area includes a comfortable bedroom, a modern bathroom, and a separate toilet, all designed for practical and pleasant daily living. The triple glazing guarantees excellent thermal and sound insulation. As for amenities, the residence is ideally served: bus, tramway, and major roadways nearby facilitate your daily travels to Lyon and surrounding neighborhoods. Shops, schools, hospitals, parks, and all conveniences are within walking distance for a practical and enjoyable life in Bron. Property highlights: Large balcony of 10.56 m² with ideal exposure Bright apartment, triple glazing – excellent insulation Closed garage available for an additional cost in the basement Please note: Property tax: €890 / year Annual common charges: €1,260 / year (i.e. €105/month) Individual electric heating, estimated annual cost €400 / year Condition: very good – no renovation needed The property is subject to co-ownership rules Connected to the main sewer system No ongoing legal proceedings in the co-ownership Conventional energy consumption (kWhEP/m².year): 128 (C) Estimated emissions (kg CO2/m².year): 4 (A) Min/max energy cost: available upon request Price reference year: 2026 Sale price: €220,000 including VAT (Abriculteurs fees paid by the seller) A garage is offered for additional purchase at €20,000 Announcement drafted under the editorial responsibility of Mrs. Anne-Charlotte SEDANO, sales agent (EI), registered with the LYON Trade and Companies Register under number 902594365, without holding funds, acting on behalf of SARL Abriculteurs immobilier, capital of €5,000, registered under SIREN number 837 704 584, holder of professional card number CPI 7501 2018 000 025 842 issued by the Paris Île-de-France Chamber of Commerce, whose legal representative is Mr. Adrien Piot, with registered office at 12 rue des Halles, 75001 Paris.
…By Abriculteurs


NOYAREY in a green environment - Residence delivered in July 2026 built on two floors with an elevator, human-sized and composed of 24 lots with very nice features. The apartment is located on the 2nd and LAST FLOOR, consisting of 4 rooms + kitchen with an area of 102 m2, crossing east/west with an 11.50m2 balcony facing east. A beautiful living room/living area with kitchen of 49.40m2 (the kitchen needs to be equipped), 3 bedrooms (9, 9, and 15m2) including a master bedroom with shower. A bathroom, toilet. The heating is provided by a condensing boiler. Energy performance diagnosis C. Annual charges of €1720. Garage additional at €15,000. RT-2012 less 20%. Reduced notary fees (approximately 2.5%). Close to parks, schools, and shops. In a co-ownership of 24 lots. Average share of the budget forecast €1,720/year. No proceedings are ongoing. Energy class C, Climate class C Estimated amount of annual energy expenses for standard use: between €818.00 and €1107.00 over the years 2021, 2022, and 2023 (subscriptions included). Information on the risks to which this property is exposed is available on the Géorisques website: georisques.gouv.fr.This description has been automatically translated from French.
…By Agence Immobiliere Delphine Teillaud


Mélissandre DECHAPPE and César and Brutus offer this T3 of approximately 55 m² on the garden level. Located on Impasse Chanas, in the Monplaisir la Plaine neighborhood, it is on the ground floor of a three-unit house, quiet, with its own independent entrance. It offers an ideal location thanks to its immediate proximity to shops, schools, Place Général André, and public transport (T4 - C25 - (15). The apartment consists of an entrance, an independent kitchen opening onto the terrace, a living room overlooking the garden, two bedrooms, and a shower room with WC. Bright, quiet, and without vis-à-vis. You will find in the annex a large cellar of 28 m2, outdoor WC, and a dependency of about 14 m (laundry and annex with a window), which can easily be converted into an independent studio. This property is ideal for an investment with strong potential. — FOR VIEWINGS • Mélissandre DECHAPPE 06 78 78 98 29 -- or [email protected] Independent Commercial Agent RSAC LYON 832 982 334 Co-ownership of 3 housing lots. No ongoing proceedings. Annual current charges: 630€ including garbage rental, cold water, and co-ownership insurance. Reference: MDEC-9599. Fees included entirely chargeable to the seller. Information on the risks to which this property is exposed is available on the Géorisques site: georisques.gouv.fr. Fees are the responsibility of the seller. In a co-ownership of 6 lots. Average share of the preliminary budget 630 €/year. No proceedings are ongoing. Energy class E, Climate class E Estimated amount of annual energy expenses for standard use: between €1605.00 and €2173.00 for the years 2021, 2022, and 2023 (subscriptions included). Information on the risks to which this property is exposed is available on the Géorisques site: georisques.gouv.fr. Your advisor CESAR ET BRUTUS TRANSACTIONS: Mélissandre DECHAPPE Commercial agent (Individual business) RSAC 832982334This description has been automatically translated from French.
…By Cesar Et Brutus


In Lyon 5th, within the sought-after Résidence Les Genovéfains, discover this beautiful crossing apartment of 92.58 m², located on the 5th floor with an elevator.\n\nBathed in light thanks to its double exposure East-West, it offers a pleasant feeling of space as well as a remarkable panoramic view of Lyon.\n\nThe living space of over 43 m² extends into a generous balcony of 12.87 m², a true additional living area, offering a remarkable panoramic view of Lyon and allowing you to fully enjoy the light and the landscape.\n\nThe kitchen, independent, harmoniously integrates into the living space and also benefits from beautiful brightness.\n\nThe night area consists of two bedrooms with built-in closets, offering comfort and privacy. They both also have direct access to a second balcony of 5.33 m².\n\nThese two outdoor spaces, oriented on either side of the apartment, provide a pleasant continuity between the indoor and outdoor spaces throughout the day.\n\nA cellar of 6 m² completes this property.\n\nIt is also possible to acquire a garage as an addition, a real asset in this area.\n\nThe residence also benefits from the presence of a caretaker as well as a bike room and a tennis court.\n\nA bright apartment, crossing and perfectly open to Lyon, benefiting from a privileged setting within a sought-after residence.\n\nWell presented by Benoit PEETERS,\n06.60.56.09.32\[email protected]\nLyon RSAC n° 793 999 327.\nReference announcement: BP-10905\n\nFees included of 4% VAT at the charge of the buyer. Price excluding fees 500,000 €. In a condominium of 54 lots. No ongoing procedures. Energy class C, Climate class C Estimated average annual energy expenses for standard use, based on energy prices from 2021: between 620.00 and 870.00 €. Information about the risks this property is exposed to is available on the Géorisques website: georisques.gouv.fr.\n\nYour advisor CESAR ET BRUTUS TRANSACTIONS: Benoit PEETERS\nCommercial agent (Sole proprietorship) \nRSAC 793 999 327This description has been automatically translated from French.
…By Cesar Et Brutus


La Maison BONAPARTE invites you to discover a unique penthouse located in Thoiry, in a peaceful, leafy setting in the immediate vicinity of Geneva. Perched on the top floor of a contemporary standimg residence, this 145 m² penthouse offers a rare lifestyle combining comfort, elegance and exceptional panoramic views. From the very first moment you step inside, you'll be captivated by the natural light and generous volumes. The 70 m² living space opens onto a magnificent 185 m² terrace, a true extension of the apartment, offering unobstructed views of the Alps and Jura. High-quality finishes and carefully selected materials underline the exclusive character of the space. The designer kitchen with central island blends harmoniously into the living room, creating a refined, convivial atmosphere. At night, three spacious bedrooms, including two private suites with en-suite shower rooms and direct access to the terrace, ensure absolute comfort. A fourth bedroom can be added if required. Two parking spaces, a cellar and storage space complete this apartment suspended between sky and mountains. ERP: risk information available on request +33658752923
…By Bonaparte


Discover this pleasant 35.29 m² apartment located in Chamonix-Mont-Blanc, offering stunning views of the mountains. Ideally arranged, it includes a separate bedroom, a bright living room with access to a balcony, and a functional kitchen. Double glazing ensures excellent thermal comfort year-round, while single-flow ventilation guarantees healthy air. In a well-maintained residence with elevator, concierge, and security code, safety and convenience are part of everyday life. Its privileged location allows you to fully enjoy outdoor activities and the proximity to downtown Chamonix. Ideal as a pied-à-terre in the mountains or for a rental investment, this apartment is a rare opportunity not to be missed.
…By Mont-blanc Immobilier Chamonix - Christie’s International Real Estate


BARNES Saint-Gervais presents this three-room apartment, located on the 3rd and top floor of a residence with lift, in a quiet and peaceful setting. With a surface area of approximately 56 sq.m., the apartment benefits from a dual aspect and unobstructed views over the Mont-Blanc Massif. It is in very good overall condition and features a 15.60 sq.m. balcony terrace, a cellar and an outdoor parking space. The apartment comprises an entrance hall, a living room with an open-plan kitchen measuring over 26 sq.m., two bedrooms, a bathroom and a separate WC. The balcony extends the living areas and provides a pleasant outdoor space from which to enjoy the panoramic views. The property offers a practical and functional layout, making it equally suitable as a primary residence, a second home or a rental investment. Located close to the village centre and the gondola lift, the apartment is approximately 500 metres from the Évasion Mont-Blanc ski slopes and 1.5 km from the village centre and local amenities. Its location, top-floor position, unobstructed views, cellar and outdoor parking space make it particularly well suited to family use or as an investment in one of Saint-Gervais-les-Bains’ sought-after areas. Number of units in the condominium: 41 Condominium fees: €660 per quarter No legal proceedings are currently ongoing. Information regarding the risks to which this property is exposed is available on the Géorisques website: www.georisques.gouv.fr Please do not hesitate to contact BARNES Saint-Gervais on +33 (0)4 50 18 14 50 for any further information.
…By Barnes Megève


Barnes Mont-Blanc is pleased to present this brand-new flat, situated on the ground floor of a small, low-maintenance block of flats, offering a practical and pleasant living environment in a quiet and convenient location. The flat comprises 4 rooms / 3 bedrooms. The living room is bright and opens onto a large west-facing terrace of 22 m², offering unobstructed views of the Mont Blanc mountains. The entire property features high-quality, meticulous finishes. The property also includes a cellar and two private outdoor parking spaces, offering considerable convenience in everyday life. Its location is particularly convenient: in the immediate vicinity of essential amenities, major roads, the station and transport links, whilst remaining in a residential setting. The airport is less than an hour away, and schools and shops are just a few minutes’ walk away. An ideal apartment for a main residence or a second home. Number of units: 15 / Service charges: €600 per year No legal proceedings currently in progress. Information on the risks to which this property is exposed is available on the Géorisques website: www.georisques.gouv.fr Please do not hesitate to contact Barnes Saint-Gervais on +33 4 50 18 14 50 for further information.
…By Barnes Megève


Located within the highly sought-after "Les Trésums" residence, this 79 sq.m apartment enjoys a prime location with open views over Lake Annecy. Its contemporary architecture, impressive ceiling height, and light-filled interiors make it a rare opportunity, offering an exceptional lifestyle between the lake and the city center. The apartment offers 79 sq.m of thoughtfully designed living space. From the moment you enter, built-in storage provides both comfort and practicality. The bright living area, comprising a lounge, dining room, and open-plan kitchen, opens onto a terrace with breathtaking views of the lake. The sleeping quarters feature two bedrooms, including a primary suite with its own en-suite shower room, complemented by a second independent shower room and a separate WC. The terrace is a true extension of the living space, providing the perfect setting to enjoy the exceptional panorama over Lake Annecy. The property is sold with a cellar. A double garage equipped with an electric door is available at extra cost. Located in the prestigious "Avant-Scène" district, the residence enjoys an exceptional setting. The beach is located just in front of the building, while Annecy's vibrant city center can be reached in just five minutes, offering easy access to shops, restaurants, the local market, schools, and the beautiful lakeside promenade. This exclusive address perfectly combines nature, leisure, and urban convenience. Information regarding the potential risks to which this property is exposed is available on the **Géorisques** website: [www.georisques.gouv.fr](http://www.georisques.gouv.fr). Condominium information: Legal proceedings in progress Number of main lots: 78 Estimated annual service charges: 3006 eur
…By Barnes Annecy


Located on the first floor of a house, this spacious 152 m² apartment offers an exceptional living environment, combining comfort, generous proportions, and stunning outdoor spaces. It comprises three bedrooms, including an air-conditioned master suite, as well as an office ideal for working from home. You will enjoy a large living room, a separate kitchen, a cozy lounge with a fireplace, and a pleasant, air-conditioned winter lounge with a wood-burning stove and unobstructed views. The property also includes a garage, a carport, and a cellar. Outside, you will be captivated by a large, private 1,070 m² garden, beautifully landscaped with a private swimming pool and pool house, offering a truly relaxing and private space. Ideally located, this property is close to public transport, the heart of the village, and just 10 minutes from Sathonay train station. A rare find, combining charm, comfort, and quality of life, not to be missed. This property is presented by Isabelle FAVRE, independent real estate agent registered with the Lyon Trade and Companies Register (RSAC) under number 528 376 676. Agency fees payable by vendor - Nombre de lots dans la copropriété: 2 - Montant moyen de la quote-part de charges courantes 300 €/yearly - Montant estimé des dépenses annuelles d'énergie pour un usage standard, établi à partir des prix de l'énergie de l'année 2021 : 2920€ ~ 4010€ - Isabelle FAVRE - Agent commercial - EI - RSAC Lyon 528376676
…By Barnes Lyon 02 - St Antoine


EXCLUSIVE - Place Maréchal Lyautey: Located on the highly sought-after Place Maréchal Lyautey, in the heart of Lyon’s 6th arrondissement, this magnificent duplex apartment of approximately **148 m²** captivates with its exceptional spaciousness, elegance, and prime location. Accessible via an elevator that stops directly on the landing, this property features two entrance doors—one on each level—offering a level of convenience rarely found. The main level opens onto a spectacular, light-filled living area with **ceiling heights of nearly 4 meters**. This reception area harmoniously combines a living room, a dining room, and an open kitchen, creating a welcoming and decidedly contemporary living space. The room is fully air-conditioned and features large windows—whose glass has recently been replaced—offering an unobstructed view of Place Maréchal Lyautey. This level also includes a first bedroom with its own bathroom, as well as a generously sized entry hall. Upstairs, the sleeping area features three additional bedrooms, including a spacious master suite. The other two bedrooms share a separate bathroom, complemented by a laundry room, offering a layout perfectly suited to family life. The building has recently undergone a complete facade renovation, ensuring the condominium is exceptionally well-maintained. Agency fees payable by vendor - Nombre de lots dans la copropriété: 25 - Montant moyen de la quote-part de charges courantes 4,864.88 €/yearly - Montant estimé des dépenses annuelles d'énergie pour un usage standard, établi à partir des prix de l'énergie de l'année 2021 : 2230€ ~ 3070€
…By Barnes Lyon 02 - St Antoine


[SOUGHT-AFTER AREA - IMMEDIATE PROXIMITY TO LYON 4th & METRO C] Exclusive NOVEA Immobilier - Ideally located at the entrance of Caluire-et-Cuire, on the highly sought-after border of the Croix-Rousse plateau, come discover exclusively this charming T2 apartment of 49 m² of floor space (46.78 m² carrez). Nestled on the 3rd floor with an elevator of a perfectly maintained and guarded residence from the 1950s, this property benefits from a strategic location offering a practical and dynamic living environment. A fluid layout and superb volumes: Upon entering, a corridor smartly distributes the different spaces. On the day side, you will be immediately charmed by a spacious and cozy living room of 22 m². Bathed in natural light thanks to its large windows facing Southeast, it offers a very pleasant unobstructed view with no overlooking neighbors. This space incorporates a large functional storage closet as well as an optimized alcove dedicated to the kitchen. On the night side, the apartment offers a vast bedroom of 14.75 m², a rare and particularly comfortable volume for a T2. A well-appointed shower room and separate WC complete this property. The apartment stands out for its excellent overall condition: no work is needed inside, you just need to unpack your bags! Additionally, a private cellar of approximately 4 m² in the basement enhances the features of this property. An ideal neighborhood life on a daily basis: Located on rue de Margnolles, you enjoy all amenities at the foot of the building: local shops, bakeries, and services around Place Jules Ferry. Commuting is facilitated by immediate access to Metro C (Cuire) and major bus lines allowing you to reach the Presqu'île in just a few minutes. For your moments of relaxation, the Voie Verte and Parc de la Jeunesse are quickly accessible on foot. An ideal product for a first purchase or a top-tier rental investment. Visit without delay! Fees payable by the seller. In a co-ownership of 266 lots. No ongoing proceedings. Energy class D, Climate class C Estimated amount of annual energy expenses for standard use: between €830.00 and €1,170.00 for the years 2021, 2022, and 2023 (including subscriptions). Information on the risks to which this property is exposed is available on the Géorisques website: georisques.gouv.fr. Your NOVEA Immobilier Lyon 4 advisor: Céline LEVRAT Commercial agent (Individual company) RSAC 800580549 RCP HISCOX RCPH278359750This description has been automatically translated from French.
…By Novea Immobilier
'%20stroke='%23DDAA3A'%20stroke-width='1.909'%20stroke-linecap='square'%20stroke-linejoin='bevel'/%3e%3c/svg%3e)
Receive by email any new listing that may match your search criteria
Your criteria :
By validating this form, you accept the general conditions of use of Le Figaro Properties.
These agencies offer a selection of luxury properties vente in Rhône-Alpes. Feel free to contact them for personalized assistance.
Explore 329 luxury apartments with panoramic views in Rhône-Alpes, listed for a minimum price of $236,066. These properties with at least 1 room offer unobstructed views, sometimes at 360 degrees, over the urban landscape. Apartment listings are concentrated in particular around Megeve, Chamonix-Mont-Blanc or Méribel. The living areas in our catalog measure between 28 m² and 365 m².
To enjoy the sea horizon from your home, browse 2 luxury apartments with sea views in Rhône-Alpes, with prices starting at $668,855. Focus your attention on places with a wealth of listings on the local market, such as Aix-les-Bains. These apartments offer living areas measuring between 70 m² and 150 m² and will allow you to enjoy a true staging of the sea as the hours pass.
Bring your search project to life by exploring our selection of 1,058 luxury apartments with a terrace in Rhône-Alpes, starting at $207,963. Lunches in the sun, planting or simple breaks facing the rooftops: the terrace enriches every day. Areas such as Megeve, Val-d'isere and Annecy are among those with the most listings. The minimum living area referenced in our listings is 19 m².
For a move without delay, browse our selection of 260 furnished luxury apartments in Rhône-Alpes, available from $207,963. The most sought-after addresses are located in particular in Megeve, Les Gets or Courchevel. Each apartment is sold to you with carefully chosen furniture, ready to accommodate your daily life as well as your stays. The average price of these furnished properties stands at $14,692 per square meter, with areas starting at 19 m².
Private swimming in the heart of the city is no longer a dream: browse 199 luxury apartments with a pool in Rhône-Alpes, available from $258,549. Residence pool or private pool, the configurations compete in appeal. Megeve, Courchevel and Val-d'isere enliven the local market. You will find living areas starting from 27 m². For the largest properties, they can reach 366 m².
The coastline on your doorstep: discover 1 luxury apartment by the sea in Rhône-Alpes, with an entry price of $1,764,878. This address brings you closer to seaside pleasures and the liveliness of the waterfront. Veyrier-du-Lac accounts for a large share of the listings. In our catalog, you will find a property with at least 6 rooms and 4 bedrooms.
Large dinner parties and memorable evenings find their setting among 73 luxury apartments with a reception room in Rhône-Alpes, starting at $308,011. These apartments offer a setting worthy of the events you want to organize (formal dinners or private receptions). The market is particularly active in Megeve, Samoens and Val-d'isere. Designed for great occasions, the apartments in our catalog have living areas measuring between 39 m² and 267 m².
As close as possible to the shore, 7 luxury apartments right on the water in Rhône-Alpes await your visit, starting at $517,098. Here, the boundary between the home and the water fades away to make room for a rare setting. The areas of Neuvecelle, Amphion les bains and Aix-les-Bains account for many searches. These addresses have living areas measuring between 71 m² and 150 m², for an average price per square meter of $8,949.
Heritage enthusiasts will discover 5 luxury apartments listed as historic monuments in Rhône-Alpes, with an entry price of $393,444. Listing as a historic monument distinguishes architecture considered irreplaceable: each address thus tells a page in the area's history. Megeve, Aix-les-Bains and Chavannes are among the most active locations. These rare apartments can have 5 rooms.




