Get early access to listings that match your criteria
Never miss an opportunity again. Our personalized alerts notify you instantly.

 English$ USD · m²


Beautiful long house of approximately 146 m² of living space, ideally located close to shops and the train station. Full of charm and character, it will appeal to lovers of the old while offering comfort and functionality for daily life.On the ground floor, you will find an entrance, a cozy living room with an open fireplace, a dining room, a fitted and equipped kitchen, a lovely bright bedroom with a shower room, and a toilet. On the first floor, a landing serves 4 bedrooms, a shower room, and a toilet. Outside, there is a large covered terrace to enjoy sunny days, a closed and landscaped garden, and a garage.Fees included of 6.48% VAT at the expense of the buyer. Price excluding fees €270,000. Energy performance diagnosis in progress. Information on the risks to which this property is exposed is available on the Géorisques site: georisques.gouv.fr. This property is offered to you by a commercial agent (Sole proprietorship).Your advisor MAISON BLANCHE ANGERS: Edith Pelé Commercial agent (Sole proprietorship) RSAC 494730575This description has been automatically translated from French.
…By Maison Blanche


Located between Angers and Saumur, this charming house offers nearly 210 sqm of living space on a landscaped plot of approximately one hectare, entirely enclosed by tall hedges to ensure peace and privacy. Completely renovated, it is distinguished by its elegant and timeless white facade. The generous spaces are bathed in light, creating a warm and harmonious atmosphere. The ground floor is arranged around an entrance hall leading to a living room of nearly 60 sqm, enjoying a south-facing aspect. Two separate fireplaces, one in the living room and the other in the dining room, define the living spaces and contribute to the convivial ambiance. The custom-designed, fitted and equipped kitchen, crafted by a cabinetmaker, blends in discreetly thanks to its storage solutions designed with both functionality and aesthetics in mind. A 10 sq m office, which could be used as an additional bedroom, completes this level, along with a separate WC and a utility/laundry room. The upper floor is dedicated to the sleeping area. It comprises four bedrooms, a dressing room, a second office, a bright bathroom, a shower room, and a separate WC, offering a fluid layout suitable for family life. The carefully landscaped grounds open onto a natural environment conducive to relaxation, with a swimming pool and a terrace allowing you to fully enjoy the outdoors. The immediate proximity of Saint-Mathurin-sur-Loire provides easy access to the tourist promenade and the banks of the Loire, their iconic spots and riverside cafes, while maintaining quick access to amenities and regional train stations (15 minutes to the Angers Saint-Laud TGV station). A unique living space, combining charm, spaciousness, and the gentle Loire Valley atmosphere. Energy Rating: B Climate Rating: A Estimated average annual energy costs for standard use (average prices for 2021, 2022, and 2023, including subscriptions): between EUR1,910 and EUR2,630 per year. Contact (Individual): Aymen Vinolo 33 7 88 14 18 70 [email protected] Sales Agent registered under number: 899 533 327 with the Angers Trade and Companies Register (RSAC). Fees payable by the seller. Information on the risks to which this property is exposed is available on the Géorisques website for the areas concerned: www.georisques.gouv.fr
…By Espaces Atypiques Angers


Located in a prime location in the Cholet golf course district, this beautiful house offers 204sqm of living space on a plot of over 3000sqm. It impresses with its generous proportions, abundant natural light, serene atmosphere, and verdant surroundings. The entrance opens onto a spacious living area enhanced by its high ceilings and exposed beams. The large, open-plan family kitchen perfectly complements this inviting space, perfect for convivial gatherings. The house offers comfortable single-level living with three bedrooms, an office, and a bathroom on the ground floor. A mezzanine lounge provides additional space. A master suite on the same level further enhances the sleeping area. Outside, the fully fenced landscaped garden is a true haven of peace, designed to allow you to fully enjoy every moment. A true extension of the house, it offers various thoughtfully designed spaces: a lovely terrace, relaxation areas, and a dedicated children's play area. A very large garage and several storage spaces complete this rare property in the area. A rare and privileged setting, ideal for those who love peace and quiet, nature, and spacious rooms, just minutes from the amenities of Cholet and 45 minutes from Nantes. ENERGY RATING: B / CLIMATE RATING: A. Estimated average annual energy costs for standard use, based on energy prices for 2021, 2022, and 2023, range from EUR2,000 to EUR2,760. Contact (EI): Mathilde 33 6 70 23 47 63. Registered sole proprietor with the Angers Trade and Companies Register (RSAC) under number 789 635 448. The seller pays the agency fees.
…By Espaces Atypiques Angers


Karacterre® Angers - beautiful architect-designed house with swimming pool, impeccable condition and finishes. Not far from Angers, in the heart of Andard, you will benefit from all the amenities of the town center within walking distance, and will appreciate this location immediately connected to nature. This very quiet property is built on a magnificently maintained plot of almost 2000m2, as soon as you pass through the entrance gate, the tone is set! You will be seduced by the overall style of this property with its interior architecture designed by a renowned actor. The volumes, the layout, and all the services offered by this villa will not leave you indifferent. The architecture of this house has been designed to make the most of the sunshine in all seasons, thanks to numerous glass surfaces opening onto the garden. A large terrace with ideal exposure connects the house to its beautiful swimming pool area. Property in the middle of the village, the place is surprisingly calm, and benefits from a clear view of the surrounding countryside. Indoors, the emphasis is placed on the volumes and high-end services of the layouts, decoration and finishes. The volumes are open, this unobstructed view outside instantly attracts us. The vast living room structures the building like a centerpiece around which the life of the house is organized. A superb lounge area invites you to relax and brings a soft, warm and cozy note to this ensemble, thanks to its large full-height glass roof, again open to the garden, and its beautiful fireplace with 'King size' insert. We can perfectly imagine the comfort of the place in all seasons. The kitchen open to this large living space is fully equipped, it is large enough and well arranged to accommodate the daily dining area. Just adjoining, a practical and functional scullery completes the premises. Still on the ground floor and away from the living rooms, an office with its numerous storage spaces is accessible from the entrance, but the interest is mainly focused on the 2 beautiful master suites, each with their own private bathroom, storage and custom fittings, and even a complete dressing room for one of them. Upstairs, a large landing can be used as a cinema room/reading corner. From here you access 2 beautiful bedrooms and a large bathroom in impeccable condition. Here again, each room benefits from large openings facing the garden. In the annexes, a large courtyard connects the house to its large garage. There is a technical room housing the boiler room, a large storage attic, and a 'pool house' room offering all the sanitary space essential for the pleasures of the swimming pool: shower, WC, sauna area, etc. DPE-B / GES-B, City Gas Heating with restoration of underfloor heating Ground floor and first floor. Domestic hot water via solar panels coupled to central heating. Mains drainage, electric gate & garage, intercom, and many more nice surprises... An exceptional property, extremely reassuring, guaranteed to fall in love! Property tax 3600 euros. Ref 717. The sale price is expressed Agency Fees Included (F.A.I.) whose value is equivalent to 5% including tax of the sale price. Net Seller Price: 760,000 euros. Fees: 38,000 euros. RCS Angers 948 014 907 - Julien DOBOSZ - 06.42.27.53.47 Including fees of 3.4% TTC to be paid by of the purchaser. Price excluding fees 735 000 €. Energy class B, Climate class B Estimated amount of annual energy expenditure for standard use: between 1100.00 € and 1600.00 € for the years 2021, 2022, and 2023 (including subscriptions). Information on the risks to which this property is exposed is available on the Geohazards website: georisques.gouv.fr.
…By Karacterre


Karacterre® Angers presents this high-end property located near the Jardin du Mail, in one of the most sought-after areas of Angers, featuring an enclosed outdoor space surrounded by stone walls. Originally an old workshop of 200 m², it has been completely renovated to the highest standards, offering a 100 m² outdoor area enclosed by schist stone walls. The property includes a private garage for two cars plus an additional outdoor parking space within a courtyard equipped with a security camera. There is also a charging option for electric vehicles. You will be impressed by the exceptional quality of the noble materials used and by the state-of-the-art home automation system that allows the entire house to be controlled remotely. This home offers top-of-the-range amenities. For those seeking a blend of the old and the contemporary, you will be charmed by the authenticity of the setting. Metal, schist, quartz, and modern materials coexist harmoniously, creating an instant feeling of well-being. Italian design takes center stage, showcasing prestigious brands such as Lago, Alf Dafre, Scavolini, Cosentino, Duravit, and many more. It's clear that the owners have spared no expense in achieving the architectural excellence of this magnificent loft-style home. On the ground floor, you will find a very large and bright living area with a stunning open-plan kitchen — perfect for entertaining. An open-space office area and a guest suite with its own shower room and WC complete this level. The first floor offers four bedrooms with Italian wardrobes, an additional walk-in closet, and a large bathroom featuring a spa bathtub and a separate shower. The property benefits from underfloor heating beneath a polished quartz concrete floor, powered by a heat pump system, as well as reversible air conditioning in the bedrooms. It also includes solar panels, allowing part of the production to be sold back to the grid, resulting in very low running costs. An exceptional property, close to all amenities and the Jardin du Mail. The furniture shown is included in the sale price. A truly remarkable property — guaranteed to be a heart-stealer, with no work required. Property tax: €2,084. Karacterre is an agency specialized in Authentic Properties. We operate throughout the Pays de la Loire and Brittany regions — Angers, Cholet, Saumur, Rennes, Saint-Malo. Discover our selection of Manor Houses, Bourgeois Homes, Lofts, Contemporary Houses, Private Mansions, Castles, Manor Estates, Charming Longères, Character Apartments, Exceptional and Luxury Properties, and Investment Buildings directly on the Karacterre Immobilier website. Free property valuations on request. Including fees of 2.82% TTC to be paid by of the purchaser. Price excluding fees 851 000 €. Energy class B, Climate class A Estimated average amount of annual energy expenditure for standard use, based on the year's energy prices 2025: between 900.00 and 1300.00 €. Information on the risks to which this property is exposed is available on the Geohazards website: georisques.gouv.fr.
…By Karacterre


Ref.4924 : French hydroelectric mill for sale in Maine-et-Loire. On the outskirts of a charming village in the Anjou bocage, in an unspoilt valley through which a river flows, this former hydroelectric mill occupies a unique site alongside a remarkable 15th-century bridge. The location is sheltered from disturbances whilst remaining easily accessible. The presence of water, varied vegetation and unobstructed views of the countryside and the centuries-old structures that surround it combine to create a naturally rich environment. The mill was built of local stone, either rendered or clad in slate, to a three-storey design with a slate roof, and features windows with brick lintels. Built in 1905 on an almost square plan measuring approximately 11 metres on each side and rising to a height of nearly 14 metres, it is one of the earliest hydroelectric mills in France. Its vertical silhouette, its waterwheel and sculpted decoration evoking ‘the electricity fairy’ are a reminder of its original purpose. Inhabited and very carefully refurbished over the past fifteen years by the current owner, the building has been designed to maximise natural light, ensure a fluid flow of movement and provide unobstructed views of the water and the landscape. With a floor area of approximately 190 sqm, it is laid out as follows: On the ground floor: two spacious living areas are connected beneath the original brick vaults. They comprise a reception area opening onto a lounge/library and a study area with a soundproofed study cubicle. Throughout the property, there is ample built-in storage, crafted from high-quality materials. Completing this level is a bedroom, accessible via two discreet entrances, which has its own shower room and toilet; a hallway leads to a utility room housing the boiler room and the network room. On this floor, a wall-to-wall opening offers a view of the mill’s original mechanism. On the first floor, the main staircase leads to a spacious living area fitted out as open-plan offices arranged around an endless bar, which is clearly of professional-grade quality. The bar is equipped with a top-of-the-range kitchen offering undeniable comfort and a highly convivial atmosphere in keeping with the spirit of the place. This floor also features facilities designed for film screenings and audiovisual presentations. Here too, the walls incorporate plenty of bespoke storage, whilst preserving the sense of space and the views. Finally, a master suite with a built-in fireplace combines a sleeping area overlooking the valley with a comfortable bathroom featuring a bath, toilet and walk-in shower. On the second floor, beneath a roof structure where some of the beams have been reinforced to open up the central space, a living area in the attic – accessed via a bespoke, removable wrought-iron staircase – can be used as an office, a library or a guest bedroom. The superimposed glass ceilings and floors diffuse light throughout the various levels. A second movable staircase, also made to measure, provides access to the topmost level of the mill. A 360° glass-enclosed viewing platform, fitted within the former bell tower, forms the culmination of this exceptional interior design. Its openings on all four sides and its glass floor offer a three-dimensional view of the surroundings, taking in the valley, the river and the sky. Close to the mill, an annexe with a storeroom is a wonderful addition to the property. Accessible via a separate entrance, it has been converted into a fully equipped, high-end studio flat. The large bay window, which follows the line of the main gable, floods the space with a soothing, airy light and connects it to its private garden, which offers a lovely view of the river. The parquet flooring, exposed stonework, bespoke wooden joinery, the bed suspended by an ingenious pulley system, and the hand-laid Italian tiles in the shower room all bear witness to an exceptional standard of finish. Whether used to accommodate passing travellers or as a family home complementing the mill, this property will provide its occupants with comfort, independence and tranquillity. The plot covers approximately 500 sqm and includes the immediate surroundings of the mill as well as the garden belonging to the detached house. The property is bordered by the river, a branch of which flows under the mill and runs alongside its wheel. Beyond this private land, a communal riverside area – maintained by the local authority and rarely visited – visually extends the site and offers the chance to enjoy walks along the water’s edge. Combining the power of the water, the history embedded in the stones and the boldness of a contemporary restoration, this mill is undoubtedly a unique place to live, where history continues to unfold. Cabinet LE NAIL – Maine-et-Loire - Mr Lodoïs HUBERT : +33 (0)2.43.98.20.20 Lodoïs HUBERT, Individual company, registered in the Special Register of Commercial Agents, under the number 792 044 760. We invite you to visit our website Cabinet Le Nail to browse our latest listings or learn more about this property.
…By Cabinet Le Nail


Located in the town of Tiercé, this elegant house of approximately 157 sqm enjoys a highly desirable location, just 25 minutes from Angers and about 12 minutes by train. Its prime location allows you to reach the train station, shops, and town center on foot in just five minutes, offering an ideal balance between comfort, accessibility, and tranquility. The house boasts spacious rooms and a layout designed for comfortable family living. The heart of the home revolves around a magnificent and vast living area bathed in light, fully open to the outside thanks to generous bay windows. This remarkably spacious area includes a fitted and equipped kitchen, open to the living room, creating a welcoming and elegant living space. A true outdoor living area, where natural light and views of the wooden terrace and swimming pool contribute to a warm, contemporary atmosphere, perfect for relaxation. The sleeping area comprises three bedrooms, including a master suite, offering privacy and comfort to its occupants. A home office, ideal for working from home or creating a reading nook, completes this space, along with a laundry room and toilet, providing everyday comfort and functionality. This property boasts numerous advantages and is ideally located, sure to appeal to buyers seeking a family home that combines space, a strategic location, and a high quality of life on the outskirts of Angers. The architecture of this property elegantly blends old-world charm with resolutely contemporary lines, creating a unique and welcoming atmosphere. Outside, a workshop with an elegant glass roof opens onto a magnificent wooden terrace that harmoniously extends the living spaces and invites relaxation. A true escape, it offers a holiday atmosphere every day, perfect for enjoying sunny days with family or friends. The heated swimming pool, perfectly integrated into this idyllic setting, completes this true haven of peace and promises pleasant moments of relaxation and conviviality. On the street side, the property reveals a second house offering numerous possibilities for layout and use. It includes a self-contained apartment of approximately 39 sq m, comprising a comfortable living room with a fitted and equipped open-plan kitchen, a bedroom, a shower room, and a toilet. This building also features a separate ground-floor room suitable for a professional activity, with its own street entrance, allowing for a balance between private life and work or the creation of a space tailored to your needs. A storage room, also ideal for bicycles, and a cellar in the basement complete this property with its many advantages. This second dwelling represents a significant added value to the property, offering excellent prospects for rental income, a professional practice, hosting friends or family, or even a personalized renovation project. ENERGY RATING: B - CLIMATE RATING: A Estimated average annual energy costs for standard use, based on current energy prices: EUR850 to EUR1160. Contact: Frédéric Piriou: 33 6 12 03 02 17. Sales agent registered with the Angers Trade and Companies Register under number 907 693 899. The seller pays the agency fees. Information on the risks to which this property is exposed is available on the Géorisques website for the relevant areas: www.georisques.gouv.fr
…By Espaces Atypiques Angers


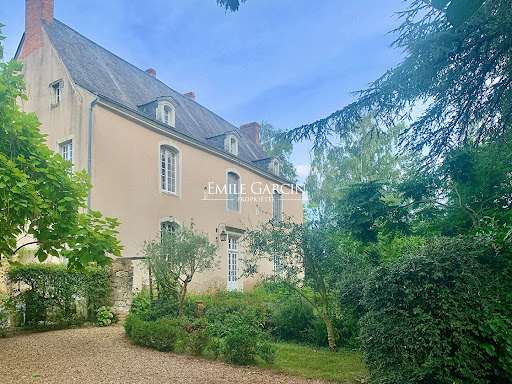
Located in a secluded village, this property is 3 hours from Paris via the A11 motorway, 30 minutes from Angers and 25 km from the Sablé TGV station (serving Paris in 1h30). This former presbytery, whose origins date back to the 16th century, offers a living area of more than 400 sq.m on 1700 sq.m of private grounds. Many authentic features (including fireplaces, woodwork, flooring and the main staircase) remain intact. Indoor swimming pool (8 x 4m). Outbuildings: carport, woodshed.
…By Emile Garcin - Proprietes & Chateaux


Situated in a peaceful riverside setting in Saint-Hilaire-Saint-Florent, this Neo-Classical manor house stands on the site of an ancient Gallo-Roman settlement, combining period character with a setting that reflects the rich history of the Loire Valley. The main house offers well-proportioned reception rooms on the ground floor, with three bedrooms and a family bathroom on the first floor. The layout lends itself equally well to everyday living and entertaining. The outbuildings include a substantial barn with a garage at ground level and a games room above, together with a former stable building offering scope for renovation into additional accommodation, a studio or workshop, subject to the necessary permissions. Two large tuffeau stone cellars, cut into the hillside, are characteristic of the region and provide extensive storage or wine cellar space. The gardens extend to a generous parcel of land of over 7000m2 above the house, which benefits from independent access and building rights, offering potential for further development or the construction of an additional dwelling, subject to planning consent. Saint-Hilaire-Saint-Florent, on the edge of Saumur, is well regarded for its relaxed atmosphere and convenient access to the cultural and natural attractions of the Loire Valley. The village is home to renowned Crémant de Loire producers, lies close to an 18-hole golf course, and is within easy reach of the vineyards, châteaux and riverside landscapes that have earned the Loire Valley UNESCO World Heritage status. Saumur's historic centre, restaurants, markets and equestrian traditions are just a short distance away, while good road and rail connections provide straightforward access to Tours, Angers and Paris. This is a property that offers period architecture, useful ancillary buildings and development potential, in one of the Loire Valley's most established residential settings.
…By Maxwell-baynes Residential And Vineyards - Christie's International Real Estate


This description has been automatically translated from French.
…By Les Agences Du Loir


Charming village house in tuffeau stone with view of the Loire and the castle, 200m2, a convertible attic of 65m2 which can be converted and heated, 7 rooms, 3 bedrooms with panoramic view, 1 garage, Montsoreau. Beautifully restored, this property is located in the town center, close to shops and amenities. Everything is within walking distance. Montsoreau, listed as one of the most beautiful villages in France, is located on the banks of the Loire River and is a UNESCO World Heritage Site. A charming village. Boasting its château, troglodyte cellars, wines, mills, and mushroom farm, the village of Montsoreau invites you to stroll through its flower-lined streets. The Loire River and its confluence with the Vienne River, not far from the Château de Montsoreau, bring a gentle way of life... A true favorite! Description: Ground floor: Entrance, - Dining room with open-plan fitted and equipped kitchen, 34m², with terrace access, - Living room, 21.5m², - Toilet, - Hallway, - Garage, 20m², - Veranda, 20m², also opening onto the terrace, - Cellar. Beams and roof structures. Possibility of creating two additional bathrooms. Upstairs: - Staircase leading to the upper floor. - Landing, - Master bedroom, - Shower room with laundry area, - Toilet, - Large room of 60m² to renovate, - Landing, - Terrace, 25m² and garden with panoramic rooftop views and views of the Loire. Other information: - Heating: reversible heat pump, 7 indoor split units, 3 outdoor units. - Roof insulation - Sold partially furnished - Mains drainage - Property tax: €1,050/year - DPE: C (175kWh/m2/year) and GES: A (5kg/CO2/year). DPE established on 06/18/2025. - Renovation work is currently underway. For more information, please contact us. Information on the risks to which this property is exposed is available on the Géorisques website: www.georisques.gouv.fr
…By Transaction-immo37.com


Just a few minutes from Angers, discover a contemporary property from 2023 with remarkable features, offering 223 m² of living space, along with an independent gym of about 30 m² with a sauna. Behind a sleek architecture with resolutely contemporary lines lies a home designed down to the finest details, where volumes, light, technology, and openness to the outdoors combine to create a rare living space.90 m² dedicated to reception:The ground floor revolves around a spectacular reception area of approximately 90 m², bringing together a dining room and double living room in a succession of volumes widely opened to the terrace and the pool. The large bay windows naturally extend the living spaces to the outside. The contemporary fireplace dressed in stone and the custom-built library bring warmth and character to this generous space.The high-end kitchen, created with a Dekton countertop and professional-grade equipment, fits perfectly into this area. Its large central island combines aesthetics and functionality. It is complemented by a true back kitchen, particularly appreciated on a daily basis, and a water treatment and filtration system, with specific filtration for drinking water and separate management for other uses of the house.Six bedrooms, including two on the ground floor:The layout has been designed to allow for true single-level living. The ground floor hosts two bedrooms, including a suite benefiting from direct access to the terrace and the pool: a particularly privileged setup that allows for immediate enjoyment of the view of the water upon waking. Upstairs, four additional bedrooms can comfortably accommodate family and guests. Among them, a second suite stands out due to its private terrace overlooking the pool and a dedicated dressing room, creating a true independent parental space.Thermal comfort is ensured by a heat pump combined with underfloor heating, contributing to the excellent energy performance of this recent construction, classified as DPE A.Pool, jacuzzi, and wellness area:In a secluded area, the exteriors have been designed as a true extension of the house. The pool holds a central place in the architectural composition and accompanies the main living spaces. Wide terraces allow for the organization of different environments: dining, outdoor lounge, relaxation, and sunbathing. A jacuzzi complements this space.Even rarer, a largely glazed independent structure houses a gym of about 30 m² with a sauna, facing the garden. A true private space dedicated to sports and wellness, right at home. The olive tree and plantings bring a Mediterranean touch to this contemporary environment, fully enclosed and carefully landscaped.A garage with a motorized door completes the property, as well as several parking options in front of the house.With its 223 m² of living space, six bedrooms including two suites, 90 m² of reception, high-end kitchen and back kitchen, its pool, jacuzzi, sports and sauna space, smart home features, and DPE A rating, this property offers a level of amenities rarely brought together at the gates of Angers.An exceptional house designed as a true living and reception space, where contemporary architecture, comfort, technology, and wellness meet with elegance. Fees are the responsibility of the seller. Information on the risks to which this property is exposed is available on the Géorisques website: www.georisques.gouv.fr.CAPIFRANCE Real Estate Network - Your commercial agent (RSAC N°890 454 770 - Greffe de ANGERS) Bénédicte BUR Individual Entrepreneur 06 71 16 06 26 - Ref.966462This description has been automatically translated from French.
…By Capifrance - Bénédicte Bur


This contemporary property of approximately 250 m2, built in 2019 on a landscaped plot of about 1000 m2 with a swimming pool, offers a rare level of comfort and amenities in Saint-Barthélemy-d'Anjou.Thought of as a true living and reception space, it features 9 rooms and combines generous volumes, light, technology, and an opening to the garden to create a living environment resolutely oriented towards the outside.From the entrance, the ground floor is organized around a spectacular reception area of about 90 m2, bringing together a dining room and a double living room in a succession of volumes largely opened onto the terrace and the pool. Large bay windows naturally extend the living spaces to the outside and reinforce the ongoing dialogue between the interior and the garden. A contemporary ethanol fireplace dressed in stone and a custom-built library bring warmth and character to this set with particularly generous proportions.The high-end kitchen, featuring a Dekton worktop and professional brand equipment, integrates elegantly with this living space. Its large central island combines conviviality and functionality. It is complemented by a genuine back kitchen, very appreciated in everyday life, as well as a water treatment and filtration system distinguishing drinking water from other household uses, ensuring comfort and practicality.The layout has been designed to allow for a true single-storey living experience. The ground floor accommodates two bedrooms, including a suite with direct access to the terrace and pool, offering a perspective on the water from the moment you wake up. On the first floor, four additional bedrooms provide easy accommodation for family and guests. Among them, a second suite stands out with its private terrace overlooking the pool and a space dedicated to the dressing area, forming a true independent parental space.Thermal comfort is guaranteed by a heat pump combined with underfloor heating, contributing to the excellent energy performance of this recent construction, classified DPE A. The technical choices and quality of execution enhance the feeling of well-being in everyday life and are in line with a modern approach to the home, economical and comfortable.Discreet from view, the exteriors have been designed as a true extension of the house. The pool occupies a central place in the architectural composition and accompanies the main living spaces. Wide terraces allow for the creation of different environments: dining area, outdoor lounge, relaxation area, and sunbathing. A jacuzzi completes this space dedicated to pleasure and relaxation.Even rarer, a largely glazed independent construction accommodates a gym of about 30 m2 with a sauna, oriented towards the garden. This annex serves as a true private space dedicated to sports and well-being, directly at home, extending the comfort of the main house and offering multiple usage possibilities. The olive tree and carefully chosen plantings add a Mediterranean touch to this contemporary environment, fully enclosed and landscaped with care.A garage with a motorized door completes the property, accompanied by several parking options at the front of the house thanks to three parking spaces. The whole forms an exceptional house, designed in every detail to reconcile contemporary architecture, comfort, technology, and art of living.Technical Features- DPE: A- Heating mode: heat pump- Water distribution system: dedicated treatment and filtration system for drinking water and other usesLegal Notice:The information presented in this listing has been gathered carefully by Zefir from the elements available at the time of publication, in order to offer you a clear and reliable vision. However, it is provided for informational purposes and does not replace the regulatory diagnostics or the technical and administrative verifications that typically accompany a real estate purchase, such as examining urban planning rules, easements, or cadastral documents. To learn about official data related to natural, mining, or technological risks, you can consult the Géorisques information service. Zefir supports you at every step of your project with transparency and rigor, to help you progress calmly in your procedures. For any questions, contact Zefir at 07 57 91 70 93.This description has been automatically translated from French.
…By Zefir


Karacterre® est une agence spécialisée dans les biens Authentiques, Nous rayonnons sur les régions des PAYS DE LA LOIRE BRETAGNE ANGERS CHOLET SAUMUR RENNES SAINT MALO DécouKaracterre® Angers, in the heart of the Doutre, a historic and sought-after district of Angers, this exceptional, private loft offers 500 sq m of living space, combining spectacular volumes, abundant natural light, and a resolutely contemporary architectural style. Arranged around a lush garden and a patio with a swimming pool, this property offers an intimate and privileged living environment. A spacious entrance hall leads to a magnificent 157 sq m living area with impressive volume, bathed in natural light from above and featuring large bay windows. It seamlessly integrates a fully fitted and equipped kitchen with high-end finishes, open to a functional utility room. The sleeping area comprises five comfortable bedrooms, four bathrooms, including a spacious master suite with a mezzanine, a large dressing room, and a private bathroom, ensuring absolute comfort. A home cinema, a beautiful, adaptable space dedicated to sports or a games room, as well as a separate workshop and a rooftop solarium complete the property. A rare find close to shops, transport, the Maine River, the city center, and the TGV train station (4 km). Karacterre® is an agency specializing in authentic properties. We operate throughout the Pays de la Loire, Brittany, Angers, Cholet, Saumur, Rennes, and Saint-Malo regions. Discover our properties, including manor houses, townhouses, lofts, contemporary houses, private mansions, castles, mansions, charming farmhouses, character apartments, exceptional properties, luxury properties, charming properties, and investment properties, directly on the Karacterre real estate website. Free valuations available upon request. Proof of identity will be required before any viewing, in accordance with article L561-2-2.vrez nos biens tels que des Maisons de Maîtres, Maisons bourgeoises, Lofts, Maisons contemporaines, Hôtels particuliers, Châteaux, Manoirs, Longères de charme, appartements de caractère, biens d'exceptions, bien de luxe, bien de charme, immeuble de rapport, directement sur le site de Karacterre immobilier. Estimation gratuite sur demande. Une pièce d'identité sera demandée avant toute visite, conformément à l'article L561-2-2. Including fees of 4% TTC to be paid by of the purchaser. Price excluding fees 1 700 000 €. Energy class C, Climate class C Estimated amount of annual energy expenditure for standard use: between 4340.00 € and 5940.00 € for the years 2021, 2022, and 2023 (including subscriptions). Information on the risks to which this property is exposed is available on the Geohazards website: georisques.gouv.fr.
…By Karacterre


Come discover this quiet longhouse. It consists of: an entrance, living room, kitchen, one bedroom on the ground floor, bathroom, and WC. Upstairs: 4 bedrooms and a WC. Outbuilding. Refreshment work needed. Great potential.This description has been automatically translated from French.
…By Fuxi Immo


Karacterre® Angers presents to you, just steps away from the Lycée square, in the heart of the highly sought-after Angers golden triangle, this elegant bourgeois house combines the charm of the old with careful and bright renovations.The ground floor features beautiful reception rooms, enhanced by moldings and solid wood floors. The extension of the kitchen offers a particularly comfortable volume and diffuses generous natural light throughout this level, which is largely open to the garden.On the first floor, an office space, which can easily become a bedroom, is adjacent to an additional bedroom, a bathroom, and independent toilets. From the landing, access leads to a pleasant rooftop terrace, ideal for creating a small private space and enjoying sunny days over a drink.The second floor features three bedrooms and a shower room.The top level holds a delightful surprise: a fully autonomous space, composed of a living area with kitchenette, a bedroom, and a bathroom with toilets. Its unobstructed view of the roofs of Angers gives it a unique charm. This floor is suitable for hosting a student or an au pair, as well as comfortably accommodating family and friends. It can also represent an interesting rental opportunity.Outside, the intimate garden offers a true breath of fresh air in the city center. A rare feature in this area, it benefits from independent access from the street, which is very convenient for bicycles and everyday equipment. A workshop located at the back of the property completes the whole and offers valuable storage space.Finally, a boxed garage located in immediate proximity completes this property.Karacterre is an agency specialized in Authentic properties. We operate in all regions of the PAYS DE LA LOIRE and BRETAGNE. ANGERS CHOLET SAUMUR LE MANS RENNES SAINT MALO Discover our properties such as Master Houses, Bourgeois Houses, Lofts, Contemporary Houses, Private Hotels, Castles, Mansions, Charming Longères, Character Apartments, exceptional properties, luxury properties, charming properties, income-generating buildings, directly on the Karacterre real estate site. Free estimation upon request.An identity document will be requested before any visit, in accordance with article L561-2-2.Fees included of 4.97% VAT at the expense of the buyer. Price excluding fees 905,000 €. Energy class C, Climate class C Estimated amount of annual energy expenses for standard usage: between €2270.00 and €3150.00 for the years 2021, 2022, and 2023 (subscriptions included). Information on the risks to which this property is exposed is available on the Géorisques site: georisques.gouv.fr.Your Karacterre® advisor: Thibaut Rengade Commercial agent (Sole proprietorship) RSAC 989487145 RCP I8 3047435This description has been automatically translated from French.
…By Karacterre


In the heart of the highly sought-after Domaine de l'Etang, this house of over 180 m² offers much more than just a place to live; it offers a rare and privileged lifestyle. From the moment you enter, its charm takes hold. The living room, over 60 m², bathed in light, opens generously onto the swimming pool and pond, offering a soothing view that accompanies every moment of daily life. Here, the seasons unfold like a living painting, between the reflections on the water and the surrounding greenery. The house has been decorated and furnished with great taste, in a style that is at once elegant, warm, and timeless. It offers five bedrooms designed for the comfort of the whole family. A master suite on the ground floor, ideal for single-level living. A second suite upstairs, with exceptional views of the pool and pond. Additional bedrooms perfectly suited for children, guests, or a home office. Outside, everything invites relaxation and the pleasure of entertaining, in a calm and unspoiled setting, just steps from the Parc des Poumons Verts, a true green lung for the neighborhood. Sports enthusiasts will also appreciate the estate's two private tennis courts. For added convenience, the house features a double garage and two parking spaces. This property is ideal for those seeking a rare living environment that combines nature, comfort, spaciousness, and serenity, without sacrificing proximity to amenities. A home that is as much about feeling as it is about seeing. I invite you to come and discover it and imagine your future life here. Les honoraires d'agence sont à la charge de l'acquéreur, soit 2,96% TTC du prix hors honoraires. Les informations sur les risques auxquels ce bien est exposé sont disponibles sur le site Géorisques : www. georisques. gouv. fr. ** ENGLISH SPEAKERS: please note that Capifrance has an international department that can help with translations. To see our range of 20,000 properties for sale in France, please visit our Capifrance website directly. We look forward to finding your dream home!
…By Capifrance - Elisabeth Le Razer


iad France - Bertrand Jeantet offers you: Beautiful family home, particularly well maintained, five bedrooms including one on the ground floor, quality features, 165 m²Ideally located in the sought-after municipality of Avrillé (schools, transport, road access and amenities quickly accessible), just a few steps from the border of Angers (about 100 m), come and discover this lovely town house, built on a plot of 600 m², enhanced by a carefully maintained landscaped garden that is sheltered from prying eyes.From the entrance, the tone is set: a fluid layout, generous volumes, and an immediate sense of comfort. First, with a beautiful living space, consisting of a crossing living room of nearly 40 m² extended by a 20 m² veranda opening onto the garden. The fireplace with double-sided insert connecting the two rooms, the choice of materials, and the large bay windows offer elegance and brightness to the whole. Next, an independent dining kitchen of over 15 m², fully equipped, bathed in light, featuring a convivial dining area ideal for sharing everyday moments with family or friends. A bedroom, currently converted into an office, a shower room, and separate toilets complete this spacious ground floor.Upstairs, a shower room accompanies the sleeping area composed of four bedrooms, separate toilets, and a beautiful mezzanine (former bedroom) of over 15 m² that can be easily arranged according to your desires.Outside, the house naturally extends this quality of life with a beautiful garden perfectly maintained and without vis-à-vis, as well as a large friendly terrace for the beautiful days.A double garage attached to the kitchen, a laundry room, and a garden shed complete the property.Agency fees at the expense of the seller. Energy display information for this property: ENERGY class C index 160 and CLIMATE class C index 22. Information on the risks to which this property is exposed, including the legal obligation for clearing, is available on the Géorisques site: http://www.georisques.gouv.fr. This real estate announcement has been written under the editorial responsibility of Mr. Bertrand Jeantet, independent real estate agent (without holding funds), commercial agent of SAS I@D France registered at the RSAC of Angers under the number 892267667, holder of the real estate canvassing card on behalf of I@D France SAS.
…By Iad France


Réf. 4785: charming property for sale in Maine-et-Loire department. This property is located in Maine-et-Loire, on the border between Anjou and historic Brittany, 35 km from Angers. The area is hilly and the hillside location offers beautiful views stretching to the horizon. A few kilometres away flows the ‘River of the Kings of France’ and the ‘Mother of Rivers’: the Loire. Well located between Nantes and Angers, access to the property is excellent: Ingrandes-sur-Loire railway station is a few kilometres away, and there is motorway access (A11). Originally, the property was easily accessible on horseback from Nantes. This building, or rather this folly, is typical of its era. It is likely to have been the former country house of a notable figure from Nantes, built around 1880. Architecturally and externally, the property has all the hallmarks of a small château, while remaining modest in size. Built of stone and covered with slate, this house has a surface area of approximately 255 sqm, spread over 3 levels and accessed by a central staircase. It faces south-west and comprises: On the ground floor: entrance hall (10.2 sqm) with WC and washbasin, L-shaped living room with parquet flooring (covered with carpet) and fireplace (56.3 sqm/ ceiling height 2.97 m and 2.63 m); a corridor leading to a kitchen (22.3 sqm), conservatory (24.3 sqm) and laundry/boiler room (10.3 sqm). Upstairs: library (20.8 sqm/ ceiling height: 4.3 m), former kitchen (11.2 sqm), 3 bedrooms (12, 18 and 19 sqm), 1 bathroom and WC (17.6 sqm), 1 shower room and WC (2.3 sqm). Above: 1 bedroom (21.8 sqm) with balcony and panoramic view, 1 bathroom and WC (4.7 sqm). The property was acquired by the current owner's parents in 1986. It underwent extensive renovation work between 1987 and 1992. Today, the structural work is in a reassuring condition. Modernisation of the amenities (kitchen and bathrooms) and decoration could be considered. • Roof: slate with hooks, installed in 1987; • Renovation: carried out in 1987; • Window frames: wood, double glazing; • Heating: Dimplex heat pump (aerothermal) installed around 2010; • Hot water production: thermodynamic water heater from 2017; • Sanitation: via a septic tank from 2013, currently being inspected; • Electricity: wiring redone in 1987, some electrical panels are recent; • Water supply via the public service; • Bathrooms: mostly redone in 1987, in need of refreshing; • Lightning conductor; • Alarm system. Outbuildings : They comprise: A/ A 79 sqm house: living room (26.6 sqm), bathrooms, toilet and boiler room (12 sqm), 2 bedrooms (17 and 23.4 sqm); work carried out in the 1990s: electric boiler, electric water heater, some windows replaced with double glazing: property in need of refurbishment. Garage and woodshed nearby. B/ An 86 sqm house: living room (23.7 sqm), kitchen (6.5 sqm), shower room (5 sqm), 3 bedrooms (12, 13 and 26 sqm), attic access; 28 sqm garage; renovated around 1995, gas boiler (tank removed); nearby: former stable and tack room (20 sqm) used as a garage, former pool house with shower and toilet (1988 swimming pool out of service); C/ Small shed on the site of a former tennis court. D/ Small wooden stable (1 box). The grounds are pleasantly laid out around the house. Most of it is enclosed by wire fencing (80 cm high) or barbed wire fencing. It comprises: - 12.8 acres of woodland, criss-crossed by wide paths and planted with fine trees; a wide bridle path leads from the house to the woods, offering beautiful views; - 18.7 acres of meadows below the house; - A very pleasant English-style park with numerous ornamental trees. Part of it is a small French-style garden with a reflecting pool, groves and statues. On the other side, a balustrade allows you to contemplate the rolling horizon from above; A beautiful driveway allows visitors to appreciate, from the curve, the arrival at this place which has all the attributes of a beautiful country property. The whole estate covers an area of approx. 34.58 acres Cabinet Le Nail: +33.(0)2.43.98.20.20 CPI 5301 2018 000 028 835 - CCI de la Mayenne We invite you to visit our website Cabinet Le Nail to browse our latest listings or learn more about this property.
…By Cabinet Le Nail

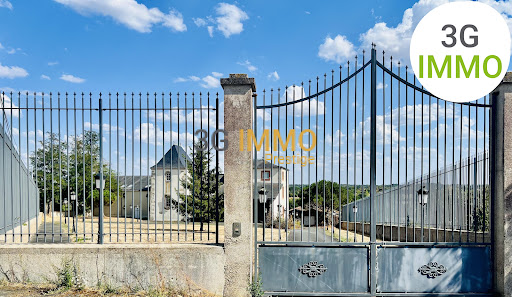


Yohann & Eloïse present to you a character estate, exceptional, from the 16th century, at the gates of Cholet. 1 hectare of enclosed park • Over 1250 m² of built area • 8 bedrooms • Remarkable potential Just a few minutes from Cholet, discover a rare property rich in history, built in the 16th century, where the charm of heritage meets spacious volumes and exceptional development potential. Set in the heart of an enclosed park of approximately one hectare, this estate offers over 500 m² for the main residence, with an additional approximately 750 m² of outbuildings to be rehabilitated, including an appealing longhouse. A residence with remarkable volumes! From the entrance, the property delights with its character and elegance. You will discover two large living rooms opening onto a vast terracotta terrace! One of the living rooms features a superb billiard room. The premises also offer a sumptuous dining room, a spacious fitted and equipped kitchen, beautiful period fireplaces, remarkable ceiling heights, as well as a bright conservatory opening onto an intimate and Provençal terracotta terrace. A rare ensemble, designed for hosting and sharing. On the upper floor, 8 bedrooms, including several suites, as well as multiple bathrooms, shower rooms, and toilets, provide numerous welcoming and layout possibilities. The many outbuildings, representing nearly 750 m² additional space, open the way to multiple projects and exceptional potential to imagine: Private receptions • Weddings • Seminars • Upscale accommodation • Charming cottages • Wellness space • Tourist project A true gem to envision a professional or heritage project worthy of the place. Largely enclosed by stone walls and wrought iron gates, the park offers a preserved and bucolic environment. Vegetable garden, pond, several wells, a borehole for irrigation use, unobstructed views of the countryside, and generous outdoor spaces create a particularly elegant setting, ideal for fully enjoying the property or imagining outdoor events. Immediately near Cholet, the estate benefits from a privileged and strategic location, close to major roadways, tourist sites, and the region's vineyards. Perfectly maintained, the main residence does not require major structural work, allowing immediate enjoyment of its volumes and character while leaving the outbuildings with tremendous potential for evolution. More than just a residence, it is a true character estate, offering a rare combination of heritage, volumes, land, and possibilities. A discreet property, intended for a singular project... worthy of its history. We are at your disposal for any useful information regarding your project. Yohann & Eloïse - 3G IMMO PRESTIGE Fees of 3.09% VAT included charged to the buyer (810,000 € excluding fees) Your commercial agent 3G IMMO on site EI - Yohann BUNEL registered at RSAC of ANGERS n° 529 407 728 According to article L.561.5 of the Monetary and Financial Code, for the organization of the visit, a form of identification will be requested. Information on the risks to which this property is exposed is available on the Géorisques website: www.georisques.gouv.frThis description has been automatically translated from French.
…By 3g Immo Prestige


À proximité de Cholet, au calme absolu, découvrez une propriété de caractère sur plus de 4 hectares, où le charme de l'ancien rencontre un véritable potentiel de vie et de projet. Issue d'un ancien domaine dont l'histoire remonterait au XVIIIᵉ siècle — ancien château du XVIIIᵉ siècle, partiellement détruit pendant la Révolution française — elle conserve aujourd'hui une atmosphère singulière, entre patrimoine, nature et authenticité. La propriété s'organise autour d'une maison principale d'environ 180 m², offrant de beaux volumes et le charme de l'ancien : pierre apparente, cheminée et atmosphère chaleureuse. Elle comprend un salon, une cuisine, six chambres, une salle d'eau et une salle de bains, permettant d'accueillir confortablement une grande famille ou d'envisager une activité d'accueil. Un revenu locatif déjà en place Deux appartements attenants et indépendants d'environ 80 m² chacun, actuellement loués, complètent l'ensemble. Ils constituent une vraie valeur ajoutée pour un acquéreur souhaitant combiner résidence principale et revenus locatifs, ou développer à terme un projet de location meublée, de gîtes ou de chambres d'hôtes. Dépendances et projets multiples Les nombreuses dépendances offrent de vastes espaces de stockage, d'atelier ou de stationnement, avec de belles possibilités d'aménagement selon votre projet : création de gîtes, activité artisanale, espace professionnel, hébergement touristique, élevage ou projet équestre. Les 4 hectares de terrain, aujourd'hui exploités en agriculture biologique et pâturage, renforcent le caractère exceptionnel et polyvalent du lieu. La toiture est récente et la propriété bénéficie également de panneaux photovoltaïques, générant un reversement financier. Une propriété rare près de Cholet, pour les amateurs de lieux chargés d'histoire, les familles en quête d'espace ou les acquéreurs souhaitant conjuguer cadre de vie, revenus locatifs et potentiel d'évolution. Contactez-moi pour découvrir ce domaine et envisager tout ce qu'il peut accueillir demain Nombre de lots de la copropriété: 0. Les honoraires d'agence sont à la charge de l'acquéreur, soit 3,58% TTC du prix hors honoraires. Les informations sur les risques auxquels ce bien est exposé sont disponibles sur le site Géorisques : www. georisques. gouv. fr. Contact your local agent, Stéphanie LESAUVAGE, CHAPONOST, Optimhome Associate Estate Agent at 07 57 67 58 43 (ref 595584)
…By Optimhome - Stéphanie Lesauvage


A house near the banks of the River Loire with a secondary dwelling, outbuildings and one hectare of grounds, in France’s Maine-et-Loire department. From the street, an imposing wooden gate framed between two tuffeau-stone pillars leads into a courtyard. On one side of this court there is the house. And opposite the house there is a first outbuilding. On the other side of the court, there is another outbuilding, which is bigger than the first one. A secondary dwelling is housed in the latter outbuilding. Beyond the court, there are the grounds, which are entirely walled and cover over one hectare. From the bottom of the grounds, a drive also leads to the court. The house has a ground floor, a first floor and a second floor in the roof space. It is made of rubble stone coated with rendering. A gabled slate roof with dormers crowns the dwelling. The cornice, dormers and window surrounds are made of exposed tuffeau stone. The house’s origins date back a long way. Many of the edifice’s historical features have been preserved. In the 19th century, a central avant-corps, capped with a remarkable dormer, was added to the facade. In the secondary dwelling, renovation work is needed, as it is in the main house too, albeit to a lesser extent. The outbuildings are made of tuffeau stone and are crowned with hipped slate roofs with dormers.
…By Patrice Besse


Vinéa Transaction exclusively offers you this characterful vineyard estate, nestled in a dominant position, which constitutes a true little hamlet in itself. This rare ensemble revolves around an ancient mill from the 16th century and an elegant farmhouse from the 17th century, providing a remarkable heritage setting. The estate includes three dwellings -- one of which needs renovation -- as well as significant operating buildings totaling over 1,500 m2. Perfectly functional, these include a beautiful client reception area, dedicated to a direct and loyal relationship with a clientele of private individuals. The operation produces all the emblematic appellations of Anjou: Anjou blanc, Anjou rouge, Cabernet d'Anjou, Crémant de Loire... The marketing primarily relies on a short circuit, ensuring enhancement and loyalty. In this continuity logic, the stock in production can be taken over, ensuring the existing customers' supply without interruption. The production tool is complete and efficient: reception area, two pneumatic presses, a 4,700-hectoliter fermentation room equipped with an inerting and temperature control system. The vineyard covers 30 hectares owned, remarkably grouped -- within a maximum radius of 2 km around the operating headquarters -- ensuring high work efficiency. It consists of 20 hectares of red grape varieties (Cabernet Franc, Cabernet Sauvignon, Grolleau noir) and 9 hectares of white grape varieties (Chenin blanc, Sauvignon blanc), in the heart of a preserved wine-growing environment, without nuisances or direct neighboring. Information on the risks to which this property is exposed is available on the Géorisques site: www.georisques.gouv.fr. Fees are the responsibility of the sellers.This description has been automatically translated from French.
…By Vinea Transaction - Bordeaux Cognac Loire Et Languedoc


COMBRAND : Located just 30 min south of CHOLET and 5 min away from CERIZAY, we invite you for a showing of this beautiful contemporary home nestled on a sprawling 14.5 acre estate. Behind a private gate, a long driveway leads you on a curated journey, passing through a lush meadow adorned by a serene and relaxing pond, while the mature trees whisper in the breeze, before arriving at a thoughtfully reimagined custom home that seamlessly blends its clean architectural lines with the surrounding landscape. The heart of this 4,500 sq. ft. residence is its stunning indoor heated pool, surrounded by sliding glass doors, offering serene views and an effortless indoor-outdoor flow. The home’s design provides large living spaces for gatherings and time with family, all while maintaining discretion by featuring a private master suite wing, while the additional four bedrooms are located in the east wing. The home boasts 5 bedrooms and an office, 3 bathrooms, a large living room with vaulted ceilings, a spacious dining room with a bar, a huge game room or a second living room, and a cook’s kitchen. In addition, you will find a sauna as well as a jacuzzi, changing rooms, a laundry room and a wine cellar. For the car enthusiast, there are 2 separate garages with automatic door openers for 3 cars. A large hangar provides additional vehicle storage space. The impressive pond spans 3.7 acres. There is also a well on the property. Solar panels help generate electricity throughout the year. All shops and the train station are 5 kms away. Cholet is reachable in 30 minutes. The Nantes Airport is located about an hour away from the property. For more information, photos, or to schedule a showing, don't histate to contact me 7 days a week. Maria VAYNER, Coldwell Banker Paris au 06.44.97.88.07 ou par mail: [email protected] LIST PRICE: €690,000. Agency fees payable by the seller. Energy rating: C. Annual energy costs: between €5,450 and €7,450. "Information on the risks to which this property is exposed is available on the Géorisques website: www.georisques.gouv.fr" https://sites.google.com/a/coldwellbanker.fr/honoraires-coldwellbanker-demeure-prestige/
…By Coldwell Banker Paris


Karacterre ® CHOLET - EXCLUSIVE LISTING - A character property set in a lush, green haven. Secluded within a privileged and unspoiled setting, this elegant property offers nearly 272 m² of living space, nestled in a wooded park of over 5,000 m². Upon entering, the home impresses with its spacious proportions and abundant natural light. The reception areas are organized around several living rooms featuring fireplaces and an intimate mezzanine—perfect for hosting family and friends in a warm, welcoming atmosphere. The house features a vast, recently renovated contemporary kitchen, five bedrooms (including a ground-floor master suite with a private bathroom), a study, a shared bathroom, and several toilets, making it ideal for comfortably accommodating a large family or serving as a high-end holiday home. Outside, the landscaped grounds form a true haven of peace. Fully enclosed and adorned with majestic trees, the park invites relaxation in a rare natural setting. Well-appointed terraces extend the living areas into the garden, while a storage outbuilding with a motorized shutter completes the property. A former garage has been incorporated into the main house to provide additional living space. This layout allows for the option of reverting to its original use, offering great flexibility in how the space is utilized. Over the years, the owners have carried out significant improvements: the roof was completely redone in 2023, a modern oil-fired boiler was installed, the kitchen was fully fitted and equipped, some windows and doors were replaced, extensive landscaping was undertaken, and several living areas were renovated. This home now offers the opportunity to fully realize its potential through some cosmetic updates and modernization. Distinguished by its generous proportions, the quality of its grounds, and its prime setting, this property will appeal to those seeking a family home that combines space, nature, and the potential for value appreciation. Features & technical details: Oil-fired heating (2023) supplemented by a fireplace, tiled roof (2023), aluminum double-glazed windows, fiber-optic connection at the gate, and a well connected to the outdoor irrigation system. Property tax: €4,310/year. Annual utility costs (electricity/oil): €6,000. Karacterre is an agency specializing in authentic properties, operating across the Pays de la Loire and Brittany regions (Angers, Cholet, Saumur, Le Mans, Rennes, Saint-Malo, Nantes, Tours, Laval). Discover our portfolio—including *maisons de maître*, bourgeois homes, lofts, contemporary houses, private mansions, châteaux, manor houses, charming longères, character apartments, and exceptional, luxury, or investment properties—directly on the Karacterre Immobilier website. Free valuation available upon request. Proof of identity will be required prior to any viewing, in accordance with Article L561-2-2 of the Monetary and Financial Code. Including fees of 4.96% TTC to be paid by of the purchaser. Price excluding fees 585 000 €. Energy class E, Climate class E Estimated amount of annual energy expenditure for standard use: between 5800.00 € and 7890.00 € for the years 2021, 2022, and 2023 (including subscriptions). Information on the risks to which this property is exposed is available on the Geohazards website: georisques.gouv.fr.
…By Karacterre
'%20stroke='%23DDAA3A'%20stroke-width='1.909'%20stroke-linecap='square'%20stroke-linejoin='bevel'/%3e%3c/svg%3e)
Receive by email any new listing that may match your search criteria
Your criteria :
By validating this form, you accept the general conditions of use of Le Figaro Properties.
These agencies offer a selection of luxury properties vente in Maine-et-Loire. Feel free to contact them for personalized assistance.
For your search for an exceptional property, select from our luxury houses with panoramic views in Maine-et-Loire (49), starting at $449,221. Offering exceptional panoramas, these 20 residences overlook the city and its surroundings. As the seasons pass, the spectacle is renewed without ever becoming tiresome. Depending on the area you are looking for, such as Montsoreau, Feneu and Ingrandes-Le Fresne sur Loire, the living areas may vary and start at a minimum of 111 m². The largest properties rise to 452 m².
As part of your search for a luxury property, discover our catalog of 156 luxury houses with a terrace in Maine-et-Loire (49), offered from $280,454. Outdoor meals or summer receptions, the terrace extends the house outdoors. Property listings are found in particular in Angers, Cholet and Saumur. The houses listed in our listings offer attractive living areas measuring between 98 m² and 2,160 m².
Set down your suitcases without waiting: our catalog brings together 8 furnished luxury houses in Maine-et-Loire (49), with a starting price of $336,634. From the living room to the bedrooms, each residence is tastefully furnished and ready to live in. Property listings are particularly numerous in the following areas: Angers, Allonnes and Cholet. The average price of this furnished stock stands at $3,116 per square meter. Living areas reach 2,160 m² for our largest properties.
As part of your search for properties of excellence, browse our privileged selection of 93 luxury houses with a pool in Maine-et-Loire (49) available from $334,157. These exceptional residences enjoy prime locations, particularly in Angers, Saumur or Cholet. Whether the architecture of these houses incorporates a covered indoor aquatic space or a vast outdoor pool, each property flourishes amid remarkably landscaped grounds measuring between 280 m² and 81 ha.
Your receptions deserve a setting to match: discover 10 luxury houses with a reception room in Maine-et-Loire (49), starting at $562,371. These residences combine family privacy with spaces dedicated to major events. Family gatherings, business dinners or parties with friends naturally find their place there. The fashionable addresses are located in Saumur, Angers and Châteauneuf-sur-Sarthe. Depending on the property, the property area extends up to 14.1 ha.
Within our catalog, 3 luxury houses listed as historic monuments in Maine-et-Loire (49) are for sale, starting at $433,459. These residences perpetuate exceptional architectural expertise. Acquiring one means continuing a story that began long before you. Your search can focus on Saumur and Angers. The properties recorded in our listings have between 4 and 5 bedrooms. The grounds in our collection measure 1,058 m². This can rise to 2.6 ha depending on the property.



