Get early access to listings that match your criteria
Never miss an opportunity again. Our personalized alerts notify you instantly.

 English$ USD · m²


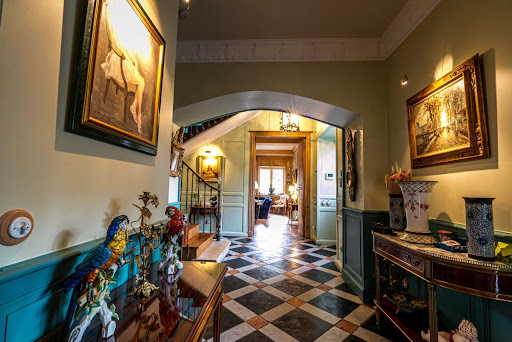
Less than 10 minutes from the city center of Pau, this magnificent property on the hills offers a splendid view of the Pyrenees mountain range. The residence has been renovated with the utmost care using high-quality materials. Its condition is absolutely impeccable in every detail, which is extremely rare. Stunning entrance, two living rooms, one of which features Louis XV woodwork, a splendid dining room, a winter garden, 4 beautiful bedrooms, and a dream bathroom. Swimming pool, outbuildings. This spacious historic house is human-scaled and exudes unparalleled charm. The park is remarkably well-maintained and has a Tuscan feel just outside Pau. Information on the risks this property may be exposed to is available on the Géorisques website: www.georisques.gouv.frThis description has been automatically translated from French.
…By Orpi - Pierre Conchez Immobilier


Discover this exceptional villa, constructed in 2002, offering a comfortable living space all on one level, featuring 4 bedrooms and 3 bathrooms. Designed with accessibility in mind, all doorways are wheelchair-friendly and set amidst 1.2 hectares (3 acres) of beautifully manicured gardens. Upon entering, you're welcomed by a spacious hallway that leads to an expansive open-plan living area. Enjoy the warmth of under-floor central heating as this inviting space seamlessly connects the living, dining, and kitchen areas. The kitchen flows into a generously sized back kitchen/laundry room, which provides convenient access to the garage. The villa boasts four well-sized bedrooms and three modern bathrooms, ensuring ample space for family and guests. Outside, you’ll find a large carport accommodating up to 4 vehicles, along with a practical internal barn perfect for storing garden equipment and tools. The sun-kissed swimming pool is complemented by two terrace areas ideal for al fresco dining, whether in the morning or evening. A charming small pond near the garden adds to the tranquil atmosphere, providing a delightful backdrop with the soothing sounds of croaking frogs. Additional features include 12 solar panels generating electricity, which can be sold back to the local supplier, and a water softening system. This remarkable villa is conveniently located near Château des Vigiers, a stunning 27-hole golf course, just a few miles west of Bergerac and only an hour from Bordeaux. For more information, including a comprehensive brochure and floor plans, please contact Jane Vernon at +33 6 43 50 01 21 via WhatsApp. If you're unable to visit France soon, a live virtual tour can be arranged. Don’t miss the opportunity to explore this extraordinary property!
…By Maxwell-baynes Residential And Vineyards - Christie's International Real Estate


Overlooking the Dordogne valley, this 2-hectare property is located between Bergerac and Saint-Emilion, 1 hour from Bordeaux. The 460 m² main building dates back to the 16th century, with extensions in the 17th and 18th centuries. Facing due south, a large terrace overlooks the valley, offering spectacular views. This tastefully restored house is perfect for entertaining or for housing a large family, with its 47 m² kitchen, beautiful reception rooms and 6 large bedrooms (from 30 to 49 m²), each with a spacious bathroom and toilets. Beautiful fireplaces in all rooms, authentic charm and modern comforts, PRM accessibility for the entire ground floor. 2 independent dwellings (80m² and 40m²), currently intended for seasonal rental, have been added. Barn in good condition (120m²) that could be converted. Swimming pool, parking for 6 cars (building zone). Fees at seller's expense. Estimated annual energy costs for standard use: between 6 597 euros and 8 925 euros per year. Prices indexed to January 1, 2021. Information on the risks to which this property is exposed is available on the Géorisques website: www.georisques.gouv.fr
…By Agence Mercure Bordeaux-aquitaine


Backed by the forest and nestled between the beaches of Ondres and Tarnos, this renovated former farmhouse offers approximately 240 m² of living space along with several outbuildings, providing a wide range of possibilities. The property is well served by public transportation and bike paths. Surrounded by a 2,500 m² garden, it is located in a peaceful setting with no overlooking neighbors and includes 6 bedrooms and an office. There is also a swimming pool, horse stalls, and two garages. Shops, schools, and the motorway are nearby. Bayonne and its TGV train station are just 10 minutes away, and Biarritz with its airport is only 20 minutes away.
…By Barnes Biarritz


Located in a green environment, half way between beaches and golf course, beautiful contemporary house of more than 210 m². Entirely renovated in 2024, it features a beautiful living room opening onto the south/ west facing terrace and 4 bedrooms (5 bedroooms possible) including 2 with shower rooms on the ground floor. The house also has a heated swimming pool and a large garage.
…By Barnes Biarritz


Ref.4566 : Beautiful property with swimming pool and equestrian facilities in Perigord Situated in the Dordogne, in the heart of the Périgord Vert region, this beautiful country house enjoys a privileged location close to Brantôme, a town renowned for its rich historical and architectural heritage. Set in the heart of unspoilt, undulating countryside, this beautiful stone residence with 380 sqm of living space boasts plenty of natural light, an authentic character and a particularly private location, close to the charming town of Brantôme. Built on two levels and covered with a canal tile roof, the house has been carefully renovated to highlight its generous volumes, noble materials and period features. Ground floor: A courtyard entrance hall (with guest toilet) leads to a hallway, currently converted into a study. To the right, this leads to a hallway with a staircase, a library and a vast 51 sqm lounge with a fireplace, 3 metre high ceilings and a triple aspect, providing plenty of natural light. To the left of the hall is a south-facing living room with a fireplace and impressive 4.80 metre high ceilings. This leads into a fully-equipped double kitchen, with one area dedicated to preparation and the other to cooking. A small lounge with fireplace and exposed beams extends this convivial space, adjoining the pergola and swimming pool. From the second kitchen, a glazed hall leads to a dressing room, a shower room with WC, a utility room, as well as the garage and outbuildings. First floor: A staircase near the living room leads to a superb 55 sqm master suite, including a large dressing room, a shower room and a bathroom. From the dining room, two private staircases each lead to a bedroom with en suite shower room, giving these areas an intimate, independent feel. Finally, a family area accessible from the small lounge includes a children's bedroom, a spare bedroom and a shower room with toilet. Adjoining the main house is a 45 sqm double garage with two automatic doors and a boiler room. A wooden building adjoins the garage and houses the two-storey stables : - Ground floor: a tack room, three horse stalls and a corridor, totalling 93 sqm. - Upstairs, a 70 sqm mezzanine provides additional space that can be converted as required (storage, office, extra accommodation, etc.). - Outside, the equestrian facilities include horse showers with hot water, as well as a dressage arena, perfectly suited to regular practice. The property also has an 11 x 5.5 metre swimming pool, with salt treatment, counter-current swimming, double sand filtration, winter safety cover and heat pump (to be checked). The property extends over 15.5 acres (6.29 hectares) of unenclosed woodland and meadows, in a peaceful, natural setting ideal for equestrian activities or family life in the heart of nature. A virtual tour of the property is available on request. Cabinet LE NAIL – Dordogne - Périgord - Lot-et-Garonne : M. Bruno GUÉRIN : +33(0)2.43.98.20.20 CPI 2402 2023 000 000 001 - CCI de la Dordogne We invite you to visit our website Cabinet Le Nail to browse our latest listings or learn more about this property.
…By Cabinet Le Nail

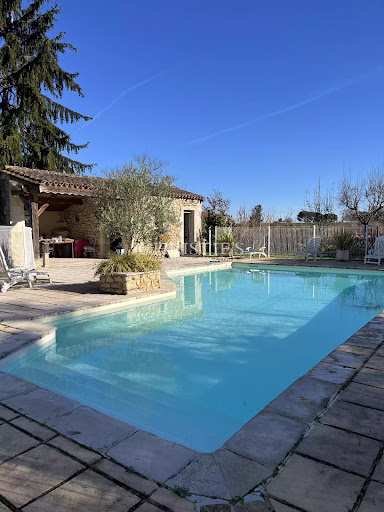


Just 6 km from Saint-Émilion, discover this superb 250 m² Gironde-style manor house, completely renovated in 1994 under the supervision of an architect and the finest craftsmen. Offering an exceptional living environment, this family home features three spacious bedrooms, a vast, light-filled living/dining room and an attic that could be converted, leaving plenty of scope for conversion. Outside, the property boasts a wine storehouse and garage, a swimming pool enclosure with equipment room, shower and toilet, and a century-old well supplying the automatic watering system for the landscaped grounds. A rare asset: three plots of around 650 m² each, offering ideal building potential for gîtes, hotel or restaurant projects. The perfect blend of old-world charm and modern comforts makes this house an exceptional property. The noble materials, generous volumes and through-light create a warm, refined atmosphere. Imagine spending long summer evenings by the pool, surrounded by the Bordeaux vineyards and lulled by birdsong. Its privileged location makes daily life easier: 10 minutes' walk from the TGV station (Bordeaux-Paris), 30 minutes from Bordeaux and 1 hour from the Arcachon basin. A unique property, ideal as a main residence, holiday home or tourist investment. A rare opportunity in the heart of one of France's most beautiful terroirs.
…By Maxwell-baynes Residential And Vineyards - Christie's International Real Estate


LOT ET GARONNE DOMAIN 15th century 35 HECTARESSouth-West of France, land of History of Henry IV and Jeanne d'Albret, transition between the QUERCY and the LANDES, this region of Bastides and castles is crossed by two magnificent rivers, the LOT and the GARONNE. To the north, its neighbor is the DORDOGNE. We are less than 2 hours from TOULOUSE, BORDEAUX, the OCEAN. It is in this hilly landscape with diverse crops that this lordly residence, whose origins date back to the 15th century, is nestled. A monumental porch invites you to enter the honor courtyard formed by the 3 main buildings. Arched door, ochre stones, lime plaster, stained glass windows, fireplaces, French ceilings, interior shutters, large windows overlooking nature, the list is long and the result is exceptional! A respectful renovation and large volumes. Reception room, billiards, spacious kitchen, master suite, 4 bedrooms, 3 bathrooms, underfloor heating, radiators, heat pump and oil boiler as backup. Private swimming pool. In the former dovecote, 2 high-end guest rooms, private shower room, lounge, library. The third building consists of a ground floor apartment with 4 bedrooms, 3 shower rooms, and a duplex for 4 sleepers. Finally, the clubhouse, fitness room, sauna. A very large swimming pool at the back enhances the 'guest' space in the midst of a protective natural environment. Outbuildings - Two laundries and an outdoor toilet for convenience, workshop to meet maintenance needs. The stables consist of 7 boxes and a hayloft above the boxes, 1 tack room. The back of the stables is covered and allows for storing firewood and various supplies - Tennis - The 35 hectares consist of wood and enclosed meadows.This description has been automatically translated from French.
…By Property And Consulting


In Bordeaux Caudéran, close to shops and services, in a quiet street, come envision yourself in this architect-designed house with beautiful volumes, quality materials, and an elegant and modern finish.The living spaces are bright, thanks in particular to a cathedral ceiling and a fully glazed south-facing gable over two levels. The living room opens directly onto the ideally exposed terrace and garden.Double night area, a master suite on the ground floor, three bedrooms upstairs, and a fifth bedroom on the ground floor that can serve as an office. Two parking spaces complete this property.Come discover this exceptional property.Real estate professionals, I am open to inter-agency cooperation.Information about the risks to which this property is exposed is available on the Géorisques website: www.georisques.gouv.frSale price: €1,000,000Fees charged to the sellerContact your SAFTI advisor: Jérôme SORDEL, Tel.: 0630596104, E-mail: [email protected] - EI - Commercial agent registered with the Bordeaux RSAC under number 850204892This description has been automatically translated from French.
…By Safti


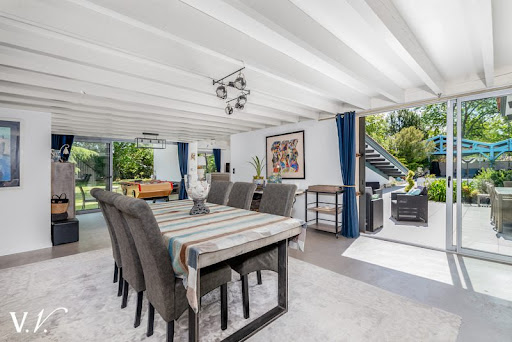


Nestled in the heart of a park of more than 3000 m², this unique architect-designed villa delights with its contemporary and original design. From the entrance, you will be charmed by a vast living room of 110 m² bathed in light, enhanced by a polished concrete floor and large openings to the outside. The sleeping area includes 4 ground-floor bedrooms, each with terraces. Upstairs, there is a master suite with its solarium and an office. Outside, a true haven of peace: a huge swimming pool, a calm and preserved environment, all close to the lake. Large parking that can accommodate several vehicles, carport, barn, outbuildings. Fees payable by the buyer: 4.95%. Price excluding fees: €950,000. Fee schedule: https://www.realysmart.com/Content/Baremes-honoraires-RS.pdfThis description has been automatically translated from French.
…By Une Villa Et Des Vignes Pyla Sur Mer


This property located in the vicinity of Sainte-Alvère has a 5-hectare plot consisting of meadows, forest, and a truffle plantation. The stone house has been renovated with beautiful features, both in terms of structural work (roofs, facade) and finishing work (electricity, heating by heat pump, plumbing, carpentry...), allowing for a quick move-in with modern comfort. It is livable on one level with the possibility of having an independent area in one wing of the house with a living room, kitchen, a bedroom, and a bathroom with toilet. Continuing on the ground floor, you will find an office, a bedroom, a large 33m² new high-tech kitchen perfectly equipped (wine cellar, retractable hood, warming drawer...) that is bathed in light thanks to its multiple openings. There is also a beautiful dining room of 22m² and a lovely living room of 24m² with a wood stove for the pleasure of a cozy fire. The ground floor ends with a toilet, a boiler room, and a large bathroom (10m²). Upstairs, two beautiful bedrooms with charming beams, a bathroom with toilet, and a dressing room complete the whole. The exterior layout (terrace and covered terrace, carport, etc.) does not fall short, and several outbuildings, including a barn of more than 60m² (workshops, chicken coop) will allow you to store, tinker or raise animals in good conditions. The recent swimming pool will allow you to swim all year round thanks to its dome and dedicated heat pump, a real plus! The fully fenced property is secured by a large gate. A little gem! Information on the risks to which this property is exposed is available on the Géorisques website: www.georisques.gouv.fr Contact your agency ICI DORDOGNE at 05 53 13 33 33 to quickly arrange a visit. Agency reference: 41590This description has been automatically translated from French.
…By Ici Dordogne Immobilier
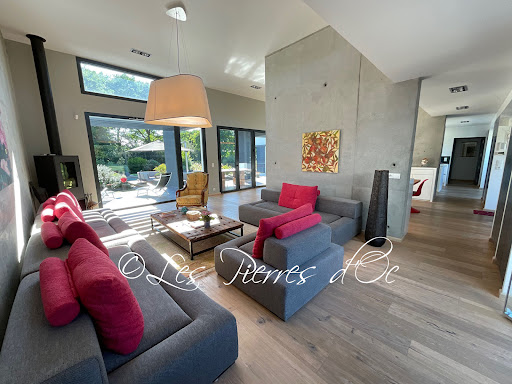


On the edge of a protected nature reserve, in a totally peaceful setting, this remarkable contemporary house of 237 m2 offers all modern comforts. Highly insulated, with large double-glazed, burglar-proof windows, underfloor heating with heat pump, hot water from a thermodynamic hot water tank and solar panels, air conditioning and an excellent low-energy rating of B on the DPE. Solar panels on the roof, with surplus electricity sold to EDF, considerably reduce energy bills. This U-shaped home comprises a large central room (97m2) with windows to the outside, very bright, and a very high ceiling (3.65m). Living room with wood-burning stove, dining room and fully equipped kitchen with plenty of storage space. Large central island with work surface and table for 6 chairs. The right wing comprises a master bedroom with 2 sliding glass doors, bathroom, dressing room and separate WC. 1 study/bedroom. 1 utility/laundry room with access to the garden. The left wing comprises: A beautiful bedroom with 2 sliding doors, 1 separate W.C and its shower room. A corridor leading to 1 separate W.C. 2 bedrooms with bay windows and 1 large bathroom in the middle with large walk-in shower. Very easy to live in. Top-of-the-range fixtures and fittings. Large outdoor tiled and covered terrace in front of the living room with 2 pergolas. Superb 10m x 5m swimming pool with salt electrolysis and submerged cover. Large exotic wood terraces. Pool room and garden shed. 6300m2 enclosed lawn with hedges and large trees. Remote control entrance gate . Peaceful location. House in perfect condition. Quality business. Close to shops. Selling price = €830,000 . Agency fees payable by the SELLER.Patrick GAILLARD estate agent. Les Pierres d'Oc agency since 1953 .Diagnostic de Performance Energétique: DPE = B (62-) GES= A (3) Estimation des coûts annuels d'énergie du logement:1315€ prix moyens indexés au 15/08/2015 (abonnement compris)
…By Les Pierres D'oc Agence Immobilière Gaillard


Ref.4554 : Hamlet of 4 houses near Sarlat in Dordogne department In an unspoilt setting, sheltered from any nuisance, in the heart of the golden triangle formed by Sarlat, Montignac and Les Eyzies, this exceptional, fully-renovated character property offers a luxurious, refined setting. Located around ten kilometres from Sarlat, a medieval town with a rich historical heritage and numerous listed monuments, it boasts privileged access to all amenities. An ideal address for combining the charm and serenity of the countryside with the proximity of a dynamic tourist town. A former hamlet completely renovated in 2015, this exceptional property elegantly combines the authenticity of Périgord architecture with modern comforts. Under the direction of an architect committed to preserving the character of the site, noble materials and high-quality finishes have been chosen to enhance this unique ensemble. The estate comprises four character houses with a total living area of 750 sqm, plus a guest house, all of which face out onto the countryside and offer uninterrupted views of the surrounding countryside and forests. Each home enjoys carefully preserved privacy and has its own private or shared swimming pool, guaranteeing an exclusive and peaceful living environment. This exceptional property is a rare opportunity for a high-end rental business or a family residence offering luxury and serenity in the heart of the Périgord Noir. HOUSE 1, APPROX. 110 SQM : Situated to the east, at the top of the estate, this bright house offers a warm and functional living environment. - The ground floor comprises a spacious living room with open-plan kitchen and separate toilet. - Upstairs are two bedrooms, a shower room and a second WC. - Outside: Enclosed private swimming pool (10 m x 4.50 m, 1.50 m deep, flat bottom), small children's pool (1.50 m x 1.50 m x 0.25 m), electric cover, heated pool. HOUSE 2, APPROX. 115 SQM : Situated in the centre of the estate, this house is distinguished by its split-level layout. - It comprises a living room with open-plan kitchen on the intermediate level (half-floor), - A bedroom with shower room and covered terrace on the garden level, - Two further bedrooms and a shower room on the upper level, The house has three WCs, one on each level. - Outside: Pool shared with house 3, fenced (10 m x 4.50 m, 1.50 m deep, flat bottom), small children's pool (1.50 m x 1.50 m x 0.25 m), electric cover, heated pool. HOUSE 3, APPROX. 130 SQM : Also located in the centre of the estate, this spacious house boasts a panoramic dining room with exceptional views of the surrounding countryside. - Level 1 comprises a living room, kitchen, bedroom with bathroom and WC. - Upstairs, two further bedrooms, a shower room and a second WC complete the space. - Outside: shared swimming pool with house 2 (see description of house 2). HOUSE 4, APPROX. 250 SQM : Situated in a privileged area of the estate, this spacious house offers optimal comfort for a large family or an upmarket rental project. - The ground floor comprises a bright living room, an open-plan kitchen and a first bathroom with shower and WC. - Upstairs, there are three further bathrooms, one with bath and shower, and several spacious bedrooms. - Outside: Enclosed private swimming pool (12 m x 5 m, 1.50 m deep, flat bottom), small children's pool (1.50 m x 1.50 m x 0.25 m), electric cover, heated pool. The estate also includes practical outbuildings, such as a carport and a utility room, providing additional functionality to the property. There is also a guest house for tenants, well-equipped with a lounge/kitchen, shower room and upstairs bedroom, which could be used as an additional rental, ideal for guests or to generate additional rental income. The grounds cover 12.3 acres, the lower part of which is mainly grassland, providing a lovely expanse of greenery. The driveways as well as the communal and private areas are carefully planted with flower beds and various shrubs, bringing colour and freshness throughout the year. The estate enjoys uninterrupted views over the surrounding countryside and forests, reinforcing the peaceful, unspoilt character of this exceptional setting. Cabinet LE NAIL – Dordogne - Périgord - Lot-et-Garonne : M. Bruno GUÉRIN : +33(0)2.43.98.20.20 CPI 2402 2023 000 000 001 - CCI de la Dordogne We invite you to visit our website Cabinet Le Nail to browse our latest listings or learn more about this property.
…By Cabinet Le Nail


Rare opportunity. Ideally located just steps from the Halles de Biarritz and Beaurivage, this approximately 180 m² house is in need of renovation on a 380 m² plot. Nestled at the end of an elegant and quiet cul-de-sac, the property benefits from a beautiful renovation project that has been fully approved and cleared of all appeals. The project includes four bedrooms, a garage, and a swimming pool.
…By Barnes Biarritz


Located very close to the Côte des Basques, this very bright villa of 235 m², enlarged and completely renovated in 2025 offers pleasant volumes. The exterior, elegantly landscaped contribute to the intimacy of the premises. The house features a large reception area of about 80 m² , a kitchen and an office. Very beautiful shaded terrace. The first floor has 5 bedrooms, including a master bedroom, each with bathroom or shower room, some with sea or mountain views. Reversible air conditioning, home automation. The house also has a carport 1 car, parking and a bicycle garage. Swimming pool, possible if desired. Reduced notary fees.
…By Barnes Biarritz


This south-facing villa dating from 2004 is in an elevated setting commanding a panoramic view of the mountains. Set in about 6000 sqm of peaceful grounds benefiting from no facing neighbours, it includes a living/reception room with a fireplace, a dining room, a kitchen, a veranda with a summer dining room, two bedrooms and a shower room. The upper floor comprises two further bedrooms opening onto a south-facing balcony, and a complete bathroom. With a garage as well as covered parking space for two cars. The basement comprises storage space and technical premises for a 12 x 5 metre swimming pool.
…By Côte Ouest Immobilier - Christie’s International Real Estate


Characterful stone building in the Fronsac area, 8 minutes from Libourne, in a green setting between two very beautiful, renowned wine estates, Comprising on the ground floor: A very beautiful entrance, a large living room with fireplace, a dining room and its wood stove, a large fully equipped and very functional kitchen, a utility room, a toilet, a large cinema or games room or which can be used as a master suite, a bedroom, a mezzanine, a boiler room. Upstairs: 2 large master suites with dressing room and bathroom with toilet, two other large bedrooms, a toilet, a walk-in shower, a large hallway with cupboard. A garage and a swimming pool, all on a pretty plot of approximately 3200m2, fully enclosed and not overlooked. A real gem to visit without delay
…By Cabinet N.s.k. Immobilier


This exceptional house, with its 4 spacious bedrooms, is a true architectural masterpiece. Each room has been designed to offer absolute comfort and exceptional light. The generous volumes and noble materials create a warm, refined atmosphere. The enchanting exterior, with its semi-covered terrace, is an invitation to relax and socialise. Imagine summer evenings, meals with family or friends, against the backdrop of the bucolic Périgord countryside. The additional space offers total freedom: artist's studio, guest house, games room... let your imagination run wild. Situated in Mareuil-en-Périgord, a charming, authentic village, this property offers you the best of both worlds: the tranquillity of the countryside and proximity to amenities. Shops, schools, services... everything is within easy reach. This house is much more than just a property, it's a real favourite with lovers of nature, wide open spaces and comfort.
…By Périgord Sotheby’s International Realty


Périgord Noir : Beautiful tourist estate on 3 hectares with a swimming pool, 5 wooden chalets, a reception hall, and dependencies Between Lalinde and Sarlat. In a beautiful rolling and wooded countryside, on a well-exposed plateau, with no nuisances. Lovely view. 10 minutes from one of the most beautiful villages in France, with all amenities. Beautiful setting: approximately 3 hectares of flat, fenced land. 9 x 4-meter chlorine pool. Liner. Recent main house, approximately 157 m² on one level, very bright and pleasant to live in, with a veranda and terrace Entrance Living/dining room open to a large kitchen Fully equipped kitchen Office area, WC 3 en-suite bedrooms (with bathrooms), two of which have large walk-in closets Veranda and terrace Double glazing 5 wooden chalets with private gardens and terraces (accommodating 4 to 7 people). Wooden outbuilding : 144 m² reception hall, equipped with a professional kitchen and restrooms. Wooden storage outbuilding, carport. Great potential for development in seasonal rentals.
…By Anthouard Immobilier


Libourne. Magnificent stone property consisting of: -A very beautiful farmhouse of approximately 440m2 of living space, 7 bedrooms, 2 entrances, 2 kitchens, 3 bathrooms. -A building formerly serving as a tasting room of approximately 150m2 on the ground with one floor, a garage and a carport can also be fitted out. -A cellar of approximately 200m2 on the ground with independent access and giving directly on the street. Wooded park of approximately 3200m2. Close to all amenities and 10 minutes from the train station and the city center. Several possibilities are available to you.
…By Cabinet N.s.k. Immobilier


Pretty bearnaise village house dating from the 18th century with approximately 450m2 of living space in good condition with 2 acres of land and a swimming pool. Many original features including parquet floors and fireplaces mixed with more modern amenities like the contempory kitchen and bathrooms. The interior is light thanks to large sliding windows and there is a lot of space for guests and a large family. There are 9 bedrooms and 6 shower/ bathrooms and 2 vaste reception rooms of 90 and 66 m2 giving access to the pool or barbecue terraces. Gas central heating and natural slate roof. Swimming pool ( 10x4) with a salt filter system and outdoor games area. Large garden with mature trees and situated close to the ski resort of Gourette. Possibility for holiday rentals.
…By Barnes Biarritz


Quietly located in a residential area of Saint-Jean-de-Luz, just 5 minutes from the town center and the beach, this villa boasts sea views. Its location is ideal for a waterfront vacation home. The 3-storey house includes a basement with garages for 2 cars, cellar and laundry room. The garden level includes a 70 sqm living room opening onto the terrace and pool. There's also a TV lounge, dining room and kitchen opening onto a veranda. Upstairs are 4 bedrooms, 3 shower/bath rooms, 2 toilets and an office/bedroom. Heated pool 9X4 meters, landscaped garden.
…By Côte Ouest Immobilier - Christie’s International Real Estate

First line beginning of Presqu'ileVilla in very good condition with 4 bedrooms, south-facing.Quiet neighborhood.Price: 2,725,000 euros, including 4.81% VAT fees payable by the buyer, or 2,600,000 euros excluding fees.Energy performance diagnosis C GES 16Estimated annual energy expenses for standard use between 1,400 euros and 1,960 euros indexed to the years 2021, 2022, and 2023.To visit and assist you in your project, contact TOUSSAINT Franck at 0608062777 or by email at [email protected] to Article L.561.5 of the Monetary and Financial Code, for the organization of the visit, a form of identification will be required.This announcement has been prepared under the editorial responsibility of TOUSSAINT Franck, acting under the status of a registered commercial agent at RSAC BORDEAUX 102494515 with PAUL PARKER PROPERTIES, based at 10 rue du Colisée 75008 PARIS, a brand of PROPRIETES PRIVEES, a simplified joint-stock company with a capital of 44,920 euros registered with the Nantes Trade and Companies Register under number 487 624 777, with its head office located at 44 allée des Cinq Continents - Zac Le Chêne Ferré - 44120 VERTOU, holder of the professional card for Real Estate Transactions and Business Fund (T) and Property Management (G) No. CPI 4401 2016 000 010 388 issued by CCI Nantes-Saint Nazaire; guaranteed by GALIAN-SMABTP, 89 rue La Boétie, 75008 Paris, holder of the escrow account No. 30932508467 with Banque Populaire Atlantique de Saint Sébastien sur Loire (44230) and insured in professional civil liability by GALIAN-SMABTP under policy No. RCP_01_28137J.Mandate reference: 463031 - The professional guarantees and secures your real estate project. (4.81% VAT fees payable by the buyer.)Franck TOUSSAINT (EI) Commercial Agent - RSAC Number: BORDEAUX 392780409 - .Information about the risks to which this property is exposed is available on the Géorisques website: www.georisques.gouv.frThis description has been automatically translated from French.
…By Paul Parker Properties


Located just a few minutes from the town center of Saint Jean de Luz and its beaches, this rare property, dating from 1850, is surrounded by an area of 7.7 hectares in one piece and without easements, made up of wood, orchards and a stable. Main house of approximately 750 m² of living space with elevator and 6 suites, guest house of approximately 180 m² with 4 bedrooms. In annexes, 2 garages, an old chapel transformed into a cider house as well as a stable with 10 boxes and a quarry. 13 x 6m swimming pool as well as a large pool house perfectly complete the property. The zoning is naturel and therefore unbuildable.
…By Barnes Biarritz


Property located in northern Gironde of 11 hectares, including 9 hectares of AOC Côtes de Bordeaux vines under organic agriculture, a renovated 200 m² house, a renovated gîte, well-organized farm buildings in good condition, a château brand name, a distribution network in place, viticultural and winemaking equipment. DOSSIER ON REQUEST AFTER SIGNING NDA
…By Maxwell-baynes Residential And Vineyards - Christie's International Real Estate
'%20stroke='%23DDAA3A'%20stroke-width='1.909'%20stroke-linecap='square'%20stroke-linejoin='bevel'/%3e%3c/svg%3e)
Receive by email any new listing that may match your search criteria
Your criteria :
By validating this form, you accept the general conditions of use of Le Figaro Properties.
These agencies offer a selection of luxury properties vente in Aquitaine. Feel free to contact them for personalized assistance.
For your search for an exceptional property, select from our luxury houses with panoramic views in Aquitaine, starting at $325,997. Offering exceptional panoramas, these 331 residences overlook the city and its surroundings. As the seasons pass, the spectacle is renewed without ever becoming tiresome. Depending on the area you are looking for, such as Pyla sur mer, Lège-Cap-Ferret and Bergerac, the living areas may vary and start at a minimum of 70 m². The largest properties rise to 260,000 m².
As part of your search for a luxury property, discover our catalog of 2,252 luxury houses with a terrace in Aquitaine, offered from $241,687. Outdoor meals or summer receptions, the terrace extends the house outdoors. Property listings are found in particular in Bordeaux, Lège-Cap-Ferret and Arcachon. The houses listed in our listings offer attractive living areas measuring between 1 m² and 2,060 m².
Set down your suitcases without waiting: our catalog brings together 161 furnished luxury houses in Aquitaine, with a starting price of $354,100. From the living room to the bedrooms, each residence is tastefully furnished and ready to live in. Property listings are particularly numerous in the following areas: Lège-Cap-Ferret, Bordeaux and Pyla sur mer. The average price of this furnished stock stands at $9,734 per square meter. Living areas reach 1,850 m² for our largest properties.
As part of your search for properties of excellence, browse our privileged selection of 2,303 luxury houses with a pool in Aquitaine available from $231,570. These exceptional residences enjoy prime locations, particularly in Bordeaux, Lège-Cap-Ferret or Anglet. Whether the architecture of these houses incorporates a covered indoor aquatic space or a vast outdoor pool, each property flourishes amid remarkably landscaped grounds measuring between 50 m² and 35,000 ha.
Your receptions deserve a setting to match: discover 89 luxury houses with a reception room in Aquitaine, starting at $505,857. These residences combine family privacy with spaces dedicated to major events. Family gatherings, business dinners or parties with friends naturally find their place there. The fashionable addresses are located in Hossegor, Bordeaux and Seignosse. Depending on the property, the property area extends up to 100 ha.
The beach as an extension of the garden: this is the spirit of 262 luxury houses by the sea in Aquitaine, for sale from $281,031. Your life there will be organized to the rhythm of the coastline, between sea bathing and walks. Lège-Cap-Ferret, Pyla sur mer and Arcachon enliven the local market. In these residences, the minimum recorded living area is 32 m².
The sea horizon as a guiding thread: explore the 197 luxury houses with sea views in Aquitaine, with prices starting at $831,853. The sea accompanies your days, from sunrise to the last light. A daily privilege that few addresses can claim. Browse the listings in Pyla sur mer, Lège-Cap-Ferret or Arcachon first. In terms of dimensions, the living areas start at a minimum of 70 m² and the grounds at 200 m².
Anchor your daily life at the water's very edge: this is what the 24 luxury houses right on the water in Aquitaine allow, for sale from $1,112,885. These rare residences provide direct access to the shore, with no obstacle to cross. In the geographical area, Lège-Cap-Ferret, Hossegor and Seignosse account for a significant share of our listing catalog. The average price per square meter stands at $16,371. Expect living areas measuring between 91 m² and 455 m². In our selection of listings, a property can have up to 17 rooms.
Within our catalog, 8 luxury houses listed as historic monuments in Aquitaine are for sale, starting at $559,815. These residences perpetuate exceptional architectural expertise. Acquiring one means continuing a story that began long before you. Your search can focus on Bayonne, Bordeaux and Castillon-la-Bataille. The properties recorded in our listings have between 2 and 18 bedrooms. The grounds in our collection measure 1,444 m². This can rise to 112 ha depending on the property.


