Get early access to listings that match your criteria
Never miss an opportunity again. Our personalized alerts notify you instantly.

 English$ USD · m²


UNUSUAL PROPERTY – NEARLY 400 M² – 3 INDEPENDENT SPACES – 4,823 M² OF LANDJust 15 minutes from Dax, discover this unusual property offering nearly 400 m² of living space, currently organized into three completely independent areas, on a beautiful wooded plot of 4,823 m².A rare configuration that allows for many projects: family gathering, main residence with independent housing, rental project, or even accommodation activity.The first part, approximately 161 m², is spread over two levels and includes 4 bedrooms, a living room with an open kitchen, as well as various living spaces.The second part, approximately 129 m², is on the ground floor and includes 2 bedrooms, one of which is a suite, a kitchen, and a living room. It currently constitutes the main living space of the owner.Finally, a third part of about 107 m², recently renovated, is also on the ground floor and offers a beautiful living room with an open kitchen, large openings, and a bedroom.An evolving configurationCurrently divided into three independent units, the property also offers the possibility of reuniting the different spaces to create one large home, suitable for a family project or a large-capacity residence.Conversely, the current configuration allows for the independence of each part and various usages: housing multiple generations under one roof while maintaining each one's privacy, occupying one part and renting out the others, or even developing a tourist accommodation project, subject to applicable permits and regulations.The proximity to Dax and its thermal activities can particularly make seasonal rental or accommodation for patients an interesting reflection.Outside, you will enjoy a 4,823 m² plot, offering a lush environment and numerous spaces to be developed, notably with the possibility of considering the creation of a swimming pool, subject to applicable urban planning rules.An external workshop completes the set.A rare property in its configuration, offering nearly 400 m² of habitable space and true freedom of use: a large family home, several independent housing units, or a project combining residence and investment.Agency reference: 4333This description has been automatically translated from French.
…By Orpi - Agence Durand


Bordeaux Sotheby’s Realty is delighted to present this beautifully renovated home, ideally located in the sought-after Croix Blanche district, in a peaceful setting and just a short distance from renowned schools. Offering approximately 160 sqm of living space, this fully refurbished property combines generous proportions, abundant natural light and a contemporary feel. The entrance features a dedicated area for parking a vehicle and leads into a spacious open-plan living area with a fully integrated kitchen. At the front of the house, there is a bedroom and a shower room. Large floor-to-ceiling windows naturally extend the living space onto a south-west-facing terrace, overlooking the swimming pool and creating a seamless connection between the indoors and outdoors. The sleeping quarters comprise three additional bedrooms, including a beautiful master suite with its own bathroom, as well as two further bedrooms, each benefiting from a private shower room. The house is fully air-conditioned and filled with natural light, offering a comfortable and contemporary living environment throughout the year. This property is an ideal choice for a family looking to enjoy a peaceful residential setting while remaining close to Parc Bordelais, prestigious schools and convenient parking facilities. - We like: • The peaceful location, • The natural light, • The modern comforts... Exterior landscaping created using AI. Contact: Florian Levalois, E.I. – RSAC 841 674 831 +33 (0)6 18 79 20 93 Bordeaux Sotheby’s International Realty Luxury real estate specialists, experts in prestigious properties and exceptional homes in Bordeaux and the surrounding area. [email protected]
…By Bordeaux Sotheby's International Realty


PESSAC – ON THE DOORSTEP OF BORDEAUX – EXCEPTIONAL 19TH-CENTURY HISTORIC VILLA – LANDSCAPED GARDEN – SWIMMING POOL – GARAGE Located just moments from Bordeaux, in one of Pessac's most prestigious and protected residential addresses, this remarkable nineteenth-century villa perfectly embodies the timeless elegance of a distinguished family residence. Carefully restored to the highest standards, the property masterfully combines the architectural charm of its heritage with the comfort and sophistication of contemporary living. Bordeaux Sotheby's International Realty is delighted to present this exceptional home, discreetly positioned along the most sought-after avenue in Pessac. Offering complete tranquillity while remaining within a short walk of shops, public transport, schools and everyday amenities, this confidential address represents one of the area's finest residential opportunities. Built during the nineteenth century, the villa draws its inspiration from the refined architecture of the iconic residences found in Arcachon's celebrated Ville d'Hiver. Its elegant façade, balanced proportions and beautifully preserved period details reflect the craftsmanship of an era when architecture was designed to stand the test of time. Today, following an extensive and meticulous renovation, the property has been transformed into an outstanding contemporary family home while preserving the soul and authenticity that make historic residences so desirable. The renovation has been carried out with exceptional attention to detail, combining premium materials, bespoke craftsmanship and modern technical comfort with complete respect for the property's original character. Every finish has been carefully selected to create a refined atmosphere where classic architecture and contemporary design exist in perfect harmony. From the moment you enter, the sense of volume and natural light is immediately striking. The entrance hall opens onto an impressive reception space of approximately 70 square metres, designed to encourage both elegant entertaining and relaxed family living. Beautifully proportioned and flooded with sunlight throughout the day, the reception rooms offer an atmosphere of warmth, sophistication and effortless comfort. The elegant living room is centred around a beautiful fireplace that naturally becomes the focal point of the home. Adjacent to the lounge, the generous dining area provides an ideal setting for both intimate family dinners and larger gatherings. The seamless flow between the reception rooms creates an exceptional sense of openness while maintaining clearly defined living areas. The contemporary kitchen blends effortlessly into this welcoming environment. Fully equipped and thoughtfully designed, it combines premium appliances with bespoke cabinetry and generous preparation space, making it equally suited to everyday family life and entertaining on a grand scale. The quality of the finishes and the careful attention to functionality perfectly illustrate the high standards maintained throughout the renovation. Large windows frame the surrounding gardens and invite natural light into every room, reinforcing the strong connection between the interiors and the beautifully landscaped outdoor spaces. Throughout the house, elegant proportions and carefully preserved architectural features create a refined yet welcoming atmosphere. The ground floor also accommodates a spacious bedroom with a bespoke dressing room and an elegant en-suite shower room. Offering complete independence and privacy, this suite is perfectly suited as a principal bedroom for single-level living or as luxurious guest accommodation. The upper floor reveals the home's exceptional family potential. Five generously proportioned bedrooms provide comfortable accommodation for family and guests alike, each benefiting from excellent natural light and refined finishes. The magnificent principal suite enjoys its own custom-designed dressing room and an elegant private shower room, creating a peaceful retreat worthy of a luxury residence. A beautifully appointed family bathroom featuring both a bathtub and a separate shower serves the remaining bedrooms, while an independent laundry room further enhances the practicality of everyday living. Abundant storage, intelligent circulation and perfectly balanced proportions demonstrate the quality and thoughtfulness of the complete renovation. Additional amenities include a spacious enclosed garage and a cellar, valuable features that further enhance both the comfort and functionality of this exceptional property. Outside, the villa is surrounded by magnificent landscaped gardens designed to provide complete privacy and year-round enjoyment. Carefully composed with mature planting, elegant stone pathways and beautifully maintained lawns, the garden creates a peaceful setting that perfectly complements the architecture of the house. At its centre lies an inviting swimming pool, seamlessly integrated into the landscape and surrounded by a beautiful natural stone terrace, creating an idyllic environment for relaxation and outdoor entertaining during the warmer months. Traditional sandstone paving enhances the elegance of the exterior spaces, while an integrated irrigation system ensures the gardens remain immaculate with minimal maintenance. The undeniable highlight of the grounds is a majestic Cedar of Lebanon whose impressive stature provides both architectural presence and natural shade. More than simply a remarkable tree, it gives the property a unique identity and contributes to the timeless atmosphere that defines this extraordinary residence. Beyond its architectural beauty, this exceptional villa offers an enviable quality of life. Bordeaux city centre is just minutes away, while excellent transport links, renowned schools, sports facilities, local shops and restaurants are all easily accessible, allowing residents to enjoy the tranquillity of an exclusive residential setting without sacrificing convenience. Properties of this calibre are increasingly rare. Combining historical significance, elegant architecture, premium renovation and an exceptional address, this distinguished residence will appeal to discerning buyers seeking authenticity, character and uncompromising comfort. Every aspect of the home reflects a commitment to quality, from the generous reception rooms and beautifully appointed family accommodation to the landscaped gardens and exceptional outdoor living spaces. This is a property where history has been respectfully preserved while embracing the demands of contemporary luxury living. A truly exceptional family residence where heritage, elegance and modern comfort come together in one of the finest residential locations on the doorstep of Bordeaux. - What we like: • The location on the most beautiful street in Pessac, • The peace and quiet, • The proximity to transport links and shops, less than a five-minute walk away. Contact: Mr. Florian Levalois, I.E. RSAC 841 674 831 +33 618 792 093 for Bordeaux Sotheby's International Realty. Prestige real estate, experts in luxury properties and exceptional estates, in Bordeaux and its surroundings. [email protected]
…By Bordeaux Sotheby's International Realty


NEAR LA BRÈDE – ESTATE PROPERTY – 3-HECTARE PARKLAND – SWIMMING POOL Just a few minutes from La Brède, within one of the most desirable and preserved residential environments south of Bordeaux, Bordeaux Sotheby’s International Realty is proud to present this remarkable country estate, offering an exceptional lifestyle surrounded by nature while remaining within easy reach of the city. Set at the heart of approximately three hectares of beautifully landscaped parkland, this elegant residence extends over approximately 260 sqm of living space and enjoys a privileged setting defined by tranquility, privacy, and natural beauty. Located less than thirty minutes from the center of Bordeaux, the property offers the perfect balance between refined country living and urban accessibility. From the moment of arrival, the estate reveals its undeniable charm. Surrounded by mature trees and expansive greenery, the property enjoys a peaceful atmosphere and a rare sense of seclusion. The parkland unfolds around the residence like a private sanctuary, creating an environment where nature becomes an integral part of everyday life. The main residence blends harmoniously into its surroundings and immediately captivates with its timeless character and elegant proportions. Designed for comfortable family living as well as sophisticated entertaining, the interiors offer generous volumes, abundant natural light, and a welcoming atmosphere throughout. At the heart of the home lies a beautiful reception room flooded with sunlight through large openings overlooking the park. The living spaces have been thoughtfully designed to create seamless transitions between the interior and exterior, allowing residents to fully appreciate the beauty of the landscape from every room. The generous proportions, fluid layout, and natural brightness create a warm and refined atmosphere ideally suited to both everyday life and elegant gatherings. Every detail contributes to a feeling of comfort and serenity, making the property an ideal family residence or countryside retreat. The accommodation comprises five spacious bedrooms, perfectly arranged to provide comfort and privacy for both residents and guests. Four well-appointed shower rooms complement the sleeping quarters, ensuring convenience and functionality throughout the home. Particularly impressive is the principal suite, which extends over more than 50 sqm and has been conceived as a true private retreat. Generously proportioned and filled with natural light, it offers an atmosphere of calm and exclusivity. The suite combines a spacious bedroom, dressing area, and private bathroom facilities, creating a luxurious space dedicated to relaxation and well-being. The additional bedrooms enjoy equally pleasant views over the surrounding parkland and benefit from the same peaceful atmosphere that characterizes the entire property. Their flexibility allows for a variety of uses, whether for family members, guests, or home office arrangements. Outside, the estate fully reveals its exceptional lifestyle appeal. The three hectares of landscaped grounds represent one of the property's greatest assets. Carefully maintained and beautifully planted, the park offers a variety of open spaces, mature trees, shaded areas, and picturesque perspectives throughout the seasons. This remarkable environment is particularly well suited to nature lovers, outdoor enthusiasts, and equestrian aficionados seeking generous land within close proximity to Bordeaux. The sense of freedom and connection with nature is truly rare in such a convenient location. The swimming pool is perfectly integrated into its surroundings and provides an idyllic setting for relaxation during the warmer months. Surrounded by greenery and benefiting from complete privacy, it offers a peaceful retreat where residents can fully embrace the gentle lifestyle of southwestern France. A tennis court, ready to be refreshed according to the wishes of its future owners, further enhances the estate's recreational appeal. A highly sought-after feature, it contributes to the property's exclusive character while offering excellent potential for improvement. An independent outbuilding completes the estate and significantly expands its possibilities. To be redesigned according to the needs and aspirations of its future owners, it could serve as guest accommodation, a professional workspace, an artist's studio, a wellness area, a gym, or additional residential space. Its versatility and potential add considerable value to the property. The location itself represents one of the estate's greatest strengths. La Brède is renowned for its quality of life, rich historical heritage, and charming village atmosphere. Residents benefit from immediate access to local amenities, shops, schools, and services while enjoying the tranquility of a private countryside setting. Bordeaux can be reached in approximately thirty minutes, making the property perfectly suited for those seeking a peaceful retreat without sacrificing convenience. Major transportation routes, business centers, and cultural attractions remain easily accessible, further enhancing the appeal of this exceptional address. Rarely does a property offer such a compelling combination of space, privacy, lifestyle amenities, and accessibility. Whether as a primary residence, a family estate, or a refined country retreat, this remarkable home presents a unique opportunity within one of the most desirable sectors of the Bordeaux region. A confidential address where elegance, nature, and the art of living come together to create an exceptional lifestyle only moments from Bordeaux. - We love: • Its close proximity to Bordeaux, whilst enjoying an exceptional natural setting, • The magnificent three-hectare landscaped park, • The spacious rooms and warm atmosphere of the house; the master suite measuring over 50 m², • The authentic charm and quality of life this property offers. Contact: Mr Florian Levalois, E.I. RSAC 841 674 831 +33 618 792 093 For Bordeaux Sotheby’s International Realty. Specialists in luxury real estate and exceptional properties in Bordeaux and the surrounding area. [email protected]
…By Bordeaux Sotheby's International Realty


BORDEAUX CAUDÉRAN – STUNNING HOUSE – GARAGE – SWIMMING POOL Set in a highly sought-after residential environment, peacefully secluded from any disturbance and surrounded by beautifully preserved greenery, Bordeaux Sotheby’s International Realty is delighted to present this exceptional character property offering approximately 400 sqm of living space. A true private sanctuary where elegance, contemporary comfort and nature blend together in perfect harmony. Nestled within a beautifully landscaped and completely private garden, this remarkable residence consists of a main house with generous volumes and two fully renovated outbuildings. Designed to meet today’s lifestyle expectations, these additional spaces offer a wide range of possibilities: guest accommodation, professional areas, additional bedrooms, an independent apartment, leisure facilities or wellness spaces. The entire property is set within a magnificent landscaped garden, carefully designed and maintained, fully enclosed and entirely protected from outside views. A rare and peaceful retreat where privacy, serenity and a refined quality of life come together. From the very first moment, this residence captivates with its unique atmosphere. A true feeling of space, light and sophistication emerges throughout the property. Every detail has been carefully considered to create a home where architectural character, functionality and premium amenities coexist in perfect balance. This exceptional residence embodies a highly desirable lifestyle: generous spaces designed for entertaining, warm and elegant interiors for family living, and outstanding outdoor areas allowing residents to enjoy every season in complete privacy. Elegant Architecture and Exceptional Volumes From the entrance, the remarkable character of the property is immediately revealed. The open perspectives, harmonious proportions and abundant natural light create an atmosphere that is both sophisticated and welcoming. The carefully selected materials reflect the exceptional attention paid to quality and finishes: beautiful parquet flooring, elegant architectural details, refined columns, carefully crafted elements and contemporary features all contribute to the distinctive identity of this residence. The interior layout has been intelligently designed to provide a seamless flow between the different living areas. Each room benefits from a wonderful sense of space while maintaining a warm and intimate atmosphere. The thoughtful design allows residents to fully enjoy the generous volumes, whether for everyday family life, elegant entertaining or quieter private moments. Light-Filled Reception Areas Opening onto Nature The living spaces form the true heart of this exceptional property. Crossing through the house and flooded with natural light, they provide an extraordinary setting for both family life and entertaining. The living room, dining area and open-plan kitchen are arranged harmoniously around generous spaces where the boundaries between indoor and outdoor living seem to disappear. The living room offers a warm and elegant atmosphere, ideal for relaxation. Its generous proportions allow for different arrangements, including a reading corner, a television area or a formal reception space, while maintaining a refined aesthetic. The dining room extends naturally from the main living areas and provides the perfect setting for family meals, intimate dinners or larger gatherings with friends. The open-plan kitchen has been designed as a true living space, combining contemporary style with exceptional functionality. Perfectly integrated into the home, it offers quality equipment and an intelligent layout suitable for both daily use and entertaining. Large openings overlooking the garden allow natural light to flow throughout the day and reinforce the rare sensation of living surrounded by nature while enjoying the comfort and amenities of a modern residence. A Private Sleeping Area Designed for Comfort and Privacy The private quarters have been designed as a true haven of peace. The property features four magnificent suites, each with its own private bathroom, offering an exceptional level of comfort for both residents and guests. Each suite has its own individual character while maintaining the same elegant design philosophy throughout the property. Generous proportions, refined finishes and carefully selected materials create peaceful and sophisticated private spaces. Several office areas complete the interior layout. These versatile rooms perfectly respond to contemporary lifestyles and can be adapted according to individual needs: home office, professional workspace, library, creative studio, leisure room or additional bedrooms. This flexibility represents a significant advantage, allowing the property to evolve with the changing needs and aspirations of its future owners. Two Renovated Outbuildings Offering Endless Possibilities The two renovated outbuildings represent one of the property’s most valuable features. Fully integrated into the overall design of the estate, they provide exceptional independence and flexibility. They can accommodate family members or guests in complete privacy, become professional spaces, private studios, fitness rooms, creative workshops or dedicated entertaining areas. Their high-quality renovation ensures a level of comfort consistent with the main residence, creating genuine extensions of the living environment. This unique configuration offers countless possibilities and makes the property perfectly suited to a variety of lifestyles, whether for a large family, professional activity or a hospitality project. A Landscaped Garden Designed as a Private Retreat Outside, the property reveals its full exceptional character. The landscaped garden is a true private world of its own. Fully enclosed, meticulously maintained and completely free from overlooking neighbours, it offers a rare level of privacy and tranquillity. Every outdoor area has been carefully designed to make the most of beautiful days. Different spaces invite a variety of uses: peaceful moments surrounded by greenery, outdoor dining, summer receptions or simply enjoying the beauty of the natural surroundings. The covered terrace naturally extends the interior living spaces and becomes an additional outdoor room. It provides the perfect setting for family lunches, evening gatherings with friends or moments of relaxation overlooking the garden. The natural stone swimming pool is one of the property’s most remarkable features. Elegant and perfectly integrated into the landscaped surroundings, it creates a true holiday atmosphere and transforms the garden into a private resort-like retreat. The areas surrounding the pool invite residents to enjoy the outdoor lifestyle throughout the warmer months, in complete privacy and serenity. Premium Technical Features and Modern Comfort Beyond its architectural and landscape qualities, this exceptional property benefits from a comprehensive range of high-end facilities designed to meet today’s highest standards of comfort, security and energy efficiency. The residence includes a full air-conditioning system ensuring year-round comfort, solar panels contributing to improved energy management, an electric vehicle charging station, a complete home automation system allowing various features of the property to be controlled, and a video surveillance system providing additional peace of mind. These modern technologies have been discreetly integrated into the property and enhance the overall living experience without compromising its elegance and character. A Rare Property Offering an Exceptional Lifestyle Due to its generous size, the quality of its renovation, its two independent outbuildings and its preserved environment, this character property represents a truly exceptional opportunity. It offers the perfect balance between expansive living spaces designed for entertaining, adaptable areas suited to modern lifestyles, a private landscaped garden dedicated to relaxation and premium facilities ensuring absolute comfort. This confidential residence will appeal to discerning buyers seeking an elegant property without compromise, capable of meeting the expectations of both refined family living and a more exclusive private lifestyle. A home where architectural elegance, generous proportions and the tranquillity of a natural environment combine to create a truly unique living experience. - We love: • The high-end finishes, • The generous space, • The comfortable lifestyle, • The peaceful, secluded garden. Contact: Mr. Florian Levalois, E.I.RSAC 841 674 831 – +33 618 792 093 for Bordeaux Sotheby's International Realty Luxury real estate specialists in Bordeaux and the surrounding area. [email protected]
…By Bordeaux Sotheby's International Realty


FAVOURITE PICK – 50 MIN FROM BORDEAUX – 10 MIN FROM LANGON & BAZAS – MAGNIFICENT RESTORED FARMHOUSE – 300 m² – SWIMMING POOL Beautifully Restored 19th-Century Farmhouse – Approx. 300 sqm of Living Space – Landscaped Grounds – Swimming Pool – Outbuilding Nestled in the heart of the picturesque South Gironde countryside, just fifty minutes from Bordeaux and ideally located between the historic towns of Langon and Bazas, this exceptional property offers a rare and refined lifestyle in an environment defined by tranquility, authenticity, and natural beauty. Surrounded by unspoiled countryside and set within beautifully landscaped grounds, this magnificent 19th-century farmhouse has undergone an outstanding renovation that perfectly balances the timeless charm of traditional French architecture with the comfort and elegance of modern living. Built from the region's iconic Gironde stone, the property immediately captivates with its authentic character and remarkable architectural presence. Behind its charming façade lies an elegant residence offering approximately 300 square metres of living space, where every room reflects a meticulous attention to detail and a profound respect for the property's heritage. From the moment you arrive, the atmosphere is both warm and sophisticated. The careful restoration has preserved many original features while introducing high-quality finishes and contemporary comforts, creating a home that is both welcoming and distinguished. The property has been thoughtfully designed to provide generous living areas and an exceptionally harmonious layout, making it perfectly suited as a prestigious family residence, an elegant holiday home, or even a luxury guesthouse project. The ground floor unfolds through a succession of inviting reception rooms designed for both everyday comfort and entertaining. A refined living room provides an intimate and relaxing atmosphere, enhanced by beautiful period details and a sense of understated elegance. Bathed in natural light, this welcoming space is ideal for relaxing with family or hosting guests in a warm and convivial setting. Adjacent to the living room, a spacious dining room offers the perfect setting for memorable gatherings and festive occasions. Its generous proportions allow for large dinner parties while maintaining a sense of intimacy and charm. The fully fitted and equipped kitchen combines functionality with timeless style. Designed as the true heart of the home, it offers excellent workspace, quality finishes, and an atmosphere that encourages conviviality and culinary creativity. Every detail has been carefully considered to blend seamlessly with the property's historic character while meeting the expectations of modern living. One of the property's most remarkable features is undoubtedly its exceptional billiard room. Rarely found in homes of this kind, this elegant leisure space provides a unique setting for entertaining and relaxation. Whether hosting friends, enjoying family evenings, or simply appreciating the room's distinctive ambiance, it represents a true highlight of the residence and contributes significantly to its prestigious character. Completing the living areas is a superb light-filled veranda that serves as a natural extension of the interior spaces. Offering uninterrupted views over the gardens and surrounding countryside, this beautiful room creates a seamless connection between indoors and outdoors. Throughout the seasons, it provides a peaceful retreat where one can fully appreciate the beauty of the property's natural surroundings. Also located on the ground floor are two magnificent suites designed to provide absolute comfort and privacy. Each suite benefits from its own private shower room and separate toilet facilities, creating independent and luxurious accommodation for family members or guests. Spacious, elegant, and beautifully appointed, these suites perfectly reflect the high standards found throughout the property. The first floor continues the home's harmonious layout with two additional generously sized bedrooms. Ideal for children, guests, or extended family, these rooms enjoy pleasant views over the surrounding countryside and benefit from the peaceful atmosphere that characterises the entire estate. A family bathroom serves this floor, while a large attic offers significant additional potential. Whether used for storage or transformed into further living accommodation, creative space, or recreational facilities, this area presents exciting possibilities for future development according to the needs and aspirations of its future owners. Outside, the property reveals its full charm and appeal. Set within beautifully maintained landscaped grounds, it enjoys an exceptionally peaceful environment where nature takes centre stage. Mature trees, carefully selected plantings, open lawns, and attractive vistas across the surrounding countryside combine to create a truly idyllic setting. The gardens have been thoughtfully designed to offer both beauty and privacy, providing numerous spaces in which to relax, entertain, or simply enjoy the serenity of the rural landscape. Every aspect of the outdoor environment contributes to a sense of wellbeing and escape from the pressures of modern life. The swimming pool is perfectly integrated into this verdant setting and represents a genuine invitation to relaxation. Designed to harmonise with the natural surroundings, it offers a private oasis where owners and guests can enjoy long summer days in complete tranquility. Whether swimming, sunbathing, or dining outdoors nearby, this space creates an atmosphere reminiscent of a luxury countryside retreat. An additional outbuilding further enhances the property's appeal and versatility. Suitable for a variety of uses including a workshop, storage facility, garage, technical room, or future conversion project, it offers valuable supplementary space and exciting possibilities. A dedicated parking area provides ample room for multiple vehicles, ensuring practicality as well as convenience. Beyond its impressive dimensions and outstanding features, what truly sets this property apart is its authenticity. The renovation has been carried out with exceptional care, preserving many original architectural elements that tell the story of the building's rich history. Traditional terracotta floor tiles, authentic Gironde tiles, original fireplaces, exposed wooden beams, and beautiful stone walls have all been carefully restored and showcased. These historic features combine harmoniously with modern amenities to create an atmosphere that is both timeless and comfortable. The result is a residence of genuine character, where every room reflects the craftsmanship and heritage of a bygone era while offering the quality of life expected from a contemporary luxury home. The balance achieved between preserved heritage and modern comfort is truly remarkable and increasingly rare to find. This unique property represents an exceptional opportunity for buyers seeking a home with soul, elegance, and authenticity. Whether envisioned as a primary residence for a family seeking space and serenity, a prestigious second home in one of France's most attractive regions, or an exclusive hospitality project, the possibilities are numerous. Its strategic location close to Langon and Bazas, with convenient access to Bordeaux and its international airport, further enhances its desirability and long-term value. A residence of distinction, rich in character and history, where every space tells a story and every detail invites you to embrace an exceptional lifestyle in the heart of the Gironde countryside. Key Features Beautifully restored 19th-century farmhouse Approximately 300 sqm of living space High-quality renovation respecting the property's heritage Four bedrooms, including two ground-floor suites Exceptional billiard room Bright veranda overlooking the gardens Landscaped grounds offering privacy and tranquility Swimming pool perfectly integrated into the natural environment Additional outbuilding with multiple potential uses Ample parking facilities Original period features preserved throughout Traditional terracotta floor tiles and authentic Gironde tiles Original fireplaces, exposed beams, and stone walls Just 10 minutes from Langon and Bazas Less than one hour from Bordeaux - We love: • The high-quality renovation, • The authentic character enhanced by the traditional materials (terracotta floor tiles, Gironde tiles, period fireplaces). Contact: Mr. Florian Levalois, E.I. RSAC 841 674 831 – +33 618 792 093 for Bordeaux Sotheby's International Realty. Luxury real estate, experts in exceptional properties in Bordeaux and its surroundings. [email protected]
…By Bordeaux Sotheby's International Realty


Coldwell Banker Immoba Realty presents a charming, typically Pyla-style villa located just 300 metres from the Bay, tucked away from view in absolute tranquillity. This traditional Landaise home offers a privileged lifestyle, combining serenity with immediate proximity to the water. With a total surface area of approximately 155 m², the property includes 5 bedrooms and 3 bathrooms, making it perfect for hosting family and friends. A veranda extends the living space outdoors—ideal for enjoying warm evenings. Set on a flat 900 m² plot, the home is pool-ready and offers the possibility for vertical extension, allowing you to tailor the property to your lifestyle and preferences. Thanks to its exceptional location, just 300 metres from the beach, this home represents a unique opportunity to personalize a property in one of Pyla’s most peaceful settings. Energy rating: E (270 kWh/m²/year) GHG rating: B (10 kg CO₂/m²/year) Estimated annual energy costs: between €3,100 and €4,230 Price: €1,680,000 (agency fees included) Agency fees of €75,000 (4.4%) payable by the buyer For more information about this exceptional property, please contact Marina Tonneau. Discover all our listings on IMMOBA. This property is subject to the following MTN risks: forest fire, coastal erosion. Risk information is available upon request or on the Géorisques website: www.georisques.gouv.fr
…By Coldwell Banker Immoba Realty Bassin D'arcachon


In the center of Bouscat, just a few meters from shops, the market, and all amenities, this elegant stone house fully air-conditioned and renovated in 2025 offers a particularly sought-after address and a layout that is worth seeing. The welcome garden passes, and the house reveals a very beautiful balance between the character of the stone and a decidedly contemporary renovation. The volumes are generous and the materials carefully selected. The renovation chose to reconnect with the codes of classical architecture, through the creation of moldings, woodwork, and a parquet floor in the Hungarian point. The ground floor is organized around a spacious reception area with a fireplace, comprising a living room, a dining room, and a finely equipped kitchen. Large picture windows open the living spaces onto the terrace and the garden at the back, creating a real continuity between interior and exterior. Upstairs, two beautiful bedrooms each have their marble-clad bathrooms. But the house holds another nice surprise: an outbuilding accessible from the property, with a closed garage on the ground floor and, upstairs, a fully equipped space. Guest room or office: each can give it the use corresponding to their project. A house that combines what is rarely found in one place: the charm of stone, recent renovation, beautiful outdoor spaces, and above all, the possibility to live fully in Bouscat on foot, at the heart of its activity and shops.
…By Douglas Elliman Bordeaux


CAPBRETON - ECRICAINS NEIGHBORHOOD VILLA MARGOT In one of the most sought-after neighborhoods in Capbreton, this contemporary 136 m² villa enjoys a privileged location, in absolute calm and perched on a small hill. Built in 2006 and perfectly maintained, it offers a living environment that is bright, warm, and decidedly oriented outward. Right from the entrance, the spacious volumes and large glass doors create a beautiful sense of space and allow natural light to fill the living areas throughout the day. The living room opens widely onto the pine trees, creating a natural continuity between inside and outside. The house has been designed to prioritize comfort and the fluidity of spaces. The ground floor offers a true single-story living space, with a suite consisting of a bedroom, a dressing room, and a shower room. The functional and convivial kitchen benefits from a connected pantry. Upstairs, a large mezzanine forms a highly adaptable space: office, library, relaxation area, or the possibility of converting it into an additional bedroom according to needs. A second bedroom with its own shower room and WC completes this floor. Comfort is also assured with underfloor heating, while the quality of construction and impeccable maintenance of the property allow for immediate move-in without any work required. Outside, the land overlooking greenery and suitable for a pool offers a preserved environment with no overlooking neighbors, in a particularly peaceful atmosphere. A garage and a carport complete the features. An address, an environment, a quality of life Thanks to its contemporary architecture, timber frame construction, luminous volumes, and sought-after location, this property combines the qualities of a comfortable main residence as well as a vacation home on the Landes coast. A rare property in Capbreton, in the highly sought-after Writer's neighborhood, for those seeking peace, light, quality of life, proximity to the ocean and the center of Hossegor. RAFAEL PELLET EI registered with the RACS of Dax under number 947804480 Contact 0609741457 Rafael PELLET +33609741457 [email protected] 848,500 € Agency fees not included - Agency commission: 4.89%VAT included Agency fees payable by buyer - Rafael PELLET - Agent commercial - EI - RSAC DAX 947804480
…By Gabriel Art Immobilier Landes


Nestled in the vineyards of the Côtes de Bourg, this 19th-century château welcomes you with an elegant entrance. It features a large bright living room, dining room, sitting room, spacious kitchen, office, laundry room, 2 bathrooms, and 7 bedrooms. Original elements such as solid wood floors, traditional Gironde tiles, and an antique fireplace blend with modern comforts including a 2022 pellet boiler, double-glazed PVC windows, updated electrical and sanitation systems, and a heated swimming pool. The property includes a wine cellar, attics, a garage, and outbuildings, all set within a fenced and wooded 5800 m² park. This estate is ideal for a guesthouse project or a large family home.
…By Cabinet Bedin


In the municipality of BIDART Located 900 meters from the Uhabia Beach, traditional construction house Its main assets Entrance, Living room Dining room opening onto a South-facing terrace, American kitchen, 1 bedroom, shower room with independent toilet Upstairs: Mezzanine office space, one bedroom, bathroom, toilet Laundry room, cellar Garden 2 parking spaces Information about the risks to which this property is exposed is available on the Géorisques website: www.georisques.gouv.frThis description has been automatically translated from French.
…By Carmen Immobilier


Come discover this charming house, located just steps from the Bassin d'Arcachon and the shops of Mauret. It consists of a living room, kitchen, 2 bedrooms, 1 office, a shower room, a toilet, and a magnificent veranda of over 30m2 that provides an additional relaxation space. All set on a beautiful landscaped plot. PRICE WITH FEES INCLUDED: 488,800 EUR. Price Without Fees: 470,000 EUR. 4% VAT fees charged to the buyer. Contact Mr. CHEVALIER Gaetan, real estate negotiator at 06.60.88.72.97. Information on the risks to which this property is exposed is available on the Géorisques website: www.georisques.gouv.fr Specialist in REAL ESTATE in the Bassin d'Arcachon and Bordeaux. 05 56 60 43 71This description has been automatically translated from French.
…By Gatty Immobilier Conseils


These houses combine the charm of the old with modern comfort, while providing a pleasant and functional living environment. Located on a large plot of land, they represent a unique opportunity to fully enjoy tranquility and comfort while remaining close to the necessary amenities.This description has been automatically translated from French.
…By Carmen Immobilier


5 bed house with barns, swimming pool on 6,6 hectares Valeilles Set on the edge of a lake in quiet and picturesque part of the north Tarn-et-Garonne, this ranch-style property offers a rare combination of space, versatility and lifestyle appeal. The estate extends over 6.6 hectares of flat meadowland, ideal for horses, and includes a five-bedroom house along with a well-equipped barn, extensive garaging, and additional outbuildings. The house itself is spacious and comfortable, with five generously sized bedrooms. A recently installed heat pump provides central heating via radiators, and three of the bedrooms also benefit from reversible air conditioning. One bedroom is located on the ground floor and has its own ensuite shower room, making it particularly practical for guests or single-level living. Upstairs, the main living space is a 40m2 sitting room with high ceilings there is a wood-burning stove, creating a warm and inviting atmosphere. The remaining four bedrooms are also on this level, including a standout master suite with two large windows overlooking the front pasture and a private ensuite bathroom. At the rear of the house, a large covered terrace looks out across the lake and serves as an ideal entertaining space, complete with a fully equipped summer kitchen, barbecue area, professional under-counter fridge units and bar. Across the parking area sits the barn, approximately 240m2 in size, housing five stables, a large tack room and additional storage space. The design allows for easy access with large doors at both ends. On the opposite side of the house, a substantial workshop or garage of around 200m2 offers room for up to six vehicles, with high sliding door access and a covered terrace to one side. A separate single-storey stone building is currently used as a games room and gym, but could easily be adapted depending on planning consent. Outside, the grounds are well laid out and easy to manage. The swimming pool measures 12 x 6 metres, with a tiled surround and sliding cover, along with nearby changing cabins or storage areas. A long private driveway leads into the property, reinforcing its sense of seclusion. There is also a standard-sized 20 x 60 metre grassed and levelled outdoor arena. 5 bed house with barns, swimming pool and 6,6 hectares of pasture The property borders a municipal lake where fishing is permitted with a licence, adding to the peaceful setting. Altogether, it offers a flexible setup that would suit equestrian use, a home-based business, or simply a spacious family lifestyle in the countryside. Despite its tranquil location, access is convenient: just over an hour to Bergerac airport, around 1 hour 40 minutes to Toulouse, 25 minutes to Villeneuve-sur-Lot, and 43 minutes to Agen for TGV connections. A village with a café, shop and bakery is only five minutes away, and a local train station can be reached in ten minutes. Additional details include fibre optic internet, a septic tank system, and an annual taxe foncière of EUR2,358. Price : 592 800 EUR agency fee 4% included paid by buyer 570 000 EUR net vendeur. presented by Jennifer Small, Mandataire Expert Imo, Poppins Real Estate. EXPERTIMO est le leader français des réseaux dédiés aux mandataires expérimentés
…By Expertimo


The CADRE D'ENVIES Agency Bordeaux Rive Droite presents exclusively this elegant family home of approximately 152 m2, completely renovated with care, set on a magnificent plot of about 1,092 m2, in the heart of a calm and privileged environment. From the entrance, this property captivates with its generous volumes, brightness, and the quality of the finishes brought during its renovation. Designed to offer optimal living comfort, it reveals a pleasant living space where the living room, dining room, and open kitchen harmoniously blend. The true heart of the house, this reception area, bathed in light, invites you to share warm moments with family or friends. An independent WC and a large entrance closet complete this living space with practicality. The sleeping area has been designed to preserve everyone’s intimacy. The master suite constitutes a true cocoon, benefiting from its fitted dressing room as well as an elegant bathroom equipped with a bathtub, an Italian shower, a double sink, a WC, and a window bringing pleasant natural light. Three other bedrooms, all equipped with integrated closets, comfortably welcome family and guests. They share a contemporary shower room, a second independent WC, and a spacious utility room, providing numerous storage spaces and an organization perfectly suited for daily life. Outside, the amenities continue in a particularly pleasant setting. A vast travertine terrace harmoniously extends the living spaces and becomes a true reception area during beautiful days. It is arranged around an elegant 8 x 4 meter pool, ideal for fully enjoying sunny days in complete privacy. The garden, entirely enclosed, offers a nice grassy area allowing children to play safely or imagine various landscaping arrangements. Several parking spaces are also available within the property, ensuring comfort and practicality on a daily basis. Fully renovated, this house requires no work. It will appeal to buyers looking for a property that combines volumes, functionality, quality amenities, and a pleasant way of life, in a privileged environment. An ideal address for a family wishing to move in immediately to a home where every space has been designed to combine elegance, comfort, and quality of life. Price: 430,500 EUR agency fees included of 5% VAT at the expense of the buyer. Price excluding fees: 410,000 EUR. Information on the risks to which this property is exposed is available on request or on the Géorisques website: www.georisques.gouv.fr. Contact Hugo BONHOMMET at 06 44 87 34 58. www.cadredenvies.fr. This announcement is proposed to you by BONHOMMET Hugo - EI - NoRSAC:, Registered at the Commercial Court Registry of Bordeaux.This description has been automatically translated from French.
…By Cadre D'envies


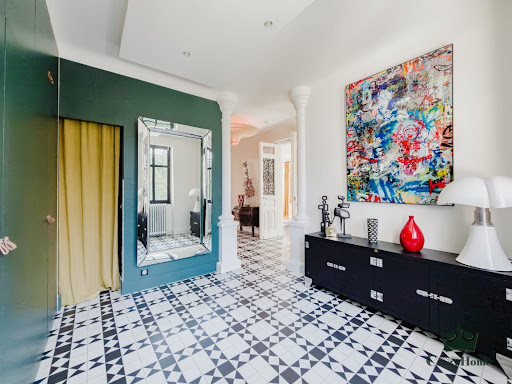
Its generous proportions, high ceilings, and remarkable natural light lend it a timeless charm. In the living room, exposed stone walls reveal the home's authentic character and create a warm and soothing atmosphere, imbued with serenity. It offers superb reception areas, including a living room with a wood-burning stove, a dining room, a kitchen, and a laundry room. The first and second floors house five bedrooms. A magnificent rooftop terrace, a landscaped garden facing southeast with a spa, a gym, a large wine cellar, and three outdoor parking spaces complete this exceptional property. Villa Marie-Thérèse, a characterful residence where elegance, authenticity, and history converge, is located in one of Bayonne's most sought-after neighborhoods.
…By Crazy Home


LA PROMESSE presents to you, in Guéthary, in an extremely sought-after residential environment, this 1920s Art Deco villa with a usable area of 247 m2, built on a flat plot planted with various species of about 1,500 m².The ground floor features a bedroom, a bathroom, and two independent T2 apartments, each with a fully equipped open kitchen and direct access to the garden. A dressing room and a wine cellar complete this level.On the first floor, a bright double living room with a fireplace opens onto a west-facing terrace offering a partial view of the ocean. The separate kitchen connects to a second terrace, accessible from the dining room and the adjoining pantry. An office and independent toilets are also present.Outside, the landscaped garden includes a 12 x 6 meter swimming pool complemented by a pool house. A jacuzzi, a gym with a shower, and a closed garage complete the amenities.The land allows for extension possibilities, offering flexibility of evolution according to the intended uses.This property combines the original Art Deco architecture with current comfort standards, close to the beaches, the village center, and amenities.LA PROMESSE - SIRET 941 178 311 00010 RCS Bayonne. Professional card Transactions on real estate and commercial funds (T) n CPI 6401 2025 000 000 009 issued by the CCI Bayonne. Professional Civil Liability insured with Allianz IARD — 1 cours Michelet, CS 30051, 92076 Paris La Défense Cedex — through SOLLY AZAR Assurances — Policy n° 28009076212Agences de France – SIREN: 899413603 – Holder of the T card: 29012021000000009 not authorized to collect fundsThis description has been automatically translated from French.
…By Agences De France


Splendid property, Basque house 25' from Biarritz, authentic 19th century, approximately 472 m² of living space on a parkland of 6,000 m² with views of the mountains, forest, and meadow. Entrance - guest WC - double living room with fireplace - dining room on terrace - kitchen and back kitchen - 1 large bedroom with bathroom and WC - upstairs: 8 bedrooms - 4 bathrooms and WCs - 1 shower room - 1 dormitory with 1 shower room and WC - laundry. 92 m² cellar - 93 m² caretaker's house.This description has been automatically translated from French.
…By Immobilieres Des Victoires


Nestled in the heart of the Périgord Vert Regional Natural Park, this superb 17th-century manor house is set in an idyllic setting of over 36 hectares of unspoiled nature. Crossed by a stream and adorned with two wells and a pond fed by several natural springs, the estate offers a rare environment where serenity and authenticity reign supreme. The property consists of an elegant manor house of approximately 300 m², the true heart of the estate, to which is added a 225 m² stud farm, a 110 m² main house, and a vast 500 m² outbuilding including stables and paddocks. The complex offers exceptional potential, both for a private residence of character and for an exceptional equestrian project. Around the main house, a flower garden planted with fruit trees envelops the property and opens onto a unique panorama, where meadows and forests of century-old oaks stretch as far as the eye can see. Each building, each stone exudes history and refinement, creating a warm atmosphere, imbued with elegance and character. A true haven of peace, this estate combines the soul of a historical heritage with the unspoiled beauty of nature. Living here means choosing the perfect harmony between prestige, authenticity and the art of living in the heart of an exceptional environment. Agency fees payable by the seller - Sextant France sales agent - Damien Masse - 06 72 80 62 70 - More information on www.sextantfrance.fr ref. 26326
…By Sextant France


Nestled on the eastern shore of Lake Hossegor, this villa—designed by Tison & Gaillet—embodies the timeless elegance of Basque-Landes architecture. Occupying an elevated position on a private, landscaped plot of over 1,500 m², it offers absolute seclusion and light-filled views of the unspoiled surroundings. Located just 500 meters from the saltwater lake and 700 meters from the town center, the property combines a tranquil setting with immediate access to the shops, restaurants, and iconic surf spots of the Landes coast. On the garden level, the living areas open directly onto the grounds: a light-drenched living room with a fireplace, a spacious dining room, and a separate, fully equipped kitchen. A master suite featuring both a bathtub and a shower completes this level. Upstairs, two large, bright bedrooms share a family bathroom, creating a comfortable and serene sleeping area. The eastern side of the garden level houses an independent bedroom with a sink, a double garage, and two large storage areas. These additional spaces provide highly practical storage and enhance everyday functionality. The outdoor area is a standout feature: a fully enclosed, landscaped plot of over 1,500 m² offering total privacy, complete with a heated pool, sunny terraces, and shaded spots. This lush setting is perfect for both quiet relaxation and summer entertaining. Its elevated position, beautiful landscaping, and proximity to the lake give this villa the perfect balance of qualities sought after in Hossegor. It is an exclusive address where the Landes lifestyle—blending nature, elegance, and a relaxed pace—truly comes into its own. Built by Tison & Gaillet—a local firm renowned for the "Hossegor style" since 1928—this villa combines solid construction and authentic charm with excellent potential for personalization. It is simply waiting to be reinterpreted according to the wishes of its new owner.
…By Kretz Real Estate


Built in the 18th and 19th centuries, this characterful villa of 272 m2 is spread over two levels and is situated on a plot of 434 m2 in the Plaisance district of Cenon, on the right bank of Bordeaux. In living spaces, this former hunting lodge reveals two architectural styles at the crossroads, resulting from the encounter between a bourgeois residence with Baroque features and an elegant Arcachon villa decorated with delicate lambrequins on the roof edge. On the garden level, the entrance hall, adorned with antique tiles, elegantly leads to the various spaces. A spectacular 70 sq m reception room opens generously onto the landscaped garden to the south. Its impressive proportions are punctuated by three large, full-height windows, extending the perspectives and enhancing the indoor-outdoor connection. In a more intimate wing, a ground-floor master suite with a bathroom benefits from an adjoining room that could accommodate a dressing room or office. A sauna completes this level, adding a wellness dimension to the property. Access to the upper floor is via both a spiral staircase and an elevator, highlighting the home's contemporary comfort. On the first floor, the main living area forms the architectural heart of the house. Beneath an exposed timber frame of remarkable proportions, this cathedral-like space impresses with its volume and spaciousness. The bullseye windows, complemented by skylights, diffuse a soft light, revealing the full power of the timber frame. A fully equipped kitchen, adjacent to the living area, is located beneath the roof structure. Continuing on, the sleeping area comprises two generously sized bedrooms, characterized by high ceilings, understated moldings, and large vertical windows. They share a refined bathroom, entirely clad in pale green glazed tiles. A 30 m2 garage completes this heritage property steeped in history. The spaces in this house can be arranged to create new living areas: bedrooms, office... ARCHIK offers you its teams of architects to help you shape this unique property and adapt it to your needs. A rare and historic living space with unique architecture.
…By Archik Bassin D’arcachon


In Arcachon's prestigious Ville d'Hiver district, MICKAEL ZINGRAF REAL ESTATE presents the Résidence Belle-Époque, embodying the elegance of historic architecture and offering a unique living environment in the heart of a landscaped park. Formerly a private mansion built in 1889 by architect Fernand Pugibet, this carefully restored edifice of character has preserved its Belle Époque charm and allure, combining heritage and modernity in a natural setting. The Villa: an exceptional property Located at the side of the residence, this 110 m² detached villa stands out for its exclusive character and intimate atmosphere. It features a generous master suite, two additional bedrooms and two contemporary bathrooms. The living room, bathed in natural light, opens onto an elegant, fully-equipped kitchen. This harmonious living space extends onto a vast 64 m² south-facing terrace, providing the ideal setting for enjoying the calm of the surrounding parkland. Everyday comfort and serenity Designed to combine comfort and security, the villa features two boxed parking spaces with motorized doors. This rare property embodies the perfect blend of architectural charm and modern amenities, in a privileged natural environment. The Résidence Belle-Époque offers a unique address steeped in history, in the heart of the Ville d'Hiver, where refinement and quality of life are elegantly combined.
…By Michaël Zingraf Real Estate Bassin D'arcachon


ANGRESSE - Located in a quiet, green setting, Villa Sidemen is an invitation to travel. Marked by an intimate and elegant decor, this single-storey villa offers several spacious areas with generous volumes. The living area, with a beautiful high ceiling, opens to the outside with a plunging view of the pool. Its gyrofocus fireplace, an architectural element by the famous French designer, is a centerpiece that lets you imagine beautiful winter evenings. The kitchen area is designed to be sleek, with a fluid opening to a summer dining space. The sleeping area consists of 2 bedrooms, each with its own shower room, and a master suite with a bathroom offering a view of the garden. You also have an office space and a fourth bedroom. The openings in this villa are well thought out and always provide a view of the lush vegetation of the garden. The exteriors have been carefully crafted and offer several reception and relaxation areas: a covered lounge area, a summer dining space, as well as a bodega and its pétanque court. The functional outbuildings have not compromised on any features: back kitchen, laundry room, garage, and parking spaces. The subdued and inspiring atmosphere of this villa is very attractive and will not leave you indifferent. This villa is offered for sale by the agency Hossegor Villas, specializing in the sale of prestige properties on the southern coast of Landes. Sophie Leach 06 86 42 13 61 - [email protected] - EI under the status of a real estate commercial agent without holding funds, registered at the Dax RSAC no532 044 849. The agency fees are the responsibility of the buyer: 76,000 EUR - Net seller price: 1,674,000 EUR. Information about the risks to which this property is exposed is available on the Géorisques website: www.georisques.gouv.frThis description has been automatically translated from French.
…By Hossegor Villas


Stone walls, exposed beams, blue shutters and generous living spaces give this beautifully renovated home a character all of its own. Full of authentic features, including original stone sinks, exposed beams and a handsome period fireplace, the property combines traditional charm with modern-day comfort. At the heart of the house is the impressive cathedral-ceiling kitchen, a wonderfully light and spacious room with bespoke cream cabinetry and marble worktops. It connects with the generous living and dining room, centred around the original fireplace and creating a particularly warm and welcoming living space. On the ground floor, a bedroom with a large dressing room and private shower room makes single-level living possible. Upstairs are two further double bedrooms and a second shower room. Outside, the house is arranged around a charming courtyard with a Mediterranean feel. A covered terrace extends the living space outdoors, while an upper terrace enjoys lovely open views across the surrounding countryside. An adjoining wine store, a large garage/workshop and an independent additional room provide plenty of useful space and possibilities. Currently used as an artist's studio, with attractive exposed roof timbers, this room could equally become a fourth bedroom, home office or guest space. Double glazing, reversible air conditioning and a wood-burning stove provide year-round comfort. The property may also be sold furnished, making it particularly appealing as an easy-to-enjoy second home. Set in a peaceful hamlet, just a few minutes from Golf des Vigiers and only 15 km from Bergerac and its airport. An authentic, ready-to-enjoy home for anyone looking for genuine character without the upkeep of a large estate. To receive more information about this property and to be put in touch directly with our local agent, Delphine Lemasson, please fill in the form below.
…By Sextant France


Just a few steps from Eymet's beautiful bastide square, this elegant 19th-century home combines period character, generous living space and the rare advantage of a private garden, with cafés, restaurants, shops and the weekly market all within walking distance. Inside, high ceilings, original wooden floors and plenty of natural light create a wonderful sense of space. The ground floor offers two attractive reception rooms, one with a wood-burning stove, a fully equipped kitchen, and a conservatory overlooking the garden. There is also a study which could be used as a fifth bedroom, plus a utility room with shower and WC. Upstairs are four generous bedrooms, three with their own ensuite shower rooms, ideal for welcoming family and friends. Hidden away at the rear, the private walled garden is a real highlight. Mature planting, including a large banana tree, create a wonderfully secluded setting, while a shaded dining area is perfect for long summer lunches and relaxed evenings outdoors. A gate allows a car to be parked within the property, with an electrical supply suitable for the installation of an EV charging point. A very spacious and insulated attic offers further potential, while a cellar provides useful additional space. The property also benefits from double glazing and mains drainage. A beautifully presented, move-in-ready home full of character, ideal for a permanent move to France or an easy-to-enjoy second home, with everything that makes Eymet so appealing right on the doorstep. To receive more information about this property and to be put in touch directly with our local agent, Delphine Lemasson, please fill in the form below.
…By Sextant France
'%20stroke='%23DDAA3A'%20stroke-width='1.909'%20stroke-linecap='square'%20stroke-linejoin='bevel'/%3e%3c/svg%3e)
Receive by email any new listing that may match your search criteria
Your criteria :
By validating this form, you accept the general conditions of use of Le Figaro Properties.
These agencies offer a selection of luxury properties vente in Aquitaine. Feel free to contact them for personalized assistance.
For your search for an exceptional property, select from our luxury houses with panoramic views in Aquitaine, starting at $325,997. Offering exceptional panoramas, these 331 residences overlook the city and its surroundings. As the seasons pass, the spectacle is renewed without ever becoming tiresome. Depending on the area you are looking for, such as Pyla sur mer, Lège-Cap-Ferret and Bergerac, the living areas may vary and start at a minimum of 70 m². The largest properties rise to 260,000 m².
As part of your search for a luxury property, discover our catalog of 2,252 luxury houses with a terrace in Aquitaine, offered from $241,687. Outdoor meals or summer receptions, the terrace extends the house outdoors. Property listings are found in particular in Bordeaux, Lège-Cap-Ferret and Arcachon. The houses listed in our listings offer attractive living areas measuring between 1 m² and 2,060 m².
Set down your suitcases without waiting: our catalog brings together 161 furnished luxury houses in Aquitaine, with a starting price of $354,100. From the living room to the bedrooms, each residence is tastefully furnished and ready to live in. Property listings are particularly numerous in the following areas: Lège-Cap-Ferret, Bordeaux and Pyla sur mer. The average price of this furnished stock stands at $9,734 per square meter. Living areas reach 1,850 m² for our largest properties.
As part of your search for properties of excellence, browse our privileged selection of 2,303 luxury houses with a pool in Aquitaine available from $231,570. These exceptional residences enjoy prime locations, particularly in Bordeaux, Lège-Cap-Ferret or Anglet. Whether the architecture of these houses incorporates a covered indoor aquatic space or a vast outdoor pool, each property flourishes amid remarkably landscaped grounds measuring between 50 m² and 35,000 ha.
Your receptions deserve a setting to match: discover 89 luxury houses with a reception room in Aquitaine, starting at $505,857. These residences combine family privacy with spaces dedicated to major events. Family gatherings, business dinners or parties with friends naturally find their place there. The fashionable addresses are located in Hossegor, Bordeaux and Seignosse. Depending on the property, the property area extends up to 100 ha.
The beach as an extension of the garden: this is the spirit of 262 luxury houses by the sea in Aquitaine, for sale from $281,031. Your life there will be organized to the rhythm of the coastline, between sea bathing and walks. Lège-Cap-Ferret, Pyla sur mer and Arcachon enliven the local market. In these residences, the minimum recorded living area is 32 m².
The sea horizon as a guiding thread: explore the 197 luxury houses with sea views in Aquitaine, with prices starting at $831,853. The sea accompanies your days, from sunrise to the last light. A daily privilege that few addresses can claim. Browse the listings in Pyla sur mer, Lège-Cap-Ferret or Arcachon first. In terms of dimensions, the living areas start at a minimum of 70 m² and the grounds at 200 m².
Anchor your daily life at the water's very edge: this is what the 24 luxury houses right on the water in Aquitaine allow, for sale from $1,112,885. These rare residences provide direct access to the shore, with no obstacle to cross. In the geographical area, Lège-Cap-Ferret, Hossegor and Seignosse account for a significant share of our listing catalog. The average price per square meter stands at $16,371. Expect living areas measuring between 91 m² and 455 m². In our selection of listings, a property can have up to 17 rooms.
Within our catalog, 8 luxury houses listed as historic monuments in Aquitaine are for sale, starting at $559,815. These residences perpetuate exceptional architectural expertise. Acquiring one means continuing a story that began long before you. Your search can focus on Bayonne, Bordeaux and Castillon-la-Bataille. The properties recorded in our listings have between 2 and 18 bedrooms. The grounds in our collection measure 1,444 m². This can rise to 112 ha depending on the property.


