Get early access to listings that match your criteria
Never miss an opportunity again. Our personalized alerts notify you instantly.

 English$ USD · m²


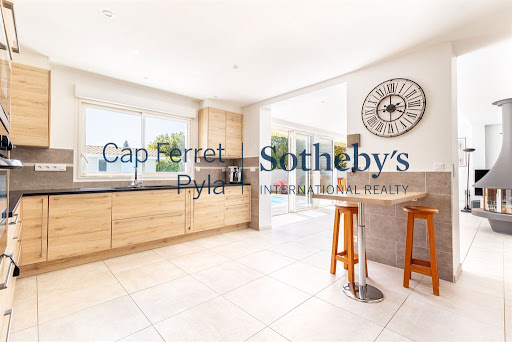
Set in the sought-after Les Bordes district of La Teste-de-Buch, this elegant single-storey villa of approximately 207 sqm has been fully renovated and sits on landscaped grounds of around 1,200 sqm. The living spaces offer generous proportions and a seamless connection between indoors and out. Filled with natural light, the living room features a central fireplace and opens directly onto the terrace. A spacious open-plan kitchen and a dedicated office area complete the convivial living space. A bedroom currently used as a playroom and TV room could easily be returned to its original purpose. The night area comprises a primary suite with dressing room and shower bathroom, along with two further suites, providing a comfortable setting for family and guests. The landscaped garden extends the living areas outdoors, with a large south-facing terrace and swimming pool. A pool house with shower and WC, a garage and several outdoor parking spaces complete the property. Comfort is enhanced by geothermal underfloor heating and reversible air conditioning in the living areas and bedrooms. - We love: • The spacious layout, • The refurbishment, • The single-level living, • The large south-facing terrace with a swimming pool and the tree-lined garden. Contact : Mr. Felix Lethbridge, I.E. RSAC 892 634 205, +33 7 84 32 19 23 for Cap Ferret Pyla Sotheby's International Realty. Prestigious real estate inspiring, experts in luxury properties, Bassin d'Arcachon, from Cap Ferret to Pyla sur Mer. [email protected]
…By Cap Ferret Pyla - Sotheby's International Realty


Near Cubjac and 25 minutes from Trélissac, in a protected natural setting, this remarkable stone property offers approximately 345 sq m of living space within a 4-hectare estate comprising meadows, woods, a pond, and vineyards. Completely unspoiled and free from disturbances, it benefits from a rare living environment where absolute calm, privacy, and nature are ever-present. The main house captivates with its authenticity and exceptional state of preservation. The original materials and character features lend the whole a warm and elegant atmosphere. The ground floor offers vast living spaces opening onto the outdoors, including an entrance hall, a living/dining room with a fireplace and earthen floor, a reception room with a billiard room, a kitchen, and a spacious master suite with a dressing room and private bathroom. Upstairs, five bedrooms, a library, and three bathrooms offer generous living spaces. A large, convertible attic completes the property and opens up numerous possibilities for development. A guest house of approximately 40 sq m further enhances the property, ideal for independent hosting or developing a hospitality business. Outside, the property reveals a true relaxation area with a 12m x 6m fenced and private swimming pool, complete with an adjoining terrace equipped with a shower room and toilet. The numerous outbuildings are a major asset: a three-car garage, a wine press, storage spaces, and additional buildings offering multiple possibilities for use. Technical features ensure comfort and peace of mind: energy rating B, double glazing, air conditioning, water softener, alarm system, generator, and underground water tank. Offering exceptional amenities and an idyllic living environment, this stunning estate, combining charm, space, and functionality, is perfect for a large family, a tourism project, or a professional or artisanal business! Fees payable by the seller. Sextant France Sales Agent - Sylvaine Monin, based in Excideuil - +33 6 72 35 70 44 - More information at www.sextantfrance.fr ref. 27846
…By Sextant France


Ideally located in the sought-after town of Anglet , where urban vibrancy meets the laid-back lifestyle of the Basque Coast, this beautiful villa of approximately 192 m2 enjoys a prime location. A true privilege, it offers direct access to the majestic Chiberta forest , while also allowing you to reach beaches and schools in just a few minutes thanks to the network of cycle paths. Nestled on a beautiful, secluded plot with no overlooking neighbors , the property offers a peaceful and completely private living environment. A true haven of greenery, hidden from view, it provides a particularly pleasant outdoor space with its large heated swimming pool, perfect for sharing unforgettable moments outdoors with loved ones. Generous in its dimensions , the house is distinguished by an interior layout designed for family comfort: A large and bright living space including a convivial kitchen area, and a very nice living/dining room with a stove, all opening onto the sunny terrace. The ideally laid-out sleeping area reveals 3 beautiful bedrooms and a master suite with dressing room , perfect for welcoming family and guests in the utmost comfort. A major and exceptional feature of this property is the addition of a generous 40 m2 space, currently used as a professional office. This adaptable area offers endless possibilities for creative projects: extending the living room, creating a private cinema, a gym, a large office, or even a luxurious master suite. A contemporary villa boasting superb proportions and undeniable potential for expansion in one of the most sought-after areas. To complete this attractive property, the house includes a spacious garage , offering optimal living and parking comfort within the grounds. A true haven, between ocean and forest, just waiting for you to write a new chapter. You can contact Alexandra GUINEL at +33 6 61 42 48 99
…By Crazy Home


CABINET BEDIN Exclusive - MÉRIGNAC CENTER. Discover this spacious family home, ideally located on a generous, poolable plot, offering a rare and sought-after living environment.The upper floor, built in 2013, adds a touch of modernity and includes three large bedrooms of over 20 m², as well as an office, perfect for remote work.On the ground floor, you will be charmed by a large living/dining room bathed in light, as well as a vast kitchen that will delight fans of conviviality.This house combines generous volumes, functionality, and outdoor potential.Information about the risks to which this property is exposed is available on the Géorisques website: www.georisques.gouv.fr. Estimated annual energy costs for standard use: between 1500 and 2090 Euros/year (reference year 2026)This description has been automatically translated from French.
…By Cabinet Bedin


DELEGLISE PROPRIÉTÉS invites you to discover this elegant Landes house, located at the end of a confidential cul-de-sac in Biscarrosse Bourg. Just a short walk from shops and amenities, it offers a rare balance between tranquility, comfort, and quality of life.Built on a landscaped plot of 704 m², fully wooded and featuring an automatic irrigation system, the property enjoys an intimate environment with no overlooking neighbors, where each outdoor space has been designed to make the most of sunny days.Covering nearly 184 m² on the ground, including 140 m² of living space, the house charms with its generous volumes and abundant light. Its Landes architecture, with its remarkable high ceilings and open mezzanine, gives the spaces a warm and timeless atmosphere.The living room, bathed in light thanks to large openings onto the garden, is organized around an insert that becomes the heart of the house in winter. The functional and friendly kitchen is extended by a pantry that facilitates daily life.The sleeping area includes four bedrooms and an office, comfortably accommodating a family. Outside, the covered pool measuring 10 x 4.50 meters, equipped with a wellness area and a counter-current swimming system, invites relaxation. The terraces and green spaces create a true cocoon of serenity, sheltered from prying eyes.The technical features meet current expectations with a heat pump on the ground floor, fiber optic internet, a garage, and ample parking that can accommodate up to four vehicles, as well as a well-maintained house requiring no renovations. Depending on the future owners' projects, the property may be offered fully furnished.Just five minutes from the lake and ten minutes from the ocean beaches, this property meets all the criteria for a primary residence as well as a vacation home. A confidential address where the charm of Landes architecture is combined with contemporary comfort, in a particularly sought-after environment.Information on the risks to which this property is exposed is available on the georisques.gouv.fr website.For any information requests, contact Lou Pottier. Commercial Agent (EI) N° ADC 3301 2026 000 000 652 - Registered with the RSAC N° 101 494 219.Lou Pottier (EI) Commercial Agent - RSAC Number: - .This description has been automatically translated from French.
…By Deleglise Proprietes


HOSSEGOR - GOLF - CITY CENTER Nestled in one of the most exclusive and sought-after environments in Hossegor, this prestigious property benefits from an exceptional location right next to the golf course, just a short walk from the city center and amenities. This villa with a strong style captivates from the first moments with its architectural identity, where the elegance of Art Deco inspirations meets the sobriety of modernist lines. Fully renovated with high standards, it features superb volumes spread over two levels, designed to offer comfort, fluidity, and conviviality. The night space accommodates seven generously proportioned bedrooms, three of which are suites with their private bathrooms. Several bedrooms also benefit from independent water points, complemented by an additional bathroom and six toilets, allowing for an ideal organization for hosting family and guests with complete serenity. Outside, the living spaces naturally extend to wide, light-filled terraces, organized around a pool perfectly integrated into a dense garden that is shielded from prying eyes. The particularly well-kept greenery gives the whole a cozy and elegant atmosphere. An emblematic property of the Hossegor golf course, bringing together an exceptional location, character architecture, and incomparable quality of life on the coast. This house for sale is offered to you by the Hossegor villas agency, specialized in selling prestigious properties on the southern coast of Landes. Simon BETBEDER - 06 51 21 20 16 [email protected]. The fees are the responsibility of the buyer, amounting to EUR 165,000. The net selling price is EUR 3,300,000. Information regarding the risks to which this property is exposed is available on the Géorisques website: www.georisques.gouv.frThis description has been automatically translated from French.
…By Hossegor Villas


Located just minutes from Bordeaux, on the route to the ocean beaches, this contemporary wooden house built in 2015 offers elegant architecture, absolute comfort, and a preserved natural environment. Set within a beautiful 2-hectare wooded park featuring an oak grove, the property provides a unique, private living environment with no overlooking neighbors. This peaceful haven combines aesthetics, energy efficiency (DPE class B), and daily well-being. Inside, a bright living room with cathedral ceilings offers generous volumes and a warm, contemporary atmosphere. The living area opens onto nature, inviting relaxation by the wood stove in winter or on the large wooden terraces in summer, extending the living space outdoors. The house includes two superb suites, a mezzanine library, a large laundry room, and ample storage. High-quality materials and construction create a soothing ambiance where every detail ensures comfort and harmony. A large barn completes the property, offering many possibilities: workshop, leisure space, or animal shelter. The ideal-sized land also allows for a swimming pool and personalized projects. This rare property blends refinement, nature, and privacy, offering a privileged lifestyle close to Bordeaux and the ocean. A unique home for lovers of nature, tranquility, and authenticity.
…By Cabinet Bedin


Discover this architect-designed house of approximately 109 m², designed by the renowned Le Corbusier, a leading figure in modern architecture. Situated in the heart of a quiet and sought-after neighbourhood in Pessac, within easy reach of local amenities, this property, built on a plot of approximately 250 m², offers a rare living environment that combines design, functionality and serenity. Iconic and timeless architecture: Designed according to the visionary principles of the Modulor, this house embodies the perfect balance between aesthetics and functionality. The clean lines, controlled volumes and use of exposed concrete reflect all the modernity and boldness of its designer. Spread over two levels, the house offers: a bright living area, bathed in light thanks to large windows, a sleeping area comprising two bedrooms (with the possibility of creating a third to suit your needs). The roof terrace, a true additional living space, offers the ideal setting to enjoy sunny days in complete privacy. Listed as a Historic Monument, this unique property is aimed at lovers of architecture and distinctive properties, seeking a home that is as inspiring as it is exceptional. A rare find not to be missed.
…By Millenium Transactions


- TERRES & OCEAN Immobilier - Real Estate
…By Terres & Ocean Immobilier – Real Estate (hossegor)


ANDERNOS – HOUSE IN THE HEART OF AN EXCEPTIONAL ENVIRONMENTVillas & Maisons L'Agence offers you a superb villa, meticulously renovated, nestled in a privileged setting.Combining the charm of the old with a quality renovation, this bright, well-designed, and authentic villa offers beautiful volumes and numerous accommodation possibilities thanks to its generous sleeping capacity.Each level holds its surprises: warm living spaces, a master suite with a private terrace overlooking the basin, several bedrooms, and ample storage. Outside, a large wooden terrace, a landscaped garden, a heated pool, and a 47m2 garage complete this exceptional property.A discreet property, in harmony with its environment, for lovers of rare and preserved places.Do not hesitate to contact our agency in Arès at 05 56 03 78 29 or Ruarri LHOMME at 07 60 09 06 40 for more information about this property.Fees included of 5% VAT charged to the buyer. Price excluding fees €1,320,000. Energy class D, Climate class B Average estimated annual energy expenses for standard use, based on energy prices for the year 2024: between €2,130.00 and €2,950.00. Information on the risks to which this property is exposed is available on the Géorisques website: georisques.gouv.fr.Professional card. CPI 3301 2018 000 037 319This description has been automatically translated from French.
…By Villas & Maisons L'agence


Exclusively at Villas & Maisons l'agence, Isabelle DURAND offers you a truly exceptional location! Privileged in immersion in a beautiful green space in the heart of Bétey, in a quiet area, with all amenities within walking distance!An authentic Arcachonnaise carefully renovated, featuring all the comforts on the ground floor, including a master suite with a large bathroom with shower and a dressing room, as well as a separate toilet. 2 additional bedrooms and a relaxation-dormitory area on the first floor. Bathroom and separate toilet.Large covered terrace on the Southeast side. Additionally, for an extra cost, an independent studio of 23m2 + mezzanine, an office, and a bicycle garage workshop. Double carport. Beautiful landscaped garden and heated swimming pool-basin measuring 4.2 x 4.2.A lot of charm... A rare property!Your contact: Isabelle DURAND: 06 45 84 35 92 (E.I. commercial agent n° 524 948 569 RSAC BX) or VILLAS & MAISONS L'AGENCE at 05 56 03 78 29.Fees included at 5% VAT charged to the buyer. Price excluding fees €1,510,000. Energy class C, Climate class C Estimated annual energy expenses for standard use: between €1,450.00 and €2,010.00 over the years 2021, 2022, and 2023 (including subscriptions). Information about the risks to which this property is exposed is available on the Géorisques website: georisques.gouv.fr.Your advisor at VILLAS & MAISONS L'AGENCE: Isabelle DURAND Commercial agent (Individual business) RSAC 524948569 RCP ALLIANZ 8992230220MThis description has been automatically translated from French.
…By Villas & Maisons L'agence


In Piquey, this villa offers a lifestyle surrounded by nature while remaining close to village life. The property features a swimming pool and open views over the forest, in a peaceful and unspoilt setting. Local shops, beaches and cycle paths are all easily accessible, allowing you to enjoy the village of Piquey on foot or by bike. A home equally suited to year-round living or family holidays, where nature, tranquillity and convenience come together naturally. A property to discover for its setting and quality of life.
…By Ferret Estate


On the border between Seignosse, a few steps from the ocean beaches and the lake, this traditional Landes house enjoys a beautiful south and west exposure on a beautiful wooded plot of more than 1300m2. Well maintained, it offers a through living room opening onto a large covered terrace, separate kitchen, two ground floor bedrooms with shower room, then upstairs, two large partially attic bedrooms and a bathroom. In addition, a carport and a bicycle garage complete the villa. Information on the risks to which this property is exposed is available on the Géorisques website: www.georisques.gouv.fr Presented by the agency TERRES & OCEAN Immobilier, Mr. Serge Pilke 0661176941 ref. 1853 - TERRES & OCEAN Immobilier - Real Estate
…By Terres & Ocean Immobilier – Real Estate (hossegor)


Set within nearly 2.5 hectares of peaceful countryside, perfectly suited to horses, this authentic Périgord property has been beautifully reimagined and extended to offer approximately 265 sqm of living space, combining traditional character with contemporary style. Light and generous proportions define the interiors, with a 55 sqm living area, a spacious 27 sqm kitchen and, on the ground floor, an impressive principal suite of nearly 60 sqm with a separate study. Upstairs are two large bedrooms of approximately 30 sqm each. Outside, a 50 sqm covered terrace overlooks the grounds and surrounding countryside, complemented by a large swim spa. A substantial 200 sqm stable building offers excellent potential for equestrian use, a workshop, entertaining space, guest accommodation or garaging. At the heart of the property, a 2,500 sqm pond creates a wonderfully tranquil setting. Despite its peaceful rural location, everyday amenities and the railway station are just five minutes away, Bergerac is 15 minutes away and Bordeaux approximately one hour. A distinctive country property combining space, nature and the Périgord lifestyle within easy reach of town.
…By Périgord Sotheby’s International Realty


For sale single-storey house of 93 m² in very good condition in Hourtin, quiet area near the port and the lake. Located in a peaceful environment just 20 minutes on foot from the dynamic Hourtin Port (restaurants, events, nautical club) and 500 meters from the lake, this charming single-storey house from 1996, perfectly maintained, offers an ideal living environment to enjoy nature and local activities. It consists of a large air-conditioned living room ideal for entertaining family and friends, 3 cozy bedrooms, a shower room, and a separate toilet. Garage converted into a practical pantry. Terraces without vis-à-vis for moments of relaxation in complete privacy. Enjoy a lovely fenced and treed garden of 366 m2 that is easy to maintain. This house is in very good condition, with no work required, and in a sought-after area, making it perfect for a primary residence, secondary residence, or rental investment. Don't miss this rare opportunity to live or invest in Hourtin, in a haven of peace in the heart of nature! Visits by appointment on Thursday, August 20 from 2:00 PM to 4:00 PM. Visits by appointment on Wednesday, September 16 from 2:00 PM to 4:00 PM. Visits by appointment on Saturday, October 3 from 2:00 PM to 5:00 PM. Address: 2 Impasse de la Palombiere 33990 Hourtin, 33990 Hourtin. First offer price: €295,000.00 HNI, which is a net seller price of €276,995.00 and €18,005.00 in negotiation fees charged to the buyer, representing 6.50% of the net seller price.This description has been automatically translated from French.
…By 36 Heures Immo


This 15th century ensemble offers a manor house and its outbuildings, including a comfortable keeper's cottage. The property sits in a dominant position, surrounded by its 18-hectare private estate of meadows, forest and a spring, with panoramic views extending to the surrounding villages, offering commerce a cycle ride away. No close neighbours and approached via a long road through its own land. The Manor has recently been renovated in a sustainable and modern way, while in keeping with its history, blending stonework with modern comforts. At the entrance, a double wrought-iron gate opens onto an inner courtyard dominated by a magnificent dovecote. The main living area comprises two lounges, a large dining room, beautiful stone fireplaces and a large kitchen and an office. Upstairs, a private area offers 5 bedrooms with en suite shower rooms or bathrooms, all with panoramic views over the surrounding countryside. One of the living rooms opens onto the outdoor terrace with its infinity pool in the heart of a landscaped garden with breathtaking views. On the garden level, a vaulted room with an independance entrance and offers a large space that could easily be converted into an additional apartment. A discreet janitor's cottage offers three bedrooms, a living room, a kitchen and two shower rooms, plus a terrace overlooking the hills. The other outbuildings are a more modern building used as a shed and located away from the main house, and a beautiful character barn adjoining the main house that could be used as a reception room while enjoying the panoramic view. This estate will charm nature lovers, provide inspiration for artists and offer numerous possibilities for investors wishing to optimize a unique property with character. ………………………………………………..
…By Vesper Immobilier Expertises


Just a stone's throw from the waves and ocean beaches, this 110 m² architect's house, built in 2023, elegantly embodies the art of living on the Atlantic coast. Designed in the spirit of contemporary beach houses, it blurs the line between outside and inside: each room opens to the outside, each outdoor space naturally extends the indoor living. Wherever you are, comfort and beauty of the setting are everywhere — an ideal property as a primary residence, second home, or for seasonal rental investment. On a 478 m² plot, set back, the eyes are immediately drawn to the 6x3 pool, a blue frame surrounded by a large exotic wood terrace of 150 m², enhanced with lush planters. Around it are several outdoor living spaces: a 16 m² covered terrace dedicated to outdoor dining, and a second 13 m² covered terrace, set up as a summer lounge — armchairs, sofa — for relaxation and cocktails. Inside, light reigns supreme. The 38 m² living room, facing east, combined living room, dining area, and open-plan kitchen in a warm atmosphere with summery and oceanic tones. The house offers three bedrooms including a 23 m² master suite, two bathrooms, two separate WCs, and a laundry room. Fully accessible to people with reduced mobility, each space has been designed to combine modernity, functionality, and everyday comfort. Built according to the latest energy standards, it guarantees optimal performance and controlled costs. A 20 m² garage completes the ensemble, capable of accommodating a car, motorcycles, bicycles, surfboards, or even a workshop or other projects. The location is simply privileged: 1,200 meters from the ocean beaches and 900 meters from the 'Monta' market, its bars, restaurants, shops, sports facilities, and summer events. On foot, by bicycle, or skateboard, you can easily reach the ocean and the vibrant town center while enjoying the peace and serenity of your beach house. A rare opportunity on the Atlantic coast. This property will appeal to buyers seeking a rare balance: residential comfort, proximity to Bordeaux and its international airport, immediate access to a lively seaside resort, and the authenticity of a preserved natural environment — pine forests, dunes, and endless ocean beaches — a permanent invitation to escape. For further details or to arrange a private viewing, please contact Jerome Houssait-Young on 0033 (0)6 77 81 88 71. +33677818871
…By Bonaparte


In a highly sought-after residential neighborhood, discover this contemporary single-story home, recently completed and in impeccable condition. With approximately 150 m² of living space, it immediately captivates with the quality of its design, its high-end finishes, and the functionality of its spaces. The heart of the home is centered around a spacious living area bathed in natural light thanks to two large picture windows that open generously onto the terraces and the pool. The open-concept kitchen blends seamlessly into this inviting space, designed to fully enjoy the outdoor areas. The layout has been designed to preserve everyone’s privacy. The master suite, with its walk-in closet and private bathroom, enjoys its own private space. On the opposite side, three additional bedrooms share a bathroom, creating two perfectly distinct sleeping areas. An ideal layout for a family. The finishes and features live up to the home’s overall quality: high-quality materials, meticulous finishes, contemporary amenities, and excellent energy efficiency. The home features a 3 kW solar power system equipped with micro-inverters, helping to optimize energy consumption. Outside, the pool and pool house naturally extend the living spaces. Three covered terraces allow you to enjoy the outdoors at any time of day and offer several particularly pleasant relaxation areas. Highly functional, the pool house also features its own bathroom with a toilet—a real convenience for fully enjoying the pool without having to go through the main house. A perfectly maintained home, requiring no burdensome exterior upkeep, offering a privileged living environment in the peaceful setting of Lescar’s Hauts district. +33786980757
…By Bonaparte


Hidden from view, in one of the most sought-after environments in Pau, this former XIXth-century property of about 383 m² develops a rare universe, designed around living comfort and reception. Behind its discreet façade, large fully redesigned living spaces are revealed, where volumes, light, and materials dialogue with elegance. High-end kitchen, lounge bar inspired by the finest Scottish addresses, cinema area, heated veranda opening onto the garden... each room has been conceived to create a warm and unique atmosphere. The property offers several sleeping areas, quality technical amenities, as well as remarkable fluidity between indoor and outdoor spaces. Heated pool, pool house, terraces, intimate garden, and spectacular reception areas make up a particularly private living environment, with all amenities within walking distance. A rare property on the Palois market, where the charm of the old meets a contemporary vision of the art of living. +33786980757
…By Bonaparte


A stone's throw from the schools, in a quiet and preserved environment, this 19th-century residence offers a rare balance: between city life… and the gentle countryside. Behind its elegant facade, the house develops nearly 293 m² of living space. From the entrance, the volumes stand out. A spectacular reception area of about 100 m², bathed in light, naturally opens onto the garden. The volumes are generous, the circulation is smooth, with true coherence in the spaces. A house designed to receive… but above all… to live together. Upstairs, a second lounge with a more subdued atmosphere complements the living spaces. A more intimate space, conducive to reading, calm, or simply slowing down. The house offers six bedrooms, including a master suite. A layout now rare, allowing for a comfortable family life, while maintaining dedicated spaces. Outside, everything changes pace. The wooded garden, without vis-à-vis and south-facing, surrounds the property in a peaceful atmosphere. A privileged living environment, where children can grow up freely. A covered terrace with traditional framework extends the living spaces and invites sharing beautiful moments, with family or friends. Additional buildings of over 70 m² complete the ensemble, offering many possibilities according to your projects. A carport also allows discreet vehicle parking. Carefully renovated, the house combines old-world charm and today's comfort. What makes it unique? Its countryside spirit in the city, its full south exposure, its extraordinary volumes, and an immediate sense of serenity. A rare property on the Pau market. +33786980757
…By Bonaparte


Welcome to Saint-Aubin-de-Cadelech, between Eymet and Issigeac and only 25 km from Bergerac.What if your next home also allowed you to generate additional income?This stone property primarily offers a family house with 5 bedrooms, set in a calm and secluded environment.The house opens onto a living room of 46 m², with a fireplace and a beautiful high ceiling. The dining kitchen opens directly onto a terrace.The ground floor also includes 3 bedrooms, a bathroom, and a pantry.Upstairs, a mezzanine converted into an office leads to 2 additional bedrooms and a shower room.Outside, you can enjoy 2 hectares of land, with no overlooking neighbors, featuring a well and a pond.The terrace with a barbecue is overlooked by a pool equipped with a pool house, an ideal space to enjoy sunny days and host family and friends.In terms of comfort, the house benefits from good insulation, air conditioning, solar panels, and a heat pump water heater. These features contribute to daily comfort and energy consumption management.An independent barn has been converted into 3 apartments, currently rented year-round.These accommodations provide regular rental income while keeping the main house for your residence.The barn also includes a workshop and a storage space.So here you have a property that combines a main residence, outdoor space, and rental income.An interesting configuration for a family looking to build wealth, for a primary residence project with additional income, or simply to enjoy a peaceful environment with beautiful spaces.Contact me to discover the property and discuss your project.Agency fees are the responsibility of the purchaser, amounting to 4.30% VAT included of the price excluding fees.Information on the risks to which this property is exposed is available on the Géorisques website: www.georisques.gouv.fr.Contact Nicolas BELLUGUE, Individual Limited Liability Entrepreneur, Commercial Agent OptimHome (RSAC No. 887 704 500 Clerk of BERGERAC) 06 43 56 80 21 (ref. 614587)This description has been automatically translated from French.
…By Optimhome - Nicolas Bellugue


Manor House in Nontron: 287 m², 500 m² Garden & Garage – New Price ! Enjoy the authentic charm of a historic home with none of the heavy renovation hassle! Ideally located in the heart of Nontron, with all shops and schools within short walking distance, this spacious 18th-century property combines period character, the tranquility of a large private garden, and modern comfort. Property Highlights: - Major Upgrades Completed: Electricity, insulation, and double-glazed windows have been recently updated. Fully move-in ready! - First Floor (Living Area): A grand entrance hall leads to two light-filled reception rooms, a friendly kitchen opening onto an intimate terrace, and a modern shower room. - Second Floor (Night Area): 3 exceptionally large bedrooms rich in period features (hardwood floors, fireplaces), a 10 m² walk-in closet (easily convertible into an ensuite bathroom), and a laundry space with direct garden access. - Top Floor (Exceptional Potential): 5 additional rooms and a shower room to refresh. Perfect for a self-contained apartment, home office, artist studio, or guest rooms. - Annexes: Large private garage in the town center (a rare asset!) and a spacious storage cellar on the ground floor. Outdoors: A private, secluded 500 m² green haven hidden behind the house. Enjoy a peaceful garden setting right in the heart of town. Why Choose This Home? Whether you are looking for a large family home, a bed-and-breakfast project, or a property blending home and work life, this residence offers rare flexibility at an adjusted price. Contact me today to schedule a viewing. Legal notice: Véronique BRAUD (+33 6 60 80 14 98) – Your advisor, DE LA COUR AU JARDIN – France’s first network specializing in charming properties – Parc Naturel Régional Périgord-Limousin.
…By De La Cour Au Jardin - Immobilier


In the hyper center of the city in a sought-after area, charming house with garage, garden, pool, and basement. This 280 m2 house welcomes you into a majestic hall connecting the living room and the new kitchen equipped with a real wine cellar buried under glass with an electric actuator. The large garage attached to the house, a toilet, and access to the basement. On the first level, a master suite, laundry room, dressing room, toilet, and a beautiful bedroom with shower room. On the top level, 4 bedrooms, 3 of which have private shower rooms and a toilet. The 450 m2 plot is wooded, enclosed, the pool is heated and recently renovated. The highlight of this house is its elevator servicing the 2 levels, ideal for a person with reduced mobility or simply to make daily life easier (suitcase, furniture, laundry....). Oh, I almost forgot about the basement which is accessed from both the inside and outside, ideal for storage or DIY. Come quickly, it's a little gem!This description has been automatically translated from French.
…By 3g Immo Prestige


iad France - Romain Pichon offers you: Villa in the heart of the Golf of Seignosse5 rooms – 3 bedrooms – 120 m² living space – Land of 668 m²In an exclusive and sought-after environment, just two kilometers from the wild beaches of Bourdaines, this sumptuous villa unfolds in the heart of the prestigious golf course of Seignosse. A rare setting, between maritime pines and lush fairways, where refinement meets the sweetness of life.In a dominant position on a wooded plot of 668 m², the property captivates right from the entrance with its generous volumes and omnipresent light. The spacious living room, enhanced by a fireplace, invites convivial moments in a warm atmosphere. The open kitchen combines functionality and aesthetics, extended by a discreet pantry.The ground-floor master suite, with its private bathroom, offers an intimate and refined space. On the upper floor, two elegant bedrooms open onto private terraces, promising sunny breakfasts or soothing sunsets. A bathroom and independent toilets complete this level.A spacious garage of over 20 m² perfects this property, offering comfort and practicality on a daily basis.The landscaped garden, a true haven of peace, embodies the art of living in the Landes region between ocean and forest. Ideally located for golf lovers, nature enthusiasts, and beach life.Agency fees are the responsibility of the seller. A valid form of identification will be requested during the visit, in accordance with Article L.561-5 of the Monetary and Financial Code. Information regarding the risks to which this property is exposed, including the legal obligation for land clearing, is available on the Géorisques site: http://www.georisques.gouv.fr.This real estate advertisement has been drafted under the editorial responsibility of Mr. Romain Pichon, independent real estate agent (without holding funds), commercial agent of SAS I@D France registered at the Dax RSAC under number 499 334 217, holder of the real estate canvassing card on behalf of the company I@D France SAS.This description has been automatically translated from French.
…By Iad France


Behind an elegant stone facade, just a few minutes' walk from the center of BORDEAUX, in the Saint Genès/Le Tondu neighborhood, in a sought-after environment for its proximity to schools, shops, transport, and all amenities, discover a unique real estate ensemble where the charm of the old meets contemporary renovation.Upstairs, this loft seduces with its spectacular volumes, beautiful ceiling height, exposed beams, omnipresent brightness, and warm atmosphere.The living space welcomes a large living room, an open equipped kitchen, an office, and an intimate terrace. The sleeping area offers a master suite, three spacious bedrooms, and two shower rooms, in an organization that is both comfortable and functional.But the uniqueness of this property also lies on the ground floor, with nearly 320 m² of independent spaces including a garage, boxes, and secure parking.These volumes offer a particularly rare potential: automobile or artistic collection, storage, showroom, professional space, workshop, or any other project requiring large secure spaces.An atypical property that allows for the combination of housing, storage volumes, and spaces to be exploited according to one's needs.A place intended for those seeking much more than just a simple living area: a unique living environment associated with exceptional volumes and multiple possibilities.Information about the risks to which this property is exposed is available on the Géorisques site: www.georisques.gouv.frSelling price: €1,598,000Fees charged to the sellerContact your SAFTI advisor: Valérie SERNA, Tel.: 0617552283, Email: [email protected] - EI - Commercial agent registered with the Bordeaux RSAC under number 105889224This description has been automatically translated from French.
…By Safti
'%20stroke='%23DDAA3A'%20stroke-width='1.909'%20stroke-linecap='square'%20stroke-linejoin='bevel'/%3e%3c/svg%3e)
Receive by email any new listing that may match your search criteria
Your criteria :
By validating this form, you accept the general conditions of use of Le Figaro Properties.
These agencies offer a selection of luxury properties vente in Aquitaine. Feel free to contact them for personalized assistance.
For your search for an exceptional property, select from our luxury houses with panoramic views in Aquitaine, starting at $325,997. Offering exceptional panoramas, these 331 residences overlook the city and its surroundings. As the seasons pass, the spectacle is renewed without ever becoming tiresome. Depending on the area you are looking for, such as Pyla sur mer, Lège-Cap-Ferret and Bergerac, the living areas may vary and start at a minimum of 70 m². The largest properties rise to 260,000 m².
As part of your search for a luxury property, discover our catalog of 2,252 luxury houses with a terrace in Aquitaine, offered from $241,687. Outdoor meals or summer receptions, the terrace extends the house outdoors. Property listings are found in particular in Bordeaux, Lège-Cap-Ferret and Arcachon. The houses listed in our listings offer attractive living areas measuring between 1 m² and 2,060 m².
Set down your suitcases without waiting: our catalog brings together 161 furnished luxury houses in Aquitaine, with a starting price of $354,100. From the living room to the bedrooms, each residence is tastefully furnished and ready to live in. Property listings are particularly numerous in the following areas: Lège-Cap-Ferret, Bordeaux and Pyla sur mer. The average price of this furnished stock stands at $9,734 per square meter. Living areas reach 1,850 m² for our largest properties.
As part of your search for properties of excellence, browse our privileged selection of 2,303 luxury houses with a pool in Aquitaine available from $231,570. These exceptional residences enjoy prime locations, particularly in Bordeaux, Lège-Cap-Ferret or Anglet. Whether the architecture of these houses incorporates a covered indoor aquatic space or a vast outdoor pool, each property flourishes amid remarkably landscaped grounds measuring between 50 m² and 35,000 ha.
Your receptions deserve a setting to match: discover 89 luxury houses with a reception room in Aquitaine, starting at $505,857. These residences combine family privacy with spaces dedicated to major events. Family gatherings, business dinners or parties with friends naturally find their place there. The fashionable addresses are located in Hossegor, Bordeaux and Seignosse. Depending on the property, the property area extends up to 100 ha.
The beach as an extension of the garden: this is the spirit of 262 luxury houses by the sea in Aquitaine, for sale from $281,031. Your life there will be organized to the rhythm of the coastline, between sea bathing and walks. Lège-Cap-Ferret, Pyla sur mer and Arcachon enliven the local market. In these residences, the minimum recorded living area is 32 m².
The sea horizon as a guiding thread: explore the 197 luxury houses with sea views in Aquitaine, with prices starting at $831,853. The sea accompanies your days, from sunrise to the last light. A daily privilege that few addresses can claim. Browse the listings in Pyla sur mer, Lège-Cap-Ferret or Arcachon first. In terms of dimensions, the living areas start at a minimum of 70 m² and the grounds at 200 m².
Anchor your daily life at the water's very edge: this is what the 24 luxury houses right on the water in Aquitaine allow, for sale from $1,112,885. These rare residences provide direct access to the shore, with no obstacle to cross. In the geographical area, Lège-Cap-Ferret, Hossegor and Seignosse account for a significant share of our listing catalog. The average price per square meter stands at $16,371. Expect living areas measuring between 91 m² and 455 m². In our selection of listings, a property can have up to 17 rooms.
Within our catalog, 8 luxury houses listed as historic monuments in Aquitaine are for sale, starting at $559,815. These residences perpetuate exceptional architectural expertise. Acquiring one means continuing a story that began long before you. Your search can focus on Bayonne, Bordeaux and Castillon-la-Bataille. The properties recorded in our listings have between 2 and 18 bedrooms. The grounds in our collection measure 1,444 m². This can rise to 112 ha depending on the property.


