Get early access to listings that match your criteria
Never miss an opportunity again. Our personalized alerts notify you instantly.

 English$ USD · m²


In the heart of a preserved estate of about 1.2 hectares, discover a rare real estate complex consisting of two independent homes. Nestled in a natural setting in the Landes region, on the edge of the forest and shielded from view, they benefit from an exceptional environment, just minutes from the beaches of Moliets, the ocean, and the international golf course. Thoughtfully designed to live fully in harmony with their surroundings, each has its own heated and secure private pool, as well as direct access to the forest and cycling paths leading to the beaches, golf, and the ocean.Main VillaWith an area of approximately 170 m², this architect-designed villa, air-conditioned and perfectly integrated into its environment, offers beautiful volumes and a warm atmosphere.It includes a master suite with a shower room on the ground floor, two bedrooms on the upper floor, as well as a mezzanine arranged as an office space, game room, and reading nook, benefiting from an unobstructed view of the vegetation.The fully equipped kitchen opens onto a covered terrace overlooking the pool. The cathedral living room, bathed in light by its large bay windows, features a stove and extends into a cozy dining area.Outside, a heated pool of 9 x 4 m, a pétanque court, a volleyball court, and extensive relaxation areas invite you to fully enjoy the beautiful days.The LodgeWith an area of approximately 115 m², the lodge offers five bedrooms, including a master suite, and provides an ideal layout for hosting family and friends.It has an equipped kitchen open to a cozy living room with a stove, as well as a heated private pool of 7 x 3 m. Its outdoor space, without vis-à-vis, offers a peaceful view of the surrounding nature.The entire property benefits from comfortable amenities: air conditioning, home automation, automatic irrigation, private parking, and direct access to the forest paths.In the immediate vicinity, you will find shops, restaurants, surf schools, golf, tennis, padel, cycling paths, Lake Léon, the Courant d'Huchet nature reserve, water activities, horseback riding, kayaking, paddle, quad biking, and Adrénaline Park.A rare property, ideal for a family residence, a high-end hosting activity, or a tourist investment in a privileged environment of the Landes coast.This description has been automatically translated from French.
…By Kretz Real Estate


Lormont Village – Just a stone’s throw from the centre of Bordeaux, on the edge of the Forest, lies a secluded property that immediately captivates with its unique atmosphere. The tone is set from the moment you arrive: a majestic avenue of cypress trees leads to a secret hacienda-style patio, where a striking olive tree welcomes visitors into a warm and distinctly exotic atmosphere. Designed as a secluded retreat, this 275 m² home with Mediterranean influences has been completely redesigned by an interior designer. Offered as a turnkey property, it boasts tasteful décor and a rare aesthetic harmony, allowing for immediate occupancy. A fluid and light-filled layout The tour begins with a spacious reception area of over 80 m². Bathed in natural light, the living room and dining room open out onto the garden through large bay windows, blurring the boundary between indoors and outdoors. Adjacent to this, the separate kitchen and its everyday dining area also benefit from direct access to the terraces, ideal for al fresco dining on sunny days. The ground floor is designed for single-level living, featuring a master suite with its own dressing room and en-suite bathroom, as well as a separate study, a laundry room and ample storage space. Heading up the stairs, you’ll find a sleeping area on the upper floor that’s ideal for children or guests. It comprises three lovely bedrooms, a large bathroom and a spacious, versatile landing, currently used as a TV lounge and additional office. A large, secure garage completes the interior features. A garden with a variety of atmospheres Outside, the landscaped grounds open onto a natural, non-buildable boundary, guaranteeing absolute peace and total privacy, with no overlooking neighbours. Featuring southern European plant species, the garden centres around a swimming pool with a fountain and superb covered terraces, furnished as summer lounges. Exploring the grounds, one discovers a bohemian-style space inspired by Ibiza, where a koi pond and its waterfall murmur at the far end of the garden, creating a haven of serenity. A pétanque court completes this picture dedicated to conviviality and the good life. This rare property on the Bordeaux market is aimed at a discerning clientele seeking serenity, character and high-quality finishes, without compromising on proximity to the city.
…By Kretz Real Estate


190 sqm duplex house located quietly in a residential neighborhood of Saint-Jean-de-Luz. It consists of a spacious entrance hall, three bedrooms, and a large bathroom. The lower level opens onto a large 40 sqm terrace with an unobstructed view of a garden of approximately 460 sqm. We also have a large living room with a fireplace that continues into a closed kitchen with an island. A master suite completes this level. A laundry room, a double garage, and two toilets complete this rare and sought-after property.
…By Côte Ouest Immobilier - Christie’s International Real Estate


Set in the heart of a prestigious terroir, this characterful vineyard estate offers excellent development potential, with close to 9 hectares of vines in the Saint-Émilion Grand Cru appellation, together with an elegant chartreuse residence. The stone chartreuse, set over two levels, offers an estimated living area of approximately 400 sqm, including 7 bedrooms. The property has been fully renovated. Energy performance rating (DPE): D. Adjoining the residence, a building used to accommodate the harvest workers adds a further 40 sqm or so. The vat room, of very fine construction, covers approximately 210 sqm. It is equipped with concrete vats (approximately 1,055 hL) and temperature-controlled stainless steel tanks. The facilities are fully compliant with current standards and could even handle a larger production. The estate further comprises: a barrel cellar of approximately 109 sqm a storage cellar of approximately 128 sqm an attic used for storage, of approximately 109 sqm a stone equipment barn, adjoining the residence, of approximately 110 sqm The property comes with all the equipment required for the maintenance and management of the vineyard. Stock is not included in the sale price. For further information about this estate, please contact Vianney Establet on +33 6 73 17 40 35.
…By Maxwell-baynes Bordeaux-bassin - Christie’s International Real Estate


Ideally located on the edge of the prestigious Golf du Phare, just a few steps from the ocean, this remarkable 1930s residence enjoys one of the most sought-after locations in Biarritz. Built on an elegant, landscaped lot of 991 m², it offers approximately 338 m² of living space. Spread over three levels, this charming property captivates with its generous spaces, timeless architecture, and exceptional natural light. Opening onto a vast south-facing terrace, which extends into a secluded garden, it offers unobstructed views of rare beauty. The ground floor is organized around a beautiful entryway leading to a spectacular, light-filled reception room of approximately 80 m², a living room, a separate kitchen, and a laundry room. The first floor features an elegant sleeping area comprising four bedrooms, including three suites with en-suite bathrooms and balconies. The top floor features three attic bedrooms and a loft. A garage completes this charming property, ideally located between the golf course, the beach, and downtown. A high-quality renovation will unlock the full potential of this exceptional home and restore it to the splendor of its heyday. Downtown Biarritz is 5 minutes away, and the beach is within walking distance.
…By Biarritz Sotheby's International Realty


Embrace the pinnacle of spacious living in this extraordinary 9-bedroom haven, where your dreams of a perfect home and lifestyle seamlessly intertwine. Spread across three magnificent floors, this 376 sq.m masterpiece offers a world of possibilities for those who dare to dream big. Imagine waking up in your luxurious 25 sq.m primary bedroom, a sanctuary of comfort and style. As you descend the elegant staircases, you'll find yourself in a home designed for both grand entertaining and intimate family moments. The two expansive living rooms provide ample space for gathering, while three dedicated office spaces cater to your professional aspirations, allowing you to achieve the perfect work-life balance without leaving the comfort of your home.
…By Barnes Biarritz


Just minutes from the center of Seignosse and its shops, this rare property enjoys an exceptional and unspoiled natural setting, in close proximity to the Étang Blanc (White Pond). Set on over 3 hectares, the estate comprises a main house of approximately 200 sq m, two independent dwellings of approximately 63 sq m and 85 sq m, as well as a barn of approximately 200 sq m to renovate (change of use to residential has been approved by the municipality), offering excellent potential for development. This property offers multiple possibilities: a large family home, a second home, a heritage investment, or a tourism project. A rare find offering space, privacy, nature, and potential, while remaining close to shops, the town center, and the beaches of the Landes coast. Available 7 days a week for viewings. Les honoraires d'agence sont à la charge de l'acquéreur, soit 5,00% TTC du prix hors honoraires. Les informations sur les risques auxquels ce bien est exposé sont disponibles sur le site Géorisques : www. georisques. gouv. fr. ** ENGLISH SPEAKERS: please note that Capifrance has an international department that can help with translations. To see our range of 20,000 properties for sale in France, please visit our Capifrance website directly. We look forward to finding your dream home!
…By Capifrance - M. Myriam Slunjski


The charm of the old and modern comfort. This fully renovated old farmhouse features very nice amenities! Underfloor heating, solid wood flooring, insulation, kitchen, Italian shower... This house is ideal for family life, it is just a stone's throw from the stadium, 300 meters from the El Hogar pool, the bike path is in front of the house, and the bakery is 50 meters away... A bright and spacious living room with an equipped kitchen opens onto a terrace and a lovely landscaped garden. Two ground-floor bedrooms with private shower rooms as well as an independent toilet. Two additional bedrooms on the first floor and a bathroom with a toilet. A beautiful opportunity not to be missed! Agency reference: 4137This description has been automatically translated from French.
…By Orpi - Agence Des 5 Cantons


Exclusive CABINET BEDIN - Biscarrosse Lac (Hautes rives). Discover this beautiful house located in the sought-after area of Hautes Rives, set on a generous plot of 1,165 m². It offers a warm living room, a separate kitchen, and 4 ground floor bedrooms with a shower room. Upstairs, a large bedroom with an adjoining bathroom (shower + bathtub) opens onto a private terrace, perfect for enjoying the tranquility of the neighborhood. Outside, you will appreciate the pool, the outdoor bar for entertaining, and the beautiful relaxation areas. The house is equipped with new reversible air conditioning, ensuring comfort in both summer and winter. A sought-after location, generous volumes, leisure amenities, and rare potential: an opportunity to visit without delay. Contact us today for more information or to arrange a visit. Call us at 05 58 78 74 18 or 05 58 78 37 31. Information about the risks this property is exposed to is available on the Géorisques website: www.georisques.gouv.fr. Estimated amount of annual energy expenses for standard use: between 3487 and 4717 Euros/year (reference year 2023), Carrez surface area 145.9m²This description has been automatically translated from French.
…By Cabinet Bedin


Ideally located in the St Bruno area, close to all amenities and transport, let yourself be seduced by this superb family house in modern Bassin style. This house is fully renovated with high-end finishes. It offers a spacious, bright living room with a contemporary equipped kitchen, opening onto a covered terrace, a landscaped garden, and a swimming pool. Upstairs, the master suite has a private bathroom and a dedicated space for a jacuzzi. Two other bedrooms share a bathroom. A garage and a laundry room complete this rare property. A house designed to enjoy every season... Fees payable by the buyer: 4.5%. Price excluding fees: €1,000,000. Fee schedule: https://www.realysmart.com/Content/Baremes-honoraires-RS.pdfThis description has been automatically translated from French.
…By Une Villa Et Des Vignes Bordeaux


Located in a sought-after neighborhood, just steps from the private Saint Gabriel school and the private St Seurin high school, this magnificent 390 m² bourgeois residence is spread over three levels and offers 12 rooms with multiple layout possibilities. Upon entering, the three interconnected living rooms charm with their remarkable features: moldings, fireplaces, columns, and period ceiling panels. The upper floors accommodate up to 9 bedrooms, ideal for a large family or a prestigious project. Outside, a superb 330 m² garden, calm and without vis-à-vis, completes the whole. Large cellar and the possibility to acquire a 3-car garage at an additional cost. Renovations needed. Fees to be paid by the buyer: 4.07%. Price excluding fees: 1,720,000 €. Fee schedule: https://www.realysmart.com/Content/Baremes-honoraires-RS.pdfThis description has been automatically translated from French.
…By Une Villa Et Des Vignes Bordeaux


Situated in a peaceful environment, close to the private Lycée Saint Genès La Salle and all amenities, and the TRAM, this elegant 220m² house, fully renovated, charms with its loft spirit and generous volumes. The living space of nearly 80 m², bathed in light, opens onto a carefully landscaped garden. The ground floor hosts three bedrooms and a shower room. In the mezzanine, a master suite with a private shower room as well as an office space complete the ensemble. Very nice quality features, careful renovation, and contemporary atmosphere. A bright and confidential living space, close to transport... Fees charged to the buyer: 4.5%. Price excluding fees: €1,038,300. Fee scale: https://www.realysmart.com/Content/Baremes-honoraires-RS.pdfThis description has been automatically translated from French.
…By Une Villa Et Des Vignes Bordeaux


Ideally located in the heart of Caudéran, this elegant 19th-century manor house offers 210 sqm of living space, set within an exceptional 1,931 sqm landscaped park. On the ground floor, an entrance hall leads to a double living room opening onto a terrace, a dining room, a bedroom with bathroom, an independent kitchen, a pantry/laundry room, and a wine cellar. Upstairs, a generous landing serves four large bedrooms, a shower room, and a bathroom, while the second floor boasts 100 sqm of attic space with a 2.20 m ceiling height at the ridge — perfect for creating additional living areas. A garage and a garden shed complete this rare opportunity. Some renovation work is to be expected. Ce bien vous est présenté par l'agence BARNES Bordeaux - Visiter notre site internet www.barnes-bordeaux.com - Téléphone +33-0533093089
…By Barnes Bordeaux


EXCLUSIVE - Art of living & Emotion, just 50 meters from the Atlantic, where the sound of the ocean sets the pace for the days, a rare property hides. Signed by an iconic architect of the peninsula, this exclusive villa embodies the very essence of relaxed luxury. From the entrance, the living space impresses: a large through living room, bathed in constant natural light, where the open kitchen invites conviviality. On the night side, the villa has 3 elegant bedrooms complemented by a charming dormitory, ideal for childhood memories. The outside is an ode to relaxation: sunny terraces, "luxury cabin" spirit, and a local confidential atmosphere. not far from the market and the basin (5 min by bike), experience an authentic Ferret, with your feet in the sand. A "heart-stopping" investment for collectors of unique living spaces.
…By Agence Première Ligne - Lège-cap-ferret


Sought-after neighborhood, in the Golden Triangle, close to all shops, magnificent exceptional private mansion with very high-end features. This unique property combining historical charm and modern comfort is a true gem of beauty, fully renovated by a renowned decorator. This space is designed to meet all your aspirations. On the ground floor, a large entrance, kitchen, dining room/living room opening onto the garden and its terrace. The magnificent staircase will lead you to the first floor entirely dedicated to the parental space, bedroom, bathroom, double dressing room, and TV lounge. On the second floor, 2 suites, laundry room, and winter garden. On the third floor, 2 offices and a guest room. Parking. Fees payable by the buyer: 4%. Price excluding fees: 3,450,000 €. Fee schedule: https://www.realysmart.com/Content/Baremes-honoraires-RS.pdfThis description has been automatically translated from French.
…By Une Villa Et Des Vignes Bordeaux


In the heart of Saint Seurin, close to all amenities and the city center, this bourgeois residence offers an exceptional location and view. With a living area of approximately 390m2, this house features spacious volumes as well as more intimate rooms where the charm and beauty of the old features (including magnificent signed stained glass windows) have been perfectly preserved. The four levels of living space allow for numerous layout possibilities. Renovation work is to be expected for optimal use of the premises. A charming city garden of about 100m2 contributes to the ambiance and charm of this house. Walkable living... Fees to be paid by the buyer: 4.5%. Price excluding fees: €2,057,417. Fee schedule: https://www.realysmart.com/Content/Baremes-honoraires-RS.pdfThis description has been automatically translated from French.
…By Une Villa Et Des Vignes Bordeaux


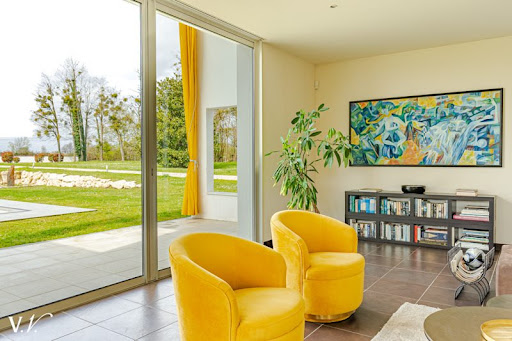
In the heart of nature, in a green setting, without any facing neighbors and close to all amenities, this 250m² property charms with its unique architecture, generous spaces, and remarkable brightness. It offers a vast open living area, bathed in light thanks to large openings to the outside, creating a warm and contemporary atmosphere, a bright, open, and equipped kitchen, and the sleeping area consists of four bedrooms and bathrooms. Set on an exceptional 6200m² wooded plot offering absolute calm and perfect privacy. The landscaped garden features a pool inviting relaxation, and a 35m² garage completes this property. Fees payable by the buyer: 5%. Price excluding fees: €900,000. Fee schedule: https://www.realysmart.com/Content/Baremes-honoraires-RS.pdfThis description has been automatically translated from French.
…By Une Villa Et Des Vignes Bordeaux


Eysines, just steps from shops, with no overlooking, a 264 m² property fully renovated with high-end features. The house is organized around a magnificent living room of 70 m², including a custom open kitchen and a living area bathed in light thanks to a sliding glass door. Two bedrooms and a bathroom complete this level. On the garden level, there are two master suites and a private cinema room. Set in the heart of a wooded park of about 2,000 m², it offers a rare living environment, enhanced by a swimming pool and a perfect continuity between indoors and outdoors. Multiple parking spaces on the plot... Fees to be paid by the buyer: 5%. Price excluding fees: 890,000 €. Fee schedule: https://www.realysmart.com/Content/Baremes-honoraires-RS.pdfThis description has been automatically translated from French.
…By Une Villa Et Des Vignes Bordeaux


Just steps away from Place Nansouty, shops, schools, and public transport, this family home benefits from a sought-after location. Completely renovated with quality materials, it offers a living room of over 70 m² extended by a modern, equipped open kitchen. The first floor hosts three large bedrooms, a master suite, a bathroom, and a shower room. The top level reveals a fifth bedroom with a rooftop terrace. The landscaped garden accommodates a pool, sheltered from view. A bike storage room completes the amenities. Fees charged to the buyer: 4.5%. Price excluding fees: €1,004,800. Fee schedule: https://www.realysmart.com/Content/Baremes-honoraires-RS.pdfThis description has been automatically translated from French.
…By Une Villa Et Des Vignes Bordeaux


Located alongside the prestigious Golf du Phare in Biarritz, this elegant early-1900s residence enjoys a rare setting with open views over the greens. Set on a south-facing plot of more than 1,100 sqm, this Anglo-Norman villa offers approximately 150 sqm of living space over three levels and presents outstanding renovation potential. It features a living room with fireplace opening onto a 40 sqm terrace, a kitchen, five bedrooms, several enjoying golf views, and two bathrooms. A spacious garage and a 70 sqm cellar complete this charming property just minutes from the beaches and town center.
…By Barnes Biarritz


Ideally located in the sought-after neighbourhood of Le Canon, a short walk from beaches and shops, this 165 m² house, set on wooded grounds of over 450 m², offers a rare opportunity to create an exceptional residence in the heart of Cap Ferret. Nestled in a peaceful residential area, it enjoys a privileged environment, perfect for a high-end renovation project. Built on two levels, the house charms with its beautiful volumes and functional layout. The ground floor features a large living room with two fireplaces, a large separate kitchen, and several modular spaces. The first floor has five bright bedrooms, two bathrooms (one on each level) and two separate WCs. An 8 m² balcony extends the living space, while a 25 m² private garage completes the property. The lush, unspoilt garden offers endless possibilities for creating a truly relaxing environment around the house.
…By Millenium Transactions


iad France - Bernadette MAYLIE offers you: SEIGNOSSE - Mid-century modern architect villa at the gates of the Etang Noir nature reserve. In a privileged environment, sheltered from view, discover this remarkable single-storey architect villa of 137 m2 from 2013 with a wooden frame where contemporary design, serenity, and art of living come together perfectly. Built on a landscaped plot of 681 m2, this property with PMR access captivates from the first moments with its architecture enhanced by elegant red cedar cladding and generous openings that bathe the spaces in natural light. Designed to offer absolute comfort, the house features fluid circulation and harmonious volumes. The living spaces open wide onto the garden and its covered terrace, a true extension of the home inviting you to fully enjoy each season. The sleeping area includes a superb master suite with its Japanese bath and soothing view of the garden, a guest room with a private shower room, as well as an independent professional space, easily convertible into a third master suite according to your needs. Outside, the carefully landscaped garden adorned with an ornamental pond creates an intimate atmosphere conducive to relaxation. Possibility of extension, no work to be planned. A rare property combining architecture, nature, and quality amenities (reversible PAC, well, fireplace), located just minutes from the beaches, the Golf of Seignosse, the bike path, and all amenities. For any further information, please contact me available 7 days a week. Agency fees at the seller's expense. A valid form of identification will be required during the visit, in accordance with Article L.561-5 of the Monetary and Financial Code. Information on the risks to which this property is exposed, including the legal obligation for clearing brush, is available on the Géorisques website: http://www.georisques.gouv.fr. This real estate advertisement has been drafted under the editorial responsibility of Ms. Bernadette MAYLIE, independent real estate agent (without holding funds), commercial agent of SAS I@D France registered at the DAX RSAC under number 812613446, holder of the real estate canvassing card on behalf of I@D France SAS.
…By Iad France


A Natural Paradise with Unique Tourist Potential. Discover the rare gem: a spectacular 57-hectare estate in one piece, offering an immersive living environment in the heart of preserved nature and an unprecedented tourist development potential. The Territory: 57 Hectares of Serenity and an absolute rarity on the market: 20 hectares of water bodies spread across 3 majestic ponds. 27 hectares of land and 10 hectares of woods. A unique potential: The experience of aquatic accommodation, with its 20 hectares of poetic water, this estate constitutes the ideal setting for creating a high-end green tourism project. Imagine developing a pioneering concept of floating accommodation such as houseboats or eco-responsible lodges along the water. An exclusive positioning to attract clientele in search of unusual experiences and absolute escape. The Main Residence: Landes Charm & Brightness (> 200 m²): The soul of the estate is embodied in this authentic Landes half-timbered building, enhanced by exceptional natural light thanks to magnificent bay windows inserted between the wooden structures. Living Area (Single-storey): A welcoming entrance leading to two cozy lounges (one featuring a fireplace with an insert), a spacious dining room, an open kitchen, an office, 2 bedrooms, 2 bathrooms, 2 WCs, and a laundry room. Exposed beams and tiled floors bring an everlasting touch of authenticity. Upstairs: 2 additional bedrooms and a storage space. Comfort: Central heating with fuel. Dependencies & Complete Infrastructures: An independent building of 85 m²: Including a developed area of 60 m² with a kitchen, reception room, and sanitary facilities (perfect for welcoming clients, a seminar space, or a guest house), complemented by a garage and a boiler room. An independent garage of 36 m². A wooden shelter of 60 m² on a concrete slab, ideal for storing equipment or materials. A Range of Possibilities: Whether you plan to establish a large family property, a private fishing estate, or develop an innovative eco-tourism complex (glamping, houseboats, wellness by the water), this property offers you an exceptional blank slate.This description has been automatically translated from French.
…By Property And Consulting


Upstairs, there are two bedrooms and a shower room/WC. Outside, is a terrasse and the in-ground swimming pool with views over the countryside. The second gîte (approx. 70 m2), has on the ground floor, a living room with wood burner, a kitchen (loft space above), and a bedroom with an ensuite shower room/WC. Upstairs, under the eaves, is a bedroom, and a small shower room/WC. Both gîtes have a ‘G’ energy efficiency rating (DPE). Outside, there is a large barn with workshop, a building housing the bread oven, and the old piggery. The property is located near popular tourist sites such as the bastide towns of Villefranche, Monpazier, and Belvès. The village, has a bar/restaurant/small grocery store business, within walking distance. More photos are available upon request. Technical Aspects: - There are no financial records since the current owners are not running it as a business -Fibre optics is available in the area -All three houses would need refreshing/modernisation -The three septic tanks function but do not conform to current regulations (1 year, after purchase, to undertake the works).
…By Leggett Immobilier


Set in an elevated position overlooking the rolling Béarn countryside, this exceptional property enjoys one of the most captivating settings in southwest France. Surrounded by unspoilt landscapes and commanding breathtaking panoramic views of the Pyrenees, it offers a rare combination of tranquillity, privacy and accessibility. Nestled within approximately 5,000 m² of beautifully maintained grounds, the property provides an idyllic retreat where nature, comfort and elegance come together in perfect harmony. Whether sought as a luxurious holiday home, a peaceful family residence or an exclusive hospitality project, this is a place designed to embrace the French art of living. The house offers approximately 300 m² of beautifully presented accommodation, combining generous proportions with a welcoming and elegant atmosphere. At its heart lies an impressive 90 m² reception room, opening onto a shaded terrace overlooking the rolling Béarn countryside and the Pyrenees beyond. It is an idyllic setting for entertaining, relaxing and enjoying the exceptional surroundings throughout the seasons. A fully equipped kitchen and an elegant private sitting room with fireplace provide further inviting living spaces, while five comfortable guest bedrooms offer ample accommodation for family and friends. Outside, the emphasis is firmly on relaxation and wellbeing. A heated swimming pool, sauna and numerous outdoor seating areas allow residents and guests to fully appreciate the peaceful surroundings throughout the seasons. An attractive timber guest cabin, complete with bedroom and shower room, provides independent accommodation and adds further versatility to the estate. The property is equipped for year-round comfort with central heating, fireplaces and reversible air conditioning in the principal reception room. Currently operated as a highly regarded guest house, the property would equally lend itself to a prestigious private residence or luxury holiday retreat. Its layout, amenities and exceptional setting create an enviable lifestyle opportunity in one of the most authentic and unspoilt regions of France. Despite its peaceful rural setting, the property is far from isolated. The vibrant market town of Orthez is just ten minutes away, offering shops, restaurants, healthcare facilities, a railway station and motorway access. The international airport of Pau is within easy reach, while both the Atlantic coast and the ski resorts of the Pyrenees can be reached in under an hour. This remarkable property captures everything that discerning buyers seek in a French country home: spectacular views, complete tranquillity, refined accommodation and effortless access to the very best of southwest France. A rare opportunity to acquire an exceptional lifestyle property in an outstanding natural setting. Fees to be paid by the seller. Energy class C, Climate class C Estimated average amount of annual energy expenditure for standard use, based on the year's energy prices 2023: between 4417.00 and 5975.00 €. Information on the risks to which this property is exposed is available on the Geohazards website: georisques.gouv.fr.
…By Maisons Et Manoirs
'%20stroke='%23DDAA3A'%20stroke-width='1.909'%20stroke-linecap='square'%20stroke-linejoin='bevel'/%3e%3c/svg%3e)
Receive by email any new listing that may match your search criteria
Your criteria :
By validating this form, you accept the general conditions of use of Le Figaro Properties.
These agencies offer a selection of luxury properties vente in Aquitaine. Feel free to contact them for personalized assistance.
For your search for an exceptional property, select from our luxury houses with panoramic views in Aquitaine, starting at $325,997. Offering exceptional panoramas, these 331 residences overlook the city and its surroundings. As the seasons pass, the spectacle is renewed without ever becoming tiresome. Depending on the area you are looking for, such as Pyla sur mer, Lège-Cap-Ferret and Bergerac, the living areas may vary and start at a minimum of 70 m². The largest properties rise to 260,000 m².
As part of your search for a luxury property, discover our catalog of 2,252 luxury houses with a terrace in Aquitaine, offered from $241,687. Outdoor meals or summer receptions, the terrace extends the house outdoors. Property listings are found in particular in Bordeaux, Lège-Cap-Ferret and Arcachon. The houses listed in our listings offer attractive living areas measuring between 1 m² and 2,060 m².
Set down your suitcases without waiting: our catalog brings together 161 furnished luxury houses in Aquitaine, with a starting price of $354,100. From the living room to the bedrooms, each residence is tastefully furnished and ready to live in. Property listings are particularly numerous in the following areas: Lège-Cap-Ferret, Bordeaux and Pyla sur mer. The average price of this furnished stock stands at $9,734 per square meter. Living areas reach 1,850 m² for our largest properties.
As part of your search for properties of excellence, browse our privileged selection of 2,303 luxury houses with a pool in Aquitaine available from $231,570. These exceptional residences enjoy prime locations, particularly in Bordeaux, Lège-Cap-Ferret or Anglet. Whether the architecture of these houses incorporates a covered indoor aquatic space or a vast outdoor pool, each property flourishes amid remarkably landscaped grounds measuring between 50 m² and 35,000 ha.
Your receptions deserve a setting to match: discover 89 luxury houses with a reception room in Aquitaine, starting at $505,857. These residences combine family privacy with spaces dedicated to major events. Family gatherings, business dinners or parties with friends naturally find their place there. The fashionable addresses are located in Hossegor, Bordeaux and Seignosse. Depending on the property, the property area extends up to 100 ha.
The beach as an extension of the garden: this is the spirit of 262 luxury houses by the sea in Aquitaine, for sale from $281,031. Your life there will be organized to the rhythm of the coastline, between sea bathing and walks. Lège-Cap-Ferret, Pyla sur mer and Arcachon enliven the local market. In these residences, the minimum recorded living area is 32 m².
The sea horizon as a guiding thread: explore the 197 luxury houses with sea views in Aquitaine, with prices starting at $831,853. The sea accompanies your days, from sunrise to the last light. A daily privilege that few addresses can claim. Browse the listings in Pyla sur mer, Lège-Cap-Ferret or Arcachon first. In terms of dimensions, the living areas start at a minimum of 70 m² and the grounds at 200 m².
Anchor your daily life at the water's very edge: this is what the 24 luxury houses right on the water in Aquitaine allow, for sale from $1,112,885. These rare residences provide direct access to the shore, with no obstacle to cross. In the geographical area, Lège-Cap-Ferret, Hossegor and Seignosse account for a significant share of our listing catalog. The average price per square meter stands at $16,371. Expect living areas measuring between 91 m² and 455 m². In our selection of listings, a property can have up to 17 rooms.
Within our catalog, 8 luxury houses listed as historic monuments in Aquitaine are for sale, starting at $559,815. These residences perpetuate exceptional architectural expertise. Acquiring one means continuing a story that began long before you. Your search can focus on Bayonne, Bordeaux and Castillon-la-Bataille. The properties recorded in our listings have between 2 and 18 bedrooms. The grounds in our collection measure 1,444 m². This can rise to 112 ha depending on the property.


