Get early access to listings that match your criteria
Never miss an opportunity again. Our personalized alerts notify you instantly.

 English$ USD · m²


BARNES Cap Ferret presents this elegant architect-designed villa in a sought-after area of Cap Ferret, set in a prime first-line position facing the Bassin. A rare location in the heart of a preserved environment, just a few steps from the water. The villa offers 190 m² of living space (302 m² in total) laid out over several levels. The first floor features a bright, welcoming living room, an open kitchen, a TV room, one bedroom, and a utility room. The upper level is entirely dedicated to a master suite, including a spacious dressing room, a study, and a double shower room. On the garden level, there is an independent studio and an indoor swimming pool. The basement includes a wine cellar and a sauna. The villa’s architecture enhances its exceptional location facing the Bassin, with a style that is both refined and timeless. A rare property in Cap Ferret, combining Ferret-Capien charm with premium features.
…By Barnes Bassin D'arcachon


EXCLUSIVE LISTING – BARNES Cap Ferret presents Les Grisets, a magnificent Ferret-Capien-style villa, fully renovated and ideally located in the sought-after Plage des Américains district. Just 50 meters from one of Cap Ferret’s most beautiful beaches, this property offers a privileged setting where everything is within walking distance: beaches, shops, and the village center. The ground floor features a spacious and elegant living area with an open-plan, fully equipped kitchen, seamlessly extending onto two terraces. A heated 10-meter pool is surrounded by a beautifully landscaped garden with iconic regional pine trees. Upstairs, two beautiful bedrooms with en-suite bathrooms open onto a terrace with a breathtaking view of the Bassin d’Arcachon. The garden level hosts two additional bedrooms, each with its own bathroom, along with a bunkroom perfect for children. A separate guest cabin completes the property. Set on a private 1,000 m² plot, this villa offers an oasis of tranquility in the heart of Cap Ferret. A secure gated path provides direct access to the renowned Plage des Américains. Buyer’s agent fees apply (5%).
…By Barnes Bassin D'arcachon


In Sadirac, just 15 minutes from Latresne and 25 minutes from Bordeaux, nestled in over 8,100 sqm of lush greenery, this elegant contemporary property of 219 sqm offers a rare living environment where comfort, privacy, and nature blend harmoniously. Opening onto a protected wooded area, the house has been designed to fully enjoy the outdoors. Expansive terraces extend the living spaces and overlook the pool area, spa, and various relaxation zones, creating a resort atmosphere year-round. The generously sized and light-filled reception rooms boast remarkable proportions. A central fireplace structures the spaces and adds warmth and conviviality, while large bay windows invite nature to become an integral part of daily life. The property features four bedrooms, including a comfortable master suite, an office, and numerous spaces dedicated to family life and entertaining. A garage completes the ensemble. Outside, landscaped gardens, terraces, a swimming pool, and a spa create a true haven of peace and tranquility, yet remain within easy reach of the shops and services of Sadirac. A rare property where luxury is discreetly expressed through space, serenity, and an exceptional quality of life.
…By Emile Garcin - Bordeaux


BARNES Cap Ferret presents this modern villa located in the very heart of Cap Ferret. This central address allows easy walking access to shops and beaches, in a peaceful setting on the Presqu’île. With a living area of 210 m², the villa features a fully equipped kitchen, a cellar, and a utility room. It offers six bedrooms, three of which have en-suite bathrooms or shower rooms. Outside, the 1,500 m² grounds include a large heated pool, a pétanque court, and a spacious garage. A refined and functional villa, ideal to fully enjoy life in Cap Ferret. The displayed price includes 4,9% fees payable by the buyer.
…By Barnes Bassin D'arcachon


BARNES Cap Ferret presents this outstanding property located on the heights of La Vigne, in the heart of the Cap Ferret Peninsula. Set in a peaceful environment, the villa enjoys open views over the Bassin d’Arcachon and a preserved natural setting. With a living surface of 290 m², the villa combines the charm of Arcachon-style architecture with elegant lines and high-quality materials. The living areas, all air-conditioned, benefit from abundant natural light throughout the day. The main room extends outward via generous wooden terraces that open onto the pool area. The night area includes six bedrooms and a dormitory, distributed over several levels, offering comfortable accommodation for family and guests. The landscaped plot offers a well-designed outdoor setting. A pool sheltered from view is bordered by a wooden deck, and several terraces provide relaxing spaces throughout the garden. The quality of materials and the level of finishes make this a truly unique property on the Cap Ferret Peninsula. The displayed price includes 5% fees payable by the buyer.
…By Barnes Bassin D'arcachon


BARNES Cap Ferret presents this exceptional property comprising two villas, ideally located in the heart of Cap Ferret, just a short walk from the lighthouse and the Arcachon Bay. Inspired by the area's iconic cabin-style architecture, these villas offer several independent living spaces in a highly sought-after setting. The first villa features a living room with an open-plan kitchen, four bedrooms, and three shower rooms. The second villa offers a spacious living and dining area with an open-plan kitchen, two bedrooms, and one shower room. Outside, the property boasts a summer kitchen, a heated swimming pool, a separate laundry room, and a garage. The advertised price includes a 5% agency fee payable by the purchaser.
…By Barnes Bassin D'arcachon


BARNES Cap Ferret is pleased to present this property in exclusivity, with 440 m² of living space and 12 bedrooms. Ideally located close to ocean beaches and shops, this exceptional space invites you to a unique experience. Walk up the alley to the main villa and you'll be instantly immersed in the enchanting atmosphere. The panoramic view of the dunes, the enchanting scent of the pine trees and the ocean in the immediate proximity create an incomparable harmony. In just a few moments, you'll be enveloped by the gentle lifestyle so characteristic of Cap Ferret. This rare property extends over a vast plot of almost 2000 m², offering a covered terrace, a convivial bar and a secure heated swimming pool, ideal for savoring exquisite moments on summer evenings. Contact BARNES Cap Ferret today, and together we'll organize the discovery of this exceptional property.
…By Barnes Bassin D'arcachon


BARNES Cap Ferret is proud to present the exclusive Villa Maïa, an architect-designed villa set in a privileged location in Cap Ferret. Just a few minutes from the beaches, this property blends in perfectly with the unique spirit of the Presqu'île. The 130 m² villa comprises a living room, kitchen, two bedrooms, shower room, separate toilet and mezzanine on the first floor. On the garden level, there are two bedrooms, each with its own shower room. A games room, which could be converted into a fifth bedroom if required, and a toilet complete the layout. A garage completes the ensemble. A functional, well-designed family villa in a sought-after area of Cap Ferret. The displayed price includes 5% fees payable by the buyer.
…By Barnes Bassin D'arcachon


The CADRE D'ENVIES Lakes and Ocean Agency presents this beautiful family home, perfectly maintained, ideally located in Hourtin in a quiet and sought-after area, immersed in nature, close to the lake beach and just a few minutes from the town center and its local shops. From the entrance, you will be charmed by the beautiful layout and the generous volume of the spaces, as well as the warm atmosphere that prevails here... One simply feels good here. Bright and functional, this lovely home offers a pleasant living environment for the whole family thanks to the large living room of 58m2, two sleeping areas, with on one side the ensuite bedroom (shower room and dressing room) of 20m2 and on the other side, 3 bedrooms, an office, a large shower room, and WC. Outside, the large yet intimate garden, perfectly landscaped, is conducive to relaxation with a beautiful heated pool and a light green cabin. A large adjoining garage as well as a laundry room complete the features of this property. This house combines all the advantages of a primary or secondary residence: a very privileged environment, proximity to nature and the lake, shops and schools accessible in just a few minutes, and living spaces designed for everyday comfort. A rare opportunity to discover without delay! Energy Performance: A (44) Greenhouse Gas Emission: A (1). Price including agency fees: 556,500 EUR Agency fees: 5% VAT at the buyer's expense, therefore net seller price: 530,000 EUR. Contact Céline Morel at 06.14.19.07.34. www.cadredenvies.fr Information about the risks to which this property is exposed is available upon request or on the Géorisques website: www.georisques.gouv.fr This ad is brought to you by MOREL Céline - EI - NoRSAC: 932 668 759, Registered at the Bordeaux Commercial Court RegistryThis description has been automatically translated from French.
…By Cadre D'envies


The BARNES Cap Ferret agency presents this sumptuous villa ideally located on the Cap Ferret peninsula, on the seafront with a private pontoon. With a living area of 300 m², this exceptional property offers a refined lifestyle with direct access to the beach. The 7 spacious bedrooms in this residence have been designed to welcome your guests with every comfort. The 5 modern and elegant bathrooms guarantee well-being and privacy. The large living room, bathed in light thanks to large bay windows, opens onto a terrace perfect for relaxation. A unique setting allows you to fully enjoy the exceptional environment of Cap Ferret. The advertised price includes the 2.9% agency fees payable by the buyer.
…By Barnes Bassin D'arcachon


The BARNES Cap Ferret agency presents this magnificent cabin-style villa, fully renovated, ideally located in the heart of the village of Canon. Just 150 meters from the beach and 300 meters from shops, it benefits from a peaceful environment within the pine forest.With an area of approximately 160 m², this residence extends over a wooded plot of more than 855 m². The bright and spacious living area includes a lounge area, a fully equipped American kitchen, and a dining room that flows into it. The whole opens directly onto a lower terrace, enhanced by a private swimming pool.The night area offers four beautiful bedrooms, each with its own en-suite bathroom and built-in storage. An outbuilding provides extra space to host your guests in complete privacy.Outside, the terrace, facing southwest, invites you to fully enjoy the sunny days. The property offers private parking allowing for several vehicles.The fees, amounting to 5%, are the responsibility of the buyer.This description has been automatically translated from French.
…By Barnes Bassin D'arcachon


BARNES Arcachon is pleased to present "Le Ponton", exclusively, a charming villa located in the sought-after Abatilles district, just moments from the Arcachon Golf Course. Comprising two independent buildings, this property is equally suited as a family home or a high-quality seasonal rental investment. The main house features a bright living area combining a lounge and dining room with a fireplace, alongside a fully fitted open-plan kitchen. The living spaces open onto wooden terraces and the landscaped garden. The sleeping quarters include two bedrooms in the main house, served by a shower room. A separate guest house offers three additional bedrooms, each with its own en-suite shower room and separate toilet. Outside, the 572 sq.m landscaped garden features several wooden terraces, a secure heated swimming pool, and an outdoor shower. The displayed price includes 5% fees payable by the buyer.
…By Barnes Bassin D'arcachon


EXCLUSIVITY - BARNES Cap Ferret is pleased to present this splendid villa, entirely renovated in the pure Cap Ferret style. Located in the center of Cap Ferret, it is close to shops, restaurants and beaches. The beautiful, bright living room includes a lounge/dining area and an open kitchen with central island, fitted to the highest standards. This space opens onto a wooden terrace, offering a breathtaking view of the pool and garden. This villa combines comfort, elegance and modernity, and its refined decoration adds an extra touch of charm. The villa offers five spacious bedrooms, each with its own private bathroom, ensuring privacy and comfort for all residents and guests. Full air-conditioning ensures optimum comfort all year round. A vast garage provides secure storage for your equipment, while a fully equipped laundry room adds practicality to the villa. Outside, the sumptuous pool and outdoor shower are perfect for enjoying sunny days. The landscaped grounds offer a verdant, peaceful setting ideal for recharging your batteries. Take advantage of an exceptional living environment where everything is within walking or cycling distance. Agency fees of 5% payable by the purchaser.
…By Barnes Bassin D'arcachon

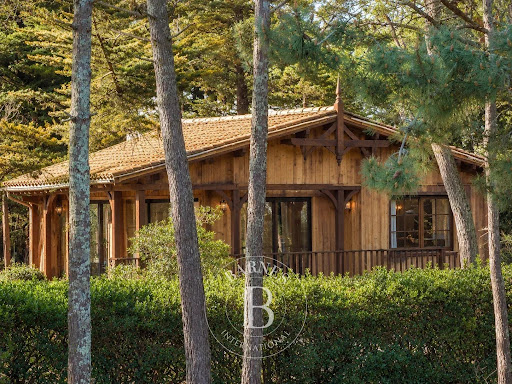


The BARNES Cap Ferret agency presents this family villa in need of renovation, ideally located in the sought-after Golden Triangle area, near the Cap Ferret lighthouse. In a quiet, tree-lined setting, this property offers a privileged location for a bespoke project in the heart of the peninsula. With a surface area of approximately 170 m², the villa stands out for its sought-after location and its great potential for development. The beautifully planted grounds complete this rare property in one of the most sought-after areas of Cap Ferret. The displayed price includes 4,9% fees payable by the buyer.
…By Barnes Bassin D'arcachon


The BARNES Cap Ferret agency is pleased to present, on the Cap Ferret Peninsula, a 242-square-meter family villa located in Port de La Vigne, in a quiet setting surrounded by pine trees and enjoying excellent sunlight. Completely renovated by an architect, this property offers a layout designed to accommodate family and guests. The main level features the living area, with an open-concept kitchen leading into a spacious living room with a fireplace. This level also includes four bedrooms and four shower rooms (shower and toilet), one of which is a full bathroom with a bathtub. The ground floor features two bedrooms and two shower rooms (shower and toilet), including one bathroom with a bathtub, a laundry room, and a 23 m² room whose use can be customized to your needs (home theater, game room, or gym). There is also a 33 m² garage, which can be reconfigured and partially converted. The house is fully heated and air-conditioned. Outside, a 10 x 3.50-meter heated pool with a built-in cover completes the property. The listed price includes the 5% buyer’s fees.
…By Barnes Bassin D'arcachon


BARNES Cap Ferret presents this stunning contemporary villa, combining wood and stone, ideally located on the waterfront in the Mimbeau district of Cap Ferret. Its exceptional setting offers panoramic views over the Bassin d’Arcachon, in a peaceful and preserved environment. The living area, filled with natural light through large bay windows, features a lounge and dining room opening onto the terrace. The fully equipped kitchen blends seamlessly into the space, creating a welcoming and elegant atmosphere. The interior design, with its colorful and refined decor, reflects the warm spirit of Cap Ferret. The night area includes four ensuite bedrooms, one of which is a dormitory with two double bunk beds, as well as two guest toilets. Every space has been designed for comfort and functionality, perfect for welcoming family and friends. Outside, a beautiful wooden terrace invites you to enjoy meals overlooking the water. The garden offers direct access to the beach, and an outdoor shower makes returning from a swim effortless. A parking area can accommodate several vehicles. The displayed price includes 5% fees payable by the buyer.
…By Barnes Bassin D'arcachon


In the heart of the highly sought-after Saint-Seurin district, just steps away from the Basilica, a rare find, quiet, close to schools and shops. Discover this elegant family stone house of approximately 290 m², combining old-world charm with modern comfort. It offers spacious volumes, five bedrooms, several bright living spaces, an independent apartment, as well as a superb landscaped garden with a terrace, a true haven of peace in the city center, ideal for hosting. Quality amenities: air conditioning, cellar, ample storage. You will be utterly charmed by it.... Fees to be paid by the buyer: 4.5%. Price excluding fees: €1,320,600. Fee schedule: https://www.realysmart.com/Content/Baremes-honoraires-RS.pdfThis description has been automatically translated from French.
…By Une Villa Et Des Vignes Bordeaux


The BARNES Arcachon agency presents this architect-designed house located in the sought-after Abatilles district. Built on a plot of over 1,000 m² facing the forest, it benefits from a calm and green environment. The wood cladding and large bay windows give the house a contemporary and bright style.The house offers a total area of approximately 192 m². The living room includes a pleasant lounge and an open kitchen. The large bay windows provide access to the terrace and the pool, creating a beautiful continuity between indoor and outdoor spaces.The night area features five large bedrooms, including two suites located on the ground floor.Outside, the landscaped and wooded garden surrounds the house. Several terraces, the pool, a pool house, and a carport complete this ensemble in a natural, calm, and green setting open to the forest.The displayed price includes fees of 4.32% payable by the buyer.This description has been automatically translated from French.
…By Barnes Bassin D'arcachon


This unique property features two distinct buildings on a buildable plot of land, perfect for adding a swimming pool. At its heart is a charming 1800s Landais house, currently configured into three separate living units. Unit 1: A 67 sq m, three-room apartment with an additional 67 sq m of habitable attic space, offering significant potential for renovation. It boasts an independent entrance and a private garden area. Unit 2: A well-maintained 98 sq m, two-story unit. The ground floor features a spacious 28 sq m open-plan living area with a kitchen and lounge, two bedrooms, and a bathroom with a WC and laundry corner. Upstairs, you'll find two more bedrooms and a bathroom with a WC. This unit is currently operating as a successful 3-épis rated gîte with a proven income, complemented by an 18 sq m garage. Unit 3: An 81 sq m unit in good condition, requiring only minor refreshing. It includes a private courtyard and a small enclosed garden. The ground floor comprises a large 27 sq m living room, a kitchen, a bedroom, a bathroom, a separate WC, an office, and a storage room. The upper floor offers a 14 sq m space with a bathroom, WC, and a child's bedroom. This unit can also be easily converted back into a single, spacious family home. Additional Development Opportunities Barn: A substantial 150 sq m barn spread over two levels, offering a total of 300 sq m of space. It's ideal for conversion into a stunning loft or for creating up to three additional housing units, with the change of use from barn to residential already approved by the local authorities. The property benefits from six separate meters for water and electricity and three independent access points for both buildings. All of this is set on an approximately 1500 sq m buildable plot, beautifully landscaped with a pleasure garden. You'll also find five parking spaces, including one covered spot and one in a closed garage.
…By Agence Hamilton


Karine Guimberteau, Propriétés Privées, presents you this GEM. Look no further, there are not two like this one. The main house is BRAND NEW, 220 m², never inhabited. It is made with noble materials, as seen in the photos. The layout is very contemporary, with a grand entrance, a double living room leading to a fitted kitchen, a true ground-floor master suite (with dressing room, shower room, and WC), an office, a pantry with access to the 22 m² garage, and a reception WC. Upstairs, you will find another true master suite (with dressing room, shower room, and WC), 4 other bedrooms, a shower room, and a WC. There is space and light, with its light tones, it is very elegant. As it is brand new, you benefit from current thermal comfort. Floor heating + air conditioning. Garden area around the house. Finally, a second stone house just renovated, 50 m², with one bedroom, a shower room/WC, and a living room. This high-standard family home is located in the center of a community that offers basic amenities (supermarket, butcher, bakery, restaurant, pharmacy, doctors, nurses, physiotherapist, osteopath). The community is 5 minutes from Libourne or St Emilion. Come fall in love with this gem and write a new chapter in your life. Act fast. Energy Performance Certificate for the main house 220 m²: B-63 GES B-10. Estimated annual energy costs for standard use between 1330 euros and 1880 euros indexed to the years 2021, 2022, and 2023. Energy Performance Certificate for the secondary house 50 m²: D-228 GES B-7. Estimated annual energy costs for standard use between 730 euros and 1030 euros indexed to the years 2021, 2022, and 2023. To visit and assist you with your project, contact GUIMBERTEAU Karine at 0684220889 or by email at [email protected]. According to article L.561.5 of the Monetary and Financial Code, you will be required to present an identity document for the organization of the visit. This advertisement has been written under the editorial responsibility of GUIMBERTEAU Karine, acting as a commercial agent registered with RSAC Libourne 899227896 with SAS PROPRIETES PRIVEES, with a capital of 44,920 euros, ZAC Le Chêne Ferré - 44 Allée des Cinq Continents 44120 VERTOU; SIRET 487 624 777 00040, RCS Nantes. Professional card for real estate transactions and business assets (T) and property management (G) n°CPI 4401 2016 000 010 388 issued by CCI Nantes - Saint Nazaire. Escrow account n°30932508467 BPA SAINT-SEBASTIEN-SUR-LOIRE (44230). Guarantee GALIAN-SMABTP - 89 rue de la Boétie, 75008 Paris for 2,000,000 euros for T and 120,000 euros for G. Professional civil liability insurance by GALIAN-SMABTP policy no. RCP_01_28137J. Mandate ref: 460.410 - The professional guarantees and secures your real estate project. (4.15% inclusive of taxes fees charged to the buyer.) Karine GUIMBERTEAU (EI) Commercial Agent - RSAC number: Libourne 899227896. Information on the risks to which this property is exposed is available on the Géorisques site: www.georisques.gouv.frThis description has been automatically translated from French.
…By Propriétés Privées



Thalia Patrimoine - Gestion de Patrimoine & Immobilier
…By Thalia Patrimoine


Thalia Patrimoine - Gestion de Patrimoine & Immobilier
…By Thalia Patrimoine


Discover exclusively this sumptuous villa with a bold and refined design, a true jewel of contemporary architecture, designed for comfort and conviviality. Nestled in an intimate and fully enclosed setting close to the center, this villa embodies the art of living in complete serenity, ideal for unforgettable moments with family or friends. As soon as you arrive, let yourself be enchanted by its enchanting exteriors, a superb 14-meter long swimming pool, heated and treated with salt, invites you to swim all year round, surrounded by a magnificent garden with trees where exotic palm trees and majestic cork oaks bring a Mediterranean touch. To prolong these moments of happiness, a spacious covered summer terrace perfect for your summer meals. A bodega worthy of the best professionals promises lively and warm evenings in a unique atmosphere. A magnificent bowling alley has been set up on the grounds, ready to host your games of pétanque with friends. Inside, every detail has been carefully thought out to combine modernity and well-being. The living room, bathed in light thanks to its southern exposure, is equipped with an XXL cinema screen, ideal for memorable movie nights with family or friends. This space opens onto a designer and functional kitchen, perfect for sharing precious moments. A master suite with dressing room offers total privacy, while a practical storeroom and a garage with automatic gate, equipped with a shower room and toilet for returning from the beach, complete this level. Upstairs, three bright bedrooms welcome you, including an elegant suite with shower room and separate toilet offer comfort and practicality to the whole family. For lovers of cocooning, a wood stove adds a warm touch to this villa with incomparable charm. Built in 2014 with high-end services, this property is just waiting for you to write new chapters filled with joy and sharing. Let yourself be seduced by this exceptional villa, where each space, from the exteriors to the modern equipment such as the XXL cinema screen, has been designed to offer you an unrivalled living environment. One visit will be enough to fall under its spell. Les honoraires d'agence sont à la charge de l'acquéreur, soit 2,78% TTC du prix hors honoraires. Les informations sur les risques auxquels ce bien est exposé sont disponibles sur le site Géorisques : www. georisques. gouv. fr. ** ENGLISH SPEAKERS: please note that Capifrance has an international department that can help with translations. To see our range of 20,000 properties for sale in France, please visit our Capifrance website directly. We look forward to finding your dream home!
…By Capifrance - M. Myriam Slunjski


Nestled in a privileged and sought-after green setting, just 300 meters from Lake Soustons and its water sports, this rare property for sale will seduce you with its charm, its volume and its resolutely peaceful atmosphere. Located 8 km from the ocean, close to schools, the college, cycle paths and shops, it offers an exceptional living environment, in the heart of a lush garden of more than 2,000 m², enhanced by 50 plant species. The main house, built on a crawl space in 1990, has more than 227 m² and is distinguished by its brightness, its large openings onto the garden, its wooden floors, and its cathedral living room with wood stove and pellet stove. The entrance opens onto a games area, a friendly living room opening onto a terrace, a fully equipped semi-professional kitchen bathed in light thanks to its multiple openings. A large dining room extends the space onto a covered terrace, ideal for receptions. On the night side, a master suite with dressing room, shower room and direct access to the garden, three bedrooms with mezzanines and closets, a double-sink bathroom, a shower room with toilet. A separate studio of approximately 27 m², fully equipped with kitchenette, a living area, sleeping area, shower room and toilet, perfect for entertaining or for a rental project. A soundproofed outbuilding of 30 m², currently converted into a music room, offers multiple possibilities: studio, office, workshop, it has independent access with a carport for one vehicle. The exteriors are worthy of this rare property, a heated salt water swimming pool 9x4 m with footbath 3x3, a pool house, a second covered terrace facing the swimming pool with its summer kitchen, a barbecue area, a bowling alley, a recent borehole, a photovoltaic system generating a profit, a motorized gate, and ancillary premises (cellar, garden room, bicycle room) all fully enclosed. A favorite house, warm, bathed in light and perfectly maintained, ideal for a large family or a second home project with profitability. Visits 7 days a week - Telephone answers 7 days a week One visit is enough to fall under the spell. Les honoraires sont à la charge du vendeur. Les informations sur les risques auxquels ce bien est exposé sont disponibles sur le site Géorisques : www. georisques. gouv. fr. ** ENGLISH SPEAKERS: please note that Capifrance has an international department that can help with translations. To see our range of 20,000 properties for sale in France, please visit our Capifrance website directly. We look forward to finding your dream home!
…By Capifrance - M. Myriam Slunjski


Just steps away from the prestigious Trespoey neighborhood, in a sought-after and discreet residential area away from prying eyes, this rare property reveals itself, a true architectural signature. Built in 1961 on 2500m2 and completely redesigned in 2021 during a thorough transformation that preserved the soul of the place while infusing it with a new breath of modernity and high-end refinement. Behind its elegant lines lie generous and perfectly arranged volumes. From the entrance, the tone is set... a cloakroom, a vast living room, a professional kitchen for large receptions, a dining room overlooking the garden, 4 bedrooms including 2 on the ground floor, 2 magnificent suites, five shower rooms and bathrooms... The materials, finishes, and harmony of the spaces reveal a level of refinement that is rare. For comfort and pleasure, the property includes a gym, a cinema room, a reception room with sound system, a sauna, a jacuzzi, and a magnificent 16-meter swimming pool. A carefully arranged wine cellar completes the ensemble. Outside, a large covered terrace offers an ideal setting for receptions, ceremonies, or moments of conviviality, regardless of the season. The whole is nestled on a perfectly maintained plot, with a double garage, five covered parking spaces, and a landscaped garden preserving intimacy. Rarity, elegance, absolute comfort. This unique property is aimed at a demanding clientele in search of an exceptional living space on the doorsteps of Pau. Your agency invites you to discover all the details of this property by making an appointment with MAXIME PIERRET, Commercial Agent at 06 10 48 21 01. (RSAC Pau n°523 324 713) MAXIME PIERRET Commercial Agent at 06 10 48 21 01 Registered with the Pau RSAC n°523 324 713 Agency Reference: 6536This description has been automatically translated from French.
…By Orpi - Pierre Conchez Immobilier
'%20stroke='%23DDAA3A'%20stroke-width='1.909'%20stroke-linecap='square'%20stroke-linejoin='bevel'/%3e%3c/svg%3e)
Receive by email any new listing that may match your search criteria
Your criteria :
By validating this form, you accept the general conditions of use of Le Figaro Properties.
These agencies offer a selection of luxury properties vente in Aquitaine. Feel free to contact them for personalized assistance.
For your search for an exceptional property, select from our luxury houses with panoramic views in Aquitaine, starting at $325,997. Offering exceptional panoramas, these 331 residences overlook the city and its surroundings. As the seasons pass, the spectacle is renewed without ever becoming tiresome. Depending on the area you are looking for, such as Pyla sur mer, Lège-Cap-Ferret and Bergerac, the living areas may vary and start at a minimum of 70 m². The largest properties rise to 260,000 m².
As part of your search for a luxury property, discover our catalog of 2,252 luxury houses with a terrace in Aquitaine, offered from $241,687. Outdoor meals or summer receptions, the terrace extends the house outdoors. Property listings are found in particular in Bordeaux, Lège-Cap-Ferret and Arcachon. The houses listed in our listings offer attractive living areas measuring between 1 m² and 2,060 m².
Set down your suitcases without waiting: our catalog brings together 161 furnished luxury houses in Aquitaine, with a starting price of $354,100. From the living room to the bedrooms, each residence is tastefully furnished and ready to live in. Property listings are particularly numerous in the following areas: Lège-Cap-Ferret, Bordeaux and Pyla sur mer. The average price of this furnished stock stands at $9,734 per square meter. Living areas reach 1,850 m² for our largest properties.
As part of your search for properties of excellence, browse our privileged selection of 2,303 luxury houses with a pool in Aquitaine available from $231,570. These exceptional residences enjoy prime locations, particularly in Bordeaux, Lège-Cap-Ferret or Anglet. Whether the architecture of these houses incorporates a covered indoor aquatic space or a vast outdoor pool, each property flourishes amid remarkably landscaped grounds measuring between 50 m² and 35,000 ha.
Your receptions deserve a setting to match: discover 89 luxury houses with a reception room in Aquitaine, starting at $505,857. These residences combine family privacy with spaces dedicated to major events. Family gatherings, business dinners or parties with friends naturally find their place there. The fashionable addresses are located in Hossegor, Bordeaux and Seignosse. Depending on the property, the property area extends up to 100 ha.
The beach as an extension of the garden: this is the spirit of 262 luxury houses by the sea in Aquitaine, for sale from $281,031. Your life there will be organized to the rhythm of the coastline, between sea bathing and walks. Lège-Cap-Ferret, Pyla sur mer and Arcachon enliven the local market. In these residences, the minimum recorded living area is 32 m².
The sea horizon as a guiding thread: explore the 197 luxury houses with sea views in Aquitaine, with prices starting at $831,853. The sea accompanies your days, from sunrise to the last light. A daily privilege that few addresses can claim. Browse the listings in Pyla sur mer, Lège-Cap-Ferret or Arcachon first. In terms of dimensions, the living areas start at a minimum of 70 m² and the grounds at 200 m².
Anchor your daily life at the water's very edge: this is what the 24 luxury houses right on the water in Aquitaine allow, for sale from $1,112,885. These rare residences provide direct access to the shore, with no obstacle to cross. In the geographical area, Lège-Cap-Ferret, Hossegor and Seignosse account for a significant share of our listing catalog. The average price per square meter stands at $16,371. Expect living areas measuring between 91 m² and 455 m². In our selection of listings, a property can have up to 17 rooms.
Within our catalog, 8 luxury houses listed as historic monuments in Aquitaine are for sale, starting at $559,815. These residences perpetuate exceptional architectural expertise. Acquiring one means continuing a story that began long before you. Your search can focus on Bayonne, Bordeaux and Castillon-la-Bataille. The properties recorded in our listings have between 2 and 18 bedrooms. The grounds in our collection measure 1,444 m². This can rise to 112 ha depending on the property.


