Get early access to listings that match your criteria
Never miss an opportunity again. Our personalized alerts notify you instantly.

 English$ USD · m²


In the heart of one of the most sought-after private domains in Sète, this contemporary villa of 305m², front line, offers a unique living environment where architecture harmoniously blends with the exceptional panorama of the Mediterranean. From the entrance, the generous volumes and large openings create a true continuity between the living spaces and the outdoors. The reception room, bathed in light, opens onto a vast intimate terrace, without any overlooking, extended by an infinity pool. The night area features only comfortable suites designed to preserve everyone’s privacy. Each room benefits from high-end amenities, in a resolutely contemporary spirit. Outside, the terraces, landscaped garden, and pool create a true living space for every moment. Comfort is enhanced by facilities such as: gym, sauna, cinema room, ducted air conditioning, garage, and numerous parking spaces. Here, every detail has been thought out to offer a remarkable level of comfort on a daily basis. A property intended for discerning clients seeking a primary or secondary residence where architecture, amenities, and a waterfront location combine with elegance. Complete file available upon request.This description has been automatically translated from French.
…By Styles


Beautiful townhouse located in the heart of Uzès, just a few steps away from the famous Place aux Herbes. This exceptional property has been recently renovated with high-end features, combining contemporary comfort with the authentic charm of an old home. Upon entering, you discover a spacious welcoming hall. On the ground floor, there is a stunning guest room with a superb vaulted ceiling, as well as an adjoining bathroom. French windows open onto a charming inner courtyard adorned with Mediterranean plants and an olive tree, offering a pleasant outdoor relaxation space. The first floor hosts a splendid open living area with exposed beams and preserved original elements. The cozy living room includes a wood stove, a library and television area, while the fully equipped kitchen, with high-end finishes, opens harmoniously onto the dining room. An adjoining terrace to the kitchen allows for the enjoyment of outdoor meals. On the upper floor, the master suite benefits from a view of the garden and features an elegant bathroom with direct access to a private terrace equipped with an outdoor bathtub. A third bedroom, currently arranged as an office and gym, completes this level. A few additional steps lead to two roof terraces offering exceptional panoramic views over the rooftops of Uzès and the surrounding countryside. A rare and unique property in one of the most sought-after areas of southern France.This description has been automatically translated from French.
…By Styles


Charm, charm, charm... Wherever you look, this fully renovated former silk farm exudes elegance. It offers a little over 340 m² of living space, including a main residence and two independent units, all with a magnificent view of the surrounding hills. The superb landscaped garden (fig, mulberry...) features a recent swimming pool (7 x 3, saltwater), nestled between stone and greenery, along with intimate spaces including a terrace and a lovely beach area: the place is simply magical! On the ground floor, you will find the first apartment with its own terrace, as well as a very spacious bedroom, toilets, and a laundry room, all organized around a large welcoming hall that opens onto a second terrace. On the first floor, there is a sumptuous living room - under a ceiling height of nearly ten meters - with a corridor leading to the second floor, as well as a beautifully appointed kitchen and a living room with a small office that opens onto a lovely terrace (which can serve as an additional bedroom). Additionally, there is a dressing room located right next to the staircase leading to the upper floor, which hosts three bedrooms, a bathroom, and independent toilets. Then comes the second apartment with independent access, harmoniously arranged and decorated in line with the rest of the property. There are vintage closets, storage spaces throughout the house, terracotta tiles and cement tiles on the floor, underfloor heating, an antique kitchen piano, recent electricity...etc. For those who appreciate volume, charm, and authenticity with added comfort.This description has been automatically translated from French.
…By Styles


À Sète, côté bas du mont Saint-Clair, à seulement 600 mètres de la plage de la Corniche, cette maison neuve de plain-pied offre une qualité de vie rare, entre intimité, calme et ouverture sur la Méditerranée. Conçue à l'origine pour être habitée par son propriétaire, la maison développe environ 177 m² de plain-pied et se distingue par le soin porté aux matériaux et aux prestations, aussi bien dans les espaces intérieurs que dans les aménagements extérieurs. L'entrée ouvre sur une vaste pièce de vie d'environ 80 m² réunissant cuisine intégrée, salle à manger et salon. De larges prolongements vers l'extérieur créent une véritable continuité entre les espaces de vie et la terrasse plein sud de plus de 40 m², avec vue sur la mer. Un cellier-buanderie complète cet espace de jour. L'espace nuit a été pensé autour de trois suites. Deux disposent chacune de leur salle d'eau, WC et dressing. À l'écart, la suite principale bénéficie d'une véritable intimité ainsi que d'un accès à une seconde grande terrasse orientée plein sud, elle aussi tournée vers la mer. À l'extérieur, le terrain plat d'environ 1 200 m² est arboré d'essences méditerranéennes. La propriété accueille une piscine en couloir de nage de 11,50 x 3,50 m, bordée de plages en ipé.Stationnement de cinq véhicules. L'environnement conjugue proximité des usages quotidiens et qualité du cadre de vie : commerces de la Corniche, transports en commun, écoles et plage sont annoncés à moins de 600 mètres. Une adresse résidentielle où le véritable luxe réside dans la combinaison d'une vie de plain-pied, d'espaces généreux, d'une architecture pensée pour l'intimité et d'une vue mer accessible à proximité immédiate du littoral. Plus d'informations aupres de Casanova Immobilier, reference historique de l'immobilier de caractere et haut de gamme a Montpellier et dans le Sud de la France depuis 1979. Specialistes des demeures de charme, appartements de caractere, villas contemporaines, proprietes familiales et biens singuliers entre Montpellier, littoral mediterraneen et arriere-pays.
…By Agence Galerie Casanova


Aux portes du centre de Montpellier, dans un environnement résidentiel préservé, cette élégante villa d’architecte de plain-pied offre environ 230 m² habitables sur un magnifique parc arboré de 2 350 m². Dessinée à l’origine par l’architecte Lopez et édifiée en 1974, la propriété séduit par son architecture singulière, ses volumes généreux et son ouverture constante sur le jardin. Les sols en travertin, les poutres apparentes et les belles hauteurs sous plafond, comprises entre 3,30 et 3,50 mètres, renforcent le caractère chaleureux et intemporel de l’ensemble. Le séjour d’environ 45 m² s’ouvre largement sur une vaste terrasse couverte, le parc et la piscine. La cuisine avec espace repas est complétée par une arrière-cuisine/buanderie bénéficiant d’un accès direct vers l’extérieur. La partie principale propose quatre chambres. La suite parentale dispose d’un dressing et d’une salle d’eau privative. Une seconde chambre bénéficie de sa propre salle de bains, tandis que les deux autres chambres partagent une salle de bains équipée d’une baignoire et d’une douche. Un studio indépendant avec entrée autonome complète la propriété. Équipé d’une kitchenette, d’une salle d’eau avec WC, de rangements et de la climatisation, il constitue un espace idéal pour recevoir famille et amis ou aménager un bureau indépendant. À l’extérieur, le parc arboré offre un cadre verdoyant et intimiste. La piscine maçonnée et carrelée, rénovée il y a quelques années, est bordée d’un généreux deck en bois. Un espace barbecue, un local technique ainsi qu’un forage d’environ 35 mètres complètent les prestations. La propriété bénéficie également d’un double carport et de nombreuses possibilités de stationnement sur la parcelle. Quelques travaux de rafraîchissement permettront de révéler pleinement le potentiel de cette architecture des années 1970, tout en préservant son identité et ses éléments d’origine. Une propriété rare par ses volumes, son architecture et son environnement, à quelques minutes du centre de Montpellier. Plus d’informations auprès de Casanova Immobilier, spécialiste de l’immobilier de caractère et haut de gamme à Montpellier et dans le Sud de la France depuis 1979.
…By Agence Galerie Casanova


À Mireval, cette villa contemporaine de plain-pied compose un lieu de vie généreux, ouvert sur le jardin et pensé pour une relation naturelle avec les extérieurs. Construite dans une écriture actuelle, elle associe lignes sobres, volumes ouverts et équipements de confort dans un environnement méditerranéen structuré autour de la terrasse, de la piscine et du végétal. La maison développe 216 m² habitables et s’articule autour d’une vaste pièce de vie de 90 m². Le séjour, l’espace repas et la cuisine américaine équipée forment un ensemble fluide, prolongé par de larges baies vitrées à galandage. La hauteur sous plafond de 3 mètres accentue les perspectives et la sensation d’espace. La cheminée moderne à bois vient équilibrer l’esprit contemporain par une note plus chaleureuse. La distribution de plain-pied rassemble 7 pièces dont 4 chambres, avec une circulation simple et confortable. Les prestations ont été choisies pour accompagner un usage quotidien exigeant : menuiseries Technal, climatisation gainable avec Zone Control dans l’ensemble de la maison, volets roulants électriques, alarme, vidéophone, portail motorisé, porte de garage motorisée et installation domotique Somfy pilotant différents équipements ainsi que la piscine. À l’extérieur, le terrain de 1 400 m² a été entièrement paysager et arboré. Palmiers, oliviers centenaires, terrasses carrelées et espaces de détente composent un cadre soigné. La piscine miroir chauffée de 9 x 4 m, avec éclairage relié à la domotique, s’inscrit au centre de cette composition. La cuisine d’été et le poolhouse à l’esprit balinais prolongent la maison et invitent à vivre dehors une grande partie de l’année. Les annexes apportent une dimension supplémentaire au bien. Le garage carrelé de 34 m², le stationnement en béton désactivé d’environ 250 m² et la dépendance de 50 m² renforcent la fonctionnalité de l’ensemble. Cette dernière, aujourd’hui aménagée en salle de sport, peut accueillir selon les besoins un studio indépendant, un espace professionnel, une pièce dédiée aux invités ou un projet de location saisonnière. Le secteur réunit les commodités mentionnées sur la commune, avec école, commerces, bus, plage, accès autoroutier et gare. Plus d’informations aupres de Casanova Immobilier, reference historique de l’immobilier de caractere et haut de gamme a Montpellier et dans le Sud de la France depuis 1979. Specialistes des demeures de charme, appartements de caractere, villas contemporaines, proprietes familiales et biens singuliers entre Montpellier, littoral mediterraneen et arriere-pays.
…By Agence Galerie Casanova


In the Uzès area, this large character property enjoys an elevated position in a privileged setting, with beautiful open views over the surrounding countryside. Set on more than 1.6 hectares of land, the property has undergone a recent and carefully executed renovation, combining quality materials, generous volumes and modern comfort. Part of the land is planted with Merlot and Pinot Noir vines, and the property benefits from an excellent water supply thanks to a borehole producing approximately 2 m³ per hour. The main house immediately impresses with its spaciousness and natural light. The living area, measuring approximately 100 sqm, features a beautiful high ceiling and includes a large sitting area with fireplace, as well as a bespoke kitchen made by a highly skilled craftsman, with a high-quality Corian worktop. On the same level, there is an entrance hall with extensive built-in storage, a guest WC, and a principal suite comprising a bedroom, dressing room, shower room with WC, as well as a jacuzzi area. A utility room and workshop complete this floor. Upstairs, the house offers two bedrooms, two bathrooms with WCs, as well as a spacious study with library. A superb terrace of approximately 70 sqm enjoys panoramic views over the countryside. The second floor comprises three additional bedrooms, a dressing room and a bathroom with WC. The floors throughout much of the main house are finished in travertine, which is also used on the outdoor terrace, where there is a traditional bread oven. Outside, the 10 x 4.5 metre infinity pool provides a wonderful relaxation area. It is chlorine-treated, tiled, surrounded by travertine-effect paving and finished with genuine travertine coping stones. Comfort is provided by reversible air conditioning and a thermodynamic hot-water system. A spacious, bright and characterful property, ideal as a large family home or a high-quality country residence, in a preserved setting close to Uzès. Information about the risks to which this property is exposed is available on the Géorisques website. Agency fees are payable by the seller. I look forward to discussing your project with you. Ref.: 2960
…By Botella - L'immobilier Depuis 1989


If you're looking for a house within easy reach of Uzès that offers not only the charm of stone, vaulted ceilings and beautiful beams, travertine stone, but also warm, tastefully renovated rooms… If all you want to do is put down your suitcases and enjoy this enchanting setting, then stop looking and come and discover this superb village house with over 180 m² of living space, complete with a private pool. Behind the gates you'll find a pretty courtyard terrace with access to the heated pool (4 x3.5m) and garden on the right, and a staircase leading to the balcony terrace on the left. From here, you enter the kitchen, the first interior space that is already very inviting, followed by the lounge with its open fireplace and the dining room, where the charm continues to work thanks to the particular care taken with the renovation and decoration. A study area that could easily be converted into a first bedroom completes this first floor. On the second floor are two large bedrooms, 17 m² and 18 m² respectively, a bathroom and a dressing room with beautifully proportioned rooms that make the most of the space. The garden level also features a totally independent, open-plan living area comprising a magnificent lounge, bedroom and bathroom, perfect for welcoming friends or family. Several cellars, also restored, complete this property, the features of which will not leave you indifferent, far from it. Information about the risks to which this property is exposed is available on the Géorisques website. Agency fees are to be paid by the vendor. A property selected by Botella-Real Estate (since 1989). Réf.2962
…By Botella - L'immobilier Depuis 1989


At the gateway to the Cévennes, just a few minutes from Saint-Ambroix in the Gard, stands this hamlet farmhouse steeped in history. Witness to centuries gone by, its stone walls have stood the test of time, enriched from the late 18th century to today with touches of harmony and improvement, yet never losing their authenticity. The south-facing inner courtyard, beautifully planted and bathed in sunlight, invites relaxation and could easily accommodate a small pool — a promise of coolness on warm summer days. The mas offers over 226m² of renovated living space (restored in 2006) and holds great potential — a charming family home or a guesthouse. The main entrance, tastefully redesigned in the 1950s, lends the north façade a unique and characterful presence. On the ground floor, a spacious living area, warmed by reversible air conditioning and a wood-burning stove, includes a kitchen in need of refreshment and opens onto the outdoors through large sliding glass doors. Beyond lies a double lounge with a dual-sided fireplace and guest toilets. Upstairs, a large bedroom crowned by a mezzanine and featuring a fireplace has independent access via a staircase from the courtyard. It is heated by a reversible system and, if desired, by the hearth’s gentle warmth. A generous bathroom, accessible from this room, also serves a second bedroom. Finally, the bright master suite opens onto a terrace. Equipped with air conditioning, it offers a large shower room with private toilets and a dressing area. Beneath the roof, two charming bedrooms and a toilet complete the ensemble. In 2006, major renovation work was undertaken: most of the roofs were renewed and insulated; double-glazed windows installed (except one frame); electricity, plumbing, and wall insulation entirely redone — all ensuring comfort and peace of mind. On the approximately 300 m² plot, a vehicle can be parked. A property selected by Botella Real Estate since 1989. Agency fees are payable by the seller. Information on the risks to which this property is exposed is available on the Géorisques website. Ref.2835
…By Botella - L'immobilier Depuis 1989


iad France - Melanie Corbalan offers you: Close to Uzès – Superb contemporary single-storey villa – 190 m² – Pool – Garage – Landscaped plot of 900 m² – At the end of a cul-de-sacJust minutes from Uzès, in the charming village of Garrigue Sainte-Eulalie, this contemporary single-storey villa of 195 m² offers you a rare living environment, combining modernity, comfort, and serenity, in the heart of a privileged residential area, at the end of a cul-de-sac.Built on a closed, landscaped and carefully maintained 900 m² plot, this property impresses with its elegant architecture, high-quality materials, and multiple outdoor spaces, including several intimate patios, perfect for relaxing away from prying eyes.The house is organized around a large, bright living area, with a contemporary fitted kitchen, dining room, and comfortable lounge, all opening onto the terrace and garden through large glass openings.The sleeping area consists of four bedrooms:• A large master suite, a true cocoon of intimacy, with a custom dressing room, private shower room, separate toilet, and direct access to the outside, next to the pool.• Three other bedrooms, one of which has an independent dressing room, ideal for a teenager's space or guest room.A contemporary bathroom offers a modern bathtub, a vanity unit, and careful finishes. Two additional separate toilets complete the overall comfort for daily living.A retractable door provides access to a perfectly designed laundry room, discreet and functional.Outside, the exotic wooden terrace serves as a true extension of the living area: a shaded dining space, lounge area, and sun loungers border an elegant pool, in the heart of a landscaped garden without overlooking.The intimate patios, integrated into the architecture, offer several distinct atmospheres, ideal for reading, meditating, or sharing a moment of tranquility in complete privacy.In the evening, the carefully integrated lighting highlights the volumes and materials, creating a warm and refined atmosphere, perfect for entertaining or relaxing.High-end features: ducted air conditioning, motorized roller shutters, aluminum joinery, attached garage, numerous storage spaces, optimal exposure…Located less than 10 minutes from Uzès, and in immediate proximity to Blauzac, Saint-Chaptes, and Sainte-Anastasie, this property combines a natural setting, contemporary comfort, and a privileged location.An exceptional property, as elegant as it is functional, ideal for a peaceful life at the gates of Uzès. This listing is subject to INTERACTIVE SALE by online bidding: 750,000 euros corresponds to the first possible offer price, including negotiation fees. All offers will be presented to the seller, who will freely decide whether to follow up or not. The interactive sale does not involve any bidding fees for the buyer or the seller. Book your visit slot now. Inter-agency welcome.Agency fees charged to the seller. Presentation of a valid identity document will be requested upon visit, in accordance with Article L.561-5 of the Monetary and Financial Code. Information about the risks to which this property is exposed, including the legal obligation of vegetation clearance, is available on the Géorisques website: http://www.georisques.gouv.fr. This real estate advertisement was drafted under the editorial responsibility of Mrs. Melanie Corbalan, independent real estate agent (without holding funds), commercial agent of SAS I@D France registered with the Nîmes RSAC under number 831426911, holder of the property marketing card on behalf of I@D France SAS.
…By Iad France


iad France - Christophe Joujoux offers you: ✨ NÎMES EXCEPTIONAL VILLA WITH POOLIn Nîmes, discover an exceptional property of approximately 408 m² offering beautiful volumes and a privileged setting. The villa consists of 5 bedrooms, an independent studio of 70 m², and 5 bathrooms as well as several elegant and warm living spaces.This description has been automatically translated from French.
…By Iad France


iad France - Corinne Baud offers you: TOUR MAGNE SECTOR - In one of the most sought-after areas of Nîmes, in the heart of the coveted Tour Magne neighborhood, discover this remarkable architect-designed villa of 237 m², set on an intimate and green plot of 950 m². Designed by a renowned Nîmes architect, this property stands out for its unique architecture, contemporary lines, and design focused on light. The house, with its abundant windows, is organized around a lush garden, a true green oasis that creates a constant dialogue between the interior and exterior, giving the place an atmosphere of a peaceful haven right in the heart of the city. The living spaces, bathed in light, generously open onto the terraces and the garden, offering elegant volumes and a rare quality of life. The sleeping area consists of a magnificent parental suite of more than 50 m², designed as a true private space, two additional bedrooms, as well as an independent studio on the garden level, ideal for hosting family and friends, for a teenager, or for a professional activity. Outside, the carefully landscaped garden invites relaxation and features a beautiful pool, several terraces, and various intimate living spaces shielded from view. A rare property that will appeal to lovers of architecture, light, and unique living spaces, in one of the most privileged locations in Nîmes.Agency fees are the responsibility of the seller. A valid ID will be required for the visit, in accordance with article L.561-5 of the Monetary and Financial Code. Information on the risks to which this property is exposed, including the legal obligation to clear brush, is available on the Géorisques website: http://www.georisques.gouv.fr. This real estate announcement has been written under the editorial responsibility of Ms. Corinne Baud, independent real estate agent (without handling funds), commercial agent of SAS I@D France registered at the Nîmes RSAC under number 538 197 971, holder of the real estate canvassing card on behalf of I@D France SAS.
…By Iad France


Just a few nautical miles from Uzès and the Pont du Gard, shielded from view in a preserved environment at the heart of a particularly sought-after and touristic area, this charming property boasts nearly 530 m² of fully renovated living space within a landscaped park of almost 1 hectare. Moreover, less than 350 m away, a direct access to the river opens the way to precious moments of coolness and relaxation. Comprising a main farmhouse of approximately 190 m² and four independent modules dating from the 18th century; each benefiting from its own atmosphere and a private terrace. The estate is set in a bucolic setting punctuated by an olive grove of 52 trees, a vegetable garden, and generous outdoor spaces conducive to rest and conviviality. The spectacular secured swimming pool measuring 15 x 7 meters forms the heart of the sunny days, while a pétanque court invites you to rediscover the art of southern living. The main farmhouse enchants from the entrance with its volumes and warm atmosphere. The ground floor hosts a spacious living area bathed in light, organized around a kitchen opening onto an elegant living room enhanced by a fireplace. A pantry, an office, and a bedroom complete this level. Upstairs, three beautiful bedrooms, including a master suite with a private shower room, offer generous volumes. A bathroom is also provided. A storage space and a garage complete the amenities of the farmhouse. Truly living spaces in their own right, the four gîtes have been meticulously arranged and each possesses its own identity, independence, and terrace. The first gîte, designed to accommodate up to 4 people, offers a kitchen open to the living area, two beautiful bedrooms upstairs, and a shower room. The second gîte, capable of receiving up to 6 people, features an open kitchen, a living room, two bedrooms, a bathroom, and a spacious master suite with a private bathroom. This gîte can also communicate with another accommodation, offering remarkable flexibility in operation. The third and fourth gîtes, more intimate, each have a kitchen open to the living area or lounge, a bedroom, a shower room, with the third having a laundry area and the fourth a dedicated children's space. This configuration allows for both a high-end tourist welcome activity with comfortable revenues and a family project. The immediate proximity to the iconic sites of the region, Uzès,
…By Styles


Nestled in the quiet of a sought-after cul-de-sac in the southern sector of Perpignan, this elegant architect-designed villa with 4 sides offers a pleasant living environment. Built on a landscaped plot of over 1,600 m², it seduces with its quality construction, generous volumes, and high-end features: underfloor heating, ducted air conditioning, photovoltaic panels, motorized gate, well, summer kitchen, and much more. The garden level opens onto a beautiful private driveway leading to two large garages that can accommodate up to three vehicles, complemented by vast storage areas and several outdoor parking spaces. The ground floor offers a bright living room opening onto the terrace and the south-facing pool, without any vis-à-vis. In addition, a spacious dining room with an open kitchen of approximately 30 m² and a laundry room complete the day space. The night area on this level includes a bedroom with a dressing room, an additional bedroom, a 12 m² office (which can serve as a bedroom), and a bathroom. Upstairs, two bedrooms each have their own private shower room and share a common terrace offering an unobstructed view of the Albères. "Information on the risks to which this property is exposed is available on the Géorisques site: www.georisques.gouv.fr".This description has been automatically translated from French.
…By Coldwell Banker Must Immobilier


On the edge of a pine forest, in a peaceful and preserved environment, this architect-designed house, located at the end of a cul-de-sac and shielded from any disturbances, fully integrates into its natural setting. The design emphasizes a constant relationship between indoor and outdoor spaces, allowing nature to invite itself into the heart of the house through large openings and omnipresent views of greenery. The exteriors, conceived as true living spaces, feature a heated pool, a jacuzzi area, and numerous thermo-heated wooden terraces, offering varied atmospheres throughout the day. Set on a vast wooded lot, the property has deliberately been left unfenced, apart from its automated entry gate, to visually and physically extend the continuity with the surrounding wooded areas. The house opens onto a spacious entrance hall that reveals, in its extension, the living room and dining area, which are widely opened to the outdoors. The fully equipped kitchen, directly communicating with these spaces, fully participates in this life oriented towards the garden and terraces. Three bedrooms, a shower room, and amenities complete this level. Upstairs, a landing arranged as an office space distributes two suites, one of which enjoys access to a large terrace offering an unobstructed and calming view of the natural surroundings. Recently renovated, the residence now offers a high level of comfort, perfectly harmonized with its architecture and natural setting. "Information about the natural risks to which this property is exposed is available on the Géorisque site."This description has been automatically translated from French.
…By Unemaisonenprovence.com
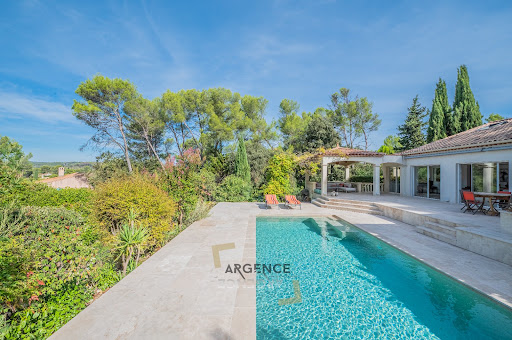


The ARGENCE & ARGENCE Real Estate agency presents this elegant property nestled in the heart of a privileged and sought-after environment, offering a remarkable view of generous nature, with no overlooking neighbors.Built in 1972 and entirely redesigned through careful renovations completed in 2000 and then in 2020, this house of approximately 165 m² harmoniously combines charm, contemporary comfort, and quality of life.Upon entering, the spaces and brightness are captivating. The ground floor features a vast living area largely open to the outside thanks to generous bay windows. This space naturally extends to a superb terrace overlooking the landscape, a true invitation to fully enjoy the calm, the view, and the privacy of the place.This level also includes a beautiful master suite as well as a second junior suite, ideal for hosting family or guests in optimal conditions.Upstairs, two large bedrooms with comfortable dimensions share a bathroom, providing a sleeping area perfectly suited for family life.Sheltered from prying eyes, this property represents a true oasis of serenity for lovers of nature, space, and tranquility, while maintaining immediate proximity to Montpellier.A rare property where the environment, view, and quality of renovation create a particularly privileged living setting.This description has been automatically translated from French.
…By Argence & Argence Immobilier


Discover this superb contemporary house located in Saint-Jean-de-Maruéjols.Close to Barjac and near Uzès, in a calm and privileged residential environment, discover this remarkable contemporary property nestled in a preserved natural setting of approximately 2 hectares, entirely shielded from view.A long verdant driveway lined with cypress trees leads to the property, gradually revealing a domain where contemporary architecture, spaciousness, and nature elegantly combine.The carefully landscaped grounds, designed for easy maintenance, are dotted with olive and oak trees and offer various intimate spaces allowing one to enjoy the sunlight and tranquility throughout the day.A BRIGHT MAIN HOUSE OPEN TO NATURECompleted around 2015, the main house offers approximately 245 m2 of living space. From the entrance, the eye is drawn to a superb living area of about 55 m2, combining a fully equipped American kitchen with counter, dining room, and living room.The generous volumes, ceiling heights up to the ridge, exposed beams, and immense bay windows create a spectacular atmosphere, bathed in light and completely oriented towards the outdoors.The living area naturally extends to large travertine terraces, equipped with blinds, and then to the impressive 20 × 3 meter infinity pool, a true horizon line against the landscape.The ground floor also features a pantry, an independent toilet, and two bedrooms of approximately 18 m2 each, each with its own shower room with Italian shower and suspended toilet.Upstairs, a second living room of about 40 m2 provides additional relaxation space. It leads to a remarkable master suite of about 48 m2, with shower room and toilet. Its balcony with stainless steel railing offers an exceptional and completely unobstructed panoramic view of the surrounding countryside.A large cellar completes the house and provides access to the technical room for the pool. The basement also has an access point allowing for vehicle entry.AN INDEPENDENT GUEST HOUSEPerfectly independent, the second single-storey dwelling develops approximately 45 m2. It includes a living area with an open fully equipped kitchen, independent toilet, and two bedrooms, each with its own shower room, measuring approximately 17 and 13 m2.Its sheltered terrace, perfectly private, also enjoys a very nice unobstructed view. This outbuilding is a real asset for hosting family and friends independently or considering, depending on the applicable projects and regulations, a hosting activity.FEATURES THOUGHT OUT FOR COMFORTThe main house benefits from reversible floor heating via a heat pump over both levels, complemented by a wood stove in the living room. The anthracite aluminum joinery is equipped with double glazing, and the roof insulation has been fully renewed recently.The annex house has reversible air conditioning complemented by electric heaters. Outside, the spectacular 20-meter long infinity pool, completed in 2015, features a reinforced PVC lining and a chlorine filtration system with a sand filter.Two large garages complete the property: one garage of about 50 m2, built in 2021 and adjoining the main house, as well as a second of about 45 m2 adjoining the annex house. Both have insulated electric doors.Several parking spaces and shelters for vehicles are also available. The property also benefits from individual sanitation via a micro-station, a security alarm system securing access, as well as a stone barbecue area with a pizza oven.A PANORAMAThis description has been automatically translated from French.
…By Transaction Sud Immobilier


Elegantly renovated character house in Villeneuve-lès-Avignon. Some houses have a soul. This one also possesses true elegance. In a sought-after residential area of Villeneuve-lès-Avignon, close to the historic center, this home from 1913, covering approximately 202 m2, has been completely rethought and renovated in 2022, with particular care given to materials, proportions, and details. Behind its warm-toned façade lies a house where the charm of the old dialogues with contemporary comfort: herringbone parquet flooring, fireplace, moldings, and custom-made joinery create a timeless decor, while the renovation brings functionality and comfort to everyday life. The living room, flooded with light from its triple exposure, offers a warm and elegant atmosphere. The kitchen extends into a largely glazed extension, a true connection between the house and the garden, bringing exceptional natural light and a beautiful flow to the living spaces. The night area features four bedrooms and four bathrooms, three of which are en suite, providing each person with comfort and privacy. An office with a separate entrance and waiting room completes the set. This configuration is ideally suited to the practice of a liberal profession, an independent activity, or any project requiring a professional space distinct from family life. Outside, the garden of about 600 m2, carefully landscaped and shielded from view, serves as a true green oasis. The terrace hosts a 6 x 3 meter saltwater pool, around which several relaxation areas are organized. The mature vegetation, Mediterranean species, and various outdoor spaces create an intimate and soothing atmosphere, particularly pleasant in fine weather. Comfort-wise, the house benefits from underfloor heating via a heat pump on the ground floor, air conditioning, custom-made double-glazing, as well as a garage. The renovation was carried out with a concern to preserve the identity and elegance of this early 20th-century house while providing the amenities and comfort of a contemporary home. A privileged address. In a pleasant residential environment, the property enjoys a location that allows for full enjoyment of Villeneuve-lès-Avignon, its historic center, shops, and way of life, while remaining easily connected to Avignon. The Avignon TGV station is reachable in about a few minutes by car, and the main roadways allow for easy access to the motorway and major cities in the region. A unique, elegant property full of personality, where the charm of an old residence meets a high-quality contemporary renovation. A true living space for those seeking elegance, comfort, and intimacy, in one of the most sought-after settings in Villeneuve-lès-Avignon.This description has been automatically translated from French.
…By Nathalie Boisseau Immobilier


In the sought-after hills above Villeneuve-lès-Avignon, this 269 sq m (2,890 sq ft) house offers a living environment where the interior spaces harmonize beautifully with the spectacular panoramic views. From the moment you enter, the tone is set: the spacious living room, boasting high ceilings, is bathed in natural light thanks to large bay windows opening onto a 60 sq m (646 sq ft) suspended terrace. The ground floor comprises a welcoming lounge, a dining room, a separate kitchen with a dedicated pantry, and a quiet office. On the bedroom side, this level offers two attractive bedrooms, a shower room, a bathroom, and two separate toilets. The garden level, accessible via a wide hallway, houses three further bedrooms, a shower room, a bathroom, and a separate toilet. All the living and sleeping areas benefit from breathtaking panoramic views and direct access to the outdoors. On the garden side, the property offers a 69 sq m covered area, ideal for entertaining year-round, as well as a 10 x 5 m swimming pool surrounded by greenery, offering complete privacy. A double garage, three outdoor parking spaces, and a cellar complete the property. Located in a sought-after and secure residential area, in absolute tranquility yet close to shops, schools, and the Avignon TGV station, this property meets all the criteria for a primary or secondary residence. ENERGY RATING: B / CLIMATE RATING: B. Estimated average annual energy costs for standard use, based on energy prices for 2021, 2022, and 2023, range from EUR2,080 to EUR2,890. Information on the risks to which this property is exposed is available on the Géorisques website: www.georisques.gouv.fr
…By Espaces Atypiques Avignon


Located in Vic-la-Gardiole, just 5 minutes from the beach and in close proximity to the amenities of the village center, this charming house of 40.67 m² of living space (44.07 m² of floor space) has been fully renovated in 2023.It offers a pleasant and functional living environment, including: A private and wooded garden of approximately 60 m². Air conditioning A modern, furnished, and equipped kitchen A mezzanine bedroom of 11.35 m² A workspace with fiber optic Internet A private and secure parking space.You will also benefit from the amenities of the residence, including a swimming pool, pétanque court, and tennis court, all with low condominium fees.An ideal property for a primary residence, a second home close to the sea, or a rental investment.A renovated house, a private outdoor space, and the pleasures of Mediterranean life: all that’s left is to unpack your bags! Contact Olivier, your preferred contact, at O6.74.45.48.73, available 7 days a week. Condominium of 166 lots (No ongoing proceedings).Annual fees: 1600 euros.This description has been automatically translated from French.
…By De Visu Immobilier


Come and discover this authentic farmhouse in the municipality of Saint-Gilles, set on more than one hectare of nature, charm, and absolute tranquility.In the heart of the Saint-Gilles countryside, this authentic farmhouse, steeped in history, sits on one hectare of land, offering a rare, preserved living environment with complete privacy.You will find a spacious and bright interior with a light-filled living room, ideal for entertaining, and a functional kitchen. Two large bedrooms with Provençal charm, each with its own bathroom. Outside, there is a cozy stone basin from the period and also a jacuzzi to cool off, along with a spacious and tree-lined garden ideal for various activities.A rare property, perfect for lovers of authenticity, nature, and tranquility. A true escape to slow down, enjoy, host, and live in the rhythm of the Southern sun.This description has been automatically translated from French.
…By Bianucci Immobilier


L'Adresse Immobilier Avignon presents to you in EXCLUSIVITY this beautiful house of 184 m² of living space, located in a quiet cul-de-sac in Rochefort-du-Gard, on a superb wooded plot of 1,402 m².Outside, you will enjoy a magnificent landscaped park with a swimming pool completely renovated last year, a pool house, a technical room, a pétanque court, a wood shelter, a garage, and a shelter for two cars. A pleasant relaxation area with a summer kitchen, bar, and barbecue completes this ensemble designed to fully enjoy the beautiful days.Inside, the house offers a beautiful entrance, a large double living room with a fireplace, a kitchen with a dining area, a veranda, a laundry room, 3 bedrooms, a bathroom with a bathtub and shower, and a separate WC. Upstairs, there is a master suite with a bedroom opening onto a private terrace, a bathroom with WC, and a dressing room. The house is air-conditioned and also benefits from a cellar and a crawl space in the basement.An ideal property for a family seeking calm, space, and beautiful exteriors in Rochefort-du-Gard.SALES - RENTALS - MANAGEMENT - FREE ESTIMATIONS - L'ADRESSE IMMOBILIER AVIGNON - 64, rue Joseph Vernet - 84000 AVIGNON - Our team is at your service from Monday to Friday from 9:00 AM to 12:00 PM and from 2:00 PM to 6:00 PM on Saturdays by appointment. Tel: 04 90 48 18 55 / Email: [email protected] description has been automatically translated from French.
…By L'adresse De Prestige


Exclusive. Just 20 minutes from Avignon TGV and 10 minutes from the highways, this architect-designed flat-roofed villa combines contemporary lines with the easygoing Provençal lifestyle. Spanning over 360 m² (including 263 m² under the Carrez law), the spaciousness is evident: a light-filled cathedral-style living room with marble flooring, a designer stove, and a suspended fireplace opening onto large bay windows naturally extend the spaces, creating a seamless connection between indoors and outdoors. The Zimbabwe black granite kitchen, open to the dining room, extends its views onto large terraces and a landscaped garden with Mediterranean plants. Upstairs, four bright suites with their private bathrooms each open onto a long balcony, offering unobstructed views of the park and even Mont Ventoux. A separate office completes this sleeping area. The 4,000 m² wooded grounds feature a 12 x 5 m swimming pool, with a deck surrounded by pine, olive, and palm trees, creating a peaceful atmosphere. A double garage, cellars, and outbuildings awaiting renovation complete the property. A rare location where architecture, light, and nature elegantly intertwine, just outside Avignon.
…By Kretz Real Estate


Located in the municipality of Saint-Nazaire, in a pleasant environment, come discover this beautiful family home of approximately 150 m², offering spacious rooms and an ideal living environment.It consists on the ground floor of three bedrooms, a shower room, as well as a pleasant living area with a dining room opening onto a bright lounge, enhanced by a large closed hearth fireplace, and a fully equipped kitchen.Upstairs, you will enjoy a comfortable master suite with a large dressing room, office space, and bathroom.A vast basement of 140 m² completes this property, offering many layout possibilities according to your needs (garage, workshop, recreational space?).Outside, enjoy a heated swimming pool of 10.5x5.5 with an outdoor shower and sauna.An independent studio of 20 m² without overlooking, ideal for hosting or for a rental project. Bruno HERNANDEZ (EI) Commercial Agent - RSAC Number: 804958619 - Nîmes.This description has been automatically translated from French.
…By Midimas


Discover without delay, charming two-story villa in perfect condition offering a pleasant and functional living environment, in a sought-after area of Les Boudres, semi-detached on one side from garage to garage. On the ground floor there is a bright living/dining room, a separate fitted kitchen, and a separate WC. Upstairs there are three beautiful bedrooms and a bathroom. Outside you will enjoy a 300m2 plot with a heated swimming pool with a heat pump, perfect for relaxing moments with family or friends. A garage with a laundry area and a parking space complete this property. Equipment includes: reversible air conditioning, water softener, and electric awning on the terrace. No work required.
…By Agence Aigues Mortes Immobilier
'%20stroke='%23DDAA3A'%20stroke-width='1.909'%20stroke-linecap='square'%20stroke-linejoin='bevel'/%3e%3c/svg%3e)
Receive by email any new listing that may match your search criteria
Your criteria :
By validating this form, you accept the general conditions of use of Le Figaro Properties.
These agencies offer a selection of luxury properties vente in Languedoc-Roussillon. Feel free to contact them for personalized assistance.
For your search for an exceptional property, select from our luxury houses with panoramic views in Languedoc-Roussillon, starting at $247,706. Offering exceptional panoramas, these 203 residences overlook the city and its surroundings. As the seasons pass, the spectacle is renewed without ever becoming tiresome. Depending on the area you are looking for, such as Uzès, Saint-Gély-du-Fesc and Carcassonne, the living areas may vary and start at a minimum of 62 m². The largest properties rise to 3,000 m².
As part of your search for a luxury property, discover our catalog of 1,796 luxury houses with a terrace in Languedoc-Roussillon, offered from $230,803. Outdoor meals or summer receptions, the terrace extends the house outdoors. Property listings are found in particular in Uzès, Montpellier and Sète. The houses listed in our listings offer attractive living areas measuring between 34 m² and 3,000 m².
Set down your suitcases without waiting: our catalog brings together 120 furnished luxury houses in Languedoc-Roussillon, with a starting price of $237,572. From the living room to the bedrooms, each residence is tastefully furnished and ready to live in. Property listings are particularly numerous in the following areas: Uzès, Montpellier and Saint-Geniès-de-Fontedit. The average price of this furnished stock stands at $4,589 per square meter. Living areas reach 3,000 m² for our largest properties.
As part of your search for properties of excellence, browse our privileged selection of 2,021 luxury houses with a pool in Languedoc-Roussillon available from $245,439. These exceptional residences enjoy prime locations, particularly in Uzès, Montpellier or Perpignan. Whether the architecture of these houses incorporates a covered indoor aquatic space or a vast outdoor pool, each property flourishes amid remarkably landscaped grounds measuring between 50 m² and 13,300 ha.
Your receptions deserve a setting to match: discover 55 luxury houses with a reception room in Languedoc-Roussillon, starting at $450,347. These residences combine family privacy with spaces dedicated to major events. Family gatherings, business dinners or parties with friends naturally find their place there. The fashionable addresses are located in Carcassonne, Uzès and Beziers. Depending on the property, the property area extends up to 105 ha.
The beach as an extension of the garden: this is the spirit of 100 luxury houses by the sea in Languedoc-Roussillon, for sale from $403,061. Your life there will be organized to the rhythm of the coastline, between sea bathing and walks. Sète, Grau d'Agde and Port-Vendres enliven the local market. In these residences, the minimum recorded living area is 55 m².
The sea horizon as a guiding thread: explore the 75 luxury houses with sea views in Languedoc-Roussillon, with prices starting at $416,571. The sea accompanies your days, from sunrise to the last light. A daily privilege that few addresses can claim. Browse the listings in Sète, Port-Vendres or Bouzigues first. In terms of dimensions, the living areas start at a minimum of 62 m² and the grounds at 180 m².
Anchor your daily life at the water's very edge: this is what the 13 luxury houses right on the water in Languedoc-Roussillon allow, for sale from $989,638. These rare residences provide direct access to the shore, with no obstacle to cross. In the geographical area, Grau d'Agde, Sète and Carnon plage account for a significant share of our listing catalog. The average price per square meter stands at $9,805. Expect living areas measuring between 77 m² and 494 m². In our selection of listings, a property can have up to 15 rooms.
Within our catalog, 4 luxury houses listed as historic monuments in Languedoc-Roussillon are for sale, starting at $1,007,713. These residences perpetuate exceptional architectural expertise. Acquiring one means continuing a story that began long before you. Your search can focus on Carcassonne, Montpellier and Uzès. The properties recorded in our listings have between 5 and 8 bedrooms. The grounds in our collection measure 1,590 m². This can rise to 1.4 ha depending on the property.



