Get early access to listings that match your criteria
Never miss an opportunity again. Our personalized alerts notify you instantly.

 English$ USD · m²


Refined Dual-Residence Barn Conversion with Private Pools & Investment Potential Authentic Village Living in the South of France. Completed 2025. Completed in 2025, set in the heart of a peaceful and characterful village Saint-Geniès de Fontedit, this beautifully reimagined barn has been transformed into two independent, fully equipped residences, offering a rare blend of authentic charm, modern comfort, and income potential. Designed with both lifestyle and flexibility in mind, the property allows owners to enjoy one residence while generating attractive rental returns from the other, or to host family and guests in complete privacy. The first residence features two bedrooms, two elegant shower rooms, a fully equipped kitchen, and opens onto a private patio and swimming pool, creating an intimate and serene outdoor living space. The second residence offers three spacious bedrooms, two full shower rooms, and a fully appointed kitchen, and private pool and terrace ideal for extended family living or premium rental accommodation. Throughout both homes, the design celebrates the building’s heritage with impressive high ceilings and exposed beams, complemented by modern finishes including double-glazed openings, reversible air conditioning and heating on all levels, and high-quality fixtures. Sold fully furnished and equipped, including all pool equipment, the property is ready for immediate enjoyment. As a recent construction, it benefits from full warranties and a shortened acquisition timeline, allowing the new owner to settle in and enjoy the summer season without delay. Additional features include two fully finished garages with electrical provision for car charging, reinforcing the property’s turnkey and future-ready appeal. Located in a charming village with a local bakery and a warm community spirit, this is a rare opportunity to experience the South of France in its most authentic form—without compromising on comfort or style. A refined “lock-and-leave” residence, ideal as a primary home, secondary retreat, or high-performing investment. Sold fully furnished and equipped, including all pool equipment, the property is ready for immediate enjoyment. As a recent construction, it benefits from full warranties and a shortened acquisition timeline, allowing the new owner to settle in and enjoy the summer season without delay
…By Montpellier Sotheby's International Realty


À seulement quelques minutes du centre-ville de Pézenas, dans un environnement préservé, ce bâtiment agricole avec habitation principale séduit par sa polyvalence, ses volumes généreux et sa vue dominante sur la campagne. Implanté sur plus d’un hectare de terrain, il offre un cadre idéal pour un artisan, une entreprise de stockage, un collectionneur de véhicules, un éleveur de chevaux ou d’animaux, ou encore une famille nombreuse en quête d’espace et de tranquillité. La partie habitation, d’une superficie d’environ 200 m², propose un vaste séjour / cuisine de 60 m² baigné de lumière, cinq grandes chambres (17 à 22 m² carrez), 2 salles de bains, une buanderie ainsi qu’une jolie terrasse de 42 m² permettant de profiter pleinement du panorama environnant. L’ensemble est équipé d’une climatisation réversible assurant un confort optimal en toute saison. Au rez-de-chaussée, un grand garage de 100 m², un carport et plusieurs pièces à usage d’ateliers ou de bureaux (superficie totale de plus de 430 m²) offrent de multiples possibilités d’aménagement selon les besoins. Unique sur le secteur de Pézenas ! Honoraires : 4,04 % TTC à la charge de l’acquéreur Prix hors honoraires d’agence : 668 000 €
…By Agence Galerie Casanova


In a peaceful residential environment close to the Thau pond, this three-bedroom house offers a privileged living space, just a few steps from the promenade and a short distance from the port and beaches.The house benefits from a pleasant terrace attached to one of the bedrooms, offering a beautiful view of the Thau pond — an ideal place to enjoy a coffee at dawn or relax on gentle Mediterranean evenings.Outside, a pool accompanied by its pool house creates an intimate and friendly space, perfectly suited for summer days and moments of relaxation with family or friends.Situated in a quiet and sought-after neighborhood, the property is just a minute's walk from the promenade, allowing easy access to the waterfront. By bike, the beautiful sandy beaches of Sète and Marseillan can be reached in about ten minutes.The port and the heart of the village of Marseillan can also be reached on foot, offering restaurants, cafes, shops, and the lively and authentic atmosphere of a Mediterranean village that thrives all year round.Another particularly interesting asset is that the property has extension potential, offering the future owner the possibility to envision an evolution of the house according to their needs and project, subject to urban planning permissions.A rare property due to its location, combining proximity to water, pool, view of the pond, residential calm, and potential for evolution.A true art of living between the Thau pond, the port of Marseillan, and the Mediterranean beaches.This description has been automatically translated from French.
…By Montpellier Sotheby's International Realty


in a quiet, sought-after residential neighborhood on the outskirts of Montpellier, this large villa offers over 230 m² of living space in a beautifully wooded 2,000 m² park with a swimming pool and spas. Bathed in light and facing south, this villa offers a spacious entrance hall leading to a pleasant living room opening onto the terrace overlooking the swimming pool nestled in the grounds. A large separate kitchen-diner completes the living area. On the night side, there are 4 beautiful bedrooms and 1 splendid master suite with its own bathroom, dressing room, and access to the private solarium overlooking the grounds. A separate studio with its own terrace and Jacuzzi is perfect for entertaining family or generating rental income. On the top floor, there is an insulated attic of approx. 70 m² that could be converted. High-quality features: solar panels, pellet stove, reversible air conditioning, water softener, and borehole... Closed garage and covered parking for 2 cars. And to top it all off, a shaded pétanque court...
…By Montpellier Sotheby's International Realty


CAP D'AGDE – THE PINED FOREST | CHARACTERISTIC LANGUEDOC VILLA – APPROX. 160 M² – LAND 815 M²In the green and sought-after environment of the Pined Forest at Cap d'Agde, discover this charming Languedoc villa, offering approximately 160 m² of living space and positioned on a beautiful plot of 815 m².Upon arrival, the property captivates with its particularly pleasant setting. Fully enclosed, the garden has been carefully landscaped, combining palm trees, shrubs, flowers, and Mediterranean vegetation, creating an atmosphere that is both bucolic, peaceful, and intimate.A large terrace runs along the main bay windows of the living room, allowing for full enjoyment of the outdoors. The land also offers the possibility to park several vehicles as well as a camper van. It is suitable for a pool and includes an irrigation well, which is a real asset for maintaining the green spaces.Inside, the house surprises with its brightness and numerous openings onto the garden.The entrance hall leads to a vast living room of more than 45 m², widely open to the outside and adorned with a magnificent fireplace, adding much character to this generous living space.In the right wing, one accesses the independent kitchen as well as a first dining room equipped with a second fireplace, offering a warm and friendly space.Following the kitchen is a second, more intimate dining room, which opens onto the back of the villa. This configuration allows for enjoyment of several reception and living spaces, each with its own ambiance.Upstairs, the night area accommodates 4 bedrooms, including a master suite with its own shower room and a private terrace. Among the other three bedrooms, one also benefits from direct access to a sheltered terrace.With its volumes, numerous openings, and architecture, this villa offers a particularly successful balance between the charm of Languedoc constructions and a bright, open design that remains very contemporary.A solid construction, full of character, with a true personality both inside and out, all on a generous tree-shaded plot in the heart of the Cap d'Agde Pined Forest.A unique home for lovers of charm, space, and greenery, to be discovered without delay.This description has been automatically translated from French.
…By Spotissime


Just 10 minutes from Perpignan, this superb architect-designed villa sits in the heart of over 3,600 sqm of landscaped grounds, complete with a heated swimming pool and summer lounge. It offers more than 300 sqm of living space, 4 suites including 2 on the ground floor, an independent apartment, and a double garage, all in a peaceful and sought-after setting. Elegantly redesigned, this south-facing property stands out for its generous volumes, abundant natural light, and layout designed for comfortable single-level living. A vast living room with fireplace opens generously onto the terraces and garden, while the kitchen extends into a pantry. Two beautiful suites, a study, and a laundry room complete this level with both comfort and practicality. Upstairs, two further light-filled suites preserve everyone’s privacy. An independent apartment comprising a living room, fully equipped kitchen, one bedroom, and a shower room allows family, friends, or staff to be accommodated in complete autonomy. Outdoors, the living spaces invite relaxation, with a summer kitchen, a high-end spa area with a large jacuzzi, and beautifully landscaped grounds arranged around the heated swimming pool. The double garage completes this property, ideal both for family living and for entertaining.
…By Terres D'oc Sotheby's International Realty


in a quiet, sought-after residential neighborhood on the outskirts of Montpellier, this large villa offers over 230 m² of living space in a beautifully wooded 2,000 m² park with a swimming pool and spas. Bathed in light and facing south, this villa offers a spacious entrance hall leading to a pleasant living room opening onto the terrace overlooking the swimming pool nestled in the grounds. A large separate kitchen-diner completes the living area. On the night side, there are 4 beautiful bedrooms and 1 splendid master suite with its own bathroom, dressing room, and access to the private solarium overlooking the grounds. A separate studio with its own terrace and Jacuzzi is perfect for entertaining family or generating rental income. On the top floor, there is an insulated attic of approx. 70 m² that could be converted. High-quality features: solar panels, pellet stove, reversible air conditioning, water softener, and borehole... Closed garage and covered parking for 2 cars. And to top it all off, a shaded pétanque court...
…By Montpellier Sotheby's International Realty


Exclusive – At the heart of the village, in an environment filled with charm and authenticity, this elegant winegrower’s house offers approximately 208 m² of living space arranged over three levels, with generous proportions, six bedrooms and an inviting outdoor area with a swimming pool. The property is sold with an adjoining plot of 377 m², of which approximately 225 m² is buildable. This rare additional land offers a variety of possibilities, subject to planning permissions, including an extension, independent accommodation, an outbuilding or a complementary development project. The property is centred around a beautiful, welcoming reception room, complemented by a double sitting room and fully equipped kitchen, with a natural flow towards the terrace and saltwater swimming pool. A wonderful setting for entertaining, enjoying family life and making the most of the gentle Mediterranean climate. The six bedrooms, four of which have their own private shower rooms, have each retained their original period floor tiles, giving every room its own distinctive character and sense of history. Each has also been thoughtfully and tastefully decorated, creating an atmosphere that is refined, warm and timeless. The layout is equally well suited to family living or welcoming guests. The current owners rent a selection of the bedrooms, principally during the summer season, providing a valuable additional income. The future owner could continue this activity, develop it further or simply enjoy the property as an elegant principal or second home. A large, insulated attic of approximately 80 m², currently suitable for conversion, provides significant additional potential. Subject to the necessary permissions, this space could accommodate further bedrooms, a home office, leisure space or additional living areas. Combining authentic winegrower’s architecture, preserved period features, refined interiors, six bedrooms, a terrace with saltwater pool, an established seasonal rental activity and buildable land, the property offers a particularly attractive balance of character, lifestyle and future potential. An elegant and authentic South of France residence, offering generous spaces, a wonderful sense of place and the opportunity to create a truly personal lifestyle while benefiting from additional rental income.
…By Montpellier Sotheby's International Realty


At the crossroads of Uzès and the Ardèche Gorges, this characterful 195 sq m house blends seamlessly into the sun-drenched, mineral atmosphere of the Provençal Gard region. Tucked away in the heart of a village near Goudargues, its understated facade reveals a sensitive interior, its rhythm defined by light, volumes, and materials patinated by time. Just minutes from the Sautadet waterfalls and local shops, this unique property celebrates authentic aesthetics and a profoundly Mediterranean way of life. Behind its stone walls, the fully renovated house subtly combines the spirit of the past with contemporary comfort. From the moment you enter, the spaces reveal a warm and refined atmosphere where every detail seems to speak to the history of the place. The ground floor features a spacious, independent bedroom designed as an intimate suite, with a shower room, toilet, and dressing room, ideal for entertaining in complete privacy. Upstairs, light floods into a living space of remarkable proportions. The living room, enhanced by a cathedral ceiling, flows seamlessly into the kitchen, creating a harmonious and welcoming atmosphere. An elegant glass roof extends the perspective and opens the house onto the garden, a verdant haven perfect for moments of tranquility. Two beautiful bedrooms, a shower room, and a separate toilet complete this level. More secluded, the top floor reveals two additional bedrooms, a bathroom, a toilet, and a charming attic playroom. A cozy retreat, ideal for reading, peace, and quiet moments. Outside, the landscaped, walled garden offers a private escape. The 8 x 3 m pool sits discreetly within, promising sun-drenched days and relaxation serenaded by cicadas. Extending from the living areas, the summer kitchen and its plancha grill invite you to enjoy the simple pleasures of long, southern days. The vast travertine terrace, shaded by a pergola entwined with an ancient wisteria, is perfect for lunches and evenings under the golden southern light. A garage and a beautiful cellar complete the property, offering valuable storage space. Unique and inspiring, this charming residence elegantly celebrates an authentic lifestyle, blending unspoiled nature, architectural character, and Mediterranean charm. Contact: Virginie 33 6 77 39 33 14 ENERGY RATING: C / CLIMATE RATING: A Information on the risks to which this property is exposed is available on the Géorisques website: www.georisques.gouv.fr
…By Espaces Atypiques Nimes


Real estate complex consisting of 3 equipped gîtes with a swimming pool, ideally located just steps from the tourist village of Aiguèze. Very good profitability, fully booked schedule, and modern amenities. Perfect for a rental project, on-site residence, or a joint purchase as a secondary residence. Complete file available upon request. (5.00% fees including tax to be borne by the buyer.)This description has been automatically translated from French.
…By Christine Miranda Immobilier


Côté France Immobilier - Réseau Immobilier Franco Belge International - Des conseillers du Nord au Sud de la France et 4 agences à votre service www.cotefranceimmo.fr
…By Cote France

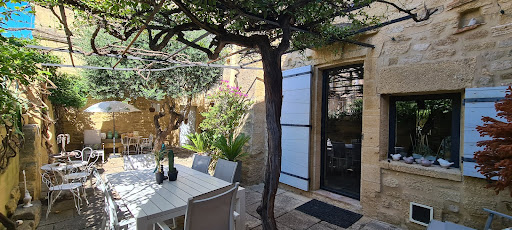


20 minutes from Uzès, heading towards Avignon, ideally located in the heart of the city, this elegant character house boasts an exceptional location, quiet and without any nuisance. Completely renovated and in perfect condition, it charms with its unique decoration, beautiful volumes, and incomparable atmosphere. Here, the love at first sight truly makes sense. The house is organized around a magnificent central stone staircase, as remarkable as it is comfortable, and offers generous living spaces with several lounges, as well as 4 bedrooms, each with its own bathroom. On the top level, the pigeon loft has been preserved. Outside, a lovely intimate courtyard offers a true haven of peace in the city center, with the possibility of creating a pool to further enhance the charm of the place. A 27 m² garage over two levels completes this property, offering a particularly appreciated parking and storage space. Due to its configuration and volumes, the house is also perfectly suited for a guest room project. A rare property, elegant and full of personality, where charm, tranquility, and urban life combine wonderfully.This description has been automatically translated from French.
…By Uzege Immobilier


In a sought-after and preserved residential environment, near the Juvignac golf course, discover this single-story villa of approximately 200 m² of living space, offering a lifestyle combining comfort, elegance, and serenity. Right from the entrance, the spaciousness, natural light, and quality of the finishes reveal a property designed with great attention to detail. The reception room, the true heart of the house, develops over 80 m² and offers an open and bright living space. The living room and dining area are harmoniously arranged around a contemporary kitchen with clean lines, designed to promote sharing moments. The sleeping area consists of four beautiful bedrooms, offering comfort and privacy, as well as a bathroom and a shower room with meticulous finishes. Outside, the villa benefits from a privileged environment with a large terrace, an elegant swimming pool, and a perfectly integrated garden. The unobstructed view provides a pleasant sense of space and tranquility, away from prying eyes. The finishes, quality materials, volumes, and excellent maintenance of the property attest to a remarkable standard of excellence. This villa will appeal to buyers seeking a prestigious address, offering a rare balance between peaceful residential living, contemporary comfort, and proximity to Montpellier. Contact : Ivan BUCHEL O685512999
…By Poncet & Poncet Christie's International Real Estate Occitanie


Mauguio, residential area close to the city center, just a 10-minute walk from schools, shops, and the market, discover this pleasant family villa of 145m² ideally located in a quiet cul-de-sac. From the entrance, you will be charmed by its beautiful volumes and functional distribution. The ground floor: entrance hall of 9.50m² with closet and independent WC + washbasin, a beautiful bright living room of 40m² warmly enhanced by a fireplace, opens onto the terrace and the garden. The 16m² independent kitchen is fitted and equipped with a large pantry of 13m² along with a 24m² garage featuring a storage mezzanine. You will also enjoy a spacious master suite of 20m² with closet and a complete bathroom, equipped with a bathtub and a shower cabin: a real asset for single-level living. Upstairs, a landing serves 3 bedrooms with closets (9.27m² - 12.47m² - 12.07m²) as well as a bathroom equipped with a bathtub and a shower and 6.5m² WC. Outside, the 590m² garden has two solid outbuildings of 8m² and 5m², offering numerous possibilities for development: storage space, recreational room, or even creating a summer kitchen according to your wishes. A well complements the house's amenities, providing a valuable advantage for garden irrigation and maintenance of outdoor spaces. The house is perfectly functional as it is but will require improvement and modernization work to bring it up to date and reveal its full potential. The advantages: - Land of approximately 590m² with well, enclosed and landscaped. - Quiet cul-de-sac - City center, accessible on foot in 10 minutes - Area with school group-Mauguio market-medical offices - Transport: Bus to Montpellier/Odyssium, via line and connection 607- Mauguio- Lattes- Marsillargues - 20 m² master suite on the ground floor - 40 m² living room with fireplace - Fitted and equipped kitchen - A large pantry - 24 m² garage with mezzanine - reversible air conditioning/electric radiator. Fees payable by the seller. Your commercial agent 3G IMMO on site EI - Najia RAYNAUD registered at the RSAC of MONTPELLIER no. 843 584 988 According to article L.561.5 of the Monetary and Financial Code, an identity document will be requested for the organization of the visit. Information on the risks to which this property is exposed can be found on the Géorisques website: www.georisques.gouv.frThis description has been automatically translated from French.
…By 3g Immo Prestige


PBI Collection ® — 'Bleu Horizon' Situated at the foot of this limestone hill—in a residential and transitional area bordering coastal neighborhoods like La Corniche and Le Lazaret—this lower section of Mont Saint-Clair is home to a traditional property nestled between maritime pines and the upper edge of the state forest. Nicknamed the 'Venice of Languedoc,' Sète is a unique seaside city built between the Mediterranean Sea and the Thau Lagoon. A cultural landmark on the Mediterranean coast—renowned for its canals, water jousting, and illustrious artists—Sète stands out as a must-visit destination in the Occitanie region. THE SETTING Located just ten minutes from Lido Beach and the covered market halls—the city's bustling heart—this area draws connoisseurs on market days to savor fresh Thau Lagoon oysters paired with a glass of Picpoul de Pinet. FRAMING THE LANDSCAPE The pavement gives way. The road winds upward amidst Aleppo pines and holm oaks. A gateway. A 1,000 m² landscaped garden and a property boasting an unobstructed view of the Mediterranean. The home’s clean lines harmonize with nature, framing the horizon like a canvas that shifts and transforms as the light changes throughout the day. GEOMETRY AND VOLUME A hallmark of Southern-style architecture, the traditional double-eave roof (*génoise*) lends the home a warm, authentic character. A defining feature of this Mediterranean residence is its emphasis on outdoor living. The architectural design extends into a pergola shading the terrace, which naturally faces the sea. Designed to blend seamlessly with its natural surroundings, the home features large picture windows that reveal a breathtaking view of the Mediterranean. THE ART OF ENTERTAINING Spanning 167 m², the interior spaces strike a perfect balance. At the heart of the home, a living area of ??over 70 m² combines the lounge and dining room. Adjoining this is a sun-drenched, 15 m² kitchen. A SANCTUARY FOR DREAMS The sleeping quarters comprise four bedrooms, one of which is situated as a continuation of the main living areas. All bedrooms enjoy an unobstructed view of the sea. A full bathroom and two shower rooms complete the layout. HARMONY WITH THE SETTING Set within over 1,000 m² of meticulously landscaped grounds, the geometric pool—defined by clean lines and right angles—acts as a ribbon of water that carves through the surrounding emerald greenery and extends the horizon line. The pool floor, lined with a mosaic of square glass tiles, offers rich, intense color depth. A FOCUS ON COMFORT Construction & Finishes – Steel entrance door; porcelain stoneware flooring; aluminum window frames. Amenities – Two heat pumps; home automation system; full basement with workshop, wine cellar, and laundry room; insulated and tiled 70 m² garage; double carport; 8-meter swimming pool. Location – Secluded and private. Enclosed terraced grounds. Parks, woodlands, and walking trails within a ten-minute walk; shops just a two-minute drive away. — Balancing clean lines with a minimalist, stone-hewn aesthetic, this Mediterranean residence stands as an ode to light. From the entrance to the terraces overlooking the pool, every view has been carefully composed to frame the landscape. PIERRES-BLANCHES® Private viewing by appointment Full dossier available upon request +33 (0)4 67 70 07 87 © PIERRES-BLANCHES®, 2026. All rights reserved.
…By Pierres Blanches Immobilier


Magnificent exceptional villa of 250 m², located on the international golf course of Saint-Cyprien, hole number 2 of the forest course, it offers 5 bedrooms, a spacious bright living room, 3 bathrooms, 3 toilets, equipped kitchen, welcoming outbuilding and well-maintained outdoor spaces: landscaped garden, terraces, balcony, swimming pool, pool house, barbecue, summer kitchen, large garage and secure indoor and outdoor parking. In excellent condition, generous volumes and green surroundings. Contact me for more information on this exceptional and rare property on the Golf.This description has been automatically translated from French.
…By Orpi - Sarl Marchais Immobilier


Just 8 km from Uzès, in the heart of a sought-after village in the Uzège region, this village house exudes a discreet and timeless charm. Behind its stone facades, it offers a living environment where the authenticity of the materials harmonizes with the light, the spaciousness, and the tranquility of a Mediterranean garden. From the moment you enter, the atmosphere is captivating. The 22 sqm living/dining room, warmed by a fireplace, flows into a light-filled lounge thanks to a large bay window. Opening onto the terrace, this window frames a lovely view of the surrounding countryside and naturally invites you to enjoy the outdoors throughout the seasons. The elegantly equipped kitchen seamlessly extends from this living space. A utility room/laundry room, a guest toilet, and a cellar accessible from the kitchen complete this level. The stone staircase, a true architectural feature of the house, leads to the upper floor where two bedrooms are located. The first bedroom, a generous 18 sq m, boasts its own bathroom with shower, sink, and toilet. A second bedroom of 9.5 sq m completes the sleeping area. On the garden level, the house reveals another of its assets: a separate 26 sq m studio, comprising a bedroom and a bathroom. Opening onto a private 17 sq m terrace, it provides an ideal space for hosting family and friends with complete independence, or simply for indulging one's desires. The 650 sq m garden is a true haven of greenery. Behind an elegant wrought-iron gate, Mediterranean plants create a naturally soothing setting around the 8 x 4 m heated swimming pool, equipped with salt filtration. A 23 sq m garage completes the property. A house of character where the stone tells the story of the place, where light illuminates every space, and where the garden naturally extends the living space. Just minutes from Uzès, this property offers the precious feeling of tranquility while still enjoying the friendly atmosphere and local shops of a vibrant and sought-after village. A unique place, designed for those seeking both a high quality of life and a home with real character. Contact: Virginie 33 6 77 39 33 14 ENERGY RATING: E / CLIMATE RATING: E Information on the risks to which this property is exposed is available on the Géorisques website: www.georisques.gouv.fr
…By Espaces Atypiques Nimes


In Gigean, this stone-built winemaker's farmhouse sits on a plot of approximately 2,500 square meters, where the exterior seems designed to showcase the architecture of the property. From the moment you pass through the gate, a unique atmosphere takes hold. The stone farmhouse naturally commands attention. The mineral landscape interacts with the vegetation and trees, creating a structured garden where everyday life seems already a distant memory. The 12 x 6 meter swimming pool finds its place seamlessly within this landscaped composition, before the garden extends into a more wooded area, offering different living spaces throughout the day. The exploration continues inside. The cathedral-ceilinged living room, organized around a remarkable period stone fireplace, is the heart of the house. The terracotta floors, the Andalusian-inspired kitchen, and the decorative paintings adorning some of the doors remind us that this home has retained its character over the years. The farmhouse offers over 200 square meters of living space and is organized around a main section comprising a spacious living room, two bedrooms, and an additional room that can easily be adapted to individual needs, serving as a third bedroom, office, or activity space. A second section of over 80 square meters, with its own entrance and a pleasant terrace, functions as a self-contained apartment, offering complete independence for hosting family and friends or fulfilling other lifestyle projects. An outbuilding completes the property and opens up numerous possibilities for development, according to the needs and desires of its future owners, while respecting planning permissions. Some renovation work will reveal the full potential of this property. Its architecture, proportions, exterior spaces, and various layouts make it a place capable of evolving with the projects of its future owners, without losing the authenticity that defines its character. ENERGY RATING: D / CLIMATE RATING: D. Estimated annual energy costs for standard use: between EUR4,130 and EUR5,670 (based on 2021, 2022, and 2023 figures). Information on the risks to which this property is exposed is available on the Géorisques website for the relevant areas. Contact: Réjane, +33 6 32 93 25 00, [email protected]
…By Espaces Atypiques Montpellier


Superb Contemporary Villa of 310 sqm on a 2436 sqm plot with Pool House et Swimming Pool - Large Garden - Aubais (30250) Location: Aubais (Gard - 30250), ideally located between Nîmes and Montpellier, near Sommières. Situated in a quiet location in the charming village of Aubais, this magnificent contemporary house with high-end features offers a privileged and luminous living environment, a perfect blend of modern comfort, clean lines, and a Mediterranean feel. Interiors: Spaciousness, Light, and Design Exceptional Living Space: A large open-plan kitchen/dining room of over 60 sqm, bathed in natural light under exposed wooden beams, opening onto a large 48 sqm living room. Custom-designed Modern Kitchen: Fully equipped contemporary kitchen with a central island in dark marble and perfectly integrated high-end appliances. Ample storage and a utility room complete the layout. Sleeping Areas et Bedrooms: 4 bedrooms with built-in storage, plus a large walk-in closet. Two shower rooms and a contemporary bathroom (walk-in shower, double vanity). Amenities et Comfort: High ceilings, large sliding glass doors (PVC double glazing) opening directly onto the terrace and garden, high-quality materials and meticulous finishes. The Exterior: A True Haven of Peace Private Swimming Pool: Beautiful rectangular pool bordered by a stone deck and terraces. Pool House et Summer Kitchen: Covered area furnished with a bar and outdoor kitchen under a Roman tile roof, ideal for entertaining in any season. Landscaped Garden: Secluded landscaped area with a bamboo grove, cacti, stone terraces, and sun loungers. Summary of Key Features Property Type: Villa / Contemporary House Location: Aubais (30250) Number of Rooms: 2 large living areas, 4 bedrooms, an office, a gym with air conditioning, a walk-in closet. Perfectly insulated, with UV filters on double-glazed PVC windows, and a high-performance energy performance certificate (EPC) rating of A, indicating excellent insulation and low energy consumption. Exterior features: Swimming pool, covered pool house/bar, large stone terrace, landscaped garden, pétanque court. Kitchen: Modern fitted kitchen with a high-end central island. Architectural style: Contemporary with traditional timber frame elements. Contact us to arrange a viewing and discover this exceptional property.
…By Agence Hamilton


In the heart of the town of Manduel stands an exceptional property, ideal for a large family or a high-end hotel project. Spanning over 1,414 sqm of floor space across the entire property, this unique estate is centered around a majestic main farmhouse of 487 sqm of living space, an adjoining 170 sqm building ripe for reinvention, and spacious outbuildings. The main building impresses with its authenticity and generous proportions. The grand entrance hall of nearly 23 sqm sets the tone and opens onto a light-filled living room of over 97 sqm, a 40 sqm office, and a separate kitchen. Entirely dedicated to sleeping quarters, the upper floors offer remarkable accommodation with ten spacious bedrooms ready to welcome your guests, complemented by four bathrooms. Adjoining the main house, the second building, with a footprint of 170 sq m, offers unfinished potential for complete renovation, allowing for the creation of an independent guest house or a large leisure/spa area. The exterior reveals an enchanting setting with a romantic rose garden, an antique greenhouse adding a touch of poetic charm, and a pool area perfect for relaxation. A truly exceptional and rare feature, the property boasts over one hectare of land and a 368 sq m enclosed garage that can securely house up to 20 cars, ideal for collectors, just 5 minutes from the Nîmes Pont du Gard TGV station. ENERGY RATING B (103) / CLIMATE RATING B (8) Estimated average annual energy costs for standard use: between EUR4,600 and EUR6,280/year. Remy: 33 6 06 96 76 49
…By Espaces Atypiques Nimes


Just steps from the historic heart of Nîmes, in the highly sought-after Révolution district, this 244 sq m (2,668 sq ft) townhouse exudes charm in a secluded and peaceful setting. Behind its discreet facade, this unique property reveals a warm atmosphere where the building's original character blends seamlessly with contemporary amenities. Spread over two levels, the house offers generous living spaces and a layout ideal for family life or a project combining residential and independent living. The ground floor features a 28 sq m (301 sq ft) living room and a separate 26 sq m (280 sq ft) kitchen opening onto a large terrace. An office completes this level, along with a 13 sq m (140 sq ft) bedroom with an en-suite shower room, allowing for single-level living or the option of accommodating guests in complete privacy. Upstairs, the sleeping area comprises four bright bedrooms with mezzanines bathed in natural light, two of which open onto a charming terrace offering an intimate outdoor space, ideal for enjoying balmy Mediterranean evenings. A bathroom completes this level. A true highlight of this property is a superb 32 sq m master suite with an en-suite shower room and a separate entrance from the courtyard, offering multiple possibilities: rental space, studio, or private retreat. Outside, the secluded courtyard features an elegant wooden terrace and a heated swimming pool, creating a true haven of peace in the heart of the city. A large cellar completes the amenities of this house, providing rare and valuable storage space. A property combining charm, functionality, and discretion, perfect for those seeking a unique living space in the heart of Nîmes. ENERGY RATING: C (153) / CLIMATE RATING: B (6) Estimated average annual energy costs for standard use, based on energy prices for 2021, 2022, and 2023: between EUR3,278 and EUR4,434. Information on the risks to which this property is exposed is available on the Géorisques website: www.georisques.gouv.fr Contact : Eléonore 06 66 23 78 64
…By Espaces Atypiques Nimes


In the heart of the wine-growing village of Pouzolles, where time seems to stand still, rises a rare residence. A place of memory, creation, and contemplation, its noble lines unfold across three levels bathed in golden light. Attention aesthetes, lovers of beauty, and enthusiasts of heritage: this village house is a true ode to period cement tiles, preserved and integrated with rare elegance. From the moment you step inside, the magic begins. Each main room offers a unique visual signature thanks to its original floor tiles with remarkably delicate geometric and floral patterns. This precious artisanal heritage harmonizes with characterful features--authentic exposed stone, vaulted ceilings, and high ceilings--while benefiting from the most demanding contemporary comforts (air conditioning, pellet stove, modern bathrooms). Designed to offer a fulfilling family life and welcoming atmosphere, the residence boasts incredible living spaces spread over three levels: On the Ground Floor (Usable Areas): An exceptional XXL garage that can accommodate a camper van or large vehicles, a separate office for remote work, a reception/multipurpose room, a guest bedroom, and a bathroom with WC. Beyond its majestic proportions, the ground floor holds a rare and highly sought-after feature: two former recording studios benefiting from high-end soundproofing and acoustic treatment. Whether you are a musician, composer, content creator, podcaster, or film enthusiast looking for an exceptional private screening room, this space offers a perfect soundproof haven. An exceptional creative potential, adaptable to your projects (music studio, rehearsal room, artist's workshop, or a completely quiet remote workspace). On the 1st Floor (Heart of Living et Reception): A superb, light-filled living room where cement tiles reign supreme, an elegant dining room, and a spacious, fully equipped kitchen with a monumental central island. A sumptuous master suite with its own bathroom completes this level, along with a creative studio and a dedicated dressing room. On the 2nd Floor (Sleeping et Escape Area): Three more charming bedrooms (including a magnificent vaulted room) adorned with period floors and antique terracotta tiles. This level leads directly to a magnificent 14 sqm rooftop terrace with a barbecue area, offering complete privacy and ideal for summer evenings (with potential for an outdoor kitchen). This private vantage point offers a sweeping view of the grand panorama of terracotta rooftops, the village church steeple, and the rolling green hills of the Hérault region. A suspended space, perfect for stargazing or savoring the balmy summer nights. A home designed for artists, aesthetes, lovers of fine literature, and those who appreciate unique spaces. For any information or to schedule an exclusive visit, please contact Valérie FORME at 33 6 24 96 46 52 or [email protected]. ENERGY RATING: C / CLIMATE RATING: A. Estimated average annual energy costs for standard use: between EUR2,650 and EUR3,600. Information on the risks to which this property is exposed is available on the Géorisques website: www.georisques.gouv.fr
…By Espaces Atypiques Montpellier


Located in the hamlet of Truel, between Sauveterre and Roquemaure, this magnificent house will charm you with its privileged setting and peaceful environment, just a few minutes from Villeneuve-lès-Avignon, Avignon, and Orange.Built in 1996, this property of approximately 260 m² offers beautiful amenities, generous volumes, and an exceptional living environment on a plot of 3,000 m².Upon entering, you will discover a superb living space grouping the lounge, dining room, and semi-open kitchen enhanced by a magnificent ceiling height that brings brightness and character to the whole.The ground floor also includes three bedrooms, a bathroom, and an independent toilet.On the garden level, a parental suite of over 40 m², opening onto the garden, offers an intimate and comfortable space. Its bathroom, bathed in light, enjoys an unobstructed view of the swimming pool.Upstairs, a study area and a TV lounge can easily be transformed into additional bedrooms according to your needs. The creation of a shower room is also possible without significant work.On the exterior side, you will enjoy a pleasant wooded plot of 3,000 m², ideal for relaxing moments with family. The swimming pool, fully renovated in 2026, perfectly complements this living space. A 30 m² garage also adds to the property's amenities.The house benefits from efficient energy solutions: heat pump for heating, thermodynamic hot water tank for hot water production, and solar panels for electricity consumption.The sanitation system is autonomous.A rare property, combining comfort, modernity, energy efficiency, and quality of life in a privileged environment.Guillaume AVIOTTE (EI) Commercial Agent - RSAC Number: 848949442 - Nîmes.This description has been automatically translated from French.
…By Bonfils Immobilier Avignon


This 19th-century stone house presents approximately 200 sq.m of beautifully renovated living area. Characterful and unique, it has a reception area that is spread over three levels. On the first floor, the living room, dining room and kitchen back onto the terrace and garden below. The top floor comprises a master bedroom, a second bedroom, a second living room with high ceiling, and two additional bedrooms with a shared bathroom. The ground floor features a garden of approximately 200 sq.m, a Roman-style bath/plunge pool, two large vaulted cellars and a covered vaulted terrace.
…By Emile Garcin - Uzes & Camargue


In the heart of the sought-after Golf de Fontcaude estate in Juvignac, just outside Montpellier, this villa is set in a privileged environment between preserved nature and open views, ideally located midway between the Mediterranean beaches and the picturesque countryside. This property enjoys a highly desirable location. Built in 2012 and rated A for energy performance, the villa offers a subtle balance of modern comfort, aesthetics, and quality of life. Set on a flat and carefully landscaped plot, the property benefits from direct access to the golf course, enhancing its exclusive appeal. The generously planted garden provides a მშვიდ and natural setting. South-facing, the house opens widely onto the outdoors thanks to large pocket sliding glass doors, creating a seamless flow between indoor living spaces and terraces. It features four bedrooms, two bathrooms, a laundry room, and a cellar, complemented by high-quality amenities: two bioclimatic pergolas, 7.1 sound system, video system, solar panels, fiber optic internet, SP10 double glazing (safety glass), water softener, remote-controlled access, air conditioning, as well as underfloor heating and cooling. Outside, the 3.5 x 7.5 m swimming pool with submerged cover blends perfectly into a well-maintained setting, ideal for relaxation, enhanced by a wellness area with jacuzzi and a pétanque court. A large garage and generous indoor parking spaces complete the features of this property. A home where comfort, discretion, and a refined lifestyle come together effortlessly. Contact: Ivan Buchel +33 6 85 51 29 99
…By Poncet & Poncet Christie's International Real Estate Occitanie
'%20stroke='%23DDAA3A'%20stroke-width='1.909'%20stroke-linecap='square'%20stroke-linejoin='bevel'/%3e%3c/svg%3e)
Receive by email any new listing that may match your search criteria
Your criteria :
By validating this form, you accept the general conditions of use of Le Figaro Properties.
These agencies offer a selection of luxury properties vente in Languedoc-Roussillon. Feel free to contact them for personalized assistance.
For your search for an exceptional property, select from our luxury houses with panoramic views in Languedoc-Roussillon, starting at $247,706. Offering exceptional panoramas, these 203 residences overlook the city and its surroundings. As the seasons pass, the spectacle is renewed without ever becoming tiresome. Depending on the area you are looking for, such as Uzès, Saint-Gély-du-Fesc and Carcassonne, the living areas may vary and start at a minimum of 62 m². The largest properties rise to 3,000 m².
As part of your search for a luxury property, discover our catalog of 1,796 luxury houses with a terrace in Languedoc-Roussillon, offered from $230,803. Outdoor meals or summer receptions, the terrace extends the house outdoors. Property listings are found in particular in Uzès, Montpellier and Sète. The houses listed in our listings offer attractive living areas measuring between 34 m² and 3,000 m².
Set down your suitcases without waiting: our catalog brings together 120 furnished luxury houses in Languedoc-Roussillon, with a starting price of $237,572. From the living room to the bedrooms, each residence is tastefully furnished and ready to live in. Property listings are particularly numerous in the following areas: Uzès, Montpellier and Saint-Geniès-de-Fontedit. The average price of this furnished stock stands at $4,589 per square meter. Living areas reach 3,000 m² for our largest properties.
As part of your search for properties of excellence, browse our privileged selection of 2,021 luxury houses with a pool in Languedoc-Roussillon available from $245,439. These exceptional residences enjoy prime locations, particularly in Uzès, Montpellier or Perpignan. Whether the architecture of these houses incorporates a covered indoor aquatic space or a vast outdoor pool, each property flourishes amid remarkably landscaped grounds measuring between 50 m² and 13,300 ha.
Your receptions deserve a setting to match: discover 55 luxury houses with a reception room in Languedoc-Roussillon, starting at $450,347. These residences combine family privacy with spaces dedicated to major events. Family gatherings, business dinners or parties with friends naturally find their place there. The fashionable addresses are located in Carcassonne, Uzès and Beziers. Depending on the property, the property area extends up to 105 ha.
The beach as an extension of the garden: this is the spirit of 100 luxury houses by the sea in Languedoc-Roussillon, for sale from $403,061. Your life there will be organized to the rhythm of the coastline, between sea bathing and walks. Sète, Grau d'Agde and Port-Vendres enliven the local market. In these residences, the minimum recorded living area is 55 m².
The sea horizon as a guiding thread: explore the 75 luxury houses with sea views in Languedoc-Roussillon, with prices starting at $416,571. The sea accompanies your days, from sunrise to the last light. A daily privilege that few addresses can claim. Browse the listings in Sète, Port-Vendres or Bouzigues first. In terms of dimensions, the living areas start at a minimum of 62 m² and the grounds at 180 m².
Anchor your daily life at the water's very edge: this is what the 13 luxury houses right on the water in Languedoc-Roussillon allow, for sale from $989,638. These rare residences provide direct access to the shore, with no obstacle to cross. In the geographical area, Grau d'Agde, Sète and Carnon plage account for a significant share of our listing catalog. The average price per square meter stands at $9,805. Expect living areas measuring between 77 m² and 494 m². In our selection of listings, a property can have up to 15 rooms.
Within our catalog, 4 luxury houses listed as historic monuments in Languedoc-Roussillon are for sale, starting at $1,007,713. These residences perpetuate exceptional architectural expertise. Acquiring one means continuing a story that began long before you. Your search can focus on Carcassonne, Montpellier and Uzès. The properties recorded in our listings have between 5 and 8 bedrooms. The grounds in our collection measure 1,590 m². This can rise to 1.4 ha depending on the property.




