Get early access to listings that match your criteria
Never miss an opportunity again. Our personalized alerts notify you instantly.

 English$ USD · m²


North of Montpellier, in the municipality of Saint-Gély-du-Fesc, within the prestigious Vautes neighborhood, this exceptional contemporary property is set in the heart of a landscaped park of over 3,000 m². Benefiting from a dominant position, it offers a spectacular panoramic view of the surrounding nature.Developing nearly 600 m² of living space, this villa, completely redesigned and renovated in 2024, stands out for the purity of its architectural lines, the remarkable quality of its materials, and the attention given to every detail.From the entrance, a vast hall leads to a reception area of over 200 m², including a living room, a dining room, and a television area equipped with a video projector. The kitchen, designed by V-ZUG, is organized around a majestic central island and connects to a particularly functional back kitchen.The ground floor also hosts a fully equipped bar area (wine cellar, dishwasher, etc.) as well as a billiard room. Two suites complete this level: one first suite of 35 m² with a shower room and integrated storage, and a sumptuous master bedroom of 80 m² benefiting from its own south-facing terrace, a beautiful custom dressing room, and a refined bathroom.Outside, an independent gym completes this living space.Upstairs, there are four additional suites, including a second master suite of 50 m², each with access to a vast terrace allowing for an exceptional panoramic view. A laundry room also completes this level.The basement houses a 100 m² garage that can accommodate up to four vehicles, as well as a large workshop space. An independent apartment of 70 m², in need of refreshing, completes this floor.The exteriors have been designed to offer a unique living environment. Numerous terraces surround the property, as well as a spectacular 130 m² pool house that includes a large summer kitchen. A 12 x 5 meter saltwater Diffazur swimming pool, equipped with an automatic pH regulation system, harmoniously integrates with the landscaped garden. The garden benefits from an automatic irrigation system, a robotic lawnmower, a large pétanque area, and a large parking area with 2 charging stations for cars.The amenities are commensurate with this exceptional property: a fully controlled villa by a KNX home automation system, ducted air conditioning throughout the premises, an integrated audio system, glass railings, marble floors, and high-end parquet.Rare in the area, this property appeals to clients in search of elegant contemporary architecture, generous volumes, and a privileged environment.- Alarms- Motorized gate- Cutting-edge KNX system- Ducted air conditioning- 2 Charging stations- Surveillance video- Controllable automatic irrigation- Robotic lawnmowerInformation about the risks to which this property is exposed is available on the Géorisques website: www.georisques.gouv.frSale price: €3,690,000Seller's feeContact your SAFTI advisor: Gilles DELCOURT, Phone: +33 6 28 81 64 19, Email: [email protected] - EI - Commercial agent registered with the RSAC of LILLE under the number 851684142This description has been automatically translated from French.
…By Safti


Between Pont St Esprit and the gorges of the Ardèche, a fully renovated farmhouse with a gite on a 1.5ha plot. The farmhouse includes an independent kitchen, a dining room, and a cozy living room equipped with fireplaces. 5 bedrooms, 2 bathrooms, and 1 shower room. Former vaulted cellars transformed into a large reception area (kitchen, bar, and dining room), gym/playroom, and numerous storage spaces. The 35m² gite includes an open kitchen connected to the living area, 2 bedrooms, and 1 shower room. Secured heated pool measuring 5x15. Quality materials and preserved authenticity (French ceiling, cement tiles, flooring) heat pump and solar panels. No work required, great comfort.This description has been automatically translated from French.
…By Christine Miranda Immobilier


'There are places that cannot be described, they must be visited.' Located in the hills above Portiragnes (part of the Agde-Cap d'Agde conurbation), this exceptional villa, offering 254 sq m of living space on a 1000 sq m plot, welcomes you to a peaceful and harmonious natural setting that combines elegance, comfort, and a relaxed lifestyle. This typical southern French village charms with its tranquil atmosphere, the Canal du Midi, and its beaches, while remaining untouched by the tourist crowds. Just minutes from Cap d'Agde, Béziers, Sérignan and Valras, the property is also close to the A75 and A9 motorways and all essential shops, schools and services. Behind its contemporary lines, this villa boasts remarkable volumes enhanced by abundant natural light. The beautiful, elegantly arranged living spaces open seamlessly onto the exterior, and more specifically onto the swimming pool. The modern and refined kitchen, crafted with taste and meticulous attention to detail, embodies the perfect alliance between aesthetics and functionality. The property has five bedrooms, including a master suite which stands out with high-end amenities dedicated to well-being: refined bathroom, large dressing room, jacuzzi area. A large laundry room, a games room and a garage of over 60m2 with an electric charging station complete this property. Outside, the charm is immediate; the property offers a lush and meticulously maintained setting. The swimming pool promises moments of serene relaxation, while the synthetic-surfaced pétanque court invites convivial gatherings in a typically Mediterranean atmosphere. This rare property perfectly combines elegance, spaciousness and quality of life, in a privileged setting where every detail has been carefully considered. For more information, please contact me at +33 6 83 16 04 96. ENERGY RATING: A 54 kWh/m2/year. CLIMATE RATING: A 1 kg CO2/m2/year. Estimated annual energy costs for standard use: between EUR804 and EUR1,088 per year. Reference date for energy prices used to establish this estimate: 2021. Surface area: 254 m2. Price: EUR990,000, fees payable by the seller. Date of energy performance certificate: October 8, 2021. Information on the risks to which this property is exposed is available on the Géorisques website: www.georisques.gouv.fr. This real estate advertisement was written under the editorial responsibility of (EI) Valérie GUERIN, independent real estate agent for SARL Côté France (without holding funds), registered with the RSAC of Béziers under number 478 987 845, holder of a real estate canvassing card on behalf of SARL Côté France (Buying, selling, renting, investment properties, buy, cotefranceimmo.fr). Côté France Immobilier - Réseau Immobilier Franco Belge International - Des conseillers du Nord au Sud de la France et 4 agences à votre service www.cotefranceimmo.fr
…By Cote France


Thalia Patrimoine - Gestion de Patrimoine & Immobilier
…By Thalia Patrimoine
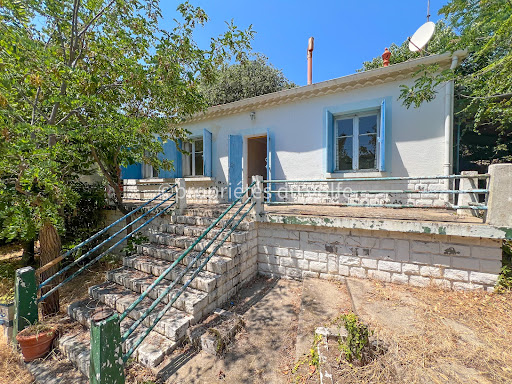


Located on a charming lane on the highly sought-after southern slope of Mont Saint Clair, sheltered from the prevailing winds, this authentic Sète-style cottage will appeal to lovers of character properties. Built on one level, this traditional house of approximately 79m2 offers a warm atmosphere and typical Mediterranean charm. The living areas open onto a large terrace extending into a pleasant shaded area, a true invitation to relaxation. The property comprises an entrance hall, a living room, a separate kitchen, two bedrooms, a shower room, and a comfortable garage. Situated on a rare, flat plot of 735m2 on the mountain, the property benefits from a particularly pleasant setting. Renovation work is required, offering future owners the opportunity to redesign the spaces and create an interior to their liking, while preserving the authentic character of this charming house. REF 1429
…By Proprietes Du Golfe


Located in one of the most sought-after areas of Mont Saint Clair in Sète, this contemporary property, renovated with refinement, offers a unique living environment, enhanced by a breathtaking sea view, breathtaking panoramas and unforgettable sunsets. Ideally exposed, it is protected from the prevailing winds. Upon entering, you will be seduced by a vast living space of 108m2 bathed in light: a living room with a fireplace, an elegant dining room and a comfortably equipped open kitchen, all opening onto a large terrace including a magnificent infinity pool with submerged beach, benefiting from incredible sea views, extended by a convivial summer kitchen. Upstairs, a master suite (shower room/dressing room), two other bedrooms, shower room, with spectacular views. On the garden level, a 3-room apartment, independent or not with its internal staircase, completes this exceptional property, ideal for welcoming family or friends. Comfortable parking spaces on the property, garage. A rare property, combining comfort, privacy, and an exceptional location. The enclosed plot of 1283m2 is beautifully landscaped and flowered with Mediterranean species. REF1318
…By Proprietes Du Golfe


Les informations sur les risques auxquels ce bien est exposé sont disponibles sur le site Géorisques : www.georisques.gouv.fr. Votre conseiller immobilier ikami (EI)
…By Ikami


In the heart of Montpellier’s highly sought-after Beaux-Arts district, this rare property offers an exceptional lifestyle where everything is within walking distance: shops, the tram, the historic center, and the vibrant atmosphere of the Écusson. Yet once inside, the setting is remarkably peaceful. A former convent that has been thoughtfully and tastefully restored, this character-filled residence features an intimate garden with a swimming pool. A true urban retreat, offering the feeling of countryside living right in the heart of the city. From the moment you enter, the home immediately impresses. Generous proportions, carefully selected materials, and refined interior design create a warm and elegant atmosphere throughout. The main level is centered around a spacious living area combining the lounge and kitchen, with large openings onto the garden. A second, more intimate sitting room provides an additional space for relaxation and privacy. A beautiful staircase leads to the upper floor, where the bedrooms are located. The primary suite is complemented by a second large bedroom with its own private shower room, as well as two additional bedrooms sharing a full bathroom equipped with both a walk-in shower and a bathtub. Beyond its quality finishes and exceptional location, the property offers an especially rare feature for this neighborhood: a large 538 sq ft two-car garage, with the additional possibility of easily parking two to three more vehicles. Perfectly maintained and decorated with great taste, this distinctive residence combines character, elegance, comfort, and everyday practicality in one of Montpellier’s most desirable neighborhoods. A rare opportunity in the Beaux-Arts real estate market. Information regarding the risks to which this property is exposed is available on the Géorisques website: www.georisques.gouv.fr Property presented by Julien LEVET BARNES Montpellier [email protected] +33 (0)6 64 28 24 06 +33 (0)4 99 58 32 60
…By Barnes Occitanie


In the hills above Nîmes, the Corinne Ponce real estate agency exclusively presents this beautiful renovated villa with a converted outbuilding, offering approximately 200 sq m of living space on a superb, wooded plot of over 3,800 sq m with a swimming pool. The 7-room house features an entrance hall leading to a bright and airy living room, perfect for both socializing and cozying up with its fireplace. French doors open onto a pleasant terrace with views of the surrounding greenery, as well as onto the brand-new, fully equipped kitchen. The villa also includes a hallway with built-in wardrobes and a first sleeping area with four bedrooms and a bathroom. Upstairs, you'll find a children's playroom/lounge, two bedrooms, a large bathroom, and storage space. A completely separate 55 sq m, 2-room apartment comprises a living room with an open-plan kitchen opening onto the garden, a lovely bedroom with storage, and a shower room. Ideal for hosting family and friends or as a rental property! The enclosed garden is landscaped with olive trees, pines, and oaks, and includes a koi pond, creating a peaceful, natural, and secluded setting reminiscent of the garrigue. The property boasts high-quality features: aluminum window and door frames, double-glazed windows, a heat pump, reversible air conditioning, and a water softener. Additional amenities include a workshop, a laundry room, a 36m³ rainwater harvesting tank, a carport for motorcycles, and a compliant septic tank. The house is very well insulated and comfortable. Come and see for yourself!
…By Corinne Ponce Immobilier


Just a few minutes from Uzès, in the heart of an authentic village, this characterful farmhouse of 510 m2 unfolds around a superb enclosed inner courtyard of approximately 370 m2, enhanced with a fountain, a heated swimming pool (8 x 4 m) and a well, offering a living environment full of charm and authenticity. Currently operating with excellent rental yield, the complex consists of three buildings organized as a main residence, independent cottages and rooms, allowing for an immediately operational and turnkey tourist business. The main house offers, on the ground floor, a welcoming living room with an open fireplace, a dining room, and a fully equipped kitchen opening directly onto the large courtyard, creating a pleasant indoor/outdoor flow. Upstairs, two attractive bedrooms, one with a dressing room, which could also serve as an office ideal for working from home or as a guest bedroom, a bathroom, and a private terrace comprise a comfortable and functional sleeping area. The top floor features a spacious room of approximately 37 m2, perfect for creating a master suite, as well as an 18 m2 attic offering potential for additional storage and development. Four independent and fully furnished cottages complete the property: - a studio apartment of approximately 37 m2, 'charming' with exposed beams, - a 38 m2 two-room apartment with a private terrace, - a comfortable 68 m2 apartment, - a spacious 85 m2 apartment, all air-conditioned and equipped with a kitchen, ready to welcome customers immediately. Additional features include a wellness area with a spa and a 6-person jacuzzi, housed in a beautiful vaulted stone room, perfect for relaxation, as well as a barn of approximately 145 m2 to be renovated, offering significant potential for conversion to suit your projects (residential, new gîtes, professional space, etc.). A spacious office (reception area), a professional kitchen, a large reception room in a vaulted stone room, and a 37 m2 cellar complete the property, ideal for seminars, weddings, or private events. This unique farmhouse combines historical charm, modern comfort and excellent development prospects: it lends itself equally well to a high-end tourist accommodation project or to a large family home with a gîte business, all with immediate profitability in a highly sought-after area near Uzès. Contact Leslie Ferthet at +33 6 62 21 93 61 or [email protected] for further information. File available upon request. 'Information on the risks to which this property is exposed is available on the Géorisques website: www.georisques.gouv.fr'. The fees are to be paid by the seller. .
…By Swixim International Uzès - Côté Soleil Immobilier


EXCLUSIVE: Large living area of 400 m2 with potential for exploitation offering a multitude of possibilities: large family, tourist reception project, liberal profession, artistic Location and description of the complex (plot area 761 m2) - close to Ales, Vézénobres, Anduze, Uzès - Located in the heart of the village and close to major road and rail routes - nearest airports: Nîmes and Montpellier - 1 hour from the sea - composed of two houses dating from the 12th to the 18th century with two separate existing entrances - - rural calm and proximity to urban amenities 4.5 km maximum. - authenticity of architectural elements, exposed stone, natural stone paving, wooden beams, original staircases in local stone, - Offers beautiful views of the Gardon plain and the Cévennes. - almost no vis-à-vis, well-preserved privacy - solar exposure: the 4 cardinal points, but mainly South and West - parking in the immediate vicinity of the house (7 spaces) Description of the main house habitable as is (11 rooms) interior courtyard + Roman basin + artist's studio - Completely renovated and embellished by an architect, aesthetically combining tradition and modernity without losing its historical character. - Spacious and intimate rooms, generous volumes for some rooms. - Multiple sun exposure with beautiful brightness throughout the day - Ground floor: an interior courtyard with Roman bath, a hall-veranda, a kitchen, a dining room and a living room with original fireplaces, shower room. - Floor 1: large bedroom/library, a large, bright living room opening onto a south-facing terrace - Floor 2: 3 bedrooms including a former silkworm nursery (large volume), 1 shower room and its laundry room - outbuildings: large workshop upstairs (North facing) 40 m2 + Garage 44 m2 Description of second dwelling (9 rooms) + garden + swimming pool + outbuildings - 200 m2 (under renovation) on 2 floors - communicating with the first, also having its own street entrance. - 9 rooms that can be arranged and allocated as you wish - 230 m2 sheltered and generously planted garden, arbors. Easy maintenance - External land of 100 m2, very fertile (silt) near the Gardon river - partial automatic watering of the garden - Semi-circle swimming pool (diam. 11 m x 5.5 m radius) - numerous low and high terraces, loggias, with views of the Cévennes - Large interior courtyard, which could possibly be used for parking. Existing equipment in the main house: - mains drainage for both houses - several wood stoves - 1 insert - Air conditioning cold only (3 bedrooms) - reversible air conditioning (workshop) - Central heating with heat pump (PAC) for the main house - 1 condensing boiler with small fuel tank as backup This property has been entrusted to us by the owners, we will be happy to provide you with all the additional details and organize a visit. Contact Sandra NAVARRO 06 36 18 75 71 - SWIXIM International Agency in Vézénobres. 'Our brand is open to inter-agency sales subject to the presentation of a qualified client.' ?Information on the risks to which this property is exposed is available on the Géorisques website http://www.georisques.gouv.fr ?
…By Swixim International Uzès - Côté Soleil Immobilier


Swixim International Cévennes presents this magnificent 161 m2 farmhouse on a plot of over 6,000 m2, ideally located less than 30 minutes from Alès. Tastefully and completely restored, this property combines period charm with modern comforts, while offering exceptional views of the Château de Portes and the Cévennes mountains. This property comprises, on the garden level, a modern kitchen with access to a shaded terrace, a dining room, and a living room with direct access to a pleasant, sunny, south-facing wooden terrace. Also on this level are a shower room and a large bedroom with a dressing room. The first floor features three attractive bedrooms, a second shower room, and an open-plan living area that could serve as an office, playroom, or additional sleeping space, all with access to a rooftop terrace. For comfort, the house is equipped with central heating using wood pellets and two wood-burning stoves. The terraced garden, adorned with fruit and ornamental trees, features a relaxation area with a swimming pool and two small cottages. Finally, two independent lodges with bathrooms complete this exceptional property. These structures offer the potential for various projects, whether providing independence for your loved ones or developing a high-end rental business in a natural setting. Photos and video available on request. This property has been entrusted to us by the owners; it is with great pleasure that we will provide you with all the additional details and arrange a visit. Contact Anne Portefaix by phone at 06.87.81.40.56 or by email: [email protected] or Aurélia SOBCZAK at 06.59.24.28.52 or by email: [email protected]. Fees payable by the sellers. Our brand is open to inter-agency collaboration subject to the introduction of a qualified client. Information on the risks to which this property is exposed is available on the Géorisques website http://www.georisques.gouv.fr
…By Swixim International Uzès - Côté Soleil Immobilier


Come and discover this fully renovated house that harmoniously blends contemporary style, ergonomics, and quality. 395 m2 of living space awaits you on a 7000 m2 enclosed plot with a heated swimming pool, pool house, and summer kitchen. On the ground floor, a magnificent living room of approximately 95 m2, with a cathedral ceiling and a mezzanine relaxation area, is combined with a very well-equipped open-plan kitchen, four comfortable master bedrooms, a cinema room, a laundry room, and access to a large garage. Upstairs, you'll find a spacious office, a bedroom, and a bathroom. The house is very bright and airy. High-quality features include sliding glass doors, a heat pump, automatic watering system, and a well. A second house of approximately 41 m2 completes this property, ideal for hosting friends, seasonal rentals, etc. Located between Uzès and Avignon, just 5 minutes from all amenities (schools, healthcare providers, shops, and the motorway). For any questions and/or to arrange a visit, please contact Jennifer Schirck at 0612114994. Information on the risks to which this property is exposed is available on the Géorisques website: http://www.georisques.gouv.fr
…By Swixim International Uzès - Côté Soleil Immobilier


Rare address, preserved character and exceptional potential for this 1900 building offering 475 m² of living space across three levels. The property comprises two apartments, a garage, an elevator, convertible attic space of approximately 120 m², a 50 m² terrace with an 18 m² veranda, and a private garden of 700 m². Port views, generous volumes and abundant natural light make this a unique property, ideal as a prestigious family residence, a high-end rental project, or a mixed professional/private configuration. Highlights: prime quayside location facing the port; rare 700 m² citycenter garden; 50 m² terrace; 18 m² veranda; continuous balcony; convertible attic 120 m²; elevator; garage; gas heating. Period charm has been preserved (mouldings, original tiles, marble fireplace) while offering practical amenities. Layout: Ground floor: entrance hall serving the garage and elevator, three bedrooms opening onto the terrace, living room with fireplace, pantry, WC, bathroom and shower room; kitchen and dining room opening onto the garden, ensuring smooth indooroutdoor flow. First floor: three bedrooms, living and sitting rooms with port view and continuous balcony, study, bathroom, WC and a kitchen connected to the 18 m² veranda a bright, sociable floor. Attic: over 120 m² with Velux windows, offering excellent creation potential: loft, studio/atelier or additional apartments. Make this historic property your exceptional address. 'AIenhanced images are provided for illustrative purposes only. The property’s actual dimensions and layout correspond to the official description.
…By Montpellier Sotheby's International Realty


Uzège Region – Provençal Gard Located 30 minutes from Uzès and 25 minutes from Alès, this charming stone village, typical of the Gard region, offers a magnificent panorama overlooking the wild, unspoiled garrigue and a breathtaking variety of landscapes. Nearby stands Mont Bouquet, a vast limestone promontory in the Gard garrigue, offering superb hiking spots. The panoramic view is exceptional — on a clear day, you can see the Mediterranean Sea, Mont Ventoux to the east, and Mont Aigoual with the foothills of the Cévennes to the west. A privileged environment on more than 7,800 m² of adjoining land, beautifully planted and landscaped, featuring an above-ground container-style pool (5 × 2.40 m) with decking and a pétanque area. A beautiful contemporary home (2020) offering approximately 215 m² of living space, including a main residence and a garden-level guesthouse. The property also benefits from a wellness area with sauna, sanitary facilities, and an indoor swimming pool (6 × 2.80 m), built with high-quality materials, excellent insulation, and an ideal humidity-control system (dehumidifier, underfloor heating with heat pump, etc.). The main house offers around 170 m² of living space. An entrance hall leads to a spacious and bright cathedral-style living area of about 80 m², including a fully fitted and equipped kitchen opening onto the dining room and living room with a wood-burning stove and office space. Large openings lead to two outdoor terraces: one shaded to the north, and another of 40 m² to the southwest with panoramic views. On the same level: a utility/laundry room, separate toilets, a master suite with bedroom, bathroom and WC, a second bedroom, separate toilets, and an independent shower room. Finally, a third bedroom with shower room and mezzanine. Underfloor heating with heat pump, cooling floor system, and air conditioning. On the garden level, the guesthouse offers approximately 65 m² of living space, including a living room, a bedroom, a shower room and WC, all opening onto a covered terrace of about 40 m². Air conditioning. Ideal for seasonal rentals with good profitability. Practical features include several outbuildings, cellars, and a workshop. In summer, the region comes alive with markets, exhibitions, and performances in a unique setting. For food lovers, several restaurants and inns in the village offer generous Ardèche-style cuisine made from local products: seasonal menus, regional specialties, and sweet treats enjoyed on shaded terraces or in charming vaulted dining rooms. Your advisor: Julien BOTELLA (0678945908) Fees paid by the seller. A property selected by Botella et Fils Immobilier in Uzès, Barjac, and Goudargues. Ref. 2890
…By Botella - L'immobilier Depuis 1989


Between nature and contemporary elegance, this brand-new 200 sqm villa in Montferrier-sur-Lez offers top-tier features: full home automation, multi-room audio, Airzone climate control and premium equipment. It includes 4 bedrooms and suites, dressing rooms, an office, a spacious living-dining area, a fully equipped kitchen, a laundry room, a garage and visitor parking. Designed by a landscape architect, the outdoor areas serve as a genuine extension of the home: Landscaped garden: A green and peaceful environment ideal for unwinding. Wellness space: A south-facing pool accompanied by a terrace jacuzzi. The property also includes an electric charging station and a fully domotized bioclimatic pergola. An exceptional villa where every element has been carefully considered. File available upon request.
…By Montpellier Sotheby's International Realty


In the highly sought-after neighborhood of Mont Saint-Martin, discover this tastefully renovated 1970s villa. Bathed in light, it offers approximately 190 m² of living space, complemented by a 20 m² veranda. The entrance opens onto a spacious south-west facing living room, which opens onto the swimming pool thanks to large bay windows. The open-plan kitchen, extended by a utility room, and the veranda also benefit from superb light. On the night side, there is a beautiful master suite with bathroom and shower, as well as an office currently converted into a dressing room. Upstairs, you will find three large bedrooms, one of which has an office area; two of them enjoy a large terrace overlooking the pool. A full basement with a double garage and cellars, and an additional separate garage enhance the functionality of this family home. The property is located in a quiet, residential and sought-after area overlooking the seaside resort...
…By Montpellier Sotheby's International Realty


iad France - Valérie Desaize offers you: Contemporary elegance between sea and mountainsAt the foot of the Albères, not far from the Mediterranean beaches and Spain, this superb contemporary villa with 4 sides and 192 m² of living space offers a privileged living environment where volume, light, and high-end features harmoniously combine. Built on a landscaped plot of 691 m² facing south, it impresses from the entrance with its spectacular 72 m² living room bathed in light. The elegantly integrated American kitchen is organized around a spacious central island, the true heart of the home. The ground floor hosts a 22 m² master suite, an additional bedroom, a pantry, a laundry room, and ample storage. Upstairs, three beautiful bedrooms, including one with a private shower room, complete the sleeping area along with a bathroom and a separate toilet. Outside, the terraces surround the villa and invite you to fully enjoy a carefully landscaped garden where every space has been tastefully designed. An elegant swimming pool perfects this ensemble resolutely focused on relaxation and conviviality. A 31 m² garage, carefully managed features, modern comfort, and excellent energy performance with a DPE A rating round out the numerous advantages of this rare property. A refined villa where every detail reflects a sense of elegance and the Mediterranean art of living. I am open to business sharing with all my colleagues. Agency fees are to be paid by the seller. A valid identification document will be required during the visit, in accordance with Article L.561-5 of the Monetary and Financial Code. Information on the risks to which this property is exposed, including the legal obligation for clearing brush, is available on the Géorisques website: http://www.georisques.gouv.fr. This real estate advertisement has been written under the editorial responsibility of Ms. Valérie Desaize, independent real estate agent (without holding funds), commercial agent of SAS I@D France registered with the RSAC of Perpignan under number 832273726, holder of the real estate canvassing card on behalf of the company I@D France SAS.This description has been automatically translated from French.
…By Iad France


EXCLUSIVELY RARE in the municipality of Sérignan, an incredible architect's house with its volumes and high-quality materials. On a landscaped plot of 777 m2, I present to you this luxurious property. We appreciate the stone space at the front for parking and the carport. From the entrance, we love the height of the ceiling offered by the living room, a kitchen with professional equipment, a pantry, laundry room, and a separate toilet making the living space very practical. On the ground floor, there is a first bedroom; upstairs, the large mezzanine allows us to enjoy two distinct office spaces, followed by 4 bedrooms, 1 dressing room, 1 shower room, and a separate toilet. The highlight is the beautiful summer kitchen by the pool equipped with a barbecue, pizza oven, and a type 2 dependency. Outside, there are beautiful sunbathing areas. THE ADVANTAGES: Underfloor heating and cooling, ducted air conditioning, equipped kitchen, motorized gate, videophone, cellar.This description has been automatically translated from French.
…By 3g Immo Prestige


EXCLUSIVE Nestled in a commanding position amidst the unspoiled landscapes of Haut-Vallespir, this exceptional estate boasts over 411 m² of living space, set within a nearly 39-hectares estate of meadows, woods, and clearings. The property stands out for its breathtaking views of the surrounding ridges and its design, designed for comfort, tranquility, and the art of hospitality. It includes seven spacious suites with bathrooms, two authentic living rooms, two fully equipped kitchens, a cozy dining room, and a relaxation area with a billiards table. In addition, there are over 220 m² of additional space, including 130 m² that can be redesigned to suit your needs, as well as a 30 m² closed garage. The access road to the farmhouse has just been resurfaced: the road is passable by low-rise or sports cars; A rare amenity for this type of property surrounded by nature. The estate also boasts a private borehole, ensuring precious and secure water autonomy. Just 1 hour from Perpignan and 2 hours from Barcelona, access is quick and easy while guaranteeing complete privacy. The 12x6 m swimming pool and its 20 m² pool house blend harmoniously into a lush green setting, conducive to conviviality and contemplation. Currently operated as a seasonal rental, the property generates regular revenue and offers real development potential for a tourist or event project. A rare location, ideal for a family project, a luxury retreat, or a high-end hospitality business. A haven of peace for lovers of nature, comfort, and freedom.
…By Mas & Prestige


Architect-designed villa with pool - 15 min from Uzès In absolute tranquility, this contemporary 1999 villa unfolds within a gated 2200 m² park. Refined architecture, generous volumes and natural light define this exceptional property. The ground floor reveals a vast south-west facing through-living room, enhanced by a suspended Focus fireplace. The fitted kitchen connects to a functional pantry. Three bedrooms complete this level, accompanied by a polished concrete shower room. An open mezzanine enriches the perspective and provides additional space. The private upper floor hosts three additional bedrooms, a shower room and separate toilet. The 4000 m² landscaped garden unveils a Waterair swimming pool measuring 11 x 5.5 m (new liner 2017) with wooden technical room. An independent 40 m² studio comprising living room, two bedrooms, shower room and WC. Reversible air conditioning. Ideal for hosting guests or generating rental income. 56 m² garage accommodating up to four vehicles. A property designed to combine modern comfort and Mediterranean quality of life.
…By Uzes - Sotheby's International Realty


PEROLS. Exclusively. In a quiet environment and just a ten-minute walk from the village center, come discover this house of 220 m² of living space. It features a beautiful, very bright living area opening directly onto the garden with its terrace and swimming pool. It has six bedrooms, two of which are located on the ground floor. A real asset for accommodating a large family, welcoming relatives, or considering a home-based business. Another highly sought-after advantage: part of the house can easily be converted into a studio or an independent T2 with its own entrance, without significant work required and without disturbing the rest of the house, allowing for the housing of a relative who wants independence or generating additional rental income estimated between €600 and €700 per month. The tramway and the village center with all shops (Bakery, Butcher, Bank, Hairdresser, Doctor, etc...) are within walking distance. The beaches are also quickly accessible, as well as the center of Montpellier. The fees are the responsibility of the seller. Information on the risks to which this property is exposed is available on the Géorisques website: www.georisques.gouv.fr.This description has been automatically translated from French.
…By Capifrance - Romain Cottet Moine


On the edge of a sought-after village with a thriving community, between Carcassonne and Limoux, this exceptional contemporary country residence offers an enviable lifestyle combining luxury, privacy and spectacular natural beauty. Arranged over two spacious levels, the house delivers generous volumes filled with natural light. The principal living floor ( warmed by underfloor heating and reversible air conditioning ) centres around a stunning open-plan living, dining and kitchen space of approximately 90m². Floor-to-ceiling openings frame the uninterrupted landscape and lead directly onto an expansive terrace designed for entertaining, al fresco dining and simply enjoying the ever-changing scenery. The newly installed designer kitchen features premium appliances and elegant contemporary finishes, perfectly suited to modern family life and sophisticated entertaining. This level also includes a private study/home office, guest WC, laundry room and a luxurious bedroom suite complete with dressing room, shower room and direct terrace access. Above, a mezzanine media lounge creates an additional relaxing retreat. The lower garden level offers three further beautifully appointed bedrooms opening directly onto the landscaped grounds, alongside multiple bath and shower rooms, extensive storage and a superb wellness and leisure area featuring a gym, sauna and wet bar. The layout lends itself equally well to luxurious family living, an exclusive holiday retreat or high-end guest accommodation. Outside, the Mediterranean-inspired landscaped gardens have been designed to embrace the region’s exceptional climate and outdoor lifestyle. A magnificent saltwater swimming pool with counter current exercise facility enjoys complete privacy and commanding views, while the pétanque court and multiple relaxation areas invite long summer evenings with family and friends. Modern comforts and sustainability features include reversible air conditioning throughout, solar panels, a comprehensive alarm system, generous storage solutions and high-specification technical installations ensuring year-round comfort and peace of mind. Perfectly positioned to enjoy the very best of the region, the property lies between the historic city of Carcassonne and the vibrant market town of Limoux, with easy access to renowned vineyards, scenic walking and cycling routes, lakes, rivers and the spectacular landscapes of the Pyrenees, including nearby ski resorts. The Mediterranean coastline and its beaches are also within easy reach, making this an ideal base from which to explore one of southern France’s most diverse and captivating regions. Contact us today for further details and to arrange a visit.
…By Beaux Villages Immobilier


Located in Saint-Gély-du-Fesc, one of the most sought-after residential villages on the outskirts of Montpellier, this charming home offers an ideal living environment for families seeking comfort, convenience, and quality of life. Within walking distance of schools, the middle school, sports facilities, the town hall, and the village centre, it enjoys a prime location in a peaceful and highly desirable residential neighbourhood. Offering approximately 146 sq.m (1,572 sq ft) of living space on a beautifully landscaped 450 sq.m plot, the property features a carefully designed garden and a 7.5 x 4 metre saltwater swimming pool, perfect for enjoying the Mediterranean lifestyle. The ground floor opens onto a bright and welcoming living room filled with natural light, thanks to its excellent exposure and its veranda overlooking the garden and pool area. A fireplace with insert adds warmth and character to this inviting living space. The house also features a fully fitted and equipped traditional kitchen, ideal for both everyday family life and entertaining, a shower room, generous storage space, and a garage with an automatic door. Air conditioning and fibre-optic internet further enhance the home's comfort. Upstairs, the sleeping area comprises four bedrooms, a dressing room, and a second shower room. An additional converted attic space completes this level and can easily be adapted to suit your needs as a home office, hobby room, playroom, or additional storage area. The property's features are further enhanced by two smart heavy-duty charging outlets for electric vehicles, along with an automatic irrigation system that ensures effortless maintenance of the landscaped garden Combining comfort, functionality, and an exceptional location, this property offers the perfect setting for family living. Its immediate proximity to schools, the middle school, local shops, the town hall, and the heart of Saint-Gély-du-Fesc makes everyday life particularly convenient, while the peaceful residential surroundings provide a highly desirable lifestyle just minutes from Montpellier. Information regarding potential natural risks affecting this property is available on the Géorisques website: www.georisques.gouv.fr. Property presented by Olga MANZANERA BARNES Montpellier +33 (0)6 45 49 07 07 [email protected]
…By Barnes Occitanie


Nestled in a peaceful, green setting, this architect-designed house built in 1999 stands at the heart of a beautiful enclosed plot of 2 200 m². From the entrance, the generous volumes and natural light are immediately appealing. The vast cathedral-style living room, flooded with sunshine, is arranged around a suspended wood-burning stove. The open mezzanine overlooking the living area enhances this impression of space and would be ideal for a home office or a cosy reading corner. The modern, functional kitchen is extended by a utility room. The ground floor offers three bedrooms as well as a shower room. Upstairs, a metal staircase leads to three further bedrooms and a second shower room. The carefully landscaped garden includes an 11 x 5.50 m Waterair swimming pool, perfect for enjoyable moments outdoors, as well as a spacious 60 m² garage. Finally, an independent apartment of around 40 m² completes this property. Comprising a living room with kitchenette, two bedrooms and a shower room, it offers great potential for hosting family or for seasonal rentals. Permission has been granted to create two building plots of 900 m² each. This villa stands out for its bright architecture, well-balanced volumes and tranquil setting, sheltered from view – designed for those seeking space, serenity and quality of life.
…By Uzege Immobilier
'%20stroke='%23DDAA3A'%20stroke-width='1.909'%20stroke-linecap='square'%20stroke-linejoin='bevel'/%3e%3c/svg%3e)
Receive by email any new listing that may match your search criteria
Your criteria :
By validating this form, you accept the general conditions of use of Le Figaro Properties.
These agencies offer a selection of luxury properties vente in Languedoc-Roussillon. Feel free to contact them for personalized assistance.
For your search for an exceptional property, select from our luxury houses with panoramic views in Languedoc-Roussillon, starting at $247,706. Offering exceptional panoramas, these 203 residences overlook the city and its surroundings. As the seasons pass, the spectacle is renewed without ever becoming tiresome. Depending on the area you are looking for, such as Uzès, Saint-Gély-du-Fesc and Carcassonne, the living areas may vary and start at a minimum of 62 m². The largest properties rise to 3,000 m².
As part of your search for a luxury property, discover our catalog of 1,796 luxury houses with a terrace in Languedoc-Roussillon, offered from $230,803. Outdoor meals or summer receptions, the terrace extends the house outdoors. Property listings are found in particular in Uzès, Montpellier and Sète. The houses listed in our listings offer attractive living areas measuring between 34 m² and 3,000 m².
Set down your suitcases without waiting: our catalog brings together 120 furnished luxury houses in Languedoc-Roussillon, with a starting price of $237,572. From the living room to the bedrooms, each residence is tastefully furnished and ready to live in. Property listings are particularly numerous in the following areas: Uzès, Montpellier and Saint-Geniès-de-Fontedit. The average price of this furnished stock stands at $4,589 per square meter. Living areas reach 3,000 m² for our largest properties.
As part of your search for properties of excellence, browse our privileged selection of 2,021 luxury houses with a pool in Languedoc-Roussillon available from $245,439. These exceptional residences enjoy prime locations, particularly in Uzès, Montpellier or Perpignan. Whether the architecture of these houses incorporates a covered indoor aquatic space or a vast outdoor pool, each property flourishes amid remarkably landscaped grounds measuring between 50 m² and 13,300 ha.
Your receptions deserve a setting to match: discover 55 luxury houses with a reception room in Languedoc-Roussillon, starting at $450,347. These residences combine family privacy with spaces dedicated to major events. Family gatherings, business dinners or parties with friends naturally find their place there. The fashionable addresses are located in Carcassonne, Uzès and Beziers. Depending on the property, the property area extends up to 105 ha.
The beach as an extension of the garden: this is the spirit of 100 luxury houses by the sea in Languedoc-Roussillon, for sale from $403,061. Your life there will be organized to the rhythm of the coastline, between sea bathing and walks. Sète, Grau d'Agde and Port-Vendres enliven the local market. In these residences, the minimum recorded living area is 55 m².
The sea horizon as a guiding thread: explore the 75 luxury houses with sea views in Languedoc-Roussillon, with prices starting at $416,571. The sea accompanies your days, from sunrise to the last light. A daily privilege that few addresses can claim. Browse the listings in Sète, Port-Vendres or Bouzigues first. In terms of dimensions, the living areas start at a minimum of 62 m² and the grounds at 180 m².
Anchor your daily life at the water's very edge: this is what the 13 luxury houses right on the water in Languedoc-Roussillon allow, for sale from $989,638. These rare residences provide direct access to the shore, with no obstacle to cross. In the geographical area, Grau d'Agde, Sète and Carnon plage account for a significant share of our listing catalog. The average price per square meter stands at $9,805. Expect living areas measuring between 77 m² and 494 m². In our selection of listings, a property can have up to 15 rooms.
Within our catalog, 4 luxury houses listed as historic monuments in Languedoc-Roussillon are for sale, starting at $1,007,713. These residences perpetuate exceptional architectural expertise. Acquiring one means continuing a story that began long before you. Your search can focus on Carcassonne, Montpellier and Uzès. The properties recorded in our listings have between 5 and 8 bedrooms. The grounds in our collection measure 1,590 m². This can rise to 1.4 ha depending on the property.