Get early access to listings that match your criteria
Never miss an opportunity again. Our personalized alerts notify you instantly.

 English$ USD · m²


Just a few minutes from downtown Montpellier, this prestigious villatastefully and completely renovatedcaptivates with its high-quality materials and top-of-the-line finishes. As soon as you enter, you’ll discover magnificent, light-filled spaces. The ground floor features an elegant main living room, a ground-floor suite, and a renowned brand’s open-concept kitchen that opens onto a spacious dining room and a second living area. The entire space flows seamlessly through large floor-to-ceiling windows onto a stunning pool, offering an ideal setting for peaceful, social gatherings with no overlooking neighbors. Upstairs, the villa features five spacious bedrooms sharing a bathroom and a powder room, as well as a magnificent master suite with its own walk-in closet and private powder room. Two garages, two parking spaces, and a complete solar panel system round out this exceptional property. A rare property combining comfort, elegance, and modernity in a privileged setting.
…By Montpellier Sotheby's International Realty


This contemporary property built in 2012 sits atop a 3,035 m² landscaped plot, offering bold architecture, exceptional volumes, and an uninterrupted view to the sea. The main villa, spread over two floors, features a dramatic entrance hall, twin living rooms, an elegant open kitchen, a stunning master suite, two more suites, and a bedroom. The 260 m² terrace with infinity pool seamlessly extends the interior spaces. On the lower level: a dedicated wellness area complete with a heated indoor pool, jacuzzi, hammam, gym, a serene lounge, and a bedroom. Also included: an independent T4 apartment and a large garage. The second villa, all on one level, includes a master suite, two bedrooms, a bright living area, an open kitchen leading to a terrace with jacuzzi, and its own garage. A property where design, space, and light are perfectly in tune.
…By Montpellier Sotheby's International Realty


Situated in the sought-after village of Baixas, just 15 minutes from the centre of Perpignan and within easy reach of the Mediterranean coast, this striking architect-designed villa offers approximately 190m² of beautifully appointed living space set within landscaped gardens of around 900m². Built using high-quality materials including exposed concrete and corten steel, the property combines contemporary architecture with elegant, functional living. Flooded with natural light, the spacious open-plan living area features large picture windows that seamlessly connect the interior with the garden and pool area. The stylish, fully equipped kitchen is complemented by a practical utility room and opens onto a superb outdoor dining terrace, complete with barbecue area, creating the perfect setting for entertaining family and friends. The accommodation has been thoughtfully designed and comprises two luxurious bedroom suites, each with its own shower room, including a principal suite with dressing room. Two further bedrooms, an additional shower room and a dedicated office provide flexible space for guests, family life or remote working. A laundry room and a large garage complete the interior accommodation. Outside, the landscaped Mediterranean garden offers privacy and tranquillity, while the swimming pool and sun terraces invite relaxation throughout the year. Combining architectural flair, quality finishes and an enviable lifestyle setting, this exceptional villa represents a rare opportunity just moments from Perpignan, the beaches and the foothills of the Pyrenees.
…By Beautiful South


NEW JUSTINE LUCAS 3G IMMO - CONTEMPORARY VILLA 137M² - TREED GARDEN WITHOUT OPPOSITION 723M² - 4 MASTER SUITES - POOL - GARAGE - TERRACE - JACUZZI. Ideally located between Agde, Grau d'Agde, and Cap d'Agde, just a few hundred meters from the beautiful Mediterranean Sea, discover this elegant 137m² villa built in 2020 to the latest standards. On a beautiful enclosed and wooded plot of 723m², the villa with 4 faces elegantly stands in the center, allowing for the creation of various spaces. To the North, you will find a large parking area allowing for parking of about 4 vehicles (and/or a camper van for example). To the South, you can enjoy the splendid outdoor living space with the majestic heated pool 9x3m and its beautiful tiled and shaded terrace equipped with a superb 5-seat Jacuzzi. On the habitation side, nothing is missing! On the ground floor, you will enjoy a true entrance with a closet, a bright living room of over 60m² with its magnificent designer kitchen, a hotel-style master suite with its large dressing room, its shower room open to the bedroom, and its separate WC. All leading to the terrace on the swimming side. At this level, you will also find a separate WC and access to the garage (tiled, plastered, insulated, and painted). Upstairs, you will benefit from 3 master suites with closets, shower rooms, and private terraces. Another separate WC completes the first floor. The entire perfectly maintained property offers ultra-contemporary and meticulous architecture with beautiful features such as home automation, ducted air conditioning, etc. Don't wait any longer to visit this gem in Agde, still under warranty until 2030!Fees at the seller's expense. Your commercial agent 3G IMMO on site EI - Justine LUCAS registered with the RSAC of Beziers no. 902 960 988. According to Article L.561.5 of the Monetary and Financial Code, the presentation of an identity document will be required for the organization of the visit. Information on the risks to which this property is exposed is available on the Geo-risks website: www.georisques.gouv.frThis description has been automatically translated from French.
…By 3g Immo Prestige


Discover this magnificent 182 m² stone house for sale, nestled between vineyards and hills in a peaceful and preserved environment. The house offers generous spaces with large reception areas, a warm living room with a fireplace, and a sunlit veranda opening onto the garden. The fully equipped, functional, and welcoming kitchen fits perfectly within this living space. On the sleeping side, there are 4 bedrooms, including a master suite on the ground floor with a shower room and dressing room, ideal for single-level living. Outside, charm is immediate: a swimming pool, pool house, double garages, and wine cellar complete this property, designed to enjoy every season to the fullest. The amenities are of high quality with a heat pump, photovoltaic panels, and a well, combining modern comfort with energy efficiency. A rare living space, not isolated, elegantly combining the charm of the old with modern performance. This property has been selected by our Uzès agency. Thanks to our exclusive partnership with Knight Frank, a global leader in luxury real estate, Janssens Immobilier offers each property exceptional international visibility. This alliance strengthens our local expertise with the power of a network present in more than 50 countries. Information on the risks to which this property is exposed is available on the Georisques website : http://www.georisques.gouv.fr In accordance with current regulations, the EPC surface area of this property is calculated based on a standardised measurement of the living space. This measurement may differ from the total surface area measured accurately by our sales teams.
…By Janssens Immobilier Uzès


Unparalleled prestige, 7.37-hectare park, incredible natural surroundings Property of 572 m², 6 bedrooms, 2 offices, workshops, 4 guest houses A peaceful location with no neighbors, total independence A completely self-contained property, fully restored by a renowned architect
…By Catherine La Bruyère Immobilier


Discover this superb family home, ideally nestled in the sought-after and quiet neighborhood of Hôpitaux-Facultés in Montpellier. Offering a generous living area of 240 m², it features a complete interior renovation that combines period charm with modern amenities.Behind its welcoming facade, the house houses six bedrooms, some of which have built-in storage, three recently renovated bathrooms, and a modern, fully-equipped kitchen. The vast 200 m² basement, fitted with a game room, a gym, and storage space, serves as a dream leisure area for the whole family. A double garage and several outdoor parking spaces complement these practical features.The advantages don't stop there. The house benefits from reversible air conditioning and double-glazed windows, promising comfort throughout the year. You will be charmed by its landscaping potential on a flat and tree-lined plot of 1,400 m², where all your outdoor projects become possible. Additionally, green water is available for irrigation at a favorable rate.In a privileged environment, it enjoys proximity to the École Primaire Benoite Groult located less than 600 meters away, as well as the Domaine Départemental du Château d'Ô, an ideal park for your bucolic walks just 800 meters away.Technical features:- Surface: 240 m² of living space- Basement surface: 200 m²- Bedrooms: 6- Bathrooms: 3- Year of construction: 1986- Heating: Gas- Land: 1,362 m²- Parking: 2 garage spaces, 6 outdoor spaces- Energy performance: DInformation on the risks this property faces is available on the Georisques website: www.georisques.gouv.fr.Advertisement presented by Zefir.This description has been automatically translated from French.
…By Zefir


An exclusive and confidential art of living. Ideally located just 10 minutes from the best schools and the prefecture in Montpellier, discover this sumptuous property of high standing, a true bubble of serenity entirely hidden from external views. Combining the absolute tranquility of a private estate and the immediate proximity of the city center, this rare ensemble offers two single-storey homes situated within a magnificent wooded park of 2,200 m².The Main Villa: Volumes, elegance, and architectural standards (187 m² - 7 rooms) From the entrance, the impeccable quality of the construction of this individual home (dating from 1966) and the volume of its single-storey rooms mark its prestigious character: Majestic ceiling height: With 2.75 meters in height, the spaces are bathed in natural light and offer an unparalleled feeling of volume.- Exceptional living space with a cozy atmosphere: The villa opens onto a superb living room of 52 m² and an adjacent kitchen of 12 m². At the heart of this vast living area stands a beautiful double-sided fireplace. A true central element of the design, it structures the space while diffusing its gentle warmth and the hypnotic spectacle of its flames on both sides. It provides a unique atmosphere that is both majestic, intimate, and high-end, ideal for warm winter evenings.- A magnificent library: A large room of 23 m², perfect for setting up a reading lounge, an office, or an additional reception area with an insert.- The sleeping area (4 bedrooms): The villa features four beautiful single-storey bedrooms (12.96 m², 9.10 m², 10.64 m², and 14.80 m²), two bathrooms, two separate toilets, and a private dressing room (5 m²). Comfort features: A practical laundry room of 4.47 m², a large secure double garage, and an authentic wine cellar in the basement to store your finest wines at the ideal temperature.- The Independent Annex: A true T3 of 50 m² with street access (Ideal for Liberal Profession) Perfectly independent of the main house and built more recently (1999), this charming three-room dependency ideally complements this exceptional property. Entirely on one level, it benefits from a rare asset: its own independent access from the street. This configuration is perfect for a medical office or professional offices, allowing clients or colleagues to visit in complete confidentiality, without ever going through the main dwelling.It also offers an ideal layout for housing family or guests in total autonomy.- A landscaped park of 2,200 m² with a swimming pool Outside, the magic works on a superb landscaped and wooded plot, a true protective and green cocoon in the heart of the city. A perfectly integrated swimming pool invites absolute relaxation during the gentle Mediterranean days. A fully equipped pool house (WC and shower), a summer dining area, and its barbecue perfectly complete this space.The plus: Immediately close to all public transport.Agency reference: 107This description has been automatically translated from French.
…By Orpi - Agence Abrite


Located 15 minutes from Sète and its beaches, in the center of the village and immediately close to shops, this 265 m² house on a 350 m² plot boasts numerous valuable assets: Excellent quality renovation, brightness, beautiful volumes and surfaces, pretty unobstructed views, terraces, and a landscaped exterior with a pool, all in tranquility and without vis-à-vis. This winemaker's house rightly offers a large 98 m² hangar that can accommodate several cars or serve as a workshop, and an independent suite close to the pool. A beautiful staircase or elevator takes you to the first level which includes a bright living room of 54 m² with an insert and unobstructed view, a large equipped kitchen open to the terraces with views of the garden, the pool, and the surrounding greenery. A 14 m² laundry/cellar and a toilet and wardrobe area complete this level. The upper level houses five bedrooms, a large bathroom, and a landing that could serve as a boudoir or office. Beautiful features. Impeccable condition. A lot of charm. Airport 30 minutes away and TGV station 15 minutes away. Information on the risks to which this property is exposed is available on the Géorisques site: www.georisques.gouv.fr Agency reference: 6596This description has been automatically translated from French.
…By Orpi - Agence Capa


Immobilier.notaires® and notary office SCP Cécile AYOT-PELISSOU offer :Building for sale - HEREPIAN (34600)- - - - - - - - - - - - - - - - - - - - - -- - - - - - - - - - - - - - - - - - - - - -Visits: On site without appointment at the following dates and times:7/9/26 from 1:00 PM to 4:00 PM7/16/26 from 3:00 PM to 5:00 PM7/22/26 from 1:00 PM to 4:00 PMContact: 07.88.93.18.41- - - - - - - - - - - - - - - - - - - - - -A notary real estate ad of SCP Cécile AYOT-PELISSOU - Notaries in Clermont-l'Hérault - N° SIRET : 30204754300020- - - - - - - - - - - - - - - - - - - - - -Immobilier.notaires® : Value, buy & sell with notaries everywhere in France. 12.000 notaries, experts and negotiators assist you in your real-estate project with confidence.
…By Immo-interactif


Montpellier — PBI CRUSH® Selection The eastern outskirts of Montpellier open out onto a transitional landscape, where the precision of the vineyard rows meets the rougher, wilder freedom of the garrigue. In this area, where the Mediterranean exerts its influence without ever disturbing it, a way of life has taken root that seems to belong to a bygone era. At the heart of this residential community, founded on the permanence of the land and an architecture that harmonises with its surroundings, PIERRES-BLANCHES® presents ‘Cosmétique de l’Éden®’. THE FOUNDATION Within the Pays de l’Or, this area preserves an authentic character that serves as the foundation for a discerning residential development. THE SCALE OF THE LANDSCAPE Set on a 500 m² wooded plot with a swimming pool, this contemporary villa emphasises clean lines and clear volumes. Its architecture is defined by a precision of execution that ensures a balance of spaces, combining technical expertise with careful integration into the landscape. GEOMETRY OF VOLUMES From the moment you enter this villa of approximately 160 m², the arrangement of the spaces suggests a fluidity that defines the entire residence. The use of natural light highlights the texture of the materials and the precision of the layout. The large openings eliminate the transition between the reception area and the garden, integrating the landscaped space into the interior living area. The kitchen, dining room and living room flow seamlessly together without partitions to form a vast living space, where the consistency of materials supports an architecture with clean lines. THE ESSENCE OF DREAMS On the ground floor, the master suite is set back from the reception areas. Facing the garden, it features a bathroom and a fitted dressing room, prioritising tranquillity and seamless transitions. THE ART OF HOSPITALITY The first floor features two bright bedrooms opening onto private terraces. These sleeping areas share a bathroom in a layout of perfect clarity. THE SPIRIT OF THE PLACE The garden is organised around a planting scheme where the selected plants complement the natural wood tones of the terrace. At its centre, the 8-metre-long swimming pool blends into the landscape, creating a secluded swimming area. The layout of the planting ensures visual continuity throughout the year, preserving the aesthetic balance and tranquillity of the surroundings. COMFORT FEATURES Montpellier East — Built in 2021, this recently constructed property benefits from ten-year structural guarantees and building damage cover. High-end specifications include reversible ducted air conditioning, a fully integrated home automation system and photovoltaic panels. A garage and parking spaces equipped with a charging point complete the property. The location offers quick access to local amenities, the coast, as well as major transport links, the airport, Sud de France station and Montpellier city centre. PIERRES-BLANCHES® Private viewing by appointment +33 (0)4 67 70 07 87 Chrystèle Guigui +33 (0)6 20 77 57 21 Consultant and Sales Agent, RSAC Montpellier 943 839 548 © PIERRES-BLANCHES®, 2026. All rights reserved.
…By Pierres Blanches Immobilier


The ARGENCE & ARGENCE agency presents to you in EXCLUSIVITY - In the heart of a privileged environment, this pleasant single-storey villa of approximately 130 m² of living space is set within a magnificent wooded plot of nearly 3,800 m², offering a true countryside spirit just a few minutes from amenities.From the entrance, the generous volumes and the abundant light immediately captivate. The spacious cathedral living room, enhanced by its beautiful high ceiling and pellet stove, creates a warm and friendly atmosphere, largely open to the garden and terraces. The independent kitchen, spacious and functional, has direct access to a shaded terrace, ideal for enjoying meals outdoors.The sleeping area consists of three bedrooms with built-in closets, one of which opens directly onto the terrace, as well as a dressing room, a bathroom, and a shower room. An entrance with a cloakroom harmoniously completes the interior layout.On the garden level, a large basement garage provides comfortable parking space and numerous storage possibilities thanks to its workshop and storage areas.Outside, the property enjoys an exceptional natural setting with its pool and numerous relaxation areas, in a particularly peaceful atmosphere. The vast plot is also a real asset for pet owners, equestrian enthusiasts, or buyers looking for large outdoor spaces for their personal projects, hobbies, or storage needs.The reversible air conditioning in the sleeping area ensures optimal comfort throughout the year.Located in an area undergoing significant development, the property also benefits from proximity to future urban developments and the new tram line accessible in just a few minutes, constituting a real advantage for the property's value in the medium and long term.A rare living space that combines nature, tranquility, vast spaces, and immediate proximity to the city.This description has been automatically translated from French.
…By Argence & Argence Immobilier


The agency Marie MIRAMANT, specialized in character and luxury real estate offers near Barjac (Gard, Languedoc-Roussillon, Occitanie) and the Ardèche gorges, an exceptional 17th century country house, carefully restored, of about 600 m² liveable and 400 m² with a renovation to be finalised. The property is composed of a main building, a separate house fully renovated, a design park of about 10 000 m², a swimming-pool and a parking space for ten cars. In a very calm and preserved environment, this very unique property is convenient as a main or second house but also for different types of professional projects. A total escape, 1H00 only from Uzès and Orange, 1H30 from Avignon and Montélimar. Information on the risks to which this property is exposed is available on www.georisques.gouv.fr. This house is sold by our real estate agency in Avignon. PROPERTY REFERENCED QUENTIN
…By Marie Miramant


Ideally located at the entrance to Béziers, close to major roads and just 15 minutes from the coast, discover this bright villa built in 1994 offering top-of-the-range amenities and an exceptional setting. Generous and Bright Spaces: From the moment you enter, you'll be captivated by the spaciousness and light of the living area. A superb 67 sq m living/dining room, complete with a fireplace. Sliding glass doors seamlessly blend indoor and outdoor living. Kitchen and Service Area: A separate kitchen, complemented by a very practical adjoining pantry, a utility/laundry room, and a cellar. Comfortable Sleeping Area: On the ground floor: 2 beautiful bedrooms, a separate dressing room, a large bathroom (equipped with a bathtub and shower), and 2 separate toilets. Upstairs: 2 additional bedrooms, a second bathroom, and a separate toilet. The approximately 7,000 m² grounds are a true haven of peace, landscaped and wooded, offering complete privacy. The property is fenced. The construction of a swimming pool is permitted. A covered terrace of approximately 90 m², facing south, extends the living room, becoming a true living space in the summer. Outbuildings include a double garage and a carport. Automatic gates secure access to the property. Underfloor heating and reversible air conditioning are installed. Double glazing and mosquito nets are fitted throughout. There is an accessible crawl space. The Energy Performance Certificate (EPC) rating is C, a good score for a 1994 building, reflecting quality insulation. The agency's opinion: A rare property on the Béziers market, combining the tranquility of a lush 7,000 m² park with the immediate proximity of all amenities and beaches.
…By Paul Caumette Immobilier


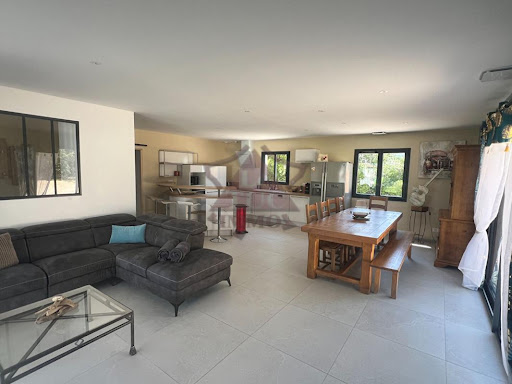


For sale - Saint-AmbroixNew single-storey house with a swimming pool in a privileged environment with a beautiful view, without nuisances, near shops. Flat and fully fenced and secured land, tastefully landscaped, well maintained with gravel parking, a petanque court, and 2 electric gates. The house part consists of a large living area of 51m2 opening onto the kitchen; 4 bedrooms with built-in wardrobes, including 2 parental suites with shower room and toilet; a bathroom including a shower and a hydromassage bathtub; a covered terrace overlooking the pool. There is also an independent guest house in front of the pool with an open-plan living-kitchen area, a large bedroom of 20m2 with a shower room and dressing area. Ducted heating, double-glazed PVC and aluminum joinery, no work needed, ideal for residential home and/or guest house. A must-see. For more information, visit our website saint-ambroix.letuc.com ref: 92531. Information about the risks to which this property is exposed is available on the Géorisques website: www.georisques.gouv.frThis description has been automatically translated from French.
…By Agences Privees


Nestled within a secluded private estate, this contemporary home, built in 2020, stands out for its refined elegance and high-quality finishes. Upon entering, natural light floods a spacious 90 sq m living room, which extends into a serene landscaped garden. The open-plan kitchen with a pantry combines design and practicality. A first ground-floor suite, complete with a shower room, offers the possibility of independent living or accommodating guests. Upstairs, the master suite, subtly inspired by the Belle Époque, features a bespoke dressing room and an elegant shower room. Three further bright bedrooms and a large family bathroom complete the sleeping quarters. A separate, multi-purpose space with a terrace provides the ideal setting for an office, playroom, or professional practice. The meticulously landscaped garden offers a variety of atmospheres, and the swimming pool completes this exceptional setting, just minutes from all urban amenities.
…By Montpellier Sotheby's International Realty


Bright southern-facing property with high-end finishes 4 bedrooms, 3 bathrooms, including a 50 m² guest house 4,850 m² landscaped grounds with a swimming pool. Exceptional views In the heart of a preserved natural setting, 15 minutes from Uzès
…By Catherine La Bruyère Immobilier


Nestled in the shade of mature trees, this 1950s house sits at the heart of a peaceful 1240 m² garden. Located just steps from the beaches and amenities, it offers a serene living environment, a perfect blend of town and country. Facing southwest, it boasts 173 m² of living space, comprising an entrance hall, living room, dining room, kitchen, and several period fireplaces. The sleeping area includes four bedrooms, one of which is a master suite with an en-suite shower room, dressing room, and a terrace with sea views. The attic offers potential for conversion. A separate 29 m² two-room cottage is ideal for guests or rental. A two-car garage provides parking for two vehicles. A charming family home with period features.
…By Montpellier Sotheby's International Realty


Located in a quiet and sought-after area of Vias, just a 15-minute walk from the beaches, this contemporary single-story villa embodies the perfect balance of luxury, comfort, and refinement. From the moment you enter, you'll be captivated by a bright, spacious double living room, enhanced by a double-height ceiling and a south-facing aspect. This unique living space opens onto an exceptional, fully equipped American-style kitchen, combining modern design with high-end materials. The villa comprises three large suites, each with its own private bathroom, offering privacy and well-being to its occupants. A functional laundry room, a guest WC, and a closed garage complete the interior amenities. Outside, the elegance continues with exceptional landscaping, a superb saltwater swimming pool, and a vast terrace perfect for relaxation and entertaining, both in summer and winter. This property, with its high-end finishes and rare features, is a true invitation to enjoy the best of the Mediterranean lifestyle.
…By Montpellier Sotheby's International Realty


An elegant and exceptional villa, located in a secure and highly sought-after estate, just 15 minutes from Montpellier, offering a preserved setting and a true countryside atmosphere. Built on a plot of approximately 1,570 m², this property offers 365 m² of living space and comprises two harmonious levels. From the entrance, a monumental door sets the tone and provides access to both levels. The main level opens onto a vast double living room bathed in light thanks to its floor-to-ceiling windows and superb ceiling height. A bespoke open-plan kitchen completes this contemporary and elegant living space. A master suite, complete with its own bathroom and dressing room, is also located on this level. The entire property opens onto a remarkable exterior: a generously sized saltwater swimming pool, accompanied by two pool housesone dedicated to outdoor living, the other to the dining areaas well as a barbecue area and a summer kitchen, perfect for entertaining and enjoying convivial moments outdoors. Another terrace area features a jacuzzi with breathtaking views of the Pic Saint-Loup. The lower level offers an intimate and welcoming living room, an additional suite with a shower room, a large bedroom, and a bedroom with a spacious walk-in closet. There is also a large bathroom, an office, a large laundry room, and a fully equipped gym with a sauna. The central patio, the true architectural heart of the house, is also revealed. With its double-height windows, it naturally illuminates every space and showcases a design conceived down to the smallest detail, where transparency, flow, and light blend harmoniously. This floor boasts its own private garden. The villa benefits from all modern amenities, including a complete home automation system, photovoltaic panels, a large garage, and two parking spaces, completing this exceptional property.
…By Montpellier Sotheby's International Realty


Unobstructed sea view, multiple terraces, veranda, elevator...A rare find in La Grande Motte!Located on the 5th floor with elevator access, this three-bedroom apartment (formerly four bedrooms) offers an exceptional living environment facing the Mediterranean Sea.Four enclosed verandas provide additional living space (reading corner, office, relaxation area, etc.), two terraces ideal for enjoying the outdoors.It comprises a large entrance hall with built-in cupboard, a spacious living room extended by the two verandas, a separate kitchen, two bedrooms, shower room and toilet.Ideal location with great potential, perfect as a primary residence, second home or seaside investment, close to shops, the beach and transport links.
…By Montpellier Sotheby's International Realty


iad France - Laetitia Rodriguez offers you: EXCEPTIONAL LOFT WITH PATIO AND GARAGE IN THE HEART OF NÎMES Just a few minutes' walk from the Jardins de la Fontaine, behind a discreet facade rich in history, discover this unique loft of 220 m² of living space. From the entrance, you will be captivated by its spectacular volumes, with a ceiling height reaching over 6 meters, and its exposed metal structure that emphasizes the unique character of the place. The open kitchen, welcoming and functional, harmoniously integrates into this extraordinary reception area. Upstairs, the sleeping area includes a 21 m² bedroom, a shower room with toilet, a room of almost 10 m² currently set up as an office but easily convertible into an additional bedroom, as well as a master suite with its own bathroom, an adjoining dressing room, and a laundry room. A rare feature in the city center, a 26 m² patio located on the floor extends the living spaces and offers a pleasant outdoor area shielded from view. A 60 m² garage as well as an independent room of 17 m² (accessible from the garage or the terrace), ideal for an office, a fourth bedroom, a gym, or a professional activity, complete this unique property. A confidential address where industrial architecture serves a generous way of life, between reception areas, exceptional volumes, and immediate proximity to the most beautiful sites of historic Nîmes. I am at your disposal to discuss your project, answer your questions, and arrange a visit to this unique place. Agency fees are the responsibility of the seller. Energy display information for this property: ENERGY class B index 86 and CLIMATE class A index 2. Information on the risks to which this property is exposed, including the legal obligation for brush clearance, is available on the Georisques site: http://www.georisques.gouv.fr. This real estate advertisement has been written under the editorial responsibility of Ms. Laetitia Rodriguez, independent real estate agent (without holding funds), commercial agent of SAS I@D France registered with the RSAC in Montpellier under the number 851239954, holder of the real estate canvassing card on behalf of I@D France SAS.
…By Iad France


Ideally located just a few minutes from the center of Montpellier, in a privileged environment of Juvignac, this magnificent 190 m² villa offers absolute tranquility, with no overlooking neighbors, and boasts stunning views over the golf course.Bathed in light thanks to its cross-configuration, numerous openings, and large sliding windows, the villa provides a perfect continuity between indoor and outdoor spaces. It captivates from the very first moments with its generous volumes and warm atmosphere.Its vast living room of approximately 60 m² constitutes an ideal reception space, widely open to the terraces, the landscaped garden, and relaxation areas.The sleeping area consists of three beautiful bedrooms, each benefiting from direct access to a private terrace, as well as an office that can easily serve as a guest room or telecommuting space.Outside, the carefully landscaped grounds invite relaxation and serenity. A superb pool harmoniously integrates into this green setting, while a covered summer kitchen allows for full enjoyment of sunny days and hosting family and friends in a friendly atmosphere.The property also includes a large 30 m² garage that can accommodate two vehicles, as well as five additional parking spaces within the property.Accessible directly from the house, a spacious 183 m² basement completes the ensemble and offers numerous possibilities: workshop, DIY space, wine cellar, or significant storage volume.Perfectly maintained, bright, and elegant, this property combines comfort, tranquility, and quality of life in one of the most sought-after areas of Juvignac.Fees are the responsibility of the seller. Your commercial agent 3G IMMO on site EI - Rachid SBIA registered at the MONTPELLIER RSAC n° 489 109 819. According to article L.561.5 of the Monetary and Financial Code, a piece of identification will be requested for the organization of the visit. Information on the risks to which this property is exposed is available on the Géorisques website: www.georisques.gouv.frThis description has been automatically translated from French.
…By 3g Immo Prestige


Exclusive Set amidst the vineyards and rolling landscapes of the celebrated Faugères wine region, this exceptional estate offers a rare blend of refined private living and turnkey hospitality excellence. Nestled within approximately 5,000 m² of beautifully landscaped Mediterranean gardens, the property has been thoughtfully configured to provide both a substantial private residence and an independent guest house, allowing owners to enjoy complete privacy while benefiting from a successful hospitality activity. The grounds are a true sanctuary, featuring mature trees, a productive vegetable garden, an orchard, three wells, and a magnificent 13 x 5 metre saltwater swimming pool surrounded by sun-drenched terraces, outdoor kitchen and peaceful garden spaces. The main residence of 350m2 embodies the elegance and warmth of Southern France. Beautiful volumes, soaring ceilings, exposed stonework, terracotta floors, bespoke joinery, artisan finishes, and carefully curated interiors create an atmosphere that is both sophisticated and welcoming. Generous reception rooms, a large family kitchen, and inviting living spaces open seamlessly onto the gardens and terraces, offering an exceptional setting for entertaining and everyday living. A separate entrance leads to the 350m2 guest house, which has been developed into a highly regarded boutique hospitality destination. Five beautifully appointed themed suites, each individually designed with exceptional attention to detail, offer guests a unique and memorable experience. Elegant bathrooms, exposed beams, carefully selected furnishings, and refined decorative touches create a level of comfort and character rarely found. Complementing the guest accommodation are a dedicated guest kitchen and an atmospheric wine-tasting room, providing ideal spaces for entertaining, hosting, and celebrating the rich gastronomic culture of the region. Importantly, the entire guest house operation is offered fully furnished and equipped, allowing future owners to continue the established business seamlessly from day one. Whether as a luxury chambres d’hôtes, an exclusive retreat, or a private family compound, the possibilities are exceptional. Modern comforts include reversible air conditioning throughout the suites, water heater in each room, double glazing, fibre internet, substantial insulation upgrades, renovated roofing, and numerous improvements ensuring year-round comfort and efficiency. Offering privacy, authenticity, income potential, and timeless Provençal charm, this remarkable estate presents a rare opportunity to acquire a lifestyle property of genuine distinction in one of the South of France’s most desirable wine-growing regions. A place where elegant living, hospitality, and the art of entertaining come together beautifully.
…By Montpellier Sotheby's International Realty


À quelques minutes seulement de Goudargues, surnommé la « Petite Venise Gardoise » et seulement 1 heure de la gare TGV Avignon cette remarquable propriété contemporaine de 151 m² conjugue avec élégance lignes épurées, prestations haut de gamme et douceur de vivre dans un cadre naturel. Édifiée en 2024 cette villa de plain-pied séduit dès les premiers instants par son architecture aux lignes de transparence, ouverte sur la nature et baignée de lumière. Les larges baies vitrées effacent les frontières entre intérieur et extérieur, offrant une vue dégagée sur les collines environnantes ainsi que sur le village. Le cœur de la maison s'organise autour d'un superbe espace de réception de plus de 67 m², réunissant salon, salle à manger et cuisine ouverte entièrement équipée. Une élégante cheminée à foyer ouvert vient parfaire cette atmosphère chaleureuse et raffinée. L'espace nuit accueille quatre chambres, dont deux magnifiques suites parentales avec salle d'eau privative, ainsi qu'une vaste salle de bains indépendante et une buanderie parfaitement aménagée. À l'extérieur, les prestations se prolongent avec une somptueuse terrasse partiellement couverte de plus de 70 m², véritable pièce de vie supplémentaire invitant aux déjeuners en famille et aux soirées entre amis face à un panorama préservé. Une spectaculaire piscine à débordement, une cuisine d'été entièrement équipée avec douche et un garage complètent ce bien d'exception. Dans un environnement confidentiel, cette propriété s'épanouit sur près de 3 000 m² de terrain, dont une agréable partie boisée, offrant une vue dégagée sur les collines et le village, sans aucun vis-à-vis, tout en se situant à seulement cinq minutes à pied de la plage du Courau.
…By Kretz Real Estate
'%20stroke='%23DDAA3A'%20stroke-width='1.909'%20stroke-linecap='square'%20stroke-linejoin='bevel'/%3e%3c/svg%3e)
Receive by email any new listing that may match your search criteria
Your criteria :
By validating this form, you accept the general conditions of use of Le Figaro Properties.
These agencies offer a selection of luxury properties vente in Languedoc-Roussillon. Feel free to contact them for personalized assistance.
For your search for an exceptional property, select from our luxury houses with panoramic views in Languedoc-Roussillon, starting at $247,706. Offering exceptional panoramas, these 203 residences overlook the city and its surroundings. As the seasons pass, the spectacle is renewed without ever becoming tiresome. Depending on the area you are looking for, such as Uzès, Saint-Gély-du-Fesc and Carcassonne, the living areas may vary and start at a minimum of 62 m². The largest properties rise to 3,000 m².
As part of your search for a luxury property, discover our catalog of 1,796 luxury houses with a terrace in Languedoc-Roussillon, offered from $230,803. Outdoor meals or summer receptions, the terrace extends the house outdoors. Property listings are found in particular in Uzès, Montpellier and Sète. The houses listed in our listings offer attractive living areas measuring between 34 m² and 3,000 m².
Set down your suitcases without waiting: our catalog brings together 120 furnished luxury houses in Languedoc-Roussillon, with a starting price of $237,572. From the living room to the bedrooms, each residence is tastefully furnished and ready to live in. Property listings are particularly numerous in the following areas: Uzès, Montpellier and Saint-Geniès-de-Fontedit. The average price of this furnished stock stands at $4,589 per square meter. Living areas reach 3,000 m² for our largest properties.
As part of your search for properties of excellence, browse our privileged selection of 2,021 luxury houses with a pool in Languedoc-Roussillon available from $245,439. These exceptional residences enjoy prime locations, particularly in Uzès, Montpellier or Perpignan. Whether the architecture of these houses incorporates a covered indoor aquatic space or a vast outdoor pool, each property flourishes amid remarkably landscaped grounds measuring between 50 m² and 13,300 ha.
Your receptions deserve a setting to match: discover 55 luxury houses with a reception room in Languedoc-Roussillon, starting at $450,347. These residences combine family privacy with spaces dedicated to major events. Family gatherings, business dinners or parties with friends naturally find their place there. The fashionable addresses are located in Carcassonne, Uzès and Beziers. Depending on the property, the property area extends up to 105 ha.
The beach as an extension of the garden: this is the spirit of 100 luxury houses by the sea in Languedoc-Roussillon, for sale from $403,061. Your life there will be organized to the rhythm of the coastline, between sea bathing and walks. Sète, Grau d'Agde and Port-Vendres enliven the local market. In these residences, the minimum recorded living area is 55 m².
The sea horizon as a guiding thread: explore the 75 luxury houses with sea views in Languedoc-Roussillon, with prices starting at $416,571. The sea accompanies your days, from sunrise to the last light. A daily privilege that few addresses can claim. Browse the listings in Sète, Port-Vendres or Bouzigues first. In terms of dimensions, the living areas start at a minimum of 62 m² and the grounds at 180 m².
Anchor your daily life at the water's very edge: this is what the 13 luxury houses right on the water in Languedoc-Roussillon allow, for sale from $989,638. These rare residences provide direct access to the shore, with no obstacle to cross. In the geographical area, Grau d'Agde, Sète and Carnon plage account for a significant share of our listing catalog. The average price per square meter stands at $9,805. Expect living areas measuring between 77 m² and 494 m². In our selection of listings, a property can have up to 15 rooms.
Within our catalog, 4 luxury houses listed as historic monuments in Languedoc-Roussillon are for sale, starting at $1,007,713. These residences perpetuate exceptional architectural expertise. Acquiring one means continuing a story that began long before you. Your search can focus on Carcassonne, Montpellier and Uzès. The properties recorded in our listings have between 5 and 8 bedrooms. The grounds in our collection measure 1,590 m². This can rise to 1.4 ha depending on the property.


