Get early access to listings that match your criteria
Never miss an opportunity again. Our personalized alerts notify you instantly.

 English$ USD · m²
From luxury country estates to chic Parisian apartments, France has a great selection of real estate to offer. Famous for its cuisine and culture, it's no surprise that this country is such a popular destination for vacations and second-home owners. Whatever your lifestyle, you are sure to find your dream house for sale in France among our listings.


5 minutes from Marines, nestled in a green setting of 3,000 m² enclosed by walls, this property comprising two houses offers: a vast entrance under a glass roof, a living room with a fireplace opening onto a covered terrace, a 15 m² kitchen, a back kitchen, a 25 m² veranda opening onto the garden, 4 bedrooms, a bathroom. An outbuilding offering an entrance with a fireplace, a 35 m² room with a pellet stove, a shower room, a full basement, and a wine cellar complete this rare property with undeniable charm. Ideal for activities or a liberal profession. Fees: 4.36% including tax charged to the buyer. Price excluding agency fees: €574,000This description has been automatically translated from French.
…By Quartz Jaillet


La Baule les Pins: Listed as a historic building, this elegant Neo-Basque villa embodies all the charm and authenticity of characterful architecture. Ideally located, just a stone's throw from the beach and shops, it enjoys a particularly sought-after location. The property comprises six rooms, including five bedrooms, offering spacious rooms and a harmonious layout, designed for comfortable family living or holidaying. The original architectural features give the property a unique atmosphere, combining elegance, character and refinement. Outside, a beautiful, carefully landscaped garden surrounds the villa, providing a green oasis for relaxation and socialising, sheltered from view. A large garage completes this property, combining character, a privileged location and quality of life.
…By Bretagne Sud Sotheby's International Realty La Baule


In the heart of a green setting, in a preserved natural environment, and in absolute tranquility, this resolutely family home set on a 3,650 m² garden offers you: an entrance, a vast living room bathed in light opening onto the garden, a dining kitchen, 5 bedrooms, including one on the ground floor, two shower rooms. A fully basement partially fitted out, a heated pool, a sauna, and a carport perfect this property conducive to relaxation and serenity. 1 hour from Paris, 5 minutes from all amenities (train station, schools, shops). Fees: 4.84% incl. VAT paid by the buyer Price excluding agency fees: €475,000This description has been automatically translated from French.
…By Quartz Jaillet


Exclusive listing! In the heart of Valence, don't miss the opportunity to visit this magnificent 19th-century bourgeois residence. The ground floor comprises a beautiful entrance hall leading to a living room with a cathedral ceiling, a large kitchen, three bedrooms, a dressing area, a shower room, a bathroom with toilet, a utility room/laundry room, and a separate toilet. Upstairs, there is a large mezzanine serving as an office and a bedroom with an en-suite shower room. You will also find a 20 sq m cellar, two terraces, a reception patio, and a double garage of over 50 sq m with a storage mezzanine. This house offers superb proportions and abundant natural light. The garden is fenced and has space for a swimming pool. We like: the spaciousness, the light, the garden, the proximity to shops. Your Expertimo Network agent, Carole Dauzon Sage (EIRL) Registered with the RSAC under number 450 446 687 (Agen) Fees payable by the buyer. Mandate 108171 EXPERTIMO est le leader français des réseaux dédiés aux mandataires expérimentés
…By Expertimo


Ideally located just 10 kilometres from the beaches of the Gulf of Saint-Tropez, in the picturesque village of Le Plan-de-la-Tour, this elegant villa enjoys a peaceful residential setting with beautiful open views over the surrounding Provençal countryside. Designed with generous proportions throughout, the property features bright reception areas centred around a spacious open plan kitchen, creating a welcoming environment perfectly suited to both family living and entertaining. The villa offers seven bedrooms, providing outstanding accommodation for family members and guests, together with a pleasant terrace overlooking the surrounding landscape. Additional amenities include a private gym, air conditioning, a comprehensive security system, a reinforced entrance door, an electric gate and four garages, offering an exceptional level of comfort and practicality. Located close to Sainte-Maxime and the beaches of the Gulf of Saint-Tropez, Le Plan-de-la-Tour is highly regarded for its authentic Provençal character, peaceful atmosphere and immediate proximity to the French Riviera's most sought after destinations. For further information or to arrange a private viewing, contact Côte d'Azur Sotheby's International Realty, specialists in luxury real estate in the Gulf of Saint-Tropez.
…By Côte D'azur Sotheby's International Realty


To discover in Bourbourg, this house of approximately 99 m² of living space offers a pleasant and functional living environment, ideal for a family looking for a property with beautiful volumes and several bedrooms.The house consists of 4 bedrooms, allowing to comfortably accommodate a family, to create an office or even a guest room according to needs.It also has a garage, providing a practical space to park a vehicle or benefit from additional storage.The technical advantages99 m² of living space4 bedroomsGarageNo electrical anomaliesNo gas anomaliesCompliant sewageA property that presents many advantages, both in its configuration and technical condition, and which deserves your full attention.Contact us to arrange a visit - phone service from 8 am to 7 pm Monday to SaturdayRef: 4244 MS (3.46% fees including VAT to be paid by the buyer.)This description has been automatically translated from French.
…By A.i.d. Agence Immobiliere Dunkerquoise
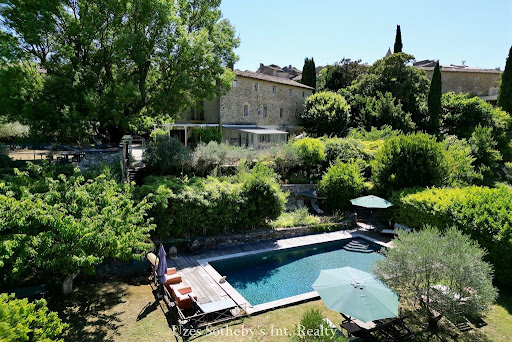


Uzès Sotheby’s International Realty is delighted to present this exceptional property nestled in the heart of the Cèze Valley, between the sought-after villages of Goudargues and Montclus. Surrounded by lush, protected countryside classified as a Natura 2000 area, this property enjoys an outstanding natural setting. The nearby village, with its preserved soul and character, offers a peaceful and harmonious lifestyle — a blend of rolling hills, cultural heritage, and the art of Provençal living. Just minutes from Goudargues, known as the “Venice of the Gard”, the area charms with its authenticity and tranquillity, while remaining close to all essential amenities. The main residence offers approximately 360 sqm of living space and has been meticulously renovated by its owners, combining period charm with modern comforts. Iron-framed glasswork, vaulted ceilings, noble materials and generous volumes — every detail has been carefully designed to create a warm and elegant atmosphere. The bright and open living areas are complemented by several bedrooms and suites, each with its own private bathroom. Outside, a spacious inner courtyard shelters a majestic two-hundred-year-old ash tree beneath which a large shaded dining table invites long summer lunches. Further down the property, a faïence-tiled heated swimming pool, a wellness area with sauna and jacuzzi, and a charming stone mazet fitted as a summer kitchen complete this unique and peaceful setting. The property sits on beautifully landscaped grounds of approximately 2,000 sqm, planted with olive trees, fruit trees, and Mediterranean species, and includes an 80-metre-deep borehole and a traditional stone well. In addition, a second plot of around 4,500 sqm, located just across a small lane and in a protected non-buildable zone, features a thriving olive grove of about 40 trees and abundant vegetation — perfect for private events or outdoor leisure activities. On the technical side: solar panels with surplus electricity sold back to the grid, central heating, air conditioning, double glazing, and a solar water heater — all of which ensure comfort and energy efficiency. The property also features five guest rooms, each with en-suite facilities, making it ideal for a boutique hospitality project in an intimate and highly sought-after location. A rare and elegant opportunity in the heart of a prized region. Please do not hesitate to contact us for further information or to arrange a private viewing.
…By Uzes - Sotheby's International Realty


New. High-end bourgeois house located in the city center of Périgueux. It includes a porch, a spacious entrance leading to a cloakroom, a living room, an air-conditioned lounge, and a toilet. On the garden level, there is a kitchen with a large dining area opening onto the terrace, garden, and swimming pool. Toilet. Laundry room and cellar. On the first floor, the landing gives access to a large air-conditioned master bedroom with its office space and shower room with toilet, and to two other large bedrooms, each with its own shower room. Dressing room. Toilet. On the top floor, 3 other bedrooms, a shower room, and an office. Toilet. Very recent gas boiler. Beautiful staircase, high ceilings, fireplaces, cement tiles, Hungarian point parquet, etc... House connected to the collective sanitation network in accordance with regulations. An exclusive from BAYENCHE and associates. 43, rue du Président Wilson, 24000 PÉRIGUEUX. (4.99% fees inclusive charged to the buyer.)This description has been automatically translated from French.
…By Bayenche Et Associes


00 sqm villa set on a 3,000 sqm landscaped plot with open views, located close to Pézenas. The property features a bright 50 sqm living area, 4 bedrooms including a spacious master suite of approximately 40 sqm with private shower room and dressing, offering comfortable volumes suited for both primary or secondary residence. Outdoor amenities include a 10 x 5 m swimming pool, a 24 sqm covered terrace, a 26 sqm pool house, and a 43 sqm garage, all within a peaceful environment. Recent technical upgrades: new heat pump, new thermodynamic water heater, excellent energy rating (DPE B / A). Convenient location with quick access to motorways, Montpellier and Béziers, while remaining just minutes from Pézenas and local amenities. A well-balanced property combining space, comfort, and natural surroundings. Property details available upon request. Fees to be paid by the seller. Energy class B, Climate class A Estimated amount of annual energy expenditure for standard use: between 1510.00 € and 2080.00 € for the years 2021, 2022, and 2023 (including subscriptions). Information on the risks to which this property is exposed is available on the Geohazards website: georisques.gouv.fr.
…By Agence.immo


The agency Les Villas offers you exclusively a sumptuous architect-designed villa from 2005, developing 210 m2 of comfortable living space in a quiet, secluded, wooded park of 1800 m2 with easy maintenance (Mediterranean plants, large trees and palm trees, citrus trees, artificial lawn of the best effect). Just 15 minutes from the beaches and Perpignan, a stone's throw from shops and services, and 5 minutes from the golf course. This highly residential neighborhood, away from main roads and noise pollution, offers a very high-quality environment. The house faces southeast, ensuring plenty of sunshine and protection from the Tramontane wind. A haven of peace for an active retirement or for a family, this spacious house offers single-level living and an upper floor to accommodate family and friends. The superb 54 sq m living room offers ample space for entertaining. Its charming feature, a central glazed patio with exotic plants and exposed timber beams, is sure to captivate you. This living space opens generously onto the outside and connects to a 20 sq m kitchen, which can be concealed behind a double pocket door, though its design blends seamlessly with the rest of the space. This creates a combined living area of over 70 sq m. You'll be captivated by the meticulously maintained exterior, featuring a pool area with a pool house (summer kitchen/barbecue, dining area) and annexes (living room/office, shower room) where, whatever the season, comfortable living and conviviality prevail. The 11x4 meter pool has a motorized cover, automatic chlorine filtration, and a large paved deck. On the bedroom side: you will have four 20 m2 suites at your disposal (two on the ground floor). Each suite has a bathroom with a toilet and two additional toilets. A 10 m2 office, a laundry room, and a separate dressing room complete the accommodation. Technical features: heat pump, reversible air conditioning and insulation provide good energy performance (DPE B). Water softener, drip irrigation, blinds and roller shutters for shading. A double garage of 30 m2, access for 2 additional vehicles on the marked concrete forecourt, as well as a solid 'cazot' of 25 m2 for workshop or gardening will delight DIY enthusiasts and lovers of fine mechanics. This beautiful Mediterranean villa has everything you could want, is very well maintained, ideally located and offered at a very reasonable price. Are you looking for a quality property, a preserved and secure environment, a beautiful acquisition and much more...? Then contact Laurence Chaix at 06 30 86 27 23. Fees to be paid by the seller. Information on the risks to which this property is exposed is available on the Géorisques website: www.georisques.gouv.fr
…By Les Villas Perpignan Narbonne


This exceptional house in Guerande is now for sale. The house faces the forest. You and your loved ones could make great use of the house's expansive 272 sq. m of living space. It also comes with two balconies and three terraces. It is in perfect condition, so you could move straight in. You enter the house through a beautiful vestibule, which leads to two lounges, two dining rooms and two living rooms. The accommodation comprises four bedrooms. There are also two kitchens, one study, three bathrooms and three separate toilets. The property is well-situated, with the high street, a golf court, the airport and a pedestrian street close at hand. Vehicles can be kept in the underground parking space and garage. We think that its brightness and its good condition are a catch.
…By Bretagne Sud Sotheby's International Realty La Baule


On the border of Bidart and Arbonne, in a calm, green environment with no direct neighbors, discover this character property set on a wooded plot of 3,413 m², just minutes from shops, schools, and beaches. The main house features approximately 280 m² and includes 8 rooms, of which 4 are bedrooms. Nearly 200 m² have undergone a complete renovation with amenities focused on comfort and energy efficiency: ducted reversible air conditioning, thermodynamic water heater, wood insert, double-glazed aluminum joinery, and high-performance insulation. The remaining approximately 80 m² allows for the creation of a master suite, a wellness area, an office, an independent apartment, or a custom configuration. An independent annex of 40 m², currently used for storage, completes the property. After renovation, it can accommodate a guest house, independent housing, or a professional space. Several terraces extend the living spaces and offer different atmospheres for entertaining, dining outdoors, or enjoying the preserved setting. Highlights: - Sought-after location between Bidart and Arbonne; - 3,413 m² of land, quiet and without direct neighbors; - Approximately 280 m² in the main house; - 8 rooms, including 4 bedrooms; - Nearly 200 m² renovated; - Approximately 80 m² to personalize; - Independent annex of 40 m²; - Energy class A and climate class A. Energy class A (67 kWhEP/m²/year) - Climate class A (2 kg CO2/m²/year). A rare property due to its volumes, potential for development, and proximity to the beaches, ideal for a primary or secondary residence, or for a family project requiring independent spaces. Our agency is available by phone from Monday to Saturday, from 8 am to 7 pm, to answer all your questions and assist you with your real estate projects. For additional information or to arrange a visit, contact Léonard AZCONA at 07 87 14 80 73. Reference: OLAVLA1601 REAL ESTATE SALE SAINT-JEAN-DE-LUZ FEES CHARGED TO THE BUYER Sale price: 1,395,000 euros HAI Fees charged to the buyer: 40,000 euros inclusive of tax Net seller price: 1,355,000 euros Information about the risks to which this property is exposed is available on the Géorisques website: www.georisques.gouv.fr (2.95% inclusive of tax fees charged to the buyer.) Leonard AZCONA (EI) Commercial Agent - RSAC number: 880 389 820 - BAYONNE.This description has been automatically translated from French.
…By Agence Olaizola - Biarritz


In the immediate vicinity of Arras station, discover this town house offering beautiful volumes and a comfortable living environment. It consists of 4 lovely bedrooms + an office, ideal for a family, as well as pleasant living spaces combining the charm of the old and modern comfort. You will be charmed by:its beautiful volumes and bright rooms,its parquet floor, which adds character and elegance,its modern kitchen,its modern bathrooms,its 4 large bedrooms, potentially 5, including one on the ground floor with its own shower room,its enclosed and planted garden, offering a pleasant outdoor space, and its vehicle access to the back of the house,its basement garage, providing real comfort on a daily basis.The house is in generally good condition and benefits from a sought-after location, close to the train station, shops, and amenities.This description has been automatically translated from French.
…By Agence Immobiliere Debuisson


Some homes stand out for their unique features; others evoke an emotional response from the moment you step through the gate. "Gaztelu" is one of those rare properties that possesses a true soul. Located in an exceptional and peaceful setting just minutes from Biarritz and Bidart, this remarkable character home presents approximately 263 sq.m of living area. It has been fully renovated, while preserving all the authenticity and elegance of its original architecture. The property sits on a hectare of magnificent, fully enclosed and landscaped grounds. Ancient trees, vast lawns and lush vegetation combine to create an oasis of unspoiled nature, offering a rare sense of countryside seclusion on the doorstep of the Basque Coast. Upon entering, the spacious feel and natural light create a unique ambiance. The expansive double living room is centred around a majestic fireplace, the home's true focal point. The dining room and the perfectly appointed kitchen back onto the terraces and garden, with the kitchen boasting a spectacular view of La Rhune. The ground floor also accommodates two bedrooms with mountain views, a bathroom, a beautiful master suite, a utility room and a gym. Upstairs, an elegant library area leads to three additional bedrooms, a shower room and a separate WC. One of these bedrooms features a private terrace offering a peaceful view of the grounds and mountains. Outside, the terraces serve as a natural extension of the living areas, against the backdrop of an exceptional panorama of the Basque mountains. The pool house (equipped with kitchen, plancha, outdoor BBQ and guest WC) offers a superb setting for entertaining family and friends by the pool. Fully enclosed and beautifully landscaped, the grounds exude a rare sense of countryside living and unspoiled nature. They also house an enclosed garage and a carport. The location is particularly convenient, offering easy access to beaches, major roads and the motorway, as well as the train station and Biarritz airport. This is a home of unique character, a must-see for all enthusiasts of architecture, nature and the Basque way of life.
…By Emile Garcin - Biarritz & Cote Basque


Located in one of Saint-Tropez’s most sought-after private estates, this fully renovated architect-designed villa boasts panoramic 360° views of the Mediterranean, the surrounding bays, and the mountains. With a total floor area of approximately 700 m², the property sits on 6,700 m² of landscaped grounds and features nearly 400 m² of terraces. Facing due west, it enjoys a prime aspect and stunning sea sunsets. The villa comprises six bedrooms with en-suite bathrooms—including a master suite with a private terrace—as well as spacious reception areas, a 40 m² fully equipped kitchen, and large floor-to-ceiling windows that open onto the outdoor spaces. Amenities include a heated infinity pool with a pool house, a 40 m² gym, an indoor garage for two vehicles, a separate staff apartment, and parking space for over ten cars. The purchase includes membership to the Tennis Club des Parcs. A prestigious property combining a prime location, contemporary renovation, and high-end amenities in the heart of one of the Saint-Tropez peninsula’s most exclusive areas. Confidential address. Full dossier available upon request and submission of proof of funds. Price includes agency fees, payable by the buyer. For further information: Gabrielle AGRICOLE (EI) +33 6 37 76 94 68 [email protected]
…By Confidential Properties


Beautiful architect-designed house well located in Champs-Rémy with a swimming pool and air conditioning upstairs, including a spacious bright living room with large windows opening onto the terrace, a fitted kitchen also opening onto the terrace, a suite on the ground floor, and an office; a games room on half level and then a large mezzanine, three bedrooms, and a bathroom. Large garage at ground level and basement. Family home, very pleasant to live in, I highly recommend it.Energy class: C Climate class: C The information on the risks to which this property is exposed is available on the Géorisques website: www.georisques.gouv.fr Presented by Véronique SURBIER. Commercial agent registered with the RSAC under No 827 947 805This description has been automatically translated from French.
…By Ruisseaux Immobilier


Exclusive listing: In a sought-after residential area of Sérignan, this elegant 129 sq m villa offers a privileged living environment where comfort and quality of life blend seamlessly. From the moment you enter, the generous proportions and abundant natural light of the open-plan living room and kitchen are immediately captivating, enhanced by a wood-burning stove and ducted reversible air conditioning. The ground floor also includes a utility room, two bedrooms, a bathroom, and a separate WC, while the first floor offers two further bedrooms, a shower room, and a second WC. Outside, a superb 35 sq m covered terrace, extended by a summer kitchen, invites you to enjoy every season in a convivial atmosphere. The tiled saltwater swimming pool integrates harmoniously into the enclosed garden, meticulously landscaped and adorned with numerous orange and lemon trees. A garage with a mezzanine and several outbuildings complete the amenities of this property designed for everyday comfort. Equipped with solar panels and excellent insulation, this house boasts remarkable energy efficiency, offering a living environment that is both pleasant and economical. A rare find, ideal for buyers seeking a family villa with high-quality features in one of the most sought-after areas of Sérignan. Les honoraires sont à la charge du vendeur. Les informations sur les risques auxquels ce bien est exposé sont disponibles sur le site Géorisques : www. georisques. gouv. fr. Contact your local agent, Benjamin JEAN, SERIGNAN, Optimhome Associate Estate Agent at 06 19 92 29 85 (ref 612980)
…By Optimhome - Benjamin Jean


Aline Loock, Optimhome real estate, is delighted to take you to ATHIES to exclusively present this beautiful contemporary house built in 2016, developing 145 m² of living space on a plot of just under 500 m².Very bright and functional, this house offers a semi-single-storey layout, with living spaces open to the outside and a pleasant south-facing exposure.Upon entering, you will discover a hall with a large wardrobe leading to a beautiful living room of over 44 m², consisting of a living room with solid parquet flooring and large openings bringing in beautiful light. The American kitchen, fitted and equipped, harmoniously integrates into this space.The ground floor also hosts a 12 m² bedroom with its own private bathroom, as well as a separate toilet. A pantry of over 7 m² completes this level and offers a practical storage space.Upstairs, entirely parqueted, the landing serves three additional bedrooms, a fitted dressing room, a bathroom with bathtub and shower, as well as a separate toilet. The various storage spaces make the house perfectly suited for family living.Outside, the south-facing terrace naturally extends the living areas and overlooks a carefully landscaped space. You will enjoy a heated pool of 7 x 3.66 m, surrounded by a terrace made of exotic wood and equipped with a manual cover. A motorized awning also allows full enjoyment of the terrace on sunny days. A manual gate provides side access to the house, with the possibility of parking up to four vehicles on the plot.A garage of 24 m² with a motorized door, a technical room dedicated to the pool, a garden shed, and a small cellar complete the ensemble. The house also benefits from a crawl space.For comfort, heating is provided by a gas boiler complemented by three reversible air conditioning units. Hot water is produced by a thermodynamic balloon of 300 liters. The joinery is in double-glazed aluminum with motorized shutters. Sanitation connected to mains drainage. Fiber optic. Property tax of €1,623. Energy performance classified A – Greenhouse gas emissions classified A.This house will be perfectly suited for a family looking for a contemporary, bright, and functional home, with one bedroom on the ground floor, four bedrooms in total, numerous storage options, and an outdoor space designed to fully enjoy the sunny days around the pool.A complete property, well-maintained, close to Arras and the major highways.Visits by appointment only. To discover all the photos of the property, visit the Optimhome site. Fees are the responsibility of the seller. Information on the risks to which this property is exposed is available on the Géorisques site: www.georisques.gouv.fr.Contact Aline LOOCK Individual Entrepreneur, Commercial Agent OptimHome (RSAC No. 880 318 407 Arras Registry) 06 58 02 75 50 (ref. 614571)This description has been automatically translated from French.
…By Optimhome - Aline Loock


Architect-designed house with beautiful features, very well located in Beg-Meil, quiet and without overlooking neighbors. It consists on the ground floor of a beautiful entrance, a large living room opening onto the terrace, the pool, and the landscaped garden. The kitchen is well-crafted, very well equipped, communicating with the back kitchen and laundry, then the garage. A beautiful master suite, with direct access to the garden and the pool, completes this level. The upper floor features, from a large landing, three beautiful master suites, a large bedroom, and toilets. The garden is of good size, accommodating a beautiful pool of 11 m x 5 m, well-equipped, a large garden shed, and a carport. The house is in perfect condition. Everything is there, nothing is missing. A very nice property by the sea!This description has been automatically translated from French.
…By L'adresse De Prestige


Unique and rare on the market! In a very desirable neighborhood known for its tranquility and proximity to shops and sandy beaches, this completely renovated house is located. Everything has been studied and optimized by an architect, the materials carefully chosen and selected so that the charm works from the moment you enter the premises. This house, which is a true favorite, deserves to be visited at all costs. It consists on the ground floor of an entrance, a living room with kitchen, a W.C, a laundry room. Upstairs are three bedrooms with closets, a bathroom, a W.C.This description has been automatically translated from French.
…By L'adresse De Prestige


Nestled in the heart of the highly sought-after residential area of Cannet. Just a few minutes from Old Cannet and the town hall, this sumptuous villa of approximately 200 m² offers a rare living environment, between contemporary elegance, exotic inspiration, and an exceptional panorama of the sea and the hills of Estérel.Set on a magnificent landscaped plot of approximately 1,350 m² with a swimming pool, this south-facing property benefits from absolute calm in a privileged residential environment, surrounded by beautiful villas and greenery.Spread over two levels with two independent accesses, the house immediately charms with its warm atmosphere and features designed for comfort and the Mediterranean art of living:On the ground floor, the sleeping area reveals a refined ambiance inspired by Bali, a true invitation to travel. The three bedrooms, including a magnificent master suite with a private shower room, toilet, and dressing room, open directly onto the pool and outdoor spaces, creating a perfect harmony between the interior and nature. Custom-made wardrobes, ample storage, a laundry room, spacious hallways, a guest toilet, and a shower room complete this intimate and soothing level.On the upper level, a change of atmosphere: a decidedly contemporary universe bathed in light. The spectacular living room with a lounge, dining area, and fully equipped open kitchen develops more than 92 m² in modern elegance with impressive volumes. This reception space enjoys an even more striking sea view, offering a spectacular backdrop of the Mediterranean and the hills of Estérel. A guest toilet completes this floor.Outside, the villa extends this feeling of escape with its sunny terraces, swimming pool, landscaped garden, independent workshop that can be arranged according to your desires, garden shed, as well as an authentic well for water recovery.The property also includes three closed garages and five outdoor parking spaces.A rare address on the Côte d'Azur, blending exotic charm, modernity, and lifestyle in one of the most sought-after areas of Cannet.A true favorite.
…By L'adresse De Prestige


Villas et Maisons l'Agence presents this pleasant family home of approximately 103 m², nestled in the sought-after area of Mauret, just a stone's throw from the beaches of the Bassin and shops. Built on a closed and green plot of about 390 m², it offers a peaceful and warm living environment.On the ground floor: Spacious and bright living room with a fireplace. Fully equipped and furnished American kitchen. Bedroom on the ground floor with direct access to the outside. Complete bathroom (bathtub and shower). Adjacent laundry / pantry for daily comfort. Separate WC. Beautiful covered terrace space for your moments of conviviality.On the upper floor: Two cozy attic bedrooms.The outdoors and annexes: Independent outbuilding of approximately 30 m². Closed garden without vis-à-vis, suitable for a pool (small bathing basin).A versatile property, perfect for a main residence project, a vacation getaway, or a heritage rental investment.Quickly contact our Arès agency at 05 56 03 78 29 or Valérie MERCHADOU: 06 61 46 47 80 (E.I. commercial agent n° 510 924 673 RSAC BX). Information on the risks to which this property is exposed is available on the Géorisques website: www.georisques.gouv.fr.Fees included of 4.17% VAT at the buyer's expense. Price excluding fees 480,000 €. Energy class E, Climate class B Estimated average cost of annual energy expenses for standard use, based on energy prices for the year 2023: between €2555.00 and €3457.00. Information on the risks to which this property is exposed is available on the Géorisques website: georisques.gouv.fr.Your VILLAS & MAISONS L'AGENCE advisor: Valérie MERCHADOU. Commercial agent (Sole proprietorship) RSAC 510 924 673 RCP 842953333This description has been automatically translated from French.
…By Villas & Maisons L'agence


In close proximity to the beach and not far from Saint-Briac, this charming contemporary villa of 322 m², designed by a renowned architect, is set on a plot of about 3000 m². Bathed in light thanks to its numerous bay windows, it offers a large living room with dining area and a fitted and equipped kitchen, all opening onto the terrace and the pool. The house also has 3 bedrooms on the ground floor with ensuite bathrooms, and upstairs 2 bedrooms, a dormitory, and 2 bathrooms. A full basement including a double garage, games/TV area, laundry room, wine cellar, pool room, and WC. A rare property in a highly sought-after area. Price including fees: 2,695,000 euros with 3.65% fees including VAT paid by the buyer.This description has been automatically translated from French.
…By Agence De La Maison Rouge Dinard


MAZAN - In the heart of the historic center of the village, this elegant master house of about 420 m² is organized around a charming wooded garden, enhanced by a secure swimming pool and an independent studio. The property has managed to withstand the test of time while preserving its authenticity and character. Numerous ancient elements highlight the unique charm of the residence: cement tiles, woodwork, Provençal staircase, stone and terracotta floors, moldings, period fireplaces, and exposed beams. The generous volumes and full southern exposure provide beautiful natural and pleasant brightness. The wooded garden invites relaxation in an intimate and preserved setting. It features a shaded dining area and summer lounge, perfectly suited for summer days, as well as a private swimming pool measuring 10 x 5 meters with its pool house. From the garden, the view reveals the castle of the Marquis de Sade and the House of Chimeras, emblems of the village's historical heritage. This property is for sale at the Boschi Immobilier agency in Mazan - 84380. This mas comprises: -- GROUND FLOOR -- Entrance hall 18m² Bedroom with shower room 18 m² WC 3 m² Laundry room with access to the basement 16 m² Bedroom 12 m² WC 1 m² Game room 20 m² -- FIRST FLOOR -- Kitchen with terrace 20m² Living room 24 m² Dining room 23 m² Second living room 18.5 m² -- SECOND FLOOR -- Master bedroom 22 m² Bedroom en suite with shower room 18 m² Bedroom 18 m² Office 11 m² Dressing room 3.5 m² Shower room 4 m² Shower room 5 m² WC 2 m² -- THIRD FLOOR -- Bedroom 15 m² Shower room 10 m² Projection room 18 m² Features -- A large gate -- A swimming pool 10 x 5 -- Independent studio -- Summer lounge -- Pool house -- Unobstructed view of the castle of the Marquis de Sade and the House of Chimeras Fees payable by the seller. Energy class D, Climate class D Estimated amount of annual energy expenses for standard use: between €6670.00 and €9080.00 over the years 2021, 2022, and 2023 (subscriptions included). Information on the risks to which this property is exposed is available on the Géorisques website: georisques.gouv.fr.This description has been automatically translated from French.
…By Boschi Immobilier Pernes-les-fontaines


Renovated family home in 2019 – 146 m² – 5 bedrooms – Savigny-sur-OrgeTHE BENS TEAM® by KW offers you this beautiful detached house located in a sought-after residential area of Savigny-sur-Orge, close to schools, shops, transport links, and main communication routes.Built in 1968 and completely renovated in 2019, this property offers 146.14 m² of living space (nearly 250 m² on the ground) on a plot of 407 m².Bright thanks to its South-West exposure, it includes a pleasant living room opening onto a balcony and terrace, a functional kitchen, 5 bedrooms including one that can be converted into an office for remote work, a shower room, and 2 independent toilets.Its full basement is a real advantage and offers numerous possibilities: garage, workshop, cellar, storage space, gym, games room, or space dedicated to your projects.Key advantages:• Complete renovation in 2019• Efficient heat pump• Photovoltaic panels• Home automation allowing control of heating room by room, roller shutters, main solar blinds, and several lighting points• Enhanced insulation• Double glazing woodwork• High-speed Internet connection• Energy Performance Certificate: CLocated in a quiet and appreciated neighborhood, the house benefits from quick access to schools, shops, services, the Savigny-sur-Orge RER C station, and Orly Airport.Perfectly maintained, this house will appeal to families looking for a renovated, bright, energy-efficient property offering spacious volumes.Contact THE BENS TEAM® by KW to arrange your visit.Élodie BAUDE+33 (0)6 43 15 69 [email protected] by appointment only. An identification document will be required before each visit, in accordance with Article L.561-5 of the Monetary and Financial Code.Information about the risks this property is exposed to is available on the website www.georisques.gouv.fr.This version is within the 2,000 character limit and is optimized for distribution portals.Fees borne by the seller. Energy Class C, Climate Class C Estimated amount of annual energy expenses for standard use: between €1710.00 and €2380.00 for the years 2021, 2022, and 2023 (including subscriptions). Information about the risks this property is exposed to is available on the Géorisques website: georisques.gouv.fr.Your advisor THE BENS TEAM® by KW: Roger-M BENHAMOUCommercial agent (Sole proprietorship)RSAC 844743286
…By Kw Access
'%20stroke='%23DDAA3A'%20stroke-width='1.909'%20stroke-linecap='square'%20stroke-linejoin='bevel'/%3e%3c/svg%3e)
Receive by email any new listing that may match your search criteria
Your criteria :
By validating this form, you accept the general conditions of use of Le Figaro Properties.
These agencies offer a selection of luxury properties vente in France. Feel free to contact them for personalized assistance.
This mountainous region is home to numerous exclusive ski resorts, but is just as worth visiting in the warmer months to enjoy its natural beauty. Most of the houses for sale in this part of France are beautiful traditional chalets.
Life in Paris is just as wonderful as it seems in the movies. If you buy one of the magnificent houses for sale in France's capital, you too can have some of the world's best restaurants, fashion, and museums on your doorstep.
For your search for an exceptional property, select from our luxury houses with panoramic views in France, starting at $232,073. Offering exceptional panoramas, these 4,421 residences overlook the city and its surroundings. As the seasons pass, the spectacle is renewed without ever becoming tiresome. Depending on the area you are looking for, such as Provence-Alpes-Côte d'Azur, Rhône-Alpes and Aquitaine, the living areas may vary and start at a minimum of 1 m². The largest properties rise to 1,330,000 m².
As part of your search for a luxury property, discover our catalog of 20,462 luxury houses with a terrace in France, offered from $207,705. Outdoor meals or summer receptions, the terrace extends the house outdoors. Property listings are found in particular in Provence-Alpes-Côte d'Azur, Aquitaine and Rhône-Alpes. The apartments listed in our listings offer attractive living areas measuring between 1 m² and 570,000 m².
Set down your suitcases without waiting: our catalog brings together 1,966 furnished luxury houses in France, with a starting price of $232,073. From the living room to the bedrooms, each residence is tastefully furnished and ready to live in. Property listings are particularly numerous in the following areas: Provence-Alpes-Côte d'Azur, Rhône-Alpes and Aquitaine. The average price of this furnished stock stands at $10,913 per square meter. Living areas reach 40,000 m² for our largest properties.
As part of your search for properties of excellence, browse our privileged selection of 19,768 luxury houses with a pool in France available from $232,073. These exceptional residences enjoy prime locations, particularly in Provence-Alpes-Côte d'Azur, Aquitaine or Languedoc-Roussillon. Whether the architecture of these houses incorporates a covered indoor aquatic space or a vast outdoor pool, each property flourishes amid remarkably landscaped grounds measuring between 5,000 m² and 3,325 ha.
Your receptions deserve a setting to match: discover 554 luxury houses with a reception room in France, starting at $232,073. These residences combine family privacy with spaces dedicated to major events. Family gatherings, business dinners or parties with friends naturally find their place there. The fashionable addresses are located in Provence-Alpes-Côte d'Azur, Aquitaine and Rhône-Alpes. Depending on the property, the property area extends up to 953 ha.
The beach as an extension of the garden: this is the spirit of 3,638 luxury houses by the sea in France, for sale from $290,091. Your life there will be organized to the rhythm of the coastline, between sea bathing and walks. Provence-Alpes-Côte d'Azur, Corse and Aquitaine enliven the local market. In these residences, the minimum recorded living area is 28 m².
The sea horizon as a guiding thread: explore the 4,027 luxury houses with sea views in France, with prices starting at $265,723. The sea accompanies your days, from sunrise to the last light. A daily privilege that few addresses can claim. Browse the listings in Provence-Alpes-Côte d'Azur, Corse or Bretagne first. In terms of dimensions, the living areas start at a minimum of 28 m² and the grounds at 1 ha.
Anchor your daily life at the water's very edge: this is what the 296 luxury houses right on the water in France allow, for sale from $386,787. These rare residences provide direct access to the shore, with no obstacle to cross. In the geographical area, Provence-Alpes-Côte d'Azur, Bretagne and Corse account for a significant share of our listing catalog. The average price per square meter stands at $16,501. Expect living areas measuring between 42 m² and 126,804 m². In our selection of listings, a property can have up to 32 rooms.
Within our catalog, 173 luxury houses listed as historic monuments in France are for sale, starting at $266,884. These residences perpetuate exceptional architectural expertise. Acquiring one means continuing a story that began long before you. Your search can focus on Provence-Alpes-Côte d'Azur, Rhône-Alpes and Centre. The properties recorded in our listings have between 1 and 22 bedrooms. The grounds in our collection measure 2.5 ha. This can rise to 112 ha depending on the property.