Get early access to listings that match your criteria
Never miss an opportunity again. Our personalized alerts notify you instantly.

 English$ USD · m²
From luxury country estates to chic Parisian apartments, France has a great selection of real estate to offer. Famous for its cuisine and culture, it's no surprise that this country is such a popular destination for vacations and second-home owners. Whatever your lifestyle, you are sure to find your dream house for sale in France among our listings.


Sublime lower villa located in Saint-Paul-de-Vence, one of the most famous villages on the Côte d'Azur, perched between the sea and hills, it enjoys a very convenient position: it remains close to the beaches of Cagnes & Villeneuve-Loubet as well as the amenities of Nice (airport, A8, Cap 3000), Antibes. Daily life offers a nursery, school in the village, middle school in La Colle/Loup, and high school in Vence, as well as doctors, etc. A true haven of peace, this property of approximately 80 m² is appealing due to its brightness and contemporary warm atmosphere. The living area of 35 m² features an open-plan kitchen leading to the living room, enhanced by large bay windows allowing natural light in and providing a beautiful view of the outdoors. The sleeping area consists of three bedrooms, an elegant bathroom with a bathtub and shower, as well as an independent toilet. Outdoors, you will enjoy a private plot of 495 m² set up in several intimate spaces: a friendly terrace, a cozy garden, a pétanque court, and a superb 8x3 Balinese pool inviting relaxation. An outbuilding complements this property and can be fitted out according to your wishes: office, workshop, guest room, or wellness space. Parking accommodates 3/4 vehicles. This rare property represents the ideal compromise between the practicality of an apartment and the benefits of a villa, in a privileged and highly sought-after area. An ideal address for both daily family life and a secondary residence full of charm on the Côte d'Azur. The property includes 1 lot, and it is located in a co-ownership of 2 lots (there are no current charges related to the co-ownership and the condominium association is not subject to any proceedings cited in Article L. 721-1 of the Construction and Housing Code). Information on the risks to which this property is exposed is available on the Géorisques website: www.georisques.gouv.fr Sale price: €584,000 Seller's fees. Contact your SAFTI advisor: Corinne DELALANDE, Tel: 0680932211, Email: [email protected] - EI - Commercial agent registered with the RSAC of ANTIBES under number 400628400This description has been automatically translated from French.
…By Safti


Just 35 minutes from Toulouse, between Villefranche and Revel, come discover your next favorite place. There are properties that immediately evoke an emotion. Rare places, almost confidential, where everything seems to have been designed to live in perfect harmony with nature. From the moment you arrive, the charm takes over. The property flourishes in the heart of an absolutely remarkable park, one that is encountered very rarely. A true green sanctuary, shaped with passion over time, where the volumes, species, colors, and fragrances compose a living and soothing backdrop. Here, every perspective invites you to slow down, to contemplate, to fully enjoy the moment. An exceptional garden, remembered long after being discovered. In the midst of this privileged environment, the single-story house elegantly and discreetly integrates itself. The living spaces have been designed to generously open onto the park and let in light at every hour of the day. The warm and inviting living room naturally extends into a beautiful open kitchen, the true heart of the home where one can already imagine moments of sharing with family or friends. The sleeping area features three comfortable bedrooms and a bathroom. On the opposite side of the house, a large office completes the ensemble with plenty of possibilities: inspiring workspace, library, workshop, or additional bedroom as needed. Outside, the property reveals even more living areas designed to fully enjoy the exceptional setting. A stunning pool with generous dimensions invites relaxation and long summer days. Facing it, an independent outbuilding welcomes a bedroom with its own adjoining bathroom, ideal for intimate hosting. Under the trees, the magnificent summer kitchen offers a unique atmosphere, almost timeless. A warm and perfectly arranged place where you instantly feel like you're on vacation. To complete this rare gem, a superb independent garage perfects the ensemble. More than a house, this property offers a true quality of life. A sincere, inspiring, and deeply soothing place, intended for those who above all seek a true favorite place.
…By La Résidence À Castelnaudary


Located 10 minutes from Montreal, in a preserved natural setting, surrounded by sunflower fields and cradled by the silence of the countryside, this magnificent stone building reveals itself, a witness to a rural history reinvented with taste. This authentic farmhouse of 207 m² of living space, set on a 5000 m² plot that includes a wooded area offering coolness and privacy, offers an exceptional living environment. The renovation highlights the original materials while bringing comfort and elegance. The spacious and bright living room is a true asset of the house, perfect for moments of sharing. A fully equipped, friendly, and functional kitchen, designed for entertaining and living in harmony with the seasons. On the night side, the house has 4 large bedrooms, 3 of which have their own private bathroom, as well as a calm and pleasant office, ideal for telecommuting or recharging. Outside, the charm continues with a superb 12 x 6 m swimming pool, two wells, and outbuildings. A rare property for lovers of beautiful stones, preserved nature, and places with a soul. Don't wait any longer and come visit!!This description has been automatically translated from French.
…By La Résidence À Castelnaudary


At the gates of Carcassonne, come discover a unique living space, blending contemporary elegance, professional opportunity, and the art of hosting. There are properties that are unlike any other. On a magnificent plot of over 2000 m², in the heart of a pine forest where the song of the cicadas accompanies summer days, discover a rare real estate ensemble, designed as a true living … and well-being space. The property is organized around a contemporary villa built in 2023, complying with the RE2020 regulations. From the entrance, the generous volumes, omnipresent brightness, and careful finishes immediately charm. The living room, bathed in light thanks to its large openings and sliding bay windows, naturally opens onto the terraces and garden. The kitchen, elegant and friendly, integrates perfectly into this space designed for sharing wonderful moments. The sleeping area offers three bedrooms, a bathroom, and a shower room, in a contemporary spirit where comfort and functionality come together with refinement. But this property reveals all its uniqueness as the visit continues… Set back and perfectly integrated into their natural environment, two lodges (wood-framed outbuildings) provide a universe entirely dedicated to relaxation. Each has its private terrace, its jacuzzi, and has access to a superb 15-meter swimming corridor, a true thread connecting the different living spaces. Fences, wood, Mediterranean vegetation, tall umbrella pines… everything here has been designed to create a warm, elegant, and exotic atmosphere. Whether you wish to continue an already perfectly adapted and profitable accommodation activity (highly rated guest house activity with strong profitability, excellent revenue projected to increase significantly in 2026), host family and friends in completely independent spaces, or simply enjoy an extraordinary living space, this property offers numerous possibilities without ever sacrificing quality of life. Some houses are visited. This one is felt. The photographs testify to the quality of the services. However, they cannot convey the peaceful atmosphere that reigns in this place. A visit will be the best way to appreciate its uniqueness.This description has been automatically translated from French.
…By La Résidence À Castelnaudary


A character house with exceptional volumes. Between Revel and Soual, close to amenities, this charming property invites you to slow down and enjoy a privileged living environment, between nature and serenity. Upon entering, the gaze is immediately captivated by a spectacular living space, bathed in light and enhanced by remarkable ceiling height. Open to the park, it exudes an elegant and soothing atmosphere, ideal for sharing precious moments. The fully equipped and renovated kitchen continues this convivial spirit and integrates perfectly into the whole. For the night side, the house offers four comfortable bedrooms, accompanied by two bathing areas: a large bathroom with a bathtub and shower, as well as a shower room. Overlooking the living room, a mezzanine offers an additional charming space, perfect for an office, reading nook, or relaxation area. Outside, the charm is equally present. The wooded park, dotted with magnificent trees, creates a true green haven conducive to calm and disconnection. The swimming pool, screened from view, harmoniously blends into this privileged environment. It is surrounded by a superb terrace with no vis-à-vis, a true living space on beautiful days, where one can easily imagine wonderful moments shared around barbecues and pizzas, thanks to a dedicated area with a pizza oven, in direct connection with the kitchen for more comfort and practicality. Finally, the property has ample spaces to accommodate animals, with existing facilities and large expanses of land. A rare place where volumes, nature, and a sweet way of life come together seamlessly.This description has been automatically translated from French.
…By La Résidence À Castelnaudary


iad France - Olivier Suire offers you: Character residence in the heart of the historic center of Niort – 10 rooms – approximately 276 m² Built in 1878, this elegant character residence features approximately 276 m² of living space on a plot of 753 m², within the historic center of Niort. Originally part of the former Hôtel de la Marcardière, the property belonged to a notable family from Niort and is fully integrated into the rich architectural heritage of the city. Mentioned in several archives from the early 19th century, it notably hosted a renowned girls' boarding school. Over time, the residence has undergone various changes while preserving its authenticity and original identity. As a privileged witness to local history, it evokes the time when the neighborhood was made up of large bourgeois houses surrounded by gardens and orchards. Part of the former estate was redesigned in the mid-19th century, giving rise to the buildings that make up this historic area of Niort today. Between the charm of yesteryear, the memory of the places, and the heritage character, this property offers a true journey into the history of the city. Property description The house consists notably of: an entrance hall, a living room and dining room, a closed kitchen, fitted and equipped, benefiting from a beautiful ceiling height of 3.44 m, four bedrooms, including three master suites, a study, two landings spread over two levels, a cellar, a laundry room and a back kitchen, a veranda converted into a winter lounge, opening onto a salt-heated swimming pool with a reinforced membrane (2021). The exteriors include: a non-attached garage with a motorized gate, a salt-heated swimming pool, a classified outbuilding, a driveway with a motorized gate and columns classified as historical heritage.This description has been automatically translated from French.
…By Iad France


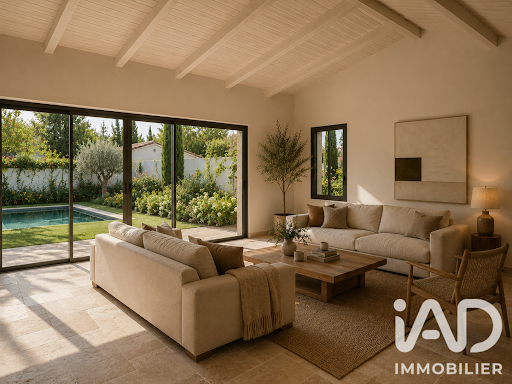

iad France - Julien TROUSSET offers you: Ideally located in the heart of La Flotte, on a beautiful plot of 500m2 facing south, this property is located in a non-flood zone.This luxury villa consists of 5 suites, including one on the ground floor. Each suite has its own private bathroom.For the living areas, you will discover a beautiful dining room with its equipped and open kitchen of approximately 50m2 as well as an intimate living room of 35m2. Each of these rooms overlooks the garden and the pool.The landscaped garden features its heated salt pool measuring 8x3m. Automatic watering and integrated outdoor lighting.For parking your vehicles, you will have the option to use the closed garage at the back of the garden as well as an additional space in front of the garage, all while remaining on the property.Regarding amenities, the house has underfloor heating on the ground floor and the first floor. All bedrooms are air-conditioned.To complete this incredible villa, a lovely sea view will allow you to fully enjoy the bedrooms on the upper floor.The house is already waterproof and air-tight, with delivery confirmed for the end of December 2026 / January 2027. Sale in progress.Reduced transfer fees,Construction Damage Insurance provided along with all ten-year warranties.Note: The visuals displayed are projections created using AI based on photos of the construction site.Agency fees are the responsibility of the buyer. Price including fees: 2,775,000 euros. Price excluding fees: 2,650,000 euros. VAT-inclusive fees also charged to the buyer (4.72% of the price of the property excluding fees): 125,000 euros.Presentation of a valid ID will be required upon visit, in accordance with Article L.561-5 of the Monetary and Financial Code. Information on risks to which this property is exposed, including the legal obligation for brush clearing, is available on the Géorisques website: http://www.georisques.gouv.fr.This real estate advertisement has been drafted under the editorial responsibility of Mr. Julien TROUSSET, independent real estate agent (without holding funds), commercial agent for SAS I@D France registered at the La Rochelle RSAC under number 885337212, holder of the real estate canvassing card for the company I@D France SAS.This description has been automatically translated from French.
…By Iad France


iad France - Julien TROUSSET offers you: This property of 235m2 is all on one level and is located in a non-flood zone. Quiet location, 5 minutes walk from the Church of Sainte-Marie and 5 minutes walk from the square of Antioche.The house consists of a main house of approximately 120m2 with 3 bedrooms as well as an independent part of 115m2 made up of a large annex and its studio. The independent unit also has 3 bedrooms.The entire plot is approximately 700m2 and has many patios as well as a large outdoor area with a retractable bottom swimming pool.The house, at ground level, dates from 2011 and was designed and built by an architect. Very well maintained.The whole has 6 bedrooms, 5 shower rooms, 4 toilets, a laundry room, and a dressing room. The master suite has its own 3m2 dressing room. The main living space consists of a large room of approximately 60m2 for the living room/lounge as well as the open and fitted kitchen.The outdoor area is set up as a terrace with exotic wood (renovated last year), the heated swimming pool is retractable and measures 3mx5.5m.The heating is an innovative ceiling system which allows for soft ambient warmth. The heating system is connected to a heat pump.All the windows (and doors) are sliding and are all double-glazed.The property has a closed garage of approximately 35m2, a canopy of 20m2, and additional parking on the plot. There is the possibility to park at least 5 vehicles on the property.Agency fees are to be paid by the buyer. Price including fees: 1,575,000 euros. Price excluding fees: 1,500,000 euros. Fees including tax payable by the buyer (5.00% of the property price excluding fees): 75,000 euros.Presentation of a valid identification document will be required during the visit, in accordance with article L.561-5 of the Monetary and Financial Code. Information on the risks to which this property is exposed, including the legal obligation of clearing, is available on the Géorisques website: http://www.georisques.gouv.fr. This real estate advertisement has been written under the editorial responsibility of Mr. Julien TROUSSET, independent real estate agent (without holding funds), commercial agent of the SAS I@D France registered with the LA ROCHELLE RSAC under the number 885337212, holding the real estate canvassing card on behalf of the company I@D France SAS.This description has been automatically translated from French.
…By Iad France


Elegance and charm in Morlaix.Let yourself be seduced by the authentic character and volumes of this exceptional bourgeois house.Nestled in the heart of an exceptional green setting of 6037m2. This property combines the charm of the old with the comfort of a large family home.Living space: a spacious and warm living room with a stove, perfect for entertaining, extended by an independent fitted and equipped kitchen.Sleeping area (6 bedrooms):Spread over two floors, six beautiful bedrooms (including a master bedroom with an ensuite). Offering all the necessary comfort, these accommodations are ideal for housing a large family and a bedroom, or for developing a guest house business.An exceptional outdoor park (6037 m2).The real favorite extends outdoors:The garden: A superb landscaped and wooded park, without any vis-à-vis, ideal for relaxing in complete serenity.The Orchard: A vast orchard filled with fruit species that offers a countryside and authentic ambiance throughout the season.The advantages of the property.The aesthetic aspect and authenticity are reflected in the parquet floors and the beautiful volumes, as well as in the cutting-edge energy comfort thanks to the pellet boiler heating and wood.Close to the city center of Morlaix, shops, and the TGV train station.An ideal place to accommodate a large family, as a primary residence or for a tourist project.This description has been automatically translated from French.
…By Vauhallan Immobilier


Discover this elegant villa, ideally located just a few hundred meters from a secluded cove, 5 minutes from amenities and a sheltered harbor.On the ground floor, this villa offers a spacious living room, a kitchen, a utility room, as well as a master suite with dressing area, bathroom, and shower room, and an additional bedroom with shower room.Upstairs, you will find three bright bedrooms and two shower rooms.Set on a plot of 1,800 m², the property features a vast terrace, a swimming pool, and a sea view, creating an exceptional living environment.Large garage.This description has been automatically translated from French.
…By Guillaume Neri - Proprietes Corses D'exception


In the heart of the Vaunage region, near Calvisson, lies an exceptional estate spanning nearly 1.5 hectares within a protected setting, just minutes from Nîmes. It is a rare property where history, grand proportions, and nature converge to create a timeless atmosphere. The estate centers on a magnificent two-story *Maison de Maître* (manor house) offering approximately 900 m² of total floor area—including 500 m² of living space and a garage exceeding 100 m². It is complemented by a caretaker’s house of around 150 m² and a second, two-story building of approximately 270 m² featuring remarkable proportions, though this structure requires complete renovation. The buildings are set within a wooded parkland, featuring numerous areas and pathways laid out in the style of a formal French garden, evoking a true sense of serenity. The property also boasts two remarkable water features: a swimming pool measuring approximately 14 × 7 meters and a spectacular historic basin—nearly 40 × 25 meters—that once served as a natural pool and stands as a testament to the estate's wine-growing heritage. This natural reservoir is lined with reeds and framed by majestic, soaring pines, opening up distant views of vast, protected, non-developable lands stretching to the foot of the hills—an enduring and incomparable landscape rarely found elsewhere. Held by the same family for over two centuries, the property possesses a soul and a history that can be felt the moment you step onto the grounds. Whether as a family residence, a holiday home, a hospitality venue, or the site of a more ambitious project, the possibilities are plentiful thanks to the layout and the various outbuildings. It is a private, unique estate ideally situated between Nîmes, Montpellier, and the iconic landscapes of the Vaunage. Option to purchase an additional 4 hectares of agricultural land and an 8-hectare olive grove producing high-quality olive oil. Full dossier and viewings: Benjamin GAUTIER 0669O32792
…By Kretz & Partners


Located at the end of a peaceful dead end in Petite Garenne, just 10 minutes on foot from the Vallées train station, this charming family house of approximately 145 m² offers an ideal living environment on a plot of 266 m². On the ground floor, an entrance with a cloakroom, a bright living area facing south of about 40 m² with an open kitchen and dining island overlooking the dining room and living room, guest WC. On the first floor: three bedrooms, a shower room and a WC. On the second floor: two additional bedrooms and a bathroom, which can be converted into a very nice master suite. Total basement offering plenty of storage, a laundry room, a wine cellar, and a closed garage. You will also enjoy a courtyard at the front and a pleasant tree-filled garden with a shed facing south at the back. Additional parking possible in front of the house. Zoned for Lazare Carnot and Lakanal schools. Calm, brightness, and optimized layout are the charm of this very functional old house with great potential.This description has been automatically translated from French.
…By Kretz & Partners


In a secluded environment of rare tranquility, this contemporary property of approximately 240 m² embodies a discreet way of life, blending nature, light, and elegance. From the entrance, the house reveals a spectacular architecture where the volumes interact with light. The reception area, approximately 120 m², is organized around a double living room with clean lines, enhanced by a cathedral ceiling, an open kitchen, and a slightly elevated dining area. The immense bay windows erase boundaries and provide a pleasant opening to the landscape. Outside, the terrace of approximately 100 m² becomes a true living space in its own right. Designed for conviviality, it features a barbecue area and extends into a landscaped garden of 1,650 m², very wooded and remarkably maintained — a green haven conducive to relaxation as well as summer gatherings. The ground floor also offers two comfortable bedrooms of nearly 20 m² each with storage, as well as a bathroom with double sinks, allowing for fluid single-level living. Upstairs, accessible by an airy staircase with a sculptural design, the master suite of approximately 60 m² resembles a true private apartment. It includes a dressing room, an office space, and a bathroom with a shower and bathtub. Its private terrace reveals a spectacular panoramic view of the Saône and the Monts d'Or. The amenities are commensurate with the place: garage, parking spaces, a large cellar, comfort equipment, and quality finishes. A building permit for a swimming pool has been granted. In immediate proximity to amenities, this property combines discretion, elegance, and quality of life, in a privileged natural setting. This property is presented by Marine MATHONNET at 06.33.72.17.86, commercial agent, registered with the RSAC of Lyon under number 535 314 686.This description has been automatically translated from French.
…By Kretz & Partners


Set in the heart of an unspoilt natural environment overlooking the Bay of Saint-Florent and the Cap Corse, this elegant family villa offers a rare retreat combining the sea, nature and the Mediterranean way of life. Designed for family life and summer living with all modern comforts, the property charms with its warm atmosphere, spacious rooms and spectacular views over the colourful town of Saint-Florent and the blue waters of the Roya beach. Set within a vast garden planted with Mediterranean trees,the villa invites you to relax in an intimate and peaceful setting. The outdoor areas have been designed to make the most of the Corsican climate: a swimming pool with sea-view and shaded areas, a bowling pitch, natural nooks perfect for contemplation, and an environment that offers a unique retreat away from the crowds. The house features five comfortable bedrooms, as well as several bathrooms and living spaces opening out onto the terraces with breathtaking sea-views. Just a few minutes from Saint-Florent, easily accessible by car or foot leading to the coast, the property enjoys a privileged location combining authenticity with a relaxed lifestyle. The village, renowned for its lively marina, elegant restaurants, cafés and boutiques, is one of the most sought-after destinations in north Corsica. Nearby, the unspoilt and iconic beaches of the Agriates Desert — accessible by boat or via the famous coastal footpaths — reveal some of the Mediterranean’s most beautiful landscapes. A discreet and refined retreat, ideal for those seeking an exclusive location that combines comfort, nature and island elegance.
…By Corse Prestige Immobilier


[SOLE AGENT] — Set in an exceptionally peaceful environment just minutes from Mougins, this elegant property enjoys breathtaking panoramic views stretching all the way to the Mediterranean Sea. Nestled within a beautifully landscaped 5,000 sqm plot, the villa offers over 300 sqm of living space and impresses with its generous volumes. A magnificent 85 sqm reception room opens onto a 70 sqm terrace, seamlessly extending to a heated saltwater infinity pool and a summer kitchen, creating the perfect setting to enjoy the tranquillity and surrounding scenery. The property also features 5 bedrooms, 4 bathrooms, an office, a gym and 2 garages. A rare opportunity for those seeking absolute peace and privacy, generous living spaces and spectacular views, all within easy reach of Mougins and its amenities.
…By Agence Label Properties


CO-EXCLUSIVITE - Au centre de Pérols, dans un environnement où le calme se conjugue avec la proximité des commerces, du tramway et des écoles, cette maison de 191 m² propose une manière de vivre résolument tournée vers le confort et les espaces extérieurs. La lumière accompagne les différents volumes de la maison et donne au rez-de-chaussée une atmosphère chaleureuse et fluide. L’entrée mène vers un salon ouvert sur la terrasse, tandis que la cuisine équipée SCHMIDT s’inscrit dans le prolongement de la salle à manger. Une baie à galandage accentue cette continuité entre les espaces de réception et l’extérieur. Ce niveau accueille également une suite parentale avec salle d’eau, un bureau, une buanderie disposant d’une porte-fenêtre et des toilettes séparées. L’organisation intérieure permet ainsi de réunir les pièces de vie et les espaces plus personnels tout en conservant une circulation agréable. À l’étage, l’ambiance devient plus intime avec un second salon et un espace détente. Trois chambres prennent place à ce niveau, dont l’une bénéficie de sa propre salle d’eau. Une salle de bains et des toilettes complètent cet espace familial. Le jardin paysagé prolonge naturellement la maison. Il rassemble plusieurs lieux de vie et de détente autour d’un bassin et d’un jacuzzi, avec une pergola et une cuisine d’été qui invitent à profiter pleinement des beaux jours. L’ensemble conserve une atmosphère très paisible, tout en bénéficiant de la vie pratique du centre de Pérols. Les espaces annexes participent également au confort de la propriété : un garage avec mezzanine, une remise et un stationnement couvert pour deux véhicules offrent de belles possibilités de rangement et d’usage au quotidien. Un forage ainsi qu’un aspirateur centralisé complètent les équipements. Par ses volumes, sa luminosité, son jardin soigneusement aménagé et son organisation familiale, cette maison compose un lieu de vie complet, où les intérieurs comme les extérieurs ont été pensés pour accueillir la vie quotidienne et les moments de convivialité. Plus d’informations aupres de Casanova Immobilier, reference historique de l’immobilier de caractere et haut de gamme a Montpellier et dans le Sud de la France depuis 1979. Specialistes des demeures de charme, appartements de caractere, villas contemporaines, proprietes familiales et biens singuliers entre Montpellier, littoral mediterraneen et arriere-pays. CONTACT : Véronique LOISEL 06 15 38 47 17
…By Agence Galerie Casanova


Co-exclusive: Ideally located in one of the most sought-after areas, in absolute calm and offering a view of the old village, this elegant charming property of about 330 m² is set on a magnificent landscaped land of 3,568 m² with a swimming pool. The ground floor features generous reception areas including a living room, a dining room, a fully equipped kitchen with a utility room, and a games room with a bar. Two suites complete this level, including a superb master suite with a large dressing room. On the first floor, four en-suite bedrooms each offer comfort and privacy. The basement features a games room as well as storage space that can easily be transformed into a cinema room, a gym, or a wellness area according to desires. A large garage capable of accommodating up to four vehicles completes the amenities of this spacious family property.
…By John Taylor Mougins


Located in a highly sought-after setting, this outstanding contemporary villa, currently under construction, combines refined architecture, generous living spaces, and premium finishes. Set on beautifully landscaped grounds of over 1,500 sqm, the property offers approximately 180 sqm of living space and enjoys a desirable west-facing orientation, ensuring exceptional natural light throughout the day and spectacular sunsets. Designed for modern living, the villa features expansive, light-filled reception areas, including an elegant open-plan living room and kitchen that seamlessly extend onto a magnificent terrace overlooking the swimming pool and landscaped gardens. The ground floor also offers a luxurious primary suite with a walk-in dressing room and en-suite shower room, as well as a laundry room. Upstairs, four elegant en-suite bedrooms, each with its own private shower room or bathroom, open onto a spacious west-facing terrace, providing an exceptional living environment. The outdoor areas have been thoughtfully designed as a true haven of tranquility, featuring a swimming pool surrounded by expansive terraces, a flat lawn, and ample space for a pétanque court, an orchard, a vegetable garden, or a children's play area. A garage, a cellar, and high-quality contemporary amenities complete this exceptional property. Estimated completion: December 2026. Honoraires à la charge du vendeur Les informations sur les risques auxquels ce bien est exposé sont disponibles sur le site Géorisques : georisques.gouv.fr
…By Coldwell Banker Standing Realty


Located in the highly sought-after and confidential sector of Le Vinaigrier, this exceptional modern architect-designed property stands out as a rare architectural work of art, designed by the famous designer Jacqueline Morabito. Perfect location and exposure Built on South / South-West facing land, the property enjoys optimal sunshine throughout the day, offering you the privilege of admiring both sumptuous sunrises and sunsets. Located in an environment of absolute calm and completely preserved from any overlooked views, it achieves the feat of remaining connected to local life: the bakery, restaurants, and daily shops are within walking distance. A theatrical entrance and a breathtaking panorama From the moment you enter, the magic happens. We arrive in a sumptuous hall housing a monumental glass roof built from the bottom to the top of the villa. This is where the true architectural backbone of the property stands: a masterly spiral staircase over 10 meters high, designed as an authentic work of art. Visible from the outside through the glass, this staircase offers those who climb it an ascent facing the immensity of the sea, revealing what is arguably the most beautiful view on the Côte d'Azur. For absolute comfort and perfect accessibility, the villa also integrates an elevator serving the different levels. Every main space in the home has been designed to frame this spectacular panorama. The large living room offers a striking double sea view: on one side, the Saint-Jean-Cap-Ferrat peninsula and the majestic bay of Villefranche; on the other, Nice, the Baie des Anges stretching to the Estérel, with the snow-capped peaks of the Alps as a backdrop. This masterpiece opens up via a huge pocket window, completely erasing the boundary between inside and outside. Art of living and tailor-made amenities Living spaces and reception: The vast living room opens entirely onto the terrace and the pool thanks to a large pocket window. When you swim in this masterly heated infinity pool, the water line literally blends into the blue of the bay of Villefranche-sur-Mer. On the edge, an exceptional fully equipped pool house (summer kitchen, dining room, shower, and toilet) promises unforgettable moments of conviviality. Kitchen and conviviality: The main kitchen, with its generous volumes, is entirely custom-made and equipped with top-of-the-line Gaggenau appliances. It is accompanied by a large adjoining dining area and extends outside into a superb covered terrace bordering a charming small private vegetable garden. Night side: The property features a total of 7 bedrooms, distributed between the main villa with 6 suites and a completely independent outbuilding. The 5 main bedrooms enjoy a private terrace as well as a breathtaking sea view. The outbuilding is ideal for hosting a caretaker or house staff. Leisure and well-being: A gym and a private cinema room complete the interior amenities of the residence. A garden suspended between sky and sea The landscaped park surrounding the villa is an enchantment. Perfectly planted with Mediterranean species, it is distinguished by several wide, flat restanques (terraces) that are very easy to access, offering true havens of peace to relax facing the deep blue sea. Convenient access and exceptional parking Car access to the property is remarkably smooth and particularly easy. The villa has a huge private enclosed garage, offering the rare opportunity to securely park more than 6 vehicles, a major and highly sought-after asset for a property of this standing on the Côte d'Azur. A property of minimalist elegance and absolute luxury, intended for lovers of architecture and exclusivity. Agency fees charged to the seller Property tax: €8,842 Information on the risks to which this property is exposed is available on the Géorisques website: georisques.gouv.
…By Coldwell Banker Standing Realty


Ideally located in Mougins, in a particularly sought-after residential area close to Lake Mougins, this elegant south-facing villa charms with the harmonious blend of old-world charm and high-quality contemporary features. Bathed in light, it offers a spacious living room with a cathedral ceiling, creating beautiful volumes and a warm atmosphere. The kitchen naturally opens onto a pleasant shaded terrace, inviting conviviality and shared moments. The property has on the garden level two bedrooms, one with an en-suite shower room, and another bathroom and shower. Upstairs, two additional bedrooms share a bathroom and shower. At a lower level, there is a fourth bedroom with a shower room, a laundry room, and a garage for 2 vehicles. Outside, the carefully landscaped garden hosts a superb 12 x 4 meter saltwater pool, a true invitation to fully enjoy the beautiful days in a calm and preserved environment. A character property, ideal for primary or secondary residence, in the heart of a privileged setting.
…By John Taylor Mougins


This beautiful stone house with 6 rooms and 142 m² (164 m² including the cellar), recently renovated with high-quality features, offers a rare living environment in the heart of Bordeaux, in the highly sought-after Saint-Seurin/Jardin public neighborhood. Built on three levels, it immediately charms with the beauty of the old, subtly highlighted by a contemporary renovation carefully carried out by an architect.Very bright, the house benefits from beautiful volumes and an interior organization designed to combine comfort, functionality, and elegance.On the ground floor, you will discover a pleasant living area consisting of a living-dining room with an open kitchen, creating a friendly space ideal for moments with family or friends. This level also includes a bedroom, an independent WC, and a bathroom.Upstairs, the sleeping area offers two additional bedrooms, two shower rooms (one with a WC), and a mezzanine that can accommodate a workspace, reading area, or relaxation space as needed.The basement perfectly complements the whole with an additional living area that can serve as a TV space, playroom, or guest bedroom, as well as a wine cellar, a pantry, and an additional 21 m² cellar providing many storage spaces that are particularly appreciated in daily life.The charm of the old is enhanced by the presence of a fireplace that brings a warm and authentic atmosphere. The house also benefits from modern amenities ensuring excellent living comfort: air conditioning, fiber optics, electric shutters, and very good energy performance with an energy rating classified as B.Outside, the house enjoys a pleasant intimate garden of about 40 m² facing southwest, a true natural extension of the living area. A terrace allows you to fully enjoy the beautiful days in a calm and preserved environment, rare in the city center.Located in the sought-after Fondaudège neighborhood in Bordeaux, the property benefits from a desirable residential environment, in immediate proximity to shops, transport, schools, and green spaces.Only a few minutes' walk away, the Jardin de la Visitation offers a pleasant walking area. Families will also appreciate the proximity to many reputable educational institutions, including several schools, colleges, and childcare structures that are easily accessible.This house elegantly combines the charm of the old, modern comfort, and a prime location in the heart of Bordeaux.A rare and particularly attractive property to discover without delay.Technical characteristics- Property tax: €1,458- Energy rating: B- Heating method: Wood stove, Electric radiant panel, Air/air heat pump- Water distribution method: Electric water heaterLegal notices:The information presented in this advertisement has been carefully gathered by Zefir from the elements available at the time of writing. It is provided for informational purposes and complements, without replacing, the regulatory diagnostics as well as the technical and administrative verifications usually carried out during a real estate transaction. For any official information regarding natural, mining, or technological risks, the buyer is invited to consult the Georisks service. Zefir supports future buyers throughout their project with an approach based on transparency and rigor, allowing them to make their decisions with complete peace of mind. For any questions, contact Zefir at 07 57 91 70 93.This description has been automatically translated from French.
…By Zefir


EXPERTIMO est le leader français des réseaux dédiés aux mandataires expérimentés
…By Expertimo


iad France - Anthony CLISSON offers you: Exceptional estate on the outskirts of Touraine – A unique place between art of living and event activities. For many years, this remarkable 19th-century property has been a family residence where serenity and friendliness reign. Tomorrow, it could just as well become a prestigious estate dedicated to hospitality, events, or high-end tourism. With its 13 suites, two independent longères perfectly suited for gîte rentals, its chalet by the pond, vast reception areas, professional kitchen, wellness area, swimming pools, and tennis court, this estate has all the assets to host weddings, seminars, private events, or develop a character hotel business. Located in Châtillon-sur-Indre, at the gateway to Indre-et-Loire, in close proximity to Loches and the Beauval ZooPark, and only an hour from Tours, this property benefits from a privileged location in the heart of a preserved natural environment. The estate extends over nearly 26 hectares, of which 10 hectares are entirely enclosed. Behind its elegant gates lies more than 2,000 m² of fully restored buildings. Each renovation has been carried out with respect for materials, now offering a perfect balance between authenticity, modern comfort, and high-quality services. The landscaped park is a true invitation to relaxation. It features a beautiful pond of over 2.5 hectares, enhanced by a pier, an orchard, a vegetable garden, and a fully furnished and self-sufficient chalet, nestled by the water. The main residence is inspired by Anglo-Norman architecture, with approximately 800 m² of living space and captivates upon entry with its generous volumes, brightness, and character. The ground floor includes a vast hall leading to a large family kitchen equipped with a back kitchen, an office with a fireplace, a small living room, a library, and a superb reception room of 75 m² with a bow window and fireplace, offering a breathtaking view of the park. An 80 m² reception room, a cloakroom, and sanitary facilities complete this level. The upper floors feature 13 elegant suites, ranging from 16 to 40 m², all equipped with a shower room and private toilets. Some of them also benefit from a private balcony overlooking the park and a dressing area. An area entirely dedicated to events: Adjacent to the residence, an impressive complex dedicated to receptions allows for the organization of weddings, corporate seminars, or private events in optimal conditions. This space includes: • two reception rooms of 124 m² and 75 m², • a fully equipped professional kitchen, • a cold room, • a dishwashing room, • a laundry, • several storage spaces, • cloakrooms and sanitary facilities accessible to people with reduced mobility. Well-being and leisure The estate also features an exceptional wellness area of approximately 200 m², comprising: • a heated indoor pool of 4 × 8 m, • a steam room, • a gym, • changing rooms, • shower rooms and sanitary facilities. Over 140 m² of convertible attics offer significant development potential, along with a pleasant rooftop terrace of 33 m². Two fully restored independent longères complete the ensemble - the gîtes: The first, approximately 160 m², includes an equipped kitchen, a living room, a laundry room, four bedrooms, and three bathrooms. The second, approximately 210 m², offers a spacious living area of 50 m², an equipped kitchen, four bedrooms including one accessible for people with reduced mobility, three bathrooms, a laundry room, and convertible attics. Both benefit from underfloor heating via a heat pump and a compliant sanitation system. A chalet by the water A true haven of peace, the independent chalet located by the pond includes a pleasant living room with an open kitchen leading to a terrace, as well as a large overnight space (dormitory type) and a shower room on the first floor. An ideal place to fully enjoy the exceptional calm that the property offers. Dependencies and equipment The estate also has numerous dependences offering significant potential: • a covered hall of 120 m², • nearly 500 m² of agricultural buildings, • several barns, • workshops, • garages, • cellars, • a climate-controlled artist's studio. Remarkable exteriors Outside, the amenities are up to par. A superb heated infinity pool of 15 × 8 meters with its pool house, a fully renovated tennis court, vast meadows, wooded areas, and an environment of rare quality make up an exceptional living environment. Due to its dimensions, impeccable condition, the quality of its services, and the countless possibilities it offers, this estate represents a rare opportunity. Exceptional family residence, charming hotel, event estate, reception venue, tourist property, or prestigious project... this property is above all a true place of life, sharing, and ambition, ready to host the most beautiful projects. Agency fees are the responsibility of the seller. A valid identification document will be requested upon visit, in accordance with article L.561-5 of the Monetary and Financial Code. Information on the risks to which this property is exposed, including the legal obligation to clear brush, is available on the Géorisques website: http://www.georisques.gouv.fr. This real estate ad was written under the editorial responsibility of Mr. Anthony CLISSON, independent real estate agent (without holding funds), commercial agent of SAS I@D France registered in the Tours RSAC under number 795 132 273, holder of the real estate marketing card on behalf of the company I@D France SAS.This description has been automatically translated from French.
…By Iad France


EXCLUSIVE SALE - The real estate agency Marie MIRAMANT, specialized in character and exceptional properties, presents to you in Vaucluse (Provence Alpes Côte d’Azur), in intramural Avignon, an exceptional real estate set consisting of a 14th-century Gothic chapel of 330m² and an 18th-century residence comprising five renovated apartments over an area of approximately 300 m², which can be subject to seasonal or annual rental. The chapel, listed as ISMH, can accommodate multiple projects: events, conferences, exhibitions, theater or concert performances. A unique living space for lovers of heritage and the arts, to be enjoyed throughout the year. Information on the risks to which this property is exposed is available at www.georisques.gouv.fr. This property is presented to you by our Avignon agency. HOUSE REFERENCE VIANNEYThis description has been automatically translated from French.
…By Marie Miramant


LA MADELEINE - ROMARINIn the heart of the Golden Triangle, discover this completely renovated private hotel of 350m2.On the ground floor: past the entrance porch, you have an independent office, and an independent studio with bedroom, dressing room, and shower room. Custom-made cloakroom. And large room designed for a garage for 2 vehicles or gym, wellness, etc.The first floor is entirely dedicated to reception areas with a first lounge featuring a majestic fireplace, original parquet flooring, and moldings.Dining room. Second lounge directly leading to a 60m2 terrace.Independently arranged and equipped kitchen with back kitchen.On the 2nd floor: 2 bedrooms, 1 bathroom.On the 3rd floor: 2 bedrooms, 1 bathroom, 1 laundry room.The top level accommodates 2 bedrooms, 1 lounge. (possibility of a shower room).Outside, in addition to the suspended terrace on the 1st floor, the property has a landscaped garden of 470m2 and a covered terrace.Parking for 2/3 vehicles.Completely renovated, this private hotel elegantly combines the charm of the old with the comfort of modernity. A real favorite in sight.10 minutes from Lille train stations by tram. Amenities and schools in the immediate vicinity.This description has been automatically translated from French.
…By Kretz & Partners
'%20stroke='%23DDAA3A'%20stroke-width='1.909'%20stroke-linecap='square'%20stroke-linejoin='bevel'/%3e%3c/svg%3e)
Receive by email any new listing that may match your search criteria
Your criteria :
By validating this form, you accept the general conditions of use of Le Figaro Properties.
These agencies offer a selection of luxury properties vente in France. Feel free to contact them for personalized assistance.
This mountainous region is home to numerous exclusive ski resorts, but is just as worth visiting in the warmer months to enjoy its natural beauty. Most of the houses for sale in this part of France are beautiful traditional chalets.
Life in Paris is just as wonderful as it seems in the movies. If you buy one of the magnificent houses for sale in France's capital, you too can have some of the world's best restaurants, fashion, and museums on your doorstep.
For your search for an exceptional property, select from our luxury houses with panoramic views in France, starting at $233,130. Offering exceptional panoramas, these 4,462 residences overlook the city and its surroundings. As the seasons pass, the spectacle is renewed without ever becoming tiresome. Depending on the area you are looking for, such as Provence-Alpes-Côte d'Azur, Rhône-Alpes and Aquitaine, the living areas may vary and start at a minimum of 1 m². The largest properties rise to 13,299,999,744 m².
As part of your search for a luxury property, discover our catalog of 20,766 luxury houses with a terrace in France, offered from $206,585. Outdoor meals or summer receptions, the terrace extends the house outdoors. Property listings are found in particular in Provence-Alpes-Côte d'Azur, Aquitaine and Rhône-Alpes. The apartments listed in our listings offer attractive living areas measuring between 1 m² and 570,000 m².
Set down your suitcases without waiting: our catalog brings together 1,978 furnished luxury houses in France, with a starting price of $230,822. From the living room to the bedrooms, each residence is tastefully furnished and ready to live in. Property listings are particularly numerous in the following areas: Provence-Alpes-Côte d'Azur, Rhône-Alpes and Aquitaine. The average price of this furnished stock stands at $10,834 per square meter. Living areas reach 40,000 m² for our largest properties.
As part of your search for properties of excellence, browse our privileged selection of 19,847 luxury houses with a pool in France available from $230,822. These exceptional residences enjoy prime locations, particularly in Provence-Alpes-Côte d'Azur, Aquitaine or Languedoc-Roussillon. Whether the architecture of these houses incorporates a covered indoor aquatic space or a vast outdoor pool, each property flourishes amid remarkably landscaped grounds measuring between 5,000 m² and 3,325 ha.
Your receptions deserve a setting to match: discover 580 luxury houses with a reception room in France, starting at $279,779. These residences combine family privacy with spaces dedicated to major events. Family gatherings, business dinners or parties with friends naturally find their place there. The fashionable addresses are located in Provence-Alpes-Côte d'Azur, Aquitaine and Languedoc-Roussillon. Depending on the property, the property area extends up to 953 ha.
The beach as an extension of the garden: this is the spirit of 3,669 luxury houses by the sea in France, for sale from $288,527. Your life there will be organized to the rhythm of the coastline, between sea bathing and walks. Provence-Alpes-Côte d'Azur, Corse and Aquitaine enliven the local market. In these residences, the minimum recorded living area is 28 m².
The sea horizon as a guiding thread: explore the 4,053 luxury houses with sea views in France, with prices starting at $264,291. The sea accompanies your days, from sunrise to the last light. A daily privilege that few addresses can claim. Browse the listings in Provence-Alpes-Côte d'Azur, Corse or Bretagne first. In terms of dimensions, the living areas start at a minimum of 28 m² and the grounds at 1 ha.
Anchor your daily life at the water's very edge: this is what the 296 luxury houses right on the water in France allow, for sale from $384,702. These rare residences provide direct access to the shore, with no obstacle to cross. In the geographical area, Provence-Alpes-Côte d'Azur, Bretagne and Corse account for a significant share of our listing catalog. The average price per square meter stands at $16,414. Expect living areas measuring between 42 m² and 126,804 m². In our selection of listings, a property can have up to 32 rooms.
Within our catalog, 181 luxury houses listed as historic monuments in France are for sale, starting at $265,445. These residences perpetuate exceptional architectural expertise. Acquiring one means continuing a story that began long before you. Your search can focus on Provence-Alpes-Côte d'Azur, Rhône-Alpes and Centre. The properties recorded in our listings have between 1 and 22 bedrooms. The grounds in our collection measure 2.5 ha. This can rise to 112 ha depending on the property.


