Get early access to listings that match your criteria
Never miss an opportunity again. Our personalized alerts notify you instantly.

 English$ USD · m²
From luxury country estates to chic Parisian apartments, France has a great selection of real estate to offer. Famous for its cuisine and culture, it's no surprise that this country is such a popular destination for vacations and second-home owners. Whatever your lifestyle, you are sure to find your dream house for sale in France among our listings.


Cèze Valley… Located just outside the village, this charming mas sits on approximately 4,000 m² of land, part of which is enclosed by stone walls, forming with the swimming pool a pleasant, private, and secure inner courtyard. South-facing, the property offers great potential. With a living area of approximately 177 m², it features a spacious and light-filled living room with an open-plan kitchen and fireplace, measuring around 58 m². Upstairs, you will find four generously sized bedrooms (17.30 m², 17.30 m², 14.5 m², and 36 m²), each with its own en-suite shower room. The master suite, with exposed beams, also benefits from private toilet facilities. Outbuildings provide the opportunity to easily create a ground-floor bedroom or additional living space to suit your needs. All amenities are just a few minutes away by bike or car. A property selected by Botella et Fils Immobilier since 1989. Agency fees are payable by the seller. Information regarding potential risks to which this property is exposed is available on the Géorisques website. We would be delighted to discuss your property project with you. Ref. 728 bf
…By Botella - L'immobilier Depuis 1989


In the heart of a charming village, I discovered this property, which immediately appealed to me thanks to the quality of its renovation and the authenticity of the preserved materials. The property is in fact made up of two fully independent houses, arranged around a pleasant inner courtyard, a genuine private outdoor living space which could potentially accommodate a small plunge pool. The first house offers, on one level, a spacious living room with a fireplace and numerous character features that give the property a particularly warm and inviting atmosphere. These include old wooden animal feeders, terracotta floors, beautiful exposed beams, and an original terracotta ceiling, all of which reflect the soul and history of the house. From the living room, there is direct access to a very pleasant covered terrace, ideal for enjoying the warmer months in the shade. The sleeping area includes a first bedroom of nearly 20 sq m, with its own bathroom and WC, as well as a second bedroom offering approximately 25 sq m of usable floor area, with enough space to incorporate a study area if desired. On the lower level, the house also benefits from a second shower room with WC. The second house, which is completely independent, features on the ground floor a fully equipped open-plan kitchen and dining area. The kitchen has been carefully designed and includes a Smeg range cooker with matching extractor hood, as well as an attractive splashback made from handcrafted zellige tiles. Upstairs, there is a pleasant study/library area with sleeping accommodation, together with a shower room and WC. Both houses benefit from heating and air conditioning via a heat pump, supplemented by electric radiators. The property offers approximately 125 sq m of usable floor area, excluding outbuildings, cellar and utility room. Taking into account the partly sloping ceilings in the large bedroom on the upper floor of the first house, the net habitable living area is approximately 110 sq m. A charming property, ideal for those seeking an authentic home renovated with taste and character, while also benefiting from the flexibility of two independent dwellings — perfect for hosting family and friends or for a guest accommodation or rental project. A property exclusively selected by Botella Immobilier since 1989. Agency fees payable by the seller. Ref. 2933
…By Botella - L'immobilier Depuis 1989


In a privileged environment with an exceptional biotope. 10 minutes from ROMORANTIN and access to the A 85 motorway. Hunting property on 37 hectares (with the possibility of an additional 18 hectares) featuring a pond, beautiful riverbank, plains, and woods. The property has a simple management plan. A fully restored gîte of over 350m² with 6 bedrooms, 5 of which have en-suite bathrooms, a relaxation area, and an indoor pool. You will also have a main house, a guesthouse, a large barn, 2 outbuildings, and numerous equestrian facilities.This description has been automatically translated from French.
…By Century 21 Sologne Immobilier


THE DAVID DA FONSECA REAL ESTATE AGENCY exclusively offers you in Veneux-les-Sablons, in a sought-after residential environment. This remarkable house from the early 1900s enchants with its architecture, beautiful volumes, and the quality of its amenities. Built on a plot of 1385 m2, it develops 247 m2 of living space and 340 m2 of useful area with a total basement, double garage, and heated swimming pool. Upon your arrival, the charm takes hold with a beautiful entrance adorned with cement tiles, setting the tone for this residence where old elements coexist with high-quality contemporary fittings. On the ground floor, a high-end equipped kitchen opens onto a pleasant dining room, enhanced by an ornamental fireplace. A corridor then leads to a vast living room, ideal for reception and convivial moments. This level also accommodates a first suite with a shower room and sauna, offering a privileged space, an office that can serve as a bedroom, and guest toilets with a washbasin. The first floor reveals a particularly comfortable layout. The landing leads to a dressing room, a bathroom with toilet, three beautiful bedrooms, and a remarkable master suite. This last one constitutes a true private space with its dressing room of nearly 10 m2 and its private shower room. On the second floor, two additional bedrooms complete the sleeping areas, accompanied by an attic, offering even beautiful possibilities according to the family's needs. The house benefits from a total basement, rare and particularly appreciated. It notably includes a wine cellar, a boiler room, several storage spaces, and a gym. A functional space that fully contributes to the daily comfort of this property. Set on a magnificent plot of 1385 m2, the house enjoys an exterior designed to fully experience the beautiful days. The centerpiece of the garden, the heated swimming pool of 4 x 12 meters invites long summer days, family swims, and evenings with friends. The independent double garage harmoniously completes the amenities. A unique property from the early 20th century, elegant and warm, intended for those seeking much more than a house: a living place with a soul. THE HOUSE IS IN VERY GOOD GENERAL CONDITION AND THE INTERIOR IS COMPLETELY RENOVATED. IT OFFERS GENEROSITY IN ITS VOLUMES AND THE COMFORT OF THOUGHTFUL SERVICES. AIR/WATER HEAT PUMP. VERY NICE SOUTH EXPOSURE. CLOSE TO THE TRAIN STATION AND AMENITIES. A well-kept house, a heart-stopping opportunity not to be missed!This description has been automatically translated from French.
…By De La Fontaine


THE DAVID DA FONSECA REAL ESTATE AGENCY exclusively offers you in Fontainebleau, in a quiet residential area close to the forest and amenities, this charming detached stone house, offering a living space of 135 m2 and a useful area of 205 m2, with garage and basement. The whole is built on a walled garden of 400 m2, benefiting from a beautiful exposure. From the entrance, you will be seduced by spaces designed with elegance and functionality. This leads to an independent toilet with washbasin, a beautiful bedroom with dressing room, as well as a shower room equipped with an Italian shower. A second bedroom completes this sleeping area. The living room is the true heart of the house. Bathed in light, it offers a warm and friendly atmosphere around a fully fitted and equipped kitchen, extended by a dining area and a lounge enhanced by a wood stove. Wide openings open onto a spacious terrace ideally exposed, a true invitation to relaxation and special moments outdoors. It offers a pleasant view of the garden, with no overlooking, allowing you to fully enjoy this peaceful and green setting. On the first floor, a landing leads to a bedroom with oak parquet as well as an independent toilet. The complete basement houses a garage, a bedroom or an office, a storage room, a laundry room, a closet, and a toilet, thus providing many additional functional spaces. THE HOUSE IS IN PERFECT GENERAL CONDITION AND FULLY RENOVATED. NO WORK REQUIRED. COMFORTABLE LIVING SPACES AS WELL AS PERFECTLY OPTIMIZED LAYOUT. HOME AUTOMATION AND QUALITY SERVICES. REVERSIBLE AIR CONDITIONING. DOUBLE GLAZING AND ELECTRIC SHUTTERS THROUGHOUT THE HOUSE. OUTDOOR LIGHTING. BEAUTIFUL EXPOSURE. BASEMENT ALLOWING THE PRACTICE OF A FREELANCE PROFESSION. THIS ADDRESS IS ATTACHED TO THE FRANCOIS 1ST HIGH SCHOOL SECTOR. A well-kept house, a true favorite not to be missed!This description has been automatically translated from French.
…By De La Fontaine


THE DAVID DA FONSECA REAL ESTATE AGENCY OFFERS YOU, IN THE HEART OF THE CHARMING VILLAGE OF RECLOSES, JUST 8 KM FROM FONTAINEBLEAU, A BEAUTIFUL CHARACTER PROPERTY OUT OF SIGHT, OFFERING 337 M2 OF LIVING SPACE AND 412 M2 OF USEFUL AREA SET ON A 713 M2 ENCLOSED STONE WALL LAND. This renovated former farmhouse is organized around an elegant paved and flowered courtyard. It immediately captivates with its authenticity, brightness, generous volumes, and exceptional living environment, enhanced by a south-facing swimming pool and several terraces inviting relaxation. The main house opens onto a spacious entrance with toilets leading to a remarkable living room of nearly 100 m2 with a fireplace, bathed in light thanks to its large openings, which gives this space a warm and friendly atmosphere. In extension, you will discover a fitted and equipped kitchen accompanied by a back kitchen. Also on the ground floor, a pleasant bedroom overlooking the courtyard and a bathroom complete this level. Upstairs, an elegant stone staircase leads to a landing serving a magnificent master suite comprising a large bedroom, a dressing room, and a superb bathroom with a bathtub, large shower, double basin, and toilets. Following that, a hallway with storage leads to a bathroom with toilets as well as two beautiful bedrooms. The property also has two independent outbuildings converted into duplexes. The first includes an independent entrance from the street, a living room, an independent kitchen, a shower room with toilets, and a mezzanine bedroom. The second benefits from an independent entrance from the street and offers a living room, an open kitchen, a sleeping area in the mezzanine, a bathroom, and toilets. A garage with a motorized door, a magnificent vaulted cellar of 20 m2, a woodshed, a workshop, a laundry room, and an attic complete this rare ensemble. This charming residence offers multiple possibilities: large family residence, seasonal rental activity, gîtes or guest house. A unique property combining the charm of the old, quality services, beautiful volumes, and strong rental potential. Features: o Double glazing throughout the property o Roof renewed in 2023 o Individual electric heating and partial air/air heat pump equipment. o Alarm with maintenance contract o Garage with electric gate o Vaulted cellar o Mosaic swimming pool facing south o Property fully enclosed by walls o No overlooks o Quiet and privileged environment Recloses, a sought-after village at the gates of Fontainebleau, offers a preserved living environment and ideal accessibility, just 5 minutes from the Bourron-Marlotte train station. Ideal for a family in search of space and authenticity or for a quality guesthouse project.This description has been automatically translated from French.
…By De La Fontaine


In the heart of the Luberon Regional Nature Park OPPEDE Set in a beautiful, peaceful environment free from disturbances, this former Bastide (traditional Provençal country house) dating back to the late 18th century is located in a small hamlet of fine properties, approximately one kilometer from the village. It was originally a silkworm farm (magnanerie). These buildings typically featured multiple stories with shelving units designed to optimize the space and heat required for cocoon development; the silkworms were fed on mulberry leaves. Passing through the entrance gate, you step into a beautiful inner courtyard featuring traditional stone paving (calade); it is absolutely delightful, offering immense charm, character, and a unique atmosphere. The Bastide boasts a magnificent façade; the property comprises: Ground floor: a living room with a fireplace, a fully equipped kitchen, a bedroom, a shower room, a guest toilet, a laundry room, and a pantry. First floor: four bedrooms, a bathroom with toilet, a shower room with toilet, and a walk-in closet. Second floor: two bedroomsone of which is very spacious and would make an ideal children's dormitorya shower room with toilet, and a walk-in closet. Additionally, there is an outbuildingcomprising a ground floor and an upper levelthat could easily be converted into guest accommodation or an artist's studio, as well as a summer dining area. This comfortable home is equipped with a dual gas and electric central heating system. The usable floor area is approximately 440 sqm. Exterior features: an inner courtyard shaded by a plane-leaf mulberry tree, a garden planted with olive trees, a swimming pool, a parking area, a vegetable garden, a large meadow (formerly a vineyard), a pétanque court, and a fountain. The surface of the lad is 6814 sqm. The interior features high-quality finishes, including stone and terracotta flooring, beautiful stone door and window surrounds, and fine period details. The property is in immaculate conditiona highly comfortable, charming home with understated, elegant décor that honors the character of this historic building. It enjoys a peaceful setting just minutes from the village of Oppède and its local shops, and is located 45 minutes from the Avignon TGV station and 55 minutes from Marseille Provence Airport.
…By Immobiliere Du Luberon


Located in a peaceful hamlet just 5 minutes from the famous bastide of Cordes-sur-Ciel, this superb property combines charm, authenticity and modern comfort. The estate includes: •A spacious 5-bedroom, 5-bathroom main house, •An independent guest house, •An infinity pool with breathtaking views of Cordes-sur-Ciel, •A landscaped garden with multiple terraces. The property enjoys perfect privacy thanks to a large wooden gate that opens onto an inner courtyard, around which the main house, the barn and the guest house are arranged. The Main House Built in an L-shape, this characterful home offers generous volumes and numerous terraces. The entrance opens into a large kitchen with dining area and access to the wine cellar. A first reading lounge with library leads to a second cosy living room with wood-burning stove and an old stone sink. From here, a staircase leads upstairs. On the first floor, there is a bedroom with en-suite bathroom, followed by a wing comprising a lounge, a bathroom and a spacious bedroom with high ceilings, offering superb views over Cordes-sur-Ciel. Back on the ground floor, another lounge with a large fireplace and French doors opens directly onto the garden. Upstairs, two further bedrooms each have their own en-suite bathroom, while a third bedroom enjoys access to a terrace overlooking the courtyard. The property also includes a cinema room and an additional bathroom. Heating is provided by gas central heating and several wood-burning stoves. The Guest House The guest house benefits from its own covered terrace. Inside, it offers a large vaulted-ceiling living room with fireplace, a kitchen, a bathroom and a bedroom with French doors opening onto the garden. The Pool The infinity pool is a true highlight, offering spectacular views over Cordes and the surrounding countryside. A covered terrace and technical room complete this area. The Garden Meticulously maintained, the garden is beautifully landscaped with terraces, remarkable plants and tall cypress trees, creating a refined Mediterranean atmosphere. This property is truly unique for its prime location just 5 minutes from Cordes-sur-Ciel. The spacious and versatile main house could easily be divided into two independent units. Combined with its landscaped gardens and panoramic views, this estate is an exceptional opportunity on the market.
…By Agence Disc Immobilier


Located on the hills above Cannes, with panoramic views of the sea, the city, and the Lérins Islands, this sumptuous contemporary villa offers 1,400 m² of living space on landscaped grounds spanning over 4,000 m². The villa features a spacious, light-filled living room with breathtaking ocean views through its large floor-to-ceiling windows, an dining room, a fully equipped professional kitchen, a wine cellar, and 8 en-suite bedrooms, each with a terrace. It also boasts a home theater and a wellness area featuring a heated indoor pool, a gym, a sauna, a steam room, and a massage suite with a jacuzzi. An elevator serves all levels of the property. Outside, a swimming-pool is complemented by an outdoor kitchen and a professional-grade barbecue. A garage that can accommodate up to 8 cars completes this exceptional property. Located in the sought-after Californie neighborhood, this residence enjoys a coveted residential setting among iconic villas, Belle Époque mansions, and lush green landscapes. Renowned for its tranquility and unique panoramic views of the Bay of Cannes and the Estérel Mountains, the area captivates with its refined and exclusive lifestyle. World-renowned for its elegance and art de vivre, Cannes charms visitors with its iconic beaches, the Croisette, its gourmet restaurants, and its luxury boutiques. Considered the world’s premier destination for festivals and events, the city hosts prestigious gatherings each year at the Palais des Festivals, such as the Cannes Film Festival, MIPIM, and the Cannes Lions. Ideally located between Monaco and Saint-Tropez, near Nice International Airport and the Cannes-Mandelieu Airport, Cannes offers an exclusive lifestyle in the heart of the French Riviera. A major player in the luxury real estate market and an ambassador for the French art of living, BARNES operates an integrated network of 159 agencies across 21 countries and 75 destinations, supporting its clients in all their life projects. Agency fees payable by vendor - Montant estimé des dépenses annuelles d'énergie pour un usage standard, établi à partir des prix de l'énergie de l'année 2025 : 6550€ ~ 8870€
…By Barnes Cannes


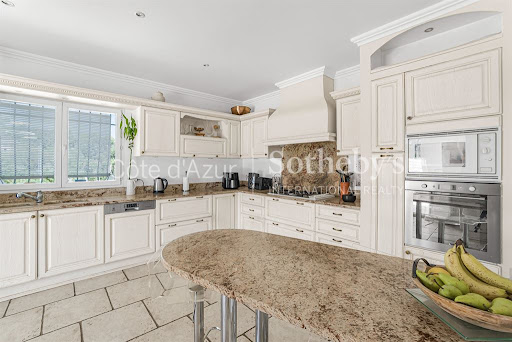


Just minutes from Cannes, Mougins and Nice International Airport, this Provençal villa is set on over 3,000 sq m of level grounds. The property features a spacious living area, a fully equipped kitchen, four bedrooms in the main residence, a separate 40 sq m guest house, a swimming pool, a pool house and several terraces. An approximately 100 sq m garage accommodating up to six vehicles, together with approved planning permission for a 97 sq m ground-floor extension, further enhances this exceptional property. Contact Côte d'Azur Sotheby's International Realty to arrange a private viewing.
…By Côte D'azur Sotheby's International Realty Mougins


Exceptional property for sale in VALFLAUNES in Hérault (34). The land of 2,643 m² includes a large pool that is shielded from view and offers breathtaking views. The property, built in 1997, is well-constructed with a living area of 159 m² for the main single-story residence with a few steps. A vast living room with a cathedral ceiling, a separate equipped kitchen, three bedrooms including a master suite with a fitted dressing room, and an office. Two exterior rooms with independent access add to the property, which can be adapted according to individual needs. Additionally, there are other spaces with an approximate usable area of 80 m² that can be developed into living areas. The highlights include a 48 m² workshop, a pool house, a gym, a petanque court, a sauna, a jacuzzi, a terrace with a pergola, a driveway allowing for vehicle parking, and an electric charging station. The living spaces, including annexes and outbuildings, have been professionally measured for a total of 242 m². Heating is provided by underfloor heating for the living area and ducted air conditioning for rooms with external access. Energy class: D. Information on the risks to which this property is exposed can be found on the Géorisques website: www.georisques.gouv.fr. Amount: 904,000 EUR, including a sale price of 870,000 EUR including tax, with negotiation fees of 34,000 EUR including tax, which is 4% including tax payable by the buyer.This description has been automatically translated from French.
…By Sas Onb Office Notarial


Located in LESDAIN (59258 Nord), a charming green village within the CAMBRAI / BAPAUME / SAINT-QUENTIN / CAUDRY sector, near VALENCIENNES and BELGIUM: In the heart of its verdant park, a true haven of peace of nearly 5 hectares, come discover this castle with a living area of 310 m², which began construction at the end of the 14th century. It can perfectly be maintained as a main residence, but also become a secondary residence, or even transform into a restaurant/reception hall/guest rooms. The property consists, among other things, on the ground floor of a reception room of over 90 m² with a view of the park, a welcoming lounge of 20 m², two rooms to be fitted out (14 m² each with the possibility of making a master suite/a kitchen), and on the first floor, 4 bedrooms, 2 bathrooms, as well as an office nestled in one of the three turrets of the property, two cellars, and an attic. The roof is slate, the heating is oil-based, the joinery is made of single-glazed wood, and sanitation is autonomous (to be connected by the buyer to the sewage network). Access to the property is via a tree-lined driveway leading to a beautiful parking area. The property is fully enclosed by stone walls and a river. A garage (for 3 vehicles - with an attic), stables, a aviary, as well as two external turrets will offer additional possibilities. Finally, the paths of the park under the trees will allow you to recharge while listening to the birds, or to see animals enjoying the pasture space. Information related to the energy performance diagnosis: Energy consumption (EC) Class G index 365 kWhEP/m²/year and greenhouse gas emissions (GHG) Class G index 115 kgéqCO2/m²/year. Information on the risks to which this property is exposed is available on the Géorisques website: www.georisques.gouv.fr Near highways A 2 / A 26, 1h from LILLE (90 km), 43 min from ARRAS (63 km), 43 min from VALENCIENNES (41 km), 32 min from PERONNE (34 km), 1h15 from AMIENS (111 km), 1h23 from REIMS (139 km), 2h25 from PARIS (193 km), .. Sale price: 1,000,000 euros net seller, negotiation fees to be borne by the buyer: 48,000 euros (4.8% of the price), provision for notary fees: 76,000 euros. SCP David CORBISÉ and Philippe FRANCOIS 40 route Nationale - 62860 MARQUIONThis description has been automatically translated from French.
…By Scp David Corbisé Et Philippe Francois


Ollin Vision agency offers you this renovated villa in the heart of an intimate corner of Pyla sur Mer. The property consists of a large living room of approximately 55m2 with an open kitchen, sliding glass doors opening onto the heated pool, one bedroom with a bathroom, separate WC, and pantry. Upstairs, there is a master suite with a dressing room and bathroom, 2 additional bedrooms with a shower room and WC, and a pleasant relaxation area. Enjoy the outside with a terrace, a garage of over 25m2, and a heated pool. The whole set on a plot of more than 880m2, with no direct view. Fees payable by the seller. Energy class C, Climate class C Estimated amount of annual energy expenses for standard use: between €1497.00 and €2027.00 for the years 2021, 2022, and 2023 (subscriptions included). Information on the risks to which this property is exposed is available on the Géorisques website: georisques.gouv.fr. Your OLLIN VISION advisor: Ilyes ERRAJI Commercial agent (Individual company) RSAC 800911265This description has been automatically translated from French.
…By Ollin Vision


In the heart of the sought-after village of Daix, this elegant villa is set in a wooded plot of over 1,000 m², completely enclosed by walls, in a calm and preserved environment.Bathed in light, the living space of approximately 70 m² combines a contemporary kitchen with clean lines, a dining room, and a living room. Large openings naturally extend this whole area to the terrace and the pool, creating a beautiful continuity between indoor and outdoor. Upstairs, the sleeping area hosts four bedrooms, including a master suite with its own dressing room and private shower room. On the ground floor, several modular rooms can be arranged according to needs: office, additional bedrooms, or recreational spaces. Outside, the landscaped garden and the pool offer a privileged setting to fully enjoy sunny days, sheltered from view. Numerous outbuildings suggest various development projects, such as a summer kitchen or a playroom. Two individual garages complete this property.ENERGY CLASS: D - CLIMATE CLASS: D - Estimated annual energy expenses for standard use between €2,990 and €4,130 per year (average energy prices indexed as of 01/01/2021, subscription included). Information about the risks to which this property is exposed is available on the Géorisques website. Fees charged to the seller. This announcement is drafted by Mr. Adrien CHIRON - 06 37 70 93 15 - Commercial real estate agent registered with the Tribunal de Commerce de Dijon under number 494497027.Fees included of 4.05% VAT at the charge of the buyer. Price excluding fees €815,000. Energy class D, Climate class D Estimated annual energy expenses for standard use: between €2,990.00 and €4,130.00 over the years 2021, 2022, and 2023 (subscriptions included). Information on the risks to which this property is exposed is available on the Géorisques website: georisques.gouv.fr. This property is offered by a commercial agent (Individual Enterprise).Your advisor Ezare agency DIJON: Adrien CHIRON Commercial agent (Individual Enterprise) RSAC 494497027This description has been automatically translated from French.
…By Ezare Immobilier


EXCLUSIVITY – MONSELET – FAMILY HOUSE – 265 M² – 6 BEDROOMS – GARDEN - (garage nearby) In the heart of the highly sought-after Monselet area, in immediate proximity to downtown, good schools, shops, and public transport, discover exclusively this beautiful family home of approximately 265 m², in very good overall condition. The entrance leads to a spacious living area of about 70 m², cross-wise and bright, consisting of a living room with a fireplace, a dining room, and a large fully equipped open kitchen. Large openings lead directly to the outside, almost at ground level. At the back of the house, sheltered from view, you will enjoy a pleasant garden of about 120 m² as well as a terrace of nearly 40 m², in an absolutely quiet environment. The upper floors host six bedrooms, a bathroom, and three shower rooms allowing everyone to have their own space. The house also offers a nice ceiling height that can reach 3 meters and benefits from a distribution easily adaptable to the needs of a family. At the top level, a terrace offers a lovely unobstructed view over the roofs of Nantes. A large converted basement, a cellar, a converted attic, as well as a nearby parking space complete this property and provide numerous additional spaces for storage, sports, or leisure activities. The house has undergone numerous renovations and has been regularly maintained: the facade, roof, and windows were redone less than ten years ago. A heat pump installed in 2026 also allows it to benefit from an excellent projected energy performance rating B (DPE), particularly appreciated for a house of this size. A large and beautiful family home, bright and quiet, with a pleasant garden, ideally located in one of the most popular neighborhoods in Nantes, perfect for a family seeking space and comfort. Please contact Guillaume Taufflieb at 07 67 43 35 12.This description has been automatically translated from French.
…By Agence Laurence Béliard


BISCARROSSE PLAGE – Prime location 500 meters from the ocean. Located in a quiet and highly sought-after area of Biscarrosse Plage, just 500 meters from the beaches, this stunning architect-designed villa offers more than 242 m² of living space with impressive volumes and bathed in light.From the entrance, the living area captivates with its sloping ceiling, beautiful height under the ridge, and exposed beams of noble wood. This warm space features a spacious living/dining room with remarkable volumes, flowing into an equipped open kitchen with a friendly bar and adjoining pantry.The villa has a sleeping area composed of 4 beautiful bedrooms, including several suites with private shower rooms, offering comfort and independence to each.The property also stands out for its rare wellness and leisure amenities in the area. It includes a remarkable custom office/library dressed in wood, perfect for remote work or a moment of reading, as well as a true relaxation space and gym of over 44 m² equipped with a sauna and a large 6-person jacuzzi.An exceptional outdoor setting: The villa is designed in a U-shape around a large stone terrace, entirely surrounding the landscaped pool area, ensuring total privacy and an ideal indoor-outdoor living environment. The carefully landscaped garden with its palm trees and olive trees allows you to enjoy sunny days away from prying eyes.A closed garage of over 30 m² as well as photovoltaic panels complete the high-end features of this unique property.Fees included of 4.17% VAT at the buyer's expense. Price excluding fees 1,200,000 €. Energy class C, Climate class B Estimated average annual energy expenses for standard use, based on energy prices in the year 2025: between 3000.00 and 4000.00 €. Information on the risks to which this property is exposed is available on the Géorisques website: georisques.gouv.fr.Your advisor OLLIN VISION: Jean LABARCHEDE Commercial agent (Individual enterprise) RSAC 829200088This description has been automatically translated from French.
…By Ollin Vision


Located in the heart of Carry-le-Rouet's most sought-after secure estate, this property offers an exceptional living environment combining calm, security, and preserved nature, with the sea accessible in just a few minutes on foot. Highly sought after by both French and international clients looking for discretion and direct access to the pleasures of the Côte Bleue. The house benefits from a complete renovation combining contemporary comfort, quality materials, and optimized spaces for a harmonious family life, whether as a main residence or a second home. The entire sleeping area enjoys a sea view, with a master suite featuring a private terrace, while the other bedrooms easily accommodate family and guests. A dedicated office provides an ideal workspace. The landscaped garden, designed for privacy and smooth circulation, requires little maintenance and is organized around the pool and jacuzzi to fully enjoy the Mediterranean climate. The garage and parking spaces facilitate daily life. The house allows you to reach Cap Rousset beach in just a few steps, whether for swimming or launching a boat, a sought-after privilege in the region. An exceptional opportunity in a legendary location, aimed at discerning clients in search of a well-appointed property in an ideal position. A unique opportunity in Carry-le-Rouet's most exclusive private estate. Fully renovated, sea view master suite, landscaped garden, pool, jacuzzi, garage, and walking access to the Mediterranean. A perfect family home or luxury second residence in one of the most desirable coastal areas near Marseille and Aix-en-Provence.This description has been automatically translated from French.
…By Lodge Immobilier


Modern house of 91 m2 with garden, convertible garage, and quality features. Are you looking for a family cocoon that combines modernity, comfort, and tranquility? Let yourself be charmed by this beautiful 91 m2 house, meticulously maintained and in very good condition, located in the heart of the highly sought-after Lucandreau neighborhood in Barp. Close to schools and all daily amenities, this house offers a calm and privileged living environment, ideal for your family's development. THE INTERIORS: A FRIENDLY AND BRIGHT LIVING ROOM - From the entrance, you will be charmed by the modern style and clarity of the spaces: - A pleasant living room bathed in light, opening onto the terrace - A perfectly arranged open-plan kitchen, ideally designed for sharing warm moments with family while cooking - A designated office space - Nighttime area: 3 beautiful bright bedrooms, offering each person their own space for intimacy and rest - Two functional shower rooms and a smooth layout for everyday living. THE EXTERIORS & FEATURES: A TRUE ART OF LIVING - Fully enjoy the beautiful days thanks to complete and well-thought-out outdoor amenities: - A fenced and well-maintained garden, perfect for children's play - A beautiful terrace extended by a pergola, for your shaded meals in any season - A true outdoor kitchen, the essential charm asset for entertaining your loved ones and organizing fantastic barbecues outdoors - A spa for your relaxation moments. THE BIG PLUS & EVOLUTIONARY POTENTIAL: - Garage with water supply: This garage offers real added value as it can be very easily converted into living space (fourth bedroom, master suite, home office for remote work). A rare expansion potential! - Parking: 2 private parking spaces complete this property. PRACTICAL INFO: - Property condition: In very good condition - just move in! - Condominium fees: Only 70 EUR per quarter. - Environment: Quiet and family-friendly neighborhood, close to amenities, schools, and road access (Val de l'Eyre / A63). - Property presented EXCLUSIVELY by Immo Alienor agency. Don't miss this opportunity! Contact me today to arrange a visit and discover the full potential of this favorite house. Fees chargeable to the seller. In a condominium of 51 lots. No ongoing procedures. Energy class C, Climate class C Estimated amount of annual energy expenses for standard use: between €1300.00 and €1600.00 for the years 2021, 2022, and 2023 (subscriptions included). Information on the risks to which this property is exposed is available on the Géorisques website: georisques.gouv.fr. Your IMMO ALIENOR advisor - In the heart of Val de l'Eyre: Adrien Saubeau Commercial agent (Sole proprietorship) RSAC 914395900This description has been automatically translated from French.
…By Immoalienor


Sought-after location in a quiet cul-de-sac, not overlooked and close to all amenities. Beautiful architect-designed house from 1994 with 207 m2 of living space, ideal for a large family. On the ground floor you will discover a beautiful entrance with cupboards giving access to a separate fully equipped kitchen and a large bright living room with its bay windows opening onto a terrace and the garden, a bedroom, an office, a shower room, a laundry room, a separate toilet. You access the upper floor via a beautiful staircase leading to a large mezzanine, three bedrooms including a master suite with dressing room and bathroom, another shower room and a separate toilet. The house is equipped with electric shutters, it also has a full basement with garage for 2 vehicles. On a plot of 813m2. ENERGY CLASS: C - CLIMATE CLASS: C - Estimated amount of annual energy expenditure for standard use: between 1620? and 2240? per year (Average energy prices indexed as of 01/01/2021 (subscriptions included) Information on the risks to which this property is exposed is available on the Géorisque website https://géorisques.gouv.fr The fees are the responsibility of the seller. This advertisement is written by Mrs. Caroline Fourcault - 07.71.17.75.34, real estate sales agent registered with the RSAC of the Dijon commercial court under number 895 321 529. More information on the website https://www.ezare.fr Fees to be paid by the seller. Energy class C, Climate class C Estimated average amount of annual energy expenditure for standard use, based on the year's energy prices 2021: between 1620.00 and 2240.00 €. Information on the risks to which this property is exposed is available on the Geohazards website: georisques.gouv.fr.
…By Ezare Immobilier


Charming 200m² Provençal style villa with breathtaking panoramic sea view. The villa opens onto a beautiful living room with a fully equipped kitchen opening onto a large and beautiful furnished terrace. On this level, there is also a master bedroom with an office space to work in peace. On the garden level, a second master bedroom as well as two other bedrooms and a bathroom. All opening onto a large terrace with sea view and an independent studio. A secure swimming pool and the possibility of parking 3 cars complete this property. A real haven of peace for a relaxing holiday at the foot of the Estérel massif. Ideal with family and friends. Agency fees payable by vendor - Montant estimé des dépenses annuelles d'énergie pour un usage standard, établi à partir des prix de l'énergie de l'année 2021 : 4856€ ~ 6572€
…By Barnes Théoule


SOLE AGENT - Just a few steps from the beaches of Cagnes-sur-Mer, Villa Aïda lies hidden within approximately 1,800 sqm of lush tropical gardens, offering a rare sense of privacy close to the sea. Built in 1933, this remarkable Italian and Belle Époque-inspired residence offers approximately 340 sqm of living space. Its pale stone façade, elegant columns, balustrades and majestic stairways recall the grand holiday homes of the French Riviera. The generously proportioned reception rooms reveal a theatrical yet refined atmosphere, enhanced by herringbone parquet flooring, ornate mouldings, wrought-iron details, crystal chandeliers and a fireplace. The living room opens onto a balcony, while the dining room, kitchen and study create an elegant and inviting setting. Reached by a magnificent marble staircase, the top floor features an impressive principal suite with a fireplace, private terrace and bathroom, together with two additional bedrooms, one of which also opens onto a terrace. Two further bedrooms, a bathroom and a laundry room are located on the ground floor. Outside, the luxuriant gardens envelop the villa in greenery, creating an intimate and timeless retreat. An independent caretaker’s house completes the property. The villa has undergone significant renovation, including the roof, electrical system and plumbing, as well as the installation of a new gas boiler. Double glazing, an electric gate and video surveillance provide additional comfort and security. A spectacular and soulful residence, combining the elegance of an Italian palazzo with the gentle Riviera lifestyle, just moments from the Mediterranean. Energy rating: D – Climate rating: D / Estimated annual energy costs for standard use: between €4,100 and €5,590. Information on the risks to which this property is exposed is available on the Géorisques website: www.georisques.gouv.fr Represented by Amélie DOLLÉ, acting in his capacity as authorized service provider, with full powers for the purposes hereof.
…By Barnes Saint-paul-de-vence


Sole agent - Discover this charming Provençal villa, nestled in a sought-after residential area, offering a commanding position that guarantees peace and tranquillity. With its 2,200 m² of land, this property stands out for its breathtaking panoramic views, majestically combining sea and mountains. With a living area of approximately 180 m², the villa comprises 6 rooms, including 4 bedrooms inside and a separate bedroom outside, ideal for accommodating your guests. The basement houses a games room, perfect for spending time with family or friends. Outside, you will be charmed by the beautiful covered terrace with a summer kitchen and barbecue, ideal for al fresco dining. There is also a garage, a carport and parking space for your visitors. The heated swimming pool promises moments of relaxation and refreshment all year round. This villa is a true haven of peace, combining modern comfort and Provençal charm, and perfect for sharing wonderful moments with family or friends in an enchanting setting.
…By Michaël Zingraf Christie's International Real Estate Saint-paul De Vence


Exclusive: Rare and exceptionalAn exceptional residence, between elegance and art of livingOnly 30 minutes northeast of Dijon, in the heart of an authentic and sought-after village, reveals a rare property, steeped in history and imbued with timeless elegance. This magnificent master house from the early 19th century has been fully renovated with remarkable care, respecting its character and architecture. Today, it offers a subtle balance between the charm of old homes and the comfort of high-end renovation. Spanning approximately 230 m², the house is situated in the heart of a superb enclosed and wooded park of 2,130 m², providing privacy, serenity, and a sweet way of life. Upon entering, the generous volumes and refined atmosphere of the property captivate. The reception areas succeed each other with elegance: living room, reception, dining room, as well as a superb fully equipped kitchen, open to the outdoors. The ground floor also offers an office, a bedroom, a shower room with WC, and a laundry room. Upstairs, three beautiful bedrooms complete the sleeping area, accompanied by two bathrooms and a WC. But the real favorite undoubtedly lies in the magnificent colonial-style terrace, a privileged place to enjoy sunny days. The property also benefits from an attic of approximately 100 m², offering many possibilities for development, as well as a garage and a woodshed. This residence possesses that extra soul that is rarely encountered. An elegant and authentic property where history, the beauty of volumes, the quality of the renovation, and the softness of the environment harmoniously combine. A confidential address for lovers of beautiful homes and a privileged art of living, just a few minutes from Dijon. DPE: 03/09/2026, Energy class: C, Climate class: A, estimated annual cost between (2250€ and 3120€). This announcement is drafted by Madame Sholeh Padovani, 06 61710611, a sole trader registered at the RSAC of the commercial court of Dijon under number 448 86 196, with fees charged to the seller.Fees charged to the seller. Energy class C, Climate class A Estimated annual energy expenditure for standard use: between €2,250.00 and €3,120.00 for the years 2021, 2022, and 2023 (subscriptions included). Information on the risks to which this property is exposed is available on the Géorisques site: georisques.gouv.fr.Your advisor Ezare agency DIJON: Sholeh PADOVANI Commercial agent (Sole proprietorship) RSAC 448 865 196This description has been automatically translated from French.
…By Ezare Immobilier


For sale in Nantes, in the sought-after Longchamp district, this charming 1930s house fully renovated and extended offers a family living environment, in the quiet of a small street. With its 3 bedrooms, office, garden, and garage, it combines the charm of the old and the comfort of a contemporary house.Fees included of 3.71% VAT at the buyer's expense. Price excluding fees €674,000. Energy class C, Climate class C Estimated amount of annual energy expenses for standard use: between €1,365.00 and €1,847.00 for the years 2021, 2022, and 2023 (subscriptions included). Information on the risks to which this property is exposed is available on the Géorisques website: georisques.gouv.fr.This description has been automatically translated from French.
…By Agence Laurence Béliard


Exclusive: Nestled in the heart of the highly sought-after residential neighborhood of Les Brusquets, in a setting of absolute tranquility and completely secluded from neighboring properties, this magnificent Neo-Provençal villa captivates with its peaceful, lush surroundings, its south-facing orientation, and its superb unobstructed view extending all the way to the sea and the Cap d’Antibes. Completely renovated with high-quality finishes, the property offers a refined living environment where comfort and elegance blend harmoniously. The light-filled living areas include a spacious double living room with a fireplace, a fully equipped open kitchen that flows into a cozy dining room, and a pantry. The sleeping quarters feature four beautiful bedrooms, each with its own bathroom, ensuring comfort and privacy for both family and guests. Set on a magnificent, meticulously landscaped lot of approximately 4,000 sqm, a true oasis of greenery featuring Mediterranean flora—this property boasts remarkable outdoor spaces, including a large swimming pool, a pool house, and spacious terraces that invite you to fully enjoy the climate and the French art of living. A separate guest house of approximately 50 sqm, two 50 sqm garages, ample parking, and potential for expansion round out this rare property. Located in the residential neighborhood of Les Brusquets, this property enjoys a quiet and lush setting in the hills above Antibes. Sought after for its luxury villas, its proximity to Sophia Antipolis, and its quick access to both the beaches and downtown, the area charms with its peaceful, residential lifestyle on the French Riviera. Combining historic charm with the Mediterranean way of life, Antibes offers an elegant and sought-after lifestyle nestled between the sea, the mountains, and a pristine coastline. The city captivates with its authenticity, its fortified old town, the famous Cap d’Antibes, its beaches, Port Vauban—one of Europe’s largest marinas—as well as iconic events such as Les Voiles d’Antibes, a must-attend gathering for yachting and maritime heritage. A major player in the luxury real estate market and an ambassador for the French art of living, BARNES operates an integrated network of 159 agencies across 21 countries and 75 destinations, supporting its clients in all their life projects. Agency fees payable by vendor - Montant estimé des dépenses annuelles d'énergie pour un usage standard, établi à partir des prix de l'énergie de l'année 2026 : 970€ ~ 1330€
…By Barnes Cannes
'%20stroke='%23DDAA3A'%20stroke-width='1.909'%20stroke-linecap='square'%20stroke-linejoin='bevel'/%3e%3c/svg%3e)
Receive by email any new listing that may match your search criteria
Your criteria :
By validating this form, you accept the general conditions of use of Le Figaro Properties.
These agencies offer a selection of luxury properties vente in France. Feel free to contact them for personalized assistance.
This mountainous region is home to numerous exclusive ski resorts, but is just as worth visiting in the warmer months to enjoy its natural beauty. Most of the houses for sale in this part of France are beautiful traditional chalets.
Life in Paris is just as wonderful as it seems in the movies. If you buy one of the magnificent houses for sale in France's capital, you too can have some of the world's best restaurants, fashion, and museums on your doorstep.
For your search for an exceptional property, select from our luxury houses with panoramic views in France, starting at $233,130. Offering exceptional panoramas, these 4,402 residences overlook the city and its surroundings. As the seasons pass, the spectacle is renewed without ever becoming tiresome. Depending on the area you are looking for, such as Provence-Alpes-Côte d'Azur, Rhône-Alpes and Aquitaine, the living areas may vary and start at a minimum of 1 m². The largest properties rise to 13,299,999,744 m².
As part of your search for a luxury property, discover our catalog of 20,142 luxury houses with a terrace in France, offered from $206,585. Outdoor meals or summer receptions, the terrace extends the house outdoors. Property listings are found in particular in Provence-Alpes-Côte d'Azur, Aquitaine and Rhône-Alpes. The apartments listed in our listings offer attractive living areas measuring between 1 m² and 570,000 m².
Set down your suitcases without waiting: our catalog brings together 1,962 furnished luxury houses in France, with a starting price of $230,822. From the living room to the bedrooms, each residence is tastefully furnished and ready to live in. Property listings are particularly numerous in the following areas: Provence-Alpes-Côte d'Azur, Rhône-Alpes and Aquitaine. The average price of this furnished stock stands at $10,820 per square meter. Living areas reach 40,000 m² for our largest properties.
As part of your search for properties of excellence, browse our privileged selection of 19,665 luxury houses with a pool in France available from $230,822. These exceptional residences enjoy prime locations, particularly in Provence-Alpes-Côte d'Azur, Aquitaine or Languedoc-Roussillon. Whether the architecture of these houses incorporates a covered indoor aquatic space or a vast outdoor pool, each property flourishes amid remarkably landscaped grounds measuring between 5,000 m² and 3,325 ha.
Your receptions deserve a setting to match: discover 542 luxury houses with a reception room in France, starting at $279,779. These residences combine family privacy with spaces dedicated to major events. Family gatherings, business dinners or parties with friends naturally find their place there. The fashionable addresses are located in Provence-Alpes-Côte d'Azur, Aquitaine and Languedoc-Roussillon. Depending on the property, the property area extends up to 953 ha.
The beach as an extension of the garden: this is the spirit of 3,636 luxury houses by the sea in France, for sale from $300,068. Your life there will be organized to the rhythm of the coastline, between sea bathing and walks. Provence-Alpes-Côte d'Azur, Corse and Bretagne enliven the local market. In these residences, the minimum recorded living area is 28 m².
The sea horizon as a guiding thread: explore the 4,032 luxury houses with sea views in France, with prices starting at $264,291. The sea accompanies your days, from sunrise to the last light. A daily privilege that few addresses can claim. Browse the listings in Provence-Alpes-Côte d'Azur, Corse or Bretagne first. In terms of dimensions, the living areas start at a minimum of 28 m² and the grounds at 1 ha.
Anchor your daily life at the water's very edge: this is what the 292 luxury houses right on the water in France allow, for sale from $384,702. These rare residences provide direct access to the shore, with no obstacle to cross. In the geographical area, Provence-Alpes-Côte d'Azur, Bretagne and Corse account for a significant share of our listing catalog. The average price per square meter stands at $16,173. Expect living areas measuring between 42 m² and 126,804 m². In our selection of listings, a property can have up to 32 rooms.
Within our catalog, 175 luxury houses listed as historic monuments in France are for sale, starting at $265,445. These residences perpetuate exceptional architectural expertise. Acquiring one means continuing a story that began long before you. Your search can focus on Provence-Alpes-Côte d'Azur, Rhône-Alpes and Centre. The properties recorded in our listings have between 1 and 22 bedrooms. The grounds in our collection measure 2.5 ha. This can rise to 112 ha depending on the property.


