Get early access to listings that match your criteria
Never miss an opportunity again. Our personalized alerts notify you instantly.

 English$ USD · m²
From luxury country estates to chic Parisian apartments, France has a great selection of real estate to offer. Famous for its cuisine and culture, it's no surprise that this country is such a popular destination for vacations and second-home owners. Whatever your lifestyle, you are sure to find your dream house for sale in France among our listings.


In Les Issambres, less than 1 km from the sea, bathed in light thanks to its ideal south-facing exposure, this property with a 5-room house offers a privileged living environment and an unobstructed panoramic sea view over the Mediterranean. Built on a large wooded plot of more than 2,800 m², the current house offers functional foundations spread over 2 levels, including a double reception opening onto a balcony, 3 bedrooms, as well as a garden-level floor with a garage and a cellar. A fireplace and a non-functional pool complete this ensemble that is waiting for a new lease of life. Here, all the potential lies in a full renovation project that will allow you to transform this space into a custom-made creation. It is a rare opportunity to rethink the volumes, combine the charm of a large private land with contemporary amenities, and rehabilitate the pool to create a true Mediterranean haven of peace. Ideally located near tennis courts, a nursery, and six minutes from the town center, this house promises to express all your architectural desires in one of the most sought-after environments on the coast. House for sale by the BIRD agency of Saint-Raphaël. Information on the risks to which this property is exposed is available on the Géorisques website: www.georisques.gouv.fr
…By Eurl Bird


Set between Angoulême and Cognac, amidst the vineyard landscapes of Petite Champagne, Logis de la Barrière brings together a distinctive historic residence, walled gardens, a separate caretaker’s house and an extensive collection of traditional outbuildings arranged around a courtyard. Extending to approximately 1.25 hectares, or 3.1 acres, the property retains the character and intimacy of a long-established family home. Wrought-iron gates, framed by tall stone pillars, offer a fitting introduction. On the garden side, two round towers and a smaller projecting turret, crowned with slate roofs, give the house its unmistakable silhouette. The origins of the logis are believed to date back to the sixteenth century, while the opposite elevation, substantially remodelled in the nineteenth century, presents a more symmetrical arrangement of tall windows. Together, these façades reveal a house shaped by successive generations. Inside, the principal rooms are distinguished by their proportions and natural light. Two drawing rooms and a dining room provide an inviting setting for entertaining, family gatherings and quieter moments. Period timber floors, panelling, decorative plasterwork and marble fireplaces lend texture and depth to the interiors, with ceiling heights of approximately three metres. A kitchen and adjoining service rooms complete the ground floor. Upstairs, six bedrooms are served by two bathrooms and a shower room. Views over the gardens and grounds maintain a close connection with the surrounding landscape. Separate from the main residence, the caretaker’s house is arranged over three floors, with living accommodation, three bedrooms, a bathroom and a shower room. It offers scope for accommodating extended family, guests or a caretaker independently of the principal house. The courtyard buildings are an integral part of the property’s appeal. Former stables, a wine store, a barn, cellars and a substantial open-sided shelter recall the working life of this rural estate. Their generous volumes invite consideration of future uses, subject to the necessary works and permissions. Beyond the house, mature trees, sculpted hedges and old stone walls give structure to the gardens. Lawns, an orchard and a vegetable garden create a succession of spaces, some open and expansive, others more secluded. Logis de la Barrière now offers the opportunity for a considered programme of restoration and modernisation, encompassing the main residence and parts of the outbuildings. For a buyer drawn to architectural character and the enduring appeal of a French country home, it is a property with a clear identity and a future to shape.
…By Maxwell-baynes Residential And Vineyards - Christie's International Real Estate


Just 20 minutes from Bordeaux, beautiful contemporary house, built in 2015, offering 165 sqm of living space set within 8,700 sqm of fully enclosed, landscaped grounds, free from disturbance. A stream runs along the southern boundary of the property. Designed to follow the path of the sun, the house makes the most of natural light throughout the seasons. A projecting roof overhang provides shade in summer while allowing the winter sun to enter. The 67 sqm living area opens onto the garden through an 8-metre-wide sliding glass door, beneath 2.70-metre-high ceilings. A bespoke solid oak bookcase separates the living area from the sleeping quarters. The 15 sqm kitchen extends onto a covered terrace, while a dedicated home cinema area completes the living space. The principal suite opens onto the south-facing garden through a 3-metre-wide picture window. Three additional bedrooms, located on the north side of the house, share a bathroom. A utility room and an adjoining garage complete the property. Outside, a 10 x 4-metre swimming pool faces the house's expansive windows. The plot also offers further development potential, with planning permission allowing construction up to 30% of the existing building footprint. Ce bien vous est présenté par l'agence BARNES Bordeaux Rive Droite - Visiter notre site internet www.barnes-bordeaux.com - Téléphone +33-0532091090
…By Barnes Bordeaux Rive Droite


EXCLUSIVITY STRATEGIMMO Contemporary single-story house with private lake Let yourself be seduced by this magnificent contemporary single-story house built in 2021, offering a privileged living environment with stunning views of a pond and a private space by the water. This property consists of an entrance, a beautiful bright living room of 57 m² with fitted and equipped kitchen, three bedrooms including one with a dressing room, a bathroom with shower and bathtub, a separate WC, as well as a laundry room/pantry. Outside, you will enjoy a superb enclosed garden of approximately 2100 m², enhanced by views of the pond and your own private lake space of 3500 m². An exceptional and rare setting, ideal for creating a true relaxation area and fully enjoying special moments in complete tranquility just 5 minutes from DUCLAIR and its amenities. A rare property on the market, to be discovered without delay!This description has been automatically translated from French.
…By La Bouille Moulineaux Immobilier Groupe Strategimmo


Agay. Situated in a commanding position, this architect-designed villa enjoys spectacular sea views and an exceptional panorama of the Mediterranean, stretching from Cap Dramont to Cap Camara. A privileged living environment within a high-quality, private and secure estate, just a stone’s throw from the sea and close to shops open all year round. With a living area of approximately 316 sqm spread over two levels, the villa offers remarkable spaciousness and plenty of natural light. The main level comprises, all on one level, a spacious living room and a fully fitted open-plan kitchen, opening onto a generous terrace facing the sea. A true living space designed to make the most of the panoramic views. This level also includes two en-suite bedrooms with terraces and sea views, as well as a study. There is a pantry, a utility room and direct access to the garage. Upstairs, three en-suite bedrooms open onto a spacious terrace offering panoramic sea views. A fourth bedroom with its own shower room completes this level. On the garden level, accessible via an internal staircase, a vast unfinished space with sea views offers numerous possibilities for conversion: a pool house, summer kitchen, gym… Double garage with space for bicycles. Outside, the landscaped grounds, covering approximately 1,700 sqm, feature a superb 12 × 5 m mosaic-tiled infinity pool overlooking the Mediterranean. Contemporary architecture, spacious rooms and high-quality, recently installed fittings, complemented by a solar panel system that contributes to the property’s energy self-sufficiency. A rare property on the Agay market, combining panoramic sea views, unspoilt surroundings and immediate proximity to the coast. Agency fees payable by vendor - Guillaume GARCIA-MOREAU - Agent commercial - EI - RSAC 889 764 221
…By Barnes Théoule


Tucked away out of sight beneath the maritime pines, right on the edge of the state forest and just 50 meters from the beach, this property elegantly embodies the true "beach house" spirit. Set on its dune, this beautifully renovated home lives to the gentle rhythm of the ocean: here, you fall asleep to the sound of the waves and wake up to the pine-scented breeze. A rare and inspiring living environment, where every day feels like a holiday. Warm living spaces designed for gathering Set on a tree-lined plot of over 700 sqp, this approx 115 sqm home offers an atmosphere that is both soft and inviting. Accommodating up to 10 guests, it is perfect for bringing family together, entertaining friends, or realizing a rental investment project: Garden level: A welcoming entrance leads into a spacious living room bathed in natural light, extending into a fully fitted and equipped open-plan kitchen—the heart of the home. This level also features a home office, 3 lovely bedrooms, 2 shower rooms, a separate toilet, a utility / laundry room, and a sun-drenched veranda that seamlessly connects to the outdoors. Upstrairs: The sleeping area continues in complete privacy with 2 additional bedrooms and a WC. The outdoor space has been designed as a constant invitation to relax and spend quality time together: A large private swimming pool surrounded by pine trees, the perfect refreshing haven after a day at the beach. A spacious covered patio and a beautiful terrace of approx 60 sqm to extend summer lunches and evenings with friends. An attached garage with direct house access plus 2 private parking spaces provide convenience for everyday living. An exceptional address on the Atlantic coast Whether you are passionate about water sports, a lover of quiet reading surrounded by nature, or simply looking for a peaceful seaside retreat, this truly rare gem will not leave you indifferent. Let yourself be charmed... Contact us today to arrange a private viewing of this exceptional property in La Tranche-sur-Mer.
…By Coldwell Banker L'immobilière Internationale 2


EXCLUSIVITY – On the heights of the sought-after village of Saint-Saturnin-de-Lucian, discover this exceptional property of 2,970 m² of quiet land, offering an unobstructed panoramic view of the village and the surrounding countryside.On the residential side: In a dominant position at the top of the plot, a single-story T3 house welcomes you with its well-exposed terrace and garage.On the potential/investment side: The real asset of the estate: 2,240 m² located in U1 zone (buildable) on the lower part of the land. This ideal configuration offers multiple possibilities:— Construction of one or more independent homes— Family project or subdivision— Preservation of a vast, tree-filled park without vis-à-vis.Rare in the sector, a complete property combining charm, breathtaking views, and opportunities for development or real estate development. An exclusive offer available only at A&M Immobilier!This description has been automatically translated from French.
…By A&m Immobilier


Discover this very cute townhouse of 98 m² located in the heart of Cannes, ideal for families looking for comfort and modernity.This property includes a spacious living area of 27 m². Kitchen of 12 m² with a 10 m² patio on one side and a 50 m² terrace surrounded by trees and vegetation on the other. Upstairs are two comfortable bedrooms of 11 and 20 m² with a large 11 m² mezzanine and dressing room, providing a bright and functional living space. You will also find a bathroom and 2 independent toilets (with the possibility of making a second bathroom if necessary).The house is equipped with air conditioning and double glazing, ensuring a pleasant living environment all year round.The interior of the house has been designed to maximize comfort: electric shutters, roller shutters, and an intercom system ensure security and practicality. Fiber optic is already in place, perfect for remote work. Each room benefits from excellent brightness thanks to its exposure.This townhouse represents a great opportunity in Cannes, combining tranquility, charm, and proximity to all amenities and beaches.Contact us!Information on the risks to which this property may be exposed is available on the Géorisques website: georisques.gouv.frThis description has been automatically translated from French.
…By Winsome Immobilier


This sublime mas embodies discreet luxury thanks to its elegant architecture and noble materials. Fully home-automated with the latest technology, it combines modernity and authenticity in 1.4 hectares of landscaped grounds. The adjoining reception rooms, kitchen, games room and study offer a rare fluidity and a breathtaking view over the park. The farmhouse comprises 5 elegant suites ranging in size from 36 to 103 m2, each with its own bathroom or shower room and storage space. The 103m2 master suite is a haven of peace with its fireplace, huge dressing room and sumptuous bathroom with double walk-in shower and exceptional bath. - Garage designed as a work of art - Multi-zone cinema room with 8 comfortable armchairs. - Project to renovate the 100 m² coach house to create a gym and indoor swimming pool - Separate caretaker's flat with its own garden - Geothermal underfloor heating and reversible air conditioning throughout the farmhouse - Integrated top-of-the-range Bose sound system. - Alarm system. - 10 x 10 swimming pool, fountain. - Park lighting highlighting the vegetation. This exceptional farmhouse, a perfect blend of modernity, comfort and authenticity, is a rare opportunity on the market.
…By Poncet & Poncet Christie's International Real Estate Occitanie


Wonderful opportunity : a property complex with three detached houses and several outbuildings on a plot of just over one hectare – or perhaps even more. The main house: with a living area of approximately 330m² spread over two floors, it comprises 9 bedrooms, 3 bathrooms, a living room with a built-in fireplace, a dining room, a fitted kitchen and a study with access to the garage (approximately 90m²). Heat pump + oil-fired boiler and a 5,000m² garden Two detached houses: - “L’Ecurie”: approximately 120m² of living space spread over two floors. It comprises 4 bedrooms, a living room, a fitted kitchen and a bathroom. Gas central heating and a garage. It benefits from a courtyard of approximately 600m². - “La Porcherie”: approximately 80m² of living space with 3 bedrooms, a living area with kitchenette and a bathroom. Gas central heating and a garage. A courtyard of approximately 110m² completes the property. These two separate dwellings are vacant and offer excellent potential for family accommodation, letting or tourist accommodation, whilst preserving everyone’s privacy. The property also features a substantial complex of outbuildings: - a brick barn of approximately 270m² with a street-facing façade and very spacious interiors, offering remarkable potential for renovation. - a brick building of approximately 440m² comprising two adjoining wings, built on a concrete slab. A property to be shaped according to your plans. This property is appealing due to the variety of its buildings and the wide range of possibilities it offers. In the heart of the Baie de Somme Picardie Maritime Regional Nature Park: 20 km from the Baie de Somme and just 4 km from the Crécy-en-Ponthieu state-owned forest. 15 km from Abbeville, which has an SNCF railway station; 2 hours from Paris. Energy Rating: C Climate Rating: C Estimated annual energy costs for standard use: between 3,940 euros and 5,350 euros per year. Prices indexed to 2026. Information on the risks to which this property is exposed is available on the Géorisques website: www.georisques.gouv.fr
…By Agence Mercure Nord-pas-de-calais

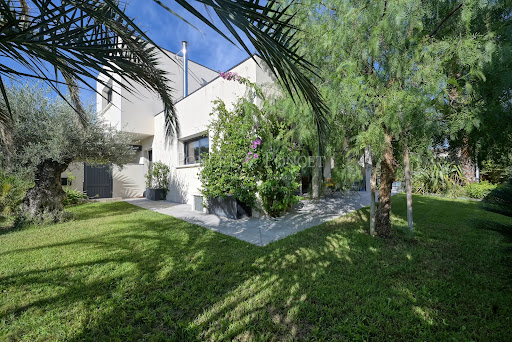


Contemporary villa in Castelnau-le-Lez, close to Tram Line 2 Jacou stop Offering approximately 200 sqm of living space, with 4 bedrooms including 2 suites and an office/library, this contemporary villa, built in 2011, immediately stands out for its clean architectural lines and light-filled interiors. The living and dining area forms the heart of the home: a warm and inviting reception space enhanced by a Focus fireplace and large openings onto the outdoors, creating a seamless connection with the landscaped garden and swimming pool. The spacious open-plan kitchen, designed for entertaining, is complemented by a practical utility/laundry room. The villa offers a particularly well-designed layout. On the ground floor, there is an air-conditioned master suite. Upstairs, three additional bedrooms, all air-conditioned and featuring built-in storage, including a second suite, provide excellent accommodation for family and guests. A large basement of approximately 140 sqm completes the property, offering considerable additional space for a wide range of uses, such as a gym, workshop, wine cellar or storage area. The villa benefits from modern amenities ensuring year-round comfort: • Underfloor heating and cooling, as well as air conditioning • Thermodynamic water heater • Water softener • Centralised electric roller shutters • Schneider electric vehicle charging station • Full basement offering multiple possibilities • Carport • 8.5 x 4 m swimming pool Combining contemporary design, advanced technical features and a sought-after location, this villa represents a rare opportunity on the Castelnau-le-Lez property market. Shops, schools and all everyday amenities are nearby, with Tram Line 2 within a 10-minute walk (900 m). Contact Benjamin TELLE: +33 6 85 93 94 60
…By Poncet & Poncet Christie's International Real Estate Occitanie


PAS-DE-CALAIS - ON THE OUTSKIRTS OF DOUAI At the heart of a 2-hectare landscaped park, this elegant manor house of 277 sq m with a beautiful outbuilding of 170 sq m; stands on the site of an old château dating back to the 18th century, rebuilt in 1924. The original pigeon tower, which has survived, can still be admired. Originally a distillery, then a religious institution, and later a corporate residence, the property is now dedicated to private and professional events. Behind its preserved character and generous proportions, this residence offers a particularly refined setting, combining Art Deco and Art Nouveau, equally suited to an exceptional residential project or an event-based business. Upon entering, the ground floor reveals vast, light-filled reception areas opening onto the grounds and showcasing elegant architecture that spans the centuries, with herringbone parquet floors, refined wood panelling and a fireplace. A second sitting room, overlooking the inner courtyard, offers a more intimate atmosphere, while a third reception room is distinguished by a remarkable period glass canopy, a true architectural signature of the property. A professional kitchen and adjoining service area provide highly practical facilities for receptions and events. The upper floors seamlessly extend the generous proportions of the manor and offer particularly attractive accommodation capacity. The property comprises: 5 spacious suites, each with its own dressing room and private bathroom; 2 dormitory rooms, located on the second and third floors, with two bathrooms. An approximately 170 sq m outbuilding, with a second access from the street comprises a section spread over three levels. Further enhances the property and offers new possibilities for conversion and development depending on the intended project. Outside, the park is one of the property's major assets. Its mature trees, long views and preserved surroundings create an exceptional setting, particularly well suited to private and professional receptions, including weddings, seminars, corporate events and exclusive functions. A car park accommodating approximately 50 vehicles completes the existing facilities. The property also benefits from an additional asset: a building plot adjoining the park. Already successfully operated as an events venue, the estate offers a particularly attractive proposition for an investor or purchaser seeking an asset that combines heritage value with immediate operational potential. A wonderful opportunity to combine art de vivre, heritage and development potential, just outside Douai. Close to A1, A21 et A26 Energy class: G Climate class: G Property with excessive energy consumption. From 1 January 2028, the performance level will fall between classes A and E. Estimated annual energy costs for standard use: between 11,310 euros and 15,320 euros per year. Prices indexed to 2022 Information on the risks to which this property is exposed is available on the Géorisques website: www.georisques.gouv.fr
…By Agence Mercure Nord-pas-de-calais


MAJESTIC ARCHITECT-DESIGNED VILLA Saint-Gély-du-Fesc | Preserved Environment | Exceptional Space Nestled in the heart of the prestigious Domaine des Vautes, in an absolutely peaceful residential environment, this contemporary property redefines the codes of luxury. Set in 2,800 m² of landscaped grounds with no overlooking neighbours, it offers breathtaking, soothing views of the surrounding pine forest. With a total living area of approximately 375 m² (including a 50 m² outbuilding), this villa stands out for its rare materials, omnipresent light and vertiginous volumes. Upon entering, the tone is set by a spectacular reception room of over 160 m². Bathed in light, this space offers a ceiling height of 8.50 metres, creating an atmosphere of grandeur and freedom. It incorporates a fully equipped Bulthaup kitchen, combining minimalism and functionality. Above, a 33 m² mezzanine serves as an office or library space, elegantly overlooking the living room. The sleeping area offers four bedrooms, either as suites or semi-suites: A 40 m² Master Suite with terrace, a veritable private apartment with its own full bathroom (bath and shower) and dressing room. A second 27 m² suite with terrace. Two spacious bedrooms of approximately 15 m². To welcome family or guests in complete independence, the property has a separate 50 m² annex. The technical basement, with a rare surface area of 260 m², is equipped for leisure and logistics: - Private cinema room. - Fitness & relaxation area. - Wine cellar. - Tiled garage of 75 m² (capacity for 3 vehicles) with workshop. EXTERIOR & TECHNICAL FEATURES The garden, a veritable enclosed green oasis, features a superb infinity mirror pool (14 × 5 m, salt treatment), surrounded by nearly 270 m² of terraces with a pool house and reception areas. - Fully centralised home automation (lighting, windows, security). - Underfloor heating and central vacuum system. - Complete security system: perimeter alarm and video surveillance. - Photovoltaic panels (9,600 W), storage battery (10 kW) and gas condensing boiler. - Borehole and automatic watering system. A unique place to live, combining bold design and absolute comfort, on the outskirts of Montpellier.
…By Poncet & Poncet Christie's International Real Estate Occitanie


In the heart of Saint-Gély-du-Fesc, in a privileged environment, in immediate proximity to shops, transport, and amenities, discover this superb contemporary villa, recently built with high-end features. Covering approximately 166 m² on a plot of 637 m², this property immediately captivates with its modern architecture, generous volumes, and magnificent dominant view of the surroundings. The living space, flooded with light thanks to large openings, offers nearly 60 m² of reception area and naturally extends to a spectacular terrace, a true outdoor living space ideal for fully enjoying the exceptional setting. The villa offers 4 bedrooms, including a superb master suite upstairs, benefiting from perfect privacy. Outside, an elegant pool harmoniously completes the whole. A spacious garage of approximately 50 m² provides additional comfort for daily life. Quality features: carefully chosen materials, modern comfort, elegant volumes, excellent brightness, and high-end finishes. A rare property in the area, combining a sought-after location, contemporary architecture, and quality of life.This description has been automatically translated from French.
…By Poncet & Poncet Christie's International Real Estate Occitanie


NORMANDY - CALVADOS - CAEN Situated in a residential neighbourhood, away from any nuisance and ideally located for easy access to the railway station, this elegant family home combines comfort, natural light and a high quality of life. The spacious layout is appealing. A beautiful, contemporary open-plan kitchen/dining room leads directly onto the sunny patio. A lounge-library opens onto a vast, light-filled living room with high ceilings. The large French windows naturally extend the living areas out into the garden, whilst the wood-burning insert lends the lounge a warm and cosy atmosphere. Another spacious room can be used as a workshop or storage space. Upstairs, a large, light-filled study, five bedrooms and two shower rooms make up a generous family living space. A verdant oasis, the patio-style garden, adorned with vines and wisteria, exudes a rare charm and provides a sense of escape right in the heart of the city. A large garage, utility room and wine cellar harmoniously complete this characterful home. Energy rating: D Climate rating: C Estimated annual energy costs for standard usage: between €4,220 and €5,720 per year. Prices indexed to the years 2021, 2022 and 2023 (including standing charge). Information on the risks to which this property is exposed is available on the Géorisques website: www.georisques.gouv.fr
…By Agence Mercure Normandie


CALVADOS - FLEURY-SUR-ORNE A lovely stone house situated in a quiet neighbourhood, close to shops, schools and local amenities. Fully renovated, the house charms with its harmonious blend of old-world charm and modern comfort. The exposed beams, traditional fireplace and natural materials create a cosy atmosphere that is a joy to live in. The living room centres around the fireplace, ideal to relax with family or friends. The open-plan kitchen, enhanced by its stone walls and contemporary finishes, opens onto a pleasant dining area to share everyday meals. Four lovely bedrooms, a study and two shower rooms make this a property with great potential. Perfectly insulated thanks to double glazing, this property is a true haven of tranquillity. It also offers plenty of storage space and high-quality fittings. Energy rating: C Climate rating: A Estimated annual energy costs for standard use: between €2,010 and €2,740 per year. Prices indexed to the year 2026 Information on the risks to which this property is exposed is available on the Géorisques website: www.georisques.gouv.fr
…By Agence Mercure Normandie


EXCLUSIVE: This character home, dating back to the late 17th century, appeals thanks to its prime location near the renowned Nampont-Saint-Martin golf course and just 20 minutes from the coast. Nestled in the heart of a lush estate covering almost 5 ha, it is set within grounds featuring an orchard, a vegetable garden, two ponds and pastures, as well as a paddock ideal for keeping horses. Boasting over 450 m² of living space spread over three levels, the house reveals its unique character from the moment you enter, with its floor of antique stone. The ground floor features generous reception areas: two sitting rooms, an elegant dining room, a study, and a fully fitted 45 m² kitchen in perfect condition. A sumptuous 53 m² library with a mezzanine completes the layout, creating a warm and refined living space. A boiler room, toilets and a shower room round off this level. The first floor comprises three bedrooms, a shower room with a toilet, a bathroom with a toilet, a landing converted into an office space, and an already insulated loft with three roof windows, providing great potential for conversion. Completely renovated in 2009, the second floor has three further bedrooms with parquet flooring, a shower room and a separate toilet, ideal for entertaining family and guests. The property also has a double wine cellar. The outbuildings comprise two garages, a woodshed, a kennel and a dovecote in excellent condition. Technical features: roof re-tiled in 2008, double glazing fitted the same year, underfloor heating in the kitchen and the library. Ideal location: just 10–15 minutes from Rue train station, 15 minutes from Rang-du-Fliers train station, and 15–20 minutes from the beaches of Quend or Berck-sur-Mer. Between the Bay of Somme and Le Touquet. A16 motorway 10 km away. A rare find, combining historic charm, comfort and an exceptional natural setting. Energy rating: D Climate rating: D Estimated annual energy costs for standard use: between 8,699 euros and 11,769 euros per year. Prices indexed to the years 2021, 2022 and 2023. Information on the risks to which this property is exposed is available on the website: georisques.gouv.fr
…By Agence Mercure Nord-pas-de-calais


In the heart of the charming village of Saint- Venant, at only 1h from Lille, this remarkable late 18th-century character property embodies a refined blend of authenticity and contemporary living. Set within a beautifully landscaped plot of 1,575 sqm, this exceptional residence offers approximately 334 sqm of living space across three levels, featuring generous volumes and a warm, inviting atmosphere enhanced by tasteful interior design. The entrance hall leads to an elegant reception room combining a living and dining area with preserved character features, a cosy TV lounge, and a fully fitted kitchen bathed in natural light and enjoying pleasant views over the garden. The ground floor also includes a billiard room with a private staircase leading to a workshop and attic, as well as a laundry room, boiler room, and guest WC. The first floor offers three spacious bedrooms (ranging from 17 to 27 sqm), a wellness area with a gym and sauna, along with a shower room, a bathroom, and separate WC. On the second floor, three additional recently renovated bedrooms provide an ideal sleeping area for family and guests, complemented by a bathroom and WC. Outside, an elegant 40 sqm terrace extends the living spaces and invites relaxation. The landscaped, private garden (not overlooked) offers a peaceful and secluded green setting, enhanced by a covered swimming pool creating a true at-home wellness retreat. A 65.3 sqm outbuilding comprising a living area, three bedrooms, and a bathroom, along with a closed garage for two vehicles, completes the high-quality features of this property. Ideally located in a sought-after and peaceful area, this residence offers numerous possibilities: a prestigious family home, guesthouse or holiday rental activity, or professional use. A marina is nearby. Energy rating: D Climate rating: D Estimated annual energy costs for standard use: between 6,820 euros and 9,240 euros per year. Prices indexed to the years 2021, 2022 and 2023 Information on the risks to which this property is exposed is available on the Géorisques website: www.georisques.gouv.fr
…By Agence Mercure Nord-pas-de-calais


PAS-DE-CALAIS - NEAR SAMER This character property comprises a manor house dating from 1892, a farmhouse from 1817, and a post-war gatehouse in excellent condition. The whole is set on 1.28 hectares of land and includes five garages. The manor house, with 265 sq m of living space, comprises on the ground floor: an entrance hall, a 33 sq m living room, a welcoming sitting room, an office, a kitchen, and a dining room adorned with Desvres tiles and a beautiful fireplace. On the first floor: four bedrooms, a bathroom/shower room, and toilets. On the second floor: two bedrooms, a bathroom, toilets, and a 35 sq m attic. Charming parquet floors, moldings, and fireplaces highlight the authentic character of this rooms. The property also has five enclosed garages, with an area ranging from 25 to 55 sq m. The fully renovated caretaker's house with 71 sq m benefits from soundproofing, double glazing, and electric shutters. It is very easy to rent out. All on one level, it comprises a kitchen, a living room, two bedrooms, and a shower room. The upper floor, already insulated, offers potential for further development. A parking space and a private garden complete its amenities. The charming farmhouse with 180 sq m is currently rented. The house comprises a spacious living room with a fireplace, a kitchen, three bedrooms, a shower room, and an attic. Several outbuildings bear witness to its agricultural past, particularly its time as a dairy and livestock farm. It has its own separate entrance. Located at only 10 mns from Neufchâtel- Hardelot 30mns from Le Touquet or Boulogne sur mer 50mns from Calais Manor house: oil heating Energy class: E Climate class: E Estimated annual energy costs for standard use: between €8,540 and €11,610 per year. Prices indexed for 2021, 2022, and 2023 Caretaker's house: electric heating Energy class: D Climate class: B Estimated annual energy costs for standard use: between €1,610 and €2,240 per year. Prices indexed for 2021, 2022, and 2023 Farmhouse: oil and wood heating Energy class: D Climate class: D Estimated annual energy costs for standard use: between €4,100 and €5,610 per year. Prices indexed for 2021, 2022, and 2023. Information on the risks to which this property is exposed is available on the Géorisques website: www.georisques.gouv.fr
…By Agence Mercure Nord-pas-de-calais


Michaël Zingraf Real Estate is pleased to present this elegant property, situated close to the beaches of Pyla and the Abatilles neighbourhood. Bathed in light all day long thanks to its south-facing aspect, the house opens out onto a magnificent landscaped garden, carefully laid out with a variety of spaces – a true oasis of greenery perfect for relaxation and socialising. The house features three bedrooms, including a spacious master suite, designed as a truly private retreat combining comfort and tranquillity, and a large study. A separate studio completes the property, ideal for hosting family and friends in complete privacy, or as a quiet workspace. Outside, the property reveals its true highlight: a very large heated swimming pool, perfectly integrated into the remarkable landscaped surroundings. A living space in its own right, inviting you to make the most of sunny days and savour every moment in a holiday-like atmosphere. The immediate proximity to a protected forest, on which no building is permitted, gives this property a rare sense of space and connection with nature. A charming house in Le Pyla, ideal for those seeking a privileged place to live, combining elegance, nature and a relaxed way of life. A unique property, to be discovered without delay. Translated with DeepL.com (free version)
…By Michaël Zingraf Real Estate Bassin D'arcachon


The Michael Zingraf Bassin d'Arcachon real estate agency is pleased to present this 230-square-meter villa, featuring 5 suites—including a “master suite”—in the heart of the Pyla neighborhood. Its high-end amenities, thoughtful and optimized layout, and high-quality materials make it an exceptional property with understated charm. Set on a wooded and landscaped lot, this villa also features several terraces, a pétanque court, and a heated, elevated pool that casts shimmering reflections onto the sloping ceiling of the spacious 75-square-meter living area, which is already bathed in natural light. Comfort, spaciousness, charm, relaxation, and a warm, welcoming atmosphere—enhanced by the TV/movie lounge and wine cellar—are the hallmarks of this unique property.
…By Michaël Zingraf Real Estate Bassin D'arcachon


MICHAEL ZINGRAF REAL ESTATE is pleased to present this lovely two-storey villa, ideally situated in a peaceful and sought-after neighbourhood, just a short walk from the market and local amenities. Combining comfort and practicality, it is perfect for accommodating your family or for a self-employed business venture. On the ground floor, there is a practical entrance hall with a utility room, a boiler room, a living room, a dining room, a fitted kitchen, a separate toilet and a master bedroom suite, offering all the comforts of single-level living. Upstairs, the sleeping area comprises two lovely bedrooms, a shower room with a toilet, and a dedicated office space, ideal for working from home. A large annexe comprising a living room with its own kitchen, a comfortable bedroom and a shower room. A major asset for entertaining your loved ones in complete privacy.
…By Michaël Zingraf Real Estate Bassin D'arcachon


Ideally located close to the city center and the RER station, this characterful residence is appealing for its spacious volumes, remarkable brightness, and quality of amenities, elegantly blending old-world charm with contemporary lines. Right from the entrance, equipped with ample storage, the perfectly optimized layout opens onto a large reception area of over 80 sqm comprising a living room and a generously sized dining room, a fully fitted and equipped kitchen, as well as guest toilets. The whole benefits from direct access to a south-east facing landscaped garden, enhanced with a heated pool, a true haven of peace. The first floor houses a family room, two bedrooms, a bathroom, a master suite with its own shower room and plenty of storage, along with a study space and separate toilets. Two of the three bedrooms have direct access to a pleasant 26.80 sqm terrace, offering a beautiful open view to the outside. On the second floor, two additional bedrooms each have their own private bathroom and built-in storage. One of them also benefits from a spacious 30.80 sqm terrace, emphasizing the rarity and exclusivity of this property. Finally, a large garage of 25.30 sqm and a semi-basement complete this exceptional property, combining comfort, generous volumes, and quality of life, close to transportation and amenities. EXCLUSIVE Héloise RIVOIRE (EI) Agent commercial - N° RSAC : 882 206 550 - Nanterre Agency fees payable by vendor - Montant estimé des dépenses annuelles d'énergie pour un usage standard, établi à partir des prix de l'énergie de l'année 2021 : 4130€ ~ 5600€ - Les informations sur les risques auxquels ce bien est exposé sont disponibles sur le site Géorisques : www.georisques.gouv.fr - Héloïse RIVOIRE - Agent commercial - EI - RSAC NANTERRE 882 206 550
…By Junot Rueil


Nestled at the end of a cul-de-sac, in the heart of a very upscale residential environment, this vast family property with 437 m² of living space (excluding outbuildings) boasts generous volumes and a privileged location. Just a few minutes from the charming village of La Colle-sur-Loup, it enjoys absolute peace and quiet and ideal southern exposure, set in magnificent landscaped grounds of approx. 6,575 m². This includes a heated mirror pool, large grassed areas, stone terraces and a vast wooded area. The villa features an elegant entrance hall, a spacious dining kitchen with fireplace opening onto a covered terrace and the pool area, a double living room with bar and pool table, an office area, and a second bright living room with fireplace. At night, a master suite and four bedrooms, each with en-suite shower room, complete the living space. A cold room, laundry room, several cellars and a carport for 4 to 6 vehicles with workshop complete the ensemble. An independent annex offers numerous possibilities for conversion: studio, gym, garage, or other, depending on the future owner's needs. The perfectly manicured garden offers a wide variety of relaxation areas and an unobstructed view of the surrounding hills, in a setting as peaceful as it is elegant.
…By John Taylor - St Paul De Vence


[Explore this villa via a video on our website to visualize it before a viewing] SOLE AGENT - Come and visit this superb 400 m² contemporary villa, featuring breathtaking panoramic views stretching to the sea, located just minutes from Valbonne in the commune of Roquefort-les-Pins. Built to the highest standards with premium finishes, the property comprises an entrance hall, living room, fully equipped kitchen, TV lounge, and five bedrooms—each with an en-suite bathroom and dressing room—including a 56 m² master suite. Additional amenities include a gym, billiard room, home cinema, office, laundry room, and cellars. The house is served by an elevator accessing all three levels and is set within a beautiful 1,955 m² garden featuring a large swimming pool.
…By Agence Label Properties

Receive by email any new listing that may match your search criteria
Your criteria :
By validating this form, you accept the general conditions of use of Le Figaro Properties.
These agencies offer a selection of luxury properties vente in France. Feel free to contact them for personalized assistance.
This mountainous region is home to numerous exclusive ski resorts, but is just as worth visiting in the warmer months to enjoy its natural beauty. Most of the houses for sale in this part of France are beautiful traditional chalets.
Life in Paris is just as wonderful as it seems in the movies. If you buy one of the magnificent houses for sale in France's capital, you too can have some of the world's best restaurants, fashion, and museums on your doorstep.
For your search for an exceptional property, select from our luxury houses with panoramic views in France, starting at $227,301. Offering exceptional panoramas, these 4,618 residences overlook the city and its surroundings. As the seasons pass, the spectacle is renewed without ever becoming tiresome. Depending on the area you are looking for, such as Provence-Alpes-Côte d'Azur, Rhône-Alpes and Aquitaine, the living areas may vary and start at a minimum of 1 m². The largest properties rise to 13,299,999,744 m².
As part of your search for a luxury property, discover our catalog of 31,533 luxury houses with a terrace in France, offered from $199,445. Outdoor meals or summer receptions, the terrace extends the house outdoors. Property listings are found in particular in Provence-Alpes-Côte d'Azur, Aquitaine and Rhône-Alpes. The houses listed in our listings offer attractive living areas measuring between 1 m² and 570,000 m².
Set down your suitcases without waiting: our catalog brings together 1,898 furnished luxury houses in France, with a starting price of $222,732. From the living room to the bedrooms, each residence is tastefully furnished and ready to live in. Property listings are particularly numerous in the following areas: Provence-Alpes-Côte d'Azur, Rhône-Alpes and Aquitaine. The average price of this furnished stock stands at $10,781 per square meter. Living areas reach 40,000 m² for our largest properties.
As part of your search for properties of excellence, browse our privileged selection of 20,972 luxury houses with a pool in France available from $222,844. These exceptional residences enjoy prime locations, particularly in Provence-Alpes-Côte d'Azur, Aquitaine or Languedoc-Roussillon. Whether the architecture of these houses incorporates a covered indoor aquatic space or a vast outdoor pool, each property flourishes amid remarkably landscaped grounds measuring between 2 m² and 35,000 ha.
Your receptions deserve a setting to match: discover 6,699 luxury houses with a reception room in France, starting at $199,445. These residences combine family privacy with spaces dedicated to major events. Family gatherings, business dinners or parties with friends naturally find their place there. The fashionable addresses are located in Provence-Alpes-Côte d'Azur, Aquitaine and Rhône-Alpes. Depending on the property, the property area extends up to 15,187 ha.
The beach as an extension of the garden: this is the spirit of 3,892 luxury houses by the sea in France, for sale from $255,156. Your life there will be organized to the rhythm of the coastline, between sea bathing and walks. Provence-Alpes-Côte d'Azur, Corse and Aquitaine enliven the local market. In these residences, the minimum recorded living area is 10 m².
The sea horizon as a guiding thread: explore the 4,655 luxury houses with sea views in France, with prices starting at $255,156. The sea accompanies your days, from sunrise to the last light. A daily privilege that few addresses can claim. Browse the listings in Provence-Alpes-Côte d'Azur, Corse or Bretagne first. In terms of dimensions, the living areas start at a minimum of 10 m² and the grounds at 3 m².
Anchor your daily life at the water's very edge: this is what the 818 luxury houses right on the water in France allow, for sale from $371,406. These rare residences provide direct access to the shore, with no obstacle to cross. In the geographical area, Provence-Alpes-Côte d'Azur, Corse and Bretagne account for a significant share of our listing catalog. The average price per square meter stands at $16,833. Expect living areas measuring between 28 m² and 126,804 m². In our selection of listings, a property can have up to 33 rooms.
Within our catalog, 165 luxury houses listed as historic monuments in France are for sale, starting at $256,270. These residences perpetuate exceptional architectural expertise. Acquiring one means continuing a story that began long before you. Your search can focus on Provence-Alpes-Côte d'Azur, Basse-Normandie and Centre. The properties recorded in our listings have between 1 and 25 bedrooms. The grounds in our collection measure 80 m². This can rise to 60 ha depending on the property.


