Get early access to listings that match your criteria
Never miss an opportunity again. Our personalized alerts notify you instantly.

 English$ USD · m²
From luxury country estates to chic Parisian apartments, France has a great selection of real estate to offer. Famous for its cuisine and culture, it's no surprise that this country is such a popular destination for vacations and second-home owners. Whatever your lifestyle, you are sure to find your dream house for sale in France among our listings.


EXPERTIMO est le leader français des réseaux dédiés aux mandataires expérimentés
…By Expertimo


Charming stone property with gîte on the banks of the Lot, near Villeneuve sur Lot Nestled in lush greenery, this magnificent property offers an exceptional living environment, combining modern comfort and authenticity. This charming house will charm you with its many features. A carefully renovated main house With a surface area of over 200 m2, the main house was completely renovated in 2014. It consists of a spacious entrance leading to a modern kitchen, a large living room with a fireplace, two comfortable bedrooms with built-in wardrobes, as well as a separate shower room, toilet and laundry room. Upstairs, a large mezzanine with an additional kitchen and two large bedrooms with private shower rooms (currently used as guest rooms). Tastefully renovated cottages The property also includes two stone cottages, each approximately 60 m2 in size, comprising a living room/kitchen and two bedrooms. Completely renovated in 2016/2017, these cottages feature beautiful private terraces, ideal for enjoying the outdoors. An exceptional reception room The old barn has been transformed into a superb 100 m2 reception room, renovated in 2017. An ideal place to organize events, weddings or seminars, in a breathtaking setting. Modern comfort and quality services The house benefits from many modern installations: underfloor heating by reversible heat pump, PVC double glazing, electric roller shutters, as well as a new roof dating from 2014. The water comes largely from the spring, and the property has two recent sanitation systems (2016 and 2017) for the house and the gîtes. An exceptional setting of 3.5 hectares on the banks of the Lot The whole is set on a plot of approximately 3.5 hectares of unfenced meadow, with a magnificent heated salt water swimming pool of 11 x 5 m. Also enjoy direct access to the Lot via a large pontoon with waterfall, for moments of relaxation in the heart of nature. EXPERTIMO est le leader français des réseaux dédiés aux mandataires expérimentés
…By Expertimo


Perched on the hills above Saint-Jorioz, this renovated family home, offering approximately 183 sq m of living space, thrives in a privileged natural setting, boasting breathtaking views of the lake, the Alpine peaks, and the Château de Menthon-Saint-Bernard. Facing east and south, the house is bathed in constant light, inviting contemplation from every room. The ground floor is centered around a spacious double living room warmed by a wood-burning stove, where the panoramic views are captured through elegant bow windows. The fully equipped kitchen, open to the dining area, extends the living space onto two separate terraces. A master suite with a shower room and separate WC completes this level. The upper floor comprises three bedrooms, including a master suite with a double dressing room and shower room, a separate bathroom, and an office area. The finished basement offers ample storage and functionality: a suite with a shower room, a separate WC, a laundry room, a large cellar, and a double garage with an electric vehicle charging station. The exterior feels like a natural extension of the interior. The beautiful terrace provides two distinct reception areas, perfect for entertaining throughout the day. The garden, a true haven of peace and privacy, offers excellent potential for a swimming pool. Four outdoor parking spaces complete this exceptional property. This home combines modern comfort with unique character. A serene retreat, ideal for a family seeking a prestigious property in this natural and unspoiled setting. ENERGY RATING: D / CLIMATE RATING: B. Estimated average annual energy costs for standard use, based on energy prices for 2021, 2022, and 2023: between EUR2,870 and EUR3,950. Information on the risks to which this property is exposed is available on the Géorisques website for the areas concerned: www.georisques.gouv.fr.
…By Espaces Atypiques Annecy


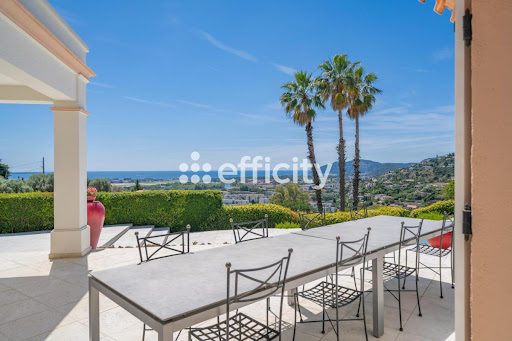
06210 MANDELIEU CAPITOU - PRESTIGIOUS VILLA OF 312 M² ON A LAND OF 5062 M² - DOMINANT PANORAMIC VIEW OF THE BAY OF CANNES AND THE ESTÉREL MASSIF! EXCLUSIVE!In the sought-after area of Capitou, discover this prestigious property in absolute calm and without vis-à-vis. Offering an exceptional and dominating panoramic view of 180° over the bay of Cannes and the Estérel massif, set in a privileged residential environment.Built on landscaped grounds of 5062 m², this exceptional villa embodies elegance and is just a few minutes from the beaches, the port, golf courses, and amenities.The property consists of:-On the ground floor:An entrance leads to magnificent reception areas bathed in light, a spacious living room opening onto the terrace and enjoying an exceptional panoramic view. The kitchen has direct access to the terrace and is ideally suited for receptions as well as daily life. A single-storey master suite constitutes a true private space. It features a large custom dressing room, a bathroom, and opens directly onto the main terrace. An elegant billiard room completes this level alongside a laundry room.-On the first floor:The sleeping area accommodates two beautiful bedrooms, each with a large shower room and a spacious dressing room. An office completes this floor.-Independent guest apartment:Perfectly arranged to receive guests under the best conditions, the apartment includes a bright living room, an independent kitchen, two bedrooms, and a shower room. The whole opens onto a large private terrace offering a panoramic view, ensuring total independence for its occupants.Parking: 4 garages, including 1 adjacent to the villa and several spaces inside.Solar panels for optimized energy production. Heat pump ensuring thermal comfort and energy efficiency.Information and visits: Tarek BOU-KHALIL 06.87.02.96.64. Information on the risks to which this property is exposed is available on the Georisque website: georisques.gouv.fr. Tarek Bou-Khalil - EI - is a Commercial Agent mandated in real estate, registered in the Special Register of Commercial Agents of the Cannes Commercial Court under number 532595683. Headquarters of the principal: effiCity, 48 avenue de Villiers - 75017 PARIS - Simplified Joint Stock Company, with a capital of 132,373.05 euros, registered with the Paris RCS 497 617 746 and holder of the professional card CPI 7501 2015 000 002 025 - CCI Paris IDF - Guarantee Fund: GALIAN Assurances 89 rue de la Boétie 75008 ParisThis description has been automatically translated from French.
…By Efficity


In the commune of Saint-Antoine-l'Abbaye, listed among the most beautiful villages in France, this property, built of pebbles and exposed stone, reveals the timeless charm of traditional architecture. Nestled on an estate of over one hectare in the heart of the countryside, this exceptional residence captivates with its wooden beams and generous proportions, offering a peaceful and secluded living environment. The ground floor features a large, contemporary kitchen with a central island and dining area, a second living room, and a spacious pantry/laundry room. The rear of the building, with its own separate entrance, houses an office space with a waiting room and toilet, ideal for a professional or artistic practice, complemented by a workshop. Upstairs, a large living room and a cozy lounge lead to four bright bedrooms, one with a custom-built dressing room, as well as a bathroom. Beyond this beautiful renovation, the major advantage lies in the extraordinary potential for conversion of the outbuildings. Surrounding the wooded garden, vegetable patch, and sunny courtyard are a vaulted cellar, a two-story outbuilding, a covered garage, an authentic bread oven, a well, and a second 45 sq m stone house. Ideally located near Saint-Marcellin, its shops, and transport links, this property boasts an impeccable energy rating and guarantees modern comfort in an authentic and charming setting. Perfect for projects such as guesthouses, shared living, or pet accommodation, a viewing is essential to truly appreciate its appeal. Property tax: EUR2,096 ENERGY RATING: B / CLIMATE RATING: A Estimated average annual energy costs for standard use, based on energy prices for 2021, 2022, and 2023: between EUR1,710 and EUR2,350 Information on the risks to which this property is exposed is available on the Géorisques website: www.georisques.gouv.fr Contact: Patrick Lavandier (EI) - 33 6 10 56 55 90 Independent sales agent RSAC Grenoble 521 324 152
…By Espaces Atypiques Grenoble


La Colle sur Loup, near Saint-Paul de Vence, in a sought-after area for its tranquility and accessibility to amenities, this property benefits from an exceptional living environment.The main house unfolds over two levels, set within a landscaped plot of 1,134 m². The first level features a large living area with a dining space, a lounge with a double-sided fireplace seamlessly connecting to a fully equipped kitchen with Italian marble from the 1970s and rosewood-style paneling. A spacious entrance with a custom bench and a wardrobe entirely painted by the Cannes artist Franck Lebraly, along with a bathroom clad in driftwood, complete this space.A sculptural concrete staircase leads to the sleeping area located on the first floor. It accommodates a large master suite with its en-suite shower room in green marble and white tiles, as well as a large private terrace offering a view of the village of Saint-Paul-de-Vence. Two other bedrooms, one of which can serve as an office, along with a bathroom and separate toilets, are also included on this level.The property also features a 21 m² dependency comprising a bedroom, a shower room, toilets, and storage, as well as a summer kitchen under the shaded terrace. This dependency totals 42 m². A shed provides additional space that can be adapted to needs.The landscaped exteriors are organized in terraced levels and have received careful upgrades: a wisteria and jasmine arbor shades one of the terraces, followed successively by a vegetable garden, an 8 by 3 meter swimming pool, and a pétanque court.A double garage of 56 m² with a laundry room and a rooftop terrace complete the property.This description has been automatically translated from French.
…By Architecture De Collection


iad France - Alexandra Morel offers you: Property consisting of 2 beautiful Norman cottages built on a landscaped wooded plot of 1 hectare, only 8.7 km from the Deauville train station and 6 km from the center of Pont l'Evêque and Beaumont en Auge.- A dwelling house of 158 m2 on the ground (140 m2 Carrez), with on the ground floor: an entrance, a bright open kitchen, a cozy living room with a beautiful fireplace and a cathedral ceiling, a master suite with a bathroom, and a WC. The first floor has 3 bedrooms and 2 bathrooms.Energy performance rating E/E, fuel heating.- A dwelling house of 144 m2 on the ground (120 m2 Carrez), with on the ground floor: a fully equipped friendly kitchen complemented by a back kitchen, a living room adorned with an authentic fireplace, a bedroom with its shower room, and a WC. The first floor has 2 bedrooms, each with its dressing room, a shower room, and a WC.Energy performance rating C/A, heat pump installation in June 2021.Numerous renovations have been carried out in 2020, including electricity, plumbing, double-glazed windows, painting...A true haven of peace, with a lot of charm, located in the heart of a green environment in absolute calm and with no overlooking neighbors, offering a unique quality of life just minutes from shops, the train station, and main roads.Agency fees are the responsibility of the seller. A valid form of identification will be requested during the visit, in accordance with article L.561-5 of the Monetary and Financial Code. Information on the risks to which this property is exposed, including the legal obligation for clearing brush, is available on the Géorisques website: http://www.georisques.gouv.fr. This real estate ad has been drafted under the editorial responsibility of Ms. Alexandra Morel, independent real estate agent (without holding funds), commercial agent of SAS I@D France registered with the RSAC of Lisieux under number 925225575, holder of the real estate solicitation card on behalf of I@D France SAS.This description has been automatically translated from French.
…By Iad France


iad France - Virginie Puzenat offers you: Sought-after location – 133m² stone house with garden + 50m² workshop and parking on the plot. Ideally located in a quiet and sought-after street in Fontenay-sous-Bois, 5 minutes on foot from the RER A Fontenay-Bois, the Bois de Vincennes, schools, and shops, this 1926 stone house will charm you with its character and potential. Built on a full basement, it offers 133 m² of living space (173m² total area) and provides a harmonious and bright layout. On the ground floor: an entrance with dressing area, a cross East/West living room offering beautiful brightness, a separate fitted kitchen, and a guest toilet. Potential for opening up the spaces. On the first floor: 3 bedrooms, one of which has a dressing area, as well as a bathroom with toilet. The basement/garden level features 1 bedroom (or office) and a tiled room with independent access, as well as a shower room with toilet, a laundry/heating room, and an additional storage room. Outside, you will enjoy a pleasant garden mainly at the back, in a quiet area, with the possibility of parking 3 vehicles on the plot. Rare asset: a large independent workshop of 50 m², with a nice ceiling height, offering many layout possibilities (artist's studio, playroom, gym...). Features: 3 parking spots, DPE D, double glazing, gas boiler, fiber optic, and a wine cellar. A charming house, well maintained, benefiting from a privileged location. I am available 7 days a week to show it to you quickly.This description has been automatically translated from French.
…By Iad France


MOUGINS, offering quick access to the old village of Mougins as well as the International Mougins School, a superb detached villa of 270.32m² offering a very nice sea view, facing full south. The property features a landscaped plot of 1557m² with a beautiful swimming pool area without vis-à-vis, the house is composed as follows:On the Ground Floor:Entrance leading to a spacious, bright living/dining room opening onto a terrace with sea view.Equipped kitchen.1 Large Master Suite on the same level (bedroom, closets, bathroom).1 office.Guest toilet.On the Garden Level:4 beautiful bedrooms with closets, with direct access to the garden.3 shower rooms and storage.Air-conditioned, double glazing, fiber.Numerous parking spaces.This property is exclusively offered to you by your MOUGINS real estate agency Orpi.Agency reference: 8166This description has been automatically translated from French.
…By Orpi - Mougins Immobilier Tournamy


On Rue d'Oran, hidden from view and noise, this small house of 44.41 sqm (26.73 sqm Carrez law) benefits from a shared courtyard of 23 sqm. This architect-designed property comprises a bright living room with a 4-meter high ceiling, an open-plan kitchen with custom-built storage, a dressing room, a shower room, and a toilet. A sleeping area with storage has been created on the mezzanine. Accessible from the courtyard, a staircase leads to a converted cellar of 10 sqm. The old-world charm of the courtyard, combined with the optimized space, lends a country feel to the contemporary comfort of this duplex, secluded from Parisian life. Metro: Château Rouge or Marcadet-Poissonniers (lines 4 and 12). Contact: Clément +33 6 65 34 83 64 Condominiums of 13 units (No proceedings in progress). Annual expenses : 1490 euros.
…By Espaces Atypiques Paris Ouest


Exclusive to Espaces Atypiques. In the heart of Morlaix's historic center, nestled among cobbled streets and centuries-old facades, this remarkable half-timbered house, known as Pondalez, brilliantly embodies the spirit of local heritage. Behind its preserved architecture lies a unique property, where old-world charm blends seamlessly with multiple possibilities for use and existing rental income. Nestled in a historically rich environment, surrounded by characterful buildings and picturesque vistas, the property boasts a slate facade, a stone base, and subtle corbels--emblematic hallmarks of this rare architectural style. A place steeped in history, it now offers a particularly unique heritage opportunity. Developed as a single architectural unit, the complex comprises a spacious triplex, currently vacant, two independent studios, and a ground-floor art gallery. This triplex, with a living area of 148.76 sqm (Carrez law), benefits from a private entrance. From the first floor, the spaciousness is striking: remarkable ceiling height, original beams (some with decorative details), exposed stonework, and oak framing create a timeless atmosphere. The 32 sqm living room and 27 sqm kitchen (approximate areas, not Carrez law measurements, provided for informational purposes only) form a warm and inviting living space. The upper levels offer a functional sleeping layout: a large, bright bedroom, a second bedroom with an en-suite shower room, a bathroom, a laundry room, and, under the eaves, two additional bedrooms offering iconic views over the rooftops of Morlaix and its viaduct. Now available, this triplex presents a range of possibilities: a primary or secondary residence in the heart of Morlaix, furnished rentals, or integration into a comprehensive rental investment project. On the ground floor, a 58.90 sq m (Carrez law) art gallery, currently rented, contributes to the overall rental balance. Its charm and spaciousness make it an ideal setting for a distinctive artistic or commercial activity. Two independent studios complete the property: o the first, rented furnished on a one-year lease, offers 33.68 sq m (Carrez law); o the second, with 26.04 sq m (Carrez law), remains to be finished according to the future owner's plans. A storage area is also available for storing bicycles or equipment. Just steps from shops, the market, and the vibrant life of Morlaix, this property will appeal to both those who appreciate historic locations and wish to settle in an iconic part of Morlaix's heritage, as well as buyers seeking a real estate investment with a strong identity. The immediate availability of the triplex, combined with the already rented spaces and the potential of the second studio, offers exceptional flexibility in configuring the property for personal use, rental income, and capital appreciation. Technical features: no shared ownership, fiber optic and mains drainage connections. Energy rating: C / Climate rating: C. Estimated annual energy costs: between EUR1,480 and EUR2,070. More information on risks: www.georisques.gouv.fr. Contact: Sandrine at 33 6 22 26 84 76. Sale price: EUR399,000 including agency fees.
…By Espaces Atypiques Finistère


In Paimpol, this magnificent character house made of pink granite opens its doors to a rare living environment, where the gaze gets lost over the bay and its islets. The property is complemented by three outbuildings, forming a warm and versatile set, perfect for a main residence, a holiday home, or a guesthouse project.Description: From the entrance hall, the tone is set, and the house captivates with its moldings and parquet flooring. On the elevated ground floor, a bright living room invites relaxation in front of its fireplace-insert, while the kitchen provides glimpses of the sea. A large veranda at the back continually captures the sea view and quickly becomes the favorite room for meals, regardless of the season.The staircase then leads to the first floor, where two bedrooms each feature their own private shower room and toilet. One of them even extends to a small room with a dressing area, ideal for a child or additional storage space.The second floor reveals two new bedrooms, each equipped with its own shower room and toilet. Everywhere, light and the view of the sea and the islands accompany sleep and awakening. Attached and connected by the ground floor, an outbuilding with a living room currently used as a laundry, a back kitchen, a shower room, toilet, and a bedroom above. At the back, another part used as an office can communicate.The property does not stop at the main part: two other outbuildings complete the ensemble. One outbuilding offers a genuine small independent dwelling with its living room, bedroom, shower room-laundry, and toilet, ideal for hosting family, friends, or generating supplementary rental income. Another outbuilding completes the set, offering an additional space dedicated to relaxation with its spa, steam room, shower, and toilet, as well as a room that can serve as a massage room or office.This home charms with its authentic character, its modular configuration between the main house and outbuildings, and especially with this sea view that accompanies daily life from many rooms.Environment: A few minutes from the town of Paimpol and its shopsThe advantages of this property: Sea view from several living areas and bedrooms, traditional Breton stone architecture full of charm, modular configuration: large house + three outbuildings, location near the town of Paimpol and its shops, strong potential for a family project or tourism hosting (4.00% fees including tax to be paid by the buyer).This description has been automatically translated from French.
…By Belles Demeures De Bretagne


The Camilotto agency presents to you: Close to HOUDAN. At the gates of the Rambouillet forest. Less than 1h10 from Paris, this peaceful village and its natural surroundings will charm lovers of tranquility. This family home with undeniable character will enchant you with its spaciousness, setting, and outdoor amenities. The area: Hiking, mountain biking, horseback riding: the village offers a wonderful playground for nature lovers. Nursery and primary schools on site, school transport, grocery store 5 minutes away, Houdan about ten minutes away: a family-friendly and calm living environment, without isolating you from convenience. The house: From the entrance, the tone is set with a generous living-dining room, a true living space at the heart of the home. An office, which can also serve as an additional bedroom, offers great flexibility of use. The independent, furnished, and equipped kitchen completes this living space, along with a bathroom with a toilet, a hallway, and plenty of storage. Upstairs, a bright landing leads to three bedrooms, promising true comfort for the whole family. The elevated total basement, a true asset of the house, offers remarkable potential: garage, laundry room, boiler room, a free room, a workshop, and a clearance for considering storage, leisure, or development projects according to your needs. The exteriors: On a wooded and flowered plot of 1,234 m², facing east-southwest, the property extends with a magnificent swimming pool under a retractable dome, usable for a large part of the year. In addition, there is a garden chalet, a pergola, and a barbecue area: a true outdoor living space designed for hosting and enjoying the outdoors in complete tranquility. Terrace and automated gate complete this whole. A rare house, in a preserved natural environment! To discover without delay. DPE: C (4.17% fees VAT included to be paid by the purchaser.)This description has been automatically translated from French.
…By Agence Camilotto


iad France - Céline Boeuf offers you: “I want my house to tell a story,” 'I want to live in a one-of-a-kind home.' Living here is choosing a true art of living in the heart of the historic district of Parthenay, a medieval town that is inhabited, vibrant, and preserved. Located on the longest medieval street in Europe, this remarkable 15th-century residence of 535 m² combines heritage, generous spaces, and multiple possibilities for development. Beyond an imposing solid oak entrance door, a magnificent granite spiral staircase, truly the backbone of the house, has withstood the test of time without losing any of its grandeur. It serves four levels where elegant living spaces, remarkable historical elements, and beautiful views of the hanging gardens unfold. The ground floor houses an independent commercial space of more than 100 m², free of any occupation at the time of sale. Professional office, art gallery, artisan workshop, or any other entrepreneurial activity, everyone can bring their project to life while enjoying an exceptional living environment. The private spaces, over 250 m² of beautifully renovated living quarters, occupy the upper two floors and have an independent entrance. The first floor revolves around an impressive and bright living room of 90 m². The monumental fireplace, original stone sink, traditional niche for warming bread, exposed stones, ancient beams, lime walls, and beautiful ceiling height create both an elegant and deeply authentic atmosphere. A more intimate living room and a large recreation room complete this level. Alongside, a pleasant court leads to a hanging garden of 100 m², a true green oasis overlooking the roofs of the medieval town. The second floor is dedicated to the sleeping area, consisting of four bedrooms and a bathroom with old-world charm featuring both a shower and a bathtub. The building still holds rare potential. Attics, landings, and annex rooms represent nearly 180 m² of additional space ready to be reinvented. Guest rooms, charming accommodations, independent apartments, offices, or an extension of the family home... the possibilities are numerous. Finally, few residences can boast such a rich memory through such a remarkable collection of period documents. Old engravings, photographs from the 1940s, and even a film shot on-site in the 1980s testify to the unique history of this property. For over five centuries, this residence has stood the test of time without losing its soul. Now it is your turn to write the next chapter. The price may be studied based on your project for the commercial/professional space, with or without the takeover of furniture. Ideal location: - Poitiers, about 40 minutes away: TGV station, university hospitals, universities, and employment opportunities, - Niort, less than 50 minutes away: TGV station and economic dynamism. - Marais Poitevin Regional Natural Park: 50 min - Puy du Fou: 1 h 10 - La Rochelle: 1 h 30 Agency fees are the responsibility of the seller. Presentation of a valid form of identification will be required at the visit, in accordance with Article L.561-5 of the Monetary and Financial Code. Information on the risks to which this property is exposed, including the legal obligation for clearing brush, is available on the Géorisques website: http://www.georisques.gouv.fr. This real estate advertisement was prepared under the editorial responsibility of Mrs. Céline Boeuf, an independent real estate agent (without holding funds), commercial agent of SAS I@D France registered with the RSAC of Niort under number 519113591, holding the real estate canvassing card on behalf of the company I@D France SAS.This description has been automatically translated from French.
…By Iad France


Translated text goes hereThis description has been automatically translated from French.
…By Iad France


iad France - Matthieu Bossard offers you: Character estate from the 17th century with tourism activity – 2.6 hectares in Vendée Just a few minutes from Essarts-en-Bocage, discover an exceptional estate with origins dating back to 1623. More than four centuries of history have shaped this rare property, now perfectly maintained and oriented towards the future. Sheltered from prying eyes, with no immediate neighbors, this property offers an exceptional living environment where nature reigns. Here, time slows down. Each season enhances the landscape. Every walk becomes a cherished moment. The estate extends over nearly 2.6 hectares of carefully maintained wooded parkland. A pleasant river borders the property, creating a peaceful atmosphere that is highly sought after. The outdoor spaces naturally invite relaxation. The vast lawns, landscaped flowerbeds, and numerous shaded areas offer multiple possibilities: family meals, wellness stays, or simply the pleasure of living in harmony with nature. At the heart of the site, the pool complements this idyllic setting and contributes significantly to guests' comfort throughout the tourist season. The estate consists of a beautiful main farmhouse, a true family home where authenticity and comfort harmoniously blend. The old materials have been meticulously preserved: exposed stones, generous volumes, traditional frameworks, and a warm atmosphere evoke the soul of Vendéen homes from yesteryear. Each room invites sharing moments of conviviality. The living spaces, bathed in light, offer an elegant and soothing ambiance where one can easily imagine family meals, evenings with friends, or cherished moments by a fireplace. The estate also has five high-quality guest rooms accommodating up to 15 people, already perfectly operated and recognized for the quality of its welcome. A second farmhouse to renovate will allow you to further develop tourism activity with the possibility of creating several gîtes. This will enable hosting family, tourist, or professional clientele in particularly appreciated conditions. This property thus offers remarkable versatility. It can become an exceptional primary or secondary residence, a multigenerational family home, or an immediately operational professional project. Its geographical location is a true asset. Situated in Essarts-en-Bocage, it enjoys a strategic location just 35 minutes from Puy du Fou, a world-renowned tourist destination, and 45 minutes from the Vendéen coastline, attracting a varied clientele year-round. Every detail of this property contributes to creating a unique experience. Here, one does not simply stay: one comes to live a timeless moment. => A profitable investment: Beyond its exceptional character, this estate represents a true economic opportunity. The tourism activity is already in place with a loyal clientele and operational organization. The five guest rooms generate good profitability, providing an immediate source of income while still leaving many development perspectives. The current organization allows for uninterrupted operation or the consideration of new projects: wellness stays, private events, corporate seminars, retreats, intimate weddings, or premium accommodations. A rare property capable of combining quality of life and asset performance. => The strengths of the estate: • Historic estate dating from 1623 • Well-maintained character property • Charming main farmhouse • Five guest rooms with a capacity of 15 people • Existing tourism activity with good profitability • Farmhouse to renovate with development potential • Swimming pool • Wooded parkland of 2.6 hectares • River bordering the property • No immediate neighbors and complete tranquility • Exceptional natural setting • 35 minutes from Puy du Fou • 45 minutes from Vendéen beaches • Numerous possibilities for exploitation or development If you are looking for a place capable of writing the next chapter of your family or entrepreneurial story, this property deserves your full attention. Contact me today to arrange a visit and let yourself be seduced by this exceptional place.This description has been automatically translated from French.
…By Iad France


Charming home just steps from the city centerJust a 5-minute walk from downtown and the tram, discover this elegant 6-room mansion that will delight lovers of charm, beautiful volumes, and comfort.Nestled in a quiet and sought-after residential area, this property of approximately 180 m² of livable space, built on a plot of approximately 300 m², offers an ideal living environment for a family seeking space and conviviality.From the entrance, the charm is immediate. You will discover a spacious and bright living room that opens onto a pleasant south-facing terrace. The living room, warm and inviting, encourages relaxation with its fireplace.The fitted kitchen, elegant and functional, harmoniously integrates with the living space while maintaining its independence. A toilet completes this level.Upstairs, the beautiful volumes continue with a central space leading to the 4 bedrooms and sleeping areas, offering comfort and privacy for everyone.The house also features a rooftop terrace, providing great possibilities for development, as well as a real added advantage to fully enjoy the beautiful days.Outside, you will appreciate the terrace, garden, and various spaces allowing you to host family and friends in a pleasant and friendly atmosphere.A charming, bright house ideally located, offering beautiful volumes and great potential. A rare opportunity in the area to be discovered without delay! Contact us for more information or to arrange a visit. MPI Agency 06 64 65 63 54. [email protected] Independent commercial agent from the national network Marketplace Immobilier N° RSAC: 535169395Information on the risks to which this property is exposed is available on the Géorisques website: www.georisques.gouv.frThis description has been automatically translated from French.
…By Marketplace Immobilier


iad France - Alexandra Aune offers you: TOURRETTES-SUR-LOUP – EXCEPTIONAL PROPERTY - T8 245M² - TOTALLY UNOBSTRUCTED SEA VIEW - SWIMMING POOL - GARAGE - PARKINGIn Tourrettes-sur-Loup, an exceptional stone property designed by an architect and recently renovated with remarkable taste. Let yourself be seduced at first glance by its strong character and absolute charm.In a dominant position, it opens onto a lush garden of 4,300m2, fully flowered and complemented by several fruit trees and a beautiful swimming pool. From this very calm haven of peace, you enjoy a spectacular and completely unobstructed panoramic view: the sight overlooks the treetops to beautifully embrace the sea on the horizon.Spread over 2 levels for a living area of 244 m², it offers an elegant, functional, and bright living environment thanks to its southern and northern exposures.The entrance introduces a carefully arranged interior, where the volumes flow smoothly. The living room with its fireplace and the separate dining room come together to form a friendly living space ideal for entertaining. The kitchen completes this living area coherently. 2 offices with independent access provide true versatility to this set, while a pantry, a cellar, and a laundry room ensure a pleasant daily comfort.On the same level, the superb master suite offers a permanent panorama of the sea. Designed like a private SPA with its dressing room, glass shower, and bathtub (+WC), the sea view invites itself everywhere: from the bed to the heart of your shower for a total feeling of escape.Upstairs, 4 bedrooms offer comfortable resting spaces, accompanied by a shower room and independent WC — an organization designed to meet the needs of a large family or to welcome friends. Extending this nighttime space, a custom-designed video projection corner has been carefully thought out.On the parking side: 2 garages, 5 indoor parking spaces, and 3 outdoor parking spaces complement this remarkable property. The property is equipped with a heat pump, underfloor heating, and fiber optics. The entire land is fenced.A rare opportunity on the market for lovers of unique places and a lifestyle. An invitation to discover the extraordinary.Agency fees are the responsibility of the seller. A valid ID will be requested during the visit, in accordance with article L.561-5 of the Monetary and Financial Code. Information about the risks to which this property is exposed, including the legal requirement for clearing brush, is available on the Géorisques website: http://www.georisques.gouv.fr. This real estate advertisement has been written under the editorial responsibility of Ms. Alexandra Aune, independent real estate agent (without holding funds), commercial agent of SAS I@D France registered in GRASSE with the number 750821837, holder of the real estate solicitation card for the benefit of I@D France SAS.
…By Iad France


Real estate.notaires® and the notarial office SELAS Fabien TERRAS and Coralie FOGLINO offer you: House / villa for sale - COTIGNAC (83570) - - - - - - - - - - - - - - - - - - - - - - A true haven of peace in the heart of the countryside. Discover this magnificent bastide of about 250 m², full of charm and authenticity, offering an exceptional living environment between nature, tranquility, and art of living. The property consists of two currently independent dwellings, offering numerous possibilities for use: main residence and independent lodging, family home, welcoming friends, or even rental project. The two parts could easily be combined to create a single large dwelling, according to the needs and desires of future owners. The old part has retained all its soul and includes a living room-dining room, a kitchen, three bedrooms, a utility room, and a wine cellar. The recently restored part offers bright and warm spaces with a beautiful kitchen open to a living-dining area, two bedrooms, two shower rooms, two toilets, and an attic above that also offers good potential for development or storage. Outside, the property reveals a rare and privileged environment. The vast terrain benefits from direct access to the river, a swimming pool ideal for beautiful summer days. The property includes a large garage and an agricultural shed, a small outbuilding, a borehole, as well as city water, and is connected to the sewage system. Lovers of the countryside and local produce will also be charmed by the presence of parcels of vines and olive trees (AOC, Côtes de Provence, planted with Grenache and part with Rolle blanc), which enhance the unique character of this property. Between the charm of the old stones, the recently renovated spaces, the pool, the river, and the vines, this bastide offers an exceptional setting. A rare, authentic property full of potential, to be discovered without delay - - - - - - - - - - - - - - - - - - - - - - Visits: By appointment. Contact: 06.87.62.24.52 - - - - - - - - - - - - - - - - - - - - - - Advertisement from the SELAS Fabien TERRAS and Coralie FOGLINO study - Notaries in Cotignac - SIRET No: 34455338300011 - - - - - - - - - - - - - - - - - - - - - - Real estate.notaires®: Evaluate, buy & sell with notaries all over France. 12,000 notaries, experts, and negotiators support you in your real estate projects with complete confidence.This description has been automatically translated from French.
…By Immo-interactif


SAINT-CHAMAS - BUILDING TO RENOVATE WITH COMMERCIAL SPACE AND TWO HOUSING UNITS Located in Saint-Chamas, this building represents a great opportunity for an investor or a buyer looking for a real estate project with high potential. The building currently consists of three spaces: A commercial space on the ground floor, offering the possibility to host a professional or commercial activity. A housing unit also located on the ground floor, which can be completely rethought and renovated according to your desires and your project. A second housing unit on the upper floor, also benefiting from great potential after renovation. Significant work will be required on the entire building. However, this configuration allows for various project ideas and to fully capitalize on the building's potential after renovation. Whether you are an investor, a property dealer, or simply looking for a customizable real estate project, this property offers numerous possibilities: creating several housing units intended for rent, retaining the commercial space with housing above, dividing the spaces, or even creating a mixed-use project of living and professional activity. The location in Saint-Chamas is also an asset, with the possibility of enjoying village life and its shops and services. A property primarily aimed at buyers wishing to undertake a renovation project and create real estate heritage in their image. For more information or to arrange a visit, contact us.This description has been automatically translated from French.
…By Bastien Arfi Immobilier


Kévin DUFOURD MarketPlace Immobilier offers you a 290m² house in AUBENAS that is completely modular, with the possibility of creating a single 290m² housing unit via an existing interior corridor OR two completely independent housing units (T4-T6).This property consists of: - A main housing unit of 131m² (T4): ON THE GROUND FLOOR: A kitchen, a dining room opening onto a large bright living room, a winter lounge, 2 bedrooms, 2 bathrooms with toilets, and two terraces.- A second independent housing unit of 160m² (T6): On the 1st floor: A kitchen, a living room open to the dining room, 4 bedrooms, a dressing room, a cinema lounge, a bathroom, and a separate toilet.This house meets all the criteria you can expect from a spacious, bright home, with an outdoor area close to the center of Aubenas, large volumes, unique features, and wooden floors.All these criteria make this property a privileged place for seasonal rental activity (Gîte or Bed and Breakfast), or annual rental, which can provide additional income.It still has surprises that will be discovered during the visit, such as a parking space in a closed garage. I remain at your disposal to visit and discover this exceptional property.The property includes 3 lots, and it is located in a condominium of 9 lots (the average annual property management charges are €430 and the homeowners' association is not subject to a procedure cited in article L. 721-1 of the construction and housing code).Information about the risks to which this property is exposed is available on the Géorisques website: www.georisques.gouv.fr. For more information or to arrange a visit, contact Mr. Betoun at 06 30 08 59 41 - [email protected] - RSAC AUBENAS N° 978 275 865 Independent commercial agent of the national Marketplace Immobilier network N° RSAC: 978 275 865This description has been automatically translated from French.
…By Marketplace Immobilier


BORDEAUX - SAINT-GENES AREA - STUNNING 19th PRIVATE TOWN-HOUSE - 350 M² - 6 BEDROOMS - GARDEN - PARKING Located in the highly sought-after Saint-Genès district of Bordeaux, this remarkable 19th-century private townhouse offers an exceptional blend of historic elegance, contemporary comfort, and refined bohemian spirit. Hidden away in a perfectly private and intimate setting, this unique family residence unfolds across approximately 350 m² of beautifully designed living space and benefits from a landscaped garden, swimming pool, and double garage. Entirely redesigned by a renowned interior designer, the property has been transformed into a sophisticated yet welcoming home where architectural character meets modern family living. Every room reveals carefully curated materials, bespoke finishes, generous volumes, and an effortless flow of natural light. The atmosphere is warm, artistic, and elegant, creating a home unlike any other in Bordeaux. The house enjoys a privileged location in one of the city’s most dynamic and desirable neighbourhoods. It is ideally positioned within immediate proximity to the prestigious international schools of Saint-Genès, local food shops, cafés, boutiques, and quality amenities. Bordeaux city centre is easily accessible, while Bordeaux Saint-Jean train station can be reached within minutes, offering convenient connections to Paris and beyond. From the moment you enter, the property impresses with its grand entrance hall and remarkable sense of space. The ground floor has been designed for both entertaining and everyday family life. A magnificent reception room of more than 60 m² features four large front-facing windows flooding the interiors with daylight and enhancing the elegance of the original architecture. The adjoining rotunda dining room, one of the home’s most spectacular features, opens directly onto the terrace and landscaped garden, creating seamless indoor-outdoor living. The separate kitchen is fully equipped with high-end appliances and combines practicality with refined design. The first floor is dedicated to the principal sleeping quarters. The exceptional master suite occupies a privileged position within the rotunda and offers a truly luxurious retreat, complete with a spacious dressing room and elegant en-suite bathroom. Two further bedrooms and two additional bathrooms complete this level, ensuring comfort and privacy for family members or guests. The second floor offers three additional bedrooms, a bathroom, and a large office space, ideal for remote working, creative activities, or additional guest accommodation. The flexibility of the layout makes the property perfectly suited to modern family lifestyles. Further enhancing the quality of the home is a magnificent vaulted stone cellar of approximately 60 m², incorporating a laundry area and boiler room. A rare asset in central Bordeaux, the property also benefits from a double garage located within the grounds, equipped with an automatic door and electrical outlet. Outside, the landscaped garden offers a peaceful green sanctuary in the heart of the city. With its ideal East-West orientation, the outdoor spaces enjoy sunlight throughout the day. The swimming pool blends perfectly into the elegant surroundings, making this property a true urban oasis dedicated to relaxation and entertaining. This outstanding residence perfectly embodies the charm and authenticity of Bordeaux architecture while offering all the comfort and sophistication expected of a prestigious contemporary family home. Its unique Victor Louis-inspired façade, exceptional rotunda, generous reception areas, landscaped garden, swimming pool, and private parking make it an extremely rare opportunity on the Bordeaux property market. - We love: • The hotel’s unique architecture, with its Victor-Louis-style façade and exceptional rotunda, • Its fluid and pleasant living spaces, • The lovely landscaped garden, facing east-west, with a swimming pool and double garage, • The lively neighbourhood. Complete file and further information available upon request. Contact : M. Etienne Delpech - +33 785 094 770 for Bordeaux Sotheby's International Realty. Luxury real estate, experts in prestigious properties, exceptional properties and high-end apartments in Bordeaux and its surroundings. [email protected]
…By Bordeaux Sotheby's International Realty


iad France - Corentin Pichon offers you: CAPBRETON – Elegantly renovated Basque-Landaise house Just a few minutes from Hossegor, this charming fully renovated Basque-Landaise house in 2025 benefits from a sought-after location, in immediate proximity to shops, schools, and bike paths. Behind its preserved authenticity, the house reveals a high-end renovation blending charm and modernity: travertine, zellige, warm wood, exposed beams, and beautiful contemporary features. Developing approximately 185 m² on the ground (155 m² of living space), it offers beautiful volumes bathed in light thanks to its south-west exposure. The welcoming living area is organized around an open kitchen, a dining space, and a cozy living room. The ground floor hosts a bedroom with an en-suite bathroom as well as an additional room that can serve as an office or guest bedroom. Upstairs, two large charming bedrooms, a shower room with toilet, and a spacious modular area complete the set. Outside, a closed and wooded garden of 800 m², suitable for a swimming pool, invites relaxation. A 30 m² garage complements this rare property in the area. A bright house full of character, ideal for enjoying the ease of life in the Landes region. Agency fees borne by the seller. Energy display information on this property: ENERGY class C index 129 and CLIMATE class C index 27. Information on the risks to which this property is exposed, including the legal obligation for brush clearing, is available on the Géorisques website: http://www.georisques.gouv.fr. This real estate announcement has been drafted under the editorial responsibility of Mr. Corentin Pichon, independent real estate agent (without holding funds), commercial agent of SAS I@D France registered at the DAX RSAC under number 979527926, holder of the real estate canvassing card for the benefit of I@D France SAS.
…By Iad France


iad France - Rémi CRÉTIN offers you: RILHAC-RANCON // SINGLE-STOREY HOUSE // GARAGE // SWIMMING POOL // BRIGHT Built in 2010 in Rilhac-Rancon, this contemporary single-storey architect-designed house of 263 m² is appealing for its contemporary lines, its double east-west exposure, and the quality of its interior fittings. Carefully designed, this wooden frame house with marble stone cladding and TRESPA@ is organized around a spacious and bright living room and a dining room that gives direct access to the terrace. The open, equipped, and fitted kitchen nicely completes this friendly space. - On the night side: 3 comfortable bedrooms, including a master suite with a bathroom (shower and bathtub) and its dressing room, a dedicated office suitable for teleworking (accessible from the dining room). - On the garage side, a laundry room and a pantry provide appreciated space for daily life. Double garage with a motorized door. - The property benefits from top-notch technical equipment: natural gas heating with underfloor heating, fireplace insert, controlled mechanical ventilation, fiber optics, central vacuum system, solar panel for hot water production. - Outside, the terrace pleasantly extends the living areas (kitchen and dining room) while the heated swimming pool is a great asset for sunny days (13x5, salt filtration). - A paved driveway with a motorized gate welcomes you and allows for easy parking. - Built in 2010 and presented in very good condition, this architect-designed house combines modernity, functionality, and comfort in a well-maintained setting. Contact me to arrange a visit at your convenience. Agency fees are the responsibility of the seller. A valid form of identification will be requested during the visit, in accordance with article L.561-5 of the Monetary and Financial Code. Information about the risks to which this property is exposed, including the legal obligation for brush clearing, is available on the Georisques website: http://www.georisques.gouv.fr. This real estate ad has been drafted under the editorial responsibility of Mr. Rémi CRÉTIN, independent real estate agent (without holding funds), commercial agent of SAS I@D France registered at the LIMOGES RSAC under number 880468327, holder of the real estate canvassing card on behalf of the company I@D France SAS.This description has been automatically translated from French.
…By Iad France


iad France - Christophe Dumont offers you: SAVASSE – THE ELEGANCE OF A CONTEMPORARY PROVENCAL BASTIDE WITH PANORAMIC VIEWOn the sought-after heights of Savasse, in a preserved and sunlit environment, this remarkable bastide of 220m² reinterprets the Provençal art of living with refinement. Completely renovated with high-quality materials, it offers a rare living environment where every detail has been thoughtfully designed.From the moment you arrive, your gaze is immediately captivated by the spectacular view that opens up over the surrounding countryside. A sense of space and serenity settles in naturally.The house reveals generous volumes enhanced by a contemporary renovation with sober and elegant lines. The travertine floors bring warmth and authenticity, while the kitchen, in white and wood tones, combines design and functionality. The bathrooms, entirely reimagined in a decidedly modern spirit, offer amenities worthy of the most beautiful charming residences.The ground floor is organized around a vast living room bathed in light, opening onto the terraces and outdoor areas. A bedroom, a superb master suite with private shower room, a laundry room, and storage spaces complete this level.Upstairs, three beautiful bedrooms, a dressing room, a bathroom, and a second sleeping area allow for the absolute comfort of family and guests.Outside, the property reveals all its character. Built on a plot of more than 3,000 m², it offers a true art of living in nature: an elegantly designed pool, a pool house, multiple terraces facing the panorama, a pétanque court, and fruit trees compose an aesthetic environment.A prestigious main residence, a family home, or an exceptional second home, this property is also perfectly suited for a high-end guest house project, as its atmosphere invites to relaxation and contemplation.A confidential address, a breathtaking view, premium amenities, and the timeless soul of a Provençal bastide revisited with taste.Agency fees to be borne by the seller. A valid ID will be requested during the visit, in accordance with article L.561-5 of the Monetary and Financial Code. Information on the risks to which this property is exposed, including the legal obligation for clearing, is available on the Géorisques website: http://www.georisques.gouv.fr. This real estate announcement has been written under the editorial responsibility of Mr. Christophe Dumont, independent real estate agent (without holding funds), commercial agent of SAS I@D France registered at the RSAC of NIMES under number 910615384, holder of the real estate canvassing card for the account of the company I@D France SAS.
…By Iad France
'%20stroke='%23DDAA3A'%20stroke-width='1.909'%20stroke-linecap='square'%20stroke-linejoin='bevel'/%3e%3c/svg%3e)
Receive by email any new listing that may match your search criteria
Your criteria :
By validating this form, you accept the general conditions of use of Le Figaro Properties.
These agencies offer a selection of luxury properties vente in France. Feel free to contact them for personalized assistance.
This mountainous region is home to numerous exclusive ski resorts, but is just as worth visiting in the warmer months to enjoy its natural beauty. Most of the houses for sale in this part of France are beautiful traditional chalets.
Life in Paris is just as wonderful as it seems in the movies. If you buy one of the magnificent houses for sale in France's capital, you too can have some of the world's best restaurants, fashion, and museums on your doorstep.
For your search for an exceptional property, select from our luxury houses with panoramic views in France, starting at $233,130. Offering exceptional panoramas, these 4,373 residences overlook the city and its surroundings. As the seasons pass, the spectacle is renewed without ever becoming tiresome. Depending on the area you are looking for, such as Provence-Alpes-Côte d'Azur, Rhône-Alpes and Aquitaine, the living areas may vary and start at a minimum of 1 m². The largest properties rise to 13,299,999,744 m².
As part of your search for a luxury property, discover our catalog of 19,809 luxury houses with a terrace in France, offered from $206,585. Outdoor meals or summer receptions, the terrace extends the house outdoors. Property listings are found in particular in Provence-Alpes-Côte d'Azur, Aquitaine and Rhône-Alpes. The houses listed in our listings offer attractive living areas measuring between 1 m² and 52,000 m².
Set down your suitcases without waiting: our catalog brings together 1,947 furnished luxury houses in France, with a starting price of $230,822. From the living room to the bedrooms, each residence is tastefully furnished and ready to live in. Property listings are particularly numerous in the following areas: Provence-Alpes-Côte d'Azur, Rhône-Alpes and Aquitaine. The average price of this furnished stock stands at $10,884 per square meter. Living areas reach 40,000 m² for our largest properties.
As part of your search for properties of excellence, browse our privileged selection of 19,540 luxury houses with a pool in France available from $230,822. These exceptional residences enjoy prime locations, particularly in Provence-Alpes-Côte d'Azur, Aquitaine or Languedoc-Roussillon. Whether the architecture of these houses incorporates a covered indoor aquatic space or a vast outdoor pool, each property flourishes amid remarkably landscaped grounds measuring between 5,000 m² and 3,325 ha.
Your receptions deserve a setting to match: discover 515 luxury houses with a reception room in France, starting at $279,779. These residences combine family privacy with spaces dedicated to major events. Family gatherings, business dinners or parties with friends naturally find their place there. The fashionable addresses are located in Provence-Alpes-Côte d'Azur, Aquitaine and Languedoc-Roussillon. Depending on the property, the property area extends up to 953 ha.
The beach as an extension of the garden: this is the spirit of 3,614 luxury houses by the sea in France, for sale from $300,068. Your life there will be organized to the rhythm of the coastline, between sea bathing and walks. Provence-Alpes-Côte d'Azur, Corse and Aquitaine enliven the local market. In these residences, the minimum recorded living area is 28 m².
The sea horizon as a guiding thread: explore the 4,001 luxury houses with sea views in France, with prices starting at $264,291. The sea accompanies your days, from sunrise to the last light. A daily privilege that few addresses can claim. Browse the listings in Provence-Alpes-Côte d'Azur, Corse or Bretagne first. In terms of dimensions, the living areas start at a minimum of 28 m² and the grounds at 1 ha.
Anchor your daily life at the water's very edge: this is what the 283 luxury houses right on the water in France allow, for sale from $384,702. These rare residences provide direct access to the shore, with no obstacle to cross. In the geographical area, Provence-Alpes-Côte d'Azur, Bretagne and Corse account for a significant share of our listing catalog. The average price per square meter stands at $16,323. Expect living areas measuring between 42 m² and 126,804 m². In our selection of listings, a property can have up to 32 rooms.
Within our catalog, 172 luxury houses listed as historic monuments in France are for sale, starting at $265,445. These residences perpetuate exceptional architectural expertise. Acquiring one means continuing a story that began long before you. Your search can focus on Provence-Alpes-Côte d'Azur, Rhône-Alpes and Centre. The properties recorded in our listings have between 1 and 22 bedrooms. The grounds in our collection measure 2.5 ha. This can rise to 112 ha depending on the property.


