Get early access to listings that match your criteria
Never miss an opportunity again. Our personalized alerts notify you instantly.

 English$ USD · m²
From luxury country estates to chic Parisian apartments, France has a great selection of real estate to offer. Famous for its cuisine and culture, it's no surprise that this country is such a popular destination for vacations and second-home owners. Whatever your lifestyle, you are sure to find your dream house for sale in France among our listings.


EXPERTIMO est le leader français des réseaux dédiés aux mandataires expérimentés
…By Expertimo


Beautifully renovated stone property with swimming pool, spa and independent guest accommodation for sale in the Lot, in the heart of the Dordogne Valley near Rocamadour and Padirac. Offering approximately 320 m² of habitable space within 6,730 m² of landscaped gardens and parkland, this impressive property combines traditional French character with modern comfort and excellent energy efficiency. The main house offers five spacious double bedrooms and beautifully presented accommodation featuring exposed stone, original beams and character features. At its heart is a superb 55 m² living and dining room with fireplace and traditional stone souillarde, complemented by a fully fitted 20 m² kitchen, pantry and laundry areas. Two bedrooms are located on the ground floor, while upstairs are three further bedrooms, including an impressive principal bedroom of approximately 48 m². A detached stone barn has been converted into completely independent guest accommodation, comprising a 28 m² open-plan kitchen/living area, a generous 38 m² bedroom suite and large bathroom. Ideal for family and friends, it also offers excellent potential for holiday rentals or a B&B activity, subject to permissions. The property is particularly well equipped for year-round living, with double glazing, solar panels, pellet boiler, heat pumps, underfloor heating and air conditioning, achieving an excellent C energy rating. Outside, mature landscaped gardens surround the traditional stone buildings, with a swimming pool and spa, boules court, barbecue area, carport and additional storage. Set in the sought-after Lot and Dordogne Valley, close to Rocamadour, the Gouffre de Padirac and Saint-Cirq-Lapopie, this is an exceptional opportunity for buyers seeking a character property in southwest France with a pool, independent guest accommodation and rental potential. Contact us for more information or inquiries about this property!
…By Beaux Villages Immobilier


iad France - Michel Degersent offers you: FORMER PRIORY 25 MINUTES FROM TOURS – 490 M² – 1.54 HA – STRONG TOURIST POTENTIAL Rare near Tours! Characteristic former priory of approximately 490 m², set on a magnificent estate of 15,433 m², quiet and in the heart of nature, on the way to Santiago de Compostela. The property consists of two longères: First longère – approx. 247 m²: Beautiful dwelling full of charm with exposed beams and Touraine roofing. It offers a fitted kitchen, a bright living room of 45 m², a lounge of 26 m², 6 bedrooms including 3 with private shower rooms, a suite with shower and bathtub, 3 toilets, office, laundry room, terrace, garage, basement, and 2 convertible attics. The basement, particularly healthy and open to the woods, allows for the creation of a loft or independent accommodation. Part of the house could also be dedicated to seasonal rental. Second longère – approx. 244 m²: Completely to renovate, it offers exceptional potential to create gîtes, independent housing, or a large family space. Estimated renovation budget: approximately €200,000. Additionally, there is a garden house of approximately 85 m² to renovate and a garage. The estate benefits from a remarkable environment: woods, stream, spring, 3 wells, and numerous fruit trees (walnut, chestnut, hazelnut, peach, quince). Land suitable for a swimming pool. An ideal property for a family project, a character residence, or a tourist investment, with particularly interesting potential for value enhancement after renovation. Only 25 minutes from Tours. The + : ✓ Approximately 490 m² ✓ 15,433 m² land ✓ 2 longères ✓ 6 bedrooms + suite ✓ Outbuildings and convertible attics ✓ Woods, stream, spring, and 3 wells ✓ Land suitable for a swimming pool ✓ Route to Santiago de Compostela ✓ Strong potential for gîtes / seasonal rentalsThis description has been automatically translated from French.
…By Iad France


Nestled in a peaceful neighborhood, this stunning 231 sq.m Florentine-style villa offers an exceptional living environment, blending serenity and comfort. With breathtaking views of the Siagne River and the lush hills of the Tanneron, the house invites relaxation with the soothing sound of flowing water, all in complete privacy. The garden of about 2,300 sq.m, beautifully landscaped with both flat areas and terraces, features a large pool as well as a spacious pool house that complements the outdoor space, equipped with a summer kitchen and bathroom facilities. Inside, the villa features a large, sunny living room with triple exposure, a sculpted white stone fireplace with an insert, a fully equipped kitchen, and a spacious utility room with a laundry area, shower room, and toilet, all opening onto the pool area and garden. Upstairs, the house is designed to accommodate a large family, with its five bedrooms, including three beautiful suites opening onto terraces and balconies, as well as a versatile mezzanine. A closed garage and multiple outdoor parking spaces provide ample room for several vehicles. The house previously operated successfully as a guesthouse, attracting a loyal and carefully curated clientele. Ideally located, the property is just a few minutes' walk from the bilingual primary school in Pégomas and close to the Fénelon school. The nearest beaches are only 20 minutes away, and Cannes is just 25 minutes. Hiking trails in the Tanneron are accessible directly from the house. Energy class : D – Climat class : D / estimated annual costs for standard use : between €3,360 and €4,590 (ref year 2021, 2022 et 2023) Information on the risks to which this property is exposed is available on the Geohazards website : www.georisques.gouv.fr Property located in an area subject to compulsory brush clearance. Camille CHARLES : Consultante - Agent commerciale E.I. RSAC : 977 664 762
…By Barnes Valbonne


This villa is ideally located in the sought-after residential area of Notre-Dame-du-Brusc in Châteauneuf, in close proximity to Mougins School and the CIV. Fully renovated in 2024 using high-quality materials and premium finishes, the property offers refined and contemporary living. Originally built in 1970, the villa is set over three levels and boasts approximately 320 sqm of living space. It enjoys a south-west exposure, a peaceful setting, and lovely unobstructed views over the surrounding countryside. The flat 2,300 sqm landscaped plot is fully enclosed and features an automatic irrigation system. Ground Floor An entrance hall with built-in wardrobes and guest toilets leads to a spacious open-plan living and dining area of approximately 100 sqm, complete with a fully equipped kitchen and pantry, all opening onto a large terrace. The 60 sqm master suite includes a walk-in dressing room and a luxurious bathroom with double vanities, shower, and toilet. First Floor Four beautiful en-suite bedrooms, each with built-in storage, private shower room or bathroom, and toilet. Two of the bedrooms benefit from direct access to a terrace. Lower Ground Floor A laundry room, wine cellar, and additional storage space. Designed for comfort and entertainment, this level also features a large 60 sqm area that can be used as a gym, home cinema, or relaxation space. Additional Features A spacious garage accommodating up to five vehicles, along with outdoor parking for six cars. A superb 10 x 5 metre swimming pool completes this exceptional property. Price: €2,295,000
…By Agence Impact


Designed by a renowned artist, this exceptional property offers breathtaking views of the sea and the Principality of Monaco from every room. Nestled in a terraced garden of 1662 sq m, this architect-designed villa features approximately 300 sqm of living space spread across 4 levels, arranged in terraces along the natural slope of the land. The house comprises a bright living room opening onto a terrace, with an open kitchen and dining area. It also offers 4 ensuite bedrooms, including 2 with mezzanines, a spacious studio, and parking for 3 cars. This villa stands out for its modern architecture and seamless integration with the environment. Its unique character is defined by its elevated position with panoramic views of the sea and its beautiful garden filled with Mediterranean plants. Located 15 minutes from the Principality of Monaco and 20 minutes from the Italian border by car,the house enjoys a prime location with easy access to the sea. The nearest beaches, "Le Golfe Bleu" and "La Plage du Buse," are just a 10-minute drive away. Energy rating: D – Climate rating: D / Estimated annual energy costs for standard use: between €3,650 and €4,980 (reference year 2021). Information on the risks to which this property is exposed is available on the Géorisques website: georisques.gouv.fr. Agency fees payable by vendor - Montant estimé des dépenses annuelles d'énergie pour un usage standard : 3650€ ~ 4980€ - Eliza TORBICZ - Agent commercial - EI - RSAC 790 569 107
…By Barnes Beaulieu


Property with panoramic sea view in Gaou Bénat ... Located in Bormes-les-Mimosas, within the private, gated estate of Gaou Bénat, this 891 sqm property boasts a panoramic sea view. The private pool area is nestled amidst lush greenery and also enjoys the sea view. This new 145.45sqm villa was built by two architects using high-quality materials and fixtures. Situated on the upper part of the plot, it commands the finest view of the sea. Spanning two levels, the villa features 5 bedrooms, each with its own bathroom. All rooms are oriented towards the sea. Energy Performance Rating (DPE): B Greenhouse Gas Emissions (GES): A. ADR1414. Information on the risks to which this property is exposed is available on the Géorisks website: www.georisques.gouv.fr
…By Agence Du Regard


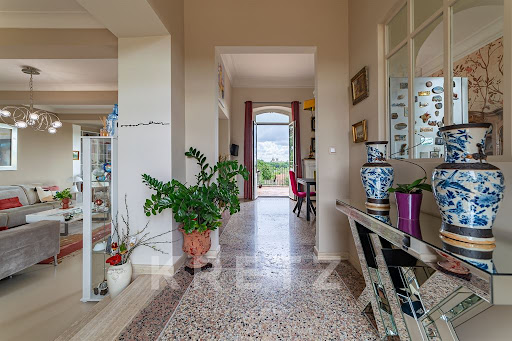
Overlooking Avignon and the historic City of the Popes, this remarkable 18th-century residence combines timeless architectural character with contemporary comfort. A distinctive property offering an exceptional lifestyle in a peaceful setting, just moments from Avignon’s historic centre. From the moment you enter, generous proportions, natural light and refined materials create an elegant and welcoming atmosphere. The main living area brings together a high-end open-plan kitchen, a spacious dining area and a sitting room with fireplace. Large openings extend the living space onto a generous terrace enjoying exceptional panoramic views over Avignon and the iconic Palais des Papes. The ground floor also features an office, a workshop, a utility room and a private relaxation area centred around a secluded swimming pool, creating a true haven of tranquillity. Upstairs, the principal suite enjoys spectacular views over Avignon’s historic landmarks and includes a bespoke dressing room and bathroom. Three additional bedrooms, each with its own private bathroom, provide comfort and privacy for family and guests. A second office, which could easily be converted into an additional bedroom, completes the accommodation. A rare property in Villeneuve-lès-Avignon, combining historic charm, generous volumes, refined features and remarkable views, only a few minutes from the historic centre of Avignon. For further information or to arrange a private viewing, please contact me directly Valentin Lamont on +33 6 88 94 71 93 — calls, text messages and WhatsApp welcome.
…By Kretz & Partners


This prestigious villa near L'Isle-sur-la-Sorgue is for sale through our L'Isle-sur-la-Sorgue branch, boasting exceptional panoramic views of Provence. Set in an elevated position, at the heart of an unspoilt setting, this villa enjoys a rare location offering spectacular views of the iconic landscapes of the South of France: Mont Ventoux, the Monts du Vaucluse, the Luberon and the Alpilles. Set on landscaped grounds of over 4,000 m², this property of approximately 464 m² impresses with its generous proportions, high-end fittings and outdoor spaces designed to make the most of the Provençal climate. A large panoramic terrace lies in front of a bioclimatic veranda that opens almost entirely onto the outdoors, creating a genuine additional living space facing the natural surroundings. This villa offers comfortable and modern amenities. The living areas are bathed in light thanks to the numerous double-glazed bay windows, allowing you to admire the view from every room. The ground floor features: - a large dining area with a bespoke kitchen, - a cosy lounge with a fireplace and a bright dining room opening onto the outdoor areas, - two bedrooms, each with its own en-suite shower room. Upstairs, the sleeping area comprises: - three further beautiful bedrooms, - a shower room, - and a mezzanine. Outside, everything has been designed with well-being and relaxation in mind: a superb 12 x 6 m saltwater swimming pool, heated and fitted with a reinforced PVC liner; a second terrace with a hot tub, ideal for relaxing whilst taking in the exceptional panoramic views of Provence; and a pool house. In terms of facilities, the house offers an excellent standard of comfort: - heat pump - air conditioning - double glazing - electric gate - water softener - a borehole with automatic watering system It also features numerous outbuildings and annexes that enhance its unique character: a garage, a gym, a workshop, a climate-controlled cellar, a ground-floor room with a shower room and sauna, as well as a billiards room upstairs. The property is also wheelchair accessible, designed to offer comfort and ease of movement. Set in a secluded location, this prestigious property represents a rare opportunity, boasting one of the most beautiful views in Provence and situated close to the sought-after villages of the Luberon and the region's amenities. Information on the risks associated with this property is available on the Géorisques website: www.georisques.gouv.fr “In accordance with current regulations, the energy performance certificate (DPE) area for this property is calculated on the basis of a standardised measurement of the living area. This measurement may differ from the total area measured precisely by our sales teams.” Thanks to our exclusive partnership with Knight Frank, the world leader in luxury property, Janssens Immobilier offers every property exceptional international visibility. This alliance reinforces our local expertise through the strength of a network spanning more than 50 countries.
…By Janssens Immobilier Knight Frank L'isle-sur-la-sorgue


iad France - Ludivine Lansement offers you: In the heart of a green setting, come discover this superb property built on a wooded land of 5,178 m² with a heated pool and private tennis court. Completely renovated, it wonderfully combines the charm of the old and modern comfort.The main house, with an area of 232 m², is appealing for its generous volumes, brightness, and high-quality features. It consists, on the ground floor, of a large entrance, a spacious kitchen, a living room, a lounge, an office, a laundry room, and a heating room. Upstairs, a landing leads to two bedrooms, a shower room, a toilet, and a dressing room.The dependency, fully habitable at nearly 82 m², serves as an independent space ideal for hosting, working, or creating. It includes a living room and a bedroom on the ground floor, while upstairs, there is a second bedroom, a bathroom with a shower cubicle, and a toilet. A cellar completes the ensemble.A peaceful and privileged living environment, just a few minutes from amenities and main roads. A rare property, where elegance and well-being meet – to be visited without delay!For more information, do not hesitate to contact me. ***Advisor available 7 days a week.Agency fees at the seller's expense. Energy display information on this property: ENERGY class C index 176 and CLIMATE class C index 24. Information about the risks to which this property is exposed, including the legal obligation of clearing, is available on the Géorisques website: http://www.georisques.gouv.fr. This real estate announcement has been written under the editorial responsibility of Ms. Ludivine Lansement, independent real estate agent (without holding funds), commercial agent of SAS I@D France registered with the Melun RSAC under number 892281841, holder of the real estate canvassing card on behalf of I@D France SAS.
…By Iad France


iad France - Nicolas Lelong offers: FAMILY DOMAIN OF CHARACTER – NORMANDYRare property located in a calm and preserved environment less than 15 minutes from Cabourg.The domain offers:• main house of approximately 200 m²• independent gîtes accommodating up to 40 people• over 3 hectares of wooded and preserved land• reception and conviviality areas• reception room and conviviality spaces• professional kitchen• swimming pool, landscaped exteriors, and outbuildingsIn addition to family use, the various accommodations also allow for the possibility of a high-end seasonal rental activity offering an attractive supplementary income.Confidential marketing.The information and complete file will be transmitted only after a telephone exchange and project qualification.Contact through private message only.Nicolas Lelong – iad PrestigeAgency fees are the responsibility of the seller.A valid identification document will be requested during the visit, in accordance with Article L.561-5 of the Monetary and Financial Code. Information on the risks to which this property is exposed, including the legal obligation of brush clearing, is available on the Géorisques website: http://www.georisques.gouv.fr.This real estate announcement has been drafted under the editorial responsibility of Mr. Nicolas Lelong, independent real estate agent (without holding funds), commercial agent of SAS I@D France registered at RSAC of CAEN under number 448170308, holder of the real estate canvassing card for the account of I@D France SAS.
…By Iad France


Exceptional property, in private setting, just 10 minutes from Strasbourg. Modern residence with 439 sqm of floor space combining elegance, generous dimensions and high-end amenities. 5 bedrooms including superb master bed suite, well-being area with indoor pool and sauna, plus 15 m infinity pool. Home automation system, exceptional fixtures and fittings and landscaped garden complete offer. Rare property offering exquisite lifestyle. Energy class: A/A.
…By Nestenn Obernai


The advertiser did not provide an english description for this listing.
…By Groupe Giboire


New, Residence with high-end services on the beach with 180o sea view, offering 1 T4, 2 T3, 1 T2 and 1 T1 and 5 terraces not overlooked. Top-of-the-range service with decoration carried out by an interior designer. Ideal for rental and service apartment/hotel, less than 10 minutes from the TGV Sud de France station, the airport, the Arena hall and the exhibition center. Environments calm and peaceful. Due to the communication of the apartments, also possibility of making it a very beautiful main residence. very exceptional to discover quickly. EXPERTIMO est le leader français des réseaux dédiés aux mandataires expérimentés
…By Expertimo


iad France - Laurent Desvignes offers you: SAINT-JULIEN-LES-VILLAS – CONTEMPORARY VILLA 255 M² – POOLWhat if your summers began right after returning from the office? Just a few minutes from Troyes, this contemporary villa of 255 m² has been designed for those who want to combine a large family, daily comfort, and an outdoor lifestyle. A discreet address, a tree-lined plot of 987 m², and a house that only reveals itself once you pass through the gate.Living downstairs, sleeping upstairs. The ground floor, fully equipped with underfloor heating, boasts an open living area where the living room, dining room, and kitchen connect to the garden. A double sliding door allows for partitioning the kitchen during dinner time. A ground floor master suite, with a dressing room and shower room, offers true independence for the parents. A laundry room connected to the carport and a toilet complete this level.Everyone has their own room, everyone has their own shower room. Upstairs, four bedrooms of about twenty square meters, each with their own shower room or bathroom, three of which have large wardrobes, and the fourth with an adjoining dressing room. A study for remote working quietly, and a spacious 20 m² landing that currently hosts a gym but can be used for various purposes: library, playroom, second living room.The garden as the main room. Pines, olive trees, a generous terrace, and a heated pool of 9 x 4.5 m: here, the beautiful season is extended and the ambiance is nothing to envy from the South. All this without any intrusive overlooking.Details that change daily life. Two-car carport, charging station for electric vehicles, motorized gate and access.This house cannot be described, it needs to be visited. Call us to discover it.Agency fees borne by the seller. A valid form of identification will be requested during the visit, in accordance with Article L.561-5 of the Monetary and Financial Code. Information on the risks to which this property is exposed, including the legal obligation of clearing vegetation, is available on the Géorisques website: http://www.georisques.gouv.fr. This real estate advertisement has been prepared under the editorial responsibility of Mr. Laurent Desvignes, independent real estate agent (without holding funds), commercial agent of SAS I@D France registered at the RSAC of Troyes under number 503 889 628, holder of the real estate marketing card on behalf of I@D France SAS.
…By Iad France


This is a house unlike any other. From the very first glance, this stone and red-brick residence stops you in your tracks: sculpted façades, an industrial-style glazed extension ? 19th-century architecture elevated by bold, contemporary additions. A rare character, an effortless elegance that cannot be manufactured. Description : The ground floor opens with an entrance hall and cloakroom, flowing into a warm sitting room centred around a wood-burning stove, a well-appointed kitchen, and a bright living area flooded with natural light through the glazed veranda that connects seamlessly to the terrace. Exposed stonework, hardwood flooring, generous ceiling heights: every room has a story to tell. On the first floor, four bedrooms ? including two adjoining rooms perfect for a family or dedicated workspace, plus one with a walk-in wardrobe ? are served by a bathroom and separate WC. The second floor is home to a large master bedroom with dressing room and ensuite shower room: a true private retreat. To the rear, a fully landscaped private terrace creates an unexpected green haven right in the heart of town. Contemporary decking, outdoor furniture, and generous planting form a true outdoor living space ? sheltered and entirely private. A double garage and basement cellar complete this uncompromising property. Surrounding area Perfectly positioned just minutes on foot from Bruz town centre, this home enjoys immediate proximity to shops, schools and transport links, while retaining the privacy and quiet of an architecturally exceptional setting. (4.00 % fees incl. VAT at the buyer's expense.)
…By Belles Demeures De Bretagne


iad France - Jean-Marc Ménager offers you: FONTVIEILLE - 6-ROOM HOUSE PLUS INDEPENDENT T3 APARTMENT. Plans available - 3D virtual tour available.In a pleasant living environment in Fontvieille, this character house dating from 1800 unfolds its history over 2 levels, offering good potential for those who wish to restore it to its former glory. With its 9 main rooms including 6 bedrooms, it stands out due to an unusual configuration combining a main house and an independent apartment, suitable for accommodating a large family or considering mixed occupancy.The ground floor revolves around an entrance that leads to the living areas: a functional separate kitchen, a back kitchen, a large spacious living/dining room, as well as a family lounge. A shower room, 2 toilets, a large laundry room, a cellar, and an immense garage of 59 m² complete this level and provide significant storage space.Upstairs, 4 well-sized bedrooms — including a spacious master bedroom of 26 m² — share the space with a bathroom. The independent apartment, accessible from the landing, has its own bright living room, a kitchen, 2 bedrooms, a bathroom, a cellar, and a terrace of 25 m², constituting a fully autonomous living space.The house benefits from a double north-south exposure promoting natural light throughout the day. The land of 858 m² offers good prospects for exterior development. Individual heating is provided by several complementary systems: fireplace, wood insert, reversible air conditioning, and electric convectors.Renovation work is to be expected to fully enhance this character property with exceptional potential.Contact us to arrange a visit and discover for yourself all the possibilities that this remarkable house offers.Agency fees to be borne by the seller. A valid identification document will be requested during the visit, in accordance with Article L.561-5 of the Monetary and Financial Code. Information about the risks to which this property is exposed, including the legal obligation for clearing, is available on the Géorisques website: http://www.georisques.gouv.fr. This real estate advertisement has been drafted under the editorial responsibility of Mr. Jean-Marc Ménager, independent real estate representative (without fund holding), commercial agent of SAS I@D France registered at the TARASCON RSAC under number 333449684, holder of the real estate canvassing card on behalf of I@D France SAS.
…By Iad France


On a beautifully landscaped plot of approximately 2,500 m² Beautiful 160 m² villa built in 1995 - Free-form swimming pool with a shallow end and covered pool house - Chlorine treatment The villa comprises: Ground floor: Entrance hall leading to a living room with fireplace and dining area - Fully equipped open-plan kitchen Guest toilet with washbasin - 1 bedroom with shower room and bidet - 1 bedroom with shower room and toilet Upstairs: Master bedroom with en-suite bathroom, double vanity unit - toilet Gas boiler and radiators Air conditioning in all rooms - Light-colored tiles throughout and double glazing throughout Large basement for storage of approximately 100 m² - Carport for 2 cars Automatic gate and pedestrian gate Asking price: €1,190,000 (agency fees included at 5% VAT)
…By Clavary Immobilier International


Villa built in 1965, requiring renovation, on two levels with a living area of approximately 220 m² - Southeast facing, with a partial sea view from the first floor. Flat plot of approximately 2560 m², well-planted with Mediterranean plants and fruit trees. Concrete driveway from the gate to the house, large parking area for 4-5 cars. Ground Floor: Entrance hall of approximately 8 m² leading to: The ground floor: Entrance hall opening onto a living room with fireplace and access to a large terrace and garden, fitted kitchen – 2 bedrooms with a shower room and toilet. Laundry room – Ample storage. First Floor: Landing of 5 m² leading to a living room, 3 bedrooms and a bathroom, separate toilet, kitchen requiring renovation, and an office, all opening onto a large L-shaped terrace of 25 m² with a partial sea view. Double glazing throughout – Oil-fired central heating via radiators. Attic – Crawl space – Cellar – Garage – Electrical system brought up to code Asking price: €1,155,000 (Agency fees included at 5% VAT)
…By Clavary Immobilier International
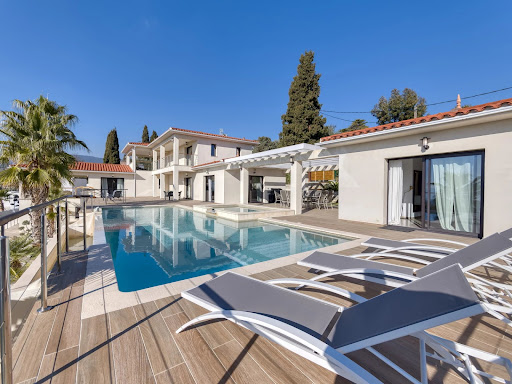


On land of approximately 1600 m2 with sea view, Beautiful new contemporary villa of approximately 280 m2 habitable on 3 levels with on the ground floor: Entrance hall with toilet and guest cloakroom – large furnished living room, Large dining room, Fully adjoining kitchen equipped opening onto a large furnished terrace with swimming pool and jacuzzi – Pool House – Independent studio with toilet and shower room and outdoor shower and toilet – On the 1st floor: 1 master bedroom opening onto a covered terrace – 2 dressing rooms, 1 bathroom and Italian shower, Separate toilet, 1 Office opening onto terrace – 1 Bedroom with bathroom, shower and toilet EN Ground floor: 1 2-room apartment with bedroom, bathroom, separate toilet, Equipped kitchenette – Linen room, Large wine cellar – Equipped gym, bowling green – Box for electric vehicle charging, Large parking lot and fully paved arrival – Watering and automatic gate – Outdoor lighting throughout the property including the garden – Cameras inside and outside – Fiber optical and home automation for the entire villa – Integrated reversible air conditioning – Tiled infinity and self-cleaning swimming pool
…By Clavary Immobilier International


For Sale: Châteauneuf-Grasse – Located in a quiet, secure neighborhood on a 4,862 m² plot. A beautiful, fully renovated single-story villa featuring high-quality finishes and approximately 240 m² of living space. It comprises an entrance hall, a living room with a fireplace, a dining room, a fully equipped open-plan kitchen, 4 bedrooms, 3 shower rooms, 1 bathroom, and an office. Additional features include two large covered terraces, double-glazed pocket doors, underfloor heating and cooling via heat pump, ample parking, a swimming pool, a pool house, and an automatic gate.
…By Clavary Immobilier International


A few minutes' walk from Eygalières. New, stone farmhouse, spanning more 340 sqm, combining the charm of traditional Provençal architecture with comfortable, modern amenities. Wonderfully spacious property set in 2 106 sqm of landscaped grounds with pool. Comprises vast living room, kitchen-diner and five suites, including two on ground floor. Property, which is currently under construction, has been painstakingly designed, offering an exceptional lifestyle in one of the most beautiful villages in the Alpilles. A unique project exuding elegance, timeless authenticity, and the true spirit of Provence. Energy class: NC/NC.
…By Boschi Immobilier Prestige Saint-remy-de-provence


Character Villa with Swimming Pool and Sea View – Domaine de la Californie Set in a peaceful street within the sought-after Domaine de la Californie, this character villa of approximately 210 sqm, built on a 1,130 sqm plot, stands out for its distinctive architecture, generous proportions and excellent potential for transformation. From the moment you arrive, the property reveals its unique identity, with two stone turrets positioned on either side of the house. Beautiful wooden shutters, traditional terracotta floor tiles, original wooden doors and antique cupboard doors all contribute to the property's authentic charm and timeless character. Arranged over two interconnected levels, the villa offers 7 rooms, including 5 bedrooms, providing excellent accommodation capacity, whether as a family home or a welcoming holiday residence for entertaining family and friends. The generous volumes and existing layout offer numerous possibilities. The configuration of both floors could be redesigned to create a more fluid and contemporary living environment while carefully preserving the original features that give the property its soul. From the upper floor, the villa enjoys a beautiful sea view, further enhancing its Mediterranean appeal. Outside, the 1,130 sqm grounds feature a generously sized free-form swimming pool, creating a natural focal point for outdoor living. The spacious areas surrounding the pool offer plenty of scope for creating several relaxing and entertaining spaces to make the most of the Mediterranean climate. The garden, enhanced by several beautiful mature pine trees, enjoys a peaceful Mediterranean atmosphere. To the rear of the property, an area of the grounds remains largely undeveloped and offers further potential: a pétanque court, summer lounge or shaded relaxation area could naturally be created here, providing a tranquil retreat beneath the pines, accompanied by the sound of cicadas. A garage with space for one vehicle completes the property. This villa has all the ingredients to become an elegant Mediterranean residence full of character. A carefully considered renovation could beautifully combine the charm of stone, wood and traditional terracotta tiles with more contemporary features, while enhancing its generous proportions, five bedrooms, sea view and outdoor living spaces. Its location is another major advantage: just 5 minutes from the village of Carqueiranne and close to L’Almanarre, one of the region’s iconic coastal destinations, renowned for kitesurfing, wing foiling and windsurfing. The property also benefits from excellent transport connections, approximately 10 minutes from Toulon-Hyères Airport and Hyères railway station, providing convenient access to Paris and major cities throughout France. An ideal location for either a permanent residence or a second home, combining tranquillity, proximity to the Mediterranean and ease of access. A property with genuine soul and remarkable potential, where the charm of the original architecture is ready to be enhanced by a contemporary renovation, in a peaceful setting between Carqueiranne, Hyères and the Mediterranean. “Before & After” images: AI-generated interior and exterior design projections are provided to illustrate the property’s potential and various renovation possibilities. These images are for illustrative purposes only and are non-contractual. Virginie Bertrand-Bondil COLDWELL BANKER BEAU RIVAGE RCS 977 802 644 Professional Liability Insurance (RCP PRO): GAN ASSURANCES – No. 314959512000 Tel. +33 (0)6 24 29 28 59 [email protected] This property is located in an area subject to mandatory vegetation clearance requirements (Obligation Légale de Débroussaillement – OLD). Information on the risks to which this property is exposed is available on the French government’s Géorisques website: www.georisques.gouv.fr As part of our property viewing procedure, you may be asked to provide proof of identity. No copy or personal document will be retained.
…By Coldwell Banker Beau Rivage


Located in the highly sought-after Saint-François district of Grasse, this magnificent Provençal bastide has been meticulously renovated, seamlessly combining the authentic charm of Provence with the comfort of contemporary living. Nestled within beautifully landscaped gardens adorned with Mediterranean plants and majestic century-old olive trees, the property offers an exceptional living environment. Its elegant swimming pool area with pool house enjoys breathtaking panoramic views stretching all the way to the sea. From the moment you enter, the home welcomes you into a warm and inviting atmosphere. A spacious, light-filled living room, enhanced by a working fireplace, forms the heart of the house. The fully equipped kitchen opens onto a charming covered terrace, perfect for al fresco dining. This level also features a study that can easily be converted into an additional bedroom, as well as a ground-floor suite with its own bathroom and separate WC. Upstairs, the landing leads to a second suite, followed by a superb principal bedroom with its own independent access via an external staircase. It features a generous shower room and a bespoke walk-in dressing room. An additional bedroom, ideal as a child's room, completes this level and could also be converted into a dressing room, home office or any other space to suit your needs. A garage for one car and ample outdoor parking complete the property. Ideally located just a few minutes from the shops of Peymeinade, local schools and only 30 minutes from Nice International Airport, this exceptional home perfectly combines tranquillity, elegance and the Provençal art of living. Energy performance certificate (DPE) currently being prepared. Information on the risks to which this property is exposed is available on the Géorisques website: www.georisques.gouv.fr The property is located in an area subject to mandatory vegetation clearing regulations. Camille CHARLES: Consultant – Independent Commercial Agent RSAC: 977 664 762
…By Barnes Valbonne


Classified as a historical monument, this exceptional 3.2-hectare property is the work of Ferdinand Bac. The entire estate offers breathtaking views of the Mediterranean, the historic center of Menton, and its port, just a few kilometers from the Italian border.The property consists of a main villa of 545 m² over three levels with an independent staff apartment, a guest apartment, and a gardener's house, for a total living area of 746 m². The whole is set on over two hectares of terraced gardens.On the ground floor, a spacious entrance hall leads to a superb reception area. The dining room, the true highlight of the house, offers a panoramic view of the gardens, the town of Menton, and Cap-Martin. A bright lounge and a music room with a rotunda open onto the Moorish patio and its basin, completing the reception area. These living spaces are richly decorated with spectacular frescoes and stained glass, fireplaces, mirrors, and marble tabletops, as well as lintels engraved with inscriptions in Latin.This floor also benefits from a Venetian-style bedroom with its shower room, currently used as an office. A pantry, equipped like a kitchen with a dumbwaiter, completes this level.A sculptural staircase serves the bedrooms and suites, each featuring an original decor conceived by Ferdinand Bac. The main suite, themed around the Mediterranean night, spans 30 m² and includes a bathroom with a bathtub, shower, and two sinks. This suite offers views of the Italian border and Menton. An adjacent room, currently used as a dressing room, could serve as an additional bedroom.The floor includes three other suites. They benefit from open views of the sea and gardens and currently feature contemporary storage and bathrooms.The garden level opens onto a covered terrace housing a dining area, a summer lounge, and a terrace. It is lined by a 15-meter-long pool, a later addition created in the spirit of Ferdinand Bac's designs and under the supervision of the Chief Architect of Historical Monuments.The interior living spaces include a kitchen with a back kitchen, a family dining room, a gym, as well as an independent apartment with a living room, kitchen, and two bedrooms with a bathroom. This accommodation connects with the main building and service areas. A cellar, laundry room, and an independent bedroom with a bathroom complete this level.The estate has two outbuildings. The first independent apartment of 115 m² located on the garden level features a living room with an open kitchen and dining area leading onto a terrace, three bedrooms, three bathrooms, and a dressing room. The gardener's house of 86 m² includes a double living room, a separate kitchen, three bedrooms, two bathrooms, and a terrace.The property includes several garages and parking spaces. Complete file available on request.This description has been automatically translated from French.
…By Architecture De Collection
'%20stroke='%23DDAA3A'%20stroke-width='1.909'%20stroke-linecap='square'%20stroke-linejoin='bevel'/%3e%3c/svg%3e)
Receive by email any new listing that may match your search criteria
Your criteria :
By validating this form, you accept the general conditions of use of Le Figaro Properties.
These agencies offer a selection of luxury properties vente in France. Feel free to contact them for personalized assistance.
This mountainous region is home to numerous exclusive ski resorts, but is just as worth visiting in the warmer months to enjoy its natural beauty. Most of the houses for sale in this part of France are beautiful traditional chalets.
Life in Paris is just as wonderful as it seems in the movies. If you buy one of the magnificent houses for sale in France's capital, you too can have some of the world's best restaurants, fashion, and museums on your doorstep.
For your search for an exceptional property, select from our luxury houses with panoramic views in France, starting at $232,073. Offering exceptional panoramas, these 4,421 residences overlook the city and its surroundings. As the seasons pass, the spectacle is renewed without ever becoming tiresome. Depending on the area you are looking for, such as Provence-Alpes-Côte d'Azur, Rhône-Alpes and Aquitaine, the living areas may vary and start at a minimum of 1 m². The largest properties rise to 1,330,000 m².
As part of your search for a luxury property, discover our catalog of 20,462 luxury houses with a terrace in France, offered from $207,705. Outdoor meals or summer receptions, the terrace extends the house outdoors. Property listings are found in particular in Provence-Alpes-Côte d'Azur, Aquitaine and Rhône-Alpes. The apartments listed in our listings offer attractive living areas measuring between 1 m² and 570,000 m².
Set down your suitcases without waiting: our catalog brings together 1,966 furnished luxury houses in France, with a starting price of $232,073. From the living room to the bedrooms, each residence is tastefully furnished and ready to live in. Property listings are particularly numerous in the following areas: Provence-Alpes-Côte d'Azur, Rhône-Alpes and Aquitaine. The average price of this furnished stock stands at $10,913 per square meter. Living areas reach 40,000 m² for our largest properties.
As part of your search for properties of excellence, browse our privileged selection of 19,768 luxury houses with a pool in France available from $232,073. These exceptional residences enjoy prime locations, particularly in Provence-Alpes-Côte d'Azur, Aquitaine or Languedoc-Roussillon. Whether the architecture of these houses incorporates a covered indoor aquatic space or a vast outdoor pool, each property flourishes amid remarkably landscaped grounds measuring between 5,000 m² and 3,325 ha.
Your receptions deserve a setting to match: discover 554 luxury houses with a reception room in France, starting at $232,073. These residences combine family privacy with spaces dedicated to major events. Family gatherings, business dinners or parties with friends naturally find their place there. The fashionable addresses are located in Provence-Alpes-Côte d'Azur, Aquitaine and Rhône-Alpes. Depending on the property, the property area extends up to 953 ha.
The beach as an extension of the garden: this is the spirit of 3,638 luxury houses by the sea in France, for sale from $290,091. Your life there will be organized to the rhythm of the coastline, between sea bathing and walks. Provence-Alpes-Côte d'Azur, Corse and Aquitaine enliven the local market. In these residences, the minimum recorded living area is 28 m².
The sea horizon as a guiding thread: explore the 4,027 luxury houses with sea views in France, with prices starting at $265,723. The sea accompanies your days, from sunrise to the last light. A daily privilege that few addresses can claim. Browse the listings in Provence-Alpes-Côte d'Azur, Corse or Bretagne first. In terms of dimensions, the living areas start at a minimum of 28 m² and the grounds at 1 ha.
Anchor your daily life at the water's very edge: this is what the 296 luxury houses right on the water in France allow, for sale from $386,787. These rare residences provide direct access to the shore, with no obstacle to cross. In the geographical area, Provence-Alpes-Côte d'Azur, Bretagne and Corse account for a significant share of our listing catalog. The average price per square meter stands at $16,501. Expect living areas measuring between 42 m² and 126,804 m². In our selection of listings, a property can have up to 32 rooms.
Within our catalog, 173 luxury houses listed as historic monuments in France are for sale, starting at $266,884. These residences perpetuate exceptional architectural expertise. Acquiring one means continuing a story that began long before you. Your search can focus on Provence-Alpes-Côte d'Azur, Rhône-Alpes and Centre. The properties recorded in our listings have between 1 and 22 bedrooms. The grounds in our collection measure 2.5 ha. This can rise to 112 ha depending on the property.


