Get early access to listings that match your criteria
Never miss an opportunity again. Our personalized alerts notify you instantly.

 English$ USD · m²
From luxury country estates to chic Parisian apartments, France has a great selection of real estate to offer. Famous for its cuisine and culture, it's no surprise that this country is such a popular destination for vacations and second-home owners. Whatever your lifestyle, you are sure to find your dream house for sale in France among our listings.


iad France - Gauthier Renouf offers you: Co-Exclusive iad France – Renovated house in Port-Blanc, Dinard. Only 1 km from Port Blanc beach and 500 m from shops, schools, and college, discover this beautiful family home of 230 m² of living space (290 m² on the ground), nestled on a 1,250 m² plot with no overlooking neighbors, suitable for a swimming pool. Completely renovated, it charms with its generous volumes and brightness. From the entrance, you access a spacious living area bathed in light, opening onto a south-facing terrace. The functional and friendly kitchen complements this warm space, ideal for entertaining. The ground floor also features three bedrooms, including a suite with a dressing room, an office, as well as two shower rooms and a separate WC. On the first floor, a lovely landing distributes three bedrooms, including one of 40m², and a shower room with WC. The total basement of 140 m² offers a double garage, a laundry area, an office, two storage rooms, and a wine cellar. (possibility to create an apartment with independent access). A comfortable and family-friendly house, in a peaceful and practical environment, to visit without delay. Agency fees to be borne by the buyer. Price with fees included: 698900 euros. Price excluding fees: 680000 euros. Fees including tax to be borne by the buyer (2.78% of the price of the property excluding fees): 18900 euros. Presentation of a valid identity document will be requested during the visit, in accordance with Article L.561-5 of the Monetary and Financial Code. Information on the risks to which this property is exposed, including the legal obligation for clearing, is available on the Géorisques website: http://www.georisques.gouv.fr. This real estate ad has been prepared under the editorial responsibility of Mr. Gauthier Renouf, independent real estate agent (without holding funds), commercial agent of SAS I@D France registered with the Rennes RSAC under number 513682344, holder of the real estate soliciting card on behalf of I@D France SAS.
…By Iad France


iad France - Ghislain Petit offers you: BEAUTIFUL CONTEMPORARY HOUSE NEAR THE SEA – Pennedepie Just a few minutes from the beaches and ideally located between Honfleur and Trouville-sur-Mer, discover this magnificent house of approximately 200 m², set in a calm and green environment. From the entrance, you will be charmed by a spectacular living room of approximately 60 m² with a cathedral ceiling, providing exceptional volume and remarkable brightness. The large picture windows open onto the garden and naturally extend the spaces outdoors. A beautiful fireplace enhances the warm atmosphere of this space, complemented by an open plan kitchen that is fitted and equipped. The ground floor also features a bedroom (or office) as well as independent toilets. Upstairs, a spacious landing leads to two bedrooms, one with a dressing room, a bathroom with a bathtub and shower, as well as separate toilets. This space also offers great potential for reconfiguration with the possibility of creating additional bedrooms according to your needs. Outside, you can enjoy a fully enclosed and wooded plot of approximately 3,000 m², offering tranquility, space, and privacy in close proximity to the sea. Bright, functional home with beautiful volumes, ideal as a primary or secondary residence. A rare property in the area—heartthrob assured. Agency fees to be paid by the seller. Energy display information for this property: ENERGY class C index 153 and CLIMATE class A index 5. Information about the risks to which this property is exposed, including the legal obligation for brush clearing, is available on the Géorisques website: http://www.georisques.gouv.fr. This real estate announcement has been written under the editorial responsibility of Mr. Ghislain Petit, independent real estate broker (without funds holding), commercial agent of SAS I@D France registered at RSAC Lisieux under number 808544936, holder of the real estate canvassing card on behalf of I@D France SAS.
…By Iad France


Just a few minutes’ walk from the village of Valbonne, this contemporary home is set in a particularly well-preserved environment, at the heart of nearly 4,800 m² of land bordered by greenery and opening onto the forest. Built in 2017, the house features a simple and elegant architectural style where space, light, and materials take center stage. The facades, combining light-colored stucco and wood, blend naturally into the landscape, while the large picture windows blur the boundaries between indoors and outdoors. Upon entering, the reception areas offer beautiful views of the garden and the pool. The living room, extended by an open kitchen, features a contemporary and warm atmosphere, enhanced by a central fireplace and seamless access to the terraces. The master suite, located on the ground floor, features its own walk-in closet and an en-suite bathroom. Upstairs, three bedrooms, each opening onto a terrace, offer unobstructed views of the surrounding nature. Outside, the landscaped garden, designed and created by English Garden, complements the home’s architecture perfectly. Centered around Mediterranean plant species, low stone walls, and carefully arranged spaces, it creates a setting that is both elegant and natural. The heated pool blends discreetly into this unspoiled setting, while an old stone shed adds a touch of character and evokes the history of the site. Designed for everyday comfort, the property also features modern amenities including underfloor heating, air conditioning, home automation, and an automatic irrigation system. A secluded address where contemporary architecture and nature harmoniously coexist, located in close proximity to golf courses, shops, and international schools.
…By Michaël Zingraf Christie's International Real Estate Mougins


Located in a commanding position in the heart of one of California's most sought-after residential neighbourhoods, overlooking Cannes Bay, in a peaceful setting, this majestic Art Deco property offers approximately 481 sqm of living space. Spacious rooms spread over two floors, entrance hall, bright double living room opening onto the terrace with infinity pool and panoramic sea views. The villa also comprises a dining room with a beautiful kitchen and 6 en-suite bedrooms. A caretaker's flat completes this property. Built on a plot of over 2 810 sqm, with no neighbours opposite, it enjoys optimal sunshine and a beautiful swimming pool on the same level as the living areas. Closed garage for 2 cars, parking spaces. Energy rating: B (104 kW) - Climate rating: A (4 kg) / estimated annual energy costs for standard use: between £4,537 and £6,139 (reference year 2023). Information on the risks to which this property is exposed is available on the Géorisques website: www.georisques.gouv.fr.
…By Beauchamp Estates


Just a short walk from Port Gallice and Plage des Pêcheurs, in one of the most sought-after areas of Cap d’Antibes, this elegant contemporary villa of approximately 260 m² perfectly embodies the art of living on the French Riviera. Set on a beautifully landscaped 962 m² plot, the property enjoys ideal exposure, absolute peace and quiet, and generous volumes filled with natural light. The garden level features a spacious entrance leading to three en-suite bedrooms, a laundry room, and a separate shower room, ideal after a day by the pool. On the upper floor, the bright living room with fireplace opens onto a sunny terrace offering partial sea views. A kitchen and two additional bedrooms complete this level. The outdoor spaces are designed for relaxation and entertaining, featuring a heated swimming pool, a fully equipped pool house, a fitness room, a garage, and multiple parking spaces. The property also offers excellent potential for attic conversion, providing opportunities for further expansion. Ideally located within walking distance of beaches and shops, this villa combines elegance, comfort, and a prime location. A true haven of peace in the heart of Cap d’Antibes, perfect as either a primary or secondary residence. Energy rating: D (238 kWh/m²/year) – Climate rating: D (44 kg CO₂/m²/year) / estimated annual energy costs for standard use: between €3,462 and €4,684 (reference year 2021). Information regarding the risks to which this property is exposed is available on the Géorisques website: www.georisques.gouv.fr.
…By Beauchamp Estates


Delivery scheduled for 2028. A contemporary 130m² villa project, offered as full ownership, set on a plot of 842.05m². Option to add a swimming pool at extra cost. Located in the town of Nice on the prestigious Chemin de Bellet. This property will be composed as follows: a living room/kitchen, four bedrooms (one with a walk-in wardrobe), two shower rooms, a separate toilet, a utility room and a hallway. It will feature a 9m² balcony, a large garage and parking spaces. This future villa will offer bright living spaces, contemporary architecture and high-quality finishes. This project presents a wonderful opportunity to purchase a new-build home and personalise your future home depending on the stage of construction. Agency fees due by the seller.
…By Nicolas Pisani & Laurent Romor


Ref. 012026-374 Just a short walk from the charming hilltop village of Cabris, this traditionally built Provençal villa stands out for its generous volumes, full south-facing exposure, and exceptional panoramic views over the surrounding countryside, with the sea as a stunning backdrop. Offering approximately 265 sqm of living space, the property is set on a magnificent terraced plot of 6,283 sqm, beautifully planted with around one hundred olive trees, providing an authentic and unspoiled setting. The villa features five comfortable bedrooms, three bathrooms, and a welcoming kitchen, extended by a pantry and a laundry room. The spacious living area, arranged into several distinct zones, enjoys abundant natural light and opens onto a large adjoining library. Wide sliding glass doors lead to a sun-drenched terrace with a barbecue area, ideal for fully enjoying the Mediterranean climate. Although some modernisation work is required, the house benefits from a solid structure, quality construction, and strong potential to create an elegant, warm, and personalised living space. The generous volumes allow for numerous layout possibilities. Outdoors, you will enjoy a magnificent heated swimming pool measuring 15 x 5.5 metres, perfectly integrated into a peaceful, elevated setting, ensuring sunshine and serenity. Numerous outbuildings and features complete this property: Double garage and several parking spaces, second garage/workshop convertible into a games room, underground temperature-controlled wine cellar, carport and storage chalet, multiple access gates, solar-powered domestic hot water, double glazing, mains drainage.
…By Fine And Country


Quietly located on the heights of Cagnes, a 192 m² villa offering 4 beautiful en-suite bedrooms including 2 on the ground floor, a spacious bright living room opening onto a terrace and garden, the semi-open kitchen is integrated into a glass roof and a veranda houses the summer kitchen. Magnificent garden of about 4,000 m², mostly flat and hosting a traditional swimming pool, a studio with shower and toilet, many fruit trees. Car shelter for 4 cars + parking, outbuildings and cellar complete this property.
…By Velvet Concept


In the highly sought-after area of Villa Courtalon, quiet and just steps from the shops of STE SAVINE, the Viennes road, and the Troyes train station, this comfortable bourgeois house of 275 m2 will charm a family in search of beautiful volumes and a privileged living environment. From the entrance, the charm takes over: the ground floor offers a comfortable and cozy living space, organized around an elegant hall and a vestibule that preserve all the authenticity of the home. On the 1st floor, enhanced by a beautiful oak parquet floor, two bedrooms each have their own shower room and storage. A magnificent master suite of 35 m2 consists of a 17 m2 bedroom and a bathroom-dressing area of 17 m2. An office and a library complete this level. The 2nd floor accommodates three additional bedrooms, as well as a bathroom with a laundry area. Finally, a basement of 75 m2 and a garage of 17 m2 offer generous storage and recreational possibilities. An elegant and authentic family home, ideally located, where volumes and character combine with a true quality of life.This description has been automatically translated from French.
…By Jean Jaures Immobilier


Le Cannet: Located in a highly sought-after, quiet, and lush residential neighborhood, this architect's villa with sea views, approximately 188 sq.m in size and set on a garden of about 980 sq.m, offers a peaceful living environment close to all amenities. It consists of a beautiful living room with an open kitchen, a master bedroom with dressing room and shower room. Upstairs, two bedrooms including one with a terrace and a shower room. The garden includes an artist's workshop with a water room, a pool house, a boules court, and a garden shed. Several parking spaces complete this property. Located in the heart of the highly sought-after Hills neighborhood, this property benefits from a secure residential environment among the most prestigious in Le Cannet. Just minutes from the historic center, it offers an exclusive living environment combining tranquility, elegance, and discretion. Nestled in a preserved greenery, it provides a privileged living environment in a sector renowned for its upscale properties and residences. Ideally located on the heights of Cannes, Le Cannet charms with its residential elegance, Provençal atmosphere, and sought-after quality of life. Highly appreciated for its green neighborhoods, unobstructed views of the Cannes Bay, and immediate proximity to the Croisette, Le Cannet offers a privileged living environment combining tranquility, sophistication, and quick access to the amenities of the French Riviera. As a major player in high-end real estate and an ambassador of the French art of living, Maison BARNES extends its integrated network of 159 agencies in 21 countries and 75 destinations, guiding its clients through all their life projects. Agency fees payable by vendor - Montant estimé des dépenses annuelles d'énergie pour un usage standard, établi à partir des prix de l'énergie de l'année 2021 : 1525€ ~ 2063€ - Les informations sur les risques auxquels ce bien est exposé sont disponibles sur le site Géorisques : www.georisques.gouv.fr
…By Barnes Cannes


Ideally located in Eze Seaside, in a commanding position in a quiet residential environment, this approximately 360 m² contemporary villa (400 m² in total) stands on one of the most beautiful flat plots in the area, facing the Mediterranean and Cap Ferrat. South-facing, it offers a sea view of more than 180°, completely unobstructed, and a rare living environment between Nice and Monaco. The villa develops over two levels, all facing the sea. From the entrance, a majestic reception leads to a spacious light-filled living room, extended by a large single-story terrace with a 14-meter pool. On this level, there is also a bedroom en suite as well as a laundry room, allowing for living as close to the outdoor spaces as possible. Upstairs, the sleeping area features a very large main suite of over 60 m² with a bathroom and two dressing rooms, as well as two other en suite bedrooms. A large terrace of about 50 m², connecting all the bedrooms, offers a spectacular panorama of the sea and mountains, creating a true open scene on the landscape. Outside, the flat ground of about 1,300 m² gives the property a unique character in Eze: outdoor lounge, terraces, garden, and pool are all on the same level, like a large living platform facing the sea. The pool, lounge areas, and views of Cap Ferrat compose a Mediterranean scene of great purity. Five parking spaces complete this ensemble. Offered for sale by MONTY + CO Real Estate, a boutique agency specialized in luxury real estate between Monaco and the French Riviera, this property caters to clients seeking an exceptional contemporary villa in Eze Seaside, combining panoramic sea views, daring architecture, and flat land – a particularly rare combination in this sector.
…By Monty + Co Real Estate


"The Tree Lodge", For Sale Seignosse Village Near the Golf Course & 4km from the beach, 2 bed / 2 bath villa plus one bedroom guest house, newly renovated and set in very quiet surroundings with unique views... £ POA The 70s style villa has been tastefully refurbished and offers: Large reception room leading to outdoor terrace with great forest views, wood burning fireplace, master bedroom with shower room, w.c. & walk-in closet. The unique tree-house style guest house offers: Bedroom, lving / dining room, kitchenette, shower room & w.c., outdoor jacuzzi. Reversible A/C for both villas, two parking spaces on circa 1200 sq. m. of land. Sales Mandate Granted to Wattine Real Estate, independent estate agency specializing in the sale of unique properties on the South Atlantic Coast since 1963 (translation service available for foreign buyers). Exclusive partnership with LIfestyle Estates Intl., London, GB.
…By Wattine Immobilier


Nestled in the heart of a quiet, residential area of Osny, between town and country, lies this unique 150 sq m house. Located in a privileged setting where peace and greenery reign supreme, this property breaks free from conventional design to offer a unique indoor-outdoor living experience. Built on a 1540 sq m wooded plot, it embodies a resolutely contemporary lifestyle, where every space has been designed to capture light and enhance the views. The Heart of Life: Fluidity and Warmth. The entrance, a true transitional space, intelligently distributes the living areas. It opens onto a quiet guest bedroom with its own en-suite shower room and toilet, offering complete privacy. Adjacent to it, a functional office provides a quiet place to work while remaining at the heart of the home. It then leads to a living area where the boundaries between indoors and outdoors blur. The living room, a true haven of serenity, is arranged around a sculptural wood-burning stove, bringing a warm touch to the clean lines of the space. The open-plan kitchen, with its minimalist design and fully equipped, becomes the heart of the home. It connects directly to the terrace that runs the entire length of the house, creating a soothing visual perspective of the garden. A Garden with a Refuge-like Feel: The grounds of over 1500 sqm offer a rare respite in an urban setting. Extending directly from the living room, the terrace invites contemplation. Further on, a charming garden shed with its own terrace and outdoor dining area creates a chic, intimate atmosphere, perfect for entertaining in complete privacy. Private Spaces and Basement: Balance and Practicality. The layout prioritizes comfort and privacy: Ground Floor: In addition to the guest area and office at the entrance, this level offers a fluid and bright living space entirely oriented towards the garden. Upstairs: The sleeping area unfolds with three bright bedrooms, a second bathroom with meticulous finishes, and a toilet. Basement: A cellar completes this property, ideal for storing or preserving the most precious wines. Amenities and Outbuildings: Located close to the amenities of Osny while remaining sheltered from the hustle and bustle, the house features: A closed garage and two outdoor parking spaces. An alarm system and electric shutters. A wood-burning stove installed in 2005. A green roof (renovated in 2020). Electric inertia heating and a 200L water heater (replaced in 2020). From a self-contained septic tank. Espaces Atypiques' opinion: The bold contrast between the traditional house and its contemporary zinc extension makes this property a unique architectural work in Osny. A true haven of peace for lovers of tranquility, design, and authenticity. ENERGY RATING: C / CLIMATE RATING: B. Estimated average annual energy costs for standard use, based on average energy prices indexed to the years 2023, 2024, and 2025: between EUR2,080 and EUR2,830. Contact: Johnathan 33 6 50 19 26 82 RSAC: 525275798 Pontoise
…By Espaces Atypiques Val D'oise


Delivery scheduled for 2028. Contemporary villa project with a floor area of 132 m², offered as full ownership, set on a 627.40 m² lot. Option to add a swimming pool at an additional cost. Located in the city of Nice on the prestigious Chemin de Bellet. This property will feature the following layout: a living room/kitchen, four bedrooms (one with a walk-in closet), two bathrooms, a separate toilet, a laundry room, and a hallway. It will include a 9m² balcony, a large garage, and parking spaces. This future villa will offer bright living spaces, contemporary architecture, and high-quality finishes. This project presents a wonderful opportunity to purchase a new home and customize your future living space depending on the stage of construction. Agency fee due by the seller.
…By Nicolas Pisani & Laurent Romor


Located 15 minutes from Rouen, in a sought-after village in the Seine Valley, this character property offers 228 m² of living space (203 m² under the Carrez law) on a plot of 5,000 m². The main house of 135 m² includes a reception room of 42 m² with living room, lounge, and equipped kitchen. It offers four bedrooms, including one on the ground floor, and three bathrooms. A second independent dwelling of 93 m² completes the ensemble. It features a living area with equipped kitchen, a mezzanine, two bedrooms, a bathroom, and a toilet. Ideal for hosting or developing a guesthouse. Outdoors, a jacuzzi and sauna invite relaxation. A garage and outbuilding complete the property, with potential for additional development. An authentic and privileged location, on the doorstep of Rouen. Fees payable by the seller. An exclusive Delafosse & Associée.This description has been automatically translated from French.
…By Delafosse & Associee


Translated text goes hereThis description has been automatically translated from French.
…By Iad France


Located in the most prestigious area of Mont Boron, in a lush and highly sought-after setting, this elegant mansion built in 1943, offering approximately 220 sqm, combines charm, natural light, and breathtaking sea views. Primarily oriented towards the sea and the sunset, the property offers a spectacular panorama all year round. Ideally situated close to amenities, with the port reachable within a 20-minute walk, it perfectly balances the tranquility of the hills with the convenience of city living. You can also enjoy direct access to the Mont Boron forest for beautiful walks from the property. Spread over four levels, the house features a spacious, light-filled living room, a dining area, and a fully equipped semi-open kitchen. Five bedrooms, each with its own en-suite shower room, provide comfort and privacy. The outdoor spaces are arranged across several areas, including a rooftop terrace and a pool area with a summer kitchen. Multiple terraces and balconies on each level offer different atmospheres throughout the day. A closed garage equipped with an electric vehicle charging station, additional outdoor parking spaces, a laundry room, and a large cellar complete this exceptional property. More specifically, the property allows parking for 3 vehicles independently, and up to 5 vehicles in tandem. A truly rare opportunity in this highly sought-after area.
…By Maison Massena


MOUGINS - Located in a gated estate and benefiting from a view of the hills and the old village, this fully renovated villa of approx 245m² is built on a 2025m2 plot with a swimming pool and pool house. On the main level: A large living-dining room and 1 open kitchen onto the outdoor space. This level also offers 1 master bedroom with a bathroom and a Jacuzzi. Upstairs: 2 bedrooms and 2 bathrooms. On the garden level: An independent apartment including 1 living room, 1 American kitchen, 2 bedrooms, and 1 bathroom. Additional features: 1 large garage of 120 m² with workshop and 1 gym. « The information regarding the risks to which this property is exposed is available on the Géorisques website: georisques.gouv.fr »
…By Luximmo


"Los Olivos Grand Estate" For Sale Soustons in a stunning & private location, luxury property comprising on single-level architect designed villa & outbuildings, set on 3350 sq. m. of landscaped gardens with swimming pool. This superb single-level contemporary gem offers: Two entrances including guest entrance with cloakroom and library, leading to living & sleeping quarters. From the main entrance, living area comprises of beautiful living / dining room with great bay windows opening onto the terraces & swimming pool, complete with oversized awnings; great quality finishings throughout, excellent wall space for art and furniture. Modern & fully equipped kitchen with central island and tons of storage. Stunning views towards the tree-planted garden, and your own private clearwater stream. Outside area complete with bungalow and outdoor kitchen, great landscaping around the service entrance. The sleeping quarters offer: Master suite with walk-in wardrobe, shower room & w.c., 2 further bedrooms (each with shower room), home office (or 4th bedroom), separate w.c. Further amenities include service entrance directly off the garage for added convenience, heated 10 x 4 m. swimming pool, pool plant room with shower & w.c., double carport (50 sq. m.) & large garage space for tools & sports equipment (over 20 sq. m.). The property also benefits from low temperature underfloor heating, reversible A/C and centralized vacuum system. Outbuildings include two distinct apartments which offer great rental potential and absolutely no privacy issue. Landscaped & wooded garden extending to circa 3350 sq. m., clearwater stream, automated gate with entry phone & sprinkler irrigation system. Do not miss out on this opportunity to own a wonderful home in such a peaceful setting! Shops & schools nearby, along with the beautiful Soustons Lake and its water sports base; only a short bike ride away from beaches and the Golf de Pinsolle. A truly stunning villa presented in perfect condition throughout, move-in ready. Drop your bags, you have arrived in your safe place! Excellent price / quality ratio. Sales Mandate Granted to Wattine Real Estate, independent estate agency specializing in the sale of unique properties on the South Atlantic Coast since 1963 (translation services available for foreign buyers); exclusive partnership with Lifestyle Estates Intl, London, UK.
…By Wattine Immobilier


"Lake Tahoe Estate" For Sale Leon 7KM from the beach, close to all amenities, lake & forest, Moliets Golf Course - superb contemporary 4 bed / 5 bath villa with swimming pool & annex nested on circa 3800 sq. m. of land... £ 1,075,000. The main house, set on a single level with refurbished eaves, offers: Large double exposition living room with fireplace & wood-burning stove, glass bay windows opening onto the garden & covered terraces, beautiful fully equipped open-plan kitchen with access to terrace and swimming pool, pantry / laundry room, home office / library, 3 bedrooms (each with its own shower room & w.c.), guest w.c. Upstairs, accessible via a modern staircase, loft space converted into a dorm room with shower room & w.c. Reversible A/C system. Adjacent but cleverly separated by a storage wall: Separate apartment with fully equipped kitchenette, bedroom, shower room & w.c., modern wood-burning stove. At the back of the garden: Separate building comprising of a kitchenette, bedroom, shower room & w.c.; large workshop easily transformable into extra living space, garage and carport. Further amenities include 15 x 3 m. swimming pool complete with electric cover, plant room & fenced and landscaped garden extending to circa 3800 sq. m. with century old trees. This villa is presented in perfect condition throughout, and needs no further work; the location is quiet & residential, yet 500 m. from all shops & amenities. The perfect main or holiday home for nature & open spaces lovers. Sales Mandate granted to Wattine Real Estate, independent estate agency specializing in the sale of unique properties on the South Atlantic Coast since 1963 (translation services available for foreign buyers). Exclusive partnership with Lifestyle Estates Intl., London, UK.
…By Wattine Immobilier


Île du Levant: The Mediterranean as a Legacy There are homes that gaze out over the Mediterranean, and then there are those that seem to be part of it. Set directly on the water’s edge, this exceptional property offers the rare privilege of living close to the sea, in absolute privacy and surrounded by a landscape of almost surreal beauty. Here, the Mediterranean is not simply a horizon; it is a presence. From the living spaces as well as the outdoor areas, the eye takes in a breathtaking 180 degree panorama, with Port-Cros National Park as its majestic backdrop. Set on an exceptional 3843m2 plot, the villa offers 188m2 of living space. From the entrance, natural light leads into a spacious reception room with soaring cathedral ceilings. The living room, dining area and open-plan kitchen form a seamless ensemble, entirely oriented towards the outdoors. To the south, a terrace of approximately 200m2 appears to extend over the Mediterranean and, in the warmer months, becomes an extraordinary outdoor living space suspended between sky and sea. The villa features three bedrooms, with the possibility of creating a fourth, as well as a small sitting room and three bathrooms. A laundry room and wine cellar complete the property. Renovated in 2021, the villa combines comfort and modernity while preserving the spirit of the setting:fresh paintwork, electric roller shutters, mosquito screens and home automation,an 80m3 water tank, and a compliant individual wastewater treatment system. The garden, planted with Mediterranean species, follows the gentle slope of the land down towards the sea.Direct and private access to the water is an exceptional privilege. With its privately owned 90hectare estate classified as a protected natural area, the island remains untouched by further development. Free from road traffic and governed by a charter promoting respect for the environment and naturism, it offers a relationship with nature that has become increasingly rare. The island can be reached in approximately 30minutes by boat shuttle from Le Lavandou. Once you arrive, time seems to slow down. This property captivates with its extraordinary sense of freedom, the deep blue of the morning sea, sunlight shimmering across the water, the last rays illuminating Port-Cros, and the feeling that the house does not simply overlook the Mediterranean, but has become part of it. Choosing this property means choosing uniqueness and having the Mediterranean as a permanent part of your life
…By Immo Best International


iad France - Jonathan Delarbre offers you: EXCEPTIONAL ESTATE – 275 m² OF LIVING SPACE & 185 m² TO BE DEVELOPED – 4 HECTARES – PANORAMIC VIEWEXCLUSIVEJust 15 minutes from Vienne, 20 minutes from the A7 motorway, 30 minutes from Lyon-Saint-Exupéry airport, and 45 minutes from the entrance to Lyon, discover a rare property nestled in the heart of a private estate of nearly 4 hectares.Overlooking the surrounding countryside in a preserved environment, this remarkable 18th-century rammed earth residence elegantly embodies the perfect blend of exceptional heritage and high-end contemporary amenities.Sheltered from any nuisance and with no overlooking neighbors, it offers a unique living environment where nature, absolute tranquility, and exceptional volumes converge.The complete renovation carried out between 2021 and 2023 has been conducted with a rare level of quality, mixing noble materials, modern comfort, and respect for the historical character of the property.From the entrance, the charm is immediate.You will discover a spacious dining room of 49 m² enhanced by its oak parquet flooring laid in a Hungarian point pattern and its remarkable ceiling height of 3.90 meters.An independent kitchen of 28 m², custom-made by a local craftsman, offers quality features and a space perfectly suited for family life as well as entertaining.The 36 m² living room harmoniously completes the living spaces bathed in light thanks to the numerous openings providing a permanent view of the surrounding nature.The upstairs hosts several generously sized bedrooms, offering a comfortable space to accommodate family and guests.The master suite of 36 m² serves as a true centerpiece of the property. Designed with a contemporary spirit, it elegantly combines Hungarian point parquet flooring, a freestanding bathtub, an open Italian shower, and remarkable volumes, creating an atmosphere worthy of the finest hotel suites.An additional shower room as well as a second sanitary facility complete this level harmoniously.The property also features a magnificent vaulted stone cellar of nearly 40 m², a true character room ideal for wine enthusiasts or intimate receptions.One of the major assets of this residence lies in its incredible potential for development.The second floor offers approximately 185 m² of additional space already prepared for development:• Aluminum window frames already installed• Heating networks awaiting installation• Hot and cold water connections already plannedThis space allows for the creation of several additional suites, a wellness area, a reception venue, offices, or even a premium hospitality project.Outside, the charm is equally remarkable.A majestic tree-lined driveway leads to the property, while the four hectares of land composed of park, meadows, and private woods create an exceptional environment.The estate also has a pond fed by a natural spring located on the property, further enhancing the unique character of the place.An independent annex of 36 m², fully equipped and classified DPE B, completes the whole. Ideal for a liberal profession, an office, a workshop, independent living, or a business activity.Amenities:• 18th-century rammed earth residence• Complete renovation between 2021 and 2023• DPE C and B for the annex• Interior insulation• Aluminum window frames throughout the property• Heating by wood chip boiler• Underfloor heating on the ground floor• Radiators on the upper floor• Custom artisanal kitchen• Vaulted stone cellar• Independent annex of 36 m²• Pond fed by a natural spring• 4 hectares of land and forest• Dominant panoramic view• Absolute calm• No overlooking neighborsA rare place where the elegance of a historic residence meets the comfort of contemporary renovation.A confidential property aimed at lovers of beautiful volumes, nature, heritage, and exceptional spaces.Agency fees are the responsibility of the seller.Energy display information on this property: ENERGY class C index 133 and CLIMATE class A index 3. Information on the risks to which this property is exposed, including the legal obligation for clearing, is available on the Géorisques website: http://www.georisques.gouv.fr.This real estate advertisement has been drafted under the editorial responsibility of Mr. Jonathan Delarbre, independent real estate agent (without holding funds), commercial agent of SAS I@D France registered with the RSAC of Vienne under number 813050093, holding the real estate marketing card on behalf of I@D France SAS.
…By Iad France


Located in an area of absolute calm, this elegant house from 1988 offers 230 m² of living space, along with an additional 110 m² of basement, all set on a flat, enclosed, and landscaped plot of 1,500 m², enhanced by a beautiful swimming pool.On the garden level, a spacious entrance opens onto a large circular living room bathed in light, organized around a fireplace with an insert. The master suite has its own private shower room and a dressing room. An office (or additional bedroom) with the possibility of creating a shower room completes this night area. An independent, fully equipped kitchen, friendly and functional, opens directly onto the terrace and the garden. An independent toilet completes this level.Upstairs, a large mezzanine overlooks the living room and leads to two bedrooms, one of which has access to a private terrace. Each has its own integrated closet and shower room. A toilet completes the upper floor.Outside, the carefully maintained garden offers a pool house, a 4 x 8 m swimming pool, a pétanque court, a wood shed, as well as an automatic irrigation system.A welcoming house, conducive to moments of sharing and relaxation. Your privileged contact: Ornella RUET 06 60 80 10 88 - [email protected]"For over 15 years, Avenir Investissement has been supporting those who wish to sell, buy, rent or manage a property in Lyon, the western Lyon area, and its surroundings with rigor and commitment. An independent agency of a human scale, we place the quality of support, the precision of analysis, and the trust relationship at the heart of each project. Our fine knowledge of the market, our sense of advice, and our desire to provide tailored services allow us to support both life projects and heritage issues. From estimation to signature, our team strives to defend each property with fairness, strategy, and involvement."Your contact: Ornella RUET 06 60 80 10 88 - [email protected] Ornella RUET (EI) Commercial Agent - RSAC Number: 4952582200013 - Lyon.This description has been automatically translated from French.
…By Avenir Investissement

Les agences Immobilières Arlim Immobilier et Arlim Prestige vous souhaitent une trés belle année 2026 et restent à votre disposition pour réaliser un avis de valeur précis de votre bien immobilier à titre gracieux //04//78//47//57//51
…By Groupe Monts D’or Immobilier Arlim Prestige
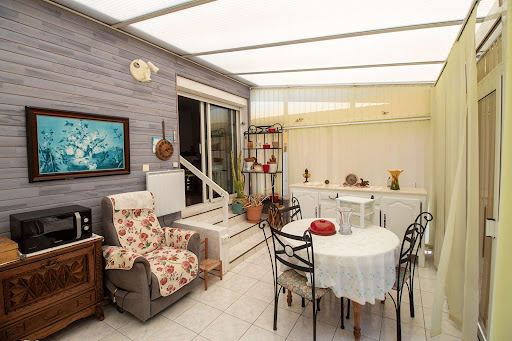


Located in Lagord, 100 m from the La Rochelle / Trompette sign, in close proximity to all amenities (Bus, supermarket, bakery, pharmacy, cycling paths...), very well-maintained house of 118m², offering an entrance, storage, toilet, living room, equipped and fitted kitchen, and veranda on the ground floor. Upstairs, landing, 3 bedrooms, office, room/dressing and bathroom with toilet. Garage of 23 m², recent gas boiler, double-glazed PVC windows, electrical roller shutters, insert fireplace, motorized garage door... All on a plot of 270 m² with welcoming garden and garden. (5.50% fees including VAT to be paid by the buyer.) Franck GUIBERT (EI) Commercial Agent - RSAC Number: 830402970 - La Rochelle.This description has been automatically translated from French.
…By Era Immobilier Ouest Rochelais
'%20stroke='%23DDAA3A'%20stroke-width='1.909'%20stroke-linecap='square'%20stroke-linejoin='bevel'/%3e%3c/svg%3e)
Receive by email any new listing that may match your search criteria
Your criteria :
By validating this form, you accept the general conditions of use of Le Figaro Properties.
These agencies offer a selection of luxury properties vente in France. Feel free to contact them for personalized assistance.
This mountainous region is home to numerous exclusive ski resorts, but is just as worth visiting in the warmer months to enjoy its natural beauty. Most of the houses for sale in this part of France are beautiful traditional chalets.
Life in Paris is just as wonderful as it seems in the movies. If you buy one of the magnificent houses for sale in France's capital, you too can have some of the world's best restaurants, fashion, and museums on your doorstep.
For your search for an exceptional property, select from our luxury houses with panoramic views in France, starting at $230,966. Offering exceptional panoramas, these 4,391 residences overlook the city and its surroundings. As the seasons pass, the spectacle is renewed without ever becoming tiresome. Depending on the area you are looking for, such as Provence-Alpes-Côte d'Azur, Rhône-Alpes and Aquitaine, the living areas may vary and start at a minimum of 1 m². The largest properties rise to 13,299,999,744 m².
As part of your search for a luxury property, discover our catalog of 20,188 luxury houses with a terrace in France, offered from $206,714. Outdoor meals or summer receptions, the terrace extends the house outdoors. Property listings are found in particular in Provence-Alpes-Côte d'Azur, Aquitaine and Rhône-Alpes. The apartments listed in our listings offer attractive living areas measuring between 1 m² and 52,000 m².
Set down your suitcases without waiting: our catalog brings together 1,954 furnished luxury houses in France, with a starting price of $230,966. From the living room to the bedrooms, each residence is tastefully furnished and ready to live in. Property listings are particularly numerous in the following areas: Provence-Alpes-Côte d'Azur, Rhône-Alpes and Aquitaine. The average price of this furnished stock stands at $10,878 per square meter. Living areas reach 40,000 m² for our largest properties.
As part of your search for properties of excellence, browse our privileged selection of 19,658 luxury houses with a pool in France available from $230,966. These exceptional residences enjoy prime locations, particularly in Provence-Alpes-Côte d'Azur, Aquitaine or Languedoc-Roussillon. Whether the architecture of these houses incorporates a covered indoor aquatic space or a vast outdoor pool, each property flourishes amid remarkably landscaped grounds measuring between 5,000 m² and 3,325 ha.
Your receptions deserve a setting to match: discover 543 luxury houses with a reception room in France, starting at $230,966. These residences combine family privacy with spaces dedicated to major events. Family gatherings, business dinners or parties with friends naturally find their place there. The fashionable addresses are located in Provence-Alpes-Côte d'Azur, Aquitaine and Languedoc-Roussillon. Depending on the property, the property area extends up to 953 ha.
The beach as an extension of the garden: this is the spirit of 3,630 luxury houses by the sea in France, for sale from $288,707. Your life there will be organized to the rhythm of the coastline, between sea bathing and walks. Provence-Alpes-Côte d'Azur, Corse and Aquitaine enliven the local market. In these residences, the minimum recorded living area is 28 m².
The sea horizon as a guiding thread: explore the 4,003 luxury houses with sea views in France, with prices starting at $264,456. The sea accompanies your days, from sunrise to the last light. A daily privilege that few addresses can claim. Browse the listings in Provence-Alpes-Côte d'Azur, Corse or Bretagne first. In terms of dimensions, the living areas start at a minimum of 28 m² and the grounds at 1 ha.
Anchor your daily life at the water's very edge: this is what the 289 luxury houses right on the water in France allow, for sale from $384,942. These rare residences provide direct access to the shore, with no obstacle to cross. In the geographical area, Provence-Alpes-Côte d'Azur, Bretagne and Corse account for a significant share of our listing catalog. The average price per square meter stands at $16,382. Expect living areas measuring between 42 m² and 126,804 m². In our selection of listings, a property can have up to 32 rooms.
Within our catalog, 176 luxury houses listed as historic monuments in France are for sale, starting at $265,610. These residences perpetuate exceptional architectural expertise. Acquiring one means continuing a story that began long before you. Your search can focus on Provence-Alpes-Côte d'Azur, Rhône-Alpes and Centre. The properties recorded in our listings have between 1 and 22 bedrooms. The grounds in our collection measure 2.5 ha. This can rise to 112 ha depending on the property.




