Get early access to listings that match your criteria
Never miss an opportunity again. Our personalized alerts notify you instantly.

 English$ USD · m²
From luxury country estates to chic Parisian apartments, France has a great selection of real estate to offer. Famous for its cuisine and culture, it's no surprise that this country is such a popular destination for vacations and second-home owners. Whatever your lifestyle, you are sure to find your dream house for sale in France among our listings.


This architect-designed, single-story, 167 m² passive house, built of wood, is situated in an exceptional location within a peaceful, verdant setting. An architectural masterpiece located in the charming village of Grosrouvre, just 10 minutes from Montfort-l'Amaury. It is the creation of the architect, who also owns the property. Certified as a passive house (2012), it benefits from excellent insulation, resulting in high-performance energy performance ratings, a double-flow ventilation system, and triple-glazed windows and French doors. The house is accessed via a large patio around which all the rooms are arranged. The entrance hall leads to a 51 m² living area with a soaring cathedral ceiling of over 4.5 m. Panoramic sliding doors provide a panoramic view that faces south and opens onto the terrace, offering breathtaking, uninterrupted vistas. Still in this room, the open-plan kitchen is cleverly laid out. The sleeping area comprises three bedrooms, a shower room, a utility room, and a separate toilet. A fourth bedroom of 20 m² (with plumbing already in place for a shower room) offers a breathtaking view of the garden. This room was designed by the owners as a music room (with excellent acoustics). A bicycle storage area and a second entrance provide access to a spacious 34 m² room with a shower room and separate toilet. This space is ideal for a home office, a workshop, or a large master suite. The attic, accessible from this room, offers remarkable storage space. The flat garden, completely private, is an essential gathering place, perfect for barbecues with family and friends, as well as for creating a vegetable garden, all with an unobstructed view of nature. This passive house offers optimal thermal comfort thanks to its bioclimatic design, low energy consumption, and respect for the environment. Several parking spaces are available in front of the house. A 2,500 m² plot of land is available for building (swimming pool, garage, gym, etc.). The house complies with accessibility standards for people with reduced mobility. Fiber optic internet, home automation, passive house standards, thermal comfort, bioclimatic design, double-flow ventilation, triple-glazed, burglar-resistant windows (Austrian SIG brand). The exterior structure is made of larch wood. 30 cm of underfloor insulation. A garden shed provides storage for tools. 10 minutes from Montfort-l'Amaury and the Méré?Montfort-l'Amaury train station (Paris-Montparnasse in 35 minutes). Direct access to the forest. Nursery, preschool, and elementary school 5 minutes away. School bus for middle and high school.
…By Espaces Atypiques Yvelines


In a quiet dead end with access to the forest on foot for this recently renovated longère on its garden of about 2,149 m² with a beautiful view of the surrounding countryside. On the ground floor: an entrance, a living room with an insert and large bay window, a dining room with a wood stove, a beautiful recently renovated kitchen, a shower room. Upstairs: a landing, a hallway with closets leading to 3 bedrooms with nice height, an office or child's room, a bathroom. Garden sheds and well. EXCELLENT OVERALL CONDITION (3.73% fees including tax payable by the buyer.)This description has been automatically translated from French.
…By Agence De La Poule Faisane & Du Vieil Orme


Elegant 19th-century residence with a detached pavilion and enclosed garden. Located in immediate proximity to amenities, shops, and schools, this superb 19th-century property charms with its authenticity, generous volumes, and preserved character. Upon entering, a spacious hall leads to the main reception rooms: a fitted kitchen with a dining area, a friendly dining room with an insert, and a bright living room enhanced by a fireplace that adds a warm touch to the whole. A toilet with a washbasin, a cellar, and an outbuilding complete the ground floor. Upstairs, the house offers six beautiful bedrooms, a bathroom, a shower room, and a separate toilet, comfortably accommodating family and guests. Attached to the residence, a barn of approximately 40 m² on the ground allows for numerous projects: extension, workshop, garage, or leisure space. Central heating powered by city gas, ensured by a condensing boiler, guarantees optimal comfort throughout the year. The property also includes a detached pavilion, featuring a beautiful main room, sanitation facilities, and a chapel, ideal for hosting or setting up a professional or artistic space. Outside, a magnificent well-exposed terrace invites relaxation, in the heart of a plot entirely enclosed by walls and adorned with antique railings, which give the property a refined and timeless appearance. A rare living space, combining the charm of the old with modern comfort, in a practical and pleasant environment. Information regarding the risks to which this property is exposed is available on the site: www.georisques.gouv.fr (3.77% fees inclusive charged to the buyer.)This description has been automatically translated from French.
…By Agences Immobilieres Kote Maison Yannick Fouque


Just minutes from the Principality of Monaco, in the highly sought-after village of La Turbie, this charming south-facing villa is ideally located in the prestigious residential area of Mont des Mules, offering a peaceful and privileged setting. Set on a 1,624 m² landscaped plot, the property enjoys a pleasant open view over the sea and surrounding hills, in a green and tranquil environment. The villa, mainly on one level, features an entrance hall, an open-plan kitchen leading to a bright living room, opening onto a spacious terrace and swimming pool area, perfect for enjoying the Mediterranean lifestyle. The night area includes three bedrooms with built-in wardrobes, a dressing room, a shower room with WC and a bathroom with WC, as well as a laundry room. In the attic, a study that can easily be converted into an additional bedroom provides valuable extra space. The property also offers excellent potential for extension, with a maximum building footprint of 12% per land unit, allowing interesting development possibilities. A private parking space completes this attractive property. Agency fee due by the seller.
…By Nicolas Pisani & Laurent Romor


5 minutes from L'Isle-Adam, in a privileged and completely quiet environment, this family-oriented property is built on a fenced and tree-covered land of 6,971 m². The main house offers: a large entrance, a living room with a fireplace opening onto the garden, a TV lounge, a dining room with a fireplace, a dining kitchen, a laundry room, 6 bedrooms, two bathrooms, a shower room, a dressing room, and an attic. A garage, a wine cellar, and a spacious 80 m² outbuilding to be converted complete this rare property in the area. 50 minutes from Paris; and 5 minutes from a train station and all amenities. Fees: 3.77% including tax charged to the buyer. Price excluding agency fees: €770,000This description has been automatically translated from French.
…By Quartz Jaillet


This prestigious property located on the western slope of Cap d'Antibes is a true gem. Elegant and sophisticated, it spans 3 levels and is built on a magnificent park of 8200 m², offering a breathtaking view of the Bay of Juan-les-Pins and the Esterel. Thanks to its privileged location, this property is just a few minutes' walk from the prestigious Hotel du Cap Eden Roc. The landscaped park is a true haven of peace, offering an atmosphere of tranquility and serenity to its occupants. The outdoor amenities are exceptional: the pool and tennis court are strategically located at the back of the park, providing total privacy for its users. The property includes 6 bedrooms as well as a staff room. In summary, this prestigious property is a true real estate gem that is sure to captivate lovers of exceptional properties.
…By Michaël Zingraf Christie's International Real Estate Cap D'antibes


iad France - Barbara Knelange offers you: Exceptional residence - Contemporary architect-designed house - Le Plan-de-la-TourBe among the first to seize this unique opportunity to acquire a magnificent contemporary architect-designed house, located in the charming village of Le Plan-de-la-Tour. This elegant residence offers a luxurious and refined living environment, combining modern comfort and sophisticated design.Built in 2025, this architect-designed house spans 250 m². Its 5 rooms offer bright and airy living spaces, designed with a special attention to detail and the quality of materials.Inside, you will discover a luxurious bathroom, two shower rooms, 4 separate toilets, and a functional laundry room. The main living space is spacious and welcoming, perfect for relaxing with family or hosting guests. The large bay windows provide a breathtaking view of the garden, creating a perfect blend of indoor and outdoor living.The contemporary architecture of this architect-designed house is distinguished by its clean lines, high-end finishes, and modern amenities. The two floors connected by an elevator offer a fluid and harmonious layout, with a south-facing exposure that allows for natural light throughout the day.Agency fees payable by the seller. Energy display information on this property: ENERGY class A index 23 and CLIMATE class A index 0. Information on the risks to which this property is exposed, including the legal obligation for brush clearance, is available on the Géorisques site: http://www.georisques.gouv.fr. This real estate announcement has been drafted under the editorial responsibility of Ms. Barbara Knelange, independent real estate agent (without holding funds), commercial agent of the SAS I@D France registered at the RSAC of Fréjus under number 828045823, holder of the real estate canvassing card on behalf of I@D France SAS.
…By Iad France


Located in the heart of the prestigious and secure private estate of Les Hauts de Vaugrenier in Villeneuve-Loubet, with 24/7 security and exceptional amenities including lakes, tennis courts, an Olympic swimming pool and walking paths, this property enjoys a dominant position with remarkable panoramic views over the sea and Cap d’Antibes. Facing south, the villa of approximately 288 sqm is arranged over two and a half levels. It opens onto an elegant reception room with cathedral ceiling, featuring a living room with fireplace and a dining area, both widely opening onto the garden and swimming pool with spectacular sea views. A fully equipped independent kitchen extends to the summer terrace and barbecue area through sliding pocket doors. The ground floor sleeping area comprises two bedrooms, as well as a magnificent master suite with sea view, large dressing room and full bathroom. A remarkable staircase with wrought-iron railing originating from the legendary Palais de la Méditerranée leads to the upper level, which features a bedroom with bathroom and a Tropezian terrace. The garden level includes an en-suite bedroom with dressing room, a laundry room, a second dressing room and the pool technical room. An independent guest house of approximately 50 sqm with living room, bedroom and bathroom completes the property. Particularly rare within the estate, the villa benefits from both pedestrian and vehicle access, a carport and numerous parking spaces within the property. A character property offering sea views, elegance and an exceptional lifestyle in one of the most sought-after residential estates on the French Riviera.
…By Magrey & Sons Valbonne


Nestled at the end of a quiet cul-de-sac, in a peaceful and elevated position, this charming stone mas enjoys breathtaking open views over the surrounding hills. Originally built in the 19th century, the property has been beautifully renovated and extended over time, offering the timeless charm of traditional Provençal homes with features such as exposed stonework, old terracotta tiles, solid wood elements, and other noble materials. The elegant and intimate reception rooms open onto spacious terraces and a beautifully landscaped garden. The main house comprises four bedrooms, each with its own en-suite bathroom or shower room. A delightful independent guest cottage provides a fifth bedroom, offering privacy and comfort for visitors. The outdoor areas are just as welcoming as the interiors, with a superbly appointed pool house featuring a lounge, kitchen, and shower room, as well as multiple terraces perfect for enjoying the last rays of sunshine. A rare opportunity on the French Riviera, this property offers authentic character and refined living, reminiscent of the most charming homes in the Provence.
…By Michaël Zingraf Christie's International Real Estate Mougins


Quiet, Hossegor Centre, RARE! "Pasatiempo Golf Mansion" For Sale Hossegor Center / Golf, great fairway views, 3/4 bedroom 3 bath villa complete with garage, workshop & cellar; set on 2500 sq. m. of land, in need of some refurbishment... £ 2,750,000. Set on two levels, it offers at garden level: garage, cellar, laundry room & independent studio complete with shower room / w.c. At raised ground floor: 3 bedrooms, 2 bathrooms, 2 w.c., living / dining room, kitchen. West-facing terrace & garden with direct unobstructed views of the green; some landscaping necessary to obtain optimal views. Possibility to transform into a hotel if desired, no further elevation possible. A rare opportunity to acquire a property in this quiet yet incredibly central Hossegor location. Plans available by appointment at our Hossegor office, 689 Av. du Touring Club de France, open everyday from 10.30AM to 1PM. Sales Mandate Granted to Wattine Real Estate, independent estate agency specialising in the sale of unique properties to foreign buyers on the South Atlantic Coast since 1963; exclusive partnership with Lifestyle Estates Intl., London, UK.
…By Wattine Immobilier


iad France - David Mayorgas offers you: Do you need grandeur and breathtaking dominant views? Does your heart beat for ancient buildings where exposed stones and vaulted rooms invite you to trace the history of several centuries? This character home of 260 m², spread over three levels, offers an exceptional living environment with its authentic charm and numerous terraces, just below the prestigious Château de La Roque Sur Cèze. - Vast living room with magnificent views via a large covered terrace and its sliding bay. - Large dining room, with exposed beams and a fireplace. - Spacious and functional kitchen that opens onto a large uncovered terrace this time. The atypical layout of the rooms gives the house a unique personality, offering three large bedrooms, an office, a library space in the mezzanine, a bathroom, and a shower room. A large cellar and other spaces in the basement complete the whole. An independent T2, to renovate, with its own terrace, adds to the main residence, ideal for hosting or renting. This property benefits from a privileged location in the heart of La Roque-sur-Cèze, offering a rare opportunity to acquire a charming property with large volumes and breathtaking views. 360° visit available. Agency fees are the responsibility of the seller. A valid identification document will be requested during the visit, in accordance with article L.561-5 of the Monetary and Financial Code. Information about the risks to which this property is exposed, including the legal obligation to clear brush, is available on the Géorisques website: http://www.georisques.gouv.fr. This real estate advertisement has been drafted under the editorial responsibility of Mr. David Mayorgas, independent real estate agent (without holding funds), commercial agent of SAS I@D France registered with the RSAC of NIMES under number 950875476, holder of the property prospecting card on behalf of I@D France SAS.
…By Iad France

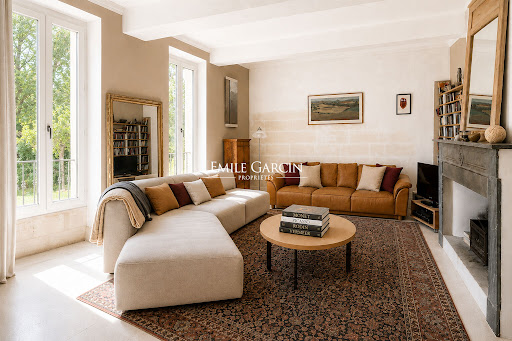


In the heart of the historic center of Villeneuve-lès-Avignon, out of sight, this confidential property reveals an exceptional privilege: a magnificent landscaped garden of about 900 m², real green lung in the heart of the historic center. Built on this remarkable green setting, the property consists of an elegant house of character of about 350 m² as well as a second independent house offering a tremendous potential for development. The main house has retained all the authenticity of the beautiful houses of yesteryear. From the entrance, a majestic staircase distributes large reception rooms bathed in light, sublimated by their fireplaces, their generous volumes and their warm atmosphere. The kitchen, open to the garden, naturally invites to a life turned towards the outside. The sleeping area hosts six bedrooms, including a beautiful master suite. A workshop and a superb vaulted cellar complete this house full of character. Outside, the garden is one of the property's most valuable assets. Three hundred-year-old plane trees, olive trees, numerous fruit trees, a basin and two boreholes make up an exceptional setting, conducive to relaxation and summer receptions. A swimming pool could naturally find its place there, perfecting this unique place. The second independent house, about 140 m², is entirely to reinvent. Developed on three levels, it offers many possibilities of development and benefits from a superb roof terrace of about 30 m². From this terrace, the view embraces the rooftops of Villeneuve-lès-Avignon, the Chartreuse, Fort Saint-André and the Mourgues hill, offering a rare and inspiring panorama. With its privileged location, its exceptional garden, its generous volumes and its remarkable potential, this property embodies the art of living of the most beautiful homes of Villeneuve-lès-Avignon. A rare, confidential and timeless address, intended for lovers of authentic places and heritage.
…By Emile Garcin - Alpilles & Avignon


iad France - Geoffrey BERNATEAU DE GIRODON offers you: A very rare property in the area: In a calm and highly sought-after neighborhood in the heights of Peyrehorade, come discover this architect-designed house (Jean-Raphaël Hébrard) from the 1980s, built in traditional style, with 300 m² on a landscaped plot of 6000 m². This well-maintained home offers a peaceful living environment for the whole family.As you cross the threshold of this property, you will be immediately charmed by the authenticity of the place. A vast entrance hall opens onto a bright and elegant cathedral living room equipped with a fireplace and a library, a friendly dining room, a spacious separate kitchen fully equipped and fitted, a laundry room, a very large master suite with a dressing room, a bathroom with double sink + shower, bidet, and bathtub, as well as a separate toilet, an office, a treatment room or another space according to your needs (ideal for a liberal profession, etc.) and an independent toilet.Upstairs, a landing with a view of the living room leads to a beautiful master suite with its bathroom equipped with a bathtub, a bidet, and a toilet.On the garden level, there is a room that will allow your imagination to create a friendly and functional space with direct access to the pool, a cellar, three bedrooms equipped with storage and a view of the pool, a shower room, and an independent toilet.On the exterior side, you will be captivated by the terrace area with an exceptional view of the entire Pyrenees mountain range, offering a relaxation space to enjoy sunny days and beautiful evenings with family or friends, including a barbecue/plancha area, a pool for unforgettable moments of relaxation, a closed garage of 21 m², a shed where you can set up a DIY workshop according to your needs, as well as a covered area to park two cars. Nature lovers will appreciate the vast, well-maintained garden, ideal for games and outdoor enjoyment.A warm home offering beautiful amenities with noble materials and meticulous finishes, double glazing with large sliding windows that bring in great brightness with a very nice exposure, a roof in very good condition, solid wood flooring throughout the living room/stay and office, ample storage, fiber available ideal for telecommuting.Ideally located three minutes from the motorway and major roads, 2 minutes from the town center of Peyrehorade and all amenities, 30 minutes from Bayonne and the beaches, 45 minutes from Biarritz airport by car.Don't miss this opportunity to acquire this real estate gem and contact me to arrange a visit and let yourself be tempted by the timeless charm of this exceptional property and its idyllic setting, which offers a true oasis of tranquility.I am available 7 days a week and adapt according to your schedule.Agency fees are the responsibility of the seller. A valid form of identification will be requested during the visit, in accordance with Article L.561-5 of the Monetary and Financial Code. Information about the risks to which this property is exposed, including the legal obligation for land clearance, is available on the Géorisques website: http://www.georisques.gouv.fr. This real estate announcement has been written under the editorial responsibility of Mr. Geoffrey BERNATEAU DE GIRODON, independent real estate agent (without holding funds), commercial agent of SAS I@D France registered with the RSAC of Dax under number 879514339, holder of the real estate canvassing card on behalf of the company I@D France SAS.This description has been automatically translated from French.
…By Iad France


This architect-designed, reinforced concrete house, built in 2000, offers 379 sq m of floor space (238 sq m of living space) in a secluded setting. Nestled below a 1273 sq m landscaped terrace, this contemporary home is distinguished by its bold lines and expansive views of the surrounding nature. Between continuous balconies and a verdant, private garden, the property offers an exceptional living environment, complemented by potential for conversion in the attic and a full basement. The entrance reveals spectacular volumes where concrete interacts with the warmth of hardwood floors and solid wood doors. The ground floor, bathed in light thanks to its 2.78 m ceiling height, is centered around a spacious living room with an open fireplace and a flowing dining room. Upstairs, the landing leads to four bedrooms, two of which have balconies with unobstructed views, as well as a dressing room and two bathrooms. A full basement with a triple garage, workshop, and games room adds a rare functional dimension to this prestigious property. The exterior is an invitation to contemplation: the terraced garden offers a unique panorama of the Seine Valley, with potential privileged access to the grounds of the Château de Saint-Germain-en-Laye. Fully automated and meticulously maintained, this residence combines energy efficiency and modern comfort just a ten-minute walk from schools and shops. Its strategic location, steps from buses to the Saint-Germain-en-Laye RER station, makes it a gem of atypical real estate, ideal for design enthusiasts seeking a unique retreat on the outskirts of Paris. A visit is essential to fully appreciate the charm of this property. Energy Performance Certificate (EPC): Energy Class D / Climate Class D. Estimated average annual energy costs for standard use, based on average energy prices indexed to 2021, 2022, and 2023: between EUR3,200 and EUR4,370 (including subscription). Contact: Oliver 33 6 34 44 46 09. RSAC No. 949 267 140 - Versailles
…By Espaces Atypiques Yvelines


"West Riviera Beach Estate" For Sale Hossegor Between Lake & Ocean, incredibly quiet, superb 7 bed / 3 bath villa on 3000 sq. m. of garden £ 2,590,000. At main level, accessed via beautiful outdoor staircase: Large double-exposure living area leading to spacious covered and open terrace, modern fully equipped kitchen, 3 bedrooms (one with washbasin), one remodelled bathroom, separate w.c. At garden level, via separate entrance: 4 bedrooms (one with washbasin), shower room, separate w.c., laundry room & plenty of storage; 2 garages including one as an outbuilding, large loggia-style terrace complete with garden shed. Further amenities include reversible A/C upstairs, electric heating downstairs; alarm & water well, fenced and wooded garden extending to circa 3000 sq. m. (possibility to add a swimming pool if desired). The plot has been cleverly landscaped to make the most of the natural terrain and provide maximum privacy. Great quality construction, excellent volumes & good finishings throughout. A true haven of peace and quiet, so close to the lake & beaches; ideal to host family and friends in Hossegors most sought-after location! Sales Mandate Granted to Wattine Real Estate, independent estate agency specializing in the sale of unique properties on the South Atlantic Coast since 1963 (translation services available for foreign buyers); exclusive partnership with Lifestyle Estates Intl, London, UK.
…By Wattine Immobilier


iad France - Stéphane Thierry offers you: EXCEPTIONAL PROPERTY: A 354 m² mill nestled in the heart of a 2.5-hectare park, just 7 minutes from Cognac. The mill is not in a flood zone. This magnificent mill offers a unique living environment, in harmony with nature and filled with charm, character, and history. With its 10 rooms including 6 bedrooms, this property will delight lovers of authenticity and tranquility. Inside, you will be immediately charmed by the warm and bright living spaces, offering a friendly and welcoming atmosphere. The mill consists of an entrance, a fully equipped dining kitchen, a 65 m² living room benefiting from unmatched brightness with its triple exposure, offering you a beautiful view of the park and the stream, a second more intimate living room with its stone fireplace, a 60 m² master suite with its private bathroom with WC, a second master suite with a private shower room with WC, 4 bedrooms, a shower room with WC, a laundry room, and two separate WCs. The mill's machinery rooms, which still have the wheel and the millstone, offer perfect spaces for a gym, a wine cellar... On the outdoor side, the mill is surrounded by a lush garden where calm and serenity reign. The natural swimming pool will allow you to engage in water activities or simply refresh yourself. The orchard will provide you with many fruits. The property benefits from a 70 m² outbuilding and several sheds, former pigsties. Ideally located, this mill enjoys a peaceful and preserved location while remaining close to the amenities of the city. You can enjoy the tranquility of the countryside while being near shops, schools, and transport routes. You can enjoy the many points of interest in the region for walks in nature, tastings, or family relaxation moments. Don’t miss this unique opportunity to become the owner of this mill. A visit will allow you to fully appreciate all the charm it has to offer.This description has been automatically translated from French.
…By Iad France


"Malibu Farm" For Sale Seignosse - Hossegor, recently renovated 4 bed / 3 bath villa marrying wood & glass in West Coast spirit, boasting heated swimming pool... £ 1,988,000. A bright & spacious home offering at raised level: Entrance hall or home office leading to the main living area with high vaulted ceilings and fireplace; open-plan fully equipped modern kitchen; 3 bedrooms, 2 shower rooms, 2 w.c. At garden level: Large bedroom, shower room, w.c.; pantry / laundry room. Further amenities include heated 10 x 4m. swimming pool surrounded by lovely wooden terraces, pool house; over 1000 sq. m. of very private wooded & fenced garden. Electric heating system. Tastefully renovated with quality materials, this is a true California oasis amidst the pine trees. Ideal for family holidays or year round living. Shops, transports and all amenities nearby. Quiet surroundings, 5km from the beach. Sales Mandate Granted to Wattine Real Estate, independent estate agency specializing in the sale of unique properties on the South Atlantic Coast since 1963 (translation services available for foreign buyers); exclusive partnership with Lifestyle Estates Intl, London, UK.
…By Wattine Immobilier


Here is the rare opportunity to become the exclusive owner of a noble part of this magnificent 18th century chateau, offering more than 590 m2 of living space. Located in a very quiet area, close to all amenities, the estate is nestled in a natural environment of exceptional beauty. This wing of the chateau is embellished with an elegant campanile and a magnificent dovecote. An outbuilding of approximately 60 m2 further completes the property and offers a very charming annex living space. After admiring the castle's superb gate, a true masterpiece of ironwork from the Louis XVI period, we discover the incredible charm of the property's interior courtyard, adorned with lush vegetation bringing freshness and serenity to the place. Inside, you will be seduced by an extremely warm atmosphere, large and elegant living rooms, high ceilings and an independent kitchen equipped in the spirit and respect of the old residence. The historical identity is preserved with several style fireplaces and an elegant staircase giving access to the different levels of the castle. On the first floor, a charming terrace offers a breathtaking view of the garden and the campanile. This exceptional property includes many large and beautiful bedrooms and bathrooms as well as two large convertible attics, opening wide the field of possibilities. The property is completed by property common to the few owners, i.e. 20 hectares of land including an olive grove, a furnished outbuilding, a magnificent outdoor relaxation area with a 25 mx 6 m swimming pool, etc. This property is ideal for main accommodation or exceptional secondary school in a place steeped in history. Don't miss this unique opportunity to acquire a rare and timeless property, located near Nîmes, and to live the life of a castellan. Complete file on request. ENERGY CLASS: B / CLIMATE CLASS: A Estimated average amount of annual energy expenditure for standard use, based on energy prices for the year 2017: between EUR2,808 Information on the risks to which this property is exhibited are available on the Géorisques website: www. georisques.gouv.fr Contact: Claudine 06 22 17 01 66
…By Espaces Atypiques Nimes


Behind its elegant exterior, this 190 sq m (2,045 sq ft) house reveals a decidedly contemporary interior, where the spaciousness of the rooms blends seamlessly with a warm and modern décor. A family home designed for entertaining, sharing, and fully enjoying every space. The ground floor is organized around an entrance hall that naturally leads to the living areas. The open-plan kitchen flows into the dining room, creating a welcoming and generous space, while the slightly recessed living room offers a more intimate atmosphere. A decorative fireplace adds character and contributes to the house's elegant identity. The upper floors house the sleeping quarters, with two bedrooms, an office, a shower room, and a toilet on the first floor. The second floor offers two additional bedrooms, a playroom, and a bathroom. This layout is ideal for family life, entertaining friends and family, or creating different spaces to suit various needs: guest rooms, an office, a children's playroom, or a dedicated leisure area. But it's in the basement that the house holds one of its most delightful surprises. A superb, charming wine cellar has been designed as a true reception area. A warm and timeless space where one can easily imagine evenings with friends, leisurely dinners, and games in complete privacy. A space that adds an extra, almost secret, dimension to this home. From the cellar, a staircase leads directly outside. The garden then offers a welcome respite with a small garden and a large terrace, a true extension of the interior spaces as soon as the warmer weather arrives. This terrace also provides access to the garage, adding valuable everyday functionality. With its five bedrooms, generous living spaces, games room, wine cellar, and outdoor areas, this house combines the charm of a bourgeois residence with a more contemporary lifestyle. A home full of character, where elegance is experienced as much in the details as in the moments shared within its walls. A unique family home, designed for those who love to entertain, live, and create beautiful memories. Located in the Dunois - Châteaudun - Faubourg Bannier district, it benefits from an urban environment offering easy access to shops, schools, services, and everyday amenities. ENERGY RATING: D CLIMATE RATING: B Estimated average annual energy costs for standard use, based on 2021, 2022, and 2023 prices: between EUR2,510 and EUR3,460 per year. Contact: Emmanuelle MILLON 33 6 63 87 13 94 Sales Agent (Sole Proprietorship) RSAC Orléans: 494 300 197
…By Espaces Atypiques Orléans Chartres


Located in a highly sought-after residential area of La Turbie, just 5 minutes from the village and 10 minutes from Monaco, this architect-designed villa embodies elegance and refinement. Offering approximately 350 sqm of living space, set on a beautifully landscaped 1,500 sqm flat plot, this contemporary property features high-end amenities, including a magnificent swimming pool with sea view. Garden Level: The bright and spacious living areas include an office, a double living room, a dining room, and a home cinema. A modern kitchen opens harmoniously onto the garden. A suite with an adjoining private gym completes this level, combining comfort and well-being. First Floor: Three luxurious suites make up the sleeping area. The 40 sqm master suite, with its private terrace, stands out with a jacuzzi and sea view. The two other suites, elegantly designed, also benefit from large terraces offering breathtaking panoramic sea views. The villa also features a double garage, several parking spaces, a sauna, a laundry room, as well as a beautifully maintained landscaped garden with a heated saltwater swimming pool, offering an exceptional living environment. With its generous volumes, high-end finishes, amenities dedicated to comfort and relaxation, and its prime location in immediate proximity to Monaco, this property is ideal as a primary residence, a secondary home, or a prestigious rental investment.
…By David Luxury Properties


Opt for a living space that is simple, efficient, and pleasant to live in. Here, one produces their own food, creates part of their own electricity, collects rainwater, makes compost, and consumes in a reasoned and reasonable way… Located in a hamlet close to the town and its shops in Locoal-Mendon, beautiful contemporary house of 170 m2 living space (200 m2 on the ground) harmoniously situated on a plot of 1600 m2. In the calm of a small road, on the edge of a forest, the construction materials used for this house, its interior fittings, and its equipment offer a highly sought-after and low-energy comfortable living environment. The vast living area revolves around the American kitchen in an industrial style, extending to the Southwest with a large wooden terrace featuring an incorporated spa and pergola. An entrance hall, communicating with the pantry, welcomes you for more convenience. A bedroom and independent dry toilets complete this level. Upstairs, a large landing leads to 3 beautiful bedrooms, a shower room with WC, and a dressing room. You will also appreciate the summer kitchen, the insulated and heated double garage with a pellet stove, the shed, the wood shelter, the chicken coop with its small pond, the large greenhouse of 50 m2, the well, and its 2 rainwater collectors of 1000 L each for your crops, flowers, and the many fruit trees on the property. The privileged location of this property, just 10 km from the Auray TGV station, is 4.5 km from the Etel estuary, 7 km from the Saint-Laurent Golf in Ploemel, and 12 km from the Ocean beaches. ENERGY CLASS: B / CLIMATE CLASS: A Estimated average annual energy expenses for standard usage, established from energy prices in 2021, 2022, 2023: between €1540 and €2140. Information on the risks to which this property is exposed is available on the Géorisques website: www.georisques.gouv.fr Fees included 4% VAT at the expense of the buyer. Price excluding fees €550,000. Energy class B, Climate class A Estimated annual energy expenses for standard usage: between €1540.00 and €2140.00 for the years 2021, 2022, and 2023 (subscriptions included). Information on the risks to which this property is exposed is available on the Géorisques website: georisques.gouv.fr.This description has been automatically translated from French.
…By Le Bec Immobilier


Nestenn Obernai exclusively offers you this pleasant family house built in 1982 in a residential and quiet neighborhood, providing approximately 179m² of living space on a 12-are plot suitable for a pool.\n\nBright and benefiting from beautiful volumes, this property offers a peaceful and green living environment with an unobstructed view.\n\nThe ground floor consists of an entrance, a bright living room, an independent kitchen, a bathroom, and two bedrooms. This configuration allows for ground-floor bedrooms, which are particularly appreciated.\n\nOn the upper floor, you will discover three additional bedrooms, a second bathroom, and a large 23m² mezzanine. This versatile space can easily be arranged.\n\nIn total, the house offers 8 rooms, including 5 bedrooms.\n\nA beautiful 39m² terrace pleasantly extends the living spaces, and the plot also offers the possibility of installing a pool.\n\nThe house has a complete basement, including many storage spaces and a workshop area. A double garage and a courtyard allowing for parking several vehicles complete the set.\n\nSome refreshing and modernization work is to be expected to bring the house up to date.\n\nThis property must be discovered without delay!\n\nInformation on the risks to which this property is exposed is available on the Géorisques website.This description has been automatically translated from French.
…By Nestenn Obernai


Converted oil mill presenting 150 sq.m of living area. Features a swimming pool, a pool house and three ensuite bedrooms. Peacefully located near La Roque-sur-Cèze. 8 hectares of land, including a 1.5-hectare pomegranate orchard. An exceptional property in the heart of the Gard region of Provence.
…By Emile Garcin - Uzes & Camargue


This utterly gorgeous stone village house, which has been magnificently restored, is the perfect pied à terre in the Alpilles. Oozing charm and character this little jewel boasts over 73m² of living space, the ground floor comprising a welcoming living area with fitted kitchen. Upstairs are two en-suite bedrooms, each with a private shower room. Located close to the shops there is an intimate terrace where you can enjoy lunch in complete privacy. With a total plot measuring 146m² this delightful home is just waiting to be discovered.
…By Colpaert Et Wehrle


Owned by the same family since 1824, this elegant 17th-century maître house is built within a charming wooded park of 7,329 m² in the heart of the village of Doyet, in the Bourbonnais region. It is said to have been used for tax collection in the 18th century and then as a horse post office in the 19th century. It consists of a long rectangular main building with 7 bays, two main floors, and an attic level. A stone base and cornices highlight the three levels. The corner stone quoins form a column. The door and its stone frame are typical of the 17th century. Long, older outbuildings line the courtyard. Facing south, it offers approximately 391 m² of living space. On the ground floor: - An entrance hall of 7.57 m². Stone slab flooring; - A south-facing living room of 30.36 m². English-style parquet. Grey marble fireplace topped with a pilastered overmantel. Ceiling height: 3.60 meters; A dining roomSouth of 30.47 m². English-style parquet. 19th-century black marble fireplace; - A south-facing office of 11.75 m²; - A south-facing boudoir of 9.91 m²; - A bathroom of 3.19 m²: sink, shower, and toilet; - Bedroom No. 1 of 23.66 m². 18th-century gray marble fireplace surmounted by a pilastered overmantel with insert; - Bedroom No. 2 of 12.99 m²; - Bedroom No. 3 of 21.25 m²; - A bathroom of 6.07 m²: sink, shower, and toilet; - A kitchen of 13.24 m²; - Boiler room of 6.46 m²; - A north-facing entrance of 5.72 m²; - A veranda of 13.28 m² not included in the living area. Access to the upper floors is via a remarkable 17th-century double wooden staircase with carved balusters. On the first floor, a landing of 13.31 m² serves seven bedrooms, an office, a bathroom, two shower rooms, and three former kitchens. On the second floor: a large attic of a single span of approximately 232 m². Poplar frame. Lit by 5 dormer windows and a skylight. Flat tile roof redone on the south sides, East and west. The north section with continuous mechanical tiles. Accessible from the inside, a vaulted cellar of 44 m². Central gas heating with a Frisquet boiler for the ground floor and oil-fired forced-air heating with an old Bini boiler for the first floor. All windows are PVC and double-glazed. The house is connected to fiber optic internet. One water and electricity meter per floor. It is also connected to the public sewage system, but to be compliant, the wastewater from a kitchen and a sink on the first floor will need to be connected to the other household wastewater. The main structure is in perfect condition, but the interior needs refreshing. Beautiful outbuildings complete the property: - A 135 m² barn to the north; - A long building comprising 5 garages, a woodshed and a storage shed to the west. In the garden, two wells and a small pond. Numerous flower beds and shrubs. Centuries-old trees.
…By Pierre Changarnier Immobilier
'%20stroke='%23DDAA3A'%20stroke-width='1.909'%20stroke-linecap='square'%20stroke-linejoin='bevel'/%3e%3c/svg%3e)
Receive by email any new listing that may match your search criteria
Your criteria :
By validating this form, you accept the general conditions of use of Le Figaro Properties.
These agencies offer a selection of luxury properties vente in France. Feel free to contact them for personalized assistance.
This mountainous region is home to numerous exclusive ski resorts, but is just as worth visiting in the warmer months to enjoy its natural beauty. Most of the houses for sale in this part of France are beautiful traditional chalets.
Life in Paris is just as wonderful as it seems in the movies. If you buy one of the magnificent houses for sale in France's capital, you too can have some of the world's best restaurants, fashion, and museums on your doorstep.
For your search for an exceptional property, select from our luxury houses with panoramic views in France, starting at $230,966. Offering exceptional panoramas, these 4,420 residences overlook the city and its surroundings. As the seasons pass, the spectacle is renewed without ever becoming tiresome. Depending on the area you are looking for, such as Provence-Alpes-Côte d'Azur, Rhône-Alpes and Aquitaine, the living areas may vary and start at a minimum of 1 m². The largest properties rise to 1,330,000 m².
As part of your search for a luxury property, discover our catalog of 20,543 luxury houses with a terrace in France, offered from $206,714. Outdoor meals or summer receptions, the terrace extends the house outdoors. Property listings are found in particular in Provence-Alpes-Côte d'Azur, Aquitaine and Rhône-Alpes. The apartments listed in our listings offer attractive living areas measuring between 1 m² and 570,000 m².
Set down your suitcases without waiting: our catalog brings together 1,971 furnished luxury houses in France, with a starting price of $230,966. From the living room to the bedrooms, each residence is tastefully furnished and ready to live in. Property listings are particularly numerous in the following areas: Provence-Alpes-Côte d'Azur, Rhône-Alpes and Aquitaine. The average price of this furnished stock stands at $10,854 per square meter. Living areas reach 40,000 m² for our largest properties.
As part of your search for properties of excellence, browse our privileged selection of 19,768 luxury houses with a pool in France available from $230,966. These exceptional residences enjoy prime locations, particularly in Provence-Alpes-Côte d'Azur, Aquitaine or Languedoc-Roussillon. Whether the architecture of these houses incorporates a covered indoor aquatic space or a vast outdoor pool, each property flourishes amid remarkably landscaped grounds measuring between 5,000 m² and 3,325 ha.
Your receptions deserve a setting to match: discover 574 luxury houses with a reception room in France, starting at $230,966. These residences combine family privacy with spaces dedicated to major events. Family gatherings, business dinners or parties with friends naturally find their place there. The fashionable addresses are located in Provence-Alpes-Côte d'Azur, Aquitaine and Rhône-Alpes. Depending on the property, the property area extends up to 953 ha.
The beach as an extension of the garden: this is the spirit of 3,637 luxury houses by the sea in France, for sale from $288,707. Your life there will be organized to the rhythm of the coastline, between sea bathing and walks. Provence-Alpes-Côte d'Azur, Corse and Aquitaine enliven the local market. In these residences, the minimum recorded living area is 28 m².
The sea horizon as a guiding thread: explore the 4,020 luxury houses with sea views in France, with prices starting at $264,456. The sea accompanies your days, from sunrise to the last light. A daily privilege that few addresses can claim. Browse the listings in Provence-Alpes-Côte d'Azur, Corse or Bretagne first. In terms of dimensions, the living areas start at a minimum of 28 m² and the grounds at 1 ha.
Anchor your daily life at the water's very edge: this is what the 295 luxury houses right on the water in France allow, for sale from $384,942. These rare residences provide direct access to the shore, with no obstacle to cross. In the geographical area, Provence-Alpes-Côte d'Azur, Bretagne and Corse account for a significant share of our listing catalog. The average price per square meter stands at $16,370. Expect living areas measuring between 42 m² and 126,804 m². In our selection of listings, a property can have up to 32 rooms.
Within our catalog, 179 luxury houses listed as historic monuments in France are for sale, starting at $265,610. These residences perpetuate exceptional architectural expertise. Acquiring one means continuing a story that began long before you. Your search can focus on Provence-Alpes-Côte d'Azur, Rhône-Alpes and Centre. The properties recorded in our listings have between 1 and 22 bedrooms. The grounds in our collection measure 2.5 ha. This can rise to 112 ha depending on the property.





