Get early access to listings that match your criteria
Never miss an opportunity again. Our personalized alerts notify you instantly.

 English$ USD · m²
From luxury country estates to chic Parisian apartments, France has a great selection of real estate to offer. Famous for its cuisine and culture, it's no surprise that this country is such a popular destination for vacations and second-home owners. Whatever your lifestyle, you are sure to find your dream house for sale in France among our listings.


Retrouver toutes nos annonces sur https://www.turlot.fr/
…By Agence Turlot


EXCLUSIVITY - PRESTIGE ATLANTIQUE. In a privileged environment and absolute tranquility, this contemporary single-story house built in 2019 with high-end materials and meticulous finishes has a usable area of 165m2. It opens onto a spacious living area bathed in light enhanced by a fitted kitchen, largely oriented towards the outside through its large bay window and extended by a generous terrace in exotic wood complemented by a heated swimming pool with pool house and spa, in the heart of a carefully landscaped garden. The volumes naturally extend towards the garden, blurring the boundaries between indoor and outdoor. A laundry room completes the distribution. The sleeping area consists of three suites, each with its own shower room and private dressing area, one of which is distinguished by its direct access to the terrace and its privileged view of the pool. Set on a large, enclosed and wooded plot of 2765m2, a double garage of 56m2 adds a finishing touch to this property. A rare opportunity in the market combining the comfort of a recent construction, luxury services, and remarkable energy performance rated A, with Pornic easily accessible by bike via the bike paths along the Haute-Perche canal. Information on the risks to which this property is exposed is available on the Géorisques site http://www.georisques.gouv.fr. For more information or to arrange a private visit, contact us without delay, PRESTIGE ATLANTIQUE 02.40.21.91.13. Sale price 714,000 EUR fees included, of which 5% agency fees are payable by the buyer, resulting in a net seller price of 749,700 EUR (RCS. Saint-Nazaire 897 587 946).This description has been automatically translated from French.
…By Prestige Atlantique


EXCLUSIVITY - PRESTIGE ATLANTIQUE. In the heart of Gourmalon, one of the most sought-after addresses in Pornic, just a few steps from the sea and the Old Port, this beautifully rethought and renovated house offers a surface area of 176 m2. The entrance reveals a generous living room bathed in light, enhanced by its parquet flooring and premium open kitchen, leading to a terrace ideally exposed to the garden view. The night space consists of four bedrooms and two shower rooms. Upstairs, a vast, bright room under the slopes, perfectly optimized with many storage spaces, completes the layout. Built on an enclosed plot of 850 m2, the property benefits from geothermal heating combining comfort and energy performance, A. A turnkey house in a rare location, offering the privilege of living within walking distance between the seafront and the Old Port of Pornic. Information on the risks to which this property is exposed is available on the Géorisques website http://www.georisques.gouv.fr. Sale price 899,000 EUR, agency fees are the responsibility of the seller. Prestige Atlantique (RCS. Saint-Nazaire 897 587 946) 02 40 21 91 13.This description has been automatically translated from French.
…By Prestige Atlantique


Magnificent detached villa with sea view, located in the Domaine des Oliviers within the prestigious Domaine des Hauts de Vaugrenier in Villeneuve-Loubet. In a commanding position, this villa boasts stunning sea and green views. It features a private entrance with a gate and a large 37m2 double garage with a charging station. Built on an 1100m2 plot, it includes a lagoon-style swimming pool, waterfalls, and a counter-current swimming system, all set within a lovely garden landscaped with exotic plants. Two terraces allow you to enjoy the outdoor spaces all year round as the villa has a superb South/West sun exposure offering sumptuous sunsets. On the ground floor, we find an entrance with guest toilet and laundry room, a fully equipped kitchen opening onto a large living room with sliding glass doors. A bedroom with en-suite bathroom and large fitted wardrobes is also located on the ground floor, opening onto a small terrace. Two en suite bedrooms with shower rooms are located upstairs, both opening onto a rooftop terrace with sea views. Rare property in this 24/7 secured residence, located 15 minutes from Nice airport and 25 minutes from Cannes.
…By Saint Paul Properties


Situated in a peaceful setting, this attractive villa enjoys panoramic views, an infinity pool and a large covered terrace, which serves as a natural extension of the living space. The property also benefits from a spacious 48 m² garage, complete with a laundry area and a shower room, offering the possibility of converting the space into a fourth bedroom if desired. On the ground floor, there is a pleasant living room filled with natural light thanks to numerous French doors opening onto the garden and covered terrace, a kitchen, a guest WC and a large garage with a laundry area and shower room. Upstairs, there is a landing, a master bedroom with its own en-suite shower room and WC, two further bedrooms, and a family bathroom with a shower and WC. The property is equipped with an automatic gate and video entry system. A well-appointed and comfortable home offering attractive indoor and outdoor living spaces in a privileged setting. A property well worth discovering!
…By New Home Fayence


L'Immobilière du Tholonet presents to you in the commune of Beaurecueil, this 137m² fully renovated house, ideally located at the foot of Sainte-Victoire and semi-detached on one side only. Upstairs, you will discover a large living room of 54m² combining a large lounge, a dining area, and an open kitchen that opens onto a terrace with a magnificent view of Sainte-Victoire. On the ground floor, the entrance leads to a sleeping area composed of three bedrooms, including two suites with their own bathrooms or shower rooms. A third shower room completes this level. Outside, you will enjoy a garden of approximately 420m² including a terrace and shelters on a plot that also offers the possibility of installing a swimming pool. To arrange a visit, contact Sophie de Poncins (EI) 06.21.09.45.38 / 04.42.66.80.43. Information about the risks to which this property is exposed is available on the Géorisques website: www.georisques.gouv.fr
…By Immobiliere Du Tholonet


Built in 2010, this elegant family residence combines the timeless charm of French architecture with refined interiors, generous living spaces and breathtaking panoramic views. Nestled within its own mature woodland, the property offers remarkable privacy, serenity and an inspiring connection with nature. The main residence welcomes you with a spectacular double-height entrance hall, a bespoke Louis XV-style chandelier, beautifully appointed reception rooms, a fireplace, a stylish study overlooking Château des Milandes and a generous terrace overlooking the ornamental pond, fountain, swimming pool and enchanting landscape. Upstairs, four beautifully appointed bedrooms include a luxurious principal suite with dressing room and jacuzzi bathroom. An independent guest house beside the covered pool terrace adds another dimension to this remarkable property, offering two en-suite bedrooms, living space, a kitchen and a spacious summer veranda — ideal for welcoming family and friends or developing an exclusive holiday rental. The beautifully designed grounds feature distinctive decorative elements, including a piano adorned with decorative mosaics, a fleur-de-lis-inspired planting scheme, an ornamental pond and captivating views. **Beyond an exceptional family home, this property offers remarkable potential for luxury holiday accommodation, intimate weddings and exclusive yoga or wellness retreats.** Its elevated position, secluded woodland setting, peaceful atmosphere and inspiring panoramic views create a natural environment for restorative escapes, mindful living and memorable experiences. Ideally located near Sarlat and the Dordogne Valley's renowned heritage sites, with access to regional rail connections, TGV services and international airports, the property combines an exceptional lifestyle with an attractive hospitality investment opportunity. **A rare opportunity to create something truly special in one of the Dordogne's most enchanting settings.** Contact us to access an exclusive virtual tour or arrange your private viewing .
…By Prestant Périgord


Located in a quiet, private estate, this renovated home of approximately 150 m² sits on landscaped terraced grounds of approximately 1,200 m². On the upper level, the entryway leads to an open-concept kitchen, a dining room, and a living room, all opening onto a terrace. There is also an office, as well as a first bedroom with an en-suite bathroom, shower, walk-in closet, and access to a covered terrace. The garden level features a laundry room, three bedrooms—one with an en-suite shower room—and a second shower room with a toilet. A garage completes this level. Outside, the carefully landscaped garden offers various relaxation areas, several terraces, a swimming pool, and a pétanque court. The property also features a garage, two carports, two outdoor storage sheds, an electric gate, and reversible air conditioning. An unobstructed view of the surrounding hills rounds out this property, which enjoys a peaceful, secluded setting in La Croix-Valmer. "Information on the risks to which this property is exposed is available on the Géorisques website: http://www.georisques.gouv.fr"
…By Tardieu Immobilier


LOCATION: Next to a charming, typical village, with no nuisances opposite, 15 km from Limoux and 30 km south of Carcassonne and its airport, 1h30 from Toulouse airport. Nestling in 21 hectares of greenery. It's the perfect place to relax, away from the stresses and strains of everyday life: the land surrounding the building guarantees absolute peace and quiet in a very unspoilt environment. A large landscaped garden has been laid out with around 1,000 plants! lawns, an orchard, a pond (1,000 m² with Koi carps) and a beautiful swimming pool with uninterrupted views over the valley. Meadows and woods dotted with footpaths complete the property. BUILDINGS: Facing south, all the living areas were renovated in 2016 with taste and quality. A main house of 168 m2 with exposed stone on 2 levels, which can be extended to 305 m2 by incorporating the office area, the studio flat and 1 flat (which can be connected). 4 flats ranging from 67 to 100 m2 4 further en suite bedrooms ranging from 25 to 31 m2 A 59 m2 room (with kitchen) that can be used as a summer lounge, games area, fitness room, etc. A 27 m2 office space A 40 m2 studio apartment Photovoltaic panels offset the property's electricity consumption, and much of the renovation work has been carried out with a view to reducing energy consumption: reinforced insulation, triple-glazed windows, card-operated switches, temperature-locked heating/cooling and shut-off contacts on doors and windows, individual electrical boxes, individual water heaters, and solar heating for the swimming pool! Most of the DPE are rated B, and some are rated C! EXTERIORS: A 9 x 4 m saltwater swimming pool with electric cover and 120 m2 of adjoining decking and its 80 m2 equipment room. A 30 m2 2-car garage, a large 75 m2 enclosed wooden shed, parking for 10 cars with 2 electric vehicle charging points. WATER: The property is supplied by a very abundant spring 2 km away, with official drawing rights. Rainwater collection is well organised and stored. WHAT WE THINK: This property combines modern comforts with authentic materials. It is perfect for a large family holiday home, with the possibility of renting out the flats and en suite bedrooms. CONTACT Hélène DESSORT: +33 6 14 60 32 32
…By Poncet & Poncet Christie's International Real Estate Occitanie


LOCATION Set in the heart of unspoilt wine-growing countryside between Agde and Marseillan, this estate enjoys an exceptional strategic location. Just a few minutes from the Mediterranean beaches, it offers quick access to the TGV station, the A9 motorway and Béziers-Vias airport. An ideal location, combining ease of access and absolute tranquillity, in a natural environment typical of the Hérault coast. DESCRIPTION A former wine estate steeped in history, the property has undergone a complete and careful renovation, carried out with respect for the original architecture and noble materials. The charm of the old stones blends with high-end contemporary features, creating an elegant, authentic and warm atmosphere. Designed as an exceptional venue for receptions and accommodation, the estate is ideal for weddings, private events, business seminars and high-end tourist stays. The property offers approximately 1,700 m² of living space, including 40 bedrooms, with a capacity of up to 85 to 100 people depending on the configuration. BUILDINGS The manor house, the true centrepiece of the estate, is a 19th-century Italian-inspired residence of approximately 470 m², distinguished by its remarkable architecture and generous proportions. It is surrounded by a park with century-old trees and houses some of the bedrooms and main living areas. The cottages The estate comprises seven independent, fully equipped cottages, designed to offer a high level of comfort while retaining the soul and authenticity of the place. Each accommodation has been optimised to meet the quality standards required in boutique hotels and event hospitality. Reception areas Two large modular rooms make up the event centre, which can accommodate events for up to 300 people seated in an authentic and spectacular setting: - a reception room of approximately 300 m², equipped with a professional kitchen, a mezzanine, cold rooms and toilets, - a former wine cellar of approximately 250 m², retaining its original concrete vats fitted with wooden doors, extended by a large outdoor terrace. LAND The estate covers nearly 11 hectares of landscaped grounds and a sumptuous wooded park. The entrance, marked by a wrought iron gate, affirms the exclusive character of the property from the very first moment. The outdoor areas have been designed for entertaining and relaxation: - 20 x 6 metre swimming pool, the real highlight of the grounds, - large terraces, - separate car park with CCTV, - quiet, secure and perfectly maintained environment. POTENTIAL This rare property combines all the advantages of a large-scale project that is immediately ready for development. Already compliant with ERP standards, sold furnished and fully equipped, it has comprehensive technical facilities (reversible air conditioning, micro-station, borehole, enhanced security). Its strong operating potential is reflected in an events and tourism business that is already up and running, with turnover committed for 2025 and partially for 2026. An exceptional location, ideal for developing a wedding, seminar, boutique hotel or event venue business, in a setting where the most precious luxury remains time and the experience itself. CONTACT: Hélène Dessort +33 6 14 60 32 32
…By Poncet & Poncet Christie's International Real Estate Occitanie


LOCATION Located in the Aude department, in the highly sought-after Étang de Marseillette area renowned for its irrigation canals, 20 minutes from Carcassonne and 30 minutes from Narbonne and the Mediterranean Sea, close to the Canal du Midi, in an attractive rural setting with strong tourist potential. The location is bucolic and remains very green all year round, with numerous paths for cycling, horse riding or walking. GENERAL DESCRIPTION Family-run wine estate passed down through several generations, practising conventional viticulture certified HVE 3. The estate is operational, efficient and in excellent condition, with on-site vinification and bulk wine sales, which are highly valued by a regular contract with the same wine merchant in the region. BUILDINGS Complete and functional complex on the same site: - A 1920s wine-growing building forms the main residence of 250 m². - Adjacent to this are two secondary dwellings of 150 m² and 124 m², offering comfortable living and potential for development into gîtes. - A renovated wine cellar of 300 m², fully equipped and in good condition. - Two sheds of 185 m² and 188 m², a 52 m² storage room and other storage outbuildings, workshop, etc. LAND AND VINEYARDS Approximately 85 hectares of land, including 67,7 hectares of trellised vines. They are not all in one piece, but large blocks are close to each other. The buildings are protected by approximately 25 hectares of their own land and vineyards, including a garden with large trees. The vineyard is in very good condition and health, with approximately 40 hectares irrigated by flooding thanks to the network of canals from the Marseillette pond, recent plantings, diverse grape varieties, goblet or Guyot pruning and partial grass cover. HVE level 3 certification. THE FARM Production ranges from 4,000 to 4,800 hl, with yields varying between 50 and 70 hl/ha depending on the year. The farm is structured around two owners and three versatile employees who are ready to continue. Complete and well-maintained equipment for cultivation and winemaking. Solid economic results with positive EBITDA, ensuring a viable business or a secure investment. NOTE The sale price does not include wine stocks or advances on crops WHAT WE THINK You will be immediately charmed by the truly delightful surroundings of this beautiful property, complete with healthy and efficient working tools, ideal for immediate takeover or as an investment project with potential for expansion into bottling and wine tourism, in a recognised and promising sector. CONTACT: Hélène DESSORT +33 6 14 60 32 32
…By Poncet & Poncet Christie's International Real Estate Occitanie


LOCATION: Typical Languedoc stone farmhouse, situated on a hill 350 metres above sea level, with uninterrupted views, yet 4 km from a small town with all amenities, close to Clermont l'Hérault and its Salagou lake and 1 hour from Montpellier or the beaches. Totally secluded and nuisance-free, it is located at the end of a private concrete lane. DESCRIPTION: The property is a group of buildings whose origins date back to the 13th century. It is organised around a pretty, protective, fortified courtyard and offers these spaces: The entire property offers 495 m2 of living space, including a private dwelling house with fireplace, 3 bedrooms and a study, a living room opening onto a shaded terrace, a large dining room and a south-facing conservatory. 2 gîtes with 2 bedrooms each, with terraces and garden areas 3 bedrooms for guests A beautiful large vaulted room, formerly a sheepfold producing milk for making Roquefort cheese, is used as a reception room for 80 people, and there is another smaller reception room that can be used for seminars. Depending on the room, there is central heating by heat pump, reversible air conditioning, electric radiators, fireplaces and wood-burning stoves. Photovoltaic panels generate a handsome income. There is a lovely 10 x 5 swimming pool in a field below. OUTBUILDINGS: The former 250 m2 wine cellar still has its equipment but is no longer in use. Work will be required to restore it to its former glory. There are also several areas formerly used as stables, goat shed, pigsty, etc. A 100 m2 equipment shed (included in the sale) completes the property. WATER: The property is supplied with water from a spring gushing out of a cliff on the property, stored in a 40 m3 tank, as well as from a productive borehole 130 m below ground. LAND AND VINES: The 55 hectares are all in one piece, including 22 ha of UAA and around 15 ha planted with Chardonnay vines (the majority), Grenache, Cinsault, Syrah and Merlot. Half of the vines (7.5 ha) are leased, the rest are free of leases, and all the grapes are currently taken to a cooperative cellar. WHAT WE THINK: This property is ideal for a second home if you're looking for absolute peace and quiet, nature and a sense of isolation! We could reactivate the winegrowing business and continue with the existing reception facilities. For a main residence, although it already offers good facilities, you will need to consider updating the living areas and restoring the outbuildings. Contact : Hélène DESSORT +33 614 60 32 32
…By Poncet & Poncet Christie's International Real Estate Occitanie


EXCLUSIVE THE ULTIMATE COUNTRY ESTATE LOCATION Perched in a commanding position above one of the most beautiful valleys of the renowned Saint-Chinian appellation, this Domaine is an exceptional private country estate where breathtaking landscapes, complete tranquillity and timeless elegance come together. Only 30 minutes from Béziers with its international airport and TGV station, and just 45 minutes from the Mediterranean coast, the estate enjoys a rare balance of effortless accessibility and absolute privacy. From sunrise to sunset, panoramic views sweep across vineyards, forests and rolling hills before disappearing into the shimmering Mediterranean on the horizon. Protected from any disturbance, the estate offers the feeling of owning an entire landscape rather than simply a property. THE ESTATE More than a residence, it is a family estate designed for living, entertaining and creating lasting memories across generations. At its heart stands an elegant 350 m² manor house, beautifully restored to combine authentic southern French character with contemporary comfort. Bathed in natural light, it offers seven bedrooms, generous reception rooms, fireplaces, wood-burning stoves, central heating and air conditioning. The spectacular summer kitchen opens entirely onto expansive stone terraces and an elegant 15 x 6 metre swimming pool, creating a seamless indoor-outdoor lifestyle perfectly suited to long Mediterranean summers. A completely independent guest residence provides three spacious bedrooms together with generous living areas, while an additional independent suite with mezzanine offers further accommodation for family, friends or staff. Whether hosting intimate family celebrations, large gatherings or distinguished guests, the estate naturally lends itself to refined hospitality while preserving everyone's privacy. A LEGACY OF WINE Beyond its remarkable residential appeal, the property carries the heritage of an award-winning Saint-Chinian vineyard. The estate includes a fully equipped winery of approximately 200 m², formerly producing wines from up to fifteen hectares of vineyards. Concrete and stainless-steel tanks, press and vinification equipment remain in place, allowing immediate production should a future owner wish to continue this prestigious tradition. A second building of approximately 240 m², formerly dedicated to barrel ageing and wine tasting, now offers exceptional possibilities for entertaining, private receptions, exhibitions or exclusive events. Above, a panoramic pétanque terrace enjoys magnificent views extending towards the Mediterranean Sea. A further 170 m² equipment barn provides additional flexibility for storage, collections or future projects. LAND The estate extends across approximately 10 hectares of magnificent Mediterranean countryside, combining wild garrigue, vineyards and olive groves in complete harmony. HOBBY VINEYARD The organically cultivated Grenache Noir vineyard currently covers just under one hectare, with additional planting already planned and further potential available. OLIVE TREES The olive grove comprises around ninety young trees, complemented by a rich collection of fruit trees including apple, pear, plum, apricot, almond, lemon and strawberry trees. The surrounding natural landscape guarantees enduring privacy while preserving the estate's exceptional beauty. OUR OPINION It is not simply a vineyard, nor merely a beautiful home. It is a rare country estate offering a remarkable lifestyle where heritage, nature, architecture and hospitality coexist in perfect balance. Whether enjoyed as an extraordinary private family residence, a prestigious wine estate, an elegant retreat for artists and wellness, or an exclusive venue for exceptional gatherings, the property represents a unique legacy property in the heart of Southern France. CONTACT Hélène DESSORT +33 (0)6 14 60 32 32
…By Poncet & Poncet Christie's International Real Estate Occitanie


LOCATION Set in the heart of the Montpellier hinterland, this property enjoys an elevated position offering panoramic views. It is situated in a Mediterranean setting that has long been preserved through organic farming, nestled amongst vineyards, garrigue and rolling countryside. Its secluded location ensures absolute tranquillity, with completely private access. Situated near Gignac and Clermont l’Hérault, it combines the tranquillity of a country estate with good transport links. Montpellier and its airport are approximately 35–40 minutes away. The main roads are 5 minutes away and easily accessible. DESCRIPTION The property is set on a single plot of approximately 9 ha. It is a characterful estate centred around a fully restored 435 m² stone farmhouse (Mas), its outbuildings, a large swimming pool area and some land planted with vines. A fitted wine cellar allows the estate’s grapes to be vinified on site. The renovation of this very old farmhouse combines the character of the original architecture with resolutely contemporary fittings. The spacious rooms, stone vaults, materials and large windows lend the house an atmosphere that is at once elegant, light-filled and warm. An added bonus: there is an enclosed area set aside for a small equestrian facility with stables The property has been designed both for comfortable private living and for entertaining family and guests, with beautiful indoor and outdoor living spaces. BUILDINGS The MAIN HOUSE has a floor area of approximately 390 m²; it offers spacious rooms and comprises, in particular, four bedrooms, each with its own shower room or bathroom and toilet, and two large walk-in wardrobes, one of which is an air-conditioned loft-style space. The reception rooms play a prominent role in the house. Several stone-vaulted areas bear witness to the building’s ancient origins, whilst contemporary alterations have created bright and comfortable spaces. The kitchen was completely refurbished in 2021. Heating is provided by an air-to-water heat pump. The roof, which was re-tiled in 2008–2009, was insulated at the same time. A separate 45 m² FLAT, comprising two bedrooms and a shower room, completes the living area, providing accommodation for family and friends or for a caretaker. THE POOL AREA Outside, a spectacular 10 × 16-metre saltwater swimming pool is one of the property’s standout features. It is complemented by a fully equipped, top-of-the-range outdoor kitchen, a pool house and a spacious, furnished area ideal for entertaining. Together, they form a genuine outdoor reception area opening out onto the landscape. The farmhouse and pool area are enclosed, ensuring good security to protect children and pets. OUTBUILDINGS: A separate building of approximately 110 m² comprises a farm shed, storage areas and an air-conditioned office, as well as an underground cellar where the winemaking facilities have been fitted out. LAND The property comprises approximately 8,7 hectares, of which 4.8 ha are planted with IGP and AOP vines. The Mas is situated in the heart of the Languedoc garrigue. The entire estate has been fully organic for 20 years The estate is supplied with water by a productive borehole, and there is a spring that feeds a charming pond NOTE: Cellar and viticultural equipment are not included in this offer An enclosed area with a wooden fence for horses occupies part of the grounds; there are two stalls, each with a door and its own drinking trough, and a locked shed to store hay, straw and equestrian equipment OUR OPINION A unique property, which appeals above all through the combination of its historic architecture, the quality of its renovation and its spacious reception areas. The fact that it is grown using organic farming methods provides a healthy environment, making it a peaceful place for families, children and pets to live. This property is therefore equally suited to a project for a private residence with character or to a venture combining a lifestyle, hospitality and a wine-growing business to be developed, in a sought-after area of the Montpellier hinterland. CONTACT: Hélène DESSORT +33 6 14 60 32 32
…By Poncet & Poncet Christie's International Real Estate Occitanie


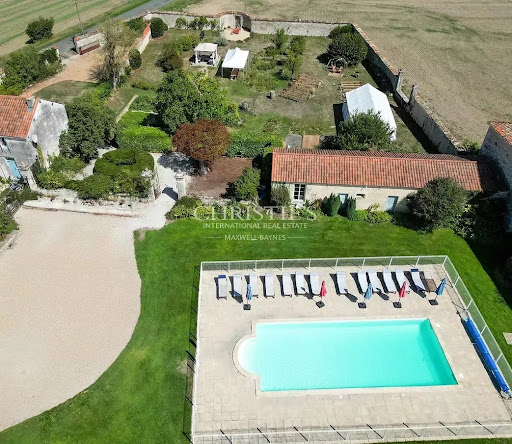
Splendid listed property, beautifully appointed to accommodate many guests, ideally located a few minutes from Surgères, in a quiet, green setting and close to La Rochelle and its TGV station, offering easy and quick access to the Atlantic coast. The main house, a 19th-century residence of nearly 350 m², recently renovated, stands out for its spacious rooms, brightness and preserved character (wood panelling, beams, fireplaces). It comprises 6 bedrooms, several cosy living rooms, a large living room and a separate fitted kitchen with a fireplace and wood-burning stove. Around the central heated swimming pool (12 x 6 m), 5 independent gîtes, converted from the old wine cellars, have been completely restored and carefully furnished, offering modern comfort in an authentic setting. Each has a living area with kitchen, dining room and lounge, and 2 to 4 bedrooms, allowing a total capacity of 5 to 32 people. One of the cottages, on one level, complies with disabled access standards. The buildings, arranged in a U-shape, open onto a large garden with trees, a vegetable garden and perfectly maintained landscaped areas, inviting relaxation, conviviality and rejuvenating stays. The property is set on 6,926 m² of land, with no neighbours or overlooking properties. The centrepiece and a real rarity on this estate is a magnificent 360 m² stone barn with a timber frame, which is listed and adds charm and a touch of history to the property. It is equipped with toilets (including one for people with reduced mobility) and is an exceptional space for events, group accommodation, seminars, weddings or professional and tourist activities. This property is being sold as a whole: main house, 5 furnished turnkey gîtes, event barn, outbuildings, swimming pool and landscaped garden, constituting an ideal opportunity for a family residential project, a rental investment (holidays, gîtes, groups), a tourist complex or a high-end event destination. Come and discover all its assets for yourself! Full details and viewing available on request. Contact: Laurence Picherit - +33 (0)6 82 34 11 85 Maxwell-Baynes Christie's International Real Estate La Rochelle - Ile de Ré
…By Maxwell-baynes Christie's International Real Estate - La Rochelle - Île De Ré


Nestled in a beautiful wooded environment, just 3 km from shops, this real estate complex (2013-2015) consists of an architect-designed wooden house of about 300 m². On the ground floor: entrance/vestibule, living room/library, 2 bedrooms with shower room, toilet. Upstairs: a large living area of 80 m² with open kitchen and fireplace, the whole being 5 m high, among the trees and overlooking the gallop track. A master suite with dressing room and bathroom + shower. Three guest rooms line a 'Motel'-style corridor with a terrace to enjoy the Saintonge sun. In the basement: car space, technical room, storage (50 m²), small gym room. The house is equipped with an 80 m² south-facing terrace overlooking a heated 10X4 pool, a 60 m² south-facing stilt terrace and a 32 m² west-facing wooden stilt terrace at 5m height. An adjoining guest studio with shower room/toilet and kitchenette. The equestrian facility comprises a 21X42 indoor riding arena, 24 boxes, 2 grooming rooms, a shower, toilet, a water feature, a 70 m² apartment with one bedroom/shower room. A fodder room (120 m²), a gallop track, 10 secure paddocks, a workshop outbuilding and 90 m² of stabling. 2 storage stables of 42 m². A walker (CTL) for 4 horses. A field of about 1ha with a 6X3 shelter. The entirety of this exceptional equestrian property sits on 6ha in total, partly wooded. The pluses: Underfloor heating PAC VIESSMANN + Solar water heater + 120 m well. Information on the risks and pollution to which this property is exposed is available on the Géorisques website: www.georisques.gouv.fr
…By Cabinet Caillot


In the heart of the vineyards, in a calm and privileged environment, discover this magnificent contemporary house that has been completely renovated. Composed of an entrance, a bright living room of approximately 66 m², with an equipped kitchen open to the living room/dining room leading to a large south-facing terrace offering an unobstructed view of Granier, a laundry room, and a toilet. Upstairs are four large bedrooms with storage, a bathroom and shower, and an independent toilet. A large garage and a carport for two cars. Set on a flat, wooded plot of 1169 m², it also benefits from a swimming pool, ideal for enjoying sunny days. A rare asset, an independent house of 38 m² allows for hosting family and friends or developing a rental project. An exceptional property that combines comfort, privacy, and a remarkable living environment.This description has been automatically translated from French.
…By Ferraris Immobilier


House 8 rooms, 5 bedrooms, 6 possible, located on a landscaped park enclosed by walls. Unfinished surface (excluding cellar garage and outbuildings): 193.42 m2. Total usable area: 305 m2 Land: approximately 2000 m2. On the ground floor: Entrance leading to a living area of more than 60 m2 with a fireplace, facing south and extended by a terrace. A mezzanine overlooks this room. Separate fitted and equipped kitchen, laundry room, pantry, toilets. Garage of approximately 18 m2 communicating. Possibility to create a bedroom with a shower room on the same level. Project estimated as well as new windows. The first floor is served by a large landing opening onto a bedroom, a shower room, and toilets, as well as a master suite with its bathroom. The second floor offers two additional bedrooms. The cellar has a water point, a real wine cellar (stone walls, ventilation, earthen floor), and a storage space of more than 20 m2. Two outbuildings of 23 m2 and 7 m2 are equipped with electricity, the largest has two windows facing south and a concrete floor. Fiber optic. Central gas heating, collective sanitation. Information on the risks to which this property is exposed is available on the Géorisques website: www.georisques.gouv.frThis description has been automatically translated from French.
…By Futur Transactions


LOCATION : Very quiet, with no nuisance, located in the Limoux valley, between Carcassonne and Toulouse. Motorway 15 minutes away, TGV train station 25 minutes away and Toulouse international airport 1h15 away. DESCRIPTION : Offering breathtaking views, this 73-hectare estate in one piece, including 26.5 hectares of vines, has at its heart a tastefully renovated 18th-century bastide, divided into three independent dwellings, and is complemented by a detached caretaker's cottage. It offers an elegant and spacious living environment, with large, bright rooms, a swimming pool and landscaped gardens of around 4,000m2 facing south. BUILDINGS : They offer stunning views over the valley as far as the eye can see! The main bastide has a total surface area of almost 440 m² and is divided into three separate dwellings: - The main house offers more than 260m² with 4 bedrooms, 2 of which have en suite shower rooms, a large reception room, a small lounge, a kitchen, a bathroom, a laundry room and a wine cellar in the basement. - Following on from the main house, a second, smaller house offers around 100m² with one bedroom, a shower room and a large lounge/kitchen. - The building ends with a 60 m² (646 sq ft) gîte with the same facilities. There is also a 105 m² (1,076 sq ft) guest house with 3 bedrooms and a garden that can accommodate an employee or a couple of caretakers. The winery has a capacity of 2,900 hl, a barrel cellar and large storage and bottling areas. All cellar and cultivation equipment is included in the sale. LAND and VINES: The estate covers 73 hectares in a single block, including 26.5 hectares of certified organic AOP Limoux and IGP, which benefit from special attention due to the estate's altitude (between 250 and 300 metres) and the significant variations in temperature between day and night. The rest of the land is well-oriented bare soil. The varied terroir, with clay-limestone soils and rounded pebbles, provides an exceptional setting for viticulture. PRODUCTION: The estate offers a range of wines in all three colours. Sales are made to export markets and to a network of wine merchants in Paris. The entire production is sold in bottles, including the brand name and customer database. It is important to note that the company makes substantial profits. NOTE: The price does not include stock and crop advances. WHAT WE THINK: A high quality wine estate, in a site with tremendous charm, with modern facilities and an ideal terroir, offering plenty of scope for development, whether in terms of extending the vineyard or improving the infrastructure. Its location, with breathtaking views of the Pyrenees and peaceful surroundings, makes it both intimate and conducive to the production of excellent wines in an exceptional residential setting.
…By Poncet & Poncet Christie's International Real Estate Occitanie


Exclusively with AgencyCome and discover this magnificent individual VILLA built in 1997, offering 156.58 m² of living space (187.07 m² on the ground), situated on a 1,191 m² plot in a calm and privileged environment with a superb open view of the mountains and the valley.The house is organized as follows:- Semi-buried: a large pantry with storage, a laundry room with a hammam and shower, a garage with attic space, and a game room with a window. You will also benefit from an independent studio of about 25 m² with its shower room and kitchen, as well as a private terrace, ideal for hosting family and friends, creating a professional space, or developing rental income.- On the ground floor: A beautiful bright living room including a living room with a fully equipped open kitchen for a total of about 40 m², an independent lounge, and access to the south-facing garden.- On the half level: An entrance, a vestibule with a sink and storage space, a separate WC, and a first bedroom with a balcony facing east.- On the second and final half level: A shower room, a dressing room, and two bedrooms.Regarding the exteriors, the house is located on a beautiful wooded and completely enclosed plot of 1,191 m², fully landscaped to fully enjoy the sunny days.You will enjoy in particular:- a beautiful terrace,- a swimming spa area,- a garden offering a panoramic view of the surrounding mountains,- a SOMFY motorized gate with several parking spaces,- a garden shed type mazot,- a summer kitchen type space,A true haven of peace, close to amenities, without direct vis-à-vis, ideal for nature and tranquility lovers.Useful info:- Heating via recent Air/Water heat pump- Flamme Verte pellet stove- 250 L thermodynamic water heater- Photovoltaic panels oriented due south- Double-glazed windowsCome visit without delay! Guaranteed favorite!DPE: BEstimated annual energy expenses for standard use: between €1,040 and €1,480 per year, average energy prices indexed for the years 2021, 2022, and 2023 (subscriptions included).Information on the risks to which this property is exposed is available on the site www.georisques.gouv.fr.This description has been automatically translated from French.
…By Marguerettaz


Located in the heart of a sought-after residential neighborhood, close to downtown, this elegant contemporary home of approximately 280 m² captivates with its generous spaces and refined features. It features a spacious, light-filled living area that combines the living room, dining room, and kitchen, as well as three bedrooms and two bathrooms. A separate apartment, comprising a living area with a kitchen, a bedroom, and a bathroom, harmoniously complements the property. A true highlight of the property, the rooftop offers a 360° panoramic view of the sea and mountains. A swimming pool completes this exceptional living environment, while a spacious basement accommodates four vehicles and a wine cellar. A rare property that combines contemporary elegance and comfort, offering strong rental returns, just a few minutes from downtown, the beaches, and the train station, and 45 minutes from Nice-Côte d'Azur International Airport.
…By Michaël Zingraf Christie's International Real Estate Estérel


This period property, believed to date back to the 18th and 19th centuries, offers approximately 200 sqm of living space set within 2.67 hectares of land. It provides an appealing setting for those seeking a character property in the Maussane-les-Alpilles area, with generous living spaces, a swimming pool and excellent potential for enhancement. The ground floor comprises a generously sized kitchen, a dining room featuring a large fireplace with an insert, and a south-facing sitting room with a further fireplace. A study, currently arranged as a small bedroom, offers the possibility of single-level living. A utility room, a shower room and a boiler room complete this floor. The gas boiler, supplied by an external tank, has recently been replaced. Upstairs, several bedrooms make up the sleeping accommodation, including a south-facing bedroom with a recessed dressing area and split-system air conditioning. A child's bedroom facing north-east and a further bedroom accessed from the landing complete this floor. Outside, the property features a swimming pool measuring 11.50 x 5 metres. Close to the house, a former barn, which currently has no roof, offers an additional feature to consider when exploring the property's potential. Retaining the charm and authenticity of a period property, the house would benefit from some updating to fully reveal its character and possibilities. Its generous proportions, 2.67 hectares of land, swimming pool and existing outbuilding offer a wealth of potential for a project tailored to the property's distinctive qualities, in the sought-after Alpilles area. Information on the risks to which this property is exposed is available on the Géorisques website: www.georisques.gouv.fr
…By Von Peerc Immobilier - Saint-rémy-de-provence


At the end of Duhesme Street, an 8-minute walk from Jules Joffrin and the market on Rue du Poteau, we offer a town house spread over 2 floors, with 5/6 rooms totaling 141 m2, featuring a tree-lined courtyard, secured by a tall opaque gate, and providing 4 levels (a logistics basement, a raised ground floor for living spaces, a 1st floor for children with bedrooms and a shower room with toilet, and a 2nd floor for the master suite and office). Advantages: house in full ownership, good condition and livable without major work, exceptional thermal comfort (DPE B), annual electricity bill of approximately €1500, bright with full south exposure and skylights in addition to windows on the top floor, beautiful ceiling height of over 4m on the top floor. Temporary parking space in front of the house.INFORMATION LAW ALUR: House in full ownership, seller's fees, DPE: B / GES: A Estimated amount of annual energy expenses for standard usage: between €958 and €1296 per year (average energy prices indexed as of 08/10/2021 - subscription included). Information on the risks to which this property is exposed is available on the Géorisques website: www.georisques.gouv.frThis description has been automatically translated from French.
…By Vaneau 9e


Demeures du Littoral presents this magnificent nature-oriented estate, set in a peaceful environment and sheltered from view. Ideal for those seeking serenity, the property enjoys a prime location: just 10 minutes from fine sandy beaches and only a 3-minute drive from all amenities. A superb tree-lined driveway stretching over 100 meters leads you to the estate. The property comprises three buildings set within more than 1.5 hectares of land, enhanced by a beautifully landscaped and wooded garden. The main longhouse, offering approximately 260 sqm of living space, features generous volumes throughout. It includes four bedrooms, one of which is a master suite with an en-suite bathroom on the ground floor. Upstairs, you will find one additional bedroom as well as two large rooms to be finished, requiring some final works. The fully fitted and equipped kitchen opens onto a spacious dining and living area with direct access to a south-facing terrace. A utility room, a cozy lounge, and a wood-burning insert fireplace complete this inviting living space. The second part of the longhouse offers a large, light-filled living area with a fitted and equipped kitchen, a spacious mezzanine games room, and two additional bedrooms with a shower room. Following the longhouse, a first 27 sqm guest house comprises two rooms: an open-plan kitchen and living area, one bedroom, a bathroom, and a terrace. Finally, a second outbuilding of approximately 65 sqm features two bedrooms, a bathroom, and a living area with kitchen and lounge. A large adjoining garage/workshop completes the property. To enhance the peaceful and rejuvenating atmosphere, the estate also offers a wellness area with a jacuzzi, Nordic hot tub, and sauna. Additional features include a carport and several outdoor parking spaces. A rare opportunity to acquire a superb estate ideally located just 10 minutes from the beaches and 20 minutes from Vannes TGV train station. For further information, please contact Manuel Costa at +33 6 69 07 51 27. Discover my latest properties in preview and my off-market opportunities on Instagram: @manuelcosta_immo
…By Demeures Du Littoral


In one of the most sought-after residential areas of Vannes, just a few minutes' walk from the port and historic alleys, this elegant early 20th-century home reveals a rare art of living, where contemporary refinement interacts with the timeless charm of the old. Completely rethought with remarkable attention to material selection and quality finishes, the property offers more than 325 m² of usable space, including approximately 235 m² of living space set in a walled, southwest-facing landscaped garden, perfectly shielded from prying eyes. From the entrance, the volumes, light, and perspectives onto the garden create an immediately unique atmosphere. The reception areas have been designed with a decidedly elegant and friendly spirit: a spacious living room, an open dining area, and a kitchen with contemporary lines compose a fluid ensemble, largely oriented towards the outside. A heated indoor pool, true to the signature of the place, naturally extends the living spaces and gives the property a confidential and exclusive dimension, designed for absolute comfort in all seasons. The service areas—cloakroom, pantry, laundry room, and garage—have been discreetly integrated to preserve the overall harmony of the house. The upper floors host sleeping areas perfectly suited for high-end family living. Several suites have their own shower room or bathroom, while the top level offers an additional bedroom accompanied by a spacious modular area that can accommodate a private lounge, office, wellness space, or guest suite. In the basement, a wine cellar showcased under a glass floor adds a particularly refined and contemporary architectural touch to the ensemble. Rare on the Vannes market, this property is appealing both for its privileged location and for the subtle balance between heritage elegance, modern comfort, and very high-quality amenities. Less than ten minutes from the TGV train station, it is aimed at clientele seeking an exclusive living space in the heart of Vannes. For more information, contact Manuel Costa at 06 69 07 51 27.This description has been automatically translated from French.
…By Demeures Du Littoral

Receive by email any new listing that may match your search criteria
Your criteria :
By validating this form, you accept the general conditions of use of Le Figaro Properties.
These agencies offer a selection of luxury properties vente in France. Feel free to contact them for personalized assistance.
This mountainous region is home to numerous exclusive ski resorts, but is just as worth visiting in the warmer months to enjoy its natural beauty. Most of the houses for sale in this part of France are beautiful traditional chalets.
Life in Paris is just as wonderful as it seems in the movies. If you buy one of the magnificent houses for sale in France's capital, you too can have some of the world's best restaurants, fashion, and museums on your doorstep.
For your search for an exceptional property, select from our luxury houses with panoramic views in France, starting at $227,301. Offering exceptional panoramas, these 4,620 residences overlook the city and its surroundings. As the seasons pass, the spectacle is renewed without ever becoming tiresome. Depending on the area you are looking for, such as Provence-Alpes-Côte d'Azur, Rhône-Alpes and Aquitaine, the living areas may vary and start at a minimum of 1 m². The largest properties rise to 13,299,999,744 m².
As part of your search for a luxury property, discover our catalog of 31,584 luxury houses with a terrace in France, offered from $199,445. Outdoor meals or summer receptions, the terrace extends the house outdoors. Property listings are found in particular in Provence-Alpes-Côte d'Azur, Aquitaine and Rhône-Alpes. The houses listed in our listings offer attractive living areas measuring between 1 m² and 570,000 m².
Set down your suitcases without waiting: our catalog brings together 1,899 furnished luxury houses in France, with a starting price of $222,732. From the living room to the bedrooms, each residence is tastefully furnished and ready to live in. Property listings are particularly numerous in the following areas: Provence-Alpes-Côte d'Azur, Rhône-Alpes and Aquitaine. The average price of this furnished stock stands at $10,791 per square meter. Living areas reach 40,000 m² for our largest properties.
As part of your search for properties of excellence, browse our privileged selection of 20,969 luxury houses with a pool in France available from $222,844. These exceptional residences enjoy prime locations, particularly in Provence-Alpes-Côte d'Azur, Aquitaine or Languedoc-Roussillon. Whether the architecture of these houses incorporates a covered indoor aquatic space or a vast outdoor pool, each property flourishes amid remarkably landscaped grounds measuring between 2 m² and 35,000 ha.
Your receptions deserve a setting to match: discover 6,720 luxury houses with a reception room in France, starting at $199,445. These residences combine family privacy with spaces dedicated to major events. Family gatherings, business dinners or parties with friends naturally find their place there. The fashionable addresses are located in Provence-Alpes-Côte d'Azur, Aquitaine and Rhône-Alpes. Depending on the property, the property area extends up to 15,187 ha.
The beach as an extension of the garden: this is the spirit of 3,888 luxury houses by the sea in France, for sale from $255,156. Your life there will be organized to the rhythm of the coastline, between sea bathing and walks. Provence-Alpes-Côte d'Azur, Corse and Bretagne enliven the local market. In these residences, the minimum recorded living area is 10 m².
The sea horizon as a guiding thread: explore the 4,660 luxury houses with sea views in France, with prices starting at $255,156. The sea accompanies your days, from sunrise to the last light. A daily privilege that few addresses can claim. Browse the listings in Provence-Alpes-Côte d'Azur, Corse or Bretagne first. In terms of dimensions, the living areas start at a minimum of 10 m² and the grounds at 3 m².
Anchor your daily life at the water's very edge: this is what the 819 luxury houses right on the water in France allow, for sale from $371,406. These rare residences provide direct access to the shore, with no obstacle to cross. In the geographical area, Provence-Alpes-Côte d'Azur, Corse and Bretagne account for a significant share of our listing catalog. The average price per square meter stands at $16,872. Expect living areas measuring between 28 m² and 126,804 m². In our selection of listings, a property can have up to 33 rooms.
Within our catalog, 164 luxury houses listed as historic monuments in France are for sale, starting at $256,270. These residences perpetuate exceptional architectural expertise. Acquiring one means continuing a story that began long before you. Your search can focus on Provence-Alpes-Côte d'Azur, Basse-Normandie and Centre. The properties recorded in our listings have between 1 and 25 bedrooms. The grounds in our collection measure 80 m². This can rise to 60 ha depending on the property.