Get early access to listings that match your criteria
Never miss an opportunity again. Our personalized alerts notify you instantly.

 English$ USD · m²
From luxury country estates to chic Parisian apartments, France has a great selection of real estate to offer. Famous for its cuisine and culture, it's no surprise that this country is such a popular destination for vacations and second-home owners. Whatever your lifestyle, you are sure to find your dream house for sale in France among our listings.


? **Exceptional Villa with Pool - IMMO CORDENOT** ? Imagine waking up every morning to the gentle rays of the rising sun caressing your sun-drenched villa, nestled in the heart of a lush green oasis where time seems to stand still. Here, every detail has been meticulously crafted to transform your daily life into a luxurious and serene experience. Welcome to a residence where elegance meets absolute comfort, a place where your dreams of idyllic living come to life. **A Breathtaking Living Environment** This contemporary villa, built in 2004, spans a generous living area of 264 m², thoughtfully distributed over a single level for perfect accessibility. Its sleek architecture and modern lines blend seamlessly into a preserved environment, offering panoramic views that take your breath away. The south-facing exposure ensures exceptional natural light throughout the day, creating a warm and welcoming atmosphere. **A Spacious and Bright Living Space** As you step into the villa, you are immediately struck by the grandeur of its 86 m² living room, an open and luminous living space where every family member can find their place. The 6 rooms, including 5 spacious bedrooms, offer privacy and comfort. The noble materials and refined finishes, combining wood and PVC, add a touch of timeless elegance to every corner of the house. The independent kitchen, fully fitted and equipped, is a true functional masterpiece. It opens onto a convivial dining area, perfect for sharing gourmet moments with family or friends. The two shower rooms and the bathroom complete this ensemble with high-end amenities, combining practicality and refinement. **An Exterior to Die For** The generously sized and perfectly maintained garden is a true haven of peace where nature reclaims its space. Picture peaceful mornings lulled by birdsong, sunny afternoons spent reading under the trees, or lively summer evenings around a barbecue. The 4x9 meter pool is the jewel of this estate. Surrounded by wooden terraces, it invites relaxation and refreshing swims under the sun. A true private paradise where you can unwind and relax in complete serenity. **Top-Notch Amenities** This unfurnished villa gives you total freedom to express your style and create an interior that reflects you. The individual heating ensures a pleasant temperature in all seasons, while the cellar offers additional space to store your wines or summer memories. Double-glazed windows provide optimal thermal and acoustic insulation for year-round comfort. The compliant sanitation system is a guarantee of peace of mind. **A Prime Location** Located in a peaceful residential area, this villa benefits from easy access to several amenities. Within a few minutes' walk, you will find local shops, quality schools, and green spaces for family strolls. Sports and cultural infrastructures are also nearby, offering a wide range of activities for all ages. By car, you have quick access to major roads, as well as lively town centers and top-tier medical services. A perfect balance between tranquility and proximity. This villa is a rare gem, a place where every day is an invitation to savor life. Don't let this unique opportunity slip away to own a domain where luxury, comfort, and serenity come together. **Your private paradise awaits!** Contact IMMO CORDENOT today to visit this exceptional villa and let yourself be charmed by its enchanting appeal! Fees to be paid by the seller. Energy class A, Climate class A Estimated amount of annual energy expenditure for standard use: between 1120.00 € and 1590.00 € for the years 2021, 2022, and 2023 (including subscriptions). Information on the risks to which this property is exposed is available on the Geohazards website: georisques.gouv.fr.
…By Immo Cordenot


In a sought-after area, this superb villa from the 1980s, entirely renovated in 2023, offers around 220 m² of living space. It captivates with its spacious living area of over 100 m², providing a perfect balance between comfort, modernity, and generous volumes.The main house of approximately 150 m² features a large bright living room with a dining area and a sunken lounge around the fireplace, creating a warm and friendly atmosphere. The night space includes two beautiful bedrooms, a modern shower room, and two separate toilets.On the garden level, a separate apartment perfectly complements the property with a living room, kitchen, two bedrooms, shower room, and separate toilet. Each area has direct access to the outside.Regarding amenities, the house also includes a double garage, two cellars/laundries, and a cellar for everyday comfort.Outside, everything is designed to fully enjoy the beautiful days with a terrace and barbecue, a shaded pergola, a swimming pool, and a petanque court.An ideal property for a large family, hosting, or considering a rental project in a pleasant and privileged setting.Fees included of 4.02% VAT at the buyer's expense. Price excluding fees €672,000. Energy class C, Climate class A Estimated annual energy costs for standard use: between €3,019.00 and €4,085.00 over the years 2021, 2022, and 2023 (subscriptions included). Information on the risks to which this property is exposed is available on the Géorisques website: georisques.gouv.fr.This description has been automatically translated from French.
…By Barrio Immobilier Banyuls


FOR SALE – CHARMING RECENT CHALET – NEAR PLAGNE MONTALBERT / PARADISKIIdeally located 2 km from the Plagne Montalbert resort, in the heart of the Paradiski domain, this recent chalet (2020) captivates with its authentic setting and the quality of its amenities. Built with quality materials and impeccable finishes, it offers a warm atmosphere with a beautiful living space enhanced by a stove. The kitchen, independent in its layout, has direct access to a pleasant terrace. It has 2 bedrooms as well as an additional sleeping area that can comfortably accommodate families or small groups.Ground floor:Entrance with storageOpen kitchen with terrace accessLiving roomBathroomIndependent WCBasement:HallwayTwo bedroomsShower roomBathroom with saunaIndependent WCCloset under the stairs1st floor:Cozy lounge under the roof with a wood stoveThe advantagesRecent construction (2020)Quality materials and careful finishesOutdoor terraceTwo private parking spacesWellness area with saunaCozy mountain atmosphereFlexible capacity (up to 6–8 sleeping arrangements)Sought-after area with high tourist demandWell operated in seasonal rental, with an excellent reputation and a loyal clientele.A rare property, combining comfort, charm, and rental potential, just steps from the Plagne Montalbert slopes.Additional information and file available on request.Fees to be borne by the seller. Energy class D, Climate class B Estimated annual energy expenditure for standard use: between €1660.00 and €2300.00 for the years 2021, 2022, and 2023 (subscriptions included). Information on the risks to which this property is exposed is available on the Géorisques website: georisques.gouv.fr.Your real estate advisor but not only: Eleonore FICARELLICommercial agent (Individual business)RSAC 882 950 322This description has been automatically translated from French.
…By Immo Mais Pas Que


House in the tranquility of a cul-de-sac located on the Port-Anna peninsula with a large plot - rare in the area - close to hiking trails and the Gulf of Morbihan. This house from 1989 consists of an entrance, a south-west facing living room, an open kitchen, a bedroom, a shower room, a toilet, and a pantry on the ground floor. Upstairs, a large landing leads to 3 bedrooms, an office, a bathroom, a toilet, and a large attic. As for the annex, you will enjoy a garage of 26m², a terrace, a garden shed, a woodshed, and a large well-maintained garden ideal for children and pets. Do not hesitate to come and visit this property with a beautiful garden of rare dimensions in the area. Part of the land is in the Ubc zone of the PLU. Price: €646,000 including €26,000 in fees to be paid by the buyer. Fees included of 4.19% VAT at the expense of the buyer. Price excluding fees €620,000. Energy class D, Climate class B Estimated amount of annual energy expenses for standard use: between €2,530.00 and €3,480.00 for the years 2021, 2022, and 2023 (subscriptions included). Information about the risks to which this property is exposed is available on the Géorisques website: georisques.gouv.fr.This description has been automatically translated from French.
…By Sublimons


Les Trois Mazots – A Truly Unique Property in Morzine Les Trois Mazots is an exceptional property in the heart of Morzine, bringing together three independent mazots, beautifully restored to create a truly unique home. Full of character and charm, it combines traditional alpine architecture with high-end interiors and a fantastic location. Every detail of the renovation has been carefully considered, creating elegant, warm and highly functional spaces. The main mazot features a bright open-plan living area with a wood-burning stove and direct access to a large sunny terrace. The master suite includes a beautiful copper roll-top bath, complemented by a separate bunk room and shower room. The two original mazots, dating from 1862, have each been renovated to an exceptional standard and feature an en-suite bedroom. Their independence provides excellent flexibility for hosting family and friends or for seasonal rental. Outside, the property benefits from a private terraced garden with a jacuzzi area, together with several seating areas designed to make the most of the sunny setting. There are also three private parking spaces, an EV charging point and a large ski/boot room with secure storage for bikes and ski equipment. Key Features Three independent mazots forming one exceptional propertyHistoric mazots dating from 1862High-end renovation and beautifully designed interiorsPrivate garden with jacuzziSunny terrace Three private parking spaces and EV chargerSki and bike storage areaExcellent rental potentialWalking distance to the Super Morzine telecabine and village centreOur Opinion A genuine coup de coeur and a property unlike anything else in Morzine. The combination of three historic mazots, a private garden with jacuzzi, three parking spaces and beautifully designed interiors is exceptionally rare in the resort. The quality of the renovation and meticulous attention to detail give the property a distinctive personality and atmosphere that is rarely found in newer developments. Whether used as a second home, family mountain retreat or high-end rental investment, Les Trois Mazots offers exceptional flexibility and a rare opportunity to own a truly unique property in Morzine. Location Situated on the sunny and highly sought-after side of Morzine, the property is just a few minutes' walk from the historic footbridge, village centre and Super Morzine telecabine. Carrefour, Parc des Dérêches, the swimming pool, restaurants and shops are all within easy walking distance. An exceptional location that is very difficult to improve upon. Fees to be paid by the seller. Energy class E, Climate class C Estimated amount of annual energy expenditure for standard use: between 1630.00 € and 2280.00 € for the years 2021, 2022, and 2023 (including subscriptions). Information on the risks to which this property is exposed is available on the Geohazards website: georisques.gouv.fr.
…By My Home In The Alps


A charming blow for this superb farmhouse nestled in the heart of a hectare of countryside, ideal for horse lovers. Its breathtaking view, with no neighbors or overlooking, just 2 minutes from the city on the west side of Saint-Étienne will enchant you.After taking 200m of a gravel communal path, you will come face to face with its wrought iron gate and its row of cypress trees, giving a slightly Provençal feel for total immersion.Authenticity and simplicity blend from the entrance. Its living space open to nature of nearly 90m2 with an island kitchen that can accommodate 12 people around the bar is the perfect room if you love to entertain. You will equally appreciate the volumes of the cathedral-style living room where stone & iron stand out. For practicality, a secondary entrance with a laundry room & pantry completes the ground floor.The house has 4 suites that are quite atypical. The parental wing is accessible via its walkway and offers a soft and cozy space of 30m2. For the children, there is a suite with a mezzanine on a half-landing, a studio that can be independent or communicating, and the last cocooning suite upstairs so that everyone has their own advantage. You can adapt its modularity depending on your family configuration and even consider turning it into a guesthouse with rental income.Renovated last year, all that remains to be planned is a budget for some interior finishes and the layout of the exteriors as proposed with the help of AI regarding the pathways and the positioning of the future pool.On the technical side, an energy performance rating of C, underfloor heating PAC and split air conditioning awaiting installation, compliant spanc, in an agricultural zone, ideal equestrian project, with the possibility of a carport and poolable, property tax of 2200 euros.Looking forward to showing you around...Exclusive Atypical Real Estate - Ms. Julie Dietsch Nion KW Forez Vert (E.I) commercial agent RSAC 489309187 St-Etienne price 599,000 euros fees payable by the seller. Information on the risks this property is exposed to are available on the Géorisques website: www.georisques.gouv.fr.Fees payable by the seller. Energy class C, Climate class A Average estimated annual energy costs for standard use, established from energy prices in 2021: between 2065.00 and 2795.00 euros. Information on the risks this property is exposed to are available on the Géorisques website: georisques.gouv.fr.Your KW FOREZ VERT advisor: Agent - Julie NION License T N/AThis description has been automatically translated from French.
…By Kw Forez Vert


Bauman Real Estate | Gulf of Saint Tropez invites you to push the door... and let the Mediterranean welcome you.From the very first moments, the gaze gets lost on an infinite horizon where the sea becomes the common thread of every space. Bathed in light, the living room and the traversing kitchen generously open onto a magnificent terrace that runs along the entire level, offering a perfect continuity between indoors and outdoors. Here, the sea breeze accompanies each moment, from the first coffee facing the rising sun to the long summer evenings rocked by the endless blue of the Mediterranean.The dining room extends this harmony, making every meal a special moment where the sea becomes the most beautiful of backdrops.The main level reveals two superb suites, designed to preserve each person's privacy. Both enjoy an exceptional sea view, direct access to the terrace, and the infinity pool, where the water seems to merge with the horizon.The garden level hosts three additional bedrooms with their private bathrooms, as well as beautiful volumes that allow for your desires: wellness space, gym, private cinema, wine cellar, or reception area. An intimate patio with a jacuzzi invites relaxation, while the vast garage with remarkable volumes offers a rare potential, both practical and elegant.The nobility of natural stone, the warmth of wood, and contemporary lines subtly come together to create a refined atmosphere, where every detail has been designed to provide absolute comfort.More than a villa, it is an emotion. A place where every opening celebrates the sea, where every space invites you to slow down, to contemplate... and where one understands, from the very first moments, that some houses are not just visited, they are lived in.Fees payable by the seller. Energy performance diagnosis in progress. Information on the risks to which this property is exposed is available on the Géorisques website: georisques.gouv.fr.This description has been automatically translated from French.
…By Bauman Immobilier


Nestled in a green setting, just an hour from Paris, this architect-designed stone house from the 1970s is a rare and characterful property. With its 215 m² of living space, it offers a spacious and bright living area. You will discover a vast living room flooded with light, open to the outside, as well as a large functional kitchen with direct access to a laundry room and a pantry. On the night side, you will find 4 bedrooms, bathrooms, and toilets, ensuring all the comfort needed for family life. A triple garage completes the amenities. The whole is set on a magnificent wooded plot of one hectare, offering space, privacy, and a privileged living environment. It is a true haven of peace, in the heart of nature, while being close to amenities: school, bakery, bar-tobacco, in the center of a vibrant and welcoming village. Fees are the responsibility of the seller. Property with excessive energy consumption: Energy class F, Climate class F Estimated amount of annual energy expenses for standard use: between €1500.00 and €1800.00 for the years 2021, 2022, and 2023 (subscriptions included). Information on the risks to which this property is exposed is available on the Géorisques site: georisques.gouv.fr. Your advisor Bonne Etoile Immobilier: Real estate agent - Laurent Mazelin Card T No. 7501 2018 000 035 229 RCP Police No.: VD 7.000.001 / 18489. Information on the risks to which this property is exposed is available on the Géorisques site: www.georisques.gouv.frThis description has been automatically translated from French.
…By Bonne Etoile


06 St Laurent du Var Provençal Mas in the city center with a 1450 m² poolable plot. In the heart of St Laurent city, shops within walking distance, in a small quiet cul-de-sac, a flat 1450 m² southern facing plot. The garden is poolable and secluded thanks to its location and tall trees: Olive, Eucalyptus, 60-year-old Lime trees, and fruit trees (orange trees, mandarin trees, and vine). The Mas covers 184 m² on the ground and consists of a terrace extending from a heated veranda with large bay windows overlooking the garden. The focal point of the house! In the extension, the more intimate living room with its fireplace and a separate dining kitchen with its pantry. A ground floor bedroom with its own independent entrance, shower room with WC, laundry room. Beautiful old elements have been preserved: wooden doors, beams, stone floor, and terracotta tiles. Climbing the wooden staircase at the center of the house, one discovers a first floor with 3.2 meters high and 3 bedrooms along with an office/children's room. A bathroom, a shower room, and 2 WCs on this level. This Mas is to be renovated for lovers of old houses that have retained their charm. The garden offers spaces to park several cars, a garden shed, and an old well. Quick access to the motorway. 10 minutes from Nice airport. Fees included of 5.06% VAT at the expense of the buyer. Price excluding fees €790,000. Accommodation with excessive energy consumption: Energy class F, Climate class F. Average estimated annual energy expenses for standard use, based on 2023 energy prices: between €5140.00 and €6990.00. Information on the risks this property is exposed to is available on the Géorisques site: georisques.gouv.fr.This description has been automatically translated from French.
…By Dumarest Immobilier


Set within a sought-after residential environment, close to amenities and quality schools, this elegant contemporary villa offers approximately 281 sq.m of refined living space, combining high-end finishes, generous volumes and outstanding natural light. Impeccably maintained, the property is set on a beautifully landscaped plot of around 1,660 sq.m, featuring superb outdoor areas with an infinity swimming pool, jacuzzi and pool house, ideal for enjoying a true Mediterranean lifestyle. Arranged over two levels, the villa opens onto a welcoming entrance hall leading to a sleek open-plan kitchen and an impressive 100 sq.m reception area comprising a spacious living room and dining area. Flooded with light, this living space extends seamlessly onto a large terrace, enjoying open views towards the sea and the surrounding mountains. The upper floor hosts two elegant en-suite bedrooms, each with its own complete bathroom, offering privacy and comfort. A dedicated office space completes this level, perfectly suited for remote working or private use. On the garden level, the property benefits from a one-bedroom independent apartment as well as a fully autonomous studio, providing flexible accommodation for family, guests or staff. A private fitness room, laundry room, petanque court and a large wine cellar further enhance this rare property, which perfectly combines comfort, elegance and quality of life in a privileged setting. Energy class : B – Climat class : A / estimated annual costs for standard use : between €1,280 and €1,800 (ref year 2021) Information on the risks to which this property is exposed is available on the Geohazards website : www.georisques.gouv.fr Property located in an area subject to compulsory brush clearance. Represented by Caroline bertignon-Metout, acting in his capacity as authorized service provider, with full powers for the purposes hereof.
…By Barnes Valbonne


CHARM AND AUTHENTICITY The ADN Immo agency exclusively offers you this very pretty 78 m2 triplex village house in the town of Collonges. Recently renovated, it includes a beautiful, bright living space, a fully equipped kitchen, two spacious bedrooms including a master suite, one bathroom, one shower room, and two toilets. In addition, there is a lovely, detached landscaped garden of 112 m2, a balcony with unobstructed views of the Alps, and a cellar. Ideally located. In a quiet environment, at the end of a dead end. Recent renovations: Heat pump installation and window replacement. DPE: D / D. Estimated annual energy expenditure for standard use: Between 1,818 and 1,812 Euros/year Surface area: 78 m2 Price of the property: 398,000? Date of completion of the energy diagnosis: 15/9/2025 Primary energy consumption: 200 kWh/m2/year Final energy consumption: 159 kWh/m2/year For more information on risks, visit the Géorisques website: http://www.georisques.gouv.fr The fees are the responsibility of the seller. ADN IMMO Aurelien DEFENDI. Real Estate Agent. Professional card: 0101201718645. RCS Bourg en Bresse No 828 730 663 Tel: 06 37 53 85 82. E-mail: [email protected] EXPERTIMO est le leader français des réseaux dédiés aux mandataires expérimentés
…By Expertimo


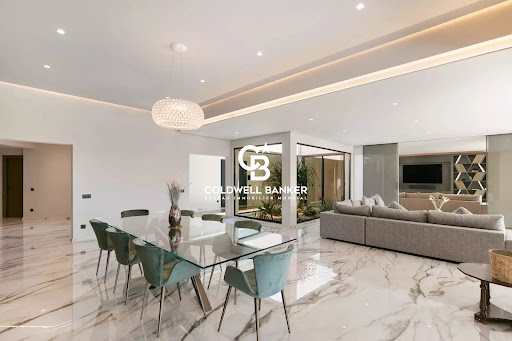


In a peaceful and lush environment, this contemporary property of approximately 830 m² offers exceptional comfort and breathtaking views of the historic village of Saint-Paul-de-Vence, stretching to the sea. A rare address, designed for those seeking excellence in a natural and enchanting setting. From the moment you arrive, elegance is everywhere: a large cobbled courtyard with a fountain welcomes visitors, leading to a garage for over 7 cars. The main entrance, both understated and grand, opens onto impressive volumes and a bright interior design where every detail has been carefully considered. The main living room, flooded with light thanks to its full-height openings, is organized around an interior Zen garden and offers daily scenery over the surrounding landscapes. This vast reception area extends naturally onto a panoramic terrace, perfect for unforgettable moments outdoors. An elegant dining room, a relaxing corner with fireplace, and a billiard room complete the warm and refined atmosphere. The kitchen, discreetly luxurious, combines natural marble with high-end appliances. An adjoining pantry allows for practical and discreet use. The night area consists of five suites spread over the two levels of the house. Two stunning garden-level bedrooms benefit from private west-facing terraces, ideal for admiring sunsets. Upstairs, three more suites compete in refinement, with bespoke finishes and high-end features. Designed as a true living space, the property also includes an exceptional wellness area: two pools (indoor and outdoor), a fully equipped gym, a sauna, and shaded terraces ideal for relaxation and tranquility. The landscaped grounds of over 8,000 m² include a well-maintained vegetable garden, natural stone terraces, and various Mediterranean plants. The property enjoys optimal sun exposure and an unrivaled panoramic view. Three outbuildings complete the ensemble: A self-contained studio A one-bedroom apartment A four-room guest house, ideal for hosting family, friends, or staff in the same level of comfort. This unique property harmoniously combines contemporary design, absolute comfort, and unspoiled nature. A true luxurious retreat — discreet and timeless — in one of the most iconic villages of the French Riviera. Seller's fees Property tax: €19 122/year Risk information available at georisques.gouv.fr
…By Coldwell Banker Standing Realty


Located in one of the most sought-after neighbourhoods, this villa stands out for its stunning sea view and strong value-enhancement potential. Built over 2 levels, it enjoys a peaceful setting, a swimming pool, and attractive outdoor areas. The ground floor offers a functional layout: a bright living room with dining area, a fully equipped kitchen, guest toilet, and 2 ensuite bedrooms including a master suite with dressing room and bathroom, allowing for comfortable single-level living. Upstairs, 2 additional bedrooms share a shower room and separate toilet. A double garage and carport complete the property. A rare opportunity to modernise, offering genuine possibilities to optimise its location and create a high-value residence.
…By Sophie Peirano Real Estate


iad France - Lorene Bellanger offers you: Contemporary villa in Chiberta, AngletIn the heart of the highly sought-after Chiberta district in Anglet, between the ocean, golf, and forest, this contemporary villa embodies a rare way of life, blending architectural elegance, spaciousness, and high-end amenities.From the entrance, light is the guiding thread. The living area of 108 m2 generously opens to the outdoors through large bay windows, offering a natural continuity towards the south-facing terrace and the heated pool. A space designed for entertaining, sharing, and fully enjoying every season.The open kitchen seamlessly integrates into this space, ideal for sharing moments with family or friends.The villa features 4 bedrooms, including 2 master suites, providing comfort and privacy.Ground floor:A master suite with a dressing area and shower room, accompanied by a modular space that can accommodate a gym, an office, or a playroom according to your needs.First floor:A second master suite with a shower room, two additional bedrooms with a balcony, and a bathroom providing comfort and independence for everyone.Basement of 140 m2:A garage that can accommodate up to 4 vehicles, a wine cellar, a laundry room, a workshop, and perfectly integrated technical spaces.An elevator serves the three levels for optimal comfort and easy circulation throughout the house.The house is equipped with reversible underfloor heating via a heat pump, ensuring uniform thermal comfort throughout the year, both in summer and winter.This rare villa in Chiberta combines generous spaces, a privileged location, modern comfort, and energy performance aimed at clients seeking exclusivity, spaciousness, and an exceptional location.Agency fees are the responsibility of the seller.Presentation of a valid identification document will be required at the visit, in accordance with Article L.561-5 of the Monetary and Financial Code. Information on the risks to which this property is exposed, including the legal obligation for clearing, is available on the Géorisques website: http://www.georisques.gouv.fr.This real estate advertisement has been drafted under the editorial responsibility of Mrs. Lorene Bellanger, independent real estate agent (without holding funds), commercial agent of SAS I@D France registered with the Dax Trade and Companies Register under the number 800488058, holding the real estate canvassing card on behalf of I@D France SAS.This description has been automatically translated from French.
…By Iad France


In a sought-after area of eastern Paris, at the border of Pantin, Romainville, and Les Lilas, discover this family home offering a privileged living environment, immediately close to shops, amenities, and transportation.Located in an intimate and preserved housing development, this co-owned house (20 houses) benefits from a particularly pleasant environment while remaining perfectly connected to Paris. The Bobigny – Pantin – Raymond Queneau metro station, line 5, is nearby, while the area also benefits from the presence of line 11 in Les Lilas and a bus network that makes it easy to reach neighboring municipalities.Just 400 meters from the departmental park of the Republic, you also enjoy a true breathing space close to home, ideal for walks, outdoor activities, and family life. The area of Corniche des Forts and its natural spaces enhance this quality of life sought at the gates of Paris.The house consists of:On the ground floor:An entrance, a bright double living room opening directly onto a terrace of about 25 m², an open kitchen, a WC, a large garage.The living room naturally extends to the outside with a terrace and a landscaped garden, offering a pleasant space to enjoy sunny days and host family and friends.On the first floor:5 bedrooms, a bathroom, a shower room.The whole benefits from a calm, friendly, and discreet neighborhood atmosphere, while enjoying the proximity of shops, transportation, and all amenities.A rare family home in the area, offering the comfort of a true outdoor space and immediate proximity to Paris.Agency reference: 224424This description has been automatically translated from French.
…By Orpi - Les Arènes De Montreuil


For sale near the village of Grimaud, this magnificent new single-storey villa, completed in 2024, offers high-end features and exceptional living comfort in a privileged setting in the Gulf of Saint-Tropez. Set on a superb, flat and landscaped plot of over 3,000 m², the property immediately impresses with its elegant architecture, the use of quality materials and its perfectly designed living spaces. The spacious living area, bathed in natural light, comprises a lounge, a dining room and an open-plan kitchen. This highly convivial space opens extensively onto the garden through large sliding glass doors. The sleeping quarters consist of three magnificent bedrooms, including an exceptional master suite with its own complete bathroom featuring a bathtub, shower and WC. The two other bedrooms each have their own private shower room, ensuring perfect privacy for all occupants, complemented by a separate WC. For optimum comfort in all seasons, the entire house is equipped with an underfloor heating and cooling system. Designed to make the most of the Mediterranean climate, the villa features two beautiful terraces covered by pergolas, one of which has a summer kitchen, ideal for entertaining family and friends. The outdoor amenities are completed by a heated swimming pool and a double enclosed garage, as well as numerous parking spaces. Set in absolute peace and quiet on its large plot, the property offers rare potential, with numerous possibilities for further landscaping or additional construction. This exceptional opportunity will appeal to buyers looking for a primary or secondary residence combining elegance and modernity, all just a few minutes from the beaches, golf courses and iconic villages of the region. Thanks to our exclusive partnership with Knight Frank, the world leader in prime real estate, Janssens Immobilier offers every property exceptional international exposure. This alliance strengthens our local expertise through the power of a network present in more than 50 countries. Information on the risks to which this property is exposed is available on the Georisques website : http://www.georisques.gouv.fr In accordance with current regulations, the EPC surface area of this property is calculated based on a standardised measurement of the living space. This measurement may differ from the total surface area measured accurately by our sales teams.
…By Janssens Immobilier Knight Frank Grimaud


This elegant Art Deco-style villa boasts approx. 280 m² of living space and is located close to all amenities, yet enjoys absolute peace and quiet. It is built on a beautiful 616 m² flat plot. The villa is equipped with an elevator serving all levels. It opens onto an entrance hall leading to a vast 68 m² double living room, featuring a fireplace and fully renovated parquet flooring. The high-end kitchen blends harmoniously into the living space. The night space includes a master suite with bathroom equipped with bathtub and shower, as well as three additional bedrooms. A dressing room and three shower rooms complete the space. The property also features a spa, laundry room and office.
…By John Taylor - Cannes


EXPERTIMO est le leader français des réseaux dédiés aux mandataires expérimentés
…By Expertimo


RENOVATED SINGLE-STOREY HOUSE – 147 m² – INDEPENDENT GÎTE – 2,950 m² LAND – PANORAMIC VIEW OF THE CÉVENNES – OUTBUILDINGSSarah BERTHENET - Efficity invites you to discover this property located in the municipality of Rochegude, in the heart of a preserved natural environment. I open the doors of this renovated single-storey country house, offering a peaceful living environment, beautiful spaces, and an exceptional 360° view of the Cévennes. An ideal property for a family, a hospitality project, or simply to fully enjoy the countryside.Highlights Land of 2,950 m² Main house with independent gîte 360° panoramic view of the Cévennes Numerous outbuildings and workshop Photovoltaic panels and heat pump A warm and functional single-storey interior The entrance, fitted with large closets, opens onto a pleasant living space of over 40m² consisting of a spacious lounge open to an equipped kitchen, designed for sharing friendly moments with family or friends. A mezzanine that can be converted into an office completes this space. The night area includes three bedrooms with closets of 10m², 11m², and 14m² as well as a modern shower room equipped with an Italian shower, two toilets, one of which is independent. A true added value of the property, the furnished independent gîte has its own entrance and parking. It includes a living room, a separate kitchen, two bedrooms, a shower room, and an independent toilet. A shaded terrace allows you to enjoy this space, perfectly suited for hosting family and friends, developing a tourist activity, long-term rental, or providing more independence to a loved one. An exterior focused on nature The terrace of about 30 m², directly open to the lounge, allows you to fully enjoy the tranquility and exceptional panorama of the Cévennes. Situated on a plot of 2,950 m², the property offers a privileged environment. In total, around 145m² of outbuildings complete the dwelling: two garages, cellars, a workshop of more than 30 m², as well as the attic, providing numerous possibilities for storage or development. Nature lovers, craftsmen… everyone can consider the spaces according to their projects. Comfort & amenities • Heat pump and reversible air conditioning • Wood heating • Photovoltaic panels • Connected to fiber A property with multiple possibilities Whether you are looking for a primary residence, a family home, or a property that allows you to develop a gîte activity, this property combines comfort, space, and authenticity in a remarkable natural setting. An address where it is good to live, with the countryside as a horizon and the Cévennes as a daily backdrop. For more information or to schedule a visit, contact Sarah Berthenet 06 09 76 19 96. Information about the risks to which this property is exposed is available on the Georisque website: georisques.gouv.fr Sarah Berthenet - EI - is a Commercial Agent mandated in real estate, registered in the Special Register of Commercial Agents of the Lyon Commercial Court 2nd District under number 902567114. The head office of the principal: effiCity, 48 avenue de Villiers - 75017 PARIS - Simplified Joint Stock Company, with a capital of 132,373.05 euros, registered with the RCS Paris 497 617 746 and holder of the Professional Card CPI 7501 2015 000 002 025 - CCI Paris IDF - Guarantee Fund: GALIAN Assurances 89 rue de la Boétie 75008 ParisThis description has been automatically translated from French.
…By Efficity


VERY CLOSE TO THE ERDRE! An ideal location with a view of the Erdre, in the very pleasant environment of the riverbanks, less than 1,500m from the town and the two train-tram stations, close to sports facilities. This pleasant house of 152 m2 of floor space (137 m2 of living space) will offer you a large living room with fireplace, a separate kitchen, five bedrooms, one of which is on the ground floor, two bathrooms, a basement of 92 m2. The 1,475 m2 garden benefits from the sun from the South and the West. A new product you'll want to see very soon! Information on the risks to which this property may be exposed is available on the Géorisques website: www.georisques.gouv.fr
…By Propriétés Au Bord De L’eau


Property with sea view just few minutes by walk from the beach... This 1,730sqm property is located in the heart of a quiet residential area, just 12 mns walk from Gigaro beach, in La Croix-Valmer. A beautiful sea view extends across Gigaro Bay to Cap Lardier. The terraced garden is perfectly landscaped and planted with Mediterranean plants. The pool area, not overlooked, benefits from the surrounding tranquility. This provençal villa of 150sqm offers a total of 6 bedrooms and extends onto a south-facing terrace with a beautiful sea view. Swimming pool 7.5x3m. Chalet. Storage room. DPE:D ; GES :B . ADR1369. Information on the risks to which this property is exposed is available on the Géorisks website: www.georisques.gouv.fr
…By Agence Du Regard


NEW ORPI FOURNES IN WEPPES!! It is in the heart of the very sought-after municipality of Beaucamps-Ligny that this exceptional architect's house, built in 1970, is nestled. Set back from the street, sheltered from prying eyes and in absolute calm, this property offers a living environment that is exceptionally rare on the market.The ground floor opens onto a large and welcoming entrance hall with independent WC. You will then discover: A living room of 50 m², particularly bright, filled with natural light and opening onto the park thanks to its bay window. A large independent equipped kitchen, complemented by a very functional back kitchen/laundry. A second living room, a versatile space perfect for an office, a playroom, or a TV lounge.On the first floor, the landing serves: 5 bedrooms offering beautiful views of the park's canopy. A bathroom, as well as a shower room with WC.The house also features a large healthy and compartmentalized cellar of more than 70 m², a large closed garage, and numerous parking spaces secured by a magnificent motorized gate.Technical Side & Renovations: The roof and joinery have been replaced in recent years, combining the charm of 70s architecture with modern technical comfort.A rare potential with a buildable park & a possible subdivision project: Located on a wooded estate of nearly 4,500 m², the plot is situated in a buildable zone. It offers you a rare freedom of development: installation of a swimming pool, construction of ancillary buildings/extensions, or the opportunity for plot subdivision to create new habitable lots.A rare and privileged opportunity for lovers of calm, greenery, and spacious volumes, located at one of the most sought-after addresses in Weppes.For any information request and/or to arrange your visit, do not hesitate to contact us directly at the agency.Housing with excessive energy consumption: Class FEstimated amount of annual energy expenses for standard usage: between €6,380 and €8,690 for the years 2021, 2022, and 2023 (subscriptions included)Information on the risks to which this property is exposed is available on the Georisques website: www.georisques.gouv.frAGENCE ORPI FOURNES RCS: 537 579 781Agency reference: 4054This description has been automatically translated from French.
…By Orpi Fournes En Weppes


Located in a charming village, just 15 km east of Tournus and 9 km from Cuisery, this long house built in the 19th century offers approximately 231 m² of living space and sits on a magnificent plot of 2,912 m², featuring a swimming pool, several outbuildings, and a park with a small pond.The house consists, on the garden level, of a large living room with a cathedral ceiling open to a fully equipped kitchen. A hallway leads to four bedrooms, a bathroom with a bathtub and shower, and a separate toilet with a washbasin.Upstairs, there is a large lounge, a bedroom with a closet, a shower room, and a separate sanibroyeur toilet.A large east-facing covered terrace pleasantly extends the house; a spacious garage and numerous storage spaces and facilities are also present.The pool, measuring 4 m x 8 m, is harmoniously integrated into the garden, surrounded by its beach.An outbuilding completes the property. It includes a bread oven that is regularly used, a wood storage area, as well as a room equipped with a jacuzzi and a sound system. A fully soundproofed and fitted cinema and music room offers a dedicated space for leisure and conviviality.The house has benefited from a thorough renovation with beautiful amenities and quality materials.A charming property, ideal as a primary or secondary residence, which appeals with its spaciousness and the diversity of its layouts, allowing enjoyment of the tranquility of the countryside while remaining close to amenities.Just 15 km away, Tournus offers shops, services, restaurants, and heritage, as well as access to the A6 motorway, facilitating travel to Lyon, Mâcon, Beaune, and Dijon. Its train station also allows easy access to the main regional hubs.Information on the risks to which this property is exposed is available on the Géorisques website: www.georisques.gouv.frThis description has been automatically translated from French.
…By Bourgogne Prestige Immobilier


Discover this magnificent townhouse built in 2020, combining modernity, spaciousness, and absolute comfort. On the ground floor, a large garage that can easily accommodate two to three vehicles. On the first level, a large sunlit living room opening directly onto a south-facing terrace. You will find a large kitchen with an island, a hallway perfect for a reading nook or a playroom, as well as a guest toilet. On the second level, the sleeping area includes a master suite with a dressing room and a private bathroom with a bathtub and shower. Two other very large bedrooms with closets, and a shower room dedicated to these two bedrooms. A true independent and functional laundry room. Must see without delay!This description has been automatically translated from French.
…By Grimaud Immo


Purpose-built in 2018, this impressive property has been thoughtfully designed around the needs of both guests and owners, creating a highly flexible accommodation complex within easy reach of Mont-Saint-Michel. The nine furnished gîtes provide a flexible range of accommodation for couples, families and larger groups, with units currently configured for between two and five guests. Each offers independent living accommodation with its own kitchen and facilities, allowing each gîte to function independently while forming part of one coherent complex. Private owner's accommodation The substantial five-bedroom private owner's accommodation of approximately 156 m² is incorporated within the property, providing comfortable and separate private living space. This allows an owner to live comfortably on site whilst maintaining separation between private and guest areas. Covered pool and leisure complex At the heart of the property is an impressive covered leisure area centred around an approximately 8m × 4m swimming pool. Generous surrounding relaxation and communal spaces create an important all-weather facility and add considerably to the property's year-round appeal. Designed for flexibility One of the property's most interesting features is the adaptability incorporated into its design. The building was conceived so that elements of its existing configuration can potentially evolve, with internal layouts and certain door and window openings capable of being adapted to suit different future requirements. The technical infrastructure has also been designed with flexibility in mind, including the potential to separate electricity and water supplies to create greater independence between different areas of the complex. This opens up a range of possibilities for a future purchaser who may wish to retain the existing configuration, reorganise accommodation, create more independent living areas or explore alternative hospitality, group accommodation or private residential projects. Land and further potential The grounds provide extensive outside space, parking and ancillary areas, with potential for further development subject to the necessary permissions. This adds another dimension for purchasers wishing to expand or evolve the existing property over time. Any alteration to the current configuration or use, creation of independent units, additional construction or development of the land would be subject to applicable planning regulations, technical requirements and approval by the relevant authorities. Location The property occupies an exceptional position close to Mont-Saint-Michel, one of France's most internationally recognised destinations. The surrounding Bay attracts both French and international visitors and offers a wealth of historic, coastal and leisure attractions. For purchasers considering a future hospitality project, a lifestyle opportunity with substantial private accommodation, or a large and adaptable complex capable of evolving with a future project, this is an exceptionally rare proposition.
…By Leggett Immobilier
'%20stroke='%23DDAA3A'%20stroke-width='1.909'%20stroke-linecap='square'%20stroke-linejoin='bevel'/%3e%3c/svg%3e)
Receive by email any new listing that may match your search criteria
Your criteria :
By validating this form, you accept the general conditions of use of Le Figaro Properties.
These agencies offer a selection of luxury properties vente in France. Feel free to contact them for personalized assistance.
This mountainous region is home to numerous exclusive ski resorts, but is just as worth visiting in the warmer months to enjoy its natural beauty. Most of the houses for sale in this part of France are beautiful traditional chalets.
Life in Paris is just as wonderful as it seems in the movies. If you buy one of the magnificent houses for sale in France's capital, you too can have some of the world's best restaurants, fashion, and museums on your doorstep.
For your search for an exceptional property, select from our luxury houses with panoramic views in France, starting at $230,966. Offering exceptional panoramas, these 4,449 residences overlook the city and its surroundings. As the seasons pass, the spectacle is renewed without ever becoming tiresome. Depending on the area you are looking for, such as Provence-Alpes-Côte d'Azur, Rhône-Alpes and Aquitaine, the living areas may vary and start at a minimum of 1 m². The largest properties rise to 1,330,000 m².
As part of your search for a luxury property, discover our catalog of 20,726 luxury houses with a terrace in France, offered from $206,714. Outdoor meals or summer receptions, the terrace extends the house outdoors. Property listings are found in particular in Provence-Alpes-Côte d'Azur, Aquitaine and Rhône-Alpes. The apartments listed in our listings offer attractive living areas measuring between 1 m² and 570,000 m².
Set down your suitcases without waiting: our catalog brings together 1,980 furnished luxury houses in France, with a starting price of $230,966. From the living room to the bedrooms, each residence is tastefully furnished and ready to live in. Property listings are particularly numerous in the following areas: Provence-Alpes-Côte d'Azur, Rhône-Alpes and Aquitaine. The average price of this furnished stock stands at $10,829 per square meter. Living areas reach 40,000 m² for our largest properties.
As part of your search for properties of excellence, browse our privileged selection of 19,846 luxury houses with a pool in France available from $230,966. These exceptional residences enjoy prime locations, particularly in Provence-Alpes-Côte d'Azur, Aquitaine or Languedoc-Roussillon. Whether the architecture of these houses incorporates a covered indoor aquatic space or a vast outdoor pool, each property flourishes amid remarkably landscaped grounds measuring between 5,000 m² and 3,325 ha.
Your receptions deserve a setting to match: discover 590 luxury houses with a reception room in France, starting at $230,966. These residences combine family privacy with spaces dedicated to major events. Family gatherings, business dinners or parties with friends naturally find their place there. The fashionable addresses are located in Provence-Alpes-Côte d'Azur, Aquitaine and Languedoc-Roussillon. Depending on the property, the property area extends up to 953 ha.
The beach as an extension of the garden: this is the spirit of 3,649 luxury houses by the sea in France, for sale from $288,707. Your life there will be organized to the rhythm of the coastline, between sea bathing and walks. Provence-Alpes-Côte d'Azur, Corse and Aquitaine enliven the local market. In these residences, the minimum recorded living area is 28 m².
The sea horizon as a guiding thread: explore the 4,040 luxury houses with sea views in France, with prices starting at $264,456. The sea accompanies your days, from sunrise to the last light. A daily privilege that few addresses can claim. Browse the listings in Provence-Alpes-Côte d'Azur, Corse or Bretagne first. In terms of dimensions, the living areas start at a minimum of 28 m² and the grounds at 1 ha.
Anchor your daily life at the water's very edge: this is what the 296 luxury houses right on the water in France allow, for sale from $384,942. These rare residences provide direct access to the shore, with no obstacle to cross. In the geographical area, Provence-Alpes-Côte d'Azur, Bretagne and Corse account for a significant share of our listing catalog. The average price per square meter stands at $16,414. Expect living areas measuring between 42 m² and 126,804 m². In our selection of listings, a property can have up to 32 rooms.
Within our catalog, 180 luxury houses listed as historic monuments in France are for sale, starting at $265,610. These residences perpetuate exceptional architectural expertise. Acquiring one means continuing a story that began long before you. Your search can focus on Provence-Alpes-Côte d'Azur, Rhône-Alpes and Centre. The properties recorded in our listings have between 1 and 22 bedrooms. The grounds in our collection measure 2.5 ha. This can rise to 112 ha depending on the property.


