Get early access to listings that match your criteria
Never miss an opportunity again. Our personalized alerts notify you instantly.

 English$ USD · m²
From luxury country estates to chic Parisian apartments, France has a great selection of real estate to offer. Famous for its cuisine and culture, it's no surprise that this country is such a popular destination for vacations and second-home owners. Whatever your lifestyle, you are sure to find your dream house for sale in France among our listings.


Exclusive - Nestled in the heart of the Uchaux forest, within a preserved and exceptionally peaceful natural setting, lies this authentic 19th-century Provençal farmhouse, steeped in charm and history. A property full of character offering an exceptional lifestyle, surrounded by vineyards, olive groves and the gentle Provençal way of life. Its grounds, covering approximately 7,400 m², comprise a garden featuring a 10 x 5 m saltwater swimming pool with a pool house, and an adjoining vineyard. There is also an olive grove on a separate plot covering an area of approximately 750 m². This former family home charms with its traditional L-shaped architecture and intimate atmosphere. With a total built area of approximately 320 m², part of which remains to be fitted out, the property currently comprises two separate living areas, offering numerous possibilities for a large family or a guest accommodation project. The main section, measuring approximately 160 m², features a kitchen with a dining area, a cosy living room with a fireplace fitted with an insert, four bedrooms, three shower rooms and a study. Outbuildings, including a utility room, as well as additional spaces to be converted, complete the property. The second dwelling, measuring approximately 80 m², comprises a living room, two bedrooms and a shower room. This layout makes it possible to create a separate space for entertaining family and friends or to develop a rental property. Outside, the 10 x 5-metre saltwater swimming pool, clad in mosaic tiles and featuring its own pool house, blends harmoniously into this leafy setting, perfect for relaxation and long summer days. The property has undergone several improvements, notably the refurbishment of the main house's roof in 2024 and the installation of a new heat pump. Renovation and harmonisation work is still required, offering the opportunity to rethink the layout and fully realise this property's potential. The private sewage system also needs to be brought up to standard. Situated in a sought-after area of the Vaucluse, the property enjoys the tranquillity of the Massif d'Uchaux whilst retaining good access to shops, major roads and railway stations. An authentic Provençal property with timeless charm, ideal for lovers of traditional stone buildings wishing to create a characterful family home in a stunning natural setting. This property is for sale through our real estate agency Janssens immobilier in Vaison-la-Romaine. Contact us now for more information or to arrange a viewing: + 33 4 90 41 82 40, available 7 days a week. Information regarding potential risks to which this property is exposed is available on the Géorisques website: http://www.georisques.gouv.fr In accordance with current regulations, the DPE surface area of this property is based on a standardized measurement of the living area. This may differ from the total surface area precisely measured by our sales teams. ''Thanks to our exclusive partnership with Knight Frank, the global leader in luxury real estate, Janssens Immobilier provides each property with exceptional international visibility. This alliance strengthens our local expertise through the power of a network present in more than 50 countries.''
…By Janssens Immobilier Vaison La Romaine


Abriculteurs is pleased to present this beautiful 252 m² property set on 6,274 m² of land in the residential Les Garrigues district of Rognes. Set in the heart of a magnificent landscaped park, fully secured by an electric gate, this exceptional property combines comfort with high-end features. The outdoor spaces invite you to unwind, with a heated 11 × 5 m swimming pool and pool house, spacious shaded terraces and an authentic pétanque court. Equestrian enthusiasts will benefit from ready-to-use facilities including 4 horse stalls, a workshop, a dedicated space for a 10 × 20 m riding arena and a 2,000 m² area that can be converted into a paddock. The 207 m² main villa, tastefully renovated in 2016, impresses with its spacious rooms and natural light. On the ground floor, it offers a magnificent dining room beneath a vaulted ceiling, a large, light-filled living room with a glass roof and wood-burning stove, a cosy TV room with a fireplace, and a fully equipped open-plan kitchen. The sleeping area on this floor also includes two master suites with private bathrooms, an office, a laundry room and a toilet. The upper floor, ideal for children or guests, features a large games room with a fireplace, two additional bedrooms, a shower room, a separate toilet and a private balcony. A turnkey 45 m² outbuilding completes the property. Fully self-contained, with its own entrance and private garden, this guest house comprises a living room, a kitchen, a bedroom and a shower room with toilet. It is ideal for welcoming family and friends in complete privacy or generating rental income. Please note: - Property tax: €3,455 / year - Annual heating cost: €2,500 / year - Septic tank (must be brought up to standard) - Estimated conventional energy consumption (kWhEP/m².year): 85 (C) - Estimated emissions (kg CO₂/m².year): 14 (C) - Estimated annual energy costs: between €1,500 and €2,080 / year - Reference years for energy prices: 2021, 2022, 2023 Sale price: €1,050,000 including tax (Abriculteurs' fees payable by the seller) Information about the risks to which this property is exposed is available on the Géorisques website: www.georisques.gouv.fr Listing prepared under the editorial responsibility of Ms Laura PEFFERT, commercial agent (EI), registered with the RSAC of Salon-de-Provence under No. 904 617 404, not authorised to hold funds, acting on behalf of SARL Abriculteurs immobilier, with share capital of €5,000, registered under SIREN No. 837 704 584, holder of professional licence No. CPI 7501 2018 000 025 842 issued by the Paris Île-de-France Chamber of Commerce and Industry, whose legal representative is Mr Adrien Piot, with registered office at 12 rue des Halles, 75001 Paris.
…By Abriculteurs


Abriculteurs is pleased to present this house for sale, located in the sought-after Jardin Public district of Cognac (16100). Ideally situated, this characterful dressed-stone house offers approximately 185 m² of living space (200 m² of total floor area). As soon as you enter, the house charms with its well-preserved original features: high ceilings (up to 3.36 metres on the ground floor), original parquet flooring, mouldings and period fireplaces. The ground floor comprises an entrance hall leading to a bright double living room with windows at both ends, a separate fitted kitchen, a utility room/pantry with WC, and a 10.7 m² bedroom, ideal for single-level living. On the first floor, the landing leads to three spacious bedrooms, a bathroom with a double vanity and a separate WC. On the top floor, a large air-conditioned bedroom, a second bedroom and a bathroom with WC and storage complete the sleeping area. The house also has more than 47 m² of well-maintained cellars, divided into three connected spaces, perfect for storage or converting into a wine cellar. Outside, the property features a terrace and an approximately 100 m² garden with no overlooking neighbours. The property has undergone substantial renovations: the roof and zinc work are in excellent condition, and the central gas heating system is powered by a recent condensing boiler. Reversible air conditioning is also installed on the first and top floors, all windows are double-glazed, and there is a salt-based water softener. The house enjoys a prime location close to Cognac's Jardin Public. Shops, restaurants and services in the town centre, as well as several schools, are within walking distance. The SNCF train station is approximately 1.5 km away. Property highlights: - 6 bedrooms (including one on the ground floor) - Character home with original parquet flooring, mouldings, fireplaces and high ceilings - Private garden with terrace (suitable for a swimming pool) - Location close to the town centre and Jardin Public, with shops and services within walking distance Please note: - Property tax: €2,200 - Connected to the mains sewer system - Reversible air conditioning (on the first and top floors) - Gas heating - Salt-based water softener Energy Performance Certificate: Energy rating: C (133 kWh/m²/year). Greenhouse gas emissions (GHG): C (25 kg CO₂/m²/year). Estimated annual energy costs: Between €2,060 and €2,860 per year (average energy prices indexed to 2021, 2022 and 2023, including subscriptions). Sale price: €409,563 including tax (excluding agency fees) Buyer's fees of 4.99%, bringing the total price to €430,000 (including agency fees). Listing prepared under the editorial responsibility of Ms Estelle BIGOURET, commercial agent (EI), registered with the Créteil Trade and Companies Register (RSAC) under no. 880 255 179, not authorised to hold funds, acting on behalf of SARL Abriculteurs immobilier, with share capital of €5,000, registered under SIREN no. 837 704 584, holder of professional licence no. CPI 7501 2018 000 025 842 issued by the Paris Île-de-France Chamber of Commerce and Industry, whose legal representative is Mr Adrien Piot, with registered office at 12 rue des Halles, 75001 Paris.
…By Abriculteurs


Just 20 minutes’ walk from Uzès’ historic centre, this beautiful fully renovated stone mas sits on a lovely tree-filled plot with a swimming pool and numerous outbuildings, in absolute peace and quiet. Main features: - Stone mas of approximately 190 m² of living space - Plot of approximately 8,000 m², fully fenced, with a new swimming pool - 4 bedrooms, 2 studies/offices, 2 shower rooms and plenty of storage space - Barn of around 70 m² on the footprint, large garage and 3 cellars Located immediately near Uzès town centre while enjoying a calm environment, this character property successfully combines old-world charm with contemporary comfort thanks to a careful renovation. The main dwelling is organised around a pleasant kitchen with dining area, plus a more intimate sitting room. The sleeping area comprises four bedrooms, complemented by two shower rooms, two offices, two toilets, a laundry room, a pantry and numerous storage spaces allowing practical daily organisation. The outbuildings are a real asset to the property. A barn of approximately 70 m² on the footprint, already watertight and windproof, offers potential for an additional roughly 140 m² of development. A large garage and three cellars located close to the pool enhance the facilities and allow for the possible creation of a future pool house. Outside, the fully fenced plot of about 8,000 m² guarantees absolute tranquillity. With no overlooking neighbours, it features a superb high-end new swimming pool. This property in the Uzès area is suitable both as a character main residence and for a family house project in a sought-after, green setting. This property is presented by Gladys CARBONARI Independent sales agent (EI) RSAC Nîmes no. 848 738 472 Fees are entirely payable by the sellers. Information on the risks to which this property is exposed is available at www.georisques.gouv.fr Estimated annual energy costs for a standard use: between €2,300 and €3,160 per year.
…By Adiù Immobilier


Set in the sought-after hillsides of Saint-Jorioz, discover this elegant contemporary villa of 125 sqm, in immaculate condition, offering peaceful surroundings and beautiful views of Lake Annecy and the mountains. Bathed in natural light, the property features a welcoming living area with a fully equipped open-plan kitchen, three bedrooms including a ground-floor bedroom with en-suite shower room, a bathroom, a custom-designed dressing room, a utility room and a fitted garage. Outside, the enclosed and landscaped garden features a generous 80 sqm terrace, with south-east to south-west exposure, a swimming pool and a bioclimatic pergola, providing the perfect setting to enjoy sunny days. High-end features designed for everyday comfort: - Reversible hydronic underfloor heating and cooling system on both levels - Fully equipped Siemens kitchen - Central vacuum system - Bioclimatic pergola - Bespoke fittings and built-in storage A turnkey property combining contemporary comfort, quality features and an exceptional lifestyle on the western shore of Lake Annecy. Full photographic portfolio available upon request. Information on the risks to which this property is exposed is available on the Géorisques website: www.georisques.gouv.fr.
…By Barnes Annecy


Just a few kilometres from Buzançais and on the doorstep of the Brenne Regional Natural Park, this elegant 19th-century manor house stands within nearly 12 hectares of beautifully preserved countryside. The property has retained all the elegance of its period, with high ceilings, original parquet floors, decorative mouldings, marble fireplaces and a remarkable original staircase, enhancing the generous proportions of its rooms. Reception rooms, a study overlooking the park and numerous bedrooms create the atmosphere of an authentic family home. On the top floor, a magnificent upturned boat-hull roof structure is one of the property’s most striking architectural features. Surrounding the house, approximately 2 hectares of parkland extend into nearly 10 hectares of woodland. A barn, former stables, a traditional longère, bread oven and further outbuildings offer considerable potential for a family estate or hospitality project. Renovation work is required to restore this characterful property to its full splendour while preserving its original spirit. A beautiful country residence surrounded by nature, for those seeking above all the soul and character of a true family home.
…By Terres & Demeures De France


Beautiful, unique stone house with views of the village and a large terrassed & wooded garden! This charming stone house is situated at the end of a cul-de-sac, boasting generous interiors and potential. It features 3 to 4 bedrooms, a garage, and approximately just under 4500 m² of mature gardens, all while offering a lovely view of the village! The property is divided into two distinct living areas: On the ground floor, there is an apartment comprising a kitchen, a bedroom, a living/dining room, and a shower room with a toilet. Upstairs, a separate entrance leads to a pleasant conservatory, which opens onto a large, sunny terrace and an expansive, woodland garden behind the house. This level also includes a separate kitchen, three bedrooms, a shower room, and a balcony. The attic space can be converted, offering excellent potential for expansion to suit your needs. This property is full of French character, an ideal choice for a primary residence with a self-contained apartment extra.. The garden also offers the perfect setting for a swimming pool in front, allowing you to make the most of the sunny days. A unique property with possibilities—come and discover it for yourself! Schedule your visit as soon as possible! Including fees of 7% TTC to be paid by of the purchaser. Price excluding fees 275 000 €. Property with excessive energy consumption : Energy class G, Climate class F Estimated average amount of annual energy expenditure for standard use, based on the year's energy prices 2023: between 5290.00 and 7210.00 €. Information on the risks to which this property is exposed is available on the Geohazards website: georisques.gouv.fr.
…By Belstone


Located in the commune of La Douze, about 20 minutes from Périgueux, this timber-frame house enjoys a peaceful setting while remaining close to amenities and major roads. The ground floor is organized around a beautiful open living area combining lounge, dining space and kitchen. The cathedral ceiling provides a pleasant sense of space and allows light to flow freely through the room. This level also includes two bedrooms, a large shower room and a laundry room, offering the possibility of living entirely on one level day-to-day. Upstairs, a mezzanine open to the living area also benefits from generous volumes and gives access to a private terrace. It leads to a third bedroom with its own shower room and WC. Separated from the other two bedrooms, this space offers greater independence and can suit parents, guests or a teenager. Outside, a large terrace extending from the living area allows you to fully enjoy the garden and dine outdoors in fine weather. The self-consumption solar panels help reduce electricity usage. An outbuilding completes the property and can be used as a workshop, storage space or adapted to your needs. A bright, functional house designed for comfortable everyday living, with the added advantage of better-controlled energy consumption. WOULD YOU LIKE A VISIT? Call your ICI DORDOGNE agency (05 53 13 33 33), and let's arrange a visit together. MORE INFORMATION? Contact us! There is always someone to answer during our opening hours (Monday to Saturday, 9:00–12:00 and 14:00–18:00) or by email. www.icidordogne.fr A FREE VALUATION OF YOUR PROPERTY? Just ask! Immediate and free appointment to find out the true value of your property. Information on the risks to which this property is exposed is available on the Géorisques website: www.georisques.gouv.fr Référence agence : 42077
…By Ici Dordogne Immobilier


Contemporary house for sale in Paradou. Discover this contemporary house for sale in the heart of the Alpilles, ideally located in a peaceful setting and just a 10-minute walk from the villages of Paradou and Maussane-les-Alpilles. Filled with natural light, the property offers approximately 250 sqm and comprises a main house as well as two independent guest cottages. The main house opens onto an entrance hall with guest WC, followed by a generous living area with wide openings onto the outdoors. A fully equipped kitchen and a utility room, also serving as a laundry room, complete this level. Upstairs, the sleeping area comprises a master suite with bathroom and dressing room, an adjoining study that could be converted into a bedroom, as well as two further bedrooms sharing a bathroom. Independent from the main house, two pleasant guest cottages provide ideal accommodation for family and friends or offer the possibility of developing a hospitality activity. Each features a living room with kitchen, one bedroom, a shower room, a room arranged as a children's bedroom and its own private terrace. Outside, the enclosed 1,370 sqm garden enjoys excellent privacy with no overlooking neighbours. The heated 11 x 4.5 m swimming pool blends harmoniously into the garden and provides a pleasant space for relaxation during the warmer months. The immediate proximity of Paradou and Maussane-les-Alpilles, both within walking distance, is a real advantage for making the most of village life and the lifestyle of the Alpilles. Property for sale through our Saint-Rémy-de-Provence agency. Thanks to our exclusive partnership with Knight Frank, the world leader in luxury real estate, Janssens Immobilier provides every property with exceptional international exposure. This partnership strengthens our local expertise through the power of a network present in more than 50 countries. Information regarding the risks to which this property is exposed is available on the website www.georisques.gouv.fr. In accordance with current regulations, the EPC floor area of this property has been established on the basis of a standardised measurement of the habitable living space. This measurement may differ from the total floor area precisely measured by our sales team.
…By Janssens Immobilier Knight Frank Saint-rémy-de-provence


Your Orpi team is available by phone, prefer a call for a quick and efficient response, do not hesitate.MANDELIEU-LA-NAPOULE — EXCEPTIONAL PROPERTY WITH SEA VIEW, POOL, AND 3 UNITSIn the heights of Mandelieu, in the heart of a preserved and residential environment, discover this rare property offering absolute calm, privacy, and a sea view, just 8 minutes from the city center.Completely renovated with quality materials and meticulous finishes, this house features beautiful volumes and offers a particularly sought-after configuration: two independent apartments as well as a studio, allowing for multiple projects, whether it be a family residence, a merging of two families, or a high-potential rental investment.LEVEL 1 - MAGNIFICENT T3 OF ABOUT 75 M²Accessible without any steps, this superbly renovated apartment immediately attracts with its volumes, brightness, and sea view. It consists of an elegant living room with fitted and equipped kitchen, an entrance closet, a separate toilet, and a laundry room.The sleeping area offers:A first bedroom facing South, opening directly onto the terrace;A shower room;A superb master bedroom with shower room and bathtub, closet, and access to the terrace.Outside, you will enjoy a beautiful terrace, a garden, and a pool, all without any vis-à-vis. Air conditioning completes this level. A carport accommodating two vehicles rounds out the amenities.LEVEL 0 - T4 OF 103 M² IN NEW CONDITIONThe lower level hosts a spacious T4 apartment of 103 m², also fully renovated and requiring no work. It offers a pleasant living room with open, fitted and equipped kitchen, widely opening onto a beautiful terrace with direct access to the garden and pool.The sleeping area consists of two bedrooms, a shower room, and a separate toilet. The spacious master bedroom of over 30 m² constitutes a true private space, with its suite, shower room, and balneo bathtub. An apartment with generous volumes, contemporary amenities, and ready to move into immediately.LEVEL -1 - GARAGE & STUDIOAccessible directly from level 0 from the inside, a large garage of over 40 m² offers a particularly appreciated parking and storage space.This level also includes an independent studio with kitchen and shower room with toilet, ideal for receiving guests, housing a relative, or generating extra rental income.A rare property, combining quality renovation, absolute calm, sea view, pool, and exceptional exploitation potential.To be discovered without delay.Offered exclusively by your Orpi Real Estate Agency. 3D Virtual Tour available at the Agency.Agency reference: 9384This description has been automatically translated from French.
…By Orpi - Ab Partners


Completely renovated in 2023 with taste, this house is charming with its modern amenities and peaceful environment. It offers a bright living space of 50 m² with a pellet stove, a fitted kitchen, a ground-floor bedroom, a mixed bathroom, and a separate toilet, complemented upstairs by an office, a landing, and a second bedroom. The real advantage lies in its fully converted outbuilding, serving as a second house with two bedrooms, ideal for hosting relatives, running an independent business, or considering rental opportunities. Highly energy efficient, this property also features an independent garage with an automatic door, mains drainage, electric rolling shutters, a large terrace, and immediate proximity to a bus stop serving local schools. If you are looking for a property where you can just unpack your bags, this one is for you! Contact us quickly at 02 32 33 26 26! Agency reference: 17192This description has been automatically translated from French.
…By Orpi - Select' Immo


In San-Martino-di-Lota, in the sought-after Sole e Mare subdivision, discover this Provençal-style house of about 175 m², built on a 700 m² plot suitable for a pool. Ideally located just a few minutes' walk from the beaches of Pietranera and close to Bastia, it offers a preserved coastal setting while remaining close to shops, schools, and daily services. The subdivision also has private access to the beach, particularly convenient for families.The house features a nice layout over two levels: on the ground floor, an entrance, a living room, a kitchen, a bedroom, a toilet, and a bathroom; on the first floor, four bedrooms accessible via a large landing (playroom or library) and a shower room. In the garden level, five cellars or technical rooms complete the property and offer appreciated and modifiable storage space (laundry room, gym, etc).Equipped with double glazing and air conditioning, it ensures good thermal comfort and effective sound insulation. Parking can accommodate up to three vehicles, an asset for family use or hosting.Some refreshing work is to be expected, particularly the renovation of the water rooms — kitchen, bathroom, and shower room — as well as the restoration of the interior and exterior coatings. These interventions provide the opportunity to personalize the finishes and fully enhance this property with significant potential.Information on the risks to which this property is exposed is available on the Géorisques website: www.georisques.gouv.frThis description has been automatically translated from French.
…By Immo De Corse


NICE – A CHARACTER HOME TO REINVENT, WITH EXCEPTIONAL POTENTIALFall under the timeless charm of this elegant residence dating back to 1897, a rare property that is just waiting to regain its former splendor.Developing approximately 500 m², this character building offers generous volumes and multiple possibilities for layout. Raised over two floors, it also includes an attic and a basement, all of which open the door to numerous projects and allow your imagination to run free.Outside, a magnificent plot of approximately 1,000 m², consisting of a garden and private parking, enhances the whole. Imagine a landscaped garden, relaxing spaces shielded from view, beautiful outdoor receptions... A true green haven where you can savor the sweetness of life in Nice.Renovation work will reveal the potential of this property and restore its soul, while allowing the creation of a unique living space, tailored to your image.Another valuable asset: the tram is just a 5-minute walk away, providing convenient access to amenities and various neighborhoods in Nice.A rare opportunity for lovers of beautiful homes and renovation enthusiasts, in search of a character project of exceptional dimensions, whether it be a prestigious family residence or a heritage project to imagine.Some houses have a story. This one is just waiting for you to write the next chapter.Contact your Orpi agency for more information.Agency reference: 1254This description has been automatically translated from French.
…By Orpi - Riviera Ts Immobilier


Large contemporary villa with swimming pool in the hills above Cogolin Nestled in the hills above Cogolin, this elegant contemporary two-level villa offers approximately 235 m2 of living space, a total built area of approximately 350 m2 including the garage and workshop, and is situated on a magnificent plot of approximately 4,013 m2 (1 plot including the property and 2 other building plots of approximately 1,400 m2 each). The ground floor offers generous, light-filled living spaces thanks to large bay windows opening onto a spacious terrace. Here you will find a fully equipped open-plan kitchen, a double living room with a fireplace, a spacious office, and a guest WC. The villa features 4 bedrooms, a spacious office, 3 bathrooms, a laundry room, and a fully equipped summer kitchen, perfect for enjoying sunny days. Outside, a swimming pool with a shower blends harmoniously into the lush green surroundings. The amenities also include air conditioning, attractive exterior lighting, and a large garage. The property also has a well. A property with generous volumes, offering comfort, light and a privileged living environment just minutes from the beaches and the Gulf of Saint-Tropez.
…By Mer Mediterranee


20 minutes from Uzès, this typical property of the region, located in a quiet environment, offers incredible amenities. This former sheepfold has been completely renovated. The old materials have been preserved. It is suitable for both a large family and a guest house project. Perfectly arranged, it consists of a spacious living area with a cathedral ceiling, including a kitchen, a dining room, and a vaulted lounge opening to the outside, three bedrooms including one en suite, a shower room with toilet, a laundry room. On the first floor, the charm continues, with two en suite bedrooms, a playroom giving access to a covered terrace, another en suite bedroom, as well as a room to be fitted out. On the top floor, a large en suite bedroom with an unobstructed view; in the other wing, two additional bedrooms with a bathroom and toilet. The exterior is a real asset. A landscaped garden, a 4x12 pool surrounded by a comfortable terrace, a pétanque court, several intimate courtyards, and a well complete this exceptional property. Impeccable condition! Your contact Garvi Laura 0616493115.This description has been automatically translated from French.
…By Duché D’uzès Immobilier


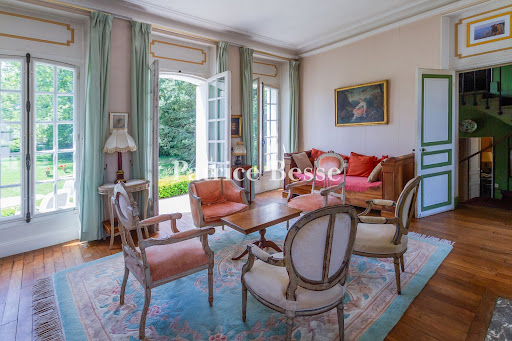

At the edge of the Dourdan forest, a country house in a park of mature woodland. A short walk from the historic centre, the property has two separate entrances from the street. It comprises an 18th-century hunting lodge extended in the 19th century by a two-level wing of near-square plan, which combines with the original structure to form a composition of contrasting volumes. The main building is covered by a slate mansard roof with a small attic rooflight, while the older section has a gabled roof, also in slate. The rendered facades are articulated by tall windows and numerous French doors fitted with wooden louvred shutters.
…By Patrice Besse


A 16th-century farm complex with 78 hectares of farmland and woods with a lake, tucked away in France’s Perche province, an hour and a half from Paris. From the main road, a local lane runs alongside a lake and cultivated fields before leading to the entrance to the property, situated on a gently sloping hillside. The grass-covered courtyard is flanked by two farm buildings and closed off at the far end by the main house. The buildings are made of rubble stone and flint, rendered with lime. The roofs are covered with small tiles. A copse surrounds the complex. Formerly a 16th-century manor house, the main building was extended and redesigned in the 18th and 19th centuries. It offers a floor area of around 230m². The building has a ground floor and a first floor in the roof space. The facade displays ten openings set in surrounds of dressed stone. Four wall dormers with pediments stand along the roof. To the west, two circular towers crowned with cone roofs stand out for their terracotta finials. The house has kept several original features, including terracotta floor tiles, fireplaces, windows with dressed-stone surrounds, and exposed beams. The main section houses the reception rooms: a lounge, a dining room and a study. At the back, an extension built in a former dairy houses the utility rooms. Another extension, extending from the main house, has three bedrooms and a bathroom. Upstairs, there are three bedrooms and a second bathroom. An outdoor flight of steps leads down to a small cellar housing a heat pump, which supplies the water-filled radiators. The two outbuildings, formerly used for livestock and farming activities, now serve as storage spaces and workshops. Their layout allows for a variety of uses. The estate includes around 53 hectares of farmland, free of leases, and 18 hectares of woods. There is also a two-hectare lake, which was actually indicated on the Cassini Map – the first detailed map of the Kingdom of France, produced in the18th century.
…By Patrice Besse


Tucked away from view, this 1750 alpine farmhouse is situated right on the slopes of the Les Houches ski area, just a few metres from the Maison Neuve chairlift. Its location offers direct ski-in/ski-out access to the Les Houches and Saint-Gervais mountain ranges. Spread over two levels, this farmhouse comprises a restaurant area at garden level and private accommodation upstairs. It underwent a complete renovation in 2023. In winter, guests arrive in the heart of the action via snowmobile or a Polaris-type all-terrain snowcat. During the summer months, the chalet remains easily accessible via a forest track suitable for 4x4 vehicles. The ground floor now houses the restaurant’s operational area. Designed to welcome guests in a mountain-style atmosphere, it opens onto an entrance hall leading to a multi-purpose room and a large main dining room measuring 29 m². This floor also features a traditional bar area with a seating area capable of accommodating up to eight guests at a chef’s table’-style arrangement, as well as a fully compliant toilet block. On the first floor, the private flat offers spacious rooms with exposed timber beams. The main living area, measuring 60.39 m², combines the lounge and dining room around a wood-burning stove. The sleeping area comprises two cosy bedrooms, a bathroom and a sloping-ceiling mezzanine providing additional sleeping space. This farm has been in operation and recognised as a mountain restaurant in the Chamonix Valley for many years. Highly regarded for its setting and authenticity, the establishment enjoys an excellent reputation amongst its customers. E&V Reference: W-04C7QO The property is being sold as a “chalet for mixed use as a restaurant, mountain bar and residential accommodation”, comprising the commercial premises and the business assets. The breakdown of the price between these two elements will be determined at a later date, in agreement with the seller, as part of the negotiations and prior to the signing of the deeds of sale.
…By Engel & Völkers


Facing the sea, and just a few steps from the port and the centre of Bandol, this contemporary villa built in 2022 offers a rare, bright and easy-to-live-in setting. The villa of approximately 165 sqm offers 6 rooms, including 3 bedrooms / suites, as well as two distinct living areas, including an independent garden-level space with a separate entrance, ideal for hosting guests or considering rental use. The property benefits from a sea view, a South-facing exposure, a private garden of approximately 300 sqm, a heated swimming pool and a pool house of approximately 20 sqm. High-end amenities: underfloor heating, reversible air conditioning, solar panels, electric shutters, double garage and private parking spaces. Energy rating: A — 34 kWh/sqm/year. Climate rating: A — 0 kg CO₂/sqm/year. Estimated annual energy costs: between €386 and €522 per year, based on energy prices indexed as of 01/01/2021. ADEME DPE number: 2383N0048204Q. Information on the risks to which this property is exposed is available on the Géorisques website: www.georisques.gouv.fr Contact: Margaux BIASIZZO +33 6 17 25 50 33 — [email protected]
…By Kretz Real Estate


Oise • Rosoy (60140) • farmhouse • land 2,800 m² • 4/5 bedrooms. In the heart of a preserved valley 50 km from Paris, this 18th-century farmhouse includes a 210 m² stone house over 2 levels and several outbuildings and barns. On the garden level: living room with fireplace, dining room, large dining kitchen with bread oven and wood stove, bedroom, bathroom, 2 toilets. Workshop with glass roof that can be converted into a master suite with bathroom and dressing area. Upstairs: 2/3 bedrooms, shower room, toilet. Attic that can be developed. The outbuildings allow for multiple future developments: guest house, bed and breakfast, professional space... This property is managed in permaculture: no pesticides, rainwater recovery basin, well for irrigation, food autonomy (vegetable garden, orchard including cured pear trees, peaches, mirabelles, apples, figs...). Ideal countryside house in nature (forest just a few minutes away) or main residence one hour from Paris. For more information or to arrange a visit (on-site visit or live video tour on Zoom), please contact Frank BOSETTA at 06 72 14 65 96 or your usual contact at BOSETTA IMMOBILIER. We are also at your disposal if you wish to sell or have a property valued in Paris or in the western Paris area.This description has been automatically translated from French.
…By Bosetta Immobilier


In Issy-les-Moulineaux, this individual house with 6 rooms and approximately 143 m2 offers a comfortable and well-kept living environment, quiet, with a landscaped outdoor space.Recently renovated and of high quality, it impresses with its excellent overall condition, multiple living spaces, and its sheltered terrace. The house consists of a main part and an adjoining studio. The habitable spaces of the house develop approximately 119.69 m2, to which the 23.29 m2 studio is added, allowing you to organize the places according to your needs. On the ground floor, you have two bedrooms and a small lounge, as well as a bathroom with a toilet. Upstairs, the living room of about 40 m2 is organized around a lounge, a dining room, and a large fully equipped and functional open kitchen, creating a friendly space to share everyday moments. A corridor leads to a bedroom, a shower room, and a separate toilet, thus offering a smooth and pleasant distribution. The attic has been converted and houses an office of about 20 m2, ideal for teleworking or providing a more intimate space.The landscaped terrace is a true extension of the house, perfect for enjoying moments of relaxation outdoors. You also have plenty of storage, including a practical laundry room and an outdoor shed. The courtyard allows for parking multiple vehicles and motorcycles, further enhancing the comfort of this house. The adjoining studio of 23.29 m2 represents a significant asset: it can accommodate a liberal professional activity, serve as an independent space for hosting, as an extra bedroom, or even be dedicated to rental to generate additional income. Nearby, the environment simplifies daily life. Several bus stops are located a few hundred meters away: Général de Gaulle (about 100 m to 200 m), Clos Montholon - Larmeroux (around 200 m) as well as Avenue de la Paix and Gare de Clamart about a 5-minute walk away. Families will appreciate the presence of the Justin Oudin primary school about 200 m away and the Montessori micro-crèche Clos Montholon - La Maison Bleue, located about 250 m away. This set of services and transport enhances the comfort of life and the practicality of this area of Issy-les-Moulineaux. Technical characteristics: • Property tax: €1,547 • Surface: 119.69 m² and studio 23.29 m² • Energy performance certificate D, Greenhouse gas emissions D • Heating: Individual gas - Water supply mode: boiler Legal mentions: The information presented in this announcement has been carefully gathered by Zefir from the available elements at the time of its writing. They are communicated for informational purposes and do not replace regulatory diagnostics or the usual technical and administrative checks related to a real estate acquisition. For any official information regarding natural, mining, or technological risks, we invite you to consult the Géorisques website, the public reference service in this matter. Zefir accompanies buyers with transparency and rigor throughout their project to enable them to make informed decisions. For any questions, contact Zefir at 07 57 91 70 93.This description has been automatically translated from French.
…By Zefir


Contemporary wooden-frame house - 125 m² with swimming pool, photovoltaic panels and vineyard view Combaillaux (34980) - Contemporary house from 2021 - 4 bedrooms - Swimming pool - Wooden frame - Photovoltaic - Unobstructed view In a privileged environment, discover this superb contemporary wooden-frame house, built in 2021, offering a remarkable balance between architecture, comfort, energy performance, and quality of life. Set on a plot of about 620 m², this 125 m² home, spread over two levels, benefits from very high-end features and particularly careful design. Modern comfort and excellent energy performance Designed with a focus on comfort and energy efficiency, the house notably features triple-glazed windows and photovoltaic panels allowing for self-consumption. All rooms are air-conditioned for optimal comfort in all seasons. The house is also equipped with a water softener, providing additional daily comfort. The living room benefits from an exceptional 4-meter sliding bay window, offering a generous opening to the outside and beautiful brightness. A custom-made staircase adds a true architectural signature to the interior of the house. Particularly well-thought-out interior features The house offers four bedrooms, including a beautiful master suite with a dressing room, as well as a bathroom and a shower room. The living room revolves around a fitted kitchen, complemented by a particularly functional back kitchen. The floors are dressed in elegant engineered wood, bringing warmth and refinement to the living spaces. An exceptional outdoor area with a view of the vineyards The exterior has been designed as a true extension of the house. You will enjoy a large wooden terrace as well as a wooden-frame pergola, ideally facing southwest. From the outdoor spaces, the property benefits from a magnificent unobstructed view of the vineyards, offering a privileged setting and a real feeling of space. The swimming pool, equipped with a reinforced liner and a salt electrolysis system, integrates perfectly with this environment and invites you to fully enjoy the beautiful days. Parking and storage The property has two parking spaces, with the possibility of parking a third vehicle in the 20 m² garage. A garden shed located underneath the house also offers a very practical storage space for outdoor equipment, bikes, tools, or storage. The advantages of this property Contemporary wooden-frame house Construction 2021 125 m² of living space 620 m² plot 4 bedrooms Master suite with dressing room 1 bathroom + 1 shower room All rooms air-conditioned Triple glazing Photovoltaic panels with self-consumption Very good energy performance Engineered wood parquet Water softener Large 4-meter sliding bay window Custom staircase Fitted kitchen Back kitchen Swimming pool with reinforced liner and salt electrolysis Large wooden terrace Wooden-frame pergola facing southwest Magnificent unobstructed view of the vineyards 20 m² garage 2 parking spaces + possibility of a 3rd space in the garage Garden shed for storage Very high-end global features A rare and particularly accomplished contemporary house, where every detail has been designed to offer comfort, aesthetics, and functionality. The wooden frame, energy performance, photovoltaic panels, air conditioning, swimming pool, outdoor spaces, and unobstructed view of the vineyards compose an exceptional property, ideal for a privileged family life. Fees of 4.60% VAT included at the buyer's expense (630,000 € excluding fees) Your commercial agent 3G IMMO on-site EI - Delphy CAUSSE registered at the Montpellier RSAC No. 837 699 412 According to Article L.561.5 of the Monetary and Financial Code, for the organization of the visit, the presentation of an identity document will be requested. Information on the risks to which this property is exposed is available on the Géorisques website: www.georisques.gouv.frThis description has been automatically translated from French.
…By 3g Immo Prestige


A true favorite and a rare opportunity on the market! If you love character stonework and large spaces, let yourself be charmed by this magnificent Bressane farmhouse in a U shape (rammed earth, bricks, hollow tiles, Saracen chimneys, and exposed beams), built around 1850 and renovated with great care. Ideally located in Sulignat, at the crossroads (near the TGV station of Mâcon to reach Paris in 2 hours, about an hour from Lyon and 1h40 from Geneva), this exceptional property offers a generous living area of nearly 328m2. The property’s assets: - An enchanting outdoor setting: A landscaped plot of 4863m2 with no overlooking neighbors, featuring a new quartz swimming pool with a waterfall and self-cleaning system, a large cumaru wooden terrace (60m2), a petanque court, two traditional bread/pizza ovens, and a charming trailer. The exterior is also appealing due to its preserved nature with two beautiful ponds and a buried tank for rainwater recovery to maintain the garden. - Warm and modular living spaces: A bright living room under a mezzanine, a large welcoming open kitchen, 4 bedrooms, a true and healthy vaulted cellar, as well as beautiful outbuildings including a vast game room/pool room. - Development potential & hosting project: With its autonomous entrances and a barn on 2 levels with existing flooring ready to be developed, the property offers multiple perspectives for expansion, professional spaces, or to consider creating a tourist accommodation activity (gîte, guest rooms). - Modern comfort & energy performance: Air/water heat pump heating with underfloor heating, pellet and log stoves, air conditioning, aluminum joinery with thermal bridge break, and a controlled energy performance (DPE) in class D (GES B). - Daily practicality: Workshop, garages, and carport complete this rare ensemble. A strategic location and an exceptional property combining Bressane authenticity, conviviality, and strong potential. Financial information: exclusive mandate. Estimated monthly charges: 120 €/month (water, maintenance, and garbage). Property tax: 990 €. Enhancement works possible to further enhance the property and optimize profitability. Estimated amount of annual energy expenses for standard use: between 5378 € and 7276 € per year. Average energy prices indexed to the year 2023 (subscriptions included). Do you like this property? Contact your advisor directly. Bourgeois Emma, commercial agent registered with the RSAC of Bourg En Bresse under number 109 226 472. Ad reference: DOM36087. Date of diagnostic completion: 12/05/2025. Fees are the seller's responsibility.This description has been automatically translated from French.
…By Liberkeys


Located in a privileged setting in Sallanches, this magnificent chalet of 217 m² living space offers a perfect balance between the authentic charm of the mountains, modern comfort, and a stunning unobstructed view of the Mont-Blanc mountain range. It benefits from beautiful amenities and generous volumes designed for the well-being of the whole family.From the entrance, you will discover a spacious and bright living space spread over 8 rooms. The independent kitchen is fully equipped and designed to meet all your culinary desires.The chalet has 5 comfortable bedrooms, ideal for hosting family and friends in complete privacy, as well as 3 bathrooms and 3 toilets carefully arranged for optimal comfort on a daily basis.The outdoor areas are a true invitation to relaxation and contemplation facing the peaks. You will enjoy a lovely sunny terrace and a panoramic balcony offering a spectacular setting, as well as a private pool for your moments of refreshment during summer days.On the technical side, thermal comfort is ensured by an efficient individual heating system with radiators connected to a heat pump, and the property is connected to the mains sewerage.Finally, parking is greatly facilitated by 3 private outdoor parking spaces.A rare property in the area, close to the city center and amenities, combining space, quality amenities, and a mountain lifestyle.To organize a visit quickly, contact us today at 04.50.96.56.22.Energy performance = BPrice: €1,260,000 (seller's fees paid by seller)Information about the risks to which this property is exposed is available on the Géorisques website: www.georisques.gouv.frFees paid by the seller. Energy class B, Climate class A Average estimated annual energy expenses for standard use, based on energy prices for the year 2021: between €1,680.00 and €2,300.00. Information about the risks to which this property is exposed is available on the Géorisques website: georisques.gouv.fr.Your Cimm Immobilier SALLANCHES advisor: Director - Jean-Denis PERNINThis description has been automatically translated from French.
…By Cimm Immobilier Sallanches


Demeures Marines unveils exclusively "Jardin Marin", a bright family home of approximately 170 m2, located in Crach, between Auray and La Trinité-sur-Mer. In a dominant position, at the heart of a landscaped park of 3,647 m2, it embraces a stunning panorama over the Auray River. A confidential address, protected from view, where nature seems to have suspended time. Here, light is ever-present. It flows through the rooms, glides over the floors and reveals, at every window, a new perspective on the river. The large openings invite the landscape to enter the house. The whitened beams, wood, and soft tones compose a warm interior, with Scandinavian accents. A simple and natural elegance that gives full space to the beauty of the landscape. On the ground floor, the living room with a fireplace opens wide onto the terrace and the horizon. In front of the large bay windows, the gaze escapes towards the water. As hours pass, the sun draws delicate plays of shadow and light on the flooring. In its extension, the dining room and the fitted kitchen enjoy a double perspective on the river. A space bathed in light, where one imagines breakfasts facing the water and family gatherings. Wide bay windows, including one that slides into the wall, erase the boundaries with the garden and invite one to live outdoors. A suite with a dressing room and private shower room allows for a one-level living. An entrance with storage, a laundry room, and a garage-workshop complete this level. Upstairs, three bedrooms, a bathroom, and two offices extend this soft and bright atmosphere. One of them, particularly bright, boasts a double view. It could become an extra bedroom, a playroom, or a creative space, depending on everyone's desires. The park offers a wonderful feeling of freedom. Tall pines watch over the house, and the varied shrubs create a garden of changing colors. Each planting seems to have found its place, crafting a living garden, patiently loved and shaped. From the terrace, one enjoys the song of birds, the gentle breath of wind in the foliage, and this tranquility that only certain places know how to offer. And then there's this spectacle, always renewed, of the Auray River. Sometimes silvery, sometimes golden, it transforms with the tides and the thousand lights of the sky. One takes pleasure in observing the passing sails, following the movements of the water, or simply letting go into contemplation. During the Gulf Week, tranquility gives way to a wonderful ballet of sailboats. From the house, one watches this maritime feast so dear to the Gulf of Morbihan from the front row. "Jardin Marin" has a discreet and elegant poetry. Here we find the pleasure of simple things: opening the windows in the morning, listening to nature, following the course of the sun, and letting the hours flow by. A pause outside of time, where the sweetness of life takes on its full meaning.This description has been automatically translated from French.
…By Demeures Marines

Receive by email any new listing that may match your search criteria
Your criteria :
By validating this form, you accept the general conditions of use of Le Figaro Properties.
These agencies offer a selection of luxury properties vente in France. Feel free to contact them for personalized assistance.
This mountainous region is home to numerous exclusive ski resorts, but is just as worth visiting in the warmer months to enjoy its natural beauty. Most of the houses for sale in this part of France are beautiful traditional chalets.
Life in Paris is just as wonderful as it seems in the movies. If you buy one of the magnificent houses for sale in France's capital, you too can have some of the world's best restaurants, fashion, and museums on your doorstep.
For your search for an exceptional property, select from our luxury houses with panoramic views in France, starting at $227,301. Offering exceptional panoramas, these 4,620 residences overlook the city and its surroundings. As the seasons pass, the spectacle is renewed without ever becoming tiresome. Depending on the area you are looking for, such as Provence-Alpes-Côte d'Azur, Rhône-Alpes and Aquitaine, the living areas may vary and start at a minimum of 1 m². The largest properties rise to 13,299,999,744 m².
As part of your search for a luxury property, discover our catalog of 31,587 luxury houses with a terrace in France, offered from $199,445. Outdoor meals or summer receptions, the terrace extends the house outdoors. Property listings are found in particular in Provence-Alpes-Côte d'Azur, Aquitaine and Rhône-Alpes. The houses listed in our listings offer attractive living areas measuring between 1 m² and 570,000 m².
Set down your suitcases without waiting: our catalog brings together 1,899 furnished luxury houses in France, with a starting price of $222,732. From the living room to the bedrooms, each residence is tastefully furnished and ready to live in. Property listings are particularly numerous in the following areas: Provence-Alpes-Côte d'Azur, Rhône-Alpes and Aquitaine. The average price of this furnished stock stands at $10,791 per square meter. Living areas reach 40,000 m² for our largest properties.
As part of your search for properties of excellence, browse our privileged selection of 20,971 luxury houses with a pool in France available from $222,844. These exceptional residences enjoy prime locations, particularly in Provence-Alpes-Côte d'Azur, Aquitaine or Languedoc-Roussillon. Whether the architecture of these houses incorporates a covered indoor aquatic space or a vast outdoor pool, each property flourishes amid remarkably landscaped grounds measuring between 2 m² and 35,000 ha.
Your receptions deserve a setting to match: discover 6,722 luxury houses with a reception room in France, starting at $199,445. These residences combine family privacy with spaces dedicated to major events. Family gatherings, business dinners or parties with friends naturally find their place there. The fashionable addresses are located in Provence-Alpes-Côte d'Azur, Aquitaine and Rhône-Alpes. Depending on the property, the property area extends up to 15,187 ha.
The beach as an extension of the garden: this is the spirit of 3,888 luxury houses by the sea in France, for sale from $255,156. Your life there will be organized to the rhythm of the coastline, between sea bathing and walks. Provence-Alpes-Côte d'Azur, Corse and Bretagne enliven the local market. In these residences, the minimum recorded living area is 10 m².
The sea horizon as a guiding thread: explore the 4,660 luxury houses with sea views in France, with prices starting at $255,156. The sea accompanies your days, from sunrise to the last light. A daily privilege that few addresses can claim. Browse the listings in Provence-Alpes-Côte d'Azur, Corse or Bretagne first. In terms of dimensions, the living areas start at a minimum of 10 m² and the grounds at 3 m².
Anchor your daily life at the water's very edge: this is what the 819 luxury houses right on the water in France allow, for sale from $371,406. These rare residences provide direct access to the shore, with no obstacle to cross. In the geographical area, Provence-Alpes-Côte d'Azur, Corse and Bretagne account for a significant share of our listing catalog. The average price per square meter stands at $16,872. Expect living areas measuring between 28 m² and 126,804 m². In our selection of listings, a property can have up to 33 rooms.
Within our catalog, 164 luxury houses listed as historic monuments in France are for sale, starting at $256,270. These residences perpetuate exceptional architectural expertise. Acquiring one means continuing a story that began long before you. Your search can focus on Provence-Alpes-Côte d'Azur, Basse-Normandie and Centre. The properties recorded in our listings have between 1 and 25 bedrooms. The grounds in our collection measure 80 m². This can rise to 60 ha depending on the property.




