Get early access to listings that match your criteria
Never miss an opportunity again. Our personalized alerts notify you instantly.

 English$ USD · m²
From luxury country estates to chic Parisian apartments, France has a great selection of real estate to offer. Famous for its cuisine and culture, it's no surprise that this country is such a popular destination for vacations and second-home owners. Whatever your lifestyle, you are sure to find your dream house for sale in France among our listings.


Fairway Luxury Real Estate presents a townhouse featuring an open-air terrace. Spanning approximately 182 m², this move-in-ready home offers a flexible layout suitable for both residential use and a professional practice. The living area, complete with a fireplace, flows into a dining space and a functional, fully equipped open-plan kitchen featuring an island with seating. The upper level houses a master suite with an en-suite shower room and toilet, two additional bedrooms that share a bathroom, a separate toilet, and a quiet office. At the very top, a 28 m² landscaped rooftop terrace offers an unobstructed view over the rooftops. It is equipped with a summer kitchen, outdoor lighting, and an automatic irrigation system. The finished basement includes a large office area, a wellness space with a hammam, a TV lounge, and a laundry area.
…By Fairway Luxury Real Estate


Fairway Luxury Real Estate presents, in the heart of the Montretout neighborhood, a move-in-ready family home of approximately 260 m², featuring a courtyard and an expansive landscaped garden of about 500 m². On the ground floor, an entrance hall with a cloakroom and guest WC leads into a large living area. This space includes a lounge with a fireplace, a dining area, and a functional, fully equipped kitchen complete with an island and a breakfast nook. Upstairs, the master suite offers a private retreat, including a terrace, a bathroom, and a WC. Two additional bedrooms share a second bathroom with a WC. In the habitable basement, a large room offers the potential to be set up as a games room, a home gym, or a cinema. On either side, there is a spacious office area, a shower room, a toilet, and a utility room that includes a laundry area and a wine cellar. Quiet and secluded, this property provides an exceptional living environment with features designed for daily comfort, including flexible parking options and sheltered outdoor storage for bicycles and garden furniture. Ideally located near the local market, shops, schools, and public transport (Saint-Cloud train station; bus lines 160, 467, and 471). Explore our exclusive selection of properties in Paris, the Basque Country, the French Riviera, and Lisbon—offering unique opportunities to suit a variety of budgets.
…By Fairway Luxury Real Estate


HAUT DES ARCEAUX – CHARACTER HOUSE WITH SWIMMING POOL, GARDEN AND INDEPENDENT SPACES 274 M² - 10 ROOMS - 6 BEDROOMS In the heart of the highly sought-after Haut des Arceaux district, in Montpellier, this elegant post-war master house reveals a characterful architecture, inspired by the world of the recognized Montpellieran architect Leenhardt. Nestled at the end of a discreet dead end, sheltered from all noise, it benefits from a privileged location, combining calm and privacy, immediate proximity to shops and access to the tramway. Built on a plot of 764 m² in the middle of which stands a remarkable bi-centennial cedar, the property offers a particularly rare configuration, articulated around several independent living spaces, allowing for different modes of occupation but which can also be combined according to the original configuration of this bourgeois house: - The Ground Floor: It includes 2 bedrooms and a kitchen opening directly onto the outside with a pleasant area arranged around a saltwater heated swimming pool by heat pump. A large summer kitchen with a barbecue naturally extends the reception areas and invites full enjoyment of the garden. An independent T2 type apartment with an open kitchen onto the living room extended by a veranda overlooking the bi-centennial cedar, a bedroom accessible to people with reduced mobility, completes this level and offers true autonomy to its occupants. - The 1st floor: The main house reveals a double reception room with a beautiful ceiling height adorned with period stucco moldings, 2 bedrooms as well as an independent kitchen, a back kitchen, a laundry room, composing a comfortable family space preserving everyone's privacy. A long and elegant balcony with wrought iron railing allows you to rise to contemplate the park and the bathing area. - An independent studio completes this ensemble, ideal for discreetly hosting or envisaging a dedicated space. Another particularly sought-after privilege in this area: several vehicles can be parked directly within the property. Gas heating, heated swimming pool, recent water heater and new gate motorization complete the services. An address as rare as it is sought after in Haut des Arceaux, where the charm of a character house meets the freedom of a property with multiple possibilities. A unique property, intended for lovers of privileged locations and living spaces offering true independence. Tram: Line 3 - Arceaux Station 2 minutes walk from the property allowing access in 6 minutes to Saint Roch station (Historic center). On foot: - 5 min from the organic market of Arceaux. - 10 min from the Place Royale du Peyrou and the Arc de Triomphe - 15 min from the Historic center, the gourmet halls, Place de la Canourgue, the Botanical Garden, Saint Peter's Cathedral and the Opéra Comédie... By car: Easy access to the property via the expressway and 10 min to reach the different highways. Many period details such as: ceiling height, moldings, stairs and wrought iron railings, the glass roof, compartmental cast iron radiators, type plate warmer (very popular from the Victorian era until the early 20th century especially in dining rooms or large bourgeois apartments), embossed glass with small flower-shaped motifs, daisies or star bursts pressed into the glass mass (Florentine)... File and visit on request Pour plus de renseignements et visite personalisée, nous vous invitons à contacter Benoît ORSSAUD par téléphone au +33684463864 ou par e-mail à [email protected]
…By Maison Orssaud


Montfort-l'Amaury - House bathed in light, completely redesigned in a loft spirit Light-filled house fully renovated of about 150 m2 with private garden of 700 m2 including on the ground floor: beautiful entrance with custom built-in storage, spacious living room with lounge, dining area and open fitted and equipped kitchen, master suite with shower room, laundry room with built-in storage, separate WC with hand basin. Upstairs: landing, suite with storage and bathroom, suite with closets and shower room, bedroom. The property has reversible air conditioning for optimal comfort in all seasons. Large terrace. Three private parking spaces with electric terminal. The house benefits from a landscaped private garden of 700 m2, enhanced with new fences, offering a pleasant outdoor space within a secure residence. The fittings have been designed in every detail, combining functionality and space optimization. The kitchen, closets and laundry room benefit from custom layouts, contemporary design and are completely new. Co-ownership of 22 lots including 8 for residential use. Lot: 7. No ongoing procedures. Volunteer property manager. We like: the quality of the renovation, the two parking spaces, all amenities within walking distance. Reference: 3132MA-TG.
…By Rch Immobilier


Located in Saint-Vaast-d'Équiqueville, come discover this magnificent property of 179 m² of living space, combining generous volumes, brightness, and quality features.Set on a fenced plot of 1,000 m², it offers an ideal living environment that blends modern comfort with a warm atmosphere.Interior features: beautiful spaces and single-level living.Crossing living area: A welcoming entrance opens onto a spacious and light-filled living room, extended by a large, friendly salon with direct access to the terrace.Kitchen: Fully fitted and equipped, ideal for sharing good times.Master suite on the ground floor (28 m²): A true private space including a large bedroom, an en-suite bathroom, and a dressing room.Practical for everyday use: A functional laundry room and an independent WC complete this ground floor.Upstairs: A generously sized landing (perfect for setting up an office space, a playroom, or a workout corner) leading to two comfortable bedrooms as well as a beautiful modern shower room with WC.The extra touch: Access to a large balcony offering a pleasant unobstructed view.Exterior & Comfort:Outdoor: A large plot of 1,000 m², a garage, and a parking area allowing easy parking of several vehicles.Features & Security: High-performance individual heating combining insert (wood/pellets) and electricity, VMC, intercom, alarm, and gated access.Property tax 1,089 euros.A rare opportunity in the area! Contact me today to arrange a visit and let the charm work its magic.This description has been automatically translated from French.
…By Albatre Immobilier Groupe Strategimmo


Located in Grand Cul-de-Sac, in close proximity to the lagoon and just minutes from the area’s iconic hotels, including Rosewood Le Guanahani, Villa KZG enjoys a highly sought-after setting combining tropical nature with open ocean views. Recently built and designed by one of the island’s most renowned architects, the villa stands out for its elegant architecture, blending contemporary lines with natural materials, and offering a seamless flow between indoor and outdoor living spaces. The living room and open-plan kitchen open widely onto the terrace and swimming pool, with unobstructed views over the lagoon. The property features three bedrooms, each with its own en-suite bathroom, thoughtfully arranged to ensure privacy and comfort. Set on a 0.17-acre plot, the villa offers an intimate and serene atmosphere, ideal for fully enjoying the exclusive lifestyle of Grand Cul-de-Sac. The presentation price includes negotiation fees, at the buyer’s cost on behalf of the seller.
…By Barnes Saint Barthelemy


ESSONNE - BURES-SUR-YVETTE - ON THE OUTSKIRTS OF PARIS In a private, preserved, and lush green setting, sumptuous residence—designed by the heir of a renowned architect—stands as a truly rare achievement. From the moment you enter, it captivates with the elegance of its lines, the generosity of its volumes, and an omnipresent natural light that enhances every space. Here, each room opens seamlessly onto expansive terraces, blurring the boundaries between indoors and outdoors. Ideally located in immediate proximity to the Plateau de Saclay, at the heart of a thriving scientific and technological hub, the property enjoys a strategic position while offering a great quality of life. The main level is centered around a spectacular reception room, flooded with light thanks to full-height bay window, with a contemporary fireplace with a metal hood, highlighted by an elegant travertine stone floor, creating an warm atmosphere.A study and sleek Bulthaup kitchen integrates perfectly into the architecture, forming a fluid and harmonious ensemble oriented toward the surrounding landscape. The sleeping area features five generously sized bedrooms, complemented by two shower rooms and one bathroom. All benefit from beautiful natural light and solid oak flooring, offering refined comfort between the calm of the garden level and soothing views of the surrounding nature. On the top level, the rooftop becomes a true suspended belvedere with views of the valley and the landscaped garden. Elegant independent 48 m² cottage in stone and wood, built in 1998. With its own access and potential for an extension of approximately 60 m², it could be used as a guest house, artist’s studio, independent professional space, or a private studio. Double garage. The property is particularly well suited for families with school-age children, with an excellent educational environment. Energy class: D Climate class: B Estimated annual energy costs for standard use: between €4,290 and €5,810 per year. Average energy prices indexed to 2021. Information on the risks associated with this property is available on the Géorisques website: www.georisques.gouv.fr
…By Agence Mercure Île-de-france


VAL-DE-MARNE - SAINT-MAUR-DES-FOSSES Located in the heart of the prestigious Parc Saint-Maur district in Saint-Maur-des-Fossés, only 15 minuts East of Paris center, this 450 m² home combines classic elegance with contemporary features. Surrounded by a lush garden adorned with palm trees, it offers 10 bright and spacious rooms, including 3 large bedrooms, possibility of creating 5 or 6 bedrooms, depending of needs. A living area with a classif marble fireplace, a bathroom with toilet and a walk-in closets a shower room with toilet and a second walk-in closet, a fitness room, a second kitchen with dining space, directly connected with a large South oriented terrasse. High-end amenities include advanced home automation, high-speed fiber-optic internet access, and a comprehensive security system featuring an alarm, two electric gates, video intercom, and triple glazing to ensure peace and quiet. Outdoors, automatic irrigation, lighting, fencing, and a secure gate enhance daily comfort while preserving privacy. This rare villa provides a privileged and secure living environment, ideal for enjoying nature and tranquility while remaining close to all amenities. An exceptional property, perfect for discerning clients seeking refinement and well-being. Energy class: C Climate class: C Estimated annual energy costs for standard usage range from €3,570 to €4,840 per year Prices indexed to 2021, including utility bills. Information on the risks associated with this property is available on the Géorisques website: www.georisques.gouv.fr
…By Agence Mercure Île-de-france


Located just forty minutes from Paris, in the heart of Brie-Comte-Robert and a stone's throw from the town center with its chateau,shops and amenities, this magnificent family residence of approximately 2,637 sq ft offers an exceptional living environment. Situated on a large wooded plot of 13,099 sq ft, this property boasts remarkable potential. Balancing serenity with opportunity, it represents a rare setting, ideal for a fulfilling family life. The main house spans approximately three levels plus a full basement. Behind its understated facade, it reveals spacious rooms bathed in light, a dual-aspect living room, and high ceilings that impart grandeur to each space. Natural stone floors, beautifully preserved antique cement tiles, and period parquet floors contribute to preserving the authentic charm of the property. The original solid oak doors also testify to the care taken in preserving the soul of the house. A magnificent barn of about 150 m², with stunning exposed beams, offers significant potential for conversion into a professional space or serves as an ideal setting for a collector of classic cars. There is a possibility of adding a small plot to this property, thereby providing dual access to the estate. There is also the option to purchase an additional small house needing renovation, located on an adjacent plot of 8,794 sq ft with individual accès, its garden and separate storage, perfectly suited for conversion into lodging, offices or workspace. A valuable opportunity to accommodate an additional project, create a second dwelling, or envision an autonomous living space. Energy Efficiency Rating: F Environmental Impact Rating: F Estimated annual energy expenses for standard use: between 6,620 euros and 9,000 euros per year. Energy prices averaged over the years 2021, 2022, and 2023. Excessive energy consumption housing: Class F. From January 1, 2028, the performance level will range from classes A to E. Information on the risks to which this property is exposed is available on the Georisques website: www.georisques.gouv.fr
…By Agence Mercure Île-de-france


THE WHITEContemporary house very bright built in 2017, with a huge living room, 4 bedrooms, and 3 shower rooms. Indoor pool 9x4m. Carport, two garages, and other outbuildings. Underground cellar. Heating by heat pump. All on a wooded lot of 1.67 hectares.The house offers:- a huge living room of 90.60 m² including an integrated kitchen, dining room, living room- three bedrooms of about 19 m², 14 m², and 17 m²- a large shower room of 7.50 m² with double sink- on the other side, a master bedroom of 14 m² with its dressing room of 5 m² and its shower room of about 7 m²- a room of 120 m² with its pool 9x4m and its pool house with shower and toiletSanitation to standardsHeating by heat pump: €2000 annual electricity consumptionExternally:- a carport of 31 m², with an original access to an underground cellar of 40 feet (12x2.5m)- a garage of 31 m² with a mezzanine above, giving access to the laundry room of 14 m² with sink and dressing- at the end of the garden, a garage of 72 m² (12x6m)- a kennel of about 20 m²- a chicken coop of about 20 m²Selling price including fees: 378,000 euros.Fees charged to the buyer.Fees: 8% VAT of the price excluding fees.Selling price excluding fees: 350,000 euros.Energy class: C.Climate class: A.Estimated amount of annual energy expenses for standard use: between €1,410 and €1,960 per year. Prices indexed as of January 1, 2021.Information on the risks to which this property is exposed is available on the Géorisques website: www.georisques.gouv.frThis description has been automatically translated from French.
…By Agence Mercure Poitou-charentes-vendée


In Argenton-sur-Creuse, in this 16th C. half-timbered house, would have slept the famous comedian and playwright Molière. Very well renovated while respecting period materials, it now offers a 113 sq. mt. apartment, a 73 sq. mt. apartment, a studio, a small shop, common portions, and a lower level consisting of a former piano-bar and a vaulted cellar. Besides, a solarium terrace on waterside embellishes the place. The 113 sq. mt. apartmen offers a 48 sq. mt. fitted kitchen/living room, a 10 sq. mt. terrace with splendid views over the river Creuse, a 6 sq. mt. entrance with WC, a 18 sq. mt. bedroom with bathroom, a second bright bedroom of 31 sq. mt. with bathroom and WC. The 73 sq. mt. triplex apartment consists of a 25 sq. mt. fitted living room/kitchen/WC, a 28 sq. mt. bedroom with bathroom/WC, and a second 21 sq. mt. bedroom/study. This accommodation offers views over 'la Bonne Dame'. The 33 sq. mt. studio includes a fitted kitchen, a bathroom and WC. In addition, a 20 sq. mt. shop with wooden washbasin made in Madagascar, and 11 sq. mt. common portions. On the lower level, a 81 sq. mt. surface in two rooms in need of final refurbishments, with a superb terrace with "Creuse views", new doors and windows, WC and emergency exit. Finally, a renovated vaulted cellar, two emergency exits, a former 68 sq. mt. piano-bar on two storeys with a beautiful outdoor terrace, sheltered on the Creuse level, and a 13 sq. mt. terrace standing on the waterside and solarium on rising sun. The quality renovation was achieved by local artisans. The skeleton is new on Creuse side and was renovated on street side in 2007. All roofs (with flat tiles) were redone in 2007. The half-timbered facade on street side is clad with hemp straw, with outdoor and indoor lime render. All other outdoor coatings are lime. All doors and windows are new, double glazed, windows are tilt-turn, the entrances doors are faced with a double oak wood panelling to respect the visual effect of the period. All floors are new (2018), except the parquet floor in waxed and polished particleboard panels. The ensemble has electric heating. The converted part is connected to mains drains. The ground floor part and vaulted cellar still need to be renovated. Sale price including fees : 583,000 euros. Buyer's fees. Fee : 6 % VAT of the price excluding fees. Sale price excluding fees : 550,000 euros. Energy class : D. Climate class : B. Estimated annual energy costs for standard use : between 3,073 and 4,157 euros per year. Prices indexed to January 1st, 2021. Information on the risks to which this property is exposed is available on the Georisques website : www.georisques.gouv.fr
…By Agence Mercure Poitou-charentes-vendée


An 18th-century manor house set in a peaceful hamlet in the Seine-et-Marne region, close to la Ferté Gaucher, and apprximately an hour from Paris and one hour from airport Charles de Gaulle. ther proximité to Provins, a popular tourist destination offering visitors an immersion in medieval history and culture. Its architectural style is influenced by contemporary trends and regional characteristics. It evokes the timeless charm and understated elegance of its era, harmoniously integrated into its rural surroundings. The manor's delicate, well-balanced facade features classical symmetry with evenly-spaced windows. The gently sloping roofs are typical of the region, covered with terracotta tiles, adding a touch of elegant rusticity to the ensemble. Beams and interior shutters in some rooms, as well as large fireplaces, some with overmantels, stand proudly in each room, evoking a warm, welcoming atmosphere and testifying to the craftsmanship of the period. The interior spaces on three levels are generous and bright, with tiled floors on the ground floor. The first floor has five bedrooms and bathroom facilities. The second level comprises five attic bedrooms in need of renovation. A lawned courtyard links the various buildings and its fully-enclosed garden park, creating a haven of peace where time seems to stand still. In short, this manor house embodies the harmony between classical architecture and rural charm, offering an elegant and peaceful retreat in a picturesque setting just an hour from Paris. The outbuildings, with their orangery and magnificent oak beams, offer a multitude of possibilities for conversion into apartments, guest rooms, workshops, garages for classic cars, or even others. For car enthusiasts, a famous racetrack is just ten kilometers away. All shops and amenities are about 8 km away in the commune of La Ferté Gaucher. Energy class : F Climate class : F Estimated annual energy costs for standard use: between 10 850 euros and 14 740 euros per year. Prices indexed to January 1, 2021. Excessive energy consumption: Class F. As of January 1, 2028, the performance level is between classes A and E. Information on the risks to which this property is exposed is available on the Géorisques website: georisques.gouv.fr
…By Agence Mercure Île-de-france
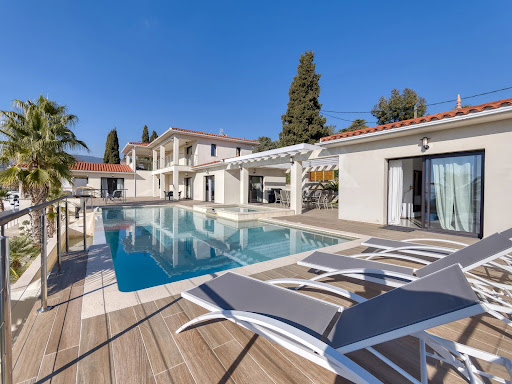


On land of approximately 1600 m2 with sea view, Beautiful new contemporary villa of approximately 280 m2 habitable on 3 levels with on the ground floor: Entrance hall with toilet and guest cloakroom – large furnished living room, Large dining room, Fully adjoining kitchen equipped opening onto a large furnished terrace with swimming pool and jacuzzi – Pool House – Independent studio with toilet and shower room and outdoor shower and toilet – On the 1st floor: 1 master bedroom opening onto a covered terrace – 2 dressing rooms, 1 bathroom and Italian shower, Separate toilet, 1 Office opening onto terrace – 1 Bedroom with bathroom, shower and toilet EN Ground floor: 1 2-room apartment with bedroom, bathroom, separate toilet, Equipped kitchenette – Linen room, Large wine cellar – Equipped gym, bowling green – Box for electric vehicle charging, Large parking lot and fully paved arrival – Watering and automatic gate – Outdoor lighting throughout the property including the garden – Cameras inside and outside – Fiber optical and home automation for the entire villa – Integrated reversible air conditioning – Tiled infinity and self-cleaning swimming pool
…By Clavary Immobilier International


For Sale: Châteauneuf-Grasse – Located in a quiet, secure neighborhood on a 4,862 m² plot. A beautiful, fully renovated single-story villa featuring high-quality finishes and approximately 240 m² of living space. It comprises an entrance hall, a living room with a fireplace, a dining room, a fully equipped open-plan kitchen, 4 bedrooms, 3 shower rooms, 1 bathroom, and an office. Additional features include two large covered terraces, double-glazed pocket doors, underfloor heating and cooling via heat pump, ample parking, a swimming pool, a pool house, and an automatic gate.
…By Clavary Immobilier International


Villa built in 1965, requiring renovation, on two levels with a living area of approximately 220 m² - Southeast facing, with a partial sea view from the first floor. Flat plot of approximately 2560 m², well-planted with Mediterranean plants and fruit trees. Concrete driveway from the gate to the house, large parking area for 4-5 cars. Ground Floor: Entrance hall of approximately 8 m² leading to: The ground floor: Entrance hall opening onto a living room with fireplace and access to a large terrace and garden, fitted kitchen – 2 bedrooms with a shower room and toilet. Laundry room – Ample storage. First Floor: Landing of 5 m² leading to a living room, 3 bedrooms and a bathroom, separate toilet, kitchen requiring renovation, and an office, all opening onto a large L-shaped terrace of 25 m² with a partial sea view. Double glazing throughout – Oil-fired central heating via radiators. Attic – Crawl space – Cellar – Garage – Electrical system brought up to code Asking price: €1,155,000 (Agency fees included at 5% VAT)
…By Clavary Immobilier International


Come and discover this exceptional villa located in one of the most sought-after areas of Mougins, offering a unique living environment on a flat plot of over 4500 m² with breathtaking views of the historic village, with no overlooking neighbours. Built in 2009, and in perfect condition, this property benefits from integrated air conditioning and high-end finishes. The bright living room, with a study area, opens onto a fully equipped kitchen with a dining area. The villa offers a master suite on the ground floor, as well as three bedrooms upstairs, each with an en-suite shower room or bathroom, leading to a spacious panoramic terrace. The fitted basement includes a laundry room and a versatile room ideal for a gym or home cinema. An independent 2-room annex house with a kitchen and bathroom completes the property. Outside, enjoy a heated saltwater pool, a double garage, 3 to 4 parking spaces, and a flat plot with two terraced areas offering significant potential for extension according to the applicable urban planning regulations. Facing west, this exceptional property combines elegance, comfort, and functionality. A rare opportunity not to be missed! Energy rating: 109 - B Greenhouse gas emission: 3 - A Estimated annual housing energy costs: 2440 to 3302 Euros. Transaction fees VAT included to be paid by the seller. Information on the risks to which this property is exposed is available on the Géorisques website: www.georisques.gouv.fr The luxury real estate market at the Côte d'Azur is one of the most attractive in the Medi-terranean area. Whilst 'idyllic lifestyle and escape from city life' remains the primary reason people wish to purchase property in the French Riviera, due to the global economic situation, clients are also looking to buy secondary homes in the South of France as it is a stable investment and intelligent retirement plan. Mougins... A medieval fortified village past which today still witnessed the small flowered alleys, lined with noble ancestral houses. On the heights of its peak, nature is splendor by delivering to the pleasure of the eyes the Bay of Cannes, the islands of Lerins, Grasse, the pre-Alps. Made famous by these celebrities who so loved it: Picasso, Cocteau, Church-ill, Dior, Piaf, Brel and many others. Between tradition and modernity, Mougins is also illus-trated by its dynamism and its pursuit of excellence. It is one of the 5 founding cities of the largest technology park in Europe: Sophia Antipolis, pole of internationally competitive-ness renowned in the field of innovation. Here, artists, celebrities and anonymous unani-mously fall under the charm of a unique light, a harmony of colours, of a rare quality of life! 15 minutes from Cannes and its beaches and festivals, 8 kilometers from Grasse, city of perfumes, 30 minutes from Nice international airport, 45 minutes from Monaco and 40 kilometers of the first winter sports resort, Mougins is more than a lifestyle It's a philoso-phy of life.
…By Engel & Völkers Côte D'azur


BARNES EXCLUSIVE LISTING. House with great character set in a large wooded garden, a stone’s throw from Parc de Bécon les Bruyères, the town centre, shops, schools and Pont de Courbevoie bridge. This large, charming family house spans 239m² (2,573 sq ft) and is set on a 561m² (6,039 sq ft) wooded plot. The ground floor features an entrance hall, a good-sized reception room with fireplace, a corner dining room, an eat-in kitchen opening onto a terrace and the large, sunny garden, a vestibule and a toilet. On the first floor, a spacious landing leads to an office/library, two bedrooms, a bathroom and a toilet. The second floor has a further three large bedrooms and two shower rooms. An entresol level is fitted out as a games room, a bedroom with shower room, a storage area, a wine cellar and a laundry room. The original period features (fireplaces, cement tiles, mouldings and parquet flooring) have been preserved. Fantastic ceiling height on all floors. Garden with potential for a swimming pool and an extension. A few minutes from bus stops and the railway station. €2,415,459 Agency fees not included - Agency fees: 3.5% incl. tax Fees payable by the buyer - Estimated amount of annual energy costs for standard use based on 2021, 2022, 2023 energy costs: €3,748 ~ €5,072 - Information on the risks to which this property is exposed is available on the Géorisques website: www.georisques.gouv.fr 2,415,459 € Agency fees not included - Agency commission: 3.5%VAT included Agency fees payable by buyer - Montant estimé des dépenses annuelles d'énergie pour un usage standard, établi à partir des prix de l'énergie de l'année 2021, 2022, 2023 : 3748€ ~ 5072€ - Les informations sur les risques auxquels ce bien est exposé sont disponibles sur le site Géorisques : www.georisques.gouv.fr
…By Barnes Hauts-de-seine Nord


Only 6 minutes from a prestigious tennis and golf club in Aix-en-Provence and just 10 minutes from the historic centre, this elegant architect-designed villa of approximately 184 sq.m enjoys a privileged setting within a secure residential estate. The property offers absolute peace and tranquillity, elegant proportions and exceptional panoramic views over the surrounding hills and the majestic Sainte-Victoire mountain. Built in 1996 on beautifully landscaped grounds of 724 sq.m, the villa is thoughtfully arranged over three split levels, offering living spaces designed to combine comfort, privacy and a seamless connection with the outdoors. The main level features a beautiful reception area comprising a welcoming living room with fireplace, a dining room opening extensively onto the outdoor spaces, and a semi-open kitchen. Three bedrooms and a shower room complete this level. Upstairs, the master suite enjoys a lovely terrace with open views, as well as a shower room and dressing room. On the garden level, an independent apartment with its own private entrance, while remaining directly connected to the main villa, comprises a living room, a fully equipped open-plan kitchen, a bedroom with built-in storage and a shower room. An ideal space for welcoming family and friends in complete privacy. The beautifully landscaped outdoor areas naturally extend the living spaces. They feature an infinity pool and a charming relaxation area, perfectly integrated into the surroundings and offering an exceptional setting to enjoy the beautiful Provençal days overlooking Sainte-Victoire. A unique and elegant villa, perfectly designed to embrace the Aix-en-Provence lifestyle, combining nature, privacy and immediate proximity to local amenities, sporting facilities and the historic centre of Aix-en-Provence. Agency fees payable by vendor - Montant moyen de la quote-part de charges courantes 408 €/yearly
…By Barnes Pays D'aix-en-provence


Nestled in a privileged natural setting, surrounded by more than two hectares of wooded parkland, Le Mont au Vent enjoys an elevated position offering magnificent views over the Mauldre Valley. This elegant stone-built residence is distinguished by its timeless architecture, generous proportions, spacious reception rooms and peaceful atmosphere. Its principal living areas face south, benefiting from abundant natural light and opening onto a large terrace overlooking the grounds. The property offers approximately 448 sqm across its two main floors, complemented by extensive additional spaces on the lower-ground level. The surface measurement certificate records a total of 627.03 sqm, excluding ancillary areas. The layout of the house provides a harmonious balance between reception rooms, family bedrooms and more independent living spaces, offering considerable flexibility. On the ground floor, an impressive entrance hall of approximately 42 sqm sets the tone and leads to the principal reception rooms. The living room, measuring nearly 56 sqm, and the dining room of approximately 34 sqm provide generous spaces for entertaining, with direct access to the terrace and grounds. A kitchen, pantry and additional service areas complete this level. The ground floor also accommodates three bedrooms, measuring approximately 14, 12 and 23 sqm, together with a bathroom and a shower room. This arrangement is a particularly attractive feature, allowing for comfortable single-level living, the possibility of welcoming guests in excellent conditions or creating a more private bedroom wing. On the first floor, the bedroom accommodation is arranged around a mezzanine and several connecting hallways. This level comprises six additional bedrooms, including two particularly spacious rooms of approximately 30 sqm and 29 sqm. Several bathrooms, a dressing room of approximately 16 sqm and a second kitchen complete the accommodation. This configuration offers considerable flexibility, whether for a large family, visiting children and grandchildren, or the creation of a more independent living area. The lower-ground floor is another distinctive feature of the property. It includes a reception room of approximately 55 sqm, a former private nightclub of nearly 62 sqm and a spa area of approximately 22 sqm, alongside technical rooms, a laundry room and various ancillary spaces. These generous areas offer numerous possibilities for refurbishment and adaptation, whether for leisure, relaxation or private entertaining. A substantial garage and workshop areas provide additional practical facilities. The 20,070 sqm park offers a beautiful green setting, characterised by tranquillity, privacy and open views over the surrounding countryside. The property also benefits from an indoor swimming pool and a private tennis court. Certain facilities would benefit from refurbishment or modernisation, allowing future owners to adapt them to their personal preferences. Herbeville offers a peaceful and unspoilt rural setting while remaining close to the shops and everyday amenities of Maule, as well as the main towns of western Paris. Saint-Germain-en-Laye, approximately 25 minutes away by car, is a historic royal town renowned for its château, architectural heritage, elegant shopping streets, restaurants, markets and excellent schools. Mareil-sur-Mauldre railway station provides direct services to Paris-Montparnasse on Transilien Line N. Saint-Nom-la-Bretèche station offers another convenient option, with Line L services to La Défense and Paris-Saint-Lazare. Le Mont au Vent is ideally suited to those seeking the charm, space and tranquillity of a substantial country residence while maintaining convenient access to Paris. A distinctive family estate, designed for entertaining, bringing generations together and enjoying an exceptional quality of life.
…By Paris West Residential


House for sale in Asnières-sur-Seine - 5 bedrooms Large period house spanning 187m² (2,012 sq ft) with great character, on a 596m² (6,415 sq ft) plot. This charming family house features a spacious reception room opening onto the front garden. Comprising an entrance hall, a dining room and a living room with fireplaces, a kitchen, an office overlooking the rear part of the garden, and a separate toilet. On the first level, a landing leads to two large bedrooms including the master bedroom, a wardrobe, a bathroom and a separate toilet. The second-level landing leads to three good-sized bedrooms with a fantastic ceiling height, and a full bathroom with toilet. This property with great potential also has a full basement level housing the boiler room and storage spaces. The extensive outdoor spaces include room to park several cars. This characterful house has retained all its period charm (parquet flooring, mouldings, fireplaces, original ceilings). Set in a strategic and sought-after location in Asnières-sur-Seine, at the gateway to Paris. Everyday conveniences are within easy reach, with a wide range of local shops, bakeries and restaurants that bring the neighbourhood to life. This property’s major asset is its proximity to excellent transport links via Asnières-sur-Seine station, a few minutes’ walk away, offering direct services to Saint-Lazare station and central Paris in less than ten minutes via lines L and J. Numerous bus routes complete the network. The sector is also a stone’s throw from the River Seine and the Parc des Impressionnistes, ideal for open-air relaxation. This privileged environment, combining the buzz of city life, excellent transport links and a residential neighbourhood feel, makes it an ideal place to live. Renovation required. Contact: Frédéric Chateau +33 (0)7 45 25 09 76 Fees payable by the seller - Estimated amount of annual energy costs for standard use based on 2025 energy costs: €4,120 ~ €5,590 - Information on the risks to which this property is exposed is available on the Géorisques website: www.georisques.gouv.fr Agency fees payable by vendor - Montant estimé des dépenses annuelles d'énergie pour un usage standard, établi à partir des prix de l'énergie de l'année 2025 : 4120€ ~ 5590€ - Les informations sur les risques auxquels ce bien est exposé sont disponibles sur le site Géorisques : www.georisques.gouv.fr
…By Barnes Hauts-de-seine Nord


Located in a quiet, secure neighborhood on a 4,862 m² plot, this beautiful, fully renovated single-story villa offers high-quality finishes and approximately 240 m² of living space. Features include an entrance hall, a living room with a fireplace, a dining room, a fully equipped open-plan kitchen, four bedrooms, three shower rooms, one bathroom, and an office. The property also boasts two large covered terraces, double-glazed pocket doors, underfloor heating and cooling via heat pump, ample parking, a swimming pool, a pool house, and an automatic gate.
…By Clavary Immobilier International


Haut D'Idron PAU 5 minutes Sainte Ursule. House of 200m2, 5 bedrooms, office, 1 bathroom, 2 shower rooms ... air conditioning, double garage, saltwater pool. View of the PyreneesThis description has been automatically translated from French.
…By Agence Christophe Immobilier


Sébastien Amieil, a specialist in charming properties at DE LA COUR AU JARDIN, invites you to discover: Located just 40 minutes from Paris-Porte d’Auteuil, this elegant, character-filled home occupies a prime location in the heart of a quiet and sought-after residential neighborhood in Bonnières-sur-Seine, within walking distance of daily amenities. Built on a fenced-in lot of 794 m², it offers approximately 173 m² of living space (Carrez law) with generous, perfectly laid-out rooms, complemented by a 616 m² garden that invites relaxation and convivial moments with family or friends. From the moment you arrive, the timeless charm is evident: a period gate and wicket, a well-maintained facade, double-glazed window frames adorned with muntins, and an antique railing evoke all the bourgeois elegance of 1930s homes. The ground floor features a welcoming entryway with a coat closet, an 11 m² bedroom with a 9 m² office area ideal for remote work, a functional 7 m² bathroom with a shower and double sinks, as well as a spacious 29 m² kitchen-dining area, furnished and equipped with a range and appliances, perfect for preparing and sharing delicious meals with the family. This level flows seamlessly into a magnificent 49-square-meter living area on the garden level, the result of a previous addition. Featuring sumptuous Burgundy stone flooring, it opens generously through large picture windows onto the wooden deck and garden, flooding the space with beautiful natural light throughout the day. Two additional bedrooms, measuring 10 and 14 m², perfectly complement this single-level space. Upstairs, a landing leads to two children’s bedrooms measuring 11 m², one of which is enhanced by a decorative fireplace that adds a touch of elegance, as well as a spacious 8 m² bathroom equipped with a shower and double sinks, ensuring added daily comfort. In the basement, three versatile storage rooms include a utility room with a buried safe and a dedicated wine cellar, while an outdoor garage facing the street provides parking for one car. On the garden side, a large wooden deck extends the living spaces outdoors, accompanied by an old outbuilding of approximately 46 m² full of potential, a practical woodshed, and an old chicken coop with rustic charm. Highlights of the property: - Features: double-glazed windows throughout, city gas, municipal sewer system. Minor renovation work is needed to personalize this charming home. - Nearby: a 10-minute walk to the train station, a bus stop nearby, shops, sports and recreational facilities, and schools just a few minutes’ walk away. - Quick access to Paris: TER Line J (50–60 min to Paris-Saint-Lazare), A13/N13 (40 min, 65 km to Paris-Porte d’Auteuil), A14 express bus (45–50 min to Paris-La Défense). - Leisure: walks along the Seine, water sports, hiking in the Vexin Regional Nature Park, fishing, horseback riding, and summer cultural events in a lush green setting. This rare property offers an ideal living environment for a family seeking a primary residence, combining generous spaces with authentic charm. Sébastien AMIEIL | 06 75 05 74 57 | [email protected] | Consultant for Eure, Eure-et-Loir, and Yvelines DE LA COUR AU JARDIN | France’s leading network specializing in charming properties | RCS Paris 811 493 162 | Tax ID: 7501 2017 000 015 964 Pursuant to Article L.561.5 of the Monetary and Financial Code, you will be required to present a valid ID when scheduling your visit.
…By De La Cour Au Jardin - Immobilier


Sébastien Amieil, specialist in charming properties at DE LA COUR AU JARDIN, invites you to discover: Just 50 minutes from Paris Porte d'Auteuil, in a privileged setting in the Eure-et-Loir, this characterful residence dating from 1840 combines old-world charm and timeless elegance with refinement. With 481 m² of living space (Carrez law) – including two authentic outbuildings – it is set in the heart of a magnificent enclosed landscaped park of approximately 5,000 m², a veritable green oasis conducive to serenity. A wellness area with swimming pool and jacuzzi completes this rare property, ideal for enjoying moments of relaxation and conviviality away from prying eyes. The main house offers 322 m² of living space spread over two levels. It benefits from a fluid and functional layout, designed to accommodate both receptions and everyday life. The entrance hall is impressively spacious: three generous living rooms, including a dining room and a billiard room, open onto the outdoor terraces, creating a harmonious dialogue with the garden. A kitchen and its utility room complete this living space. An elegant glass-enclosed gallery, bathed in light, connects the main house to the guest house. The residence offers six bedrooms, two of which have access to a private balcony or terrace, a large dressing room, three shower rooms and a bathroom. The converted attic includes an office, a maid's room and an additional shower room, leaving you free to pursue your projects. In terms of energy efficiency, the main house has an EPC rating of D (196 kWh/m²/year) and a GHG rating of D (39 kgCO₂/m²/year), with an estimated annual consumption of between €3,890 and €5,310. The two outbuildings add to the appeal of the property, offering additional space with great potential. The former caretaker's house, now a guest house, has 61 m² of living space. It has a pleasant living room with kitchenette, three bedrooms and a shower room. Two cellars in the basement complete the property. Energy performance rating: D (223 kWh/m²/year), GHG emissions: D (45 kgCO₂/m²/year), estimated annual consumption between €1,060 and €1,480. The former stable offers 97 m² of living space divided between an entrance gallery, an artist's studio, a beautiful room with a water point that can be converted as you wish, and a loft upstairs comprising a sleeping area, a lounge, a dining room, a kitchenette and a shower room. DPE D (168 kWh/m²/year), GES D (34 kgCO₂/m²/year), estimated annual consumption between €1,180 and €1,650. Fully enclosed and beautifully landscaped, the grounds are an invitation to tranquillity. They include a swimming pool over 14 metres long with a modular enclosure, a jacuzzi, an outdoor shower, several terraces for enjoying sunny days, as well as various amenities: a rose garden, orchard, greenhouse, shed, aviary, and an old dovecote with water and electricity. Three independent entrances and numerous parking spaces ensure smooth traffic flow within the property. A rare opportunity, perfectly suited for a main residence, a family home or a tourist accommodation project. Additional advantages: town gas heating - single-flow CMV - collective sanitation - work carried out: electricity (1 meter per house), plumbing, insulation, roof renovation, new swimming pool liner (2023) - nearby amenities: shops, schools, supermarket 3 minutes away - convenient SNCF access: Dreux (8 minutes), Marchezais-Broué (11 mins), Houdan (16 mins) - TER line to Paris-Montparnasse - 5 mins from the Écluzelles leisure centre Sébastien AMIEIL | 06 75 05 74 57 | [email protected] | Consultant for Eure, Eure-et-Loir and Yvelines | DE LA COUR AU JARDIN | France's leading network specialising in charming properties | RCS Paris 811 493 162 | Carte T: 7501 2017 000 015 964 In accordance with Article L.561.5 of the Monetary and Financial Code, you will be required to present proof of identity in order to arrange your visit.
…By De La Cour Au Jardin - Immobilier


Asking price: 10,045,000 Euros Agency fees included Buyer’s fees: 2.5% incl. VAT - Excl. fees: 9,800,000 Euros In the Var region, a prestigious estate rooted in a centuries-old history, supported by an exceptional terroir and outstanding potential for producing great wines. Confidential dossier available upon request. Information regarding the risks to which this property is exposed is available on the Géorisques website: www.georisques.gouv.fr Energy performance certificate (DPE) Energy classClimate classEstimated annual energy expenditure for standard use Main house (502 m²) D D between €5,170 and €7,040 per year Studio (27 m²) G C between €1,010 and €1,410 per year Two-room duplexDPE not required (diagnostician’s certificate of 21/09/2023) Average energy prices indexed at 1 January 2021. Studio: dwelling with excessive energy consumption (« logement à consommation énergétique excessive »). SAS Thibaud Desprets Propriétés et Domaines 2 rue de l’Église, 83420 La Croix-Valmer RCS Fréjus 440 842 409 Carte professionnelle CPI 8304 2016 000 006 154 délivrée par la CCI du Var Non-détention de fonds
…By Thibaud Desprets - Proprietes & Domaines

Receive by email any new listing that may match your search criteria
Your criteria :
By validating this form, you accept the general conditions of use of Le Figaro Properties.
These agencies offer a selection of luxury properties vente in France. Feel free to contact them for personalized assistance.
This mountainous region is home to numerous exclusive ski resorts, but is just as worth visiting in the warmer months to enjoy its natural beauty. Most of the houses for sale in this part of France are beautiful traditional chalets.
Life in Paris is just as wonderful as it seems in the movies. If you buy one of the magnificent houses for sale in France's capital, you too can have some of the world's best restaurants, fashion, and museums on your doorstep.
For your search for an exceptional property, select from our luxury houses with panoramic views in France, starting at $227,301. Offering exceptional panoramas, these 4,619 residences overlook the city and its surroundings. As the seasons pass, the spectacle is renewed without ever becoming tiresome. Depending on the area you are looking for, such as Provence-Alpes-Côte d'Azur, Rhône-Alpes and Aquitaine, the living areas may vary and start at a minimum of 1 m². The largest properties rise to 13,299,999,744 m².
As part of your search for a luxury property, discover our catalog of 31,581 luxury houses with a terrace in France, offered from $199,445. Outdoor meals or summer receptions, the terrace extends the house outdoors. Property listings are found in particular in Provence-Alpes-Côte d'Azur, Aquitaine and Rhône-Alpes. The houses listed in our listings offer attractive living areas measuring between 1 m² and 570,000 m².
Set down your suitcases without waiting: our catalog brings together 1,898 furnished luxury houses in France, with a starting price of $222,732. From the living room to the bedrooms, each residence is tastefully furnished and ready to live in. Property listings are particularly numerous in the following areas: Provence-Alpes-Côte d'Azur, Rhône-Alpes and Aquitaine. The average price of this furnished stock stands at $10,796 per square meter. Living areas reach 40,000 m² for our largest properties.
As part of your search for properties of excellence, browse our privileged selection of 20,968 luxury houses with a pool in France available from $222,844. These exceptional residences enjoy prime locations, particularly in Provence-Alpes-Côte d'Azur, Aquitaine or Languedoc-Roussillon. Whether the architecture of these houses incorporates a covered indoor aquatic space or a vast outdoor pool, each property flourishes amid remarkably landscaped grounds measuring between 2 m² and 35,000 ha.
Your receptions deserve a setting to match: discover 6,722 luxury houses with a reception room in France, starting at $199,445. These residences combine family privacy with spaces dedicated to major events. Family gatherings, business dinners or parties with friends naturally find their place there. The fashionable addresses are located in Provence-Alpes-Côte d'Azur, Aquitaine and Rhône-Alpes. Depending on the property, the property area extends up to 15,187 ha.
The beach as an extension of the garden: this is the spirit of 3,888 luxury houses by the sea in France, for sale from $255,156. Your life there will be organized to the rhythm of the coastline, between sea bathing and walks. Provence-Alpes-Côte d'Azur, Corse and Bretagne enliven the local market. In these residences, the minimum recorded living area is 10 m².
The sea horizon as a guiding thread: explore the 4,660 luxury houses with sea views in France, with prices starting at $255,156. The sea accompanies your days, from sunrise to the last light. A daily privilege that few addresses can claim. Browse the listings in Provence-Alpes-Côte d'Azur, Corse or Bretagne first. In terms of dimensions, the living areas start at a minimum of 10 m² and the grounds at 3 m².
Anchor your daily life at the water's very edge: this is what the 819 luxury houses right on the water in France allow, for sale from $371,406. These rare residences provide direct access to the shore, with no obstacle to cross. In the geographical area, Provence-Alpes-Côte d'Azur, Corse and Bretagne account for a significant share of our listing catalog. The average price per square meter stands at $16,872. Expect living areas measuring between 28 m² and 126,804 m². In our selection of listings, a property can have up to 33 rooms.
Within our catalog, 164 luxury houses listed as historic monuments in France are for sale, starting at $256,270. These residences perpetuate exceptional architectural expertise. Acquiring one means continuing a story that began long before you. Your search can focus on Provence-Alpes-Côte d'Azur, Basse-Normandie and Centre. The properties recorded in our listings have between 1 and 25 bedrooms. The grounds in our collection measure 80 m². This can rise to 60 ha depending on the property.